Real estate on your terms®
$319,900
active
51 9630 176 Street NW
Edmonton
,
AB
T5T6E1
Key Details
- MLS® Number:
- E4497309
- Building Type:
- Row / Townhouse
- Interior Size:
- 1461 square feet
- Bedrooms:
- 3
- Parking Features:
- Attached Garage
- Lot Size:
- 212.28 square meters
- Attached:
- Yes

Property Description
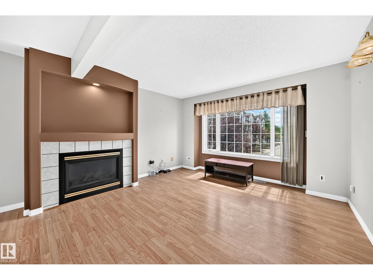
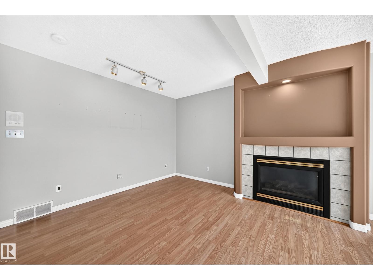
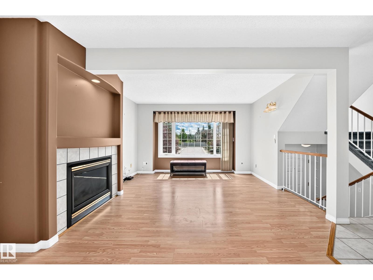
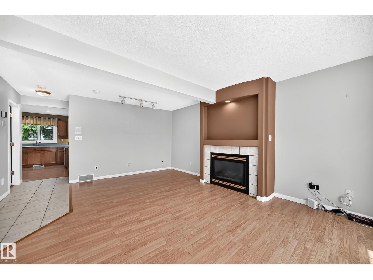
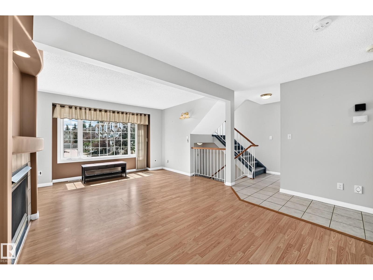
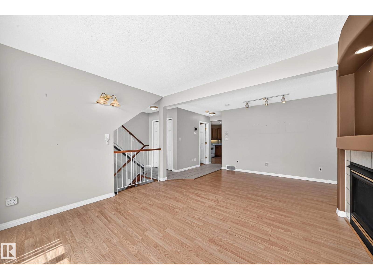
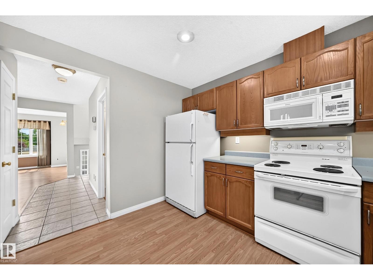
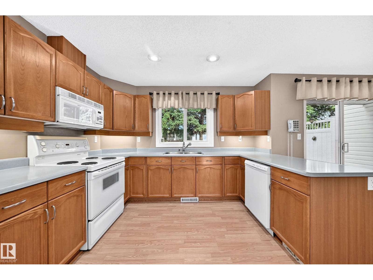
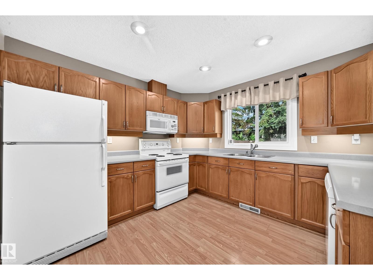
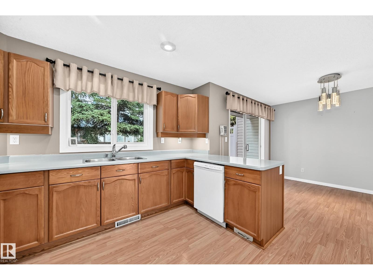
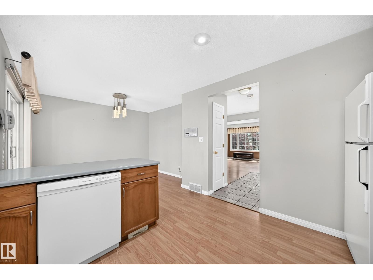
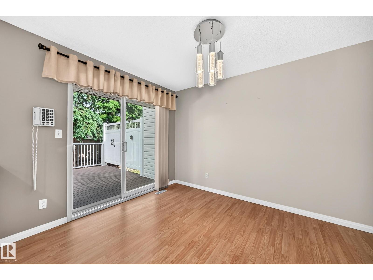
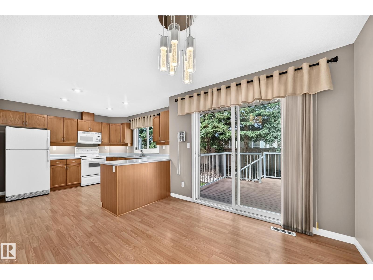
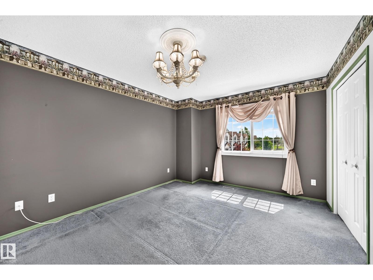
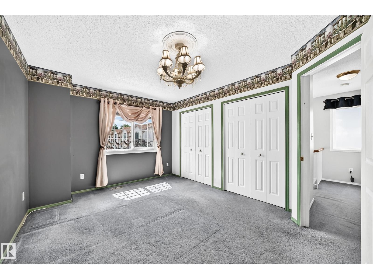
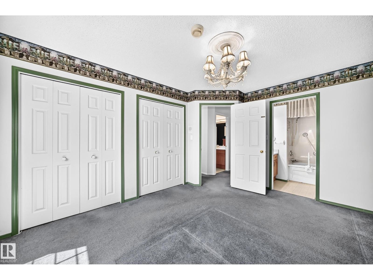
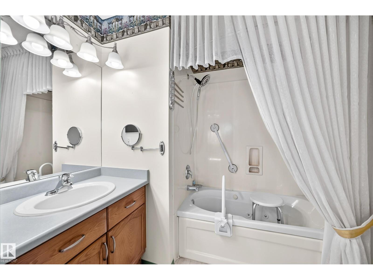
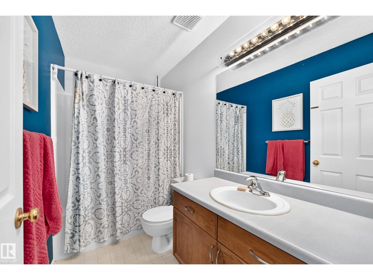
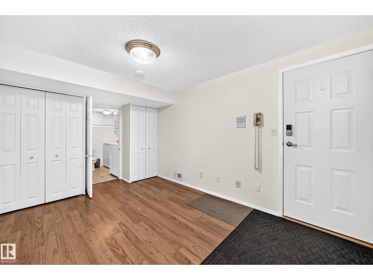
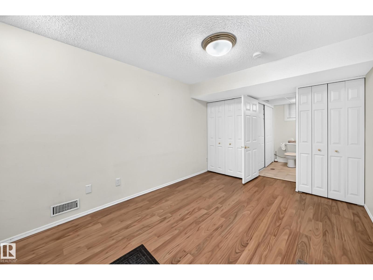
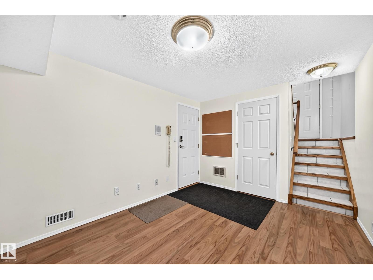
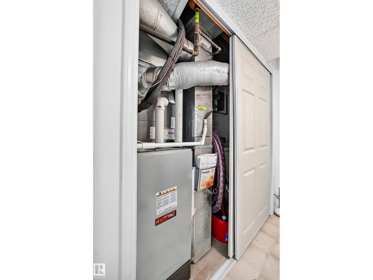
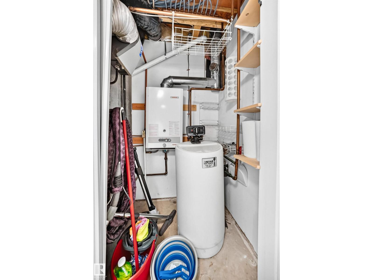
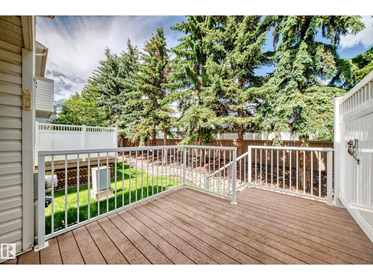
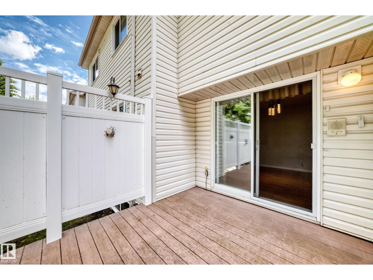
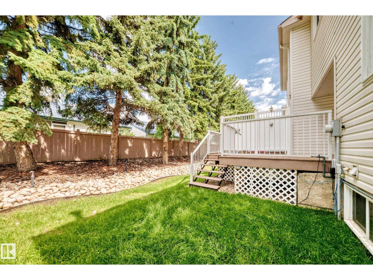
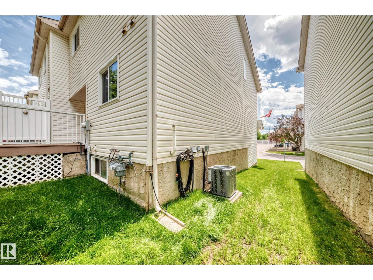
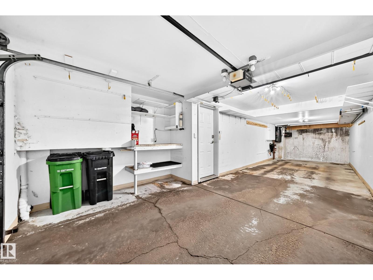
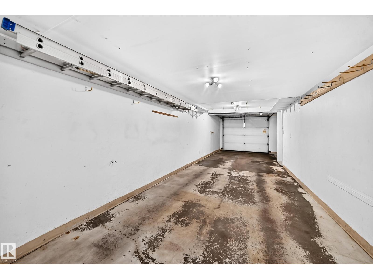
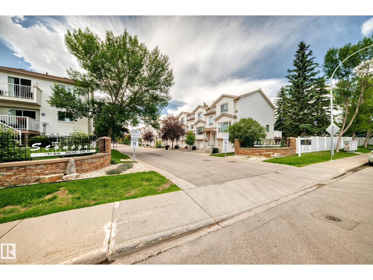
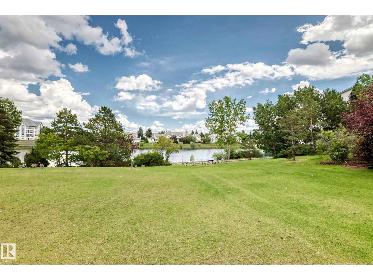
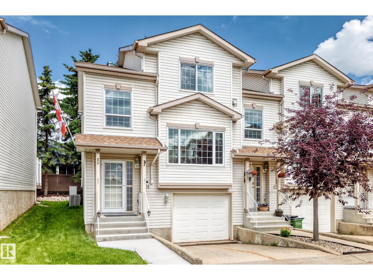
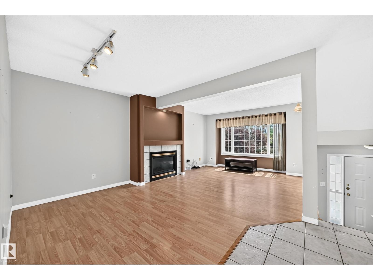
END UNIT TOWNHOUSE! 1400+ sqft of comfortable living in this 3 bedroom, 2.5 bathroom townhouse. The open main floor is perfect for family life and entertaining, with a big kitchen, bright spacious living area with plenty of natural light and easy flow throughout. Stay cool all summer long with air conditioning (2024) and a tandem heated garage for secure parking for 2 cars or extra storage. Walking distance to Schools, parks, ponds and WEM! Additional features include: Newer furnace (2024), Tankless water heater, Water softener, Built in vacuum system, Kitchen sink garburator, Gas BBQ hookup on deck, Jacuzzi soaker tub in primary bathroom and Hot & Cold water faucet outside! (id:53430)
Building
- Property Type:
- Row / Townhouse
- Building Type:
- Row / Townhouse
- Year Built:
- 1996
- Stories:
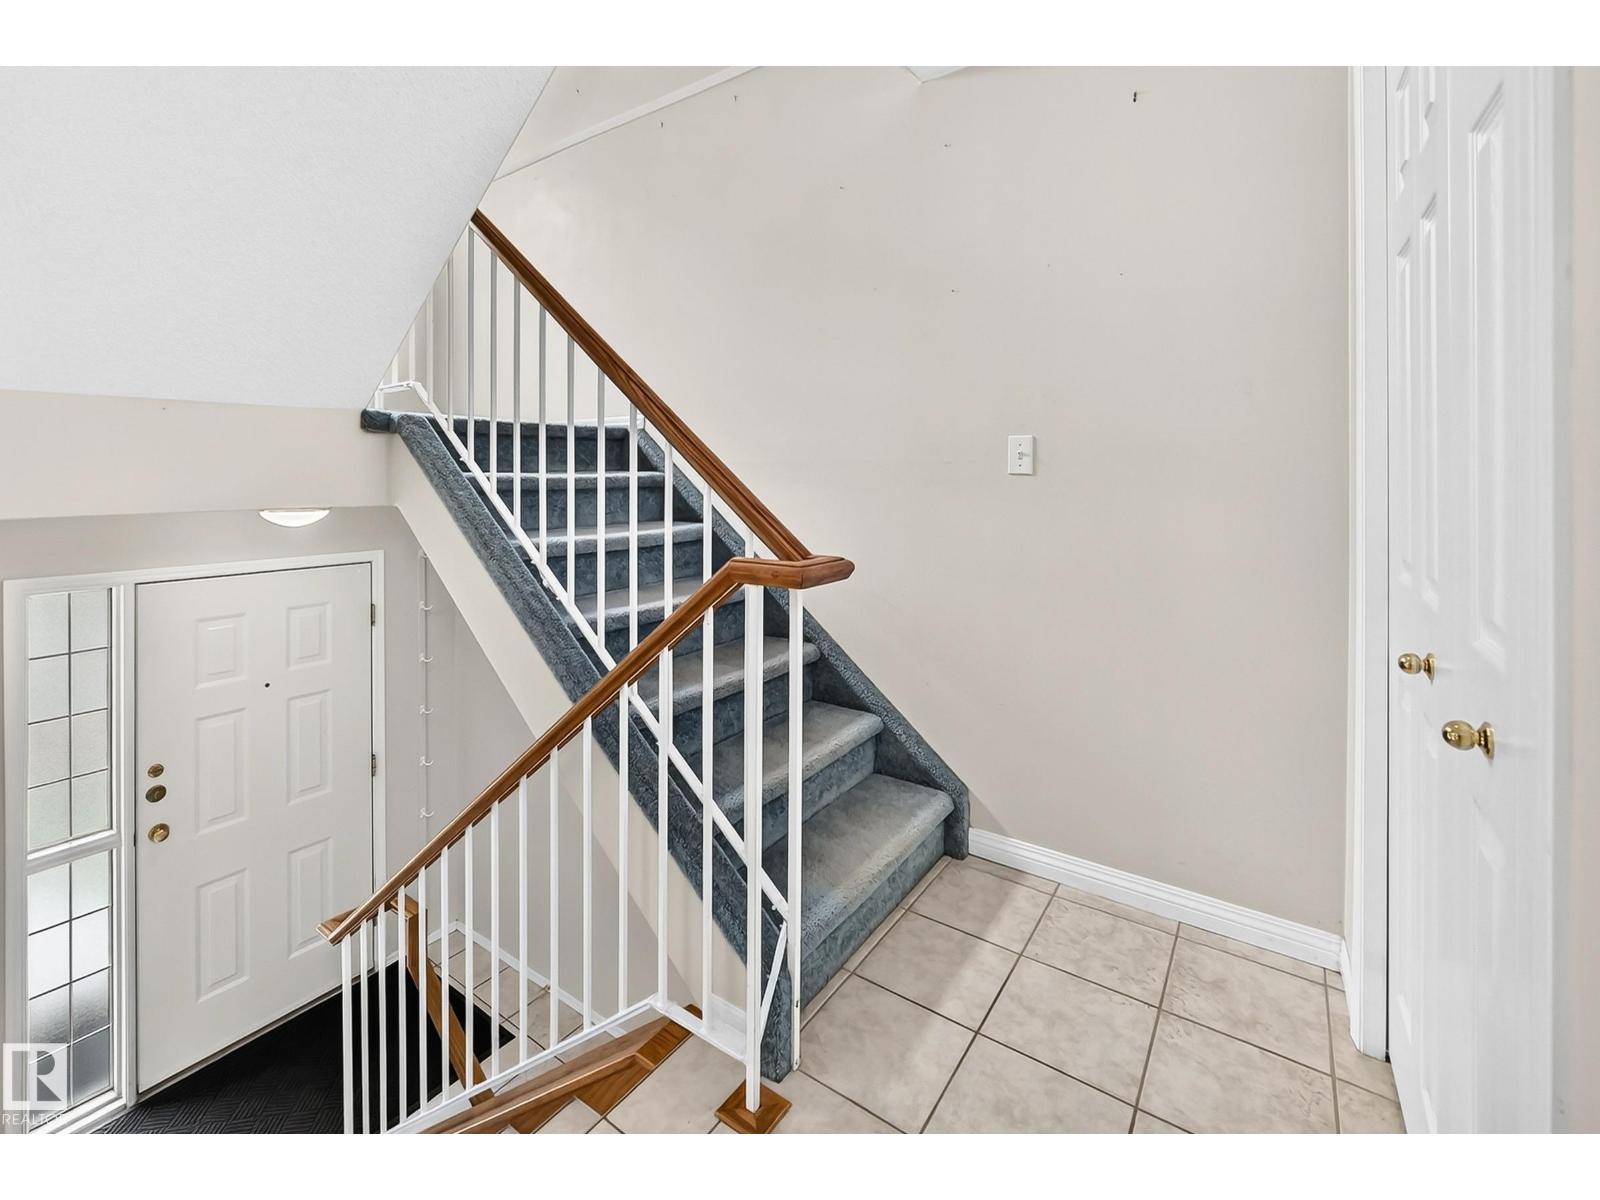
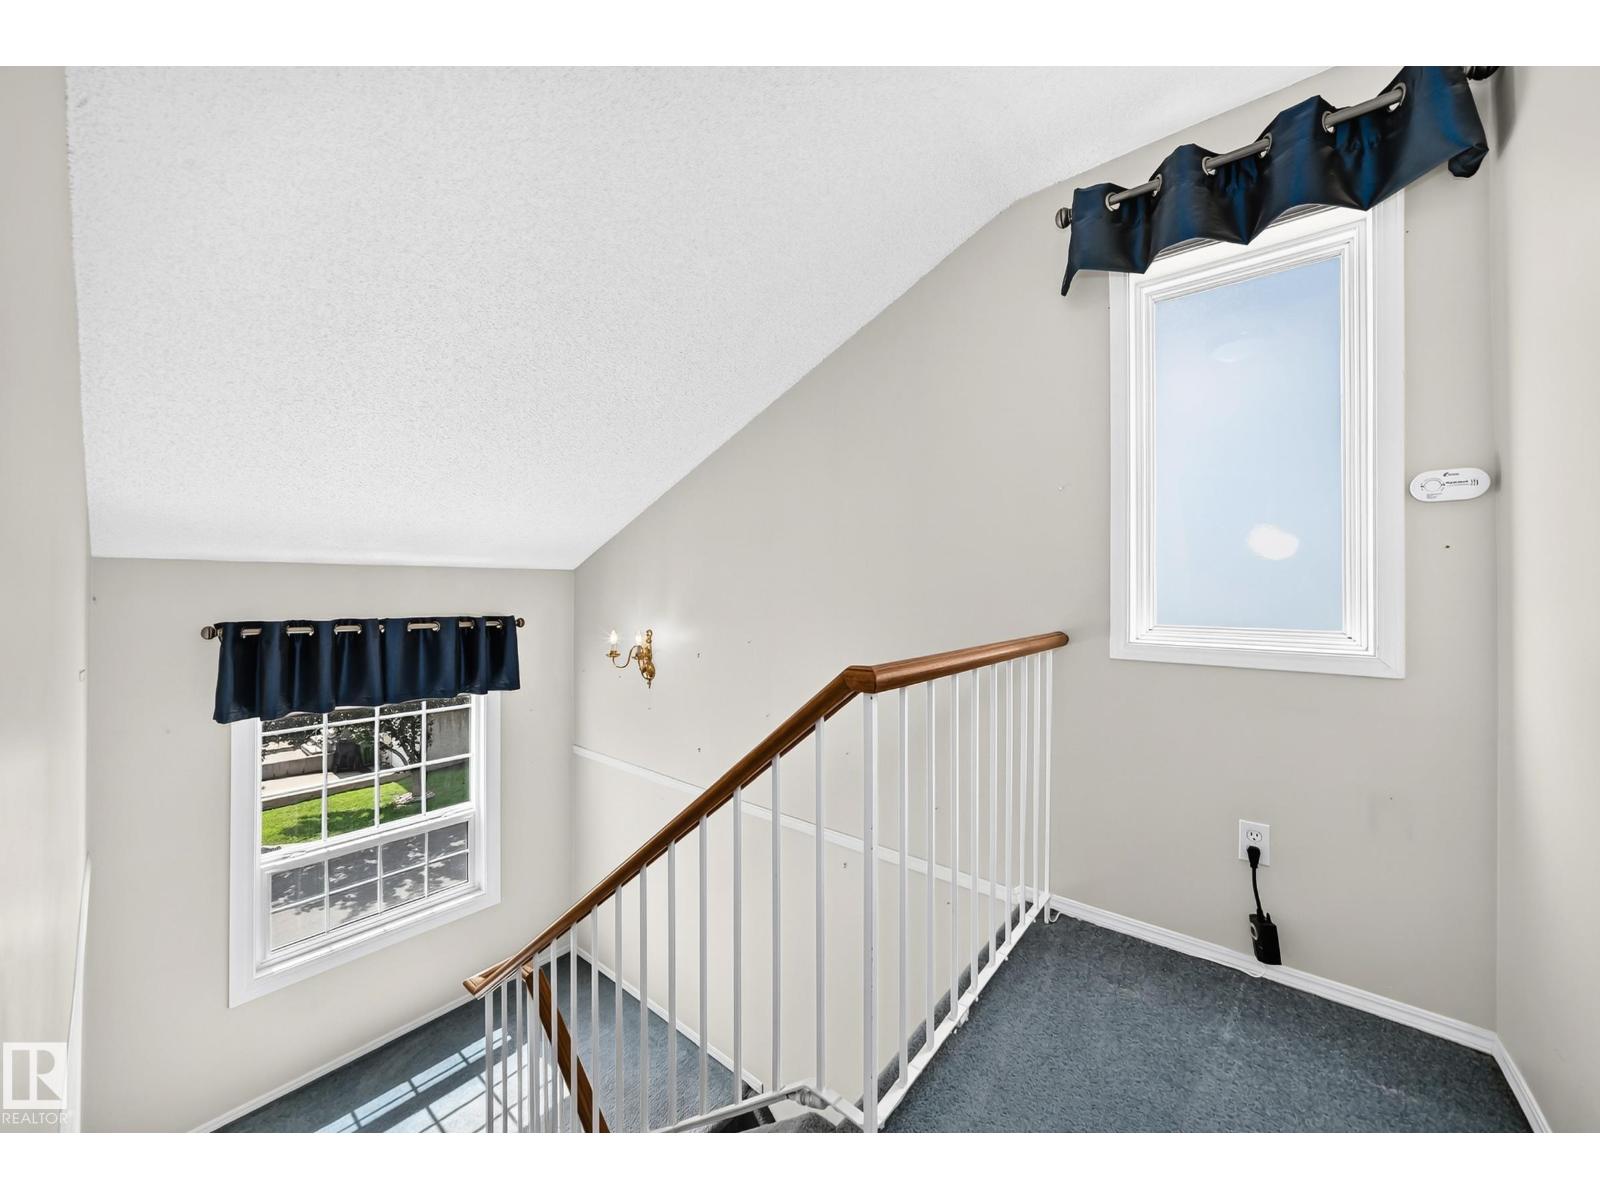
- 2.0
- Bedrooms:
- 3
- Bathrooms (total):
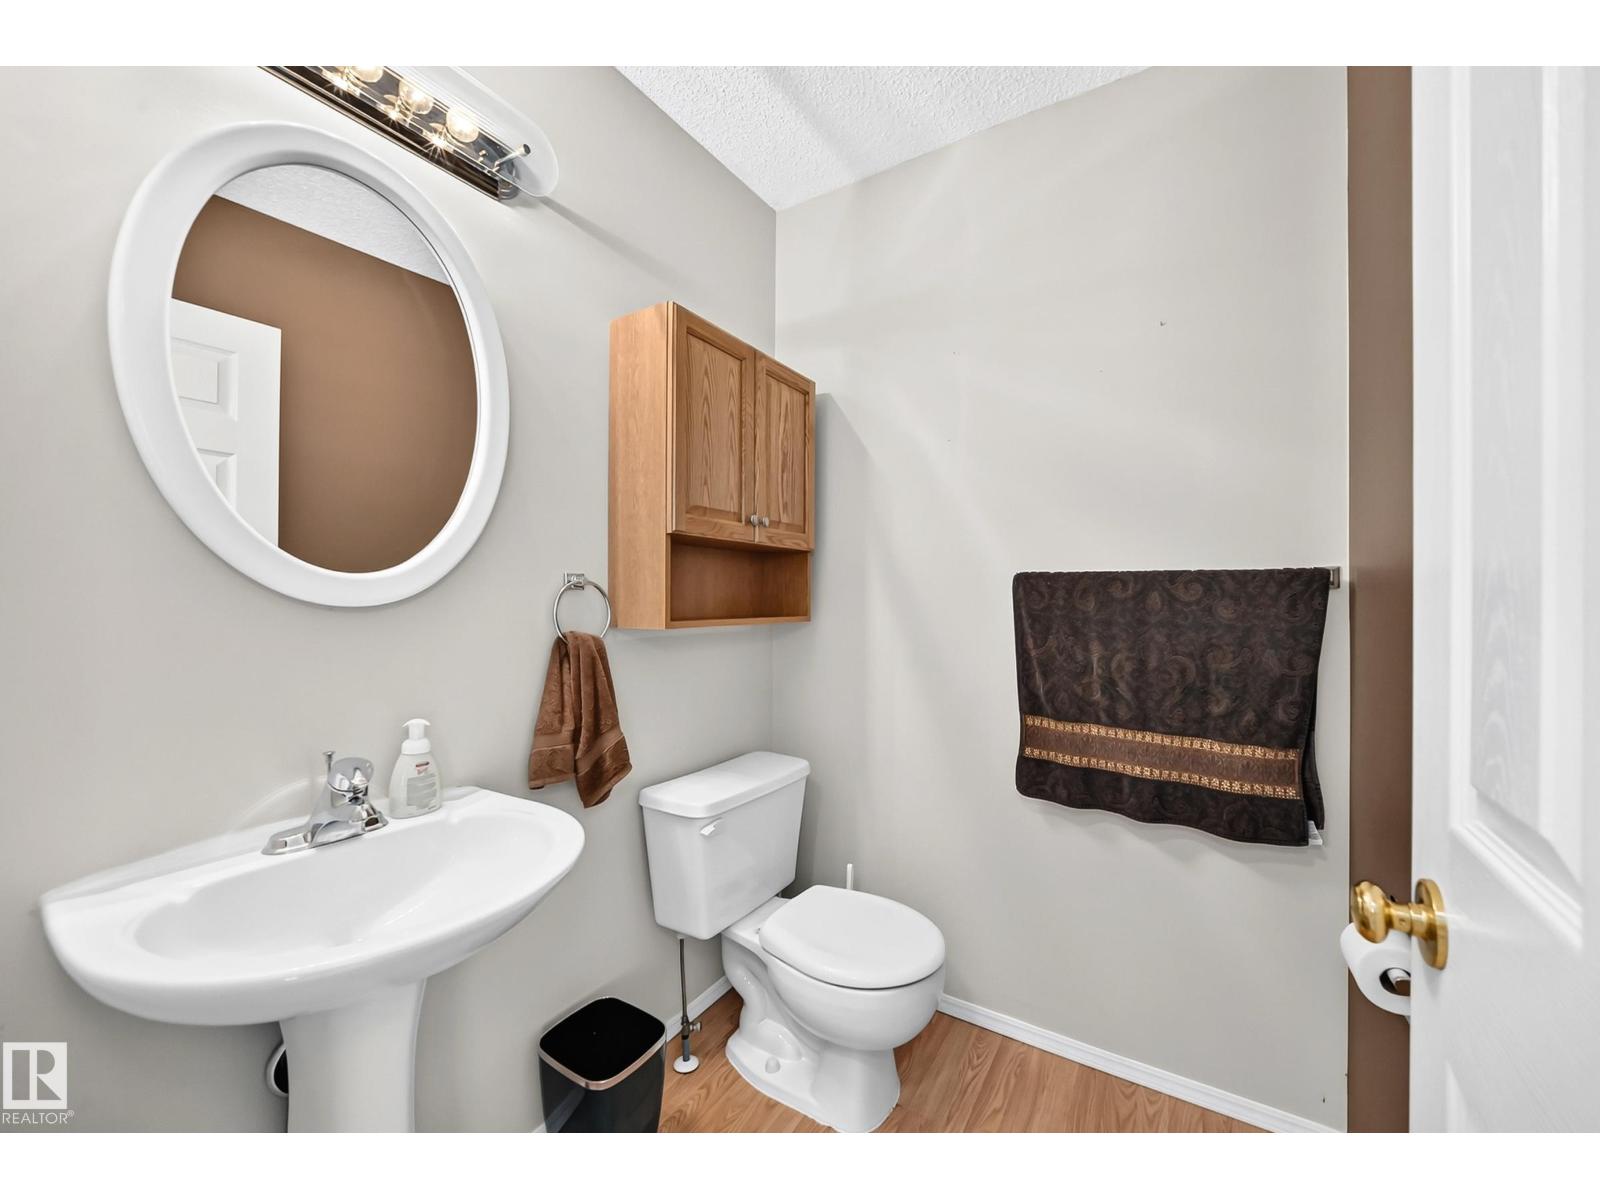
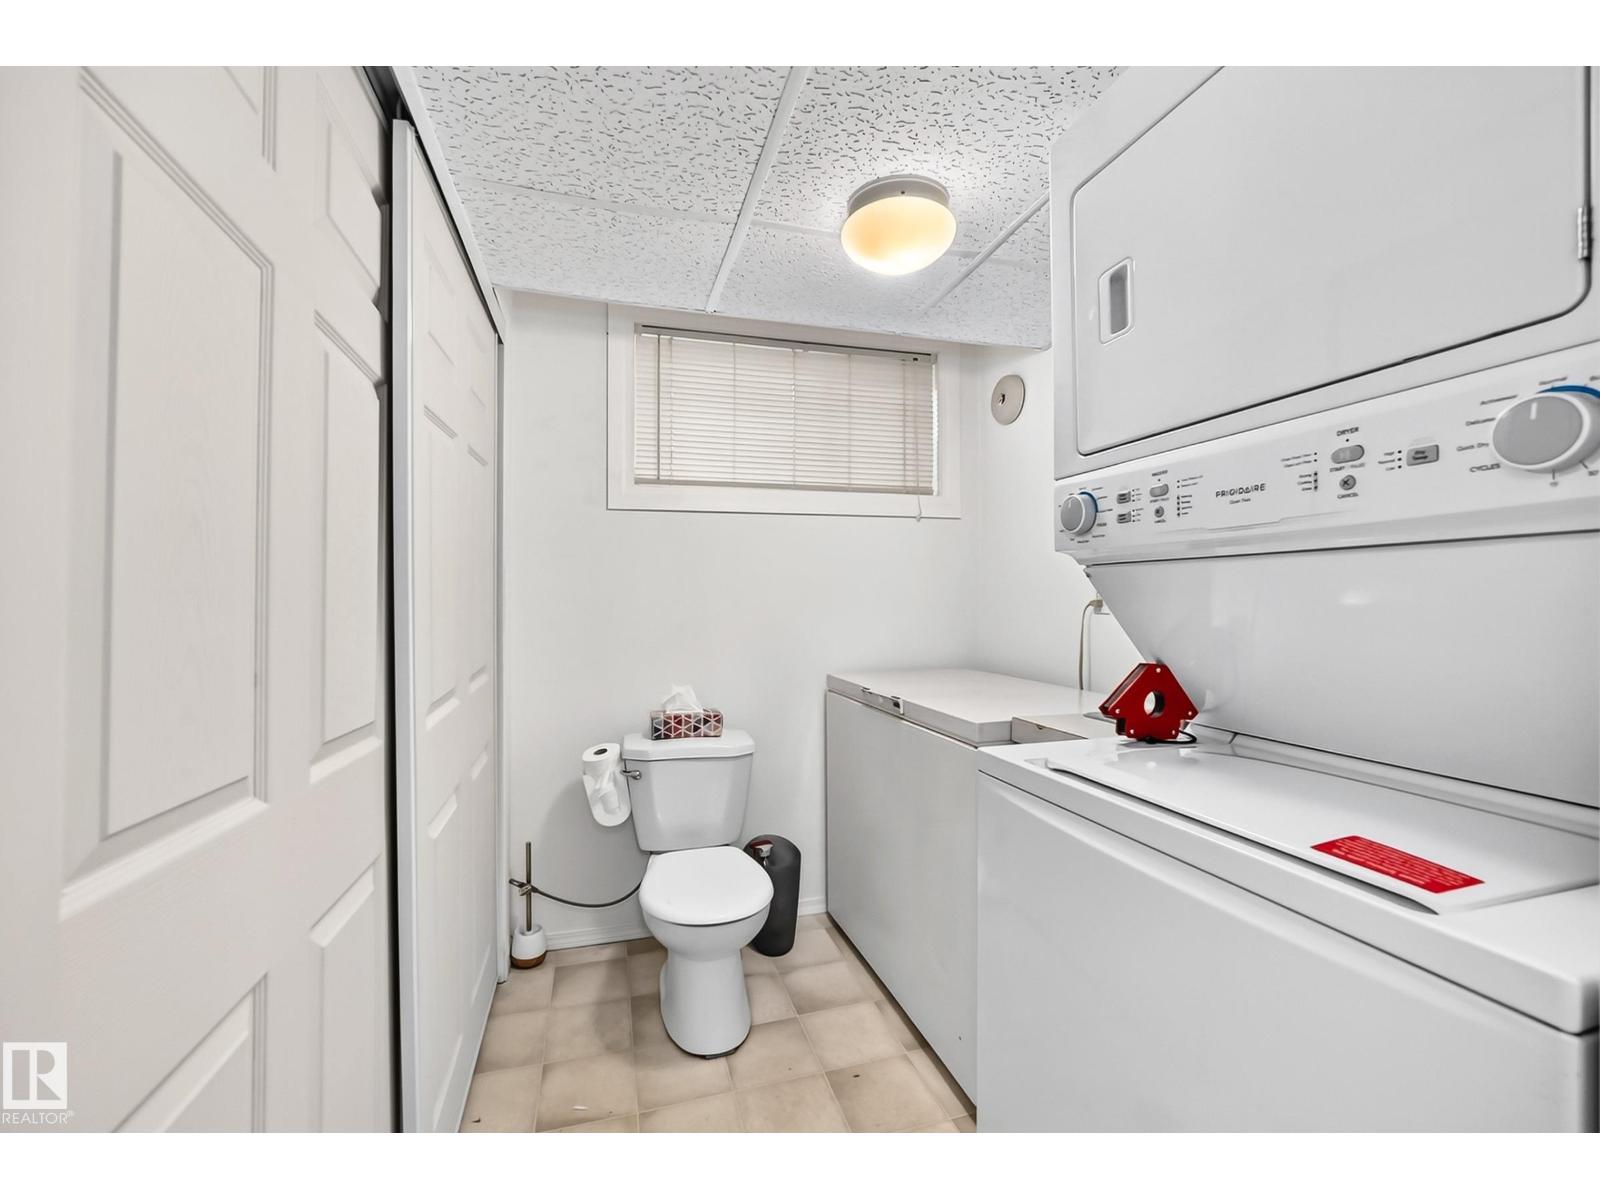
- 3.5 (1 half)
- Basement:
- Finished, Full
Finished Areas
- Interior Size (Total):
- 1461 square feet
Interior
- Appliances:
- Refrigerator, Dishwasher, Stove, Microwave Range Hood Combo, Oven - Built-In, Window Coverings, Washer/Dryer Stack-Up
Parking
- Features:
- Attached Garage
Lot / Land
- Lot Size:
- 212.28 square meters
- Lot Features:
- Treed, No back lane
Utilities & Mechanical
- Heating:
- Forced air
- Cooling:
- Central air conditioning
Comfort & Security
- Security:
- Smoke Detectors
Fees & Dates
- HOA/Condo Fee:
- $403
- Last Modified:
- 08/11/2026 12:00:02 PM
- Status Change:
- 08/11/2026 11:51:04 AM
Association / Ownership
- Fee:
- $403 / Monthly
- Common Interest:
- Condo/Strata
Room Dimensions
| Room | Level | Size |
|---|---|---|
| Living room | Main level | 6.02 x 4.0 |
| Dining room | Main level | 3.4 x 2.9 |
| Kitchen | Main level | 3.38 x 3.3 |
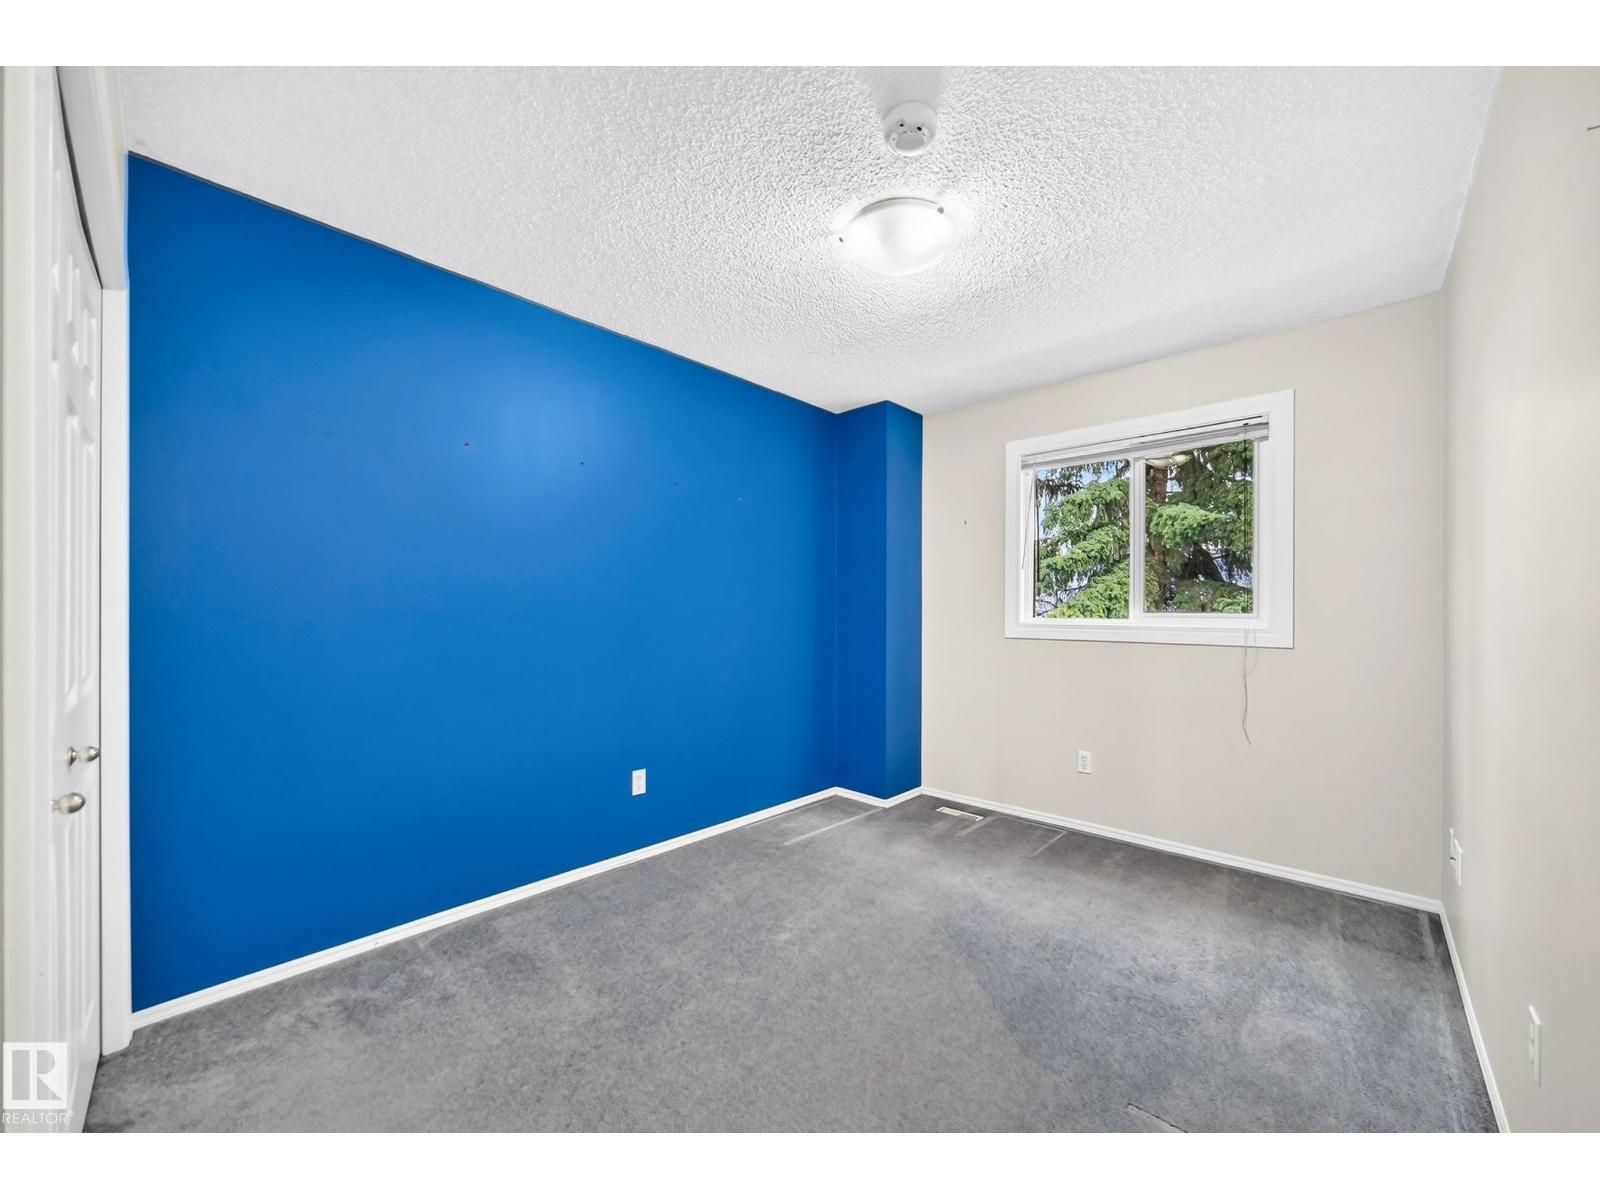
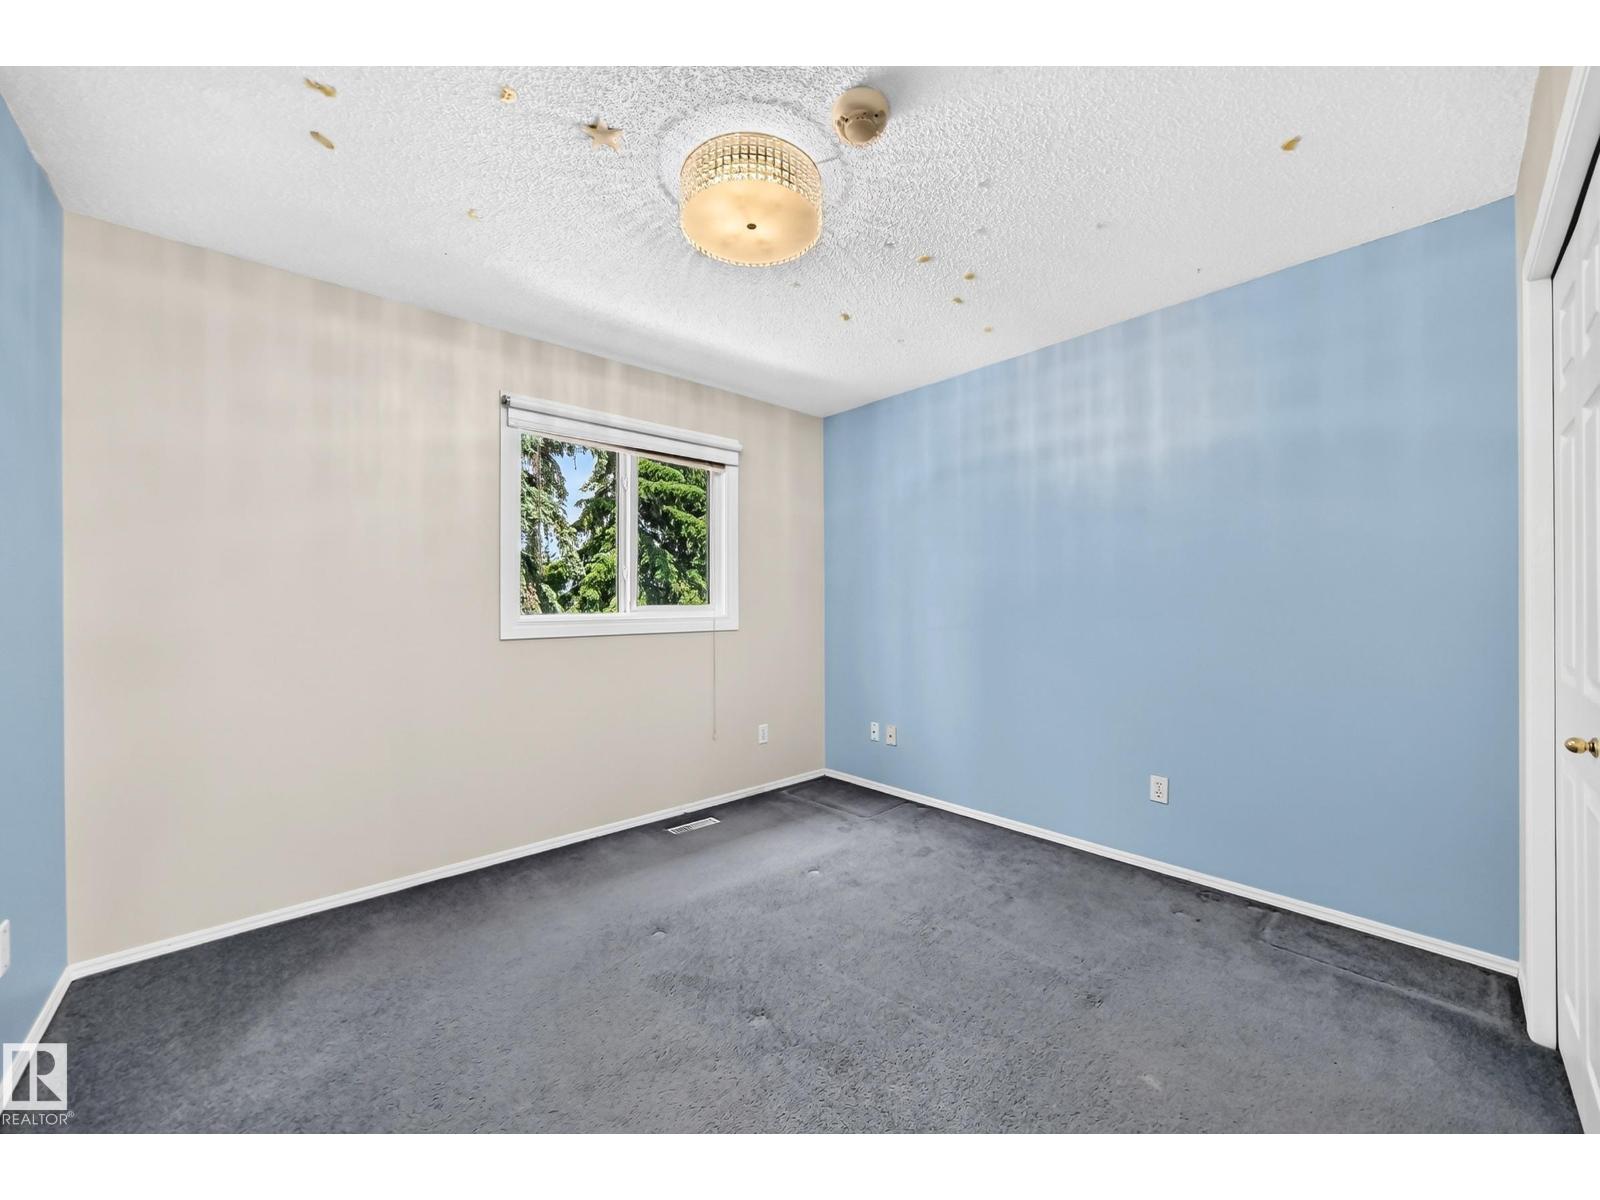
| Primary Bedroom | Upper Level | 4.46 x 3.36 |
| Bedroom 2 | Upper Level | 3.34 x 3.11 |
| Bedroom 3 | Upper Level | 3.45 x 2.78 |
Location
Data is supplied by Pillar 9 MLS® System. Pillar 9 is the owner of the copyright in its MLS® System. Data is deemed reliable but is not guaranteed accurate by Pillar 9.
The trademarks MLS®, Multiple Listing Service® and the associated logos are owned by The Canadian Real Estate Association (CREA) and identify the quality of services provided by real estate professionals who are members of CREA. Used under license.