Real estate on your terms®
$267,900
active
13849 114 Street NW
Edmonton
,
AB
T5X4A1
Key Details
- MLS® Number:
- E4497303
- Building Type:
- Duplex
- Interior Size:
- 1012 square feet
- Bedrooms:
- 4
- Parking:
- 2
- Parking Features:
- Stall
- Lot Size:
- 337.82 square meters
- Attached:
- Yes

Property Description
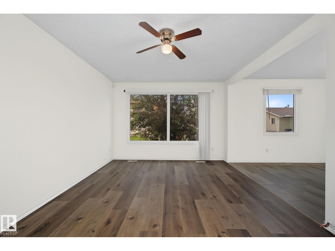
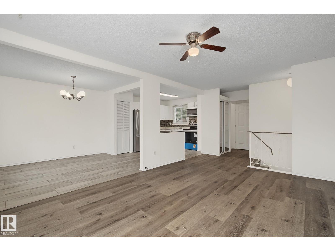
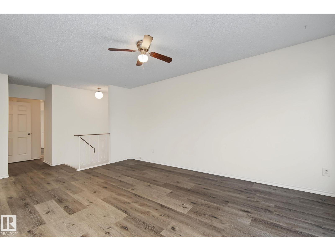
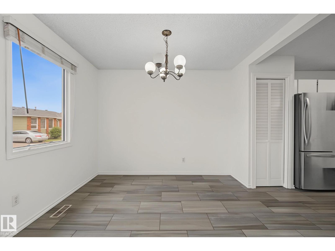
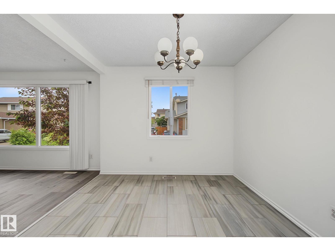
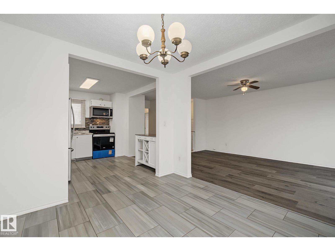
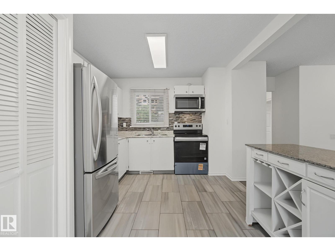
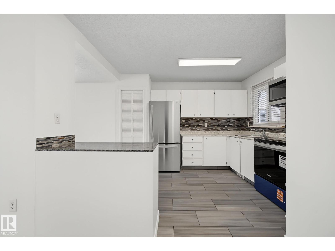
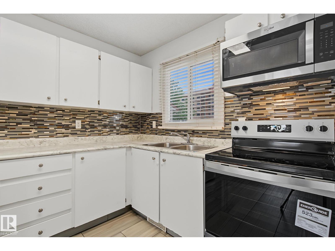
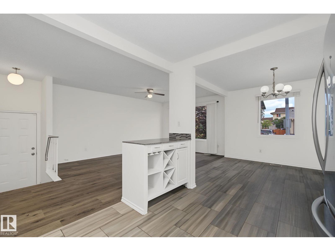
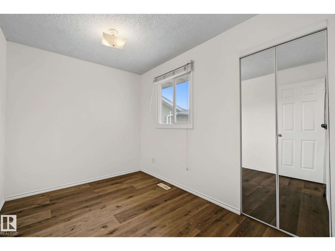
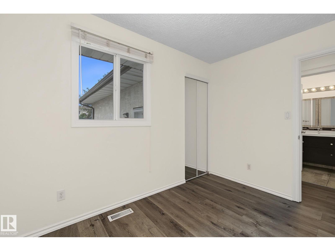
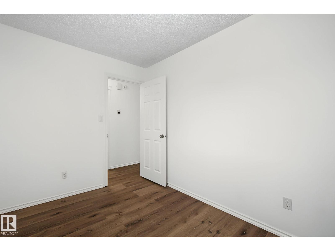
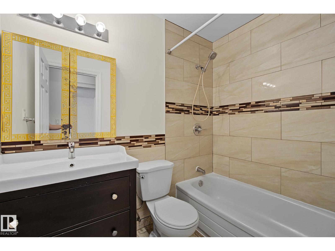
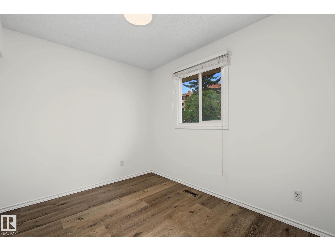
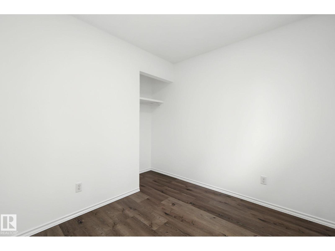
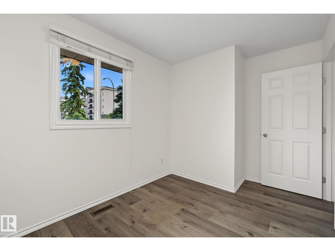
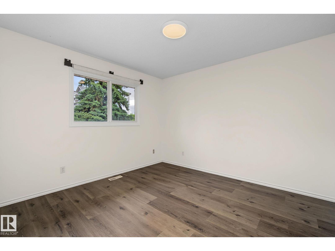
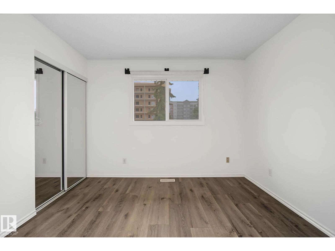
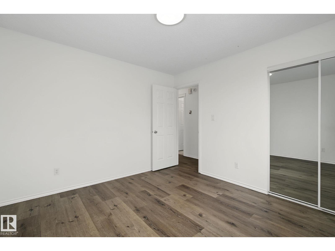
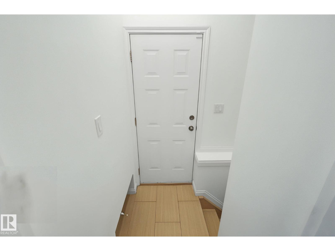
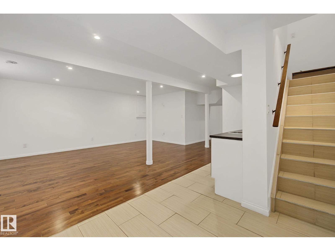
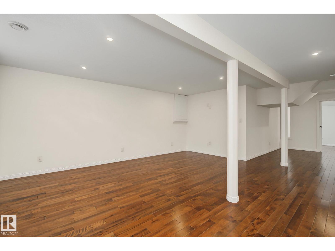
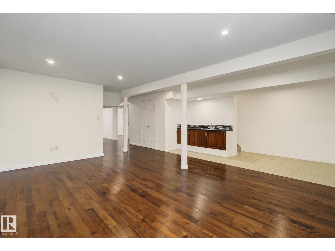
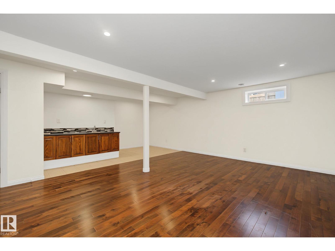
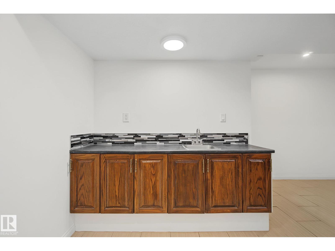
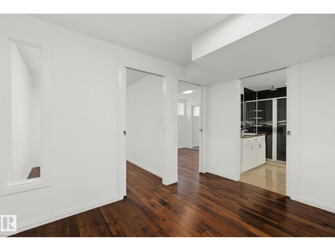
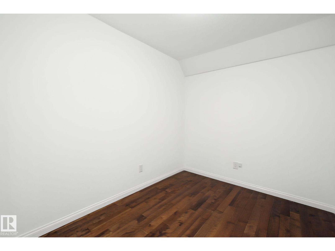
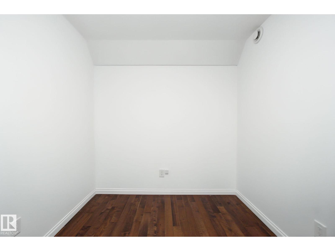
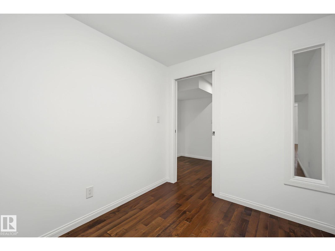
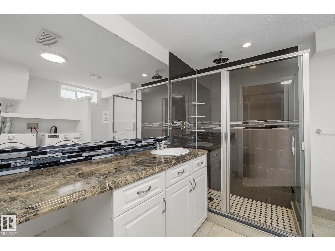
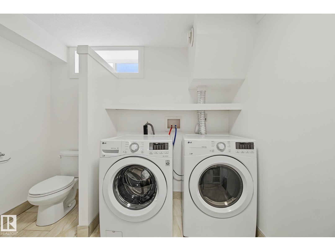
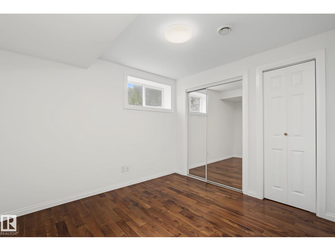
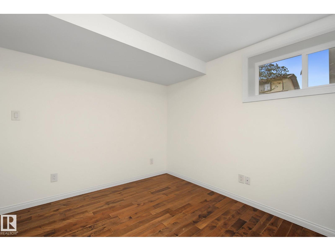
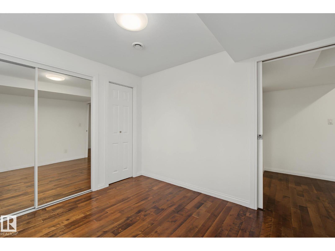
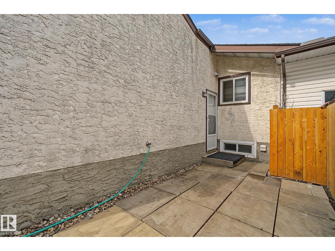
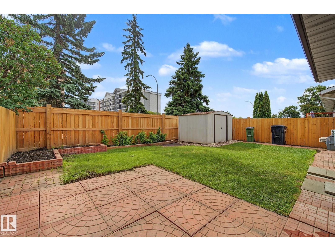
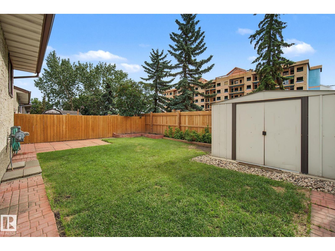
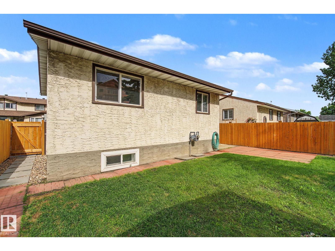
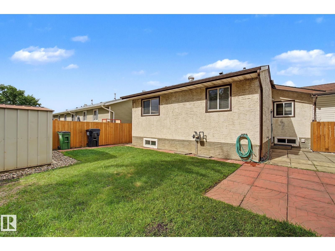
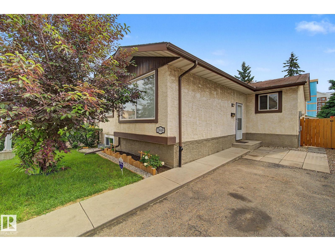
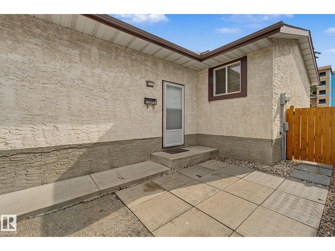
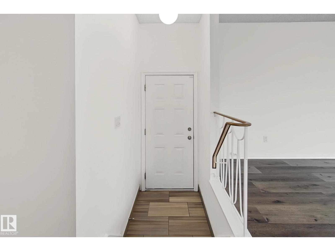
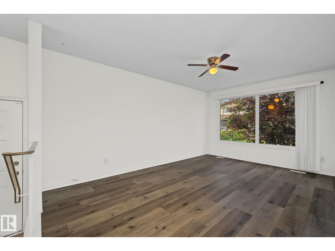
Move-in ready and packed with value! This beautifully updated bungalow-style half duplex offers over 1,000 sq. ft. plus a fully finished basement, featuring 4 bedrooms, 2 full bathrooms, and a versatile den/home office—perfect for working from home, studying, or creating a hobby space. Ideal for first-time buyers, growing families, or investors, this home showcases luxury vinyl plank flooring, fresh paint, updated appliances, vinyl windows, and a beautifully renovated basement bathroom with a walk-in shower. The spacious lower level also features a large family room with a wet bar, making it the perfect space for entertaining or relaxing. Outside, enjoy a private fenced yard and the convenience of two dedicated parking stalls. Located in the family-friendly community of Carlisle, close to schools, parks, shopping, public transit, and major commuter routes, this affordable home offers exceptional value. (id:53430)
Building
- Property Type:
- Duplex
- Building Type:
- Duplex
- Style:
- Bungalow
- Year Built:
- 1979
- Stories:
- 1.0
- Bedrooms:
- 4
- Bathrooms (total):
- 2.0
- Basement:
- Finished, Full
Finished Areas
- Interior Size (Total):
- 1012 square feet
Interior
- Appliances:
- Washer, Refrigerator, Stove, Dryer, Microwave Range Hood Combo
Parking
- Spaces:
- 2
- Features:
- Stall
Lot / Land
- Lot Size:
- 337.82 square meters
- Lot Features:
- See remarks
Exterior
- Fencing:
- Fence
Utilities & Mechanical
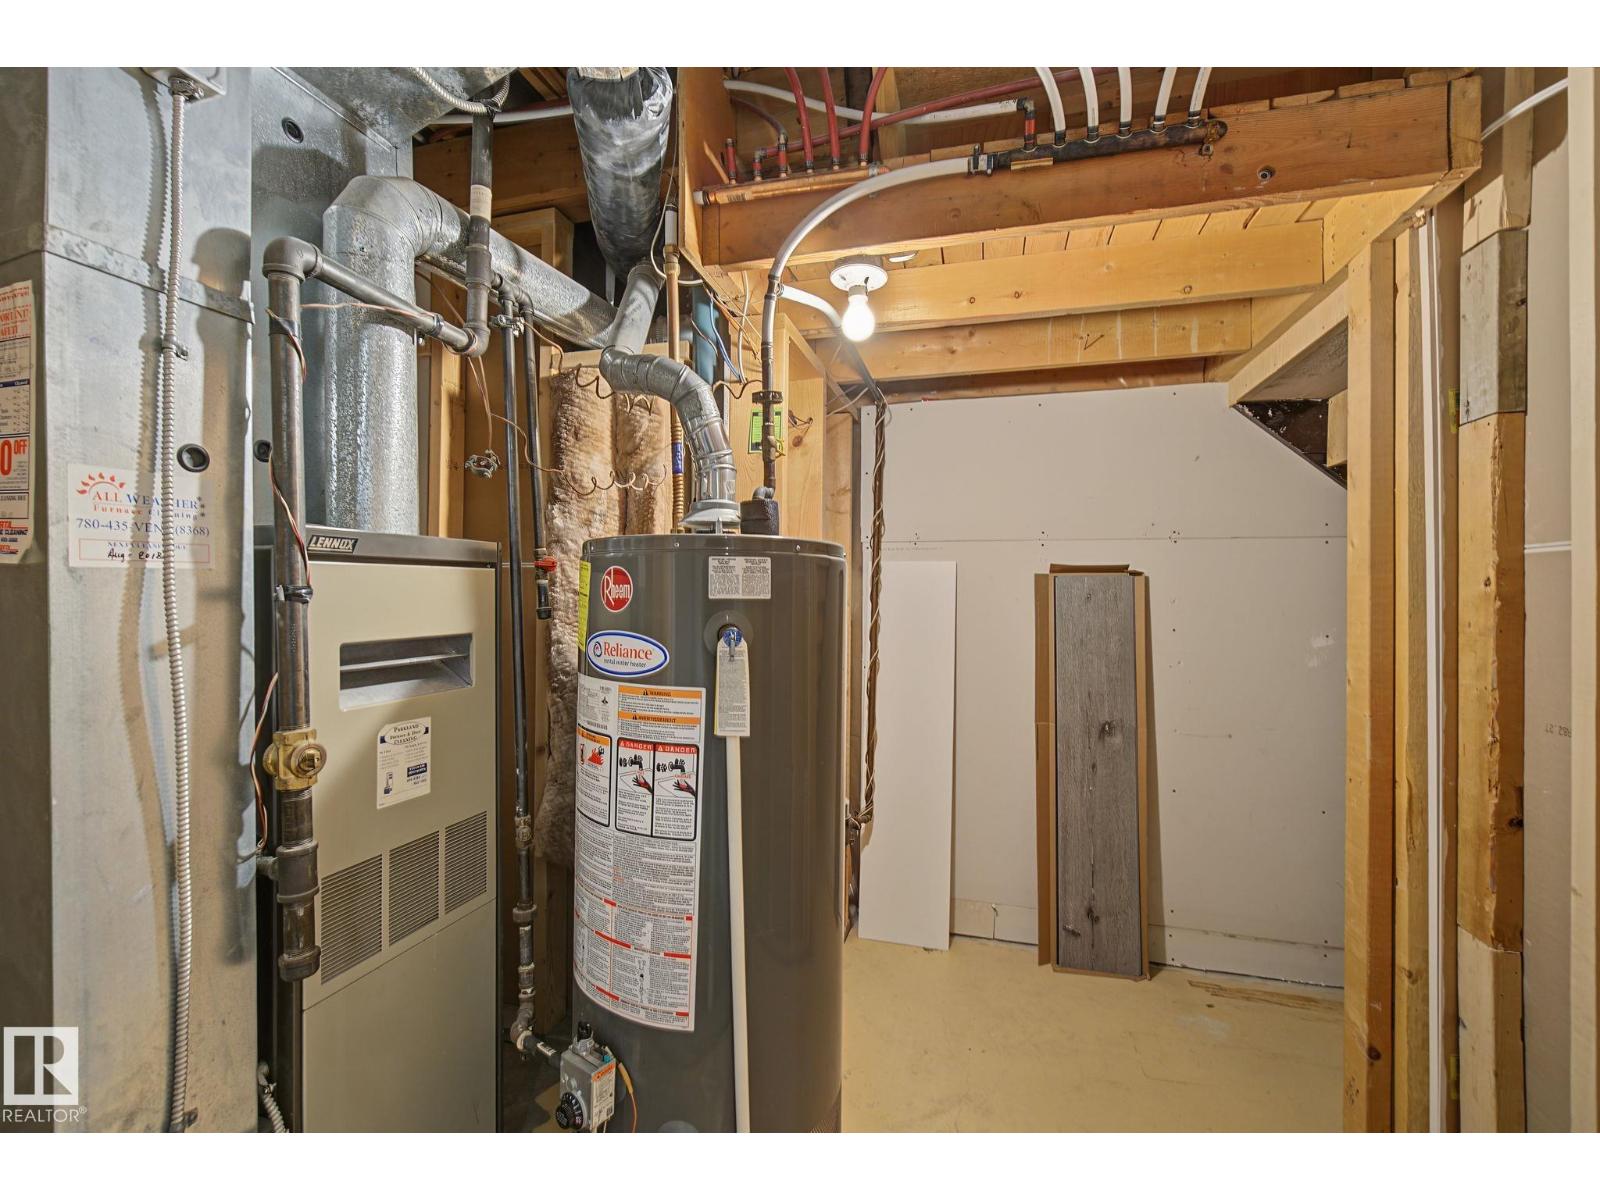
- Heating:
- Forced air
Fees & Dates
- HOA/Condo Fee:
- $388
- Last Modified:
- 07/24/2026 06:10:05 PM
- Status Change:
- 07/24/2026 06:02:18 PM
Association / Ownership
- Fee:
- $388 / Monthly
- Common Interest:
- Condo/Strata
Room Dimensions
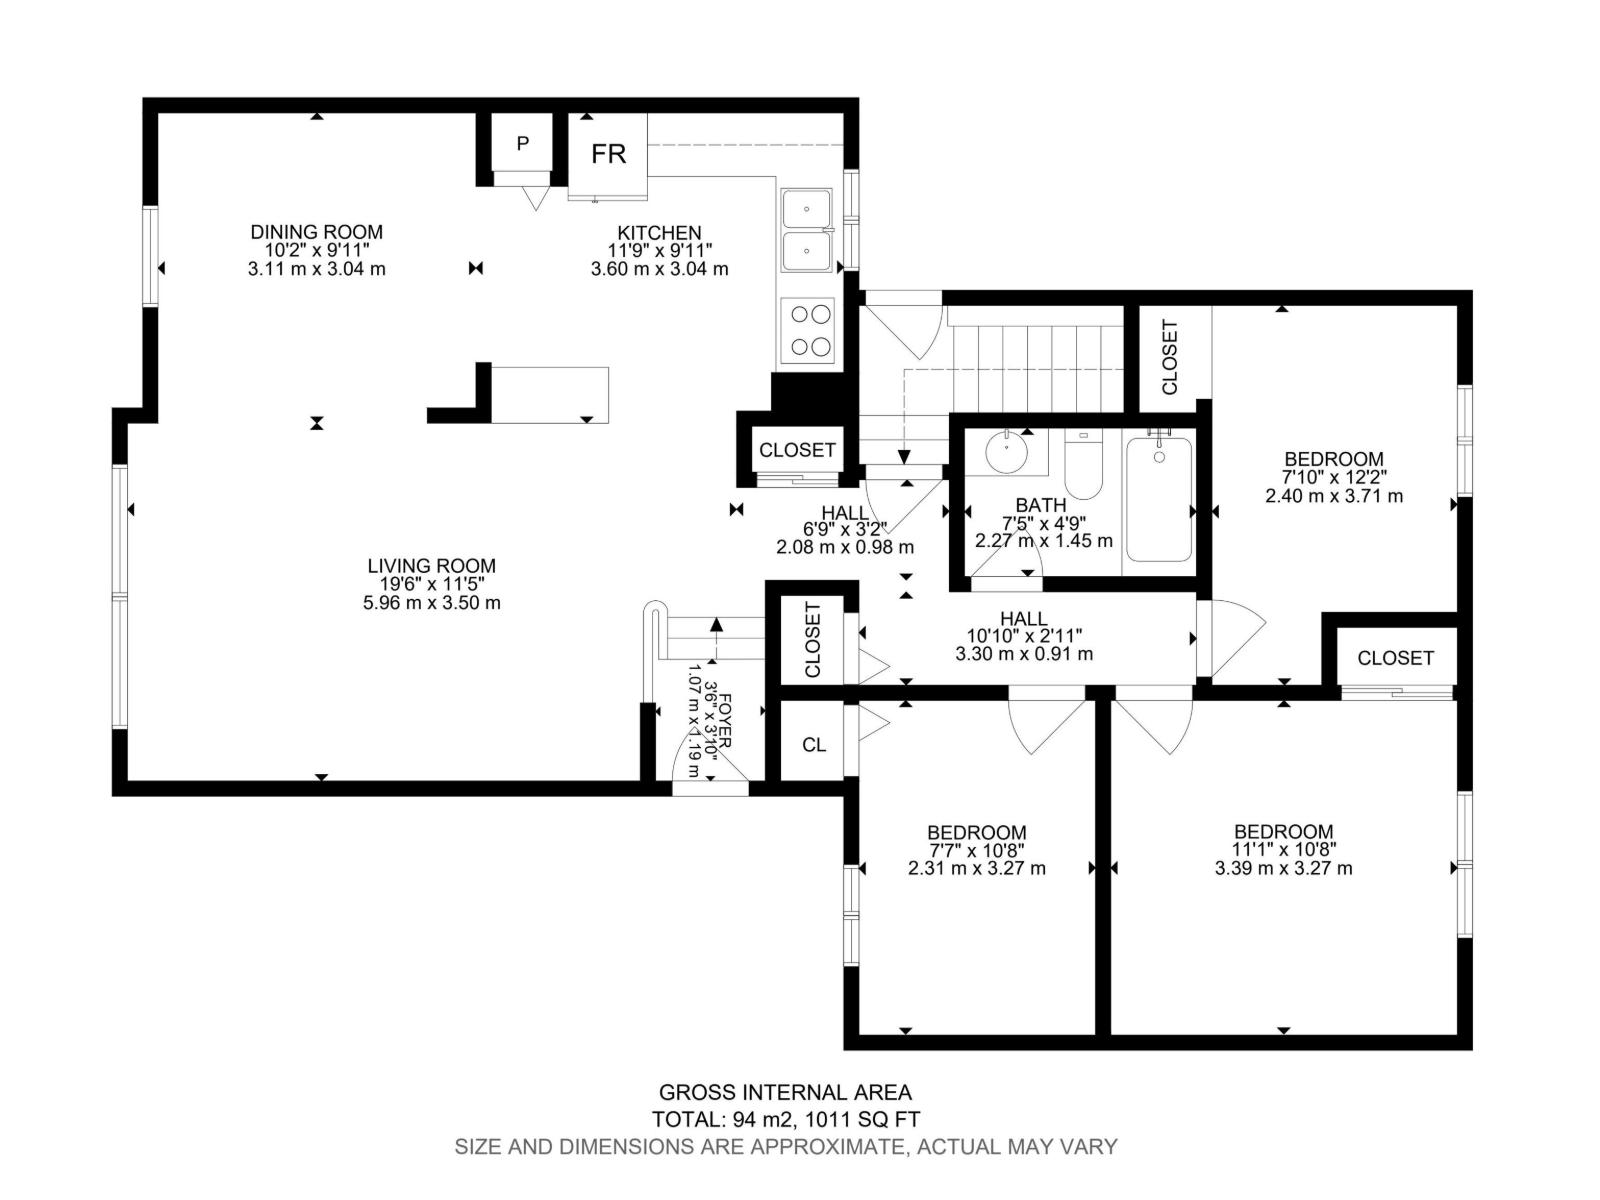
| Room | Level | Size |
|---|---|---|
| Living room | Main level | 3.5 x 5.96 |
| Dining room | Main level | 3.04 x 3.11 |
| Kitchen | Main level | 3.04 x 3.6 |
| Family room | Basement | - |
| Den | Basement | - |
| Primary Bedroom | Main level | 3.27 x 3.39 |
| Bedroom 2 | Main level | 3.71 x 2.4 |
| Bedroom 3 | Main level | 3.27 x 2.31 |
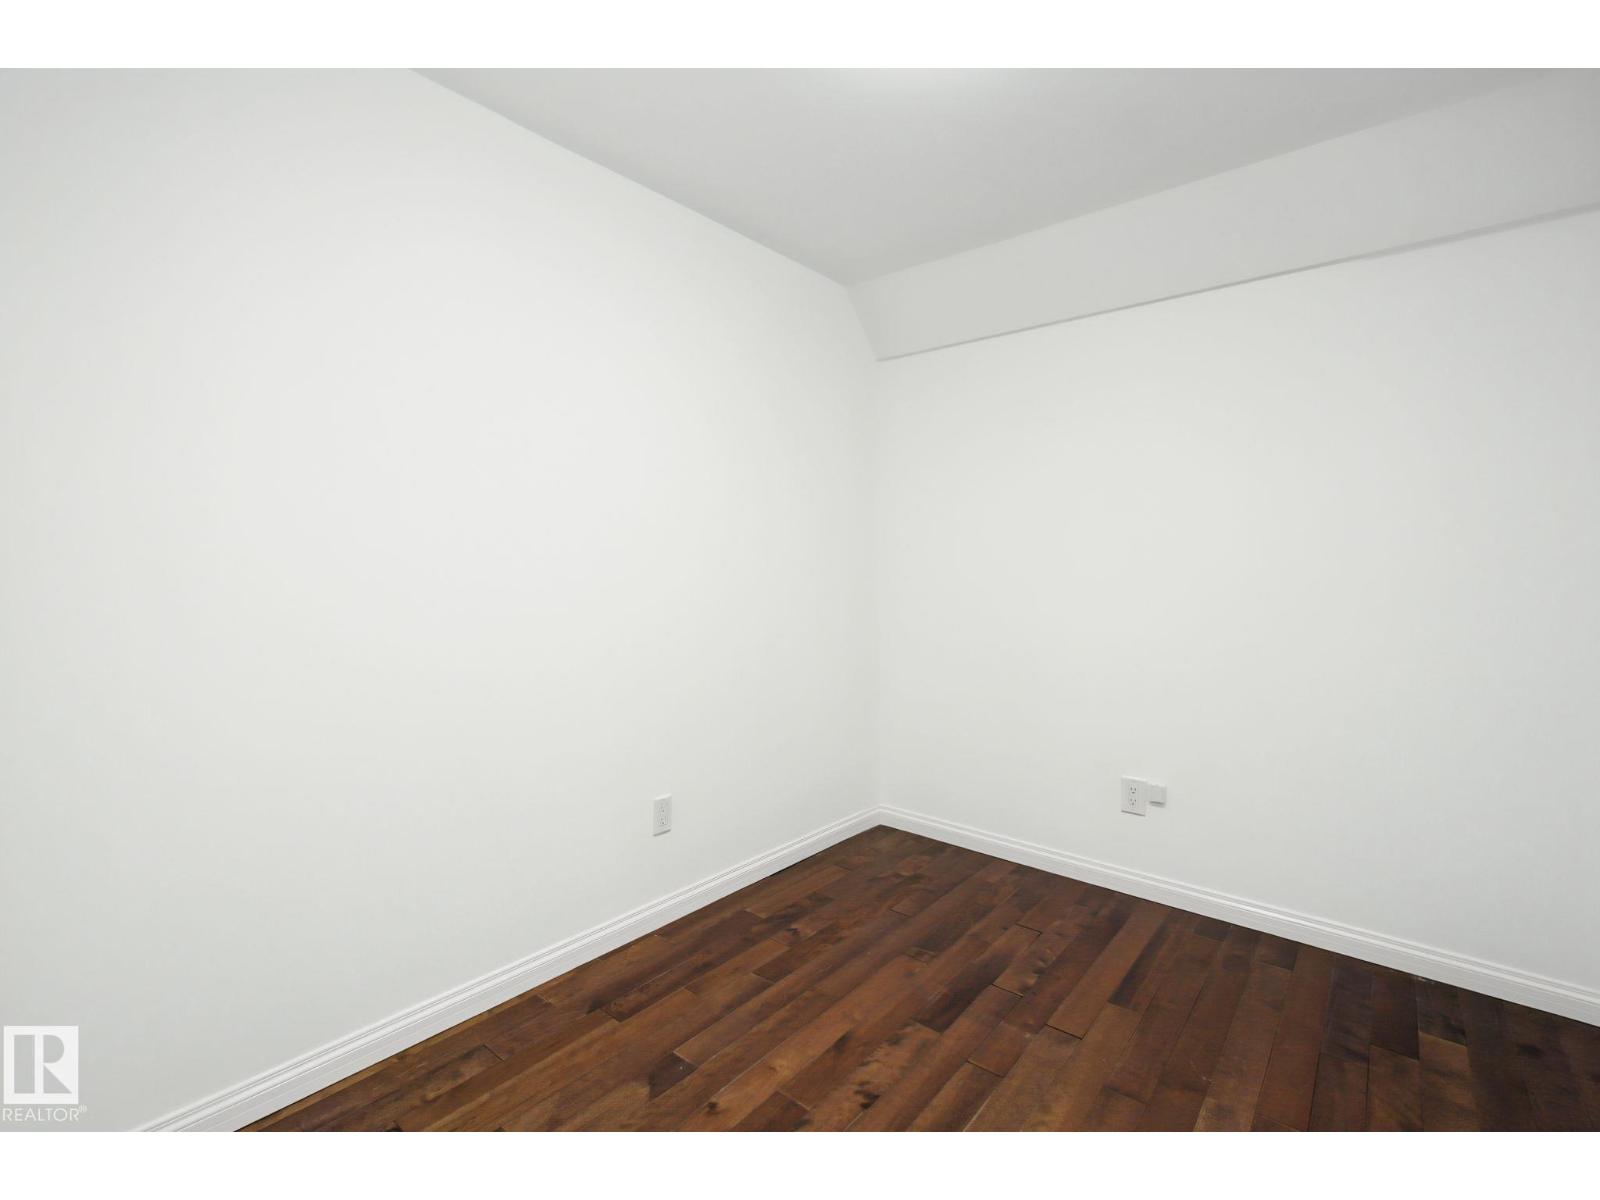
| Bedroom 4 | Basement | - |
Location
Data is supplied by Pillar 9 MLS® System. Pillar 9 is the owner of the copyright in its MLS® System. Data is deemed reliable but is not guaranteed accurate by Pillar 9.
The trademarks MLS®, Multiple Listing Service® and the associated logos are owned by The Canadian Real Estate Association (CREA) and identify the quality of services provided by real estate professionals who are members of CREA. Used under license.