Real estate on your terms®
$160,000
active
415 12035 22 Avenue SW
Edmonton
,
AB
T6W2X9
Key Details
- MLS® Number:
- E4497300
- Building Type:
- Apartment
- Interior Size:
- 583 square feet
- Bedrooms:
- 2
- Parking:
- 2
- Parking Features:
- Stall
- Lot Size:
- 55.08 square meters
- Attached:
- Yes

Property Description
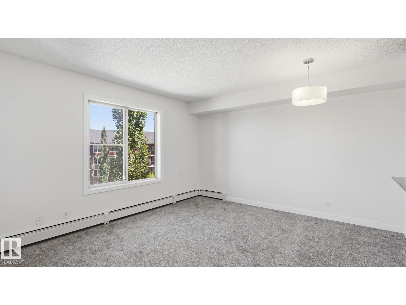
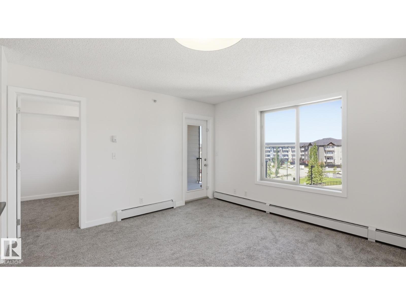
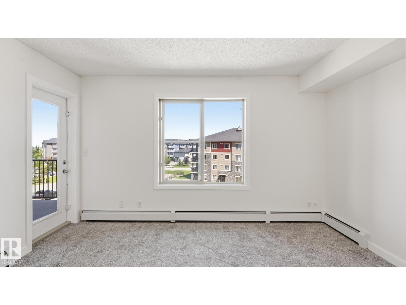
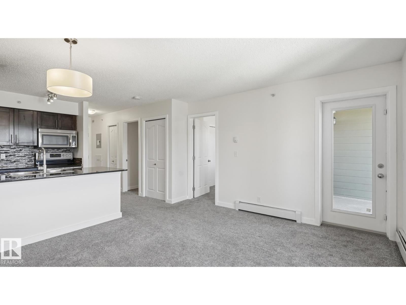
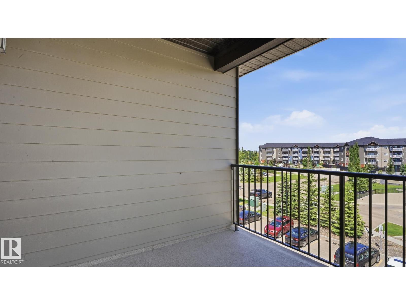
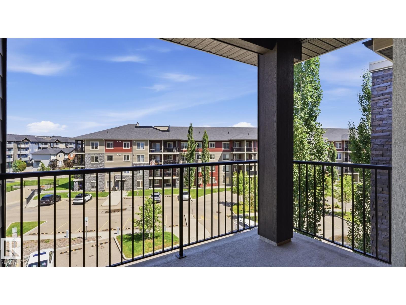
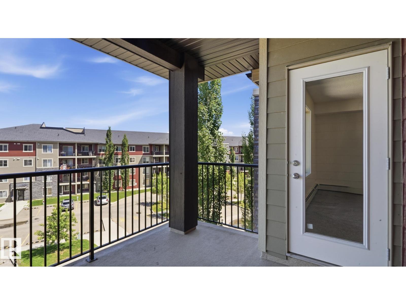
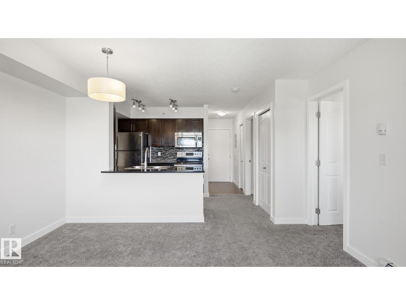
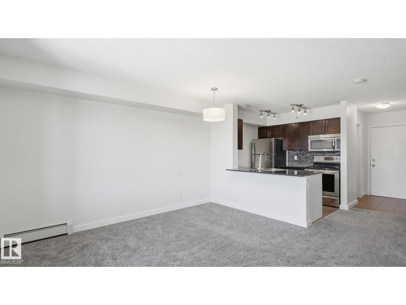
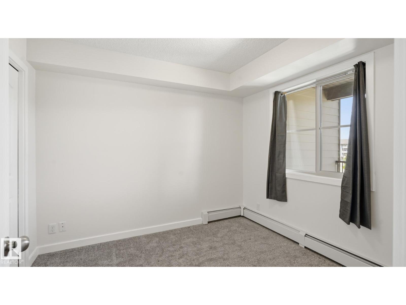
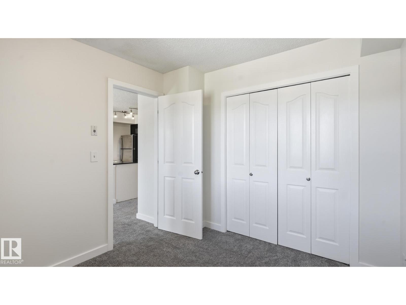
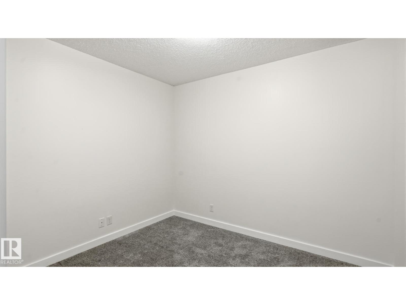
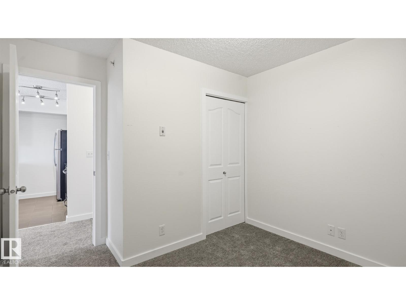
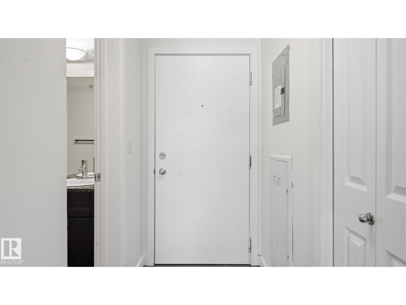
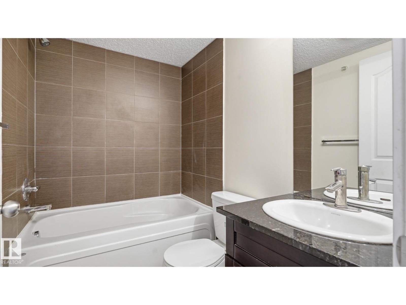
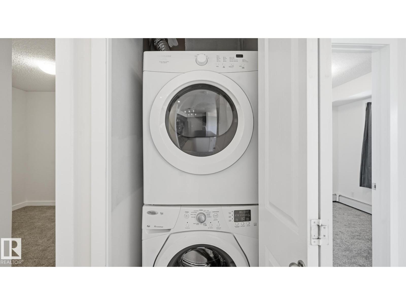
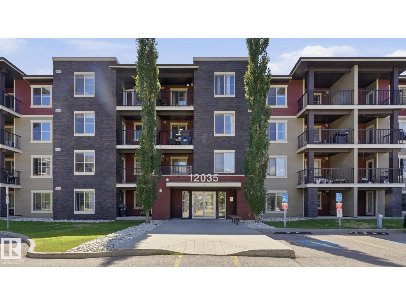
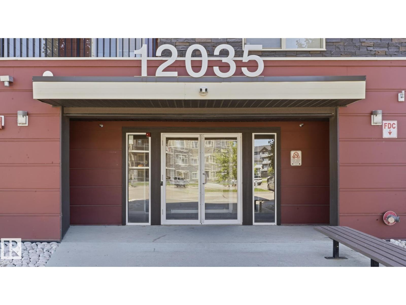
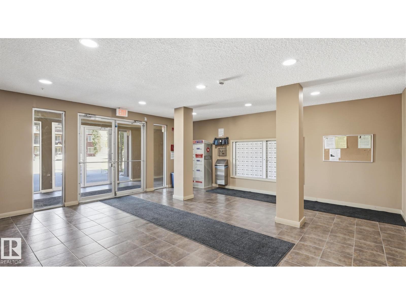
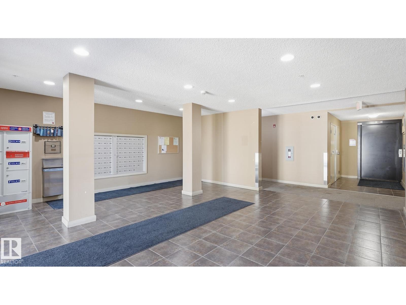
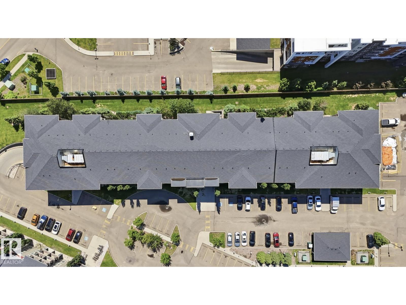
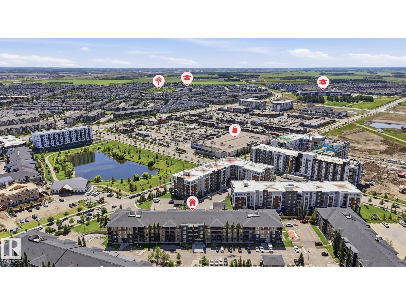
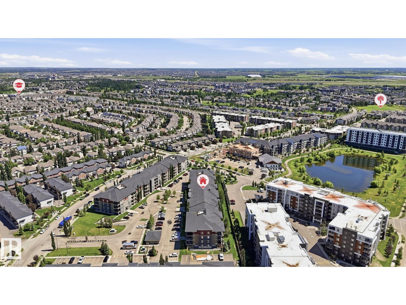
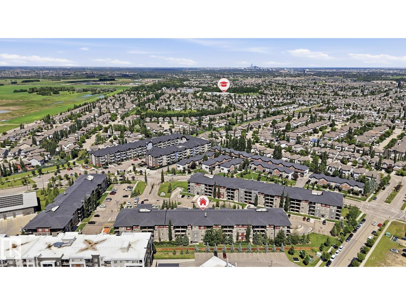
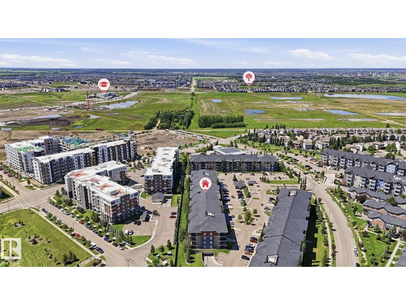
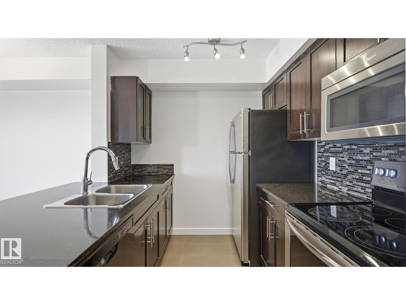
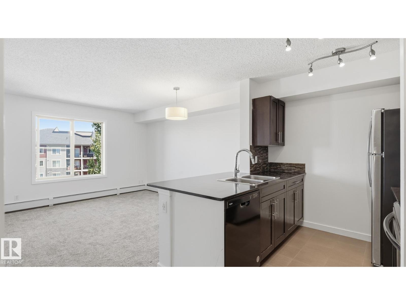
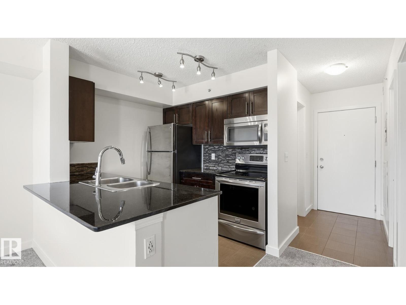
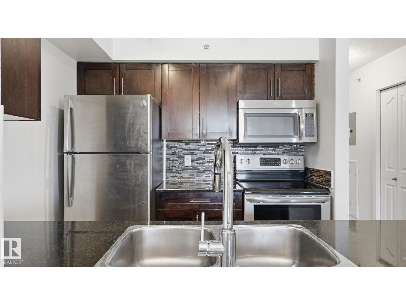
Exceptional value in the Southwest! This remarkably bright & move-in ready 2-bed + 1-bath condo is nestled on the top floor of Rutherford Landing - a well-maintained building in a prime location steps from essentials, excellent schools, commuter roads, and convenient park + ride transit centre with future LRT expansion in progress! Feel at home as you walk in. At the heart of the space, a bright & functional kitchen impresses with granite countertops, stainless steel appliances & plenty of storage - the eat-up bar is perfect for dining & entertaining guests. The open living area flows seamlessly onto a large north-facing balcony - a private retreat to unwind after a long day. 2 spacious bedrooms offer ultimate flexibility & closet storage (second room has fire sprinkler system for egress). In-suite laundry adds everyday ease. Two surface parking stalls are included (one titled, one assigned) ideal for 2 vehicle households, condo fees include heat & water, pet friendly living - this condo checks every box! (id:53430)
Building
- Property Type:
- Apartment
- Building Type:
- Apartment
- Year Built:
- 2014
- Bedrooms:
- 2
- Bathrooms (total):
- 1.0
- Basement:
- None
Finished Areas
- Interior Size (Total):
- 583 square feet
Interior
- Appliances:
- Refrigerator, Dishwasher, Stove, Microwave Range Hood Combo, Washer/Dryer Stack-Up
Parking
- Spaces:
- 2
- Features:
- Stall
Lot / Land
- Lot Size:
- 55.08 square meters
- Lot Features:
- No Smoking Home
Utilities & Mechanical
- Heating:
- Baseboard heaters
Comfort & Security
- Security:
- Sprinkler System-Fire
Fees & Dates
- HOA/Condo Fee:
- $335
- Last Modified:
- 07/12/2026 06:20:12 AM
- Status Change:
- 07/12/2026 06:11:42 AM
Association / Ownership
- Fee:
- $335 / Monthly
- Common Interest:
- Condo/Strata
Room Dimensions
| Room | Level | Size |
|---|---|---|
| Living room | Main level | 4.2 x 3.98 |
| Dining room | Main level | - |
| Kitchen | Main level | 2.42 x 2.36 |
| Primary Bedroom | Main level | 2.81 x 3.08 |
| Bedroom 2 | Main level | 3.37 x 3.05 |
Location
Data is supplied by Pillar 9 MLS® System. Pillar 9 is the owner of the copyright in its MLS® System. Data is deemed reliable but is not guaranteed accurate by Pillar 9.
The trademarks MLS®, Multiple Listing Service® and the associated logos are owned by The Canadian Real Estate Association (CREA) and identify the quality of services provided by real estate professionals who are members of CREA. Used under license.