Real estate on your terms®
$649,000
active
10736 48 Street NW
Edmonton
,
AB
T6A2B5
Key Details
- MLS® Number:
- E4497265
- Building Type:
- House
- Interior Size:
- 1136 square feet
- Bedrooms:
- 4
- Parking Features:
- Detached Garage
- Lot Size:
- 562.39 square meters

Property Description
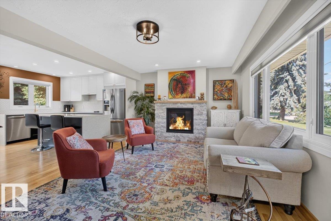
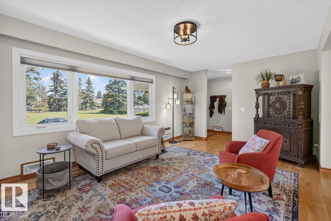
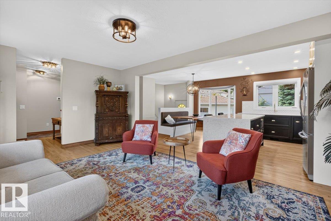
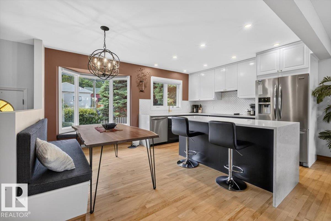
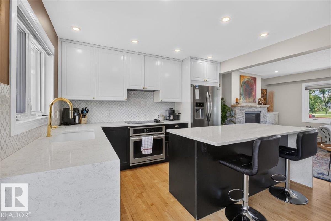
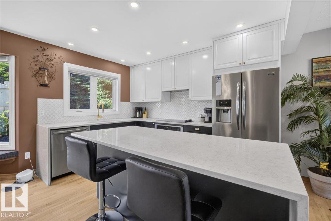
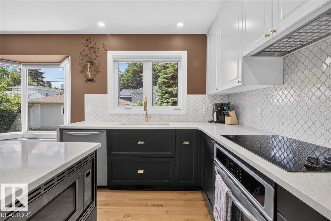
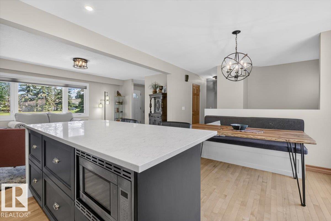
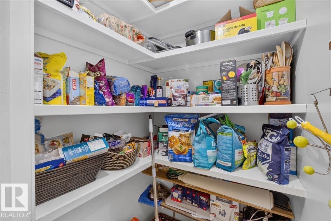
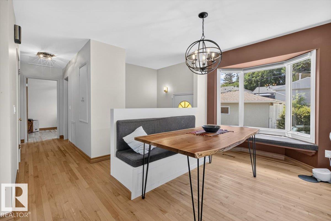
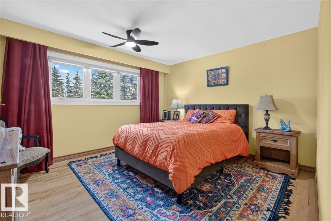
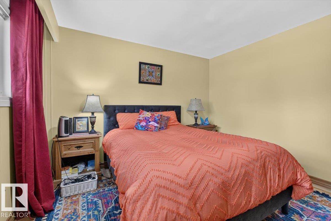
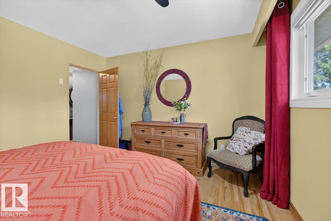
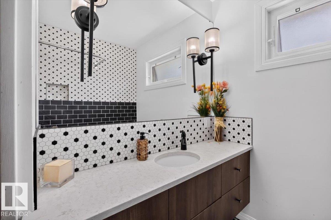
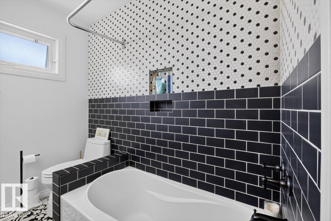
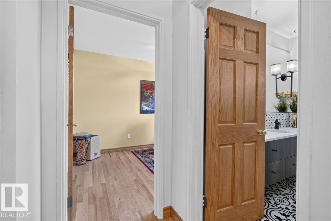
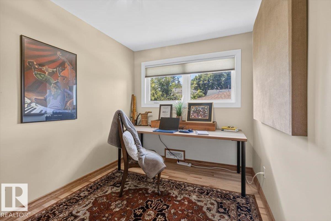
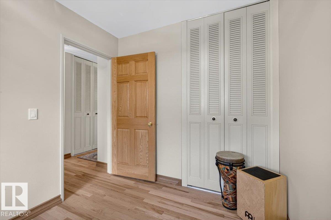
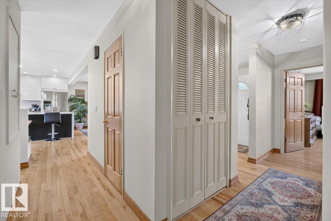
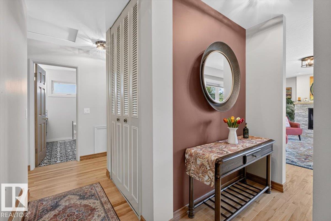
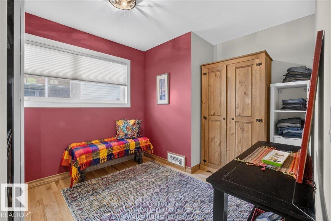
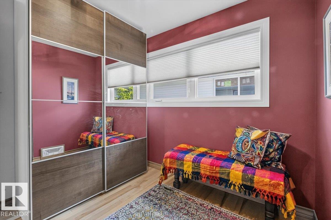
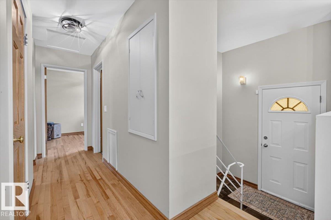
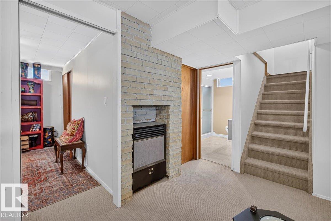
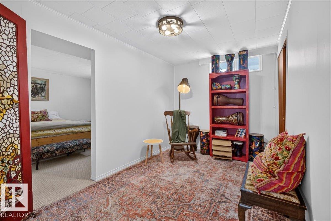
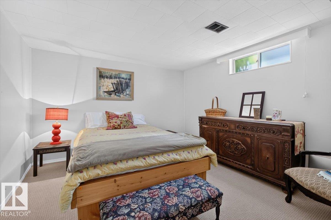
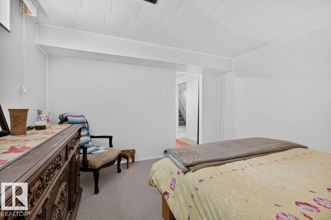
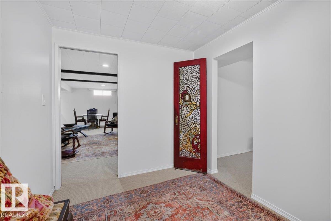
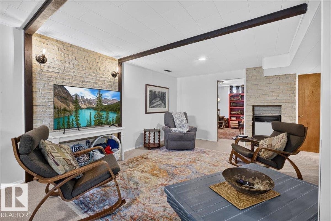
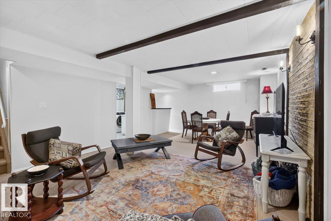
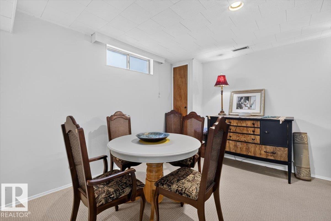
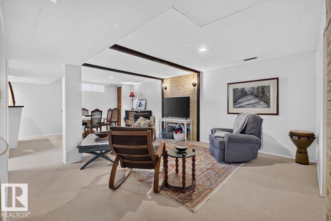
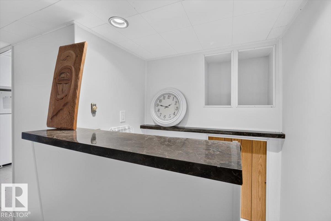
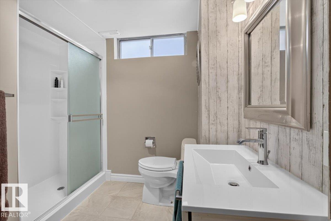
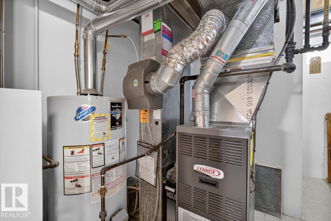
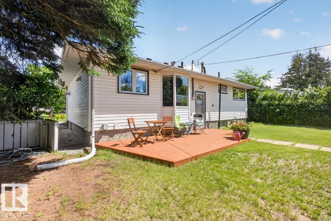
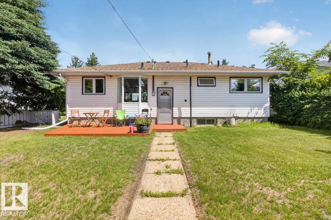
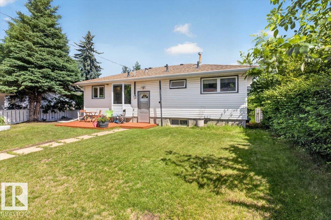
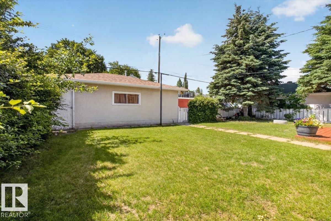
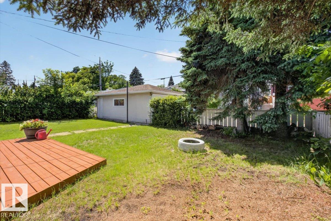
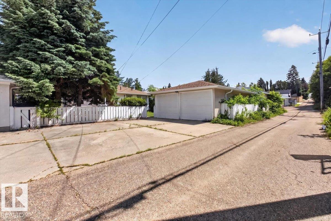
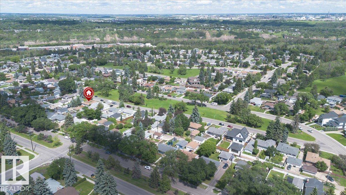
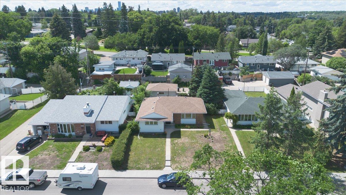
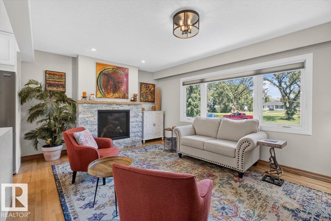
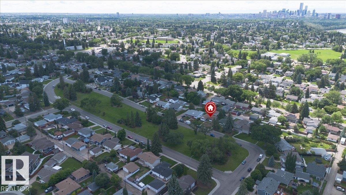
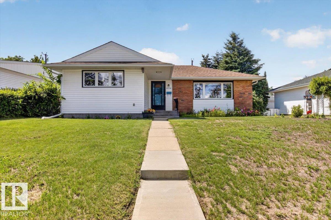
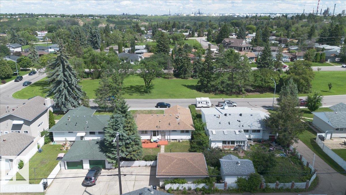
Situated across from a tree lined park, this beautifully renovated 1,136 sq. ft. bungalow is also just a short walk to the River Valley. This Capilano home features a bright open-concept layout designed for modern living and effortless entertaining. The stunning kitchen showcases elegant two-tone cabinetry, waterfall quartz countertops, modern appliances, a large pantry, and ample countertop and booth seating. The warm hardwood floors, stone-faced living room fireplace, and abundance of natural light create an inviting atmosphere. The stylishly updated bathrooms complete the home's timeless design. The main floor offers a spacious primary bedroom plus two additional bedrooms. Downstairs, the fully finished basement includes a large family room with wet bar, a generous fourth bedroom, and a 3-piece bathroom. Complete with a double detached garage, landscaped yard, and newer windows, roof, HWT and Furnace. An incredible opportunity to live in nature, in the heart of the city. (id:53430)
Building
- Property Type:
- House
- Building Type:
- House
- Style:
- Bungalow
- Year Built:
- 1958
- Stories:
- 1.0
- Bedrooms:
- 4
- Bathrooms (total):
- 2.0
- Basement:
- Finished, Full
Finished Areas
- Interior Size (Total):
- 1136 square feet
Interior
- Appliances:
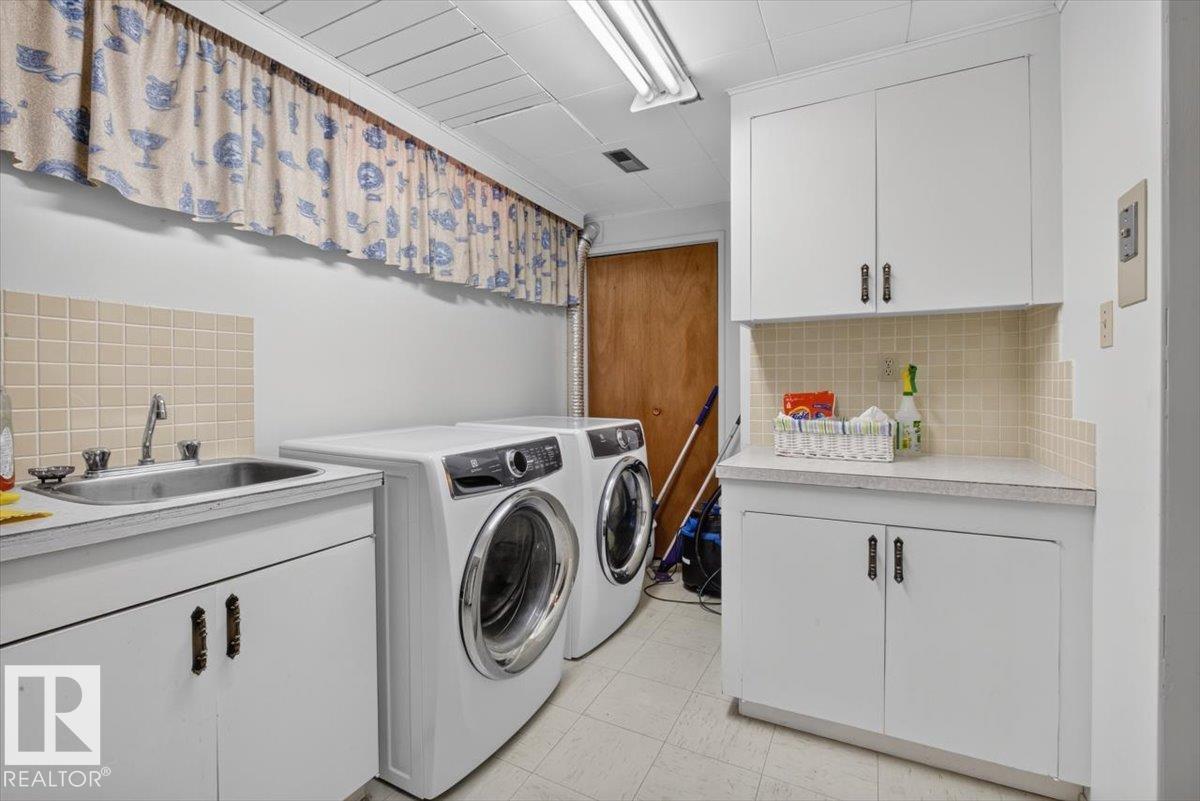
- Washer, Refrigerator, Dishwasher, Stove, Dryer, Microwave, Oven - Built-In, Hood Fan, Window Coverings, Garage door opener
Parking
- Features:
- Detached Garage
Lot / Land
- Lot Size:
- 562.39 square meters
- Lot Features:
- See remarks
Utilities & Mechanical
- Heating:
- Forced air
Comfort & Security
- Fireplace(s):
- 1 Gas, Unknown
Fees & Dates
- Last Modified:
- 08/11/2026 12:20:01 AM
- Status Change:
- 08/11/2026 12:10:54 AM
Association / Ownership
- Common Interest:
- Freehold
Room Dimensions
| Room | Level | Size |
|---|---|---|
| Living room | Main level | 5.74 x 3.65 |
| Dining room | Main level | 2.05 x 4.19 |
| Primary Bedroom | Main level | 4.07 x 3.654 |
| Bedroom 2 | Main level | 2.82 x 3.56 |
| Bedroom 3 | Main level | 2.4 x 3.62 |
| Bedroom 4 | Basement | - |
Location
Data is supplied by Pillar 9 MLS® System. Pillar 9 is the owner of the copyright in its MLS® System. Data is deemed reliable but is not guaranteed accurate by Pillar 9.
The trademarks MLS®, Multiple Listing Service® and the associated logos are owned by The Canadian Real Estate Association (CREA) and identify the quality of services provided by real estate professionals who are members of CREA. Used under license.