Real estate on your terms®
$499,900
active
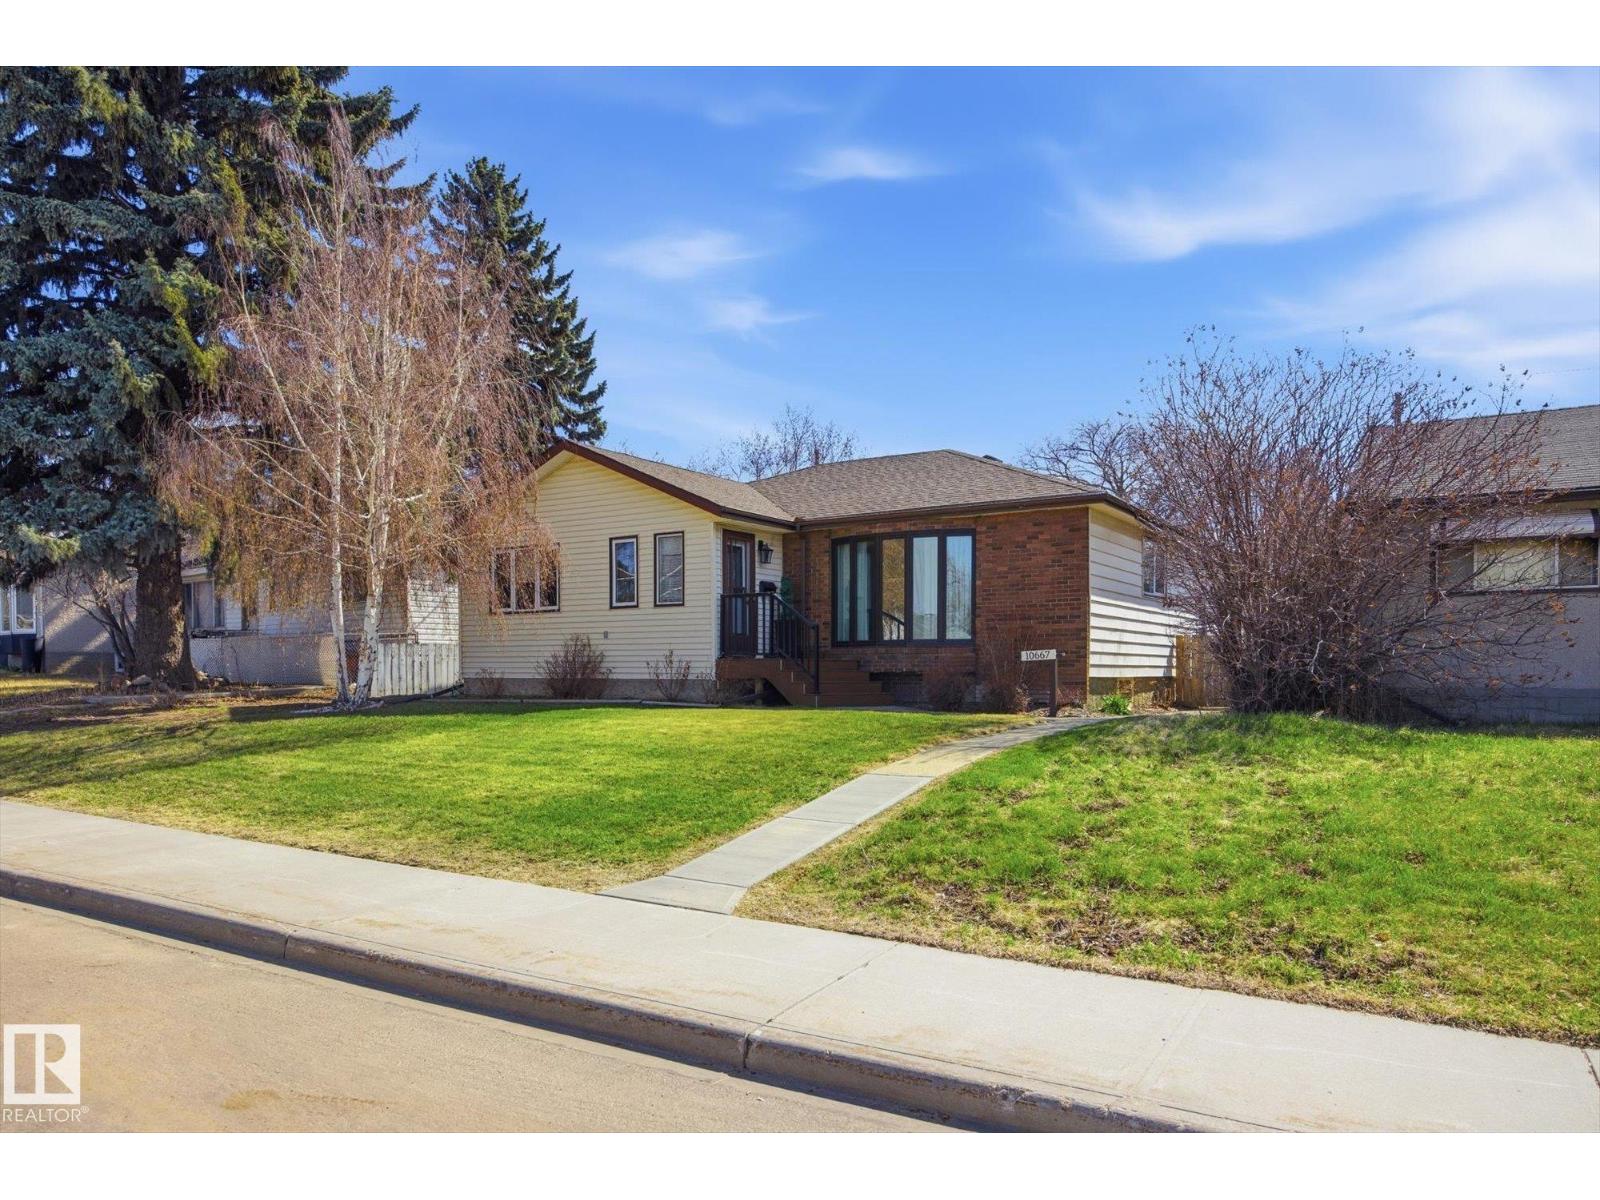
10667 65 Street NW
Edmonton
,
AB
T6A2N9
Key Details
- MLS® Number:
- E4497259
- Building Type:
- House
- Interior Size:
- 1601 square feet
- Bedrooms:
- 4
- Parking Features:
- Detached Garage
- Lot Size:
- 621.71 square meters

Property Description
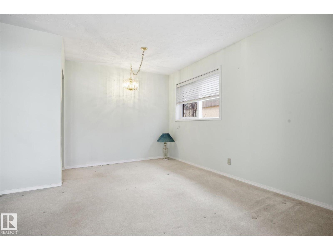
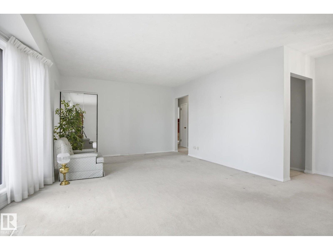
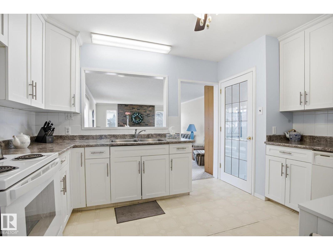
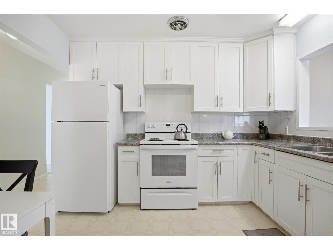
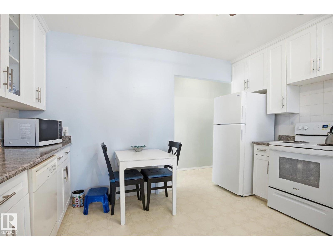
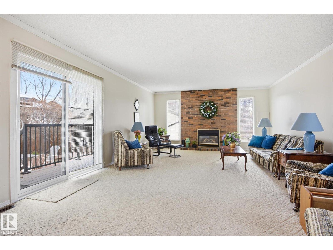
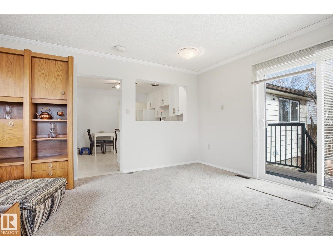
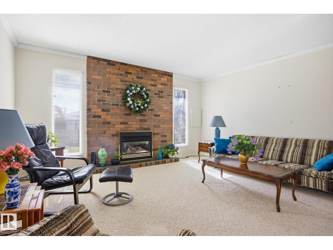
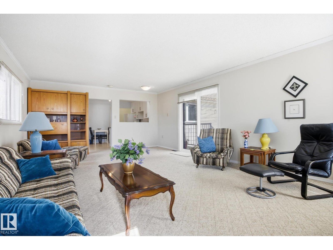
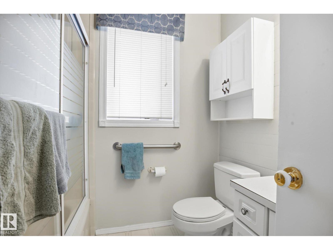
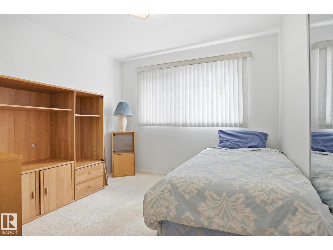
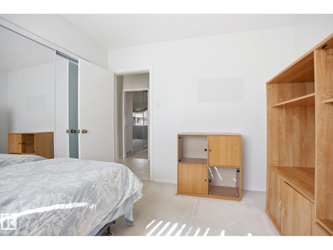
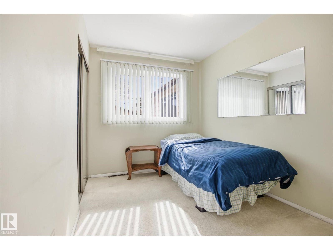
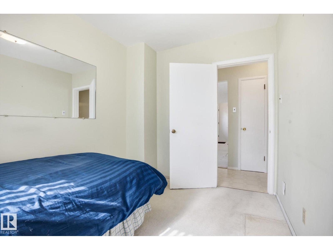
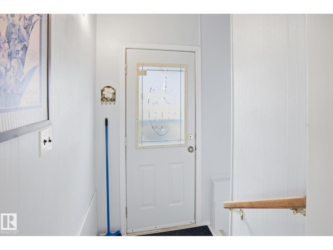
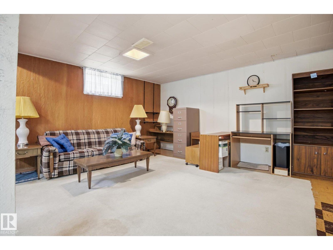
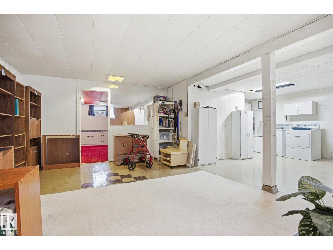
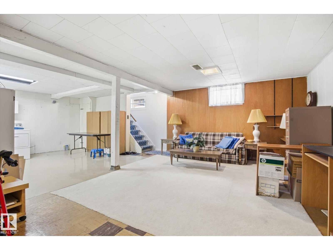
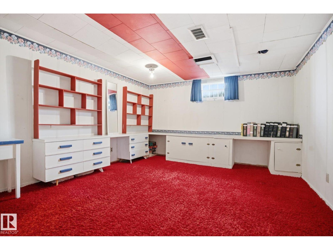
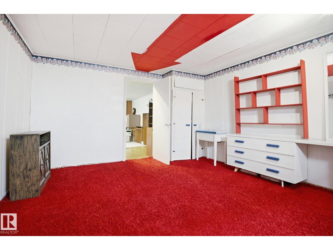
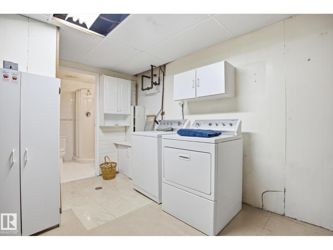
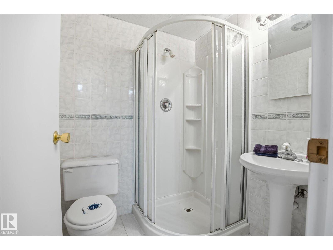
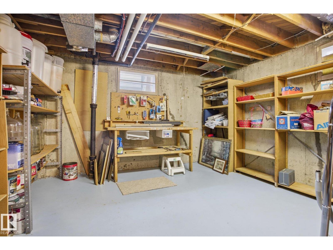
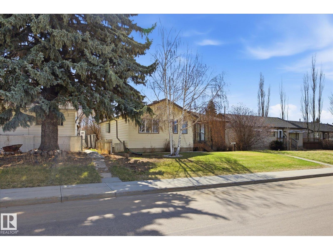
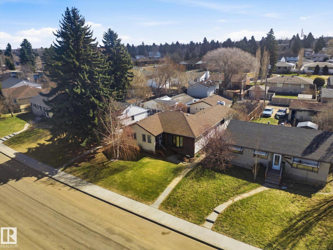
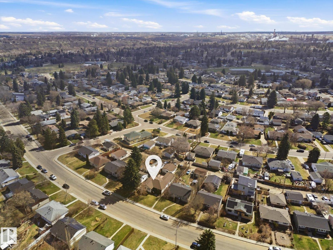
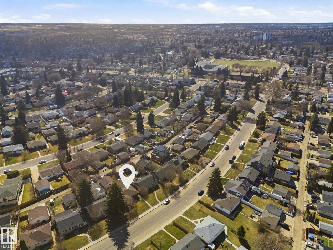
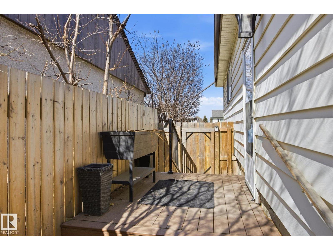
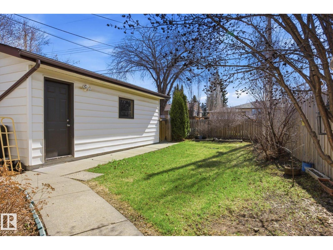
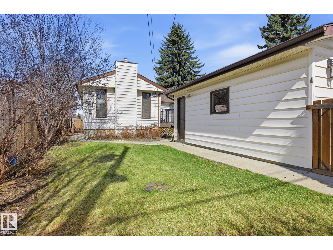
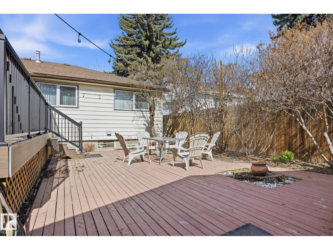
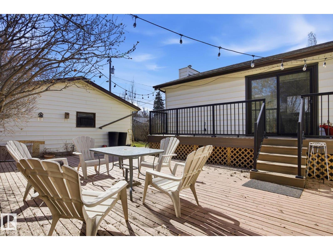
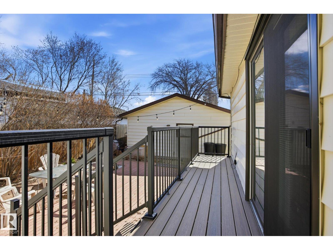
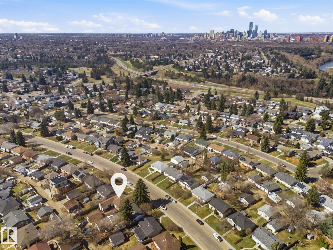
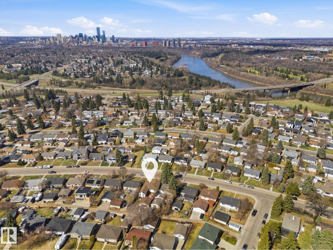
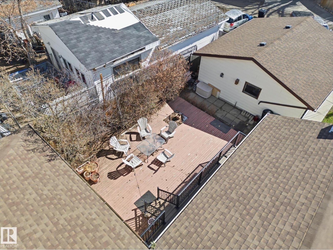
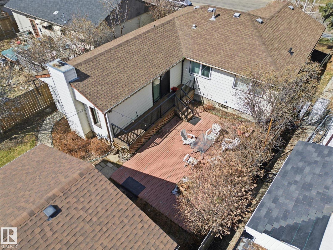
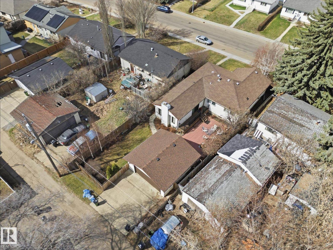
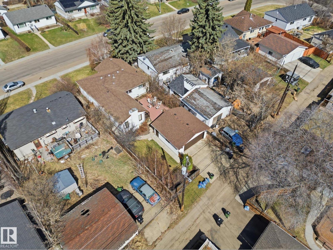
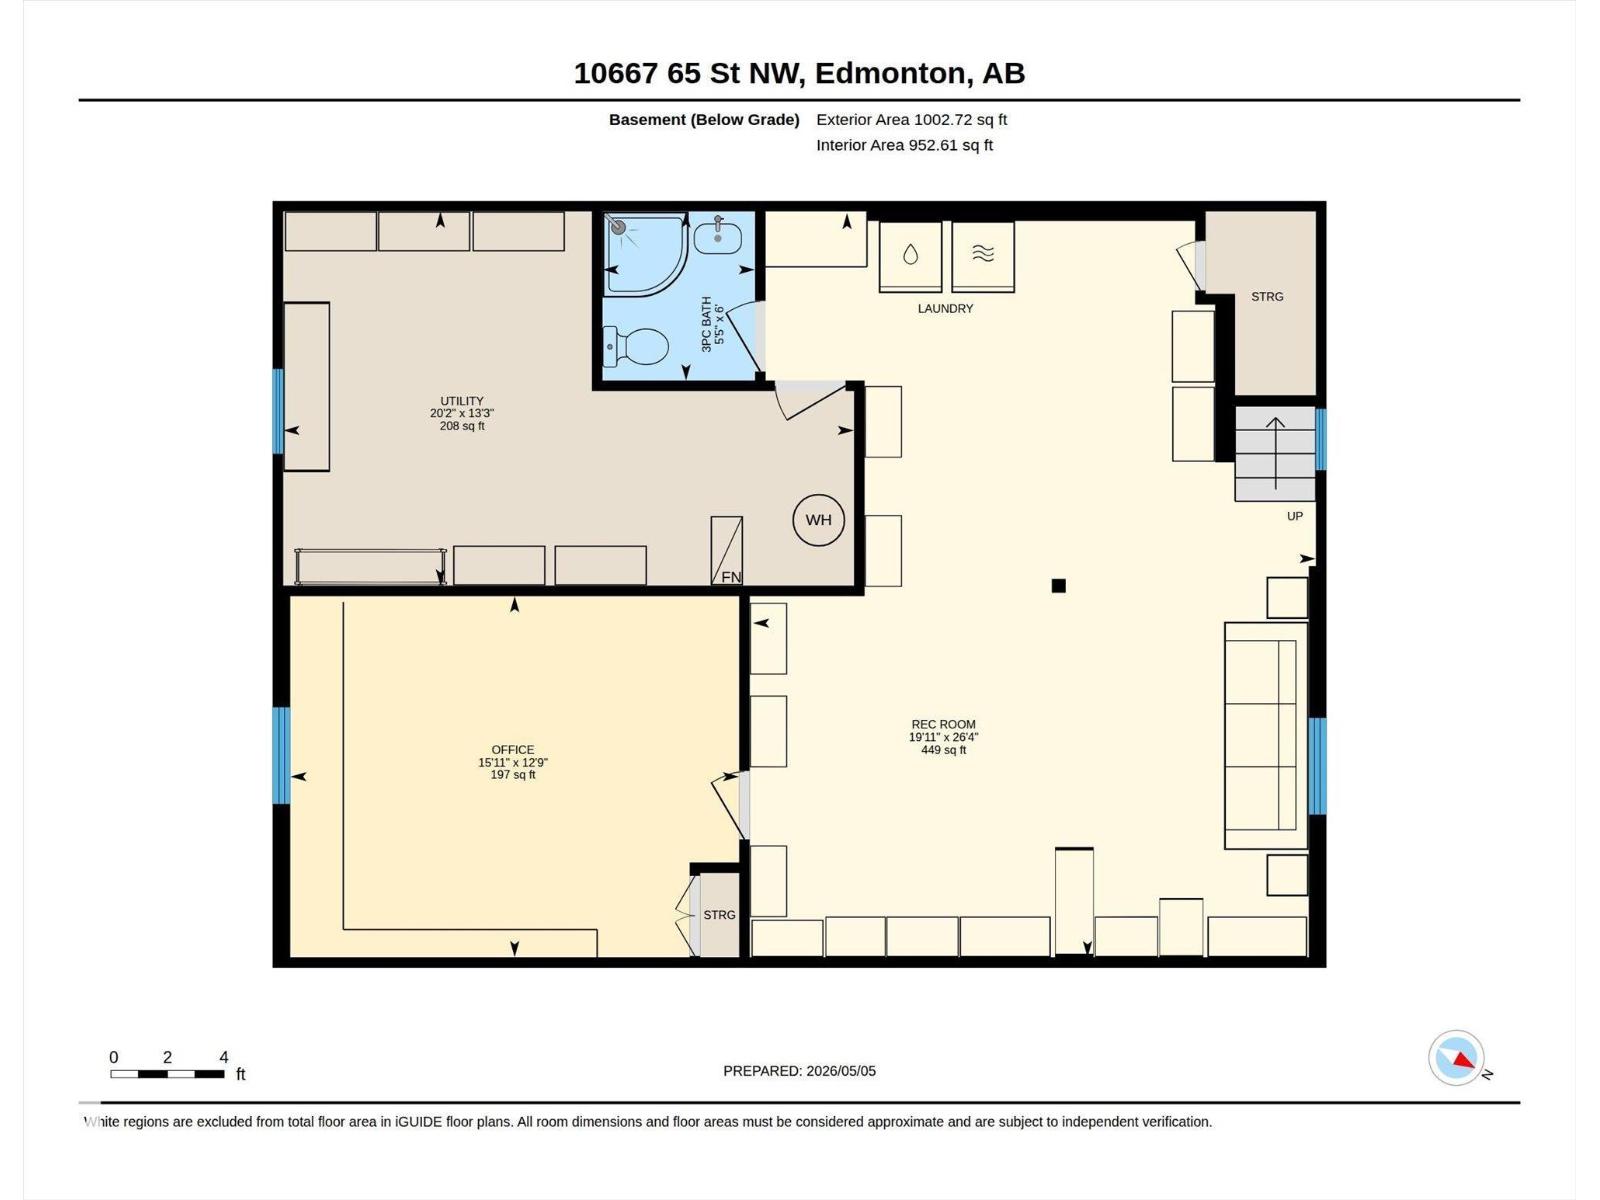
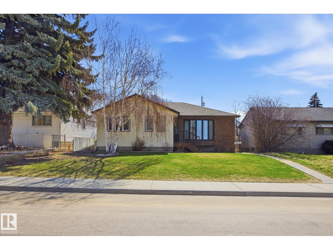
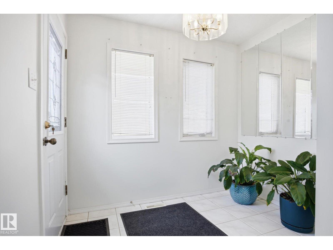
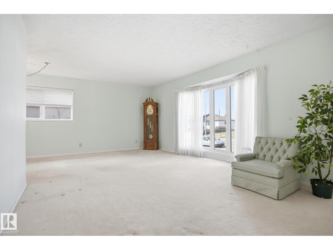
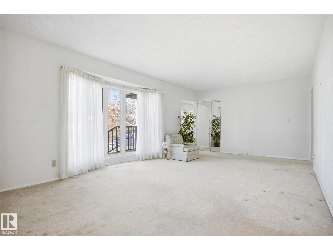
~ OVER 1600 SQ FT BUNGALOW in CAPILANO ~ 4 BEDROOMS, 2 BATHS ~ DOUBLE DETACHED GARAGE ~ NEWER ROOF, FURNACE & CENTRAL AIR CONDITIONING ~ ORIGINAL OWNER ~ FULLY FINISHED BASEMENT with TONS of STORAGE ~ The massive entranceway greets you as you enter the home ~ Big bright living room with a large bay window ~ Tons of newer windows throughout the home ~ Massive family room at the rear of the home with a gas fireplace, perfect for family get togethers and diners ~ Updated eat-in kitchen ~ Gorgeous back yard with a good sized double detached garage ~ Finished basement with an additional bedroom, rec rom and bath ~ The location is amazing, close to schools, transit and recreation centre ~ Short commute to downtown Edmonton and steps to River Valley ~ Perfect starter home or great for investment ~ Hot water tank, furnace and central air conditioner have all been updated (2018) ~ Solid, well maintained home ~ Roof replaced in 2014 ~ Newer deck off of the large family room ~ Fully fenced and landscaped ~ (id:53430)
Building
- Property Type:
- House
- Building Type:
- House
- Style:
- Bungalow
- Year Built:
- 1956
- Stories:
- 1.0
- Bedrooms:
- 4
- Bathrooms (total):
- 2.0
- Basement:
- Finished, Full
Finished Areas
- Interior Size (Total):
- 1601 square feet
Interior
- Appliances:
- Washer, Refrigerator, Dishwasher, Stove, Dryer, Window Coverings, Garage door opener
Parking
- Features:
- Detached Garage
Lot / Land
- Lot Size:
- 621.71 square meters
- Lot Features:
- Flat site, Paved lane, Park/reserve, Lane, No Animal Home, No Smoking Home
Exterior
- Fencing:
- Fence
Utilities & Mechanical
- Heating:
- Forced air
- Cooling:
- Central air conditioning
Comfort & Security
- Security:
- Smoke Detectors
Fees & Dates
- Last Modified:
- 07/23/2026 04:50:04 PM
- Status Change:
- 07/23/2026 04:41:03 PM
Association / Ownership
- Common Interest:
- Freehold
Room Dimensions
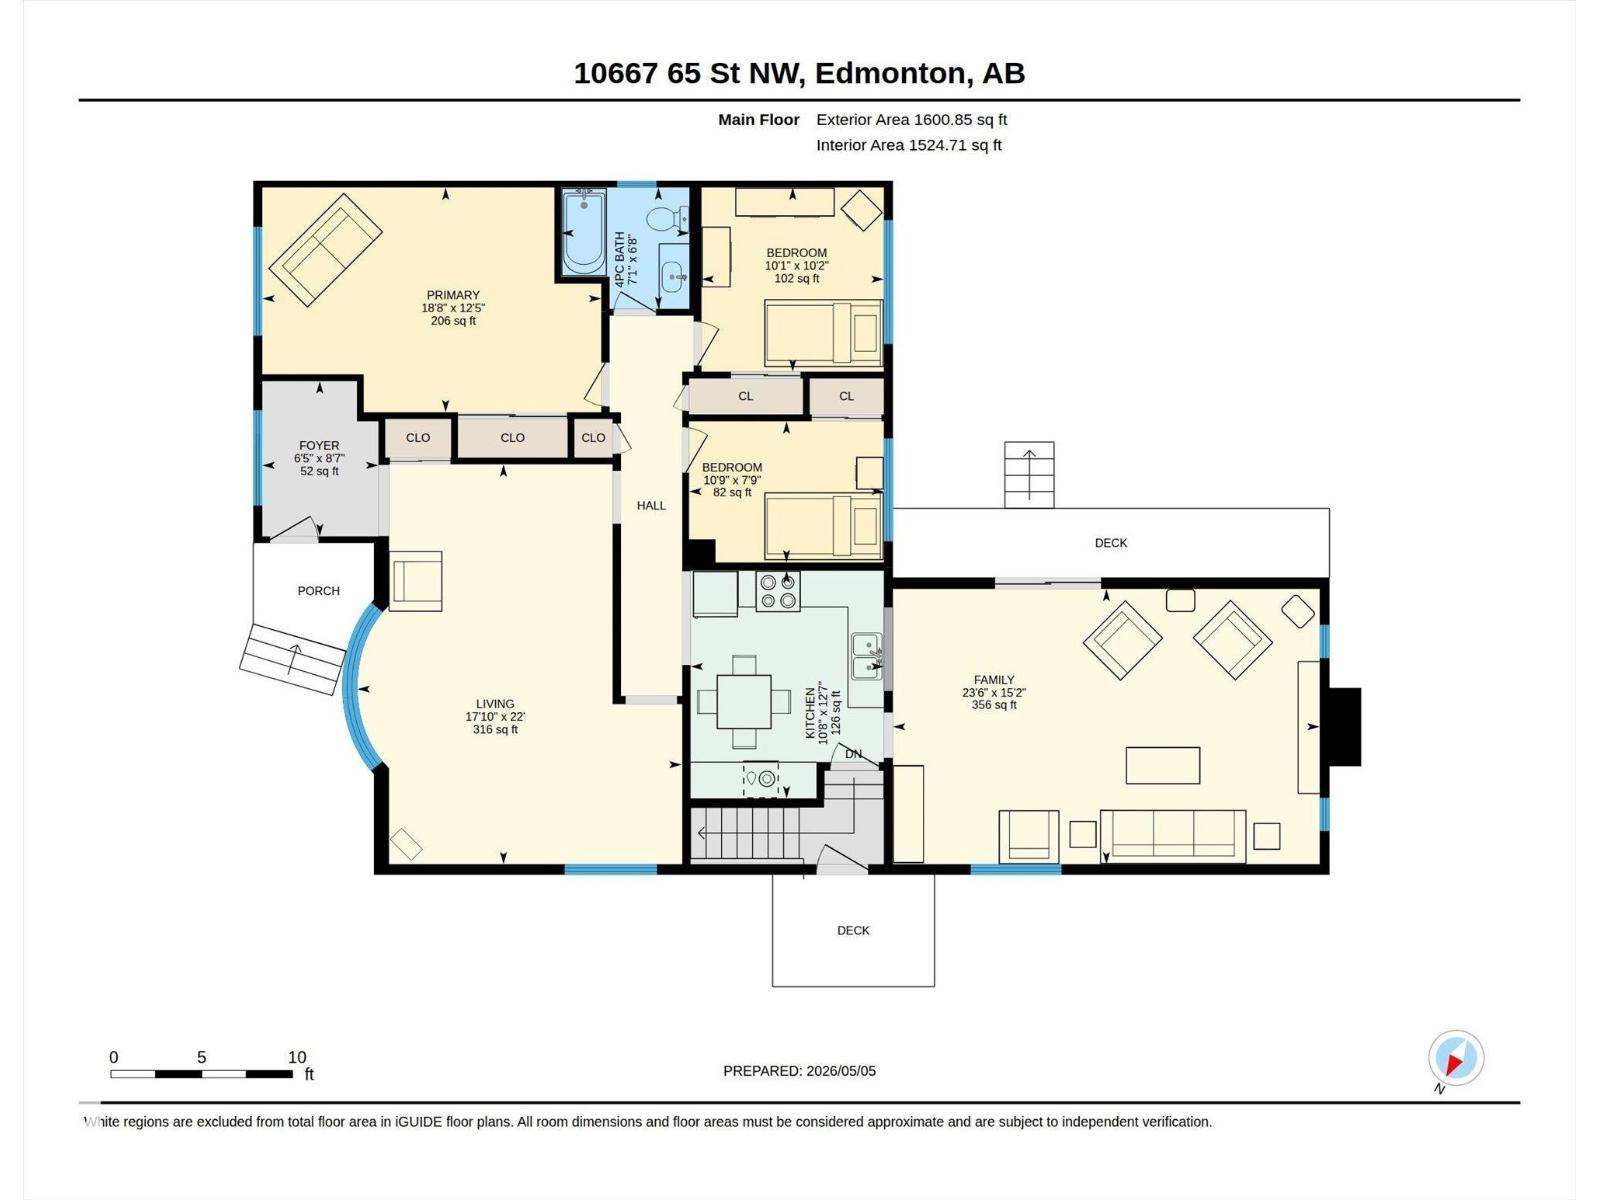
| Room | Level | Size |
|---|---|---|
| Living room | Main level | 5.44 x 6.71 |
| Kitchen | Main level | 3.25 x 3.82 |
| Family room | Main level | 7.16 x 4.62 |
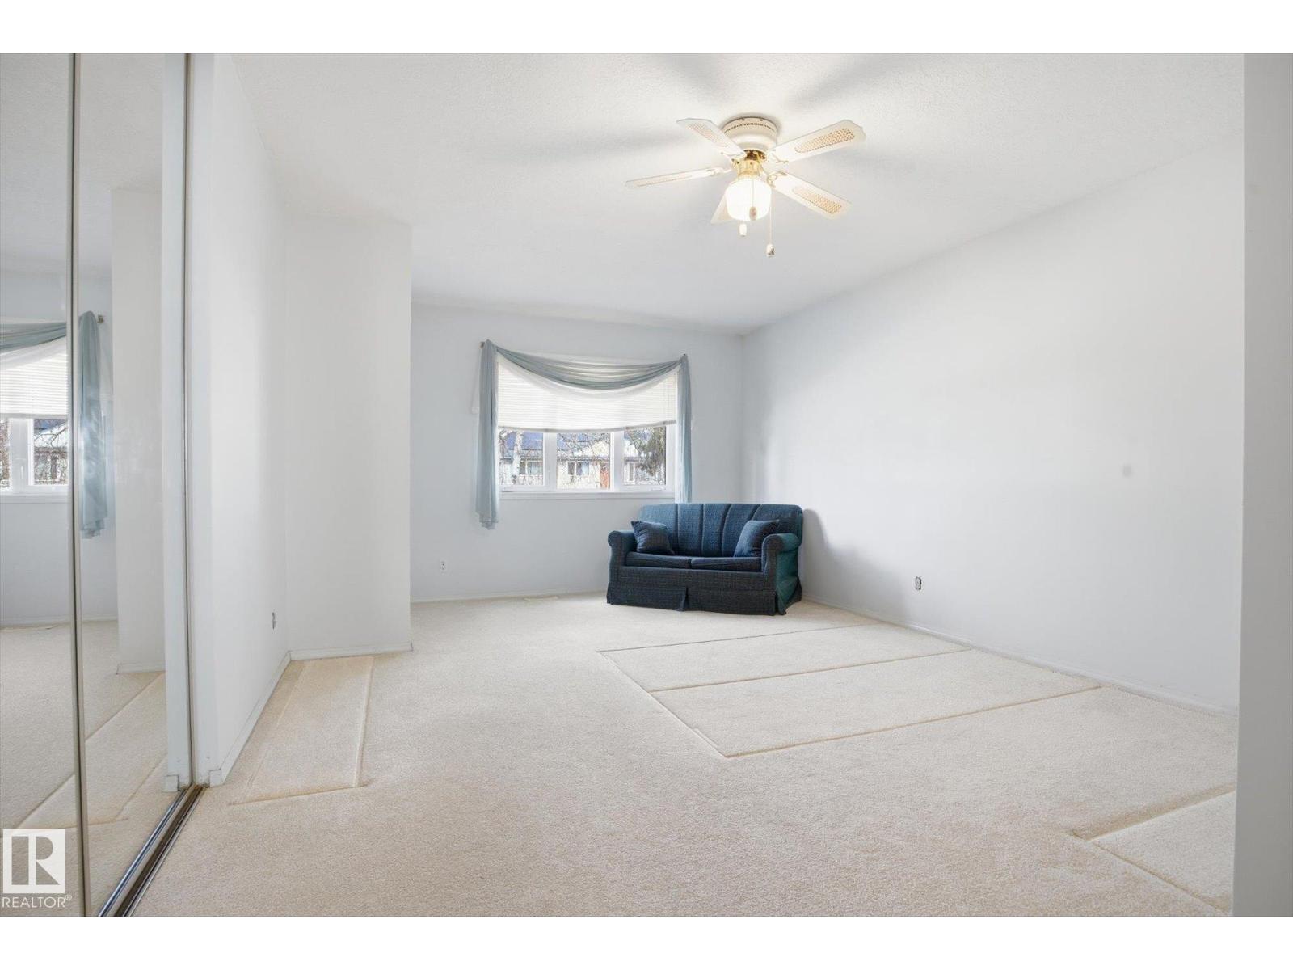
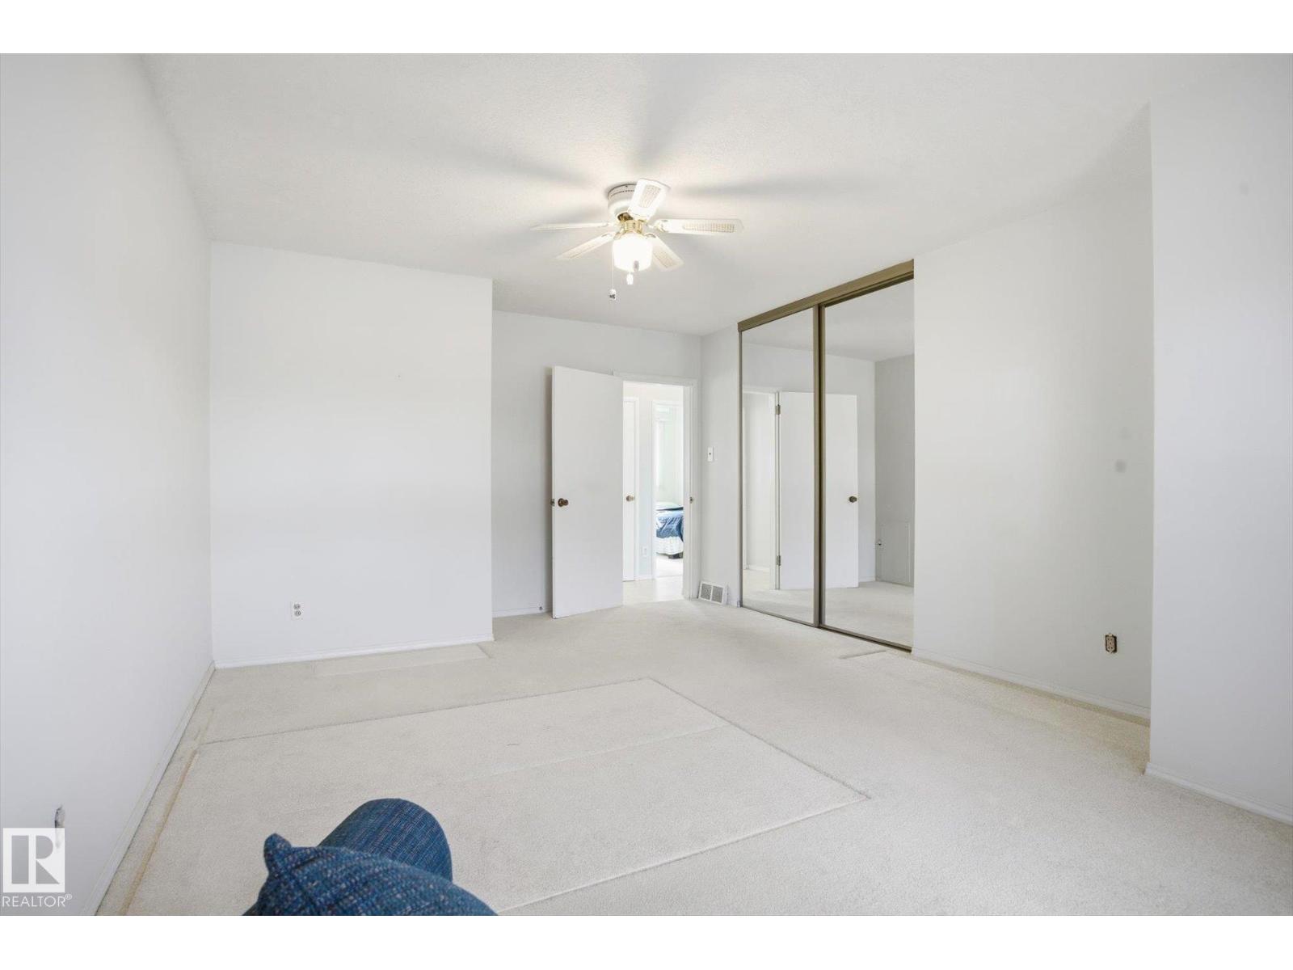
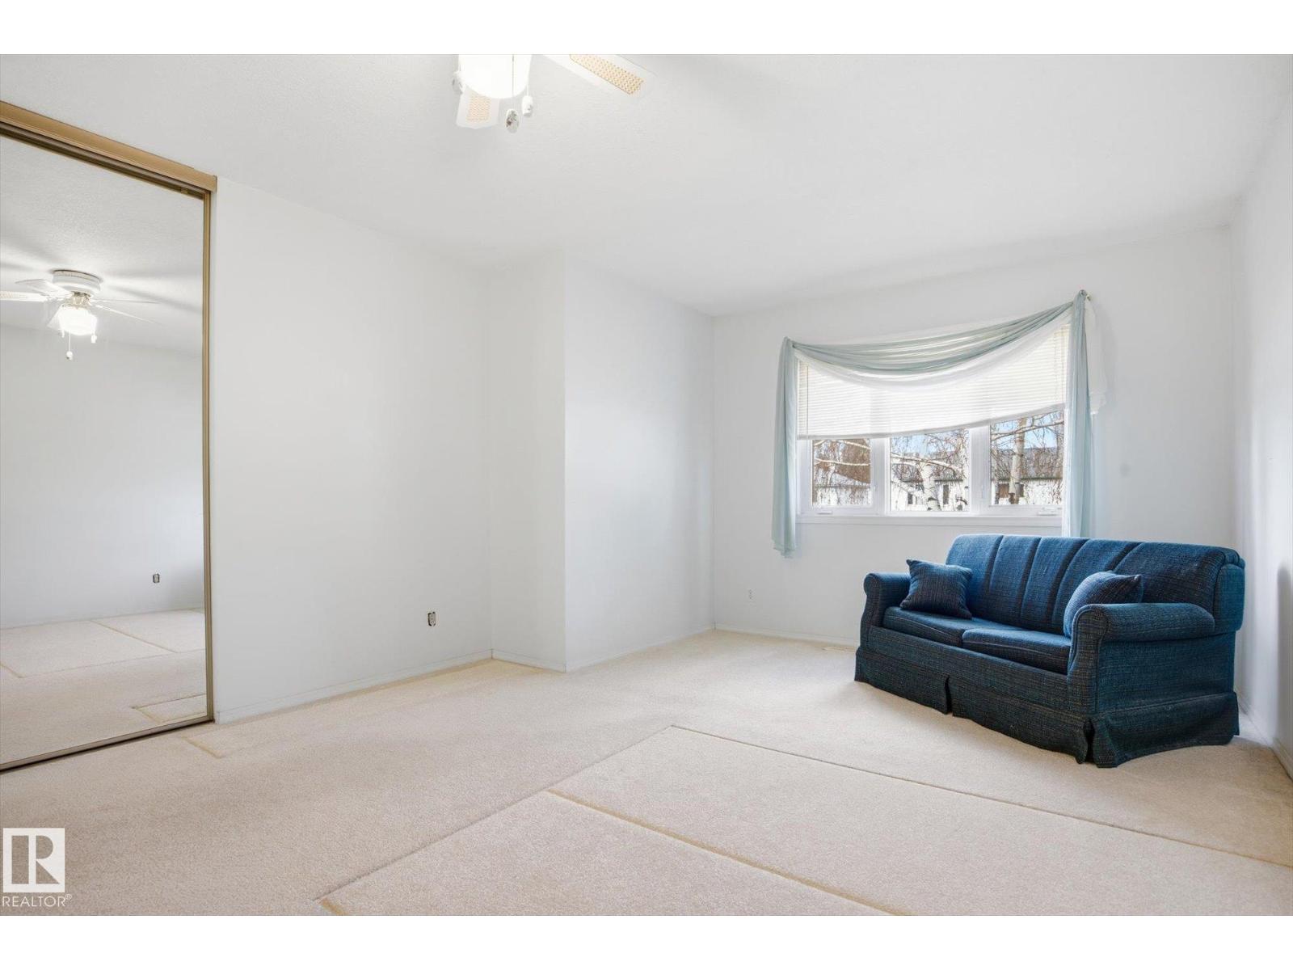
| Primary Bedroom | Main level | 5.69 x 3.77 |
| Bedroom 2 | Main level | 3.06 x 3.09 |
| Bedroom 3 | Main level | 3.27 x 2.37 |
| Bedroom 4 | Basement | 3.89 x 4.84 |
| Recreation room | Basement | 8.02 x 6.07 |
| Utility room | Basement | 4.03 x 6.15 |
Location
Data is supplied by Pillar 9 MLS® System. Pillar 9 is the owner of the copyright in its MLS® System. Data is deemed reliable but is not guaranteed accurate by Pillar 9.
The trademarks MLS®, Multiple Listing Service® and the associated logos are owned by The Canadian Real Estate Association (CREA) and identify the quality of services provided by real estate professionals who are members of CREA. Used under license.