Real estate on your terms®
$229,900
active
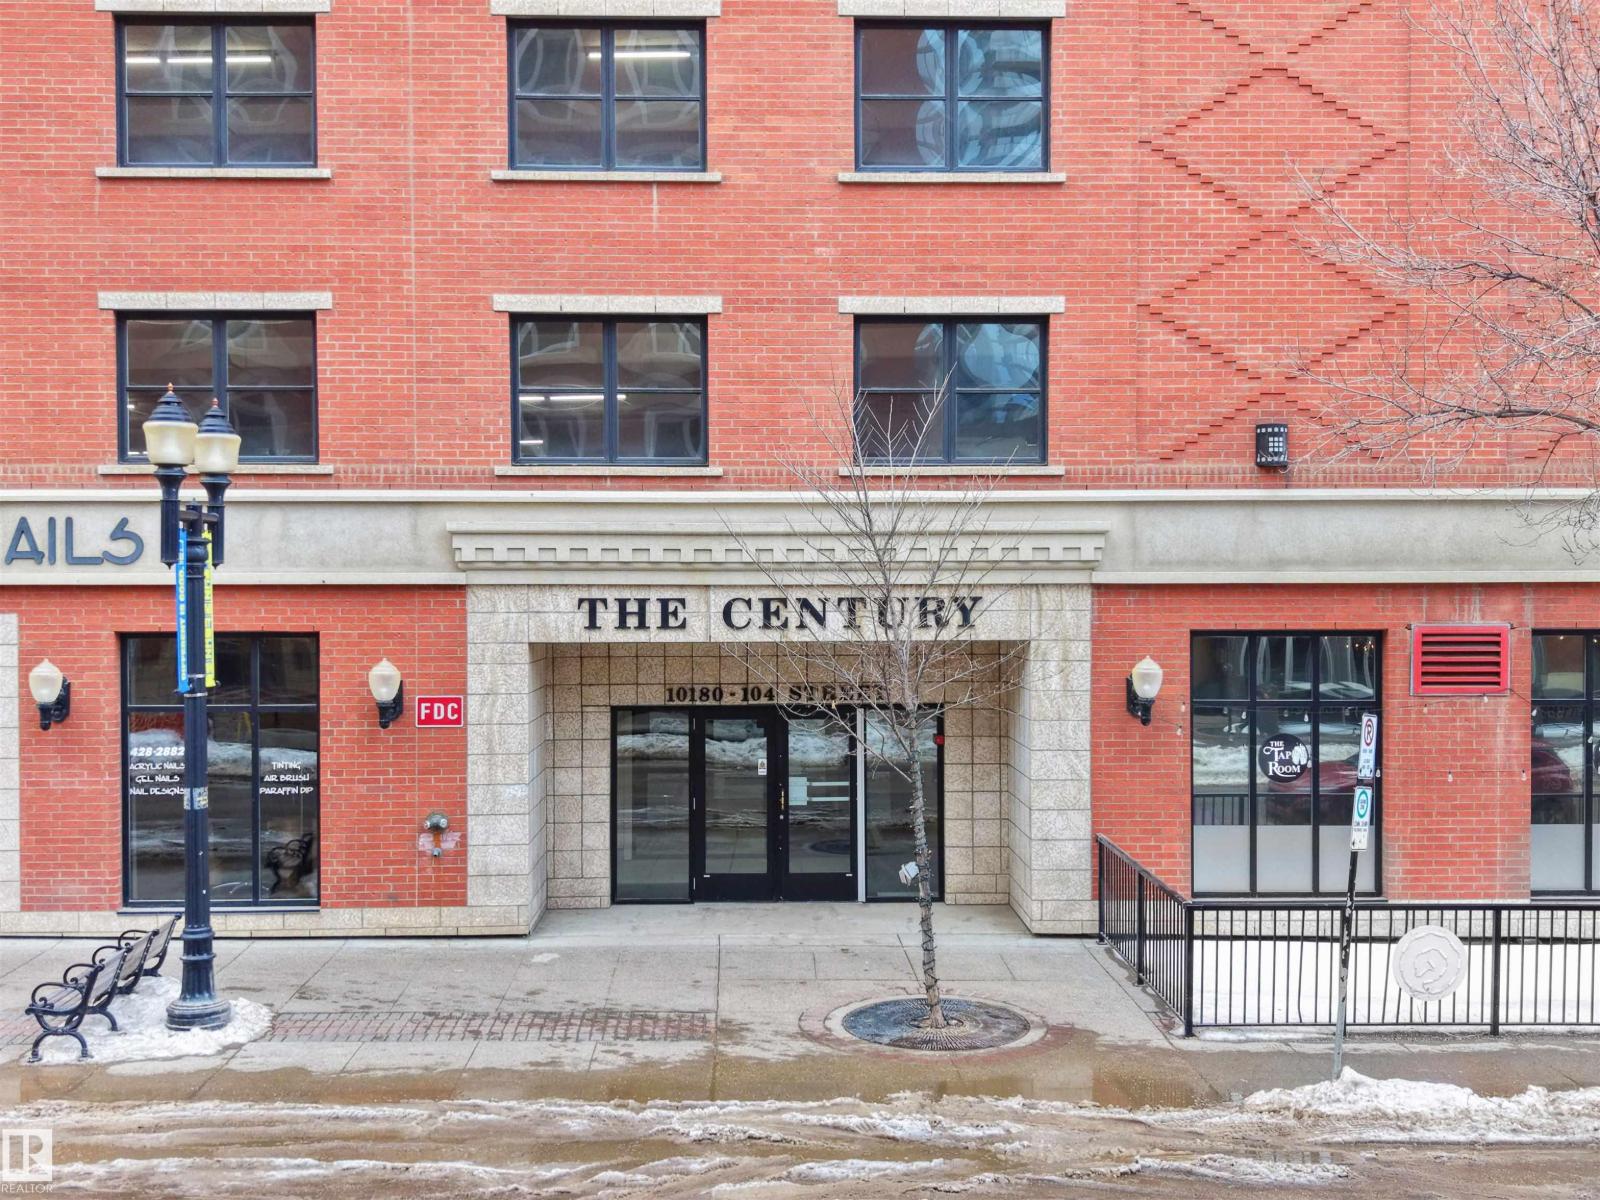
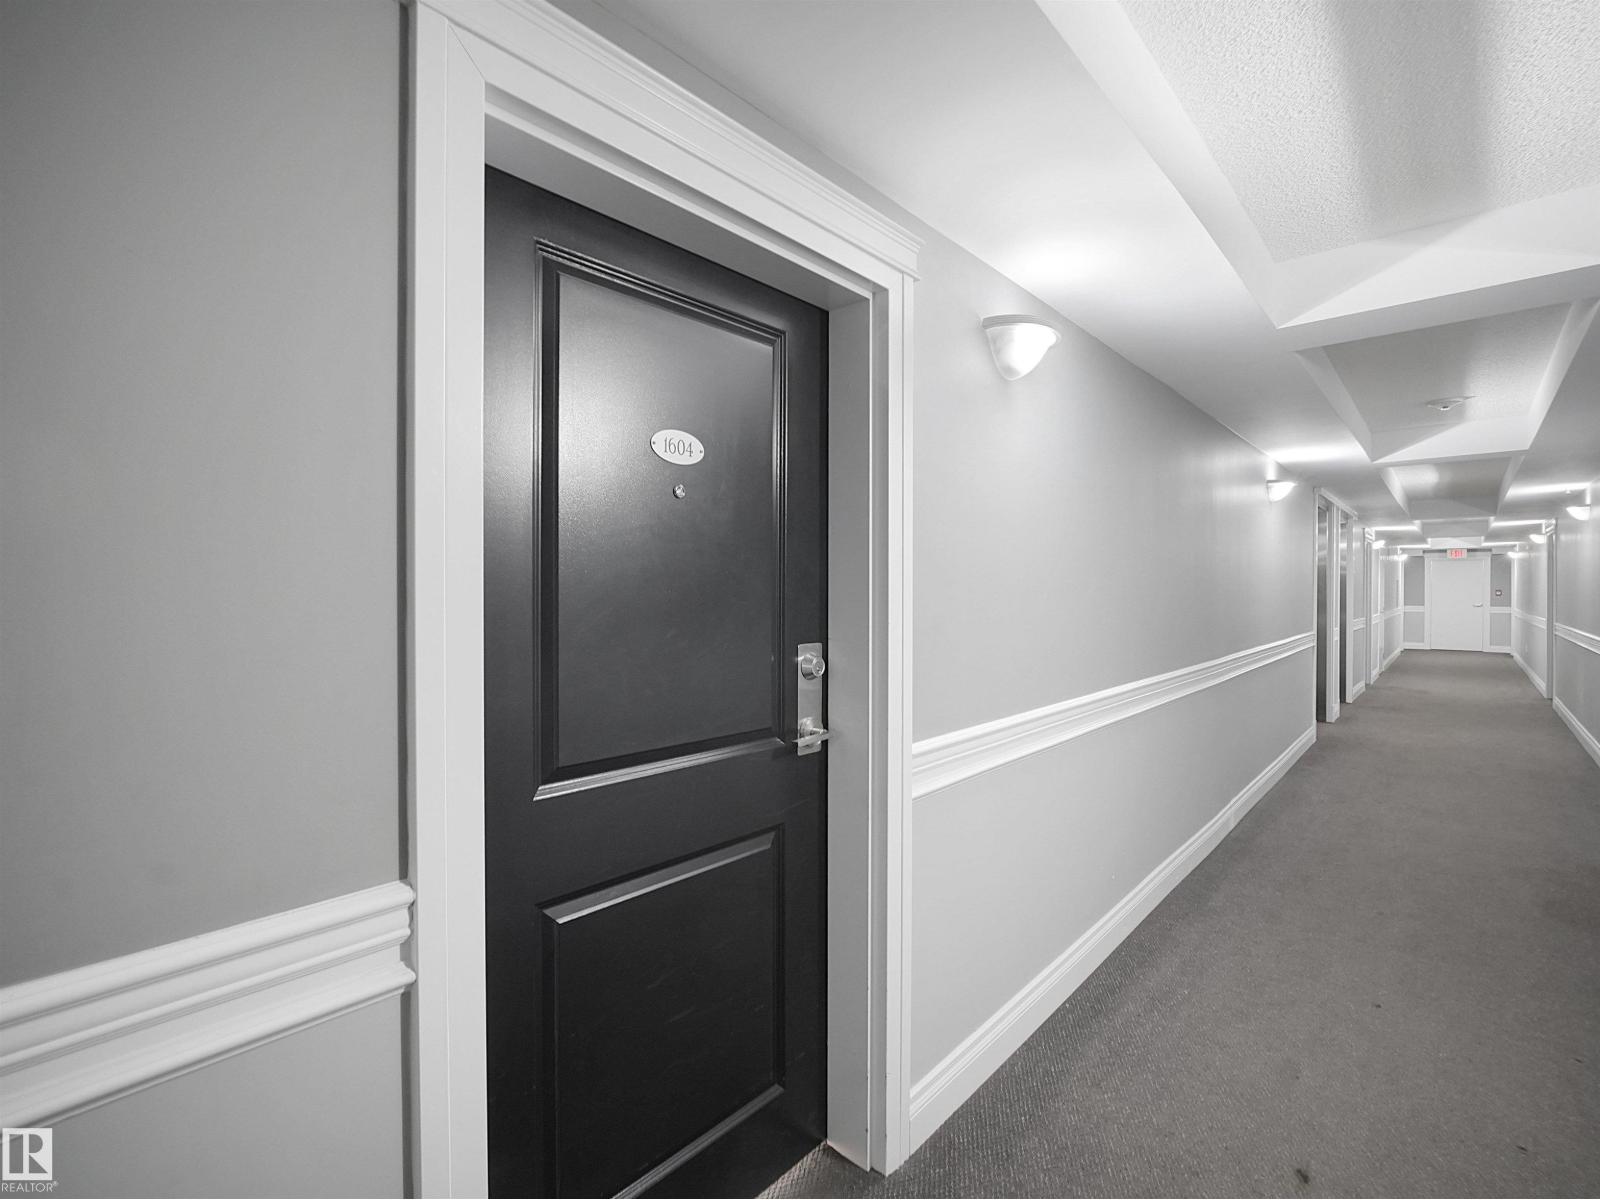
1604 10180 104 Street NW
Edmonton
,
AB
T5J1A7
Key Details
- MLS® Number:
- E4497247
- Building Type:
- Apartment
- Interior Size:
- 787 square feet
- Bedrooms:
- 2
- Parking:
- 1
- Parking Features:
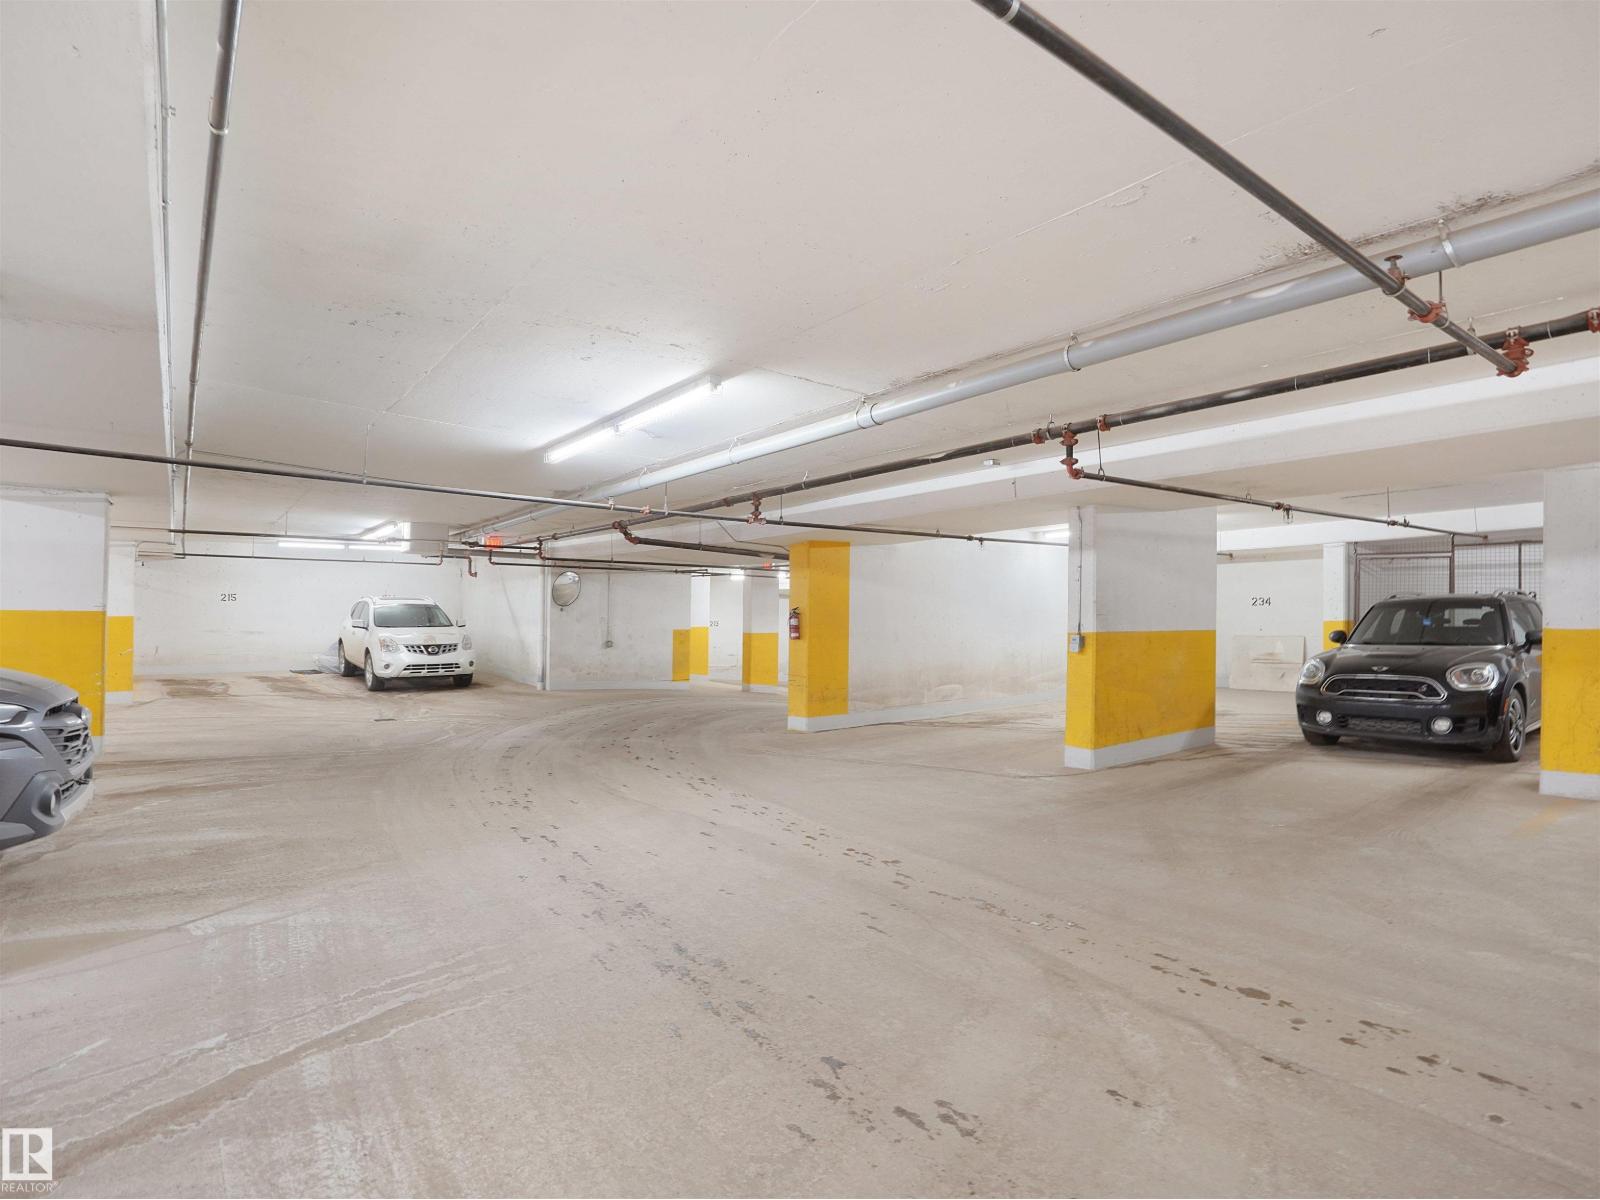
- Underground, Heated Garage
- Lot Size:
- 12.74 square meters
- Attached:
- Yes

Property Description
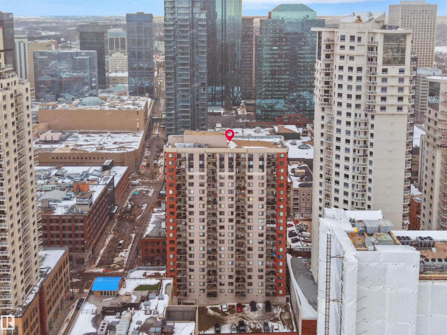
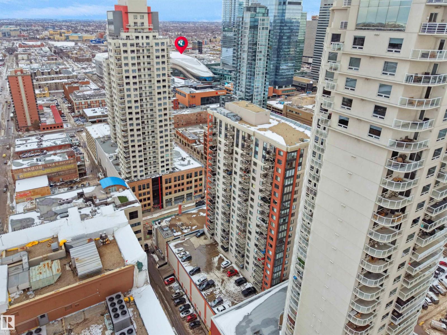
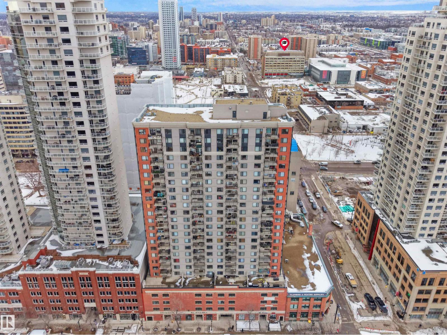
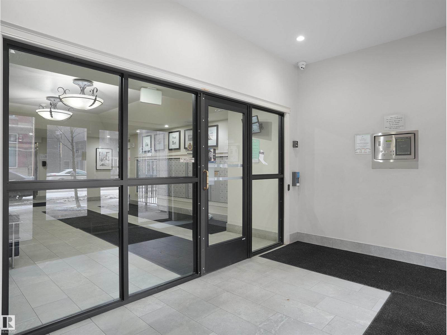
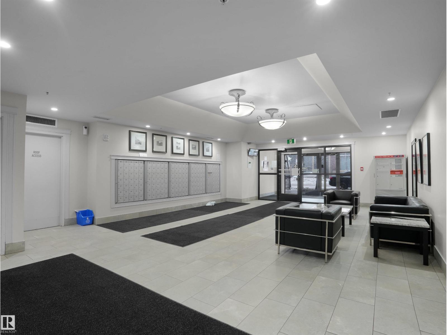
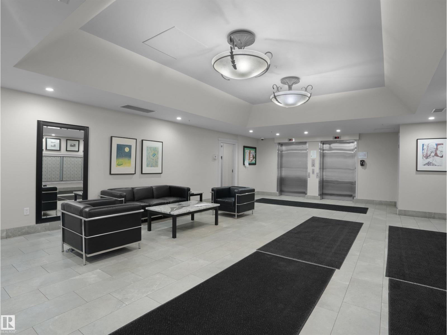
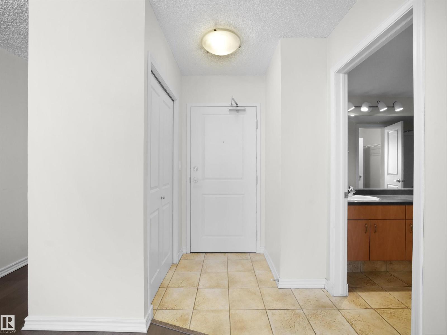
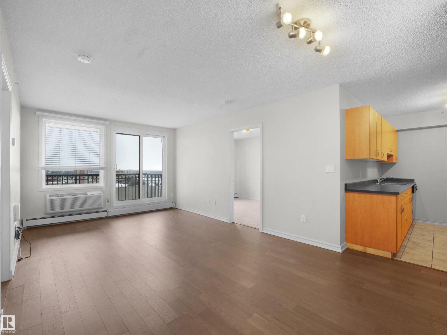
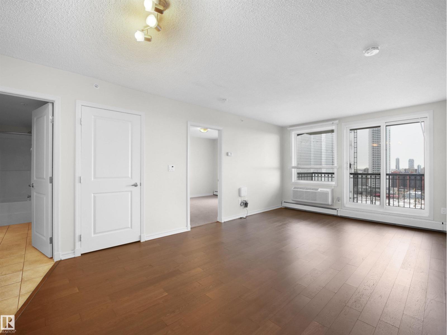
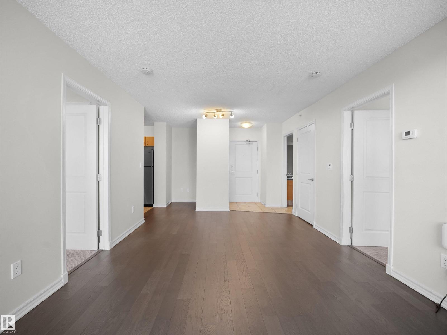
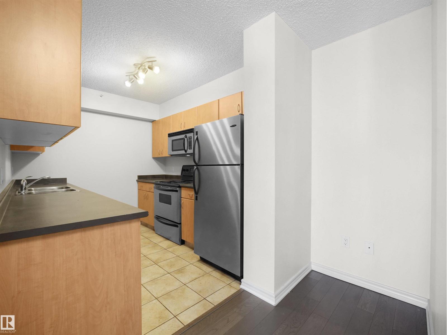
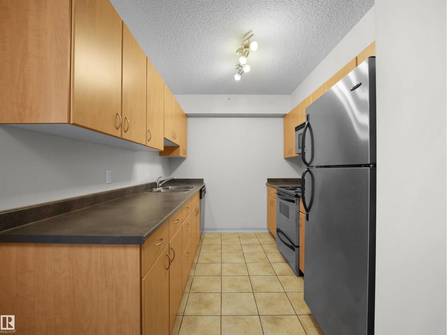
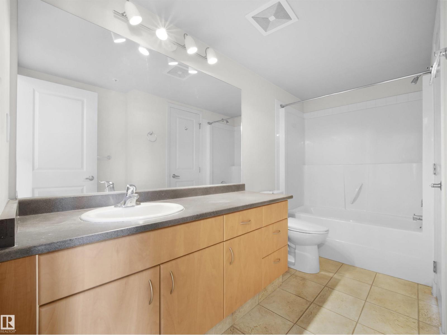
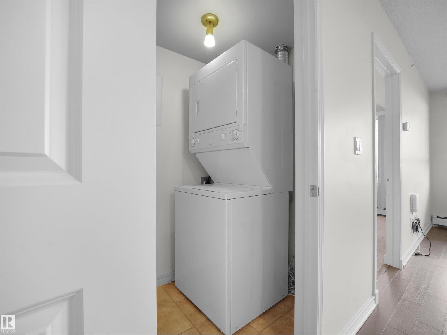
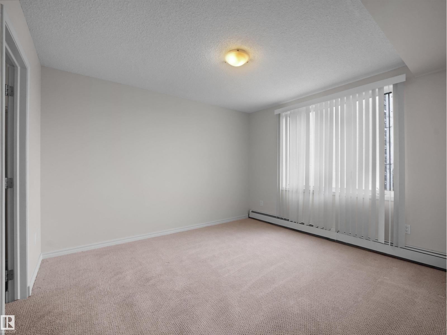
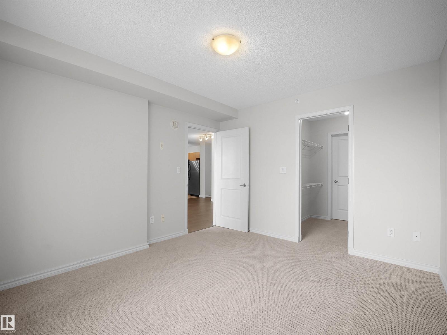
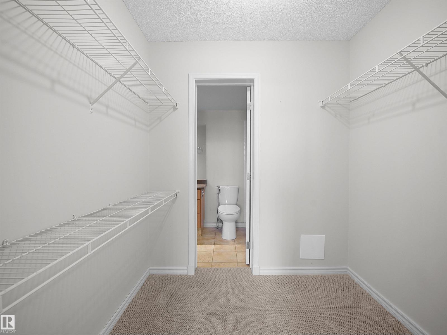
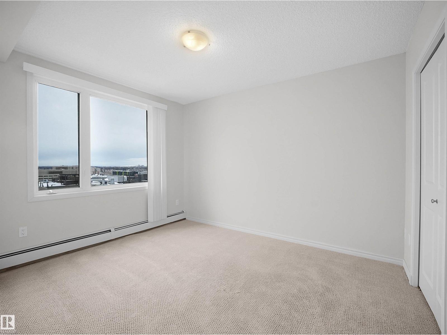
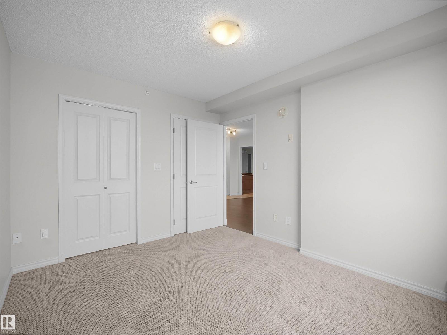
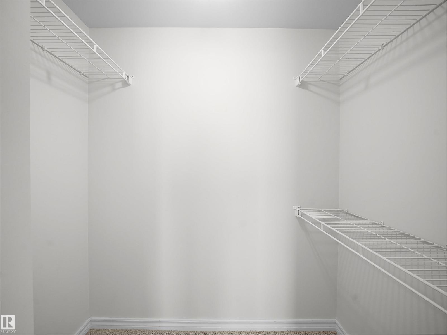
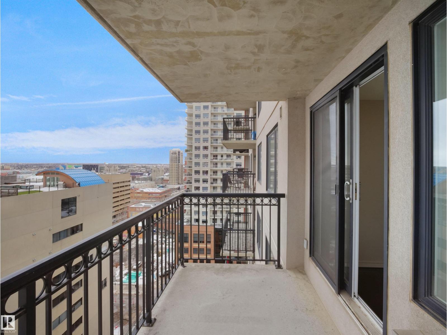
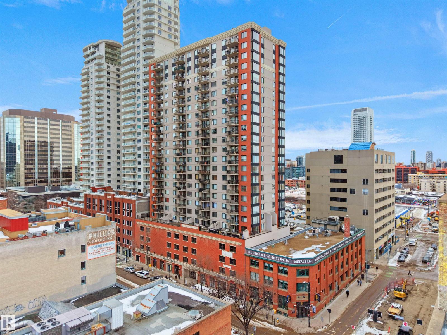
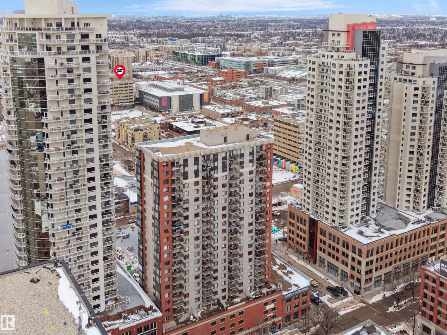
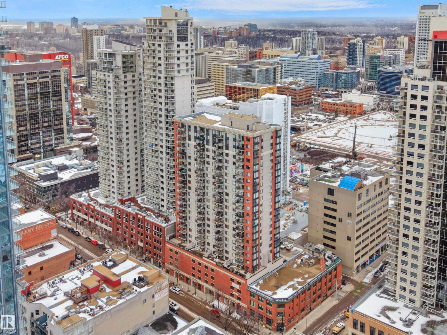
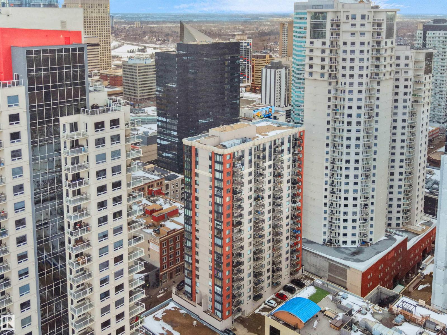
Beautiful Downtown view from your private balcony! Two bedrooms air-conditioned condo is located on the 16th floor in the heart of downtown Edmonton. This open plan unit offers an incredible East facing view. This home has been tastefully updated with hard wood flooring in the main living areas and carpet in the bedrooms. Large windows and sunny exposure gives spacious look. In-suite laundry makes life convenient and the semi-ensuite bath is well-designed for access from the primary bedroom or the living room. Just imagine enjoying cup of chai and sunsets from the balcony on a summer evening! You can walk to everything from this incredibly convenient location... from the Rogers Place, Winspear Centre for Music and the Art Gallery, to Edmonton City Centre, the Edmonton Public Library, and Churchill Square! Plus, quick access to Edmonton's beautiful river valley. Public transit is easy with buses and the LRT just steps away. And if you own a car, you'll appreciate the underground parking as well! (id:53430)
Building
- Property Type:
- Apartment
- Building Type:
- Apartment
- Year Built:
- 2004
- Bedrooms:
- 2
- Bathrooms (total):
- 1.0
- Basement:
- None
Finished Areas
- Interior Size (Total):
- 787 square feet
Interior
- Appliances:
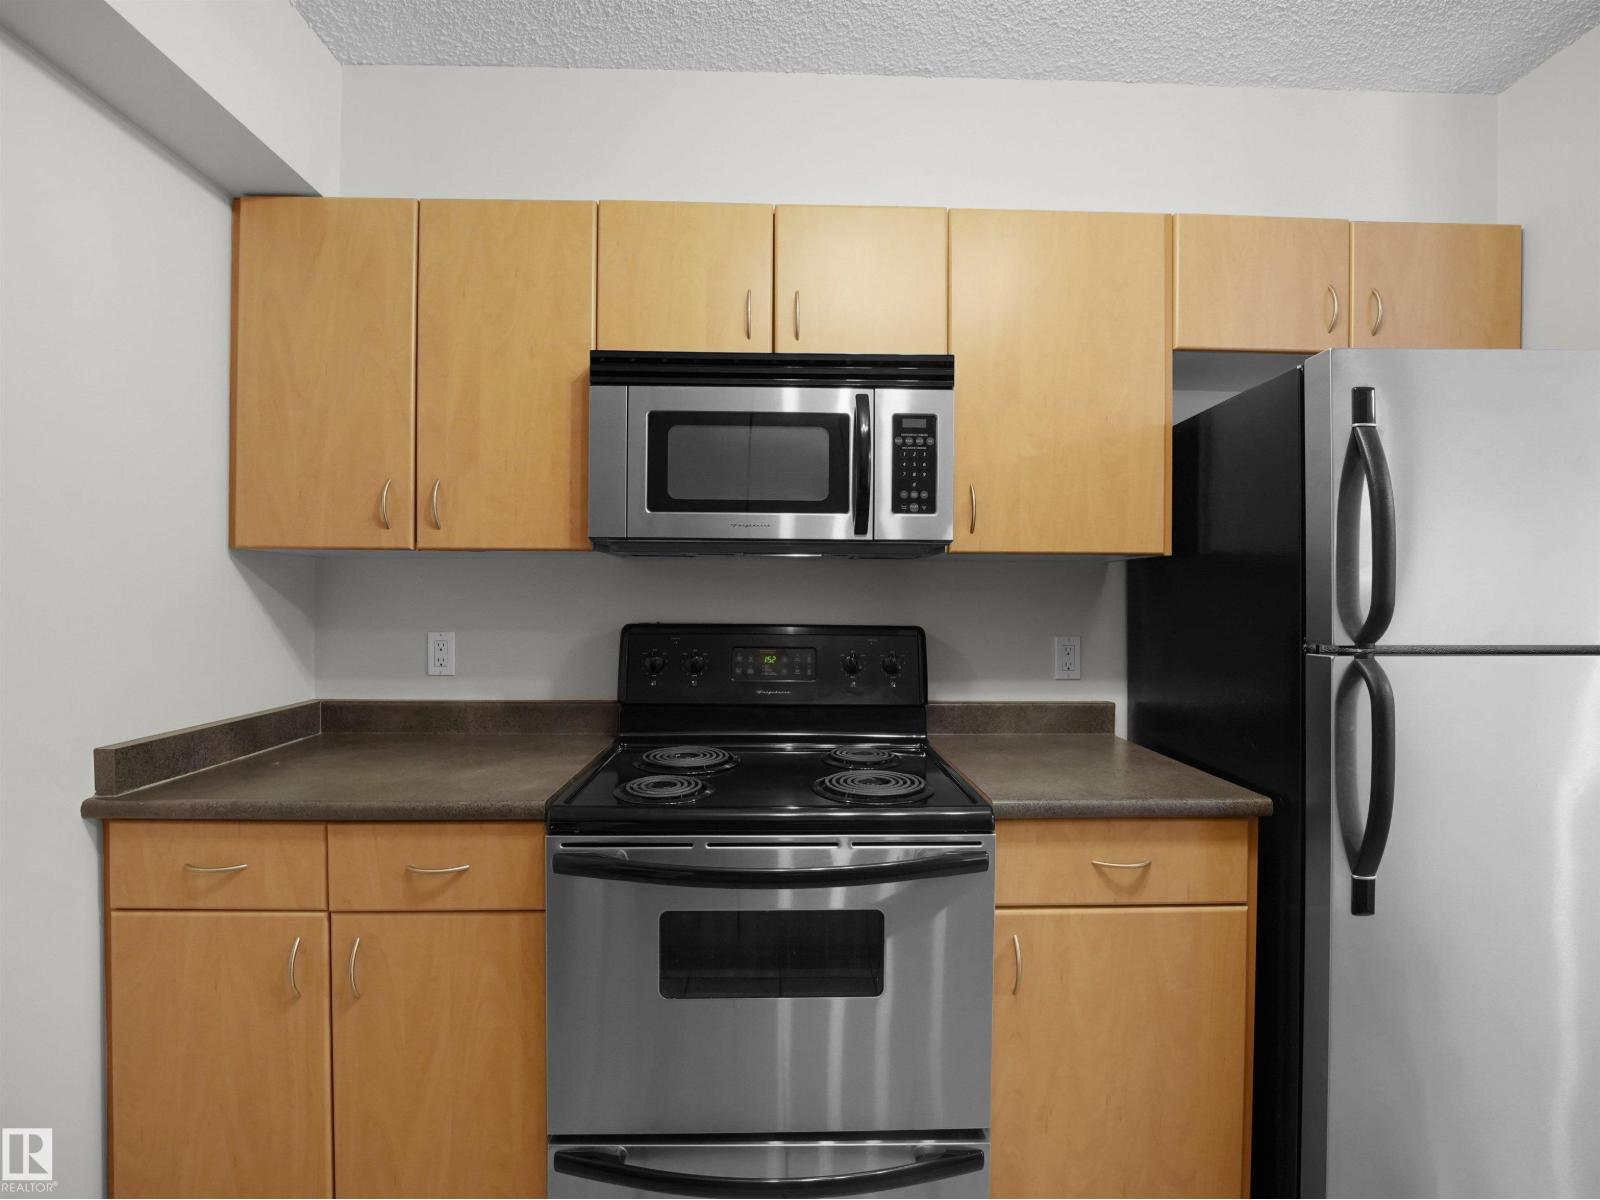
- Refrigerator, Dishwasher, Stove, See remarks, Window Coverings, Washer/Dryer Stack-Up
Parking
- Spaces:
- 1
- Features:
- Underground, Heated Garage
Lot / Land
- Lot Size:
- 12.74 square meters
- Lot Features:
- See remarks, No Animal Home, No Smoking Home
Utilities & Mechanical
- Heating:
- Hot water radiator heat
Views & Waterfront
- View:
- City view
Comfort & Security
- Security:
- Sprinkler System-Fire
Fees & Dates
- HOA/Condo Fee:
- $533
- Last Modified:
- 07/06/2026 03:40:01 AM
- Status Change:
- 07/06/2026 03:31:26 AM
Association / Ownership
- Fee:
- $533 / Monthly
- Common Interest:
- Condo/Strata
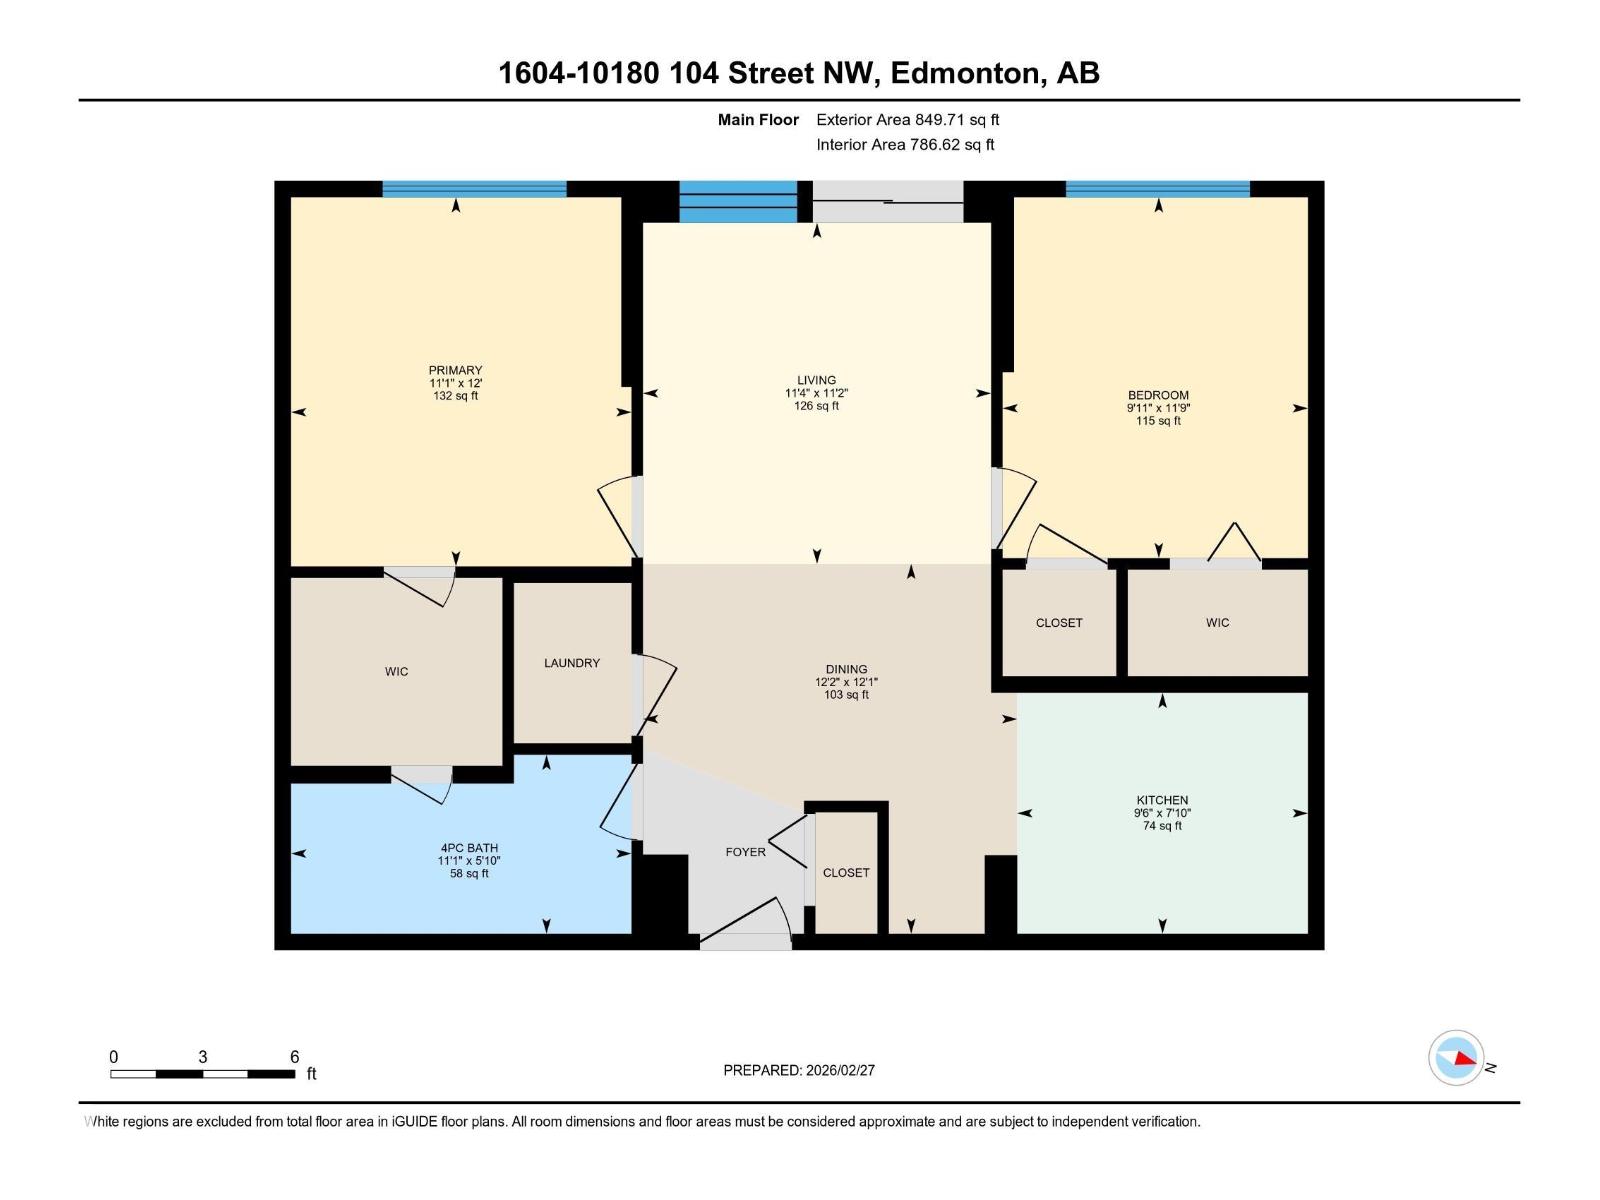
Room Dimensions
| Room | Level | Size |
|---|---|---|
| Living room | Main level | 3.4 x 3.39 |
| Dining room | Main level | 3.7 x 3.68 |
| Kitchen | Main level | 2.8 x 2.39 |
| Primary Bedroom | Main level | 3.3 x 3.67 |
| Bedroom 2 | Main level | 3.0 x 3.59 |
Location
Data is supplied by Pillar 9 MLS® System. Pillar 9 is the owner of the copyright in its MLS® System. Data is deemed reliable but is not guaranteed accurate by Pillar 9.
The trademarks MLS®, Multiple Listing Service® and the associated logos are owned by The Canadian Real Estate Association (CREA) and identify the quality of services provided by real estate professionals who are members of CREA. Used under license.