Real estate on your terms®
$219,800
active
11325 101 Street NW
Edmonton
,
AB
T5G2A6
Key Details
- MLS® Number:
- E4497237
- Building Type:
- House
- Interior Size:
- 805 square feet
- Bedrooms:
- 2
- Parking Features:
- Detached Garage
- Lot Size:
- 471.12 square meters

Property Description
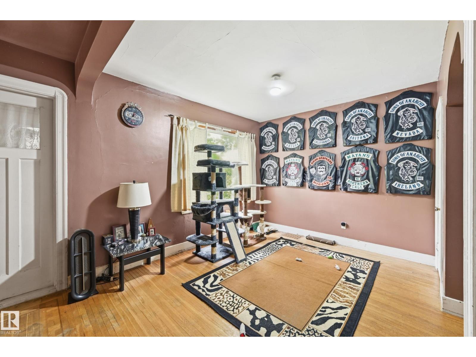
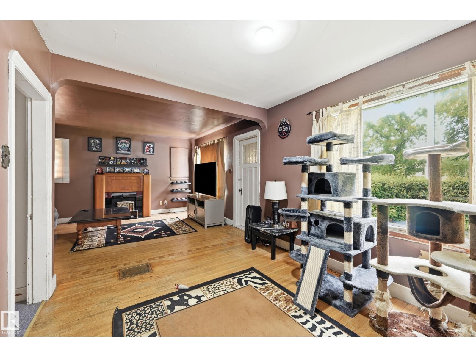
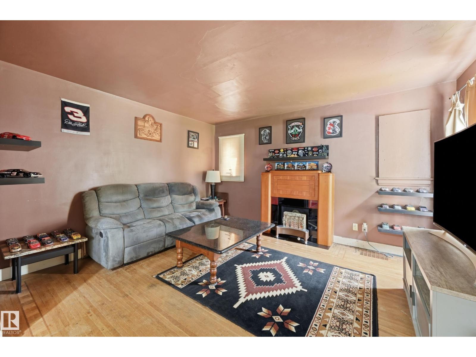
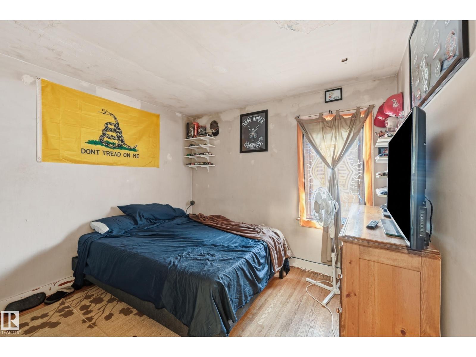
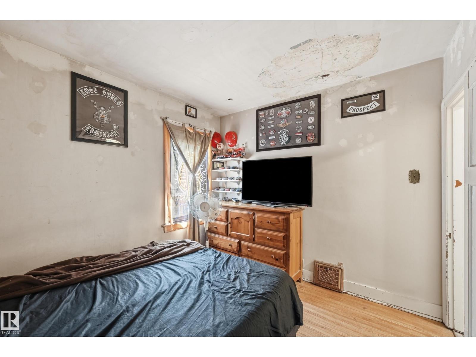
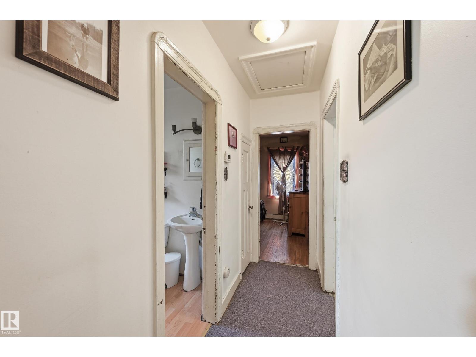
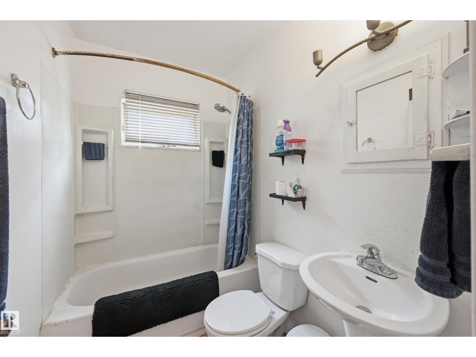
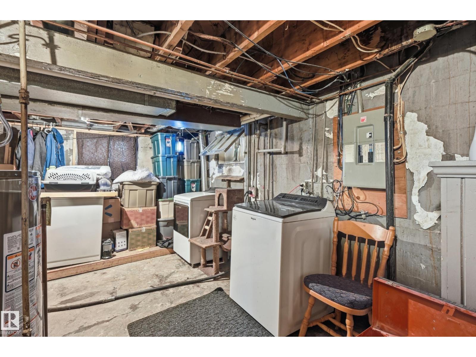
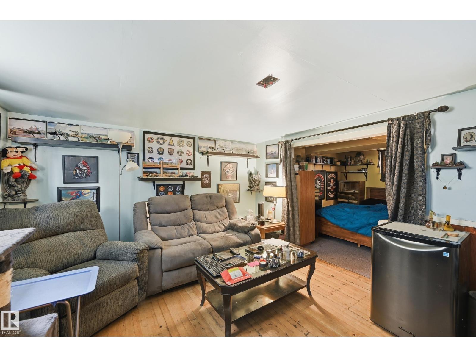
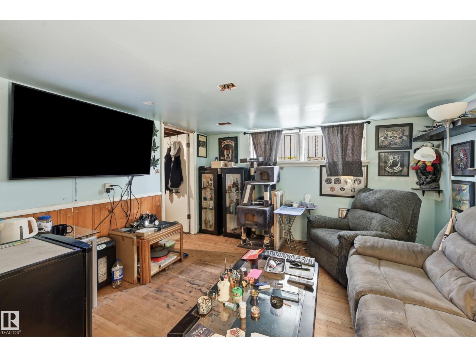
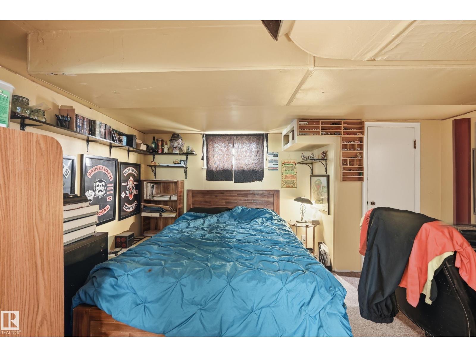
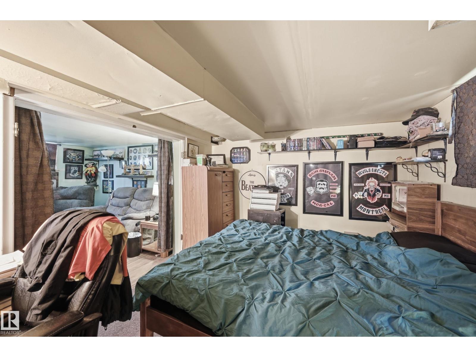
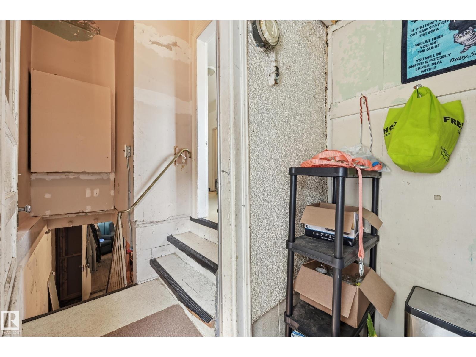
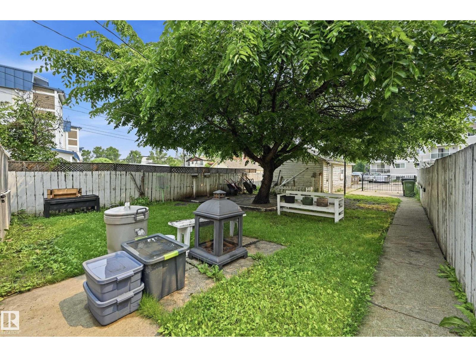
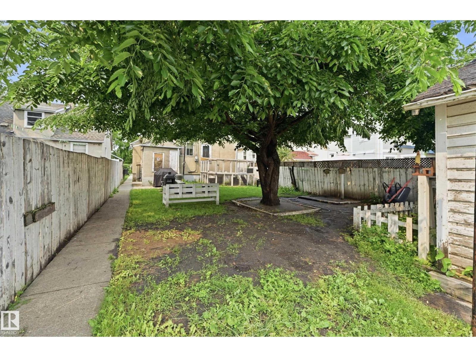
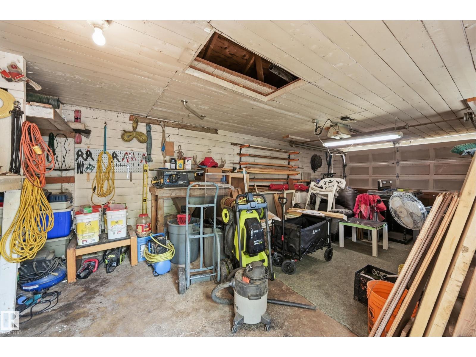
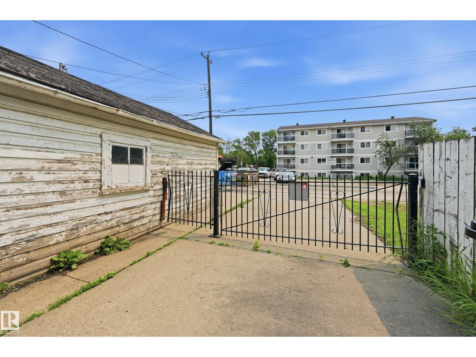
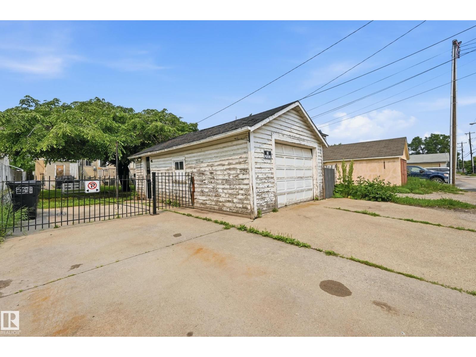
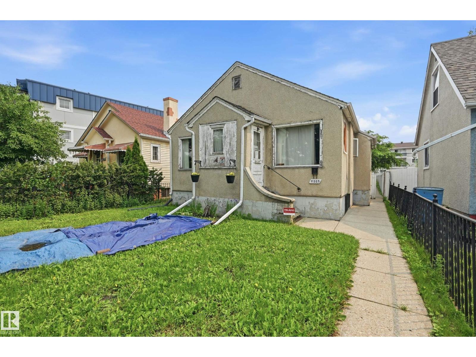
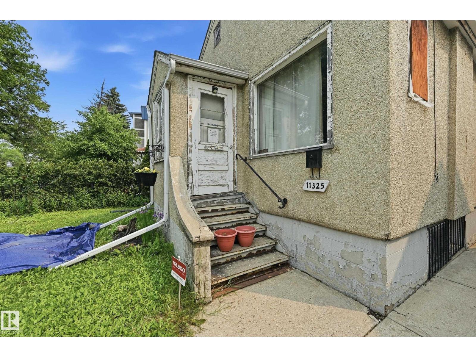
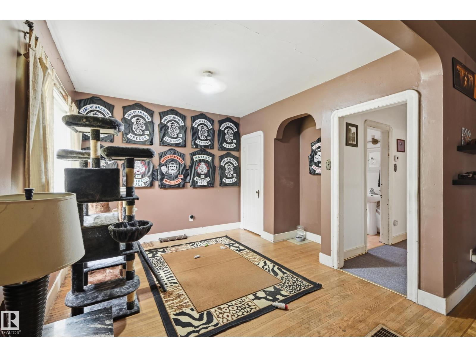
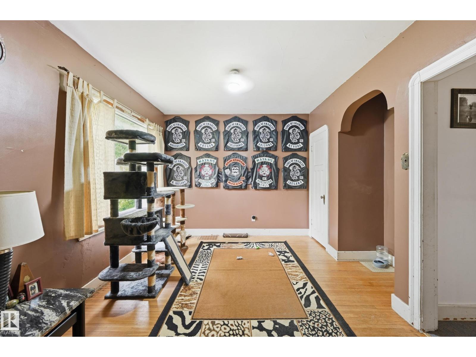
The bungalow located inn the SPRUCE AVENUE neighborhood. Ideal for the RE-DEVELOPMENT. Main floor features LIVING and DINING room. Two good sized bedrooms and 4 piece full bath. Basement partial finished with FAMILY room. East facing backyard with single detached garage/storage at the back. There are some up-grades done recently--NEWER SHINGLES, HWT, HE FURNACE, 100 AMP electrical... Walking distance to PUBLIC TRANSIT, SHOPPING. Close to SCHOOL, ROYAL ALEX HOSPITAL and all amenities. (id:53430)
Building
- Property Type:
- House
- Building Type:
- House
- Style:
- Bungalow
- Year Built:
- 1940
- Stories:
- 1.0
- Bedrooms:
- 2
- Bathrooms (total):
- 1.0
- Basement:
- Partially finished, Full
Finished Areas
- Interior Size (Total):
- 805 square feet
Parking
- Features:
- Detached Garage
Lot / Land
- Lot Size:
- 471.12 square meters
- Lot Features:
- Lane
Exterior
- Fencing:
- Fence
Utilities & Mechanical
- Heating:
- Forced air
Comfort & Security
- Security:
- Smoke Detectors
Fees & Dates
- Last Modified:
- 07/06/2026 12:20:02 AM
- Status Change:
- 07/06/2026 12:11:24 AM
Association / Ownership
- Common Interest:
- Freehold
Room Dimensions
| Room | Level | Size |
|---|---|---|
| Living room | Main level | 2.99 x 7.07 |
| Dining room | Main level | 1.86 x 3.9 |
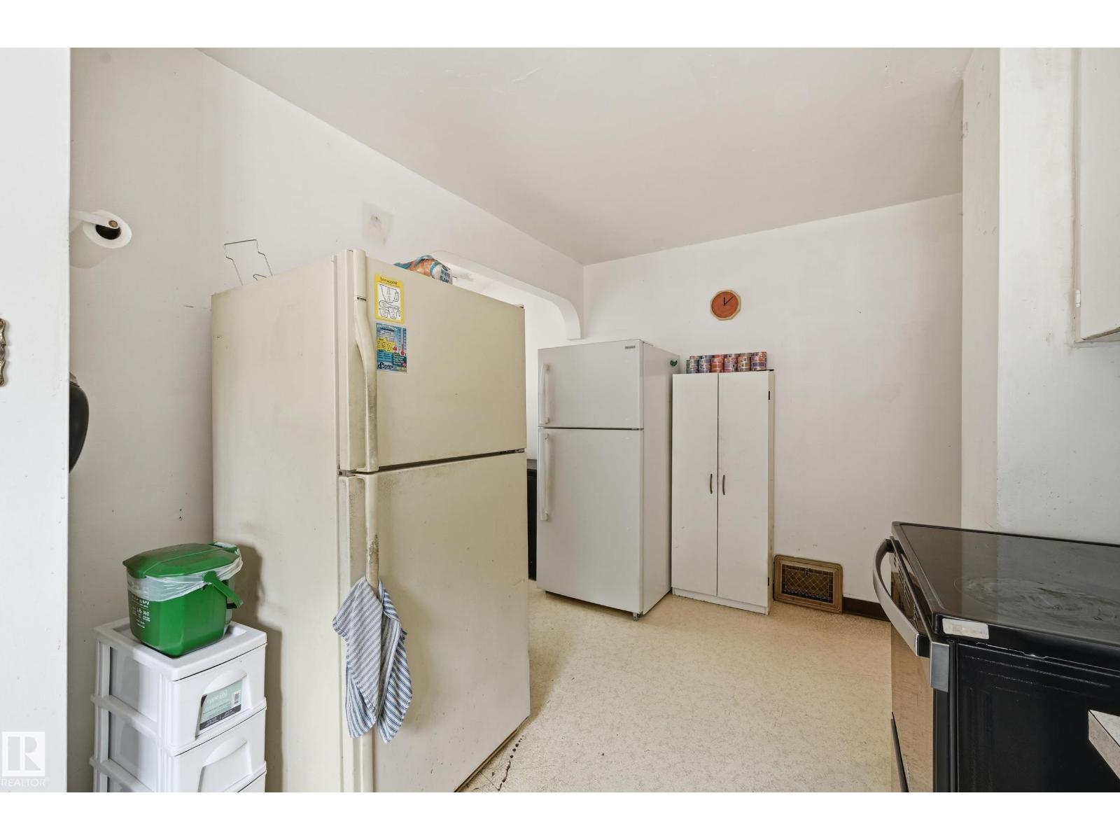
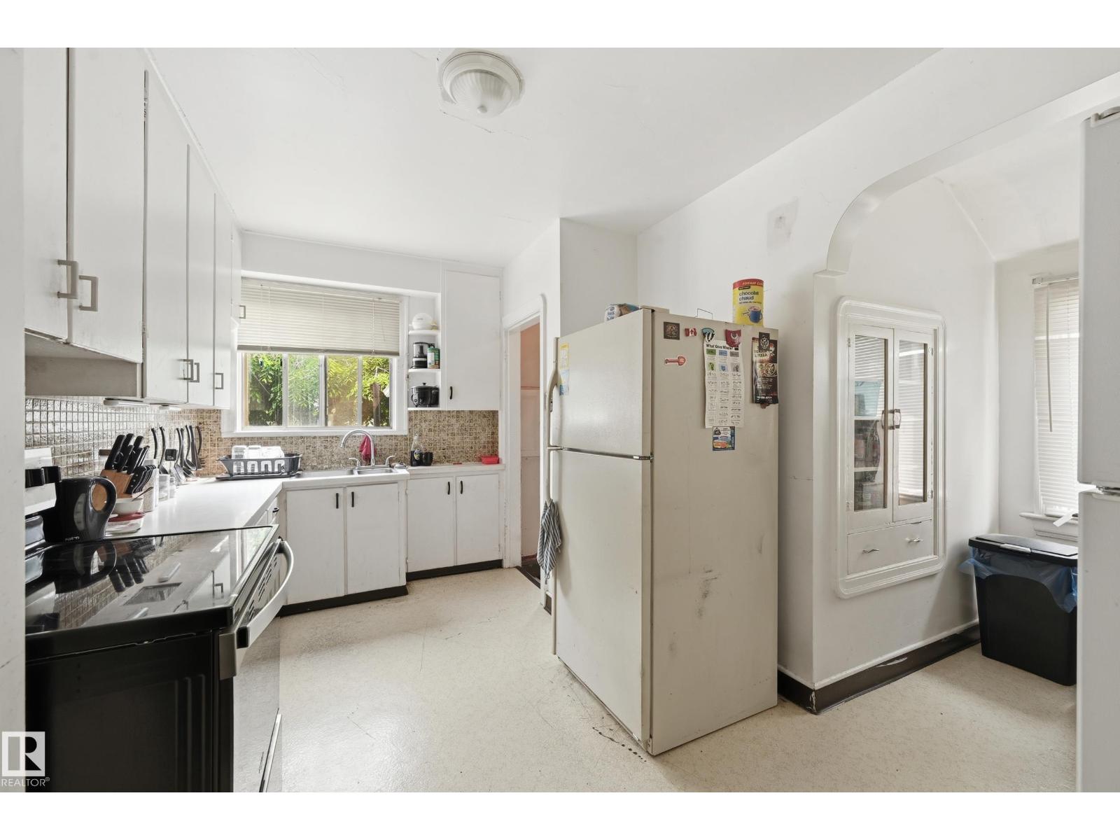
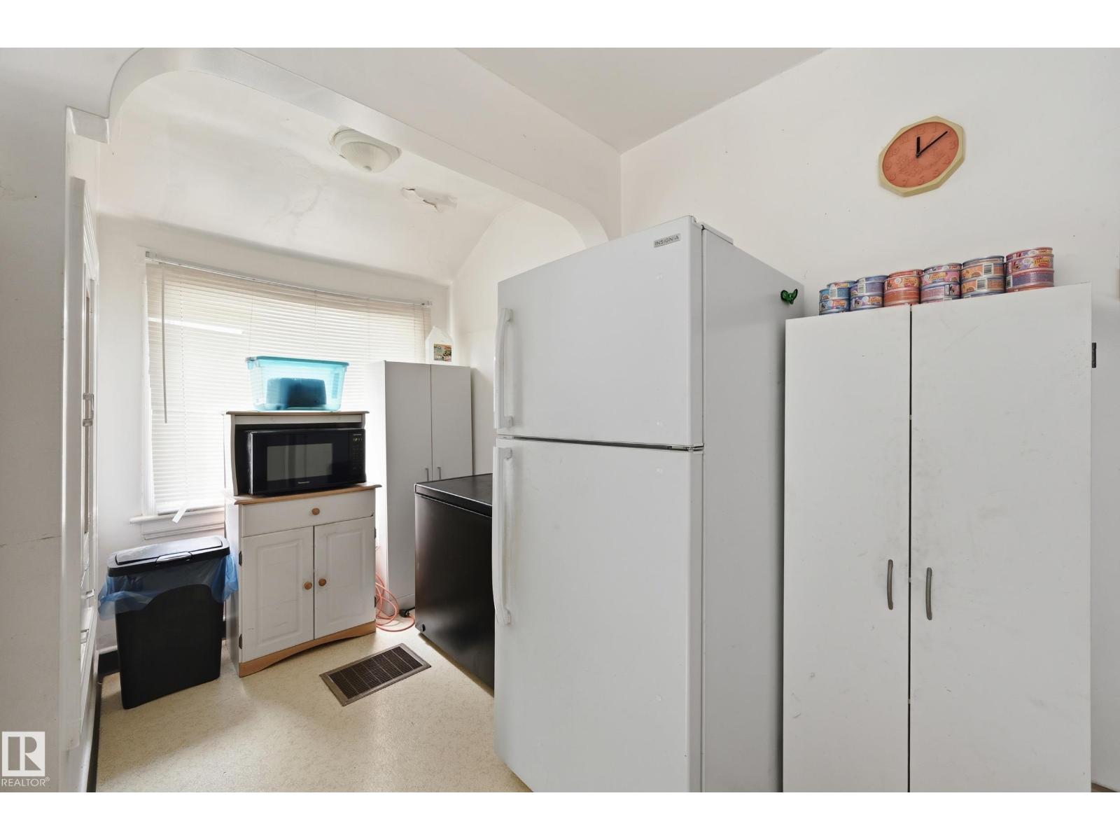
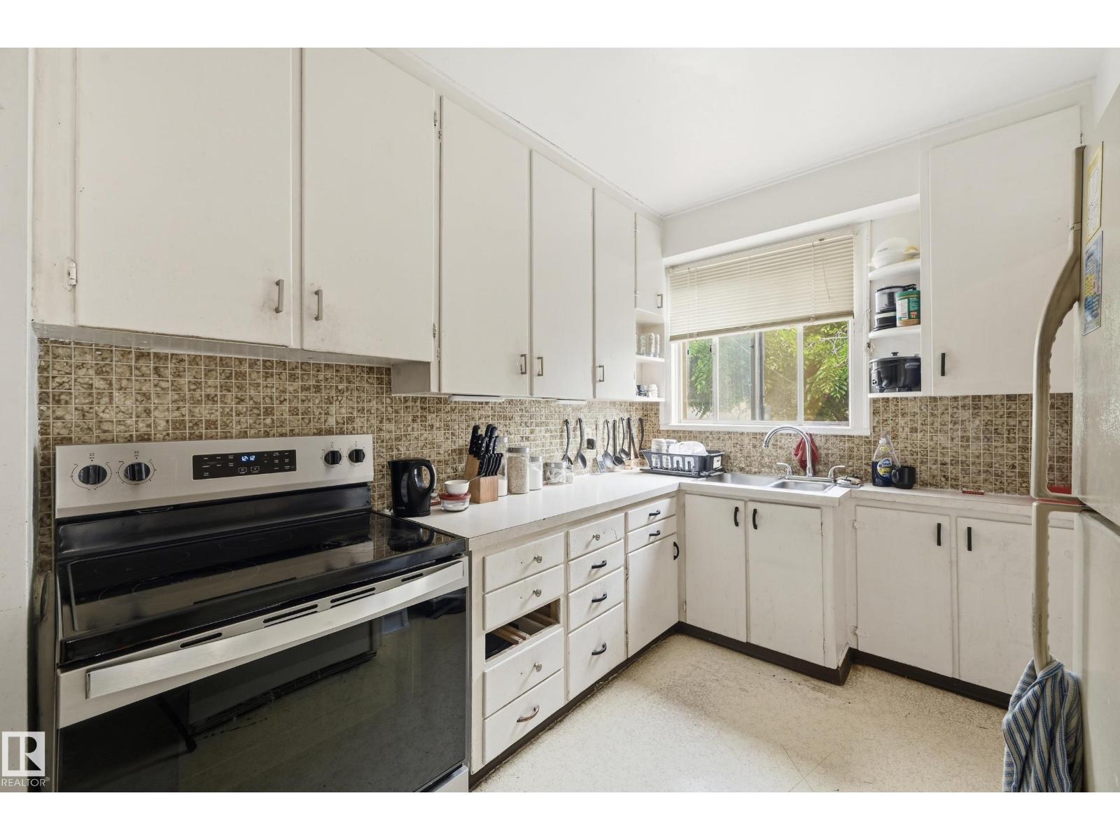
| Kitchen | Main level | 2.68 x 2.87 |
| Family room | Basement | 3.47 x 3.69 |
| Primary Bedroom | Main level | 2.87 x 3.26 |
| Bedroom 2 | Main level | 2.93 x 3.02 |
Location
Data is supplied by Pillar 9 MLS® System. Pillar 9 is the owner of the copyright in its MLS® System. Data is deemed reliable but is not guaranteed accurate by Pillar 9.
The trademarks MLS®, Multiple Listing Service® and the associated logos are owned by The Canadian Real Estate Association (CREA) and identify the quality of services provided by real estate professionals who are members of CREA. Used under license.