Real estate on your terms®
$154,990
active
302 10335 118 Street NW
Edmonton
,
AB
T5K1Y6
Key Details
- MLS® Number:
- E4497217
- Building Type:
- Apartment
- Interior Size:
- 802 square feet
- Bedrooms:
- 1
- Parking Features:
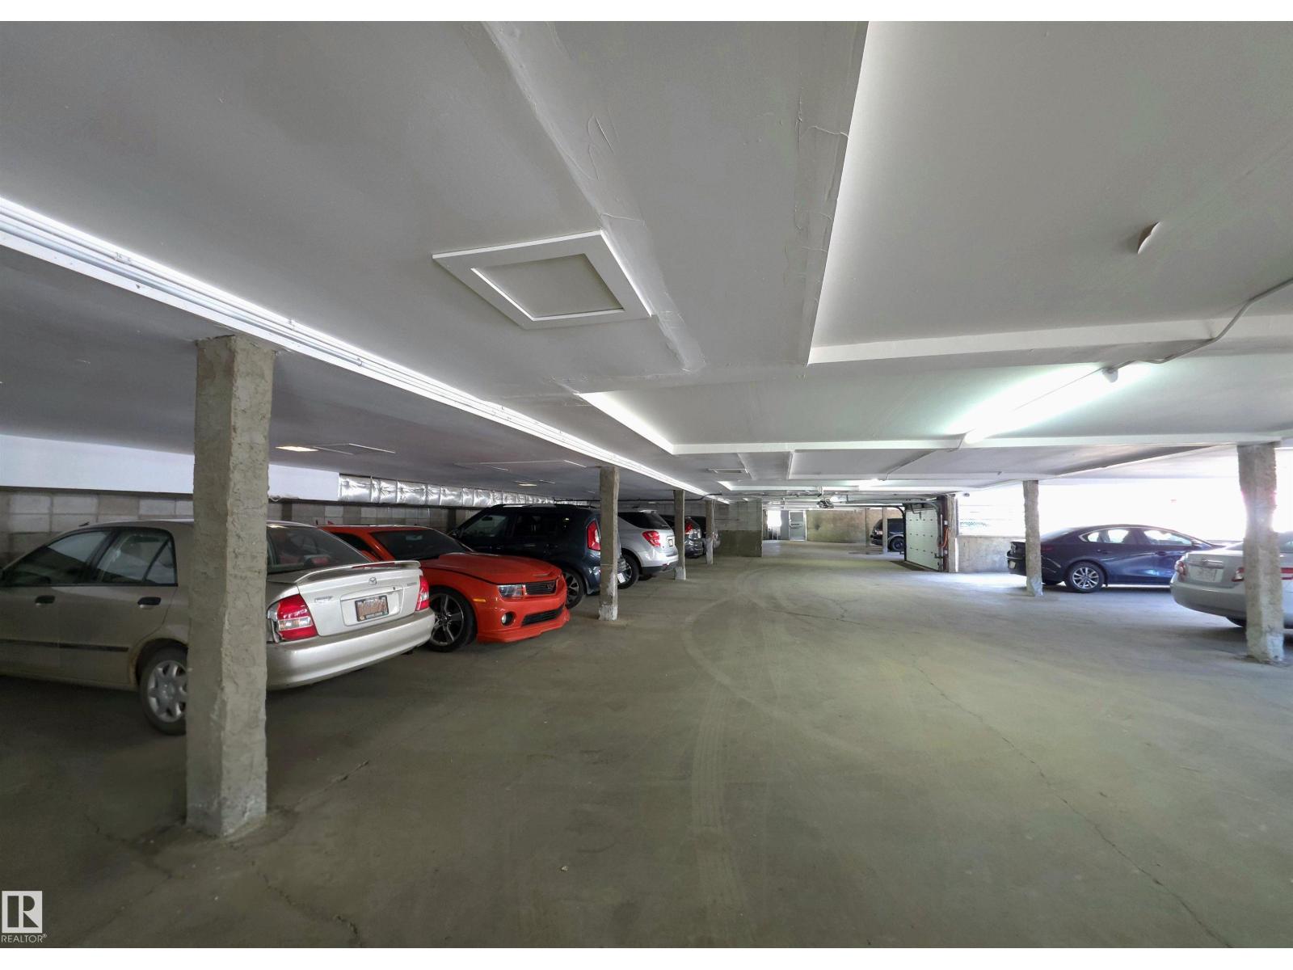
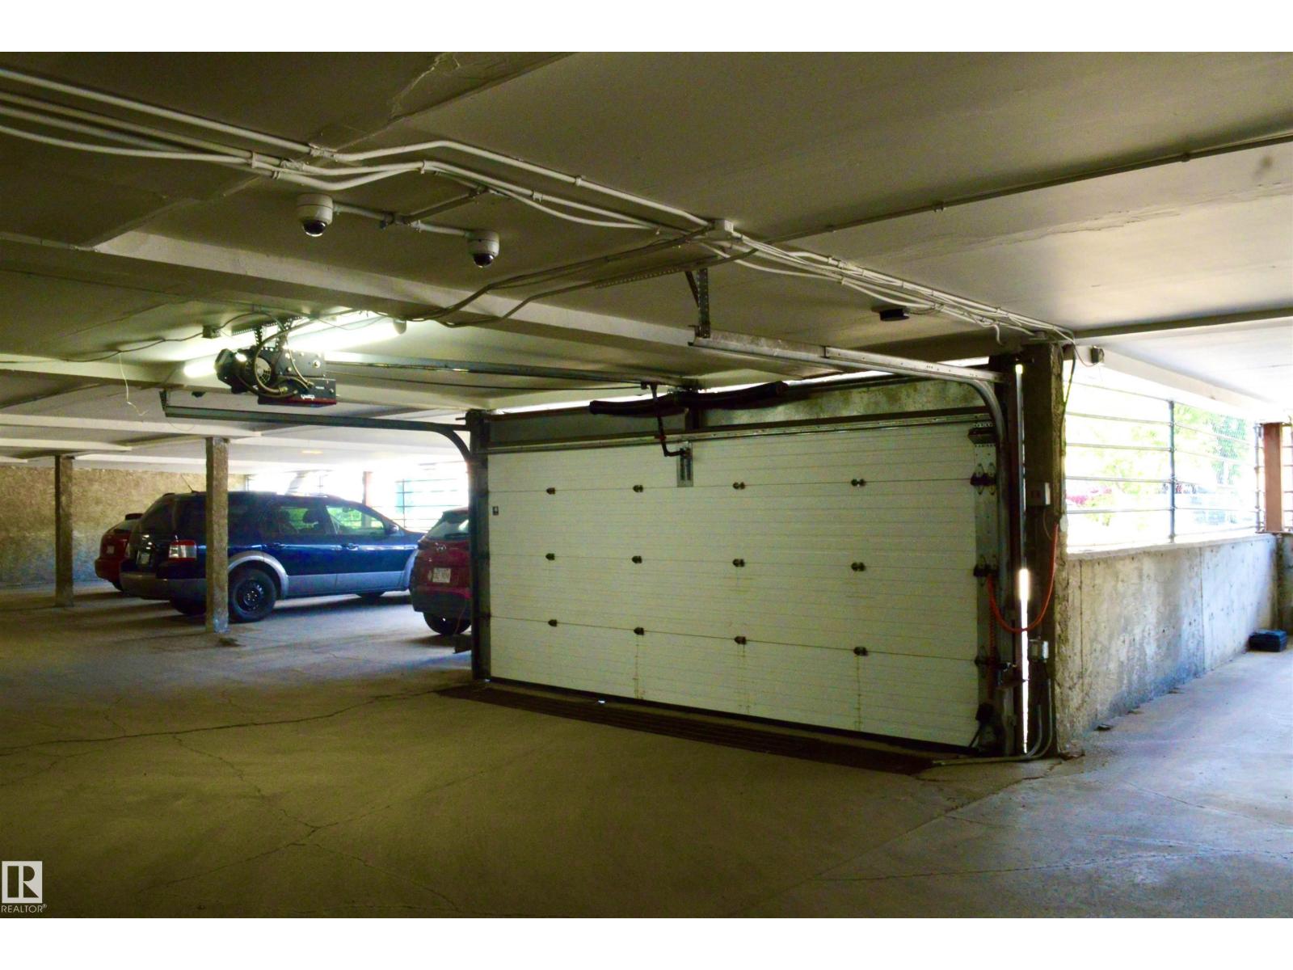
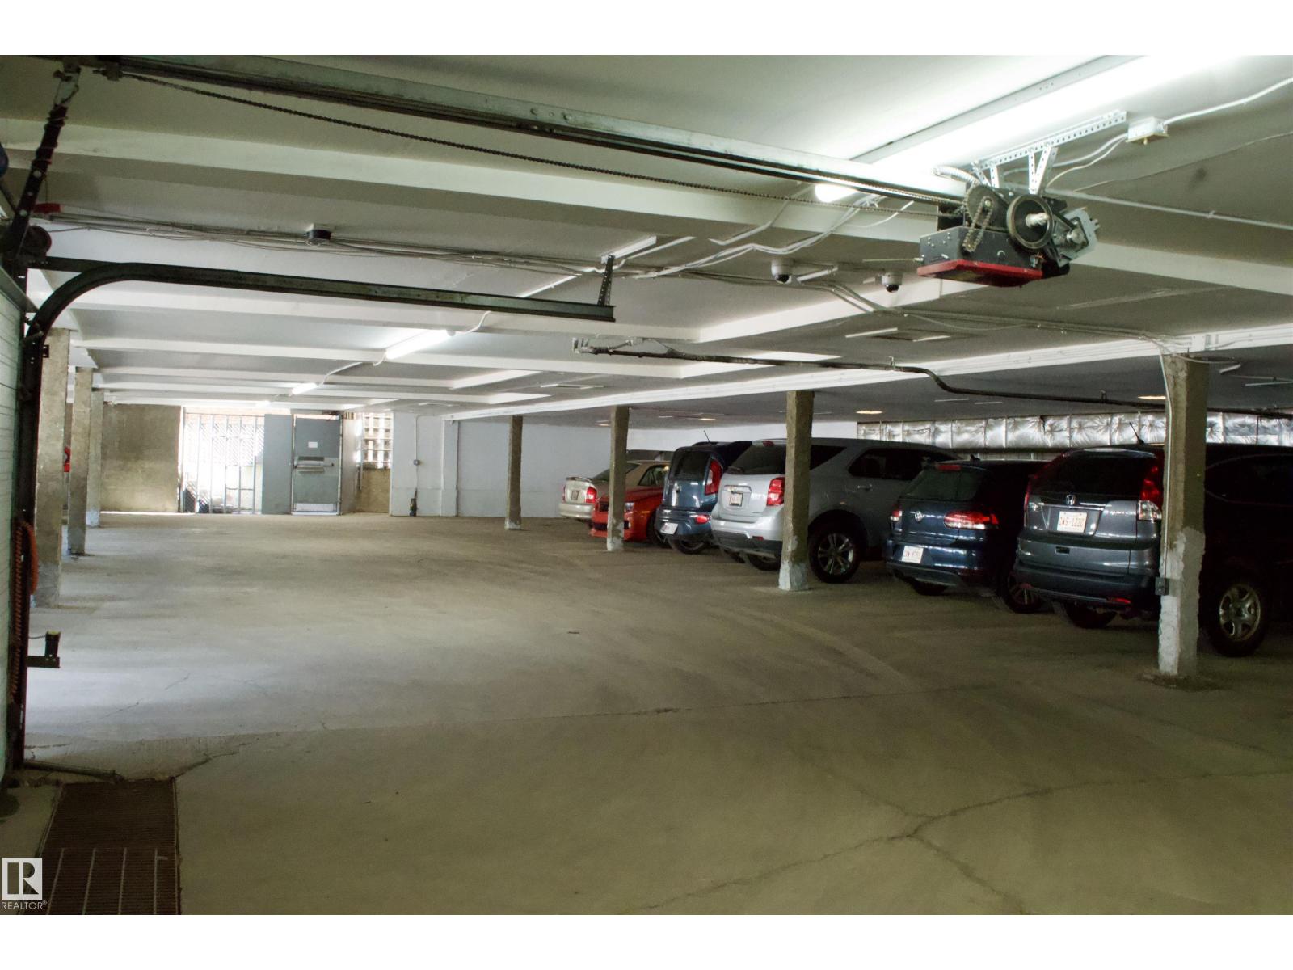
- Underground, See Remarks
- Lot Size:
- 74.5 square meters
- Attached:
- Yes

Property Description
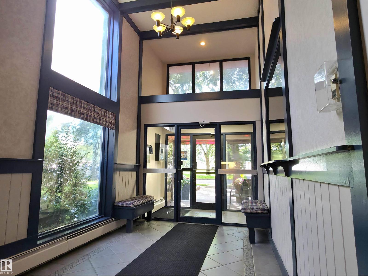
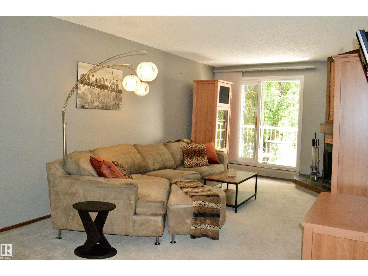
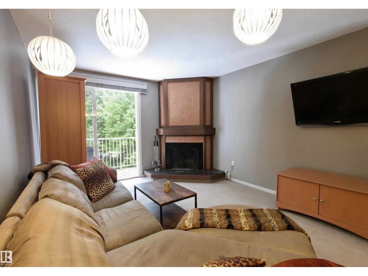
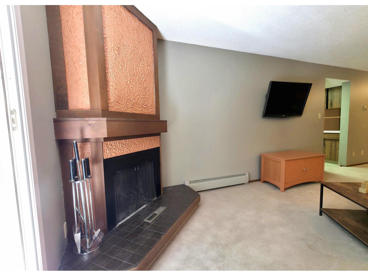
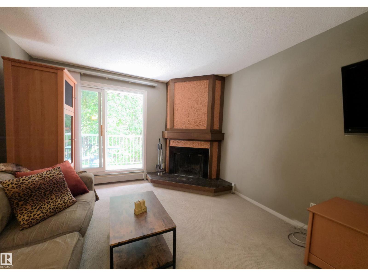
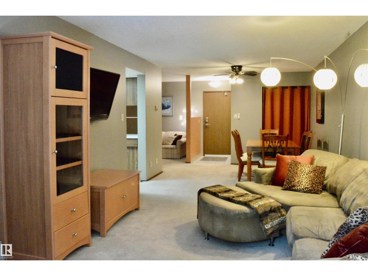
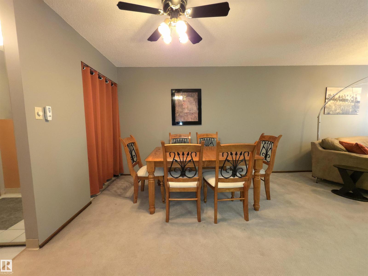
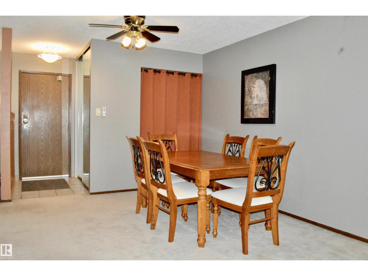
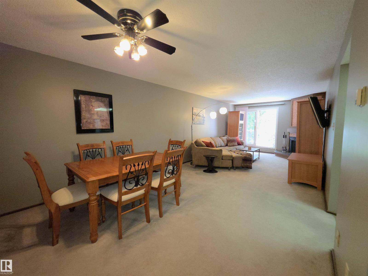
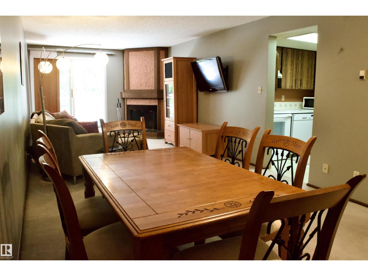
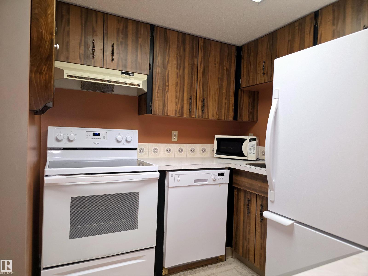
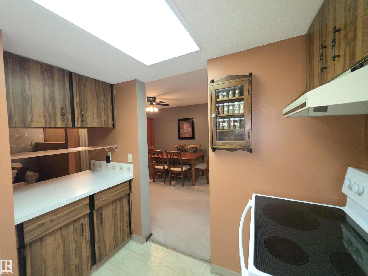
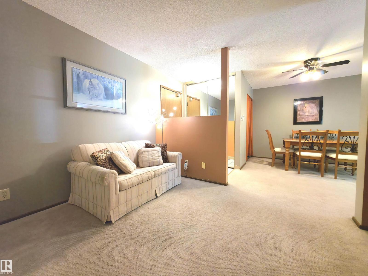
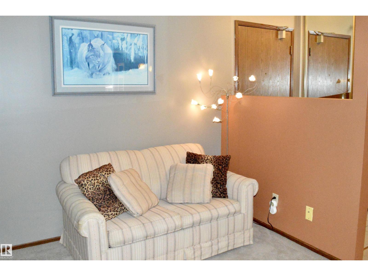
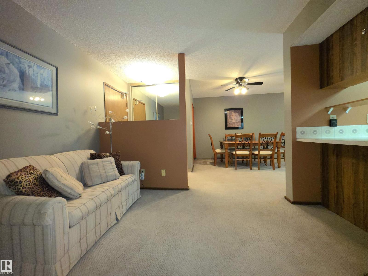
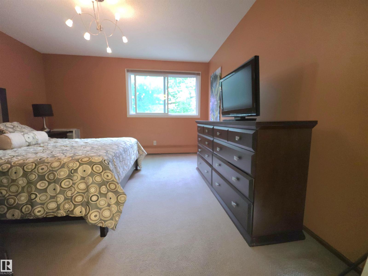
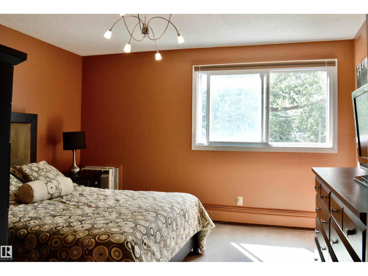
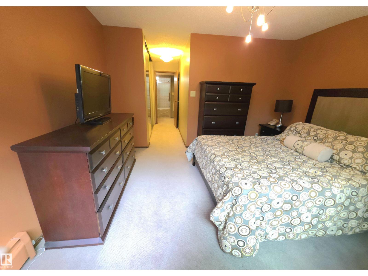
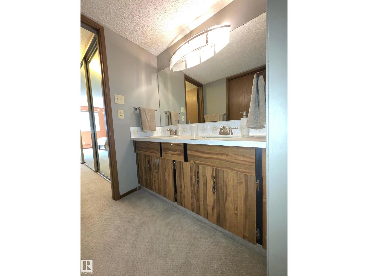
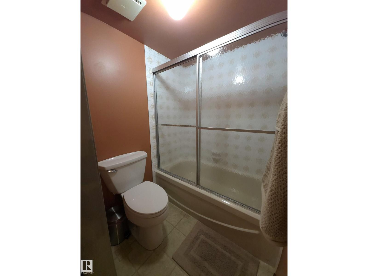
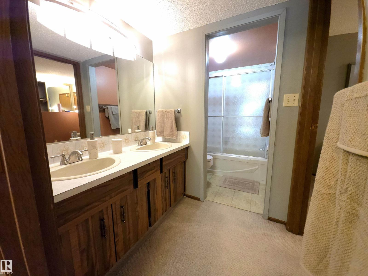
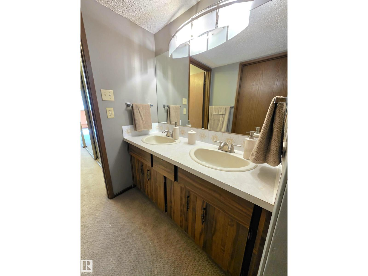
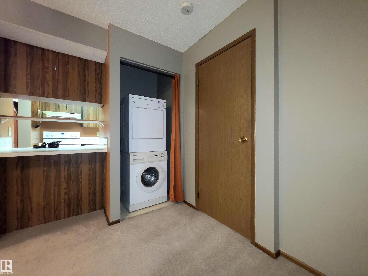
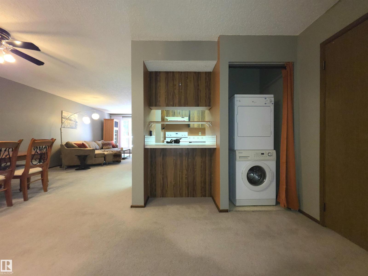
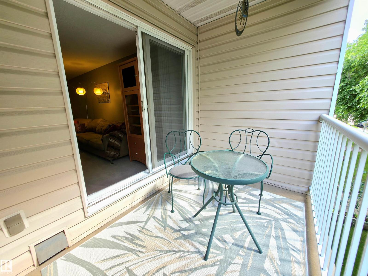
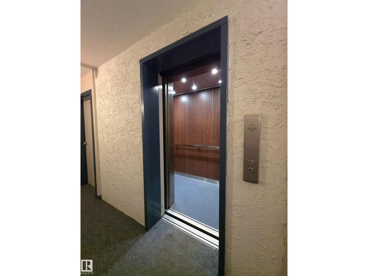
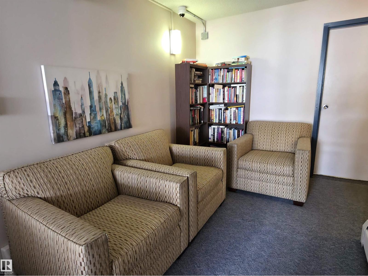
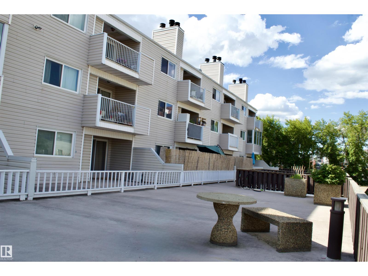
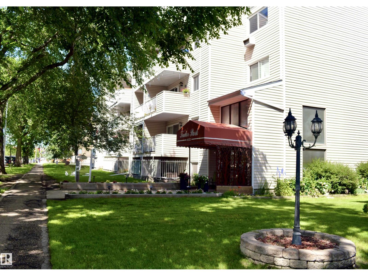
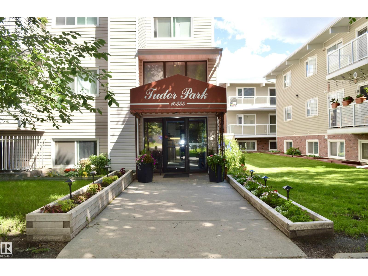
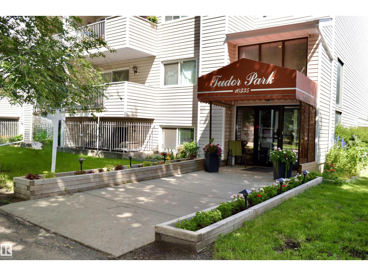
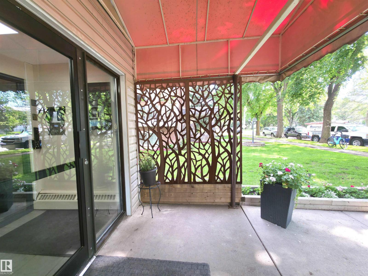
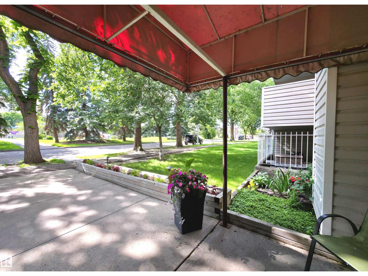
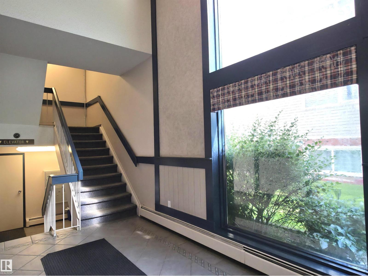
This well-maintained unit features an open-concept living room filled with natural light. Enjoy a West Facing Balcony across the street from Oliver Park with amazing views of the mature treelined streets and green space or cozy up by the wood-burning fireplace. The layout is complemented by a large closet and insuite washer and dryer. A second living area/large den for an extra sleeping area or office. Additional highlights includes low condo fees, a titled and secured underground parking, a secure storage locker and a second floor sundeck offering exceptional value!. The double vanity bathroom allows for couples to have plenty of space for preparation. 24 hour surveillance front and back entranceways, an on site building manager, and Central Elevator. The building is known for its friendly and welcoming community; just minutes from the Brewery district, public transit, the River Valley, Rogers Place, Grant MacEwan and U of A. This is an unique opportunity for first time buyers, investors or downsizers! (id:53430)
Building
- Property Type:
- Apartment
- Building Type:
- Apartment
- Year Built:
- 1979
- Bedrooms:
- 1
- Bathrooms (total):
- 1.0
- Basement:
- None
Finished Areas
- Interior Size (Total):
- 802 square feet
Interior
- Appliances:
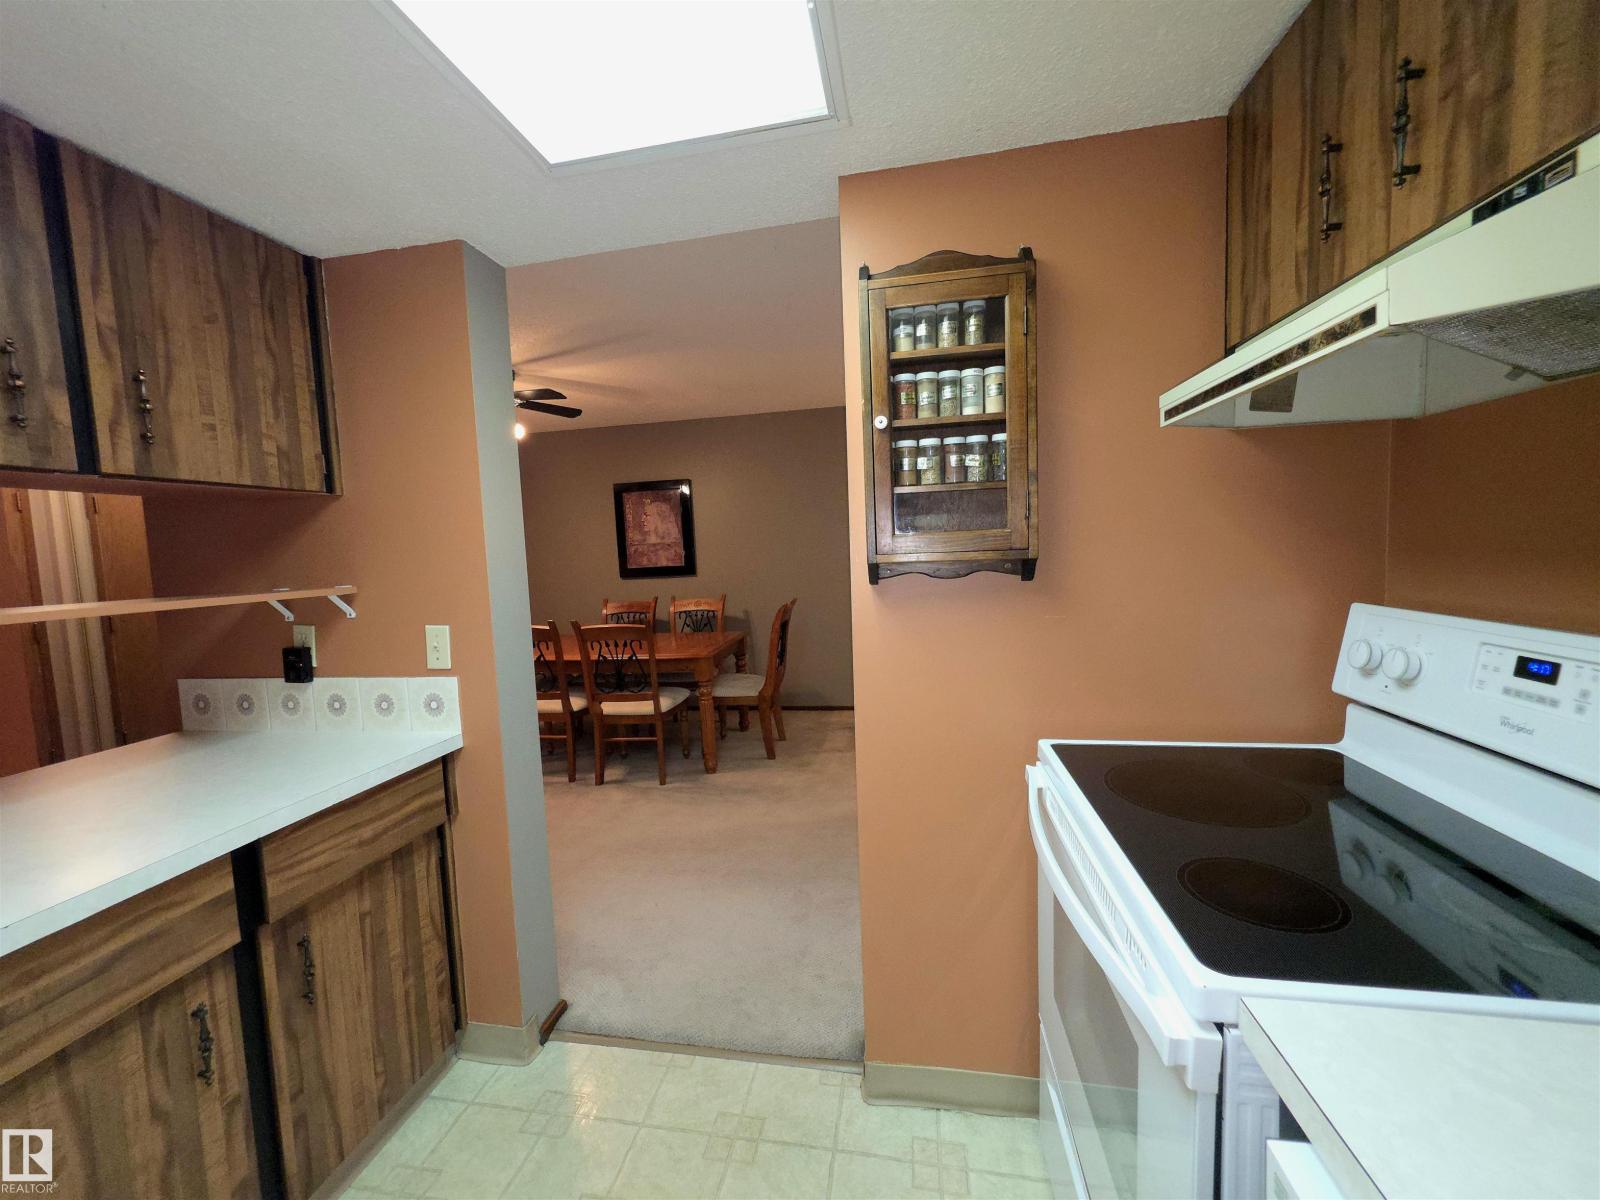
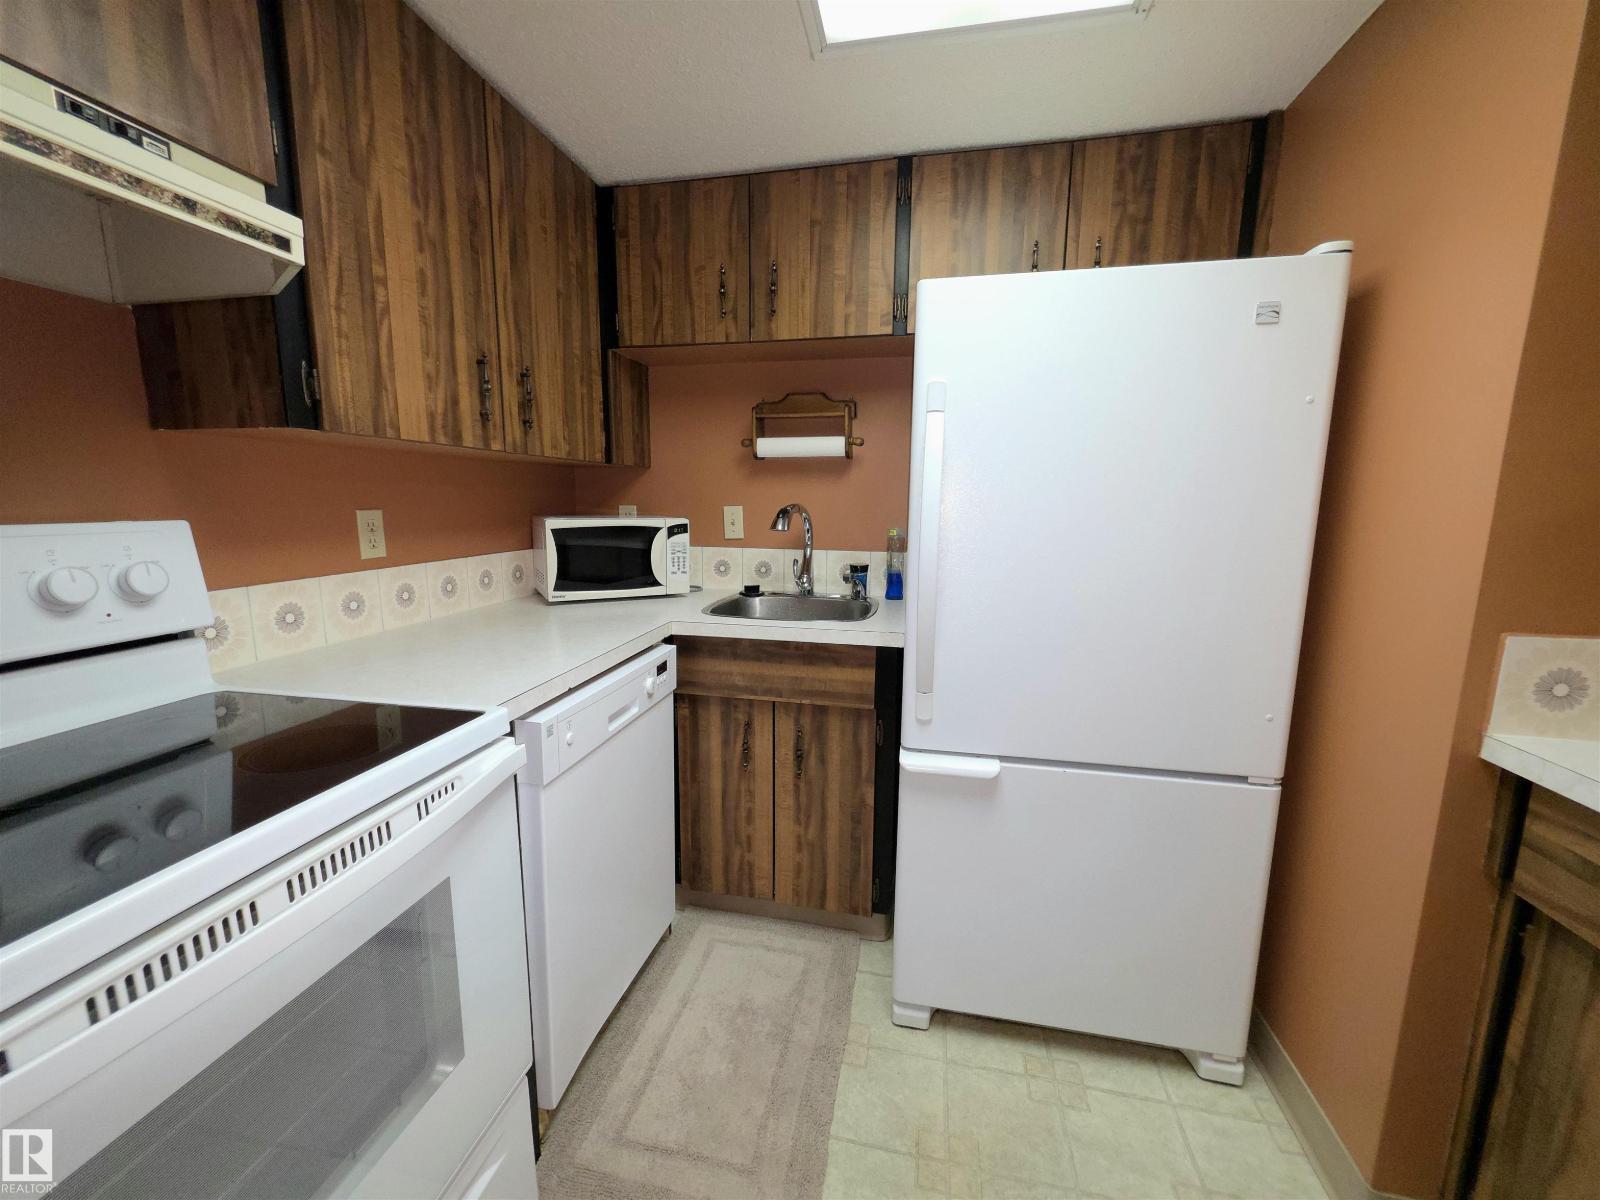
- Refrigerator, Dishwasher, Stove, Hood Fan, Fan, Washer/Dryer Stack-Up
Parking
- Features:
- Underground, See Remarks
Lot / Land
- Lot Size:
- 74.5 square meters
- Lot Features:
- Private setting, See remarks, Closet Organizers, No Animal Home, No Smoking Home
Utilities & Mechanical
- Heating:
- Hot water radiator heat
- Cooling:
- Window air conditioner
Comfort & Security
- Fireplace(s):
- 1 Wood, Unknown
Fees & Dates
- HOA/Condo Fee:
- $453
- Last Modified:
- 07/21/2026 06:10:04 PM
- Status Change:
- 07/21/2026 06:01:50 PM
Association / Ownership
- Fee:
- $453 / Monthly
- Common Interest:
- Condo/Strata
Room Dimensions
| Room | Level | Size |
|---|---|---|
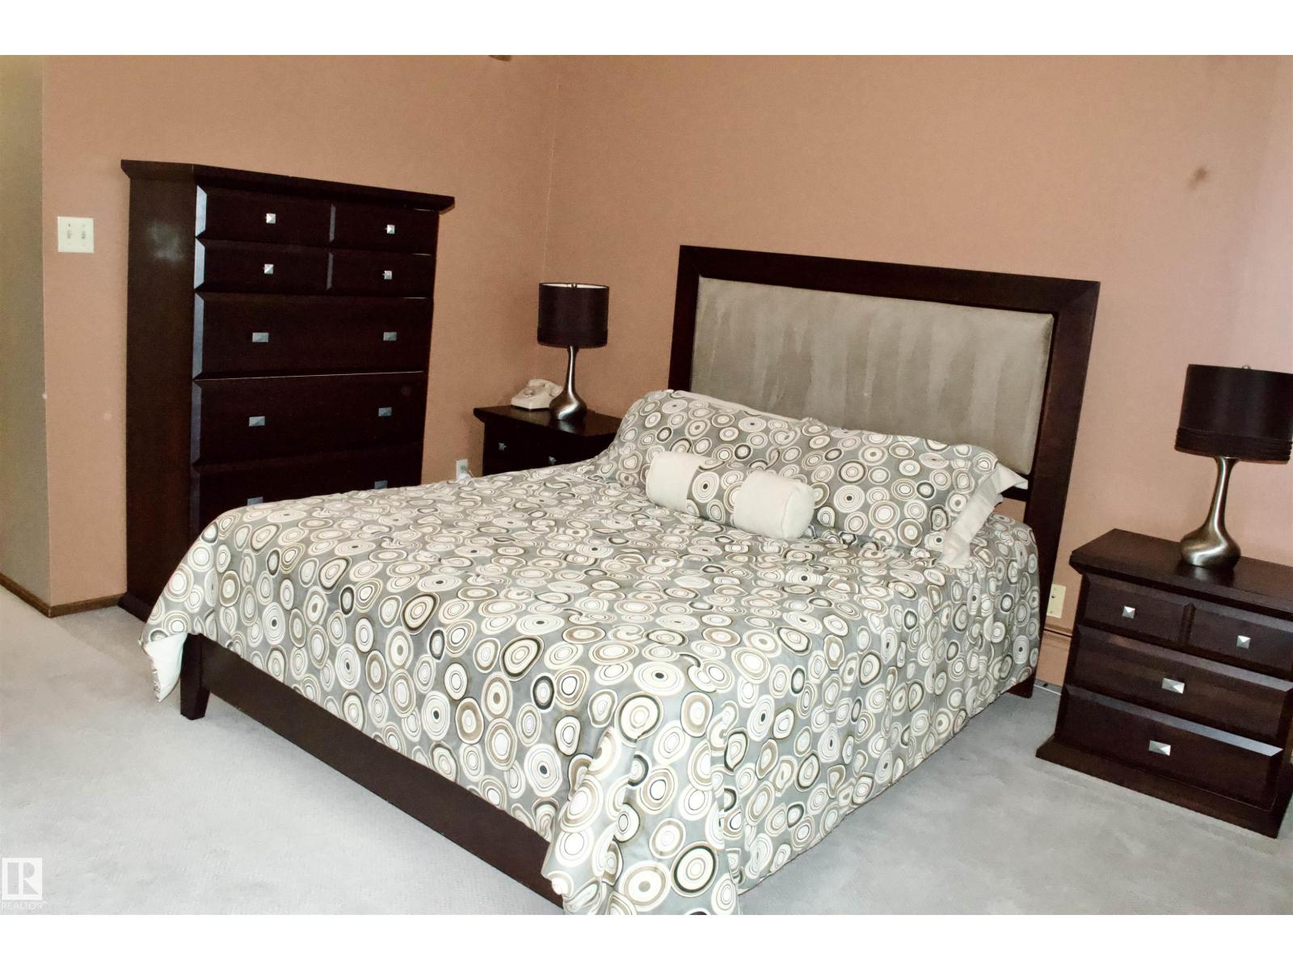
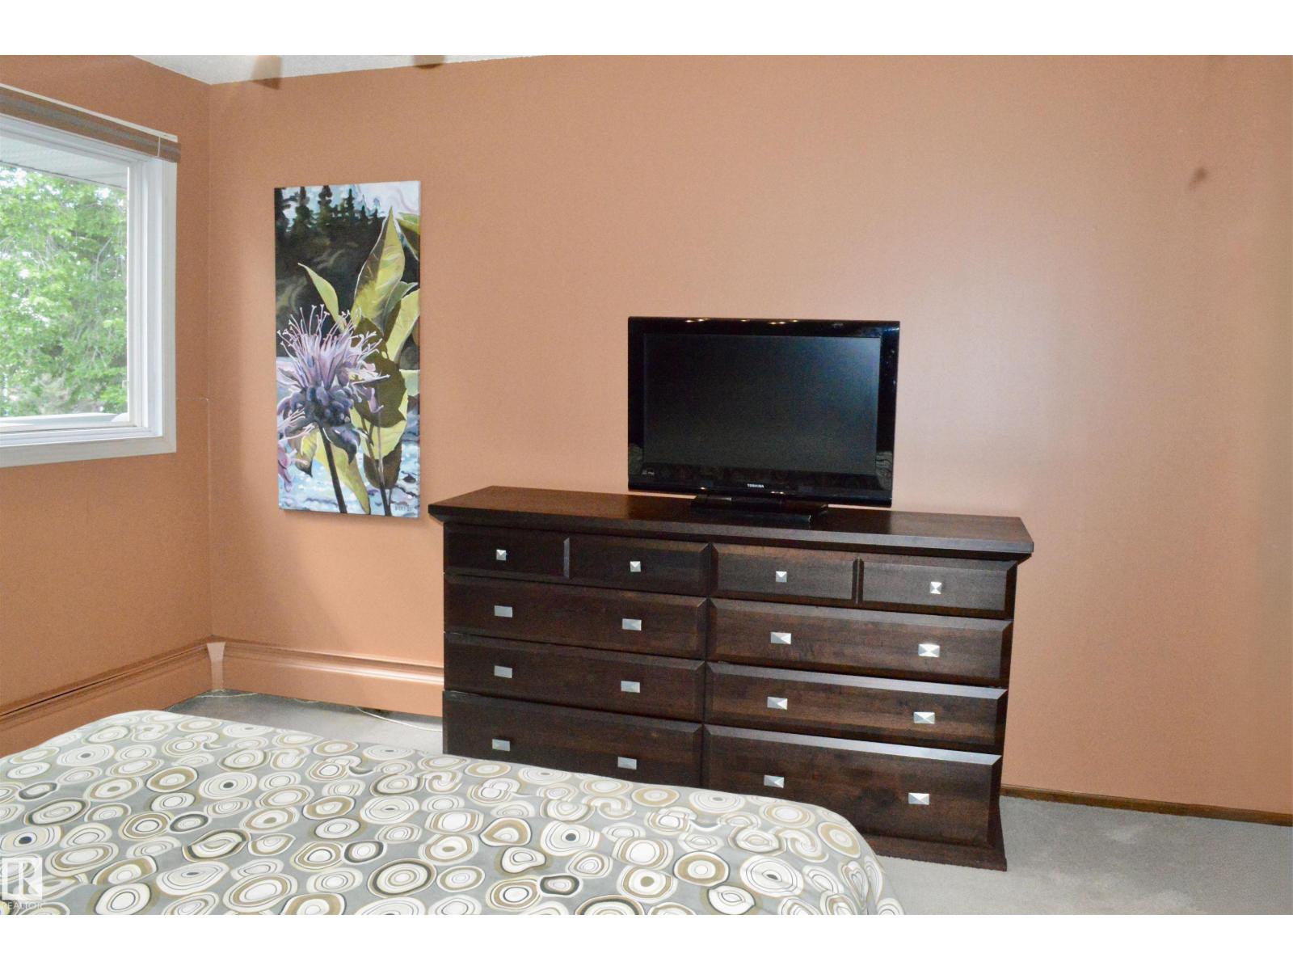
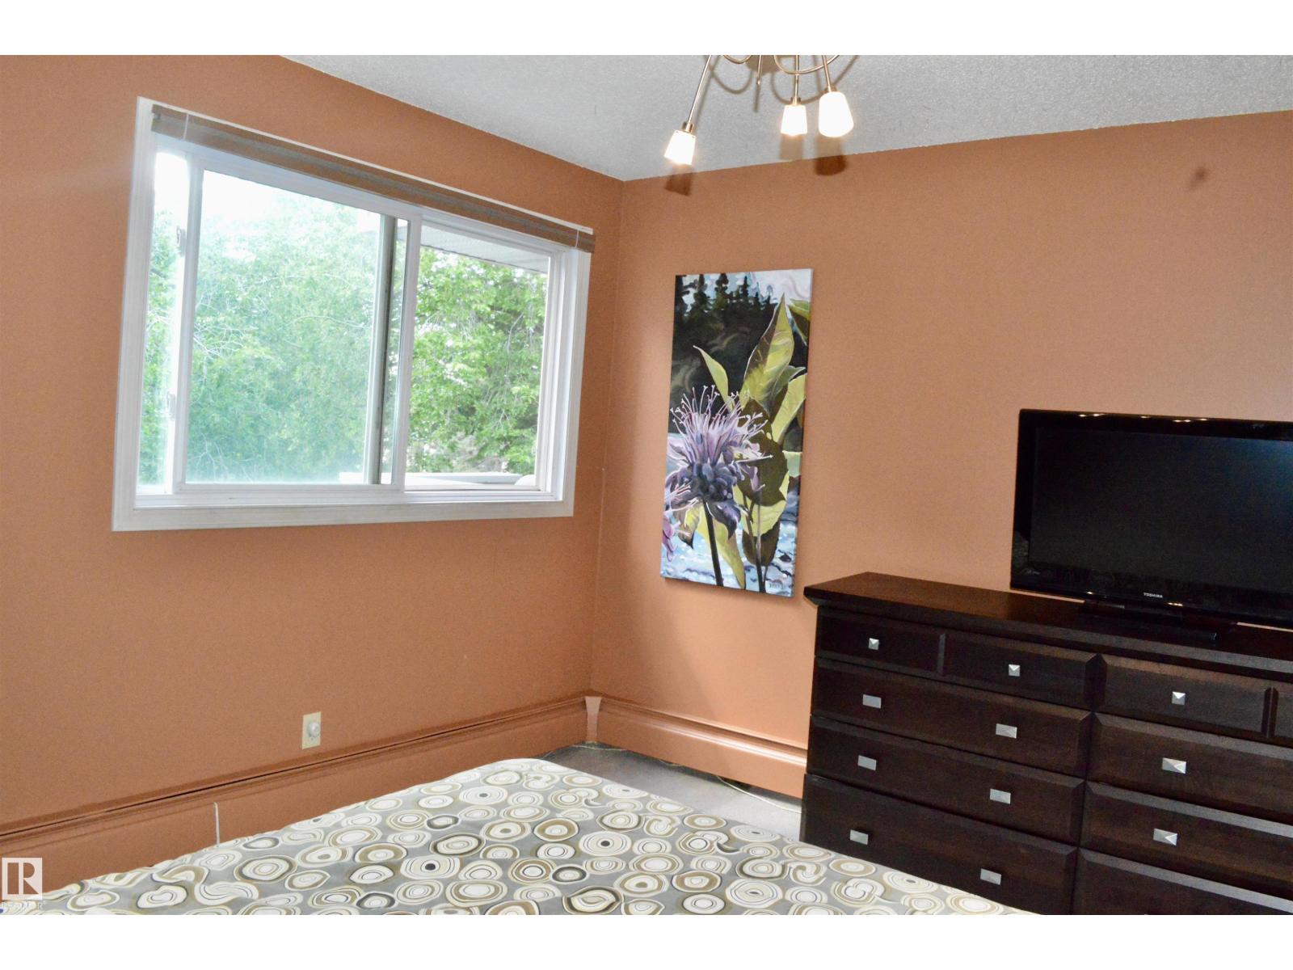
| Primary Bedroom | Main level | - |
Location
Data is supplied by Pillar 9 MLS® System. Pillar 9 is the owner of the copyright in its MLS® System. Data is deemed reliable but is not guaranteed accurate by Pillar 9.
The trademarks MLS®, Multiple Listing Service® and the associated logos are owned by The Canadian Real Estate Association (CREA) and identify the quality of services provided by real estate professionals who are members of CREA. Used under license.