Real estate on your terms®
$229,900
active
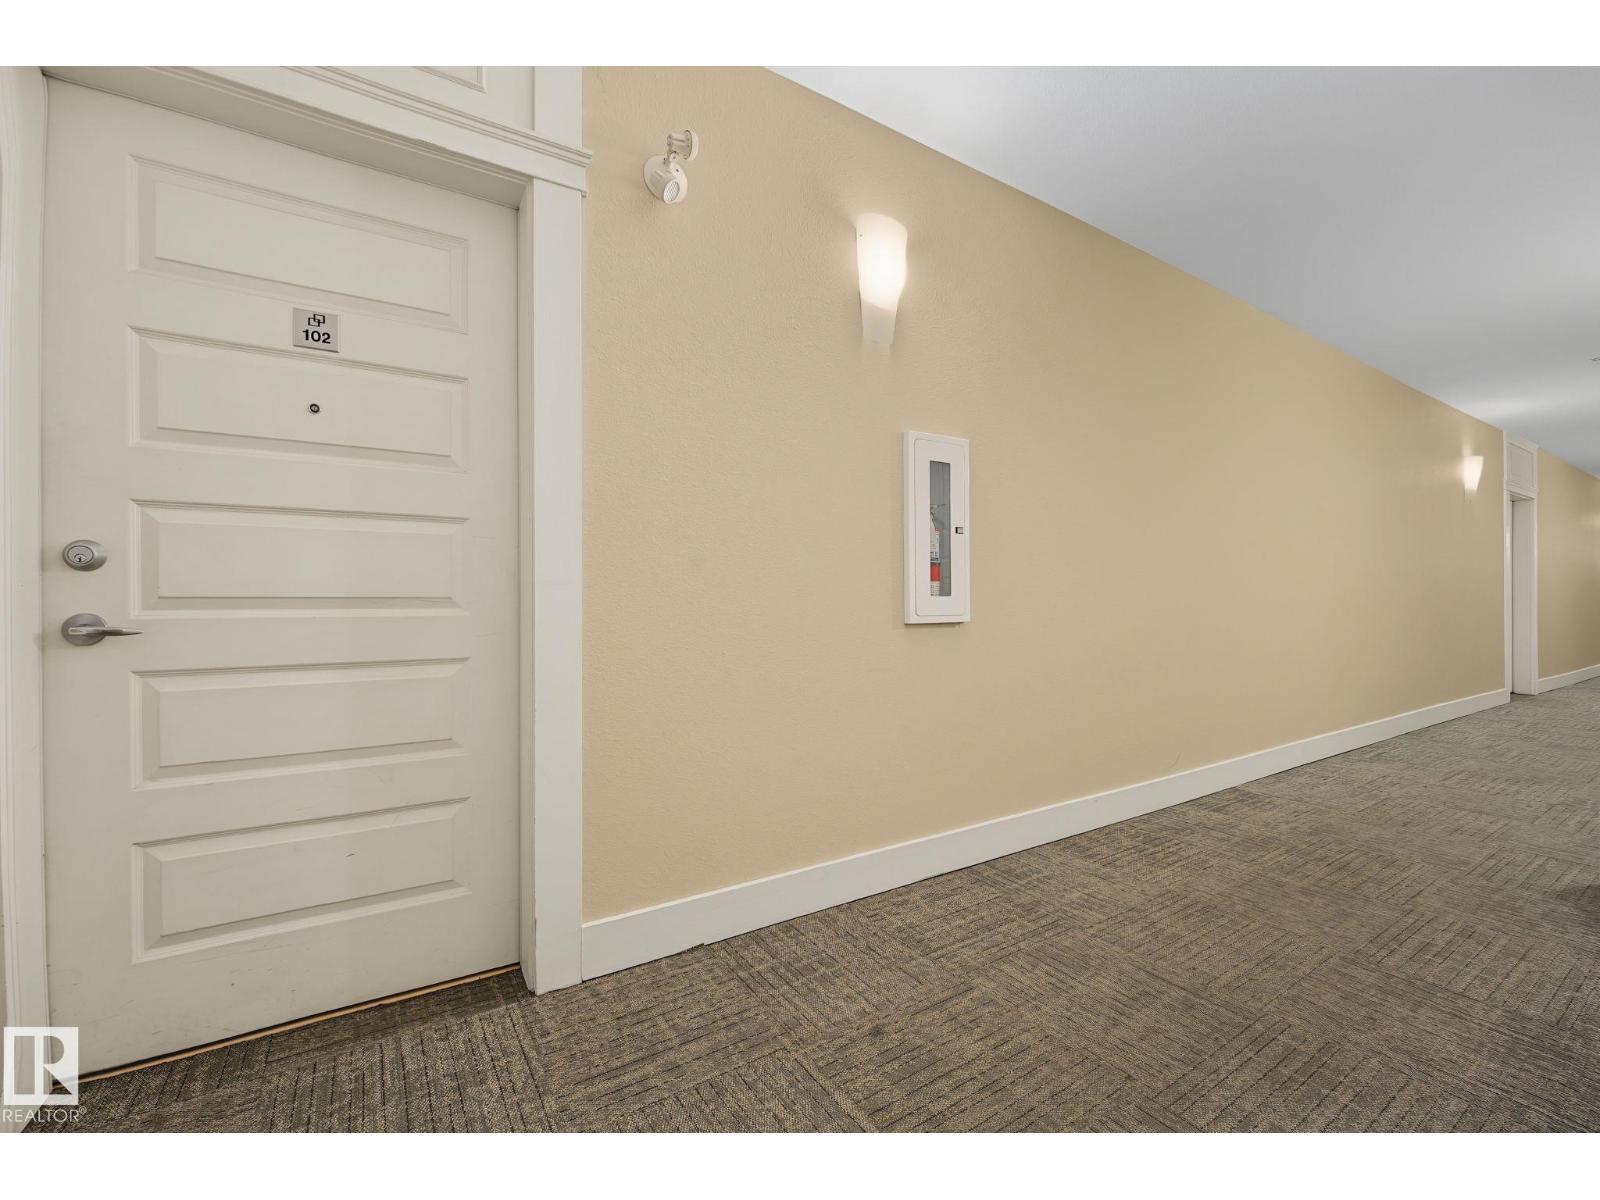
102 646 MCALLISTER LO SW SW
Edmonton
,
AB
T6W0B5
Key Details
- MLS® Number:
- E4497204
- Building Type:
- Apartment
- Interior Size:
- 936 square feet
- Bedrooms:
- 2
- Parking Features:
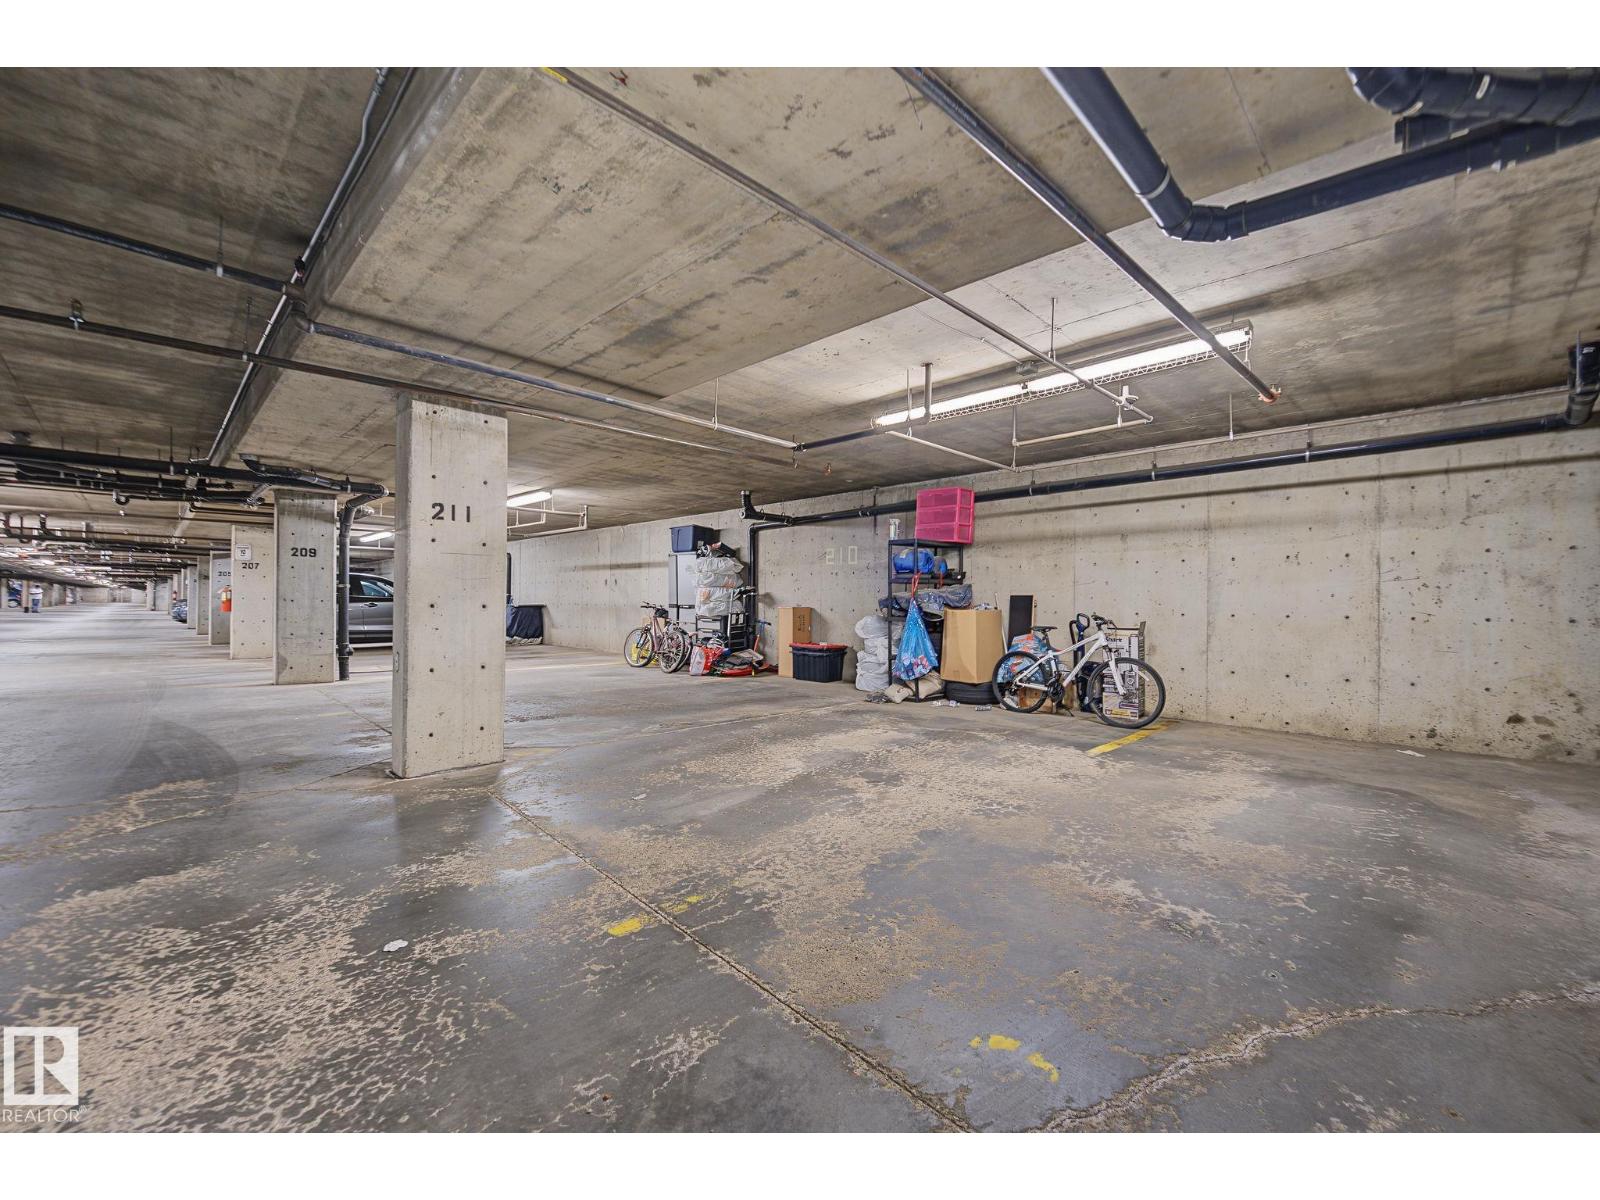
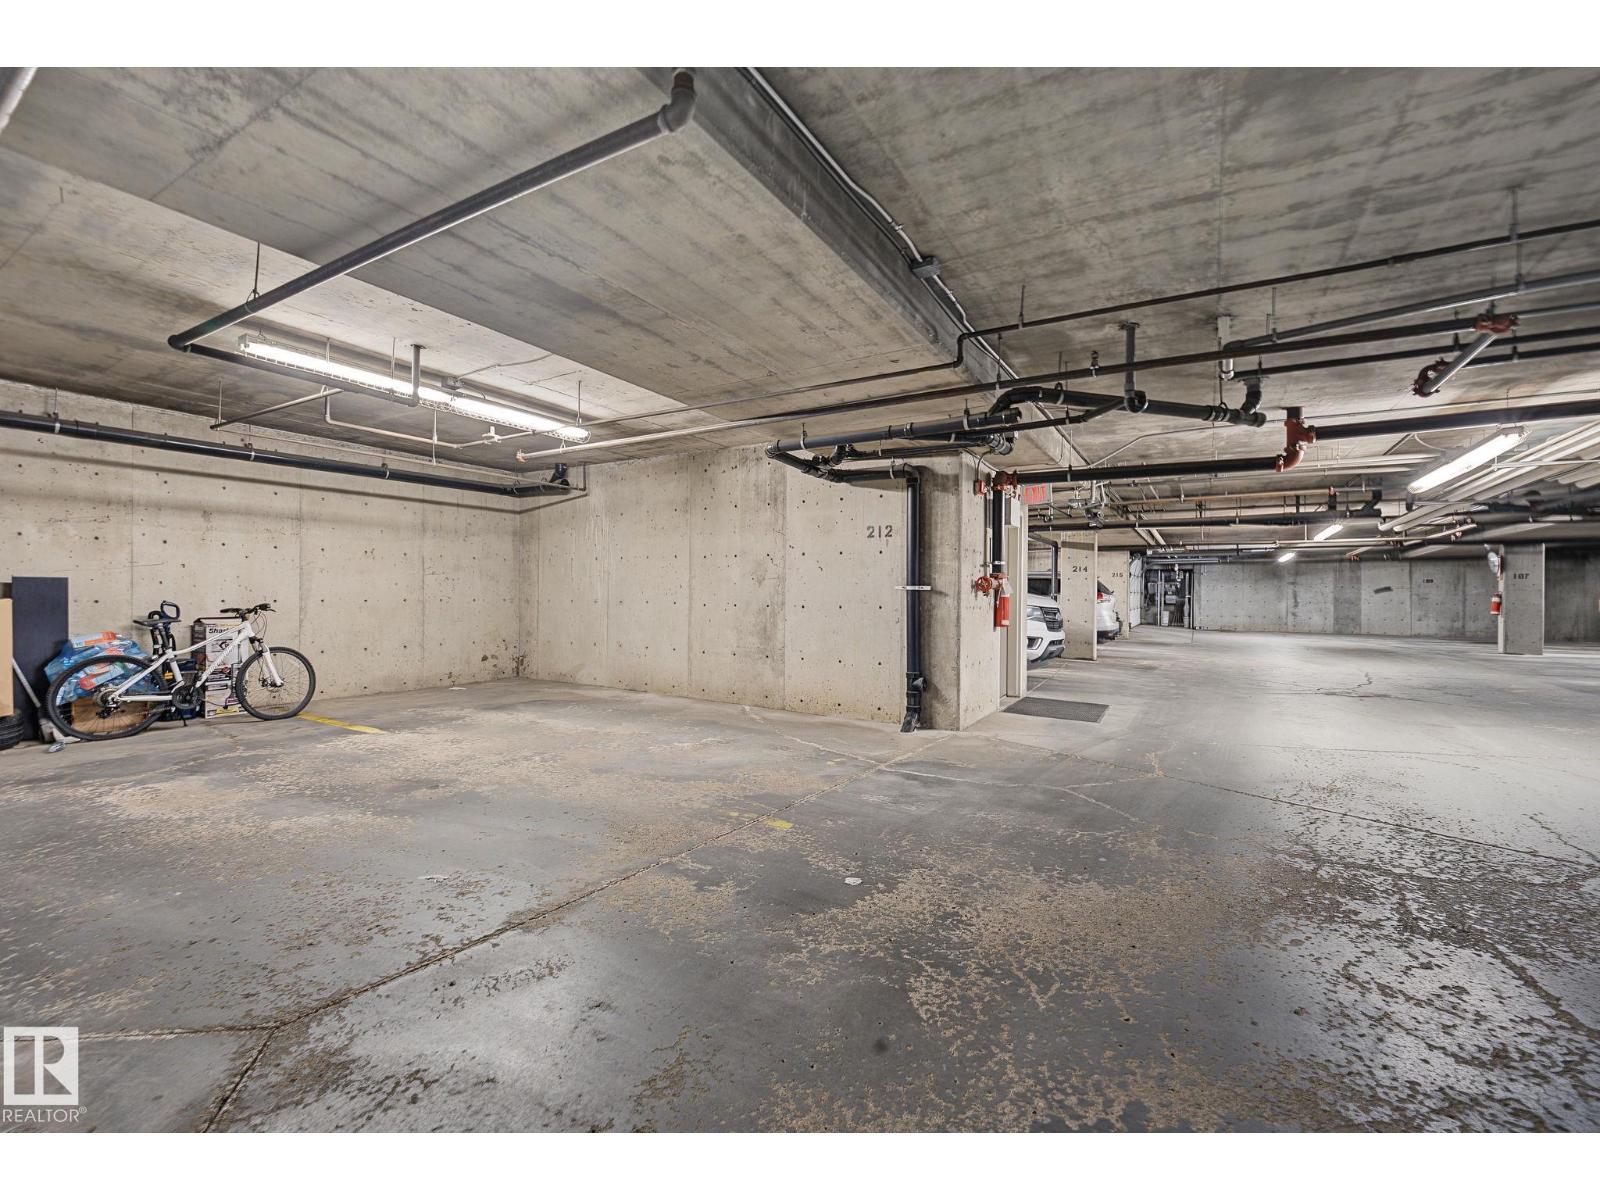
- Underground, Stall
- Lot Size:
- 83.56 square meters
- Attached:
- Yes

Property Description
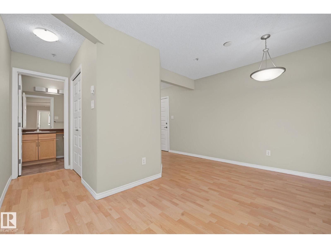
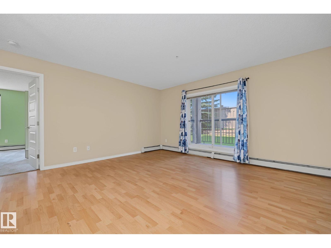
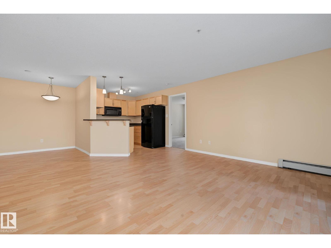
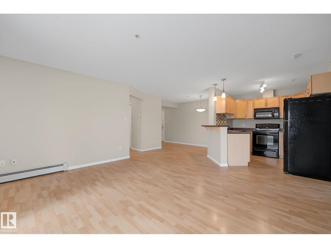
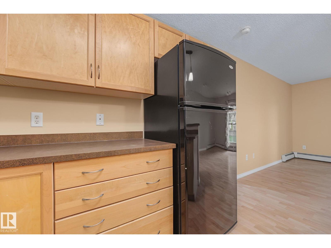
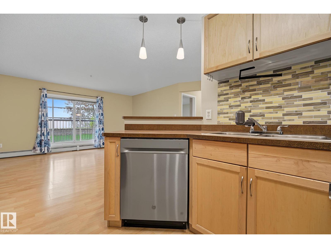
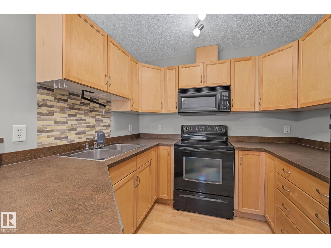
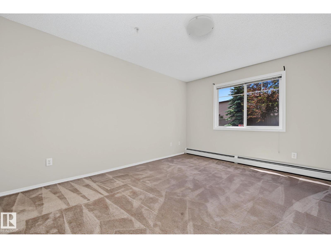
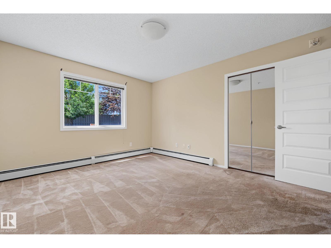
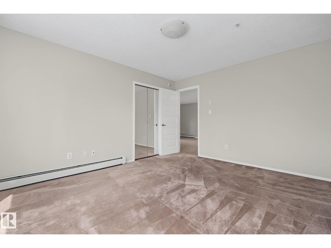
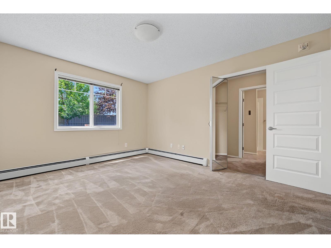
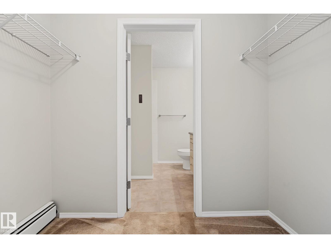
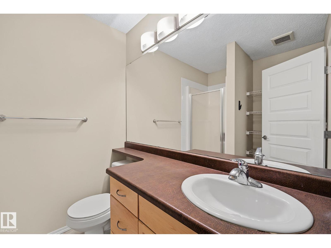
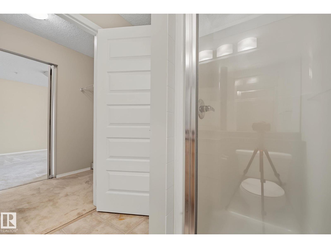
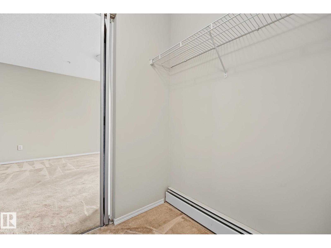
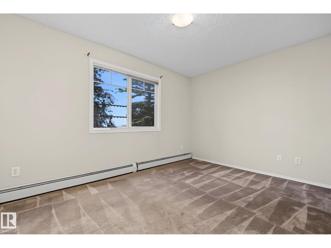
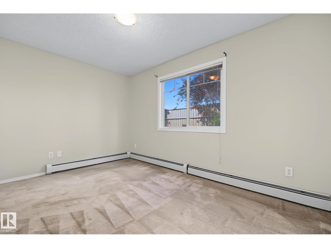
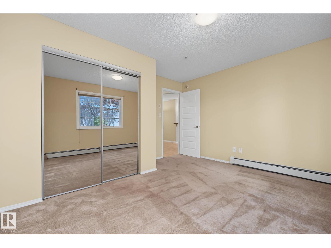
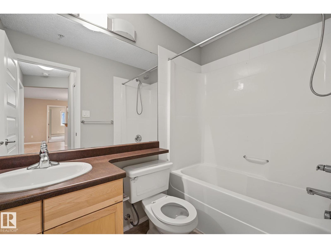
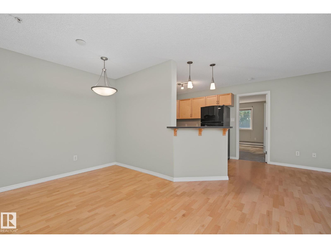
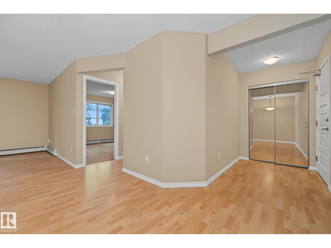
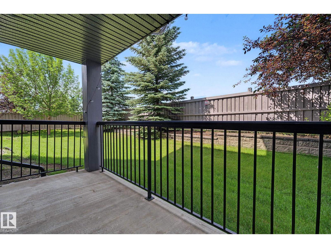
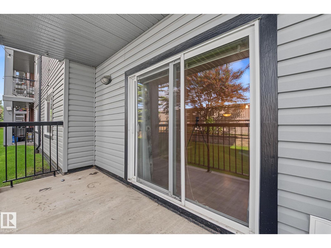
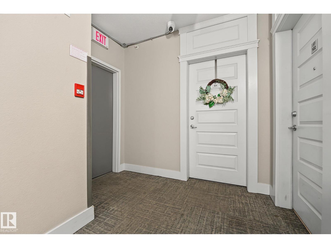
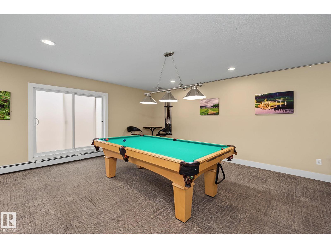
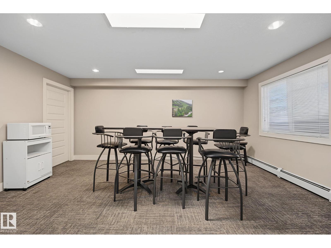
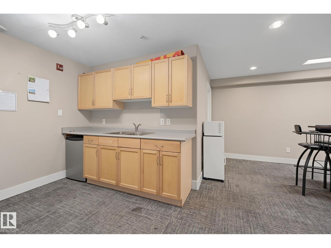
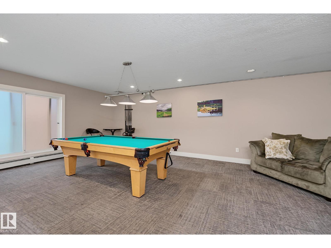
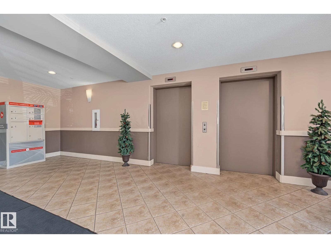
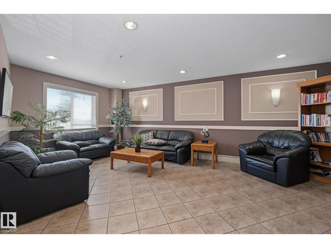
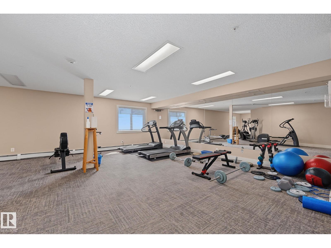
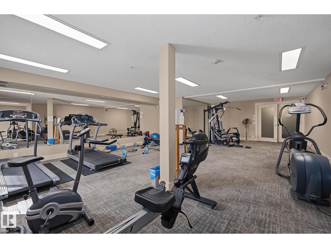
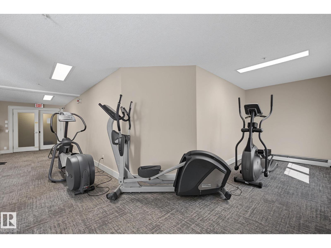
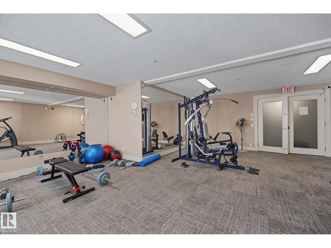
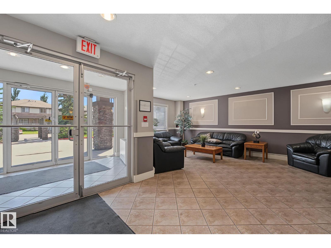
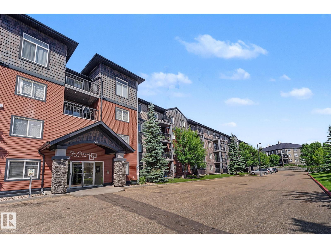
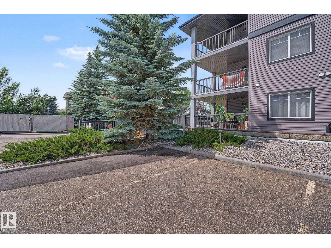
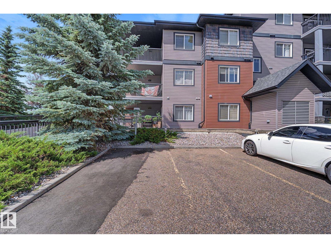
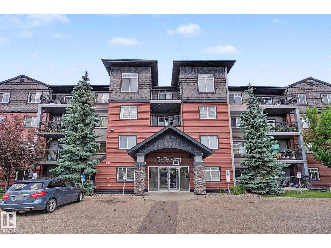
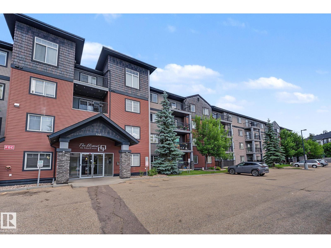
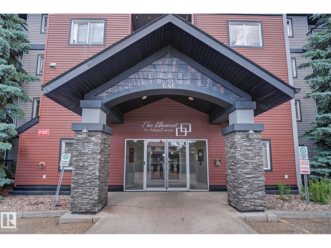
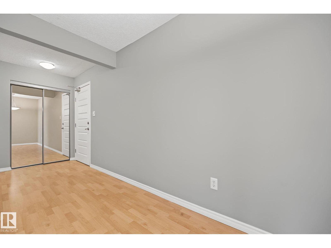
Welcome to this bright and beautifully cared-for corner unit on the main floor in the heart of MacEwan! This condo features a corner layout and includes 2 bedrooms, 2 bathrooms, a large, inviting balcony, along with 1 underground heated parking space and 1 surface parking space. This unit showcases the largest master suite. Upon entering, you'll immediately notice the open, luminous, and practical floor plan. One of the greatest advantages is the spacious balcony, which offers a high degree of privacy and overlooks the rear of the building. Elements at MacEwan is a well-maintained complex that provides additional amenities such as a social/party room and a fitness center. The location is excellent, just off 111th street and Henday, with easy access to plenty of shopping, public transportation, and the airport, along with quick and easy access to the LRT. Recently painted. (id:53430)
Building
- Property Type:
- Apartment
- Building Type:
- Apartment
- Year Built:
- 2005
- Bedrooms:
- 2
- Bathrooms (total):
- 2.0
- Basement:
- None
Finished Areas
- Interior Size (Total):
- 936 square feet
Interior
- Appliances:
- Washer, Refrigerator, Dishwasher, Stove, Dryer, Microwave Range Hood Combo, Window Coverings
Parking
- Features:
- Underground, Stall
Lot / Land
- Lot Size:
- 83.56 square meters
Utilities & Mechanical
- Heating:
- Forced air
Fees & Dates
- HOA/Condo Fee:
- $548
- Last Modified:
- 07/06/2026 03:55:39 PM
- Status Change:
- 07/06/2026 03:32:37 PM
Association / Ownership
- Fee:
- $548 / Monthly
- Common Interest:
- Condo/Strata
Room Dimensions
| Room | Level | Size |
|---|---|---|
| Living room | Main level | 4.52*4.14 |
| Dining room | Main level | 2.39*2.95 |
| Kitchen | Main level | 2.61*2.95 |
| Primary Bedroom | Main level | 4.15*3.55 |
| Bedroom 2 | Main level | 3.97*3.58 |
Location
Data is supplied by Pillar 9 MLS® System. Pillar 9 is the owner of the copyright in its MLS® System. Data is deemed reliable but is not guaranteed accurate by Pillar 9.
The trademarks MLS®, Multiple Listing Service® and the associated logos are owned by The Canadian Real Estate Association (CREA) and identify the quality of services provided by real estate professionals who are members of CREA. Used under license.