Real estate on your terms®
$235,000
active
617 MILLBOURNE RD E NW
Edmonton
,
AB
T6X3N3
Key Details
- MLS® Number:
- E4497199
- Building Type:
- Row / Townhouse
- Interior Size:
- 1049 square feet
- Bedrooms:
- 3
- Parking Features:
- Stall
- Lot Size:
- 263.79 square meters
- Attached:
- Yes

Property Description
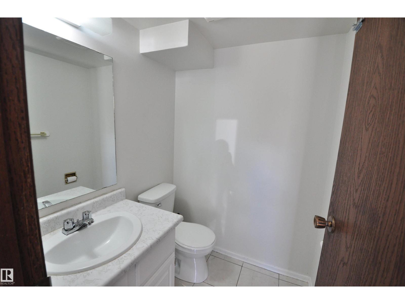
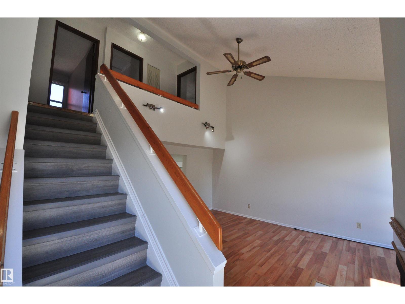
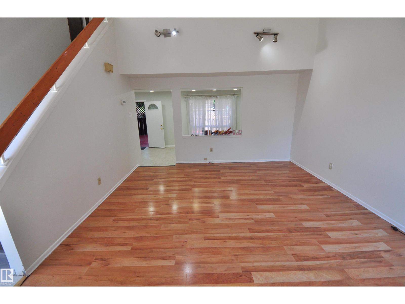
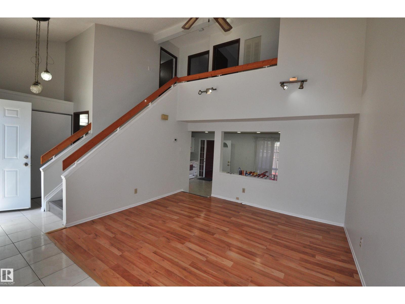
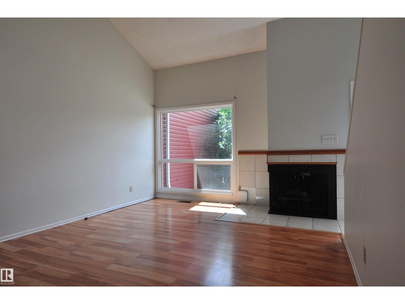
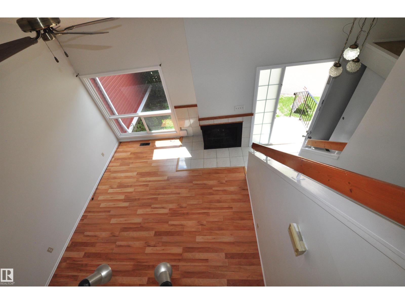
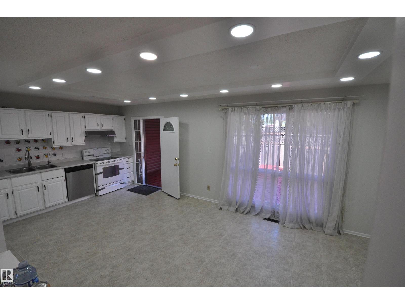
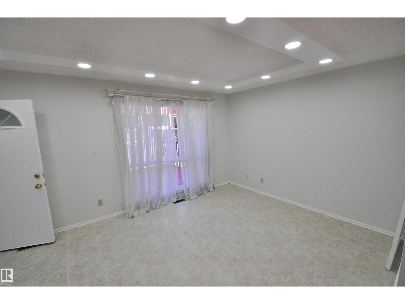
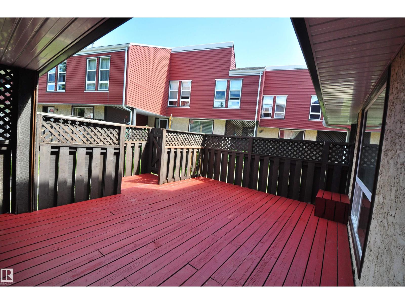
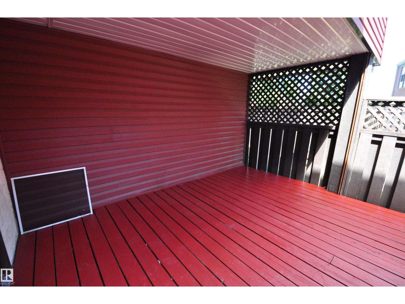
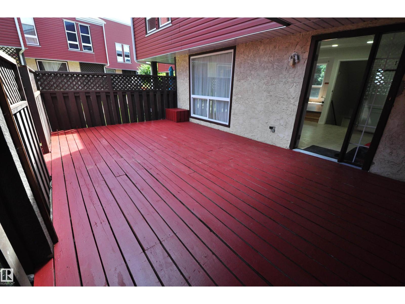
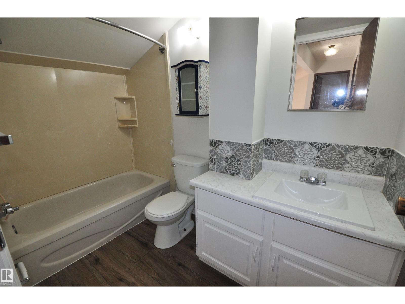
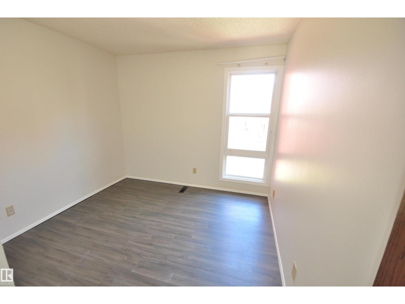
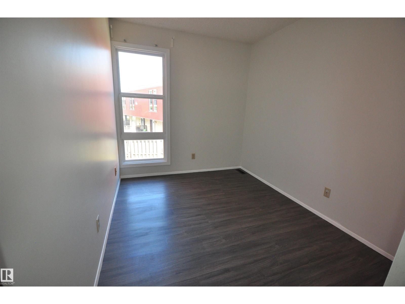
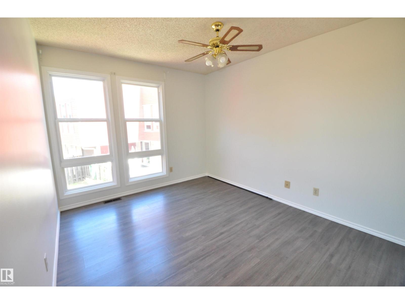
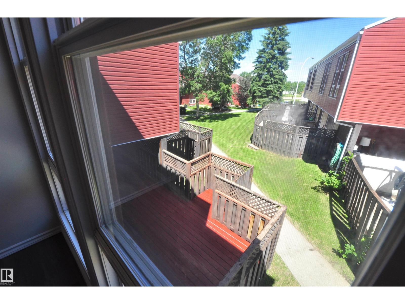
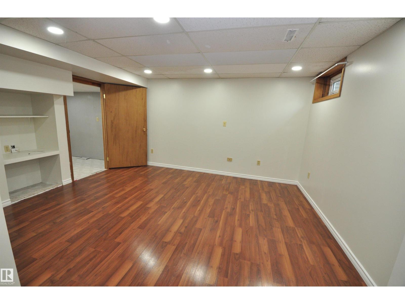
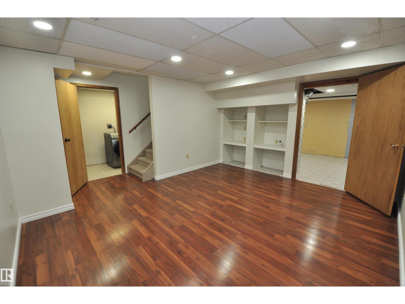
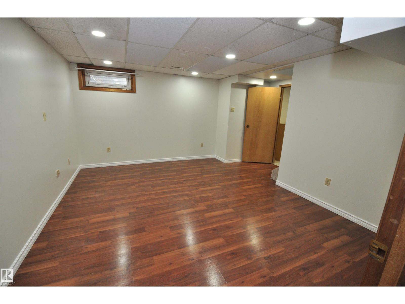
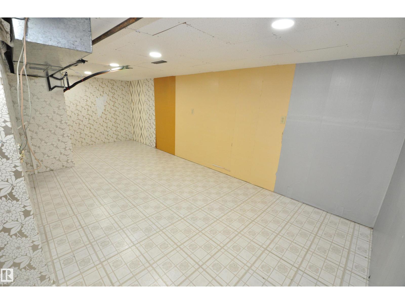
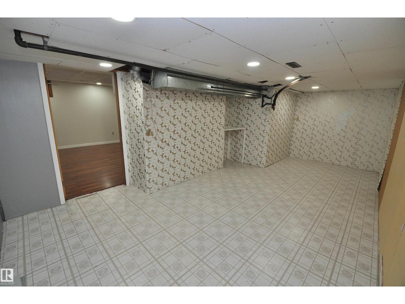
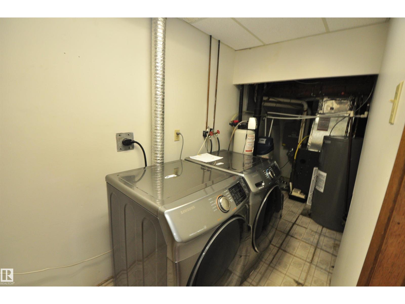
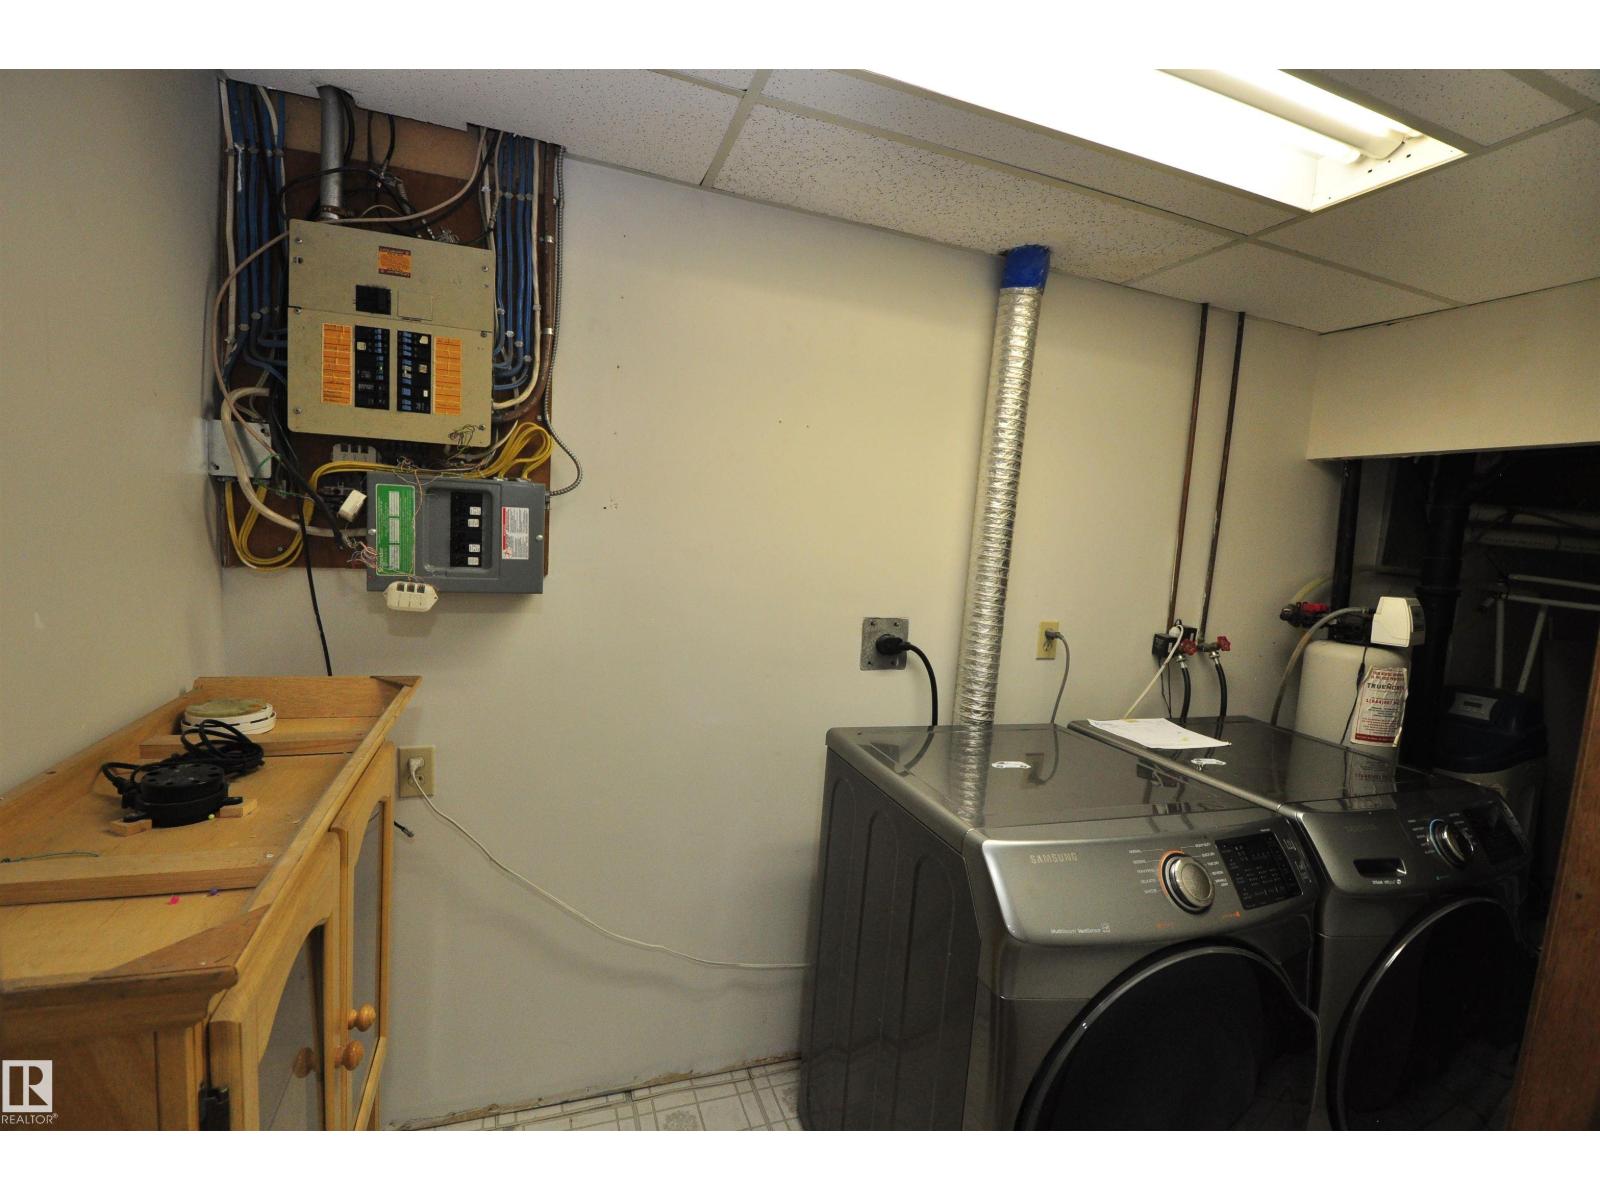
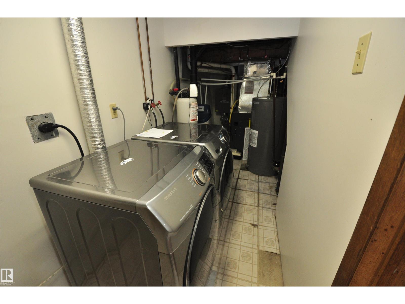
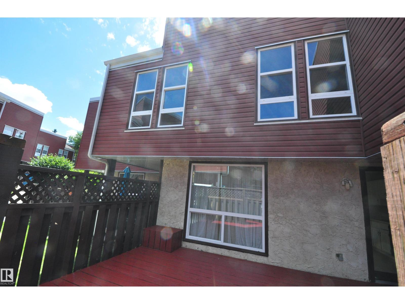
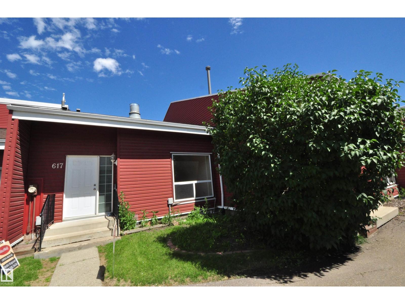
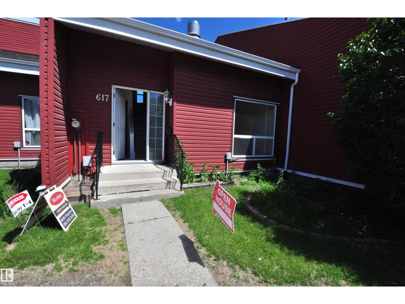
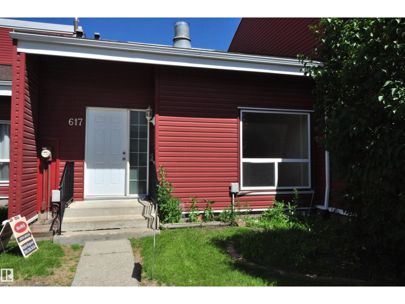
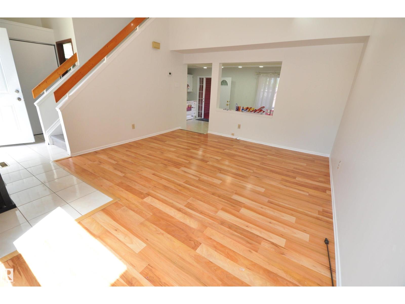
Welcome home to this beautifully renovated townhouse on Millbourne Road! Step inside & be greeted by grand 2story vaulted ceilings that create an immediate sense of space and light. A large entry closet and convenient main-floor powder room make this home as functional as it is charming, perfect for entertaining. The living room features lovely oversized windows and a cozy fireplace, flowing into a dining room and kitchen with a stylish cut-out for an open-concept feel. Renovated kitchen boasts updated appliances, ne counter-top, newer appliances, while upstairs offers three bright bedrooms with brand-new flooring throughout & no carpet anywhere except stairs! A four-piece bath, plus a downstairs rumpus room, laundry, and storage complete this move-in-ready home. New siding, roof, and windows too & steps from the LRT! (id:53430)
Building
- Property Type:
- Row / Townhouse
- Building Type:
- Row / Townhouse
- Year Built:
- 1979
- Stories:
- 2.0
- Bedrooms:
- 3
- Bathrooms (total):
- 2.5 (1 half)
- Basement:
- Finished, Full
Finished Areas
- Interior Size (Total):
- 1049 square feet
Interior
- Appliances:
- Washer, Refrigerator, Dishwasher, Stove, Dryer, Hood Fan
Parking
- Features:
- Stall
Lot / Land
- Lot Size:
- 263.79 square meters
- Lot Features:
- Flat site, Paved lane
Utilities & Mechanical
- Heating:
- Forced air
Fees & Dates
- HOA/Condo Fee:
- $389
- Last Modified:
- 08/13/2026 11:20:01 PM
- Status Change:
- 08/13/2026 11:10:41 PM
Association / Ownership
- Fee:
- $389 / Monthly
- Common Interest:
- Condo/Strata
Room Dimensions
| Room | Level | Size |
|---|---|---|
| Living room | Main level | - |
| Dining room | Main level | - |
| Kitchen | Main level | - |
| Family room | Basement | - |
| Primary Bedroom | Upper Level | - |
| Bedroom 2 | Upper Level | - |
| Bedroom 3 | Upper Level | - |
Location
Data is supplied by Pillar 9 MLS® System. Pillar 9 is the owner of the copyright in its MLS® System. Data is deemed reliable but is not guaranteed accurate by Pillar 9.
The trademarks MLS®, Multiple Listing Service® and the associated logos are owned by The Canadian Real Estate Association (CREA) and identify the quality of services provided by real estate professionals who are members of CREA. Used under license.