Real estate on your terms®
$600,000
active
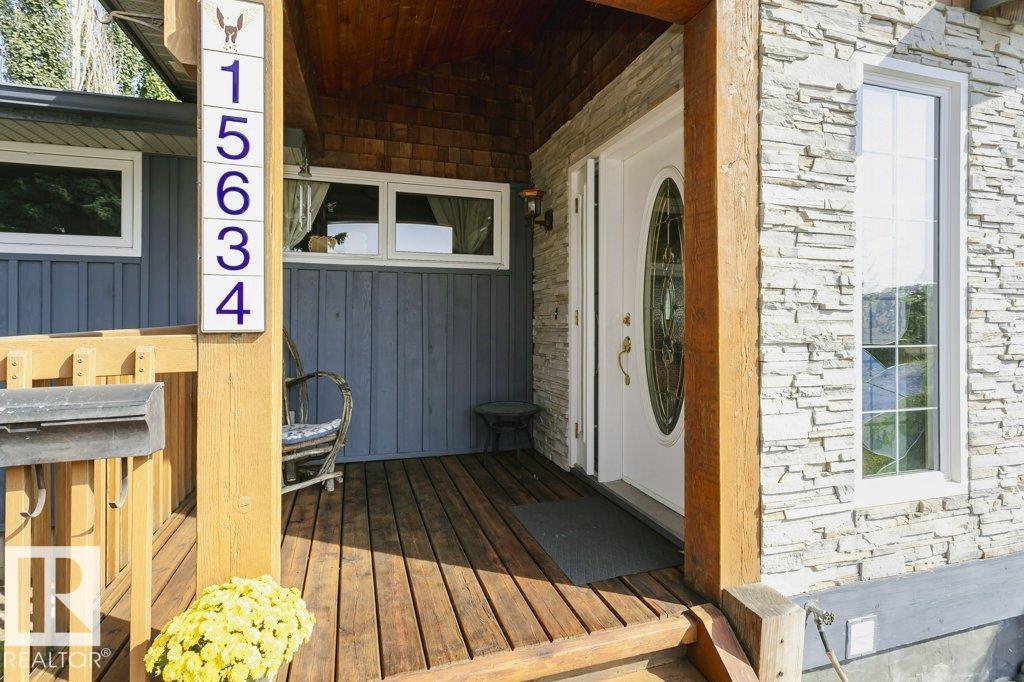
15634 81 Avenue NW
Edmonton
,
AB
T5R3P4
Key Details
- MLS® Number:
- E4497190
- Building Type:
- House
- Interior Size:
- 1161 square feet
- Bedrooms:
- 4
- Parking Features:
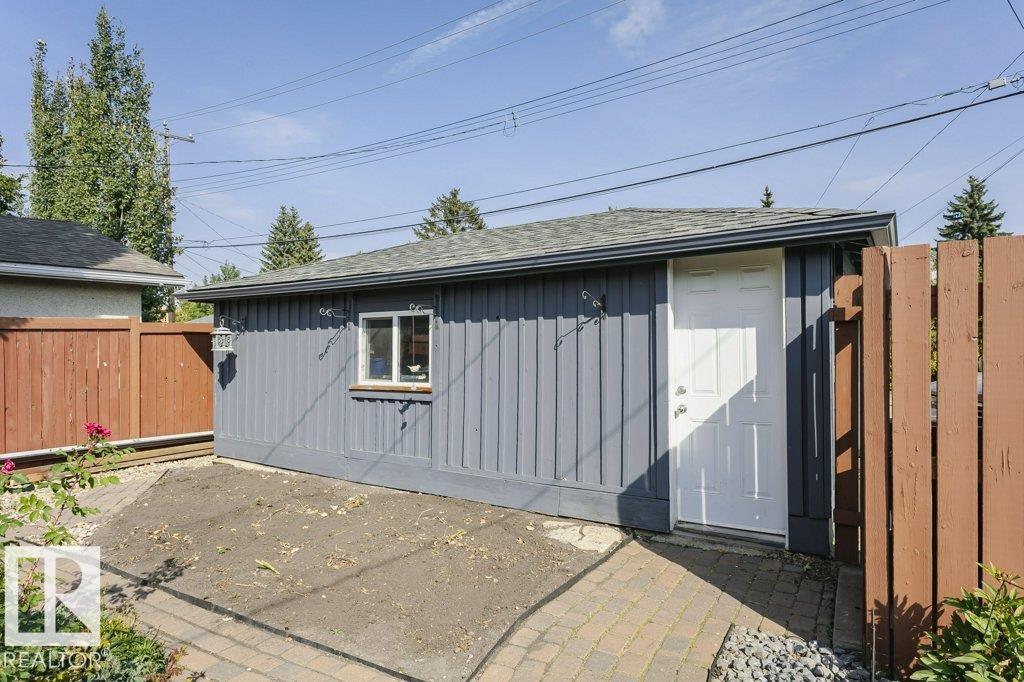
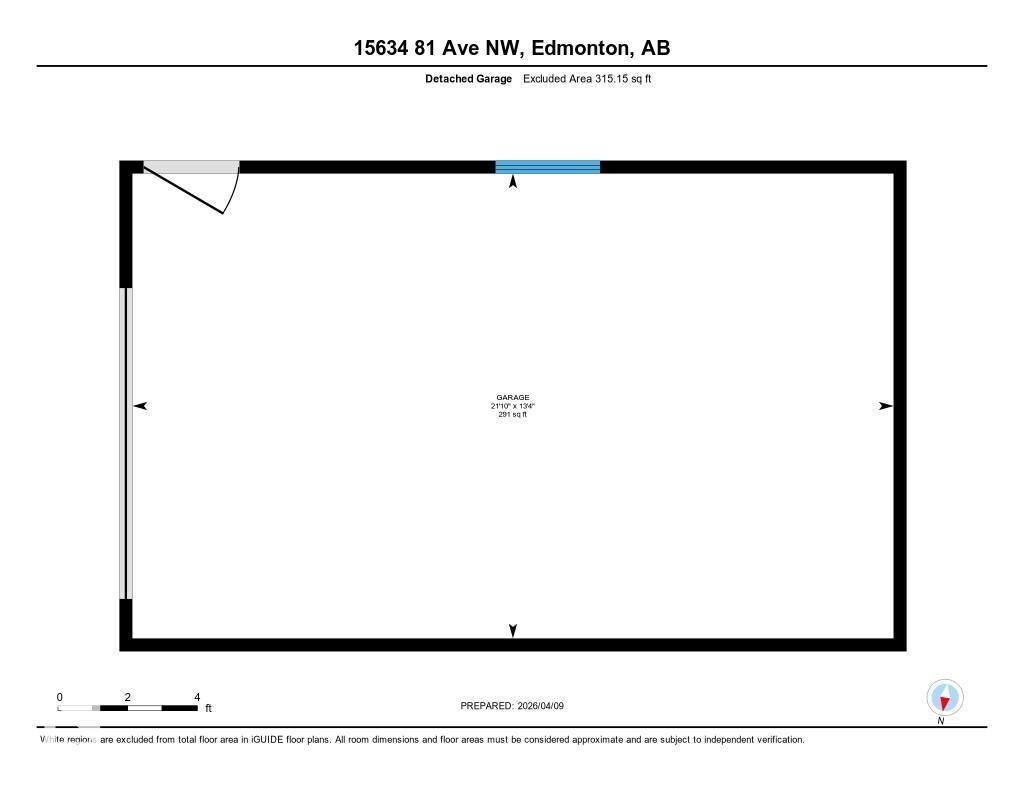
- Detached Garage
- Lot Size:
- 561.84 square meters

Property Description
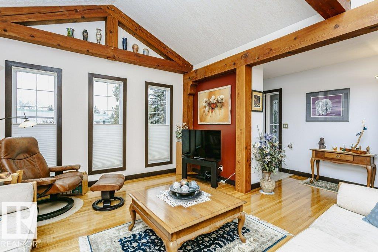
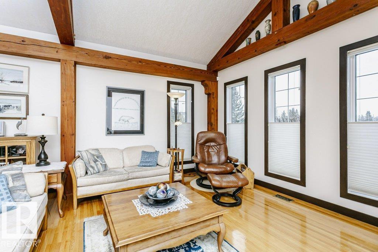
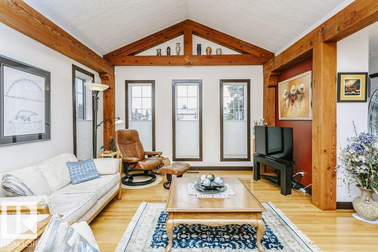
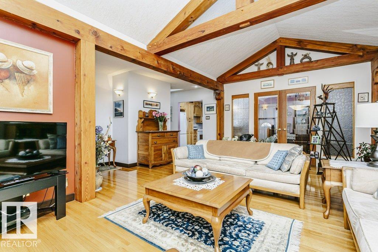
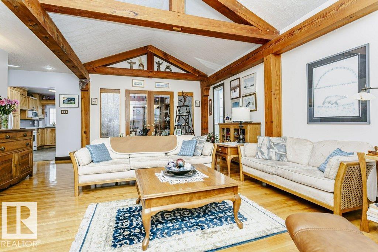
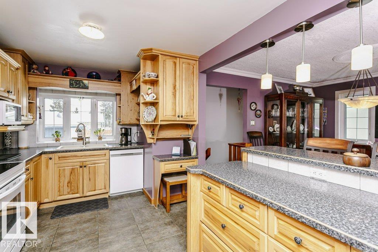
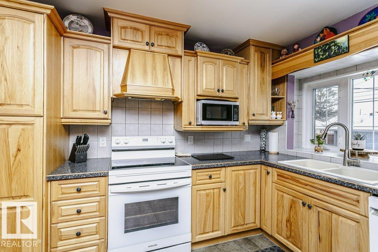
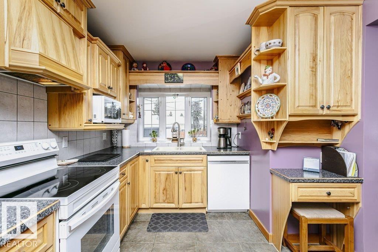

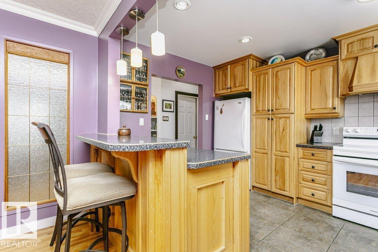
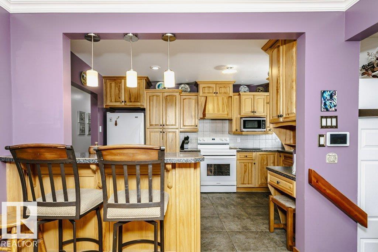
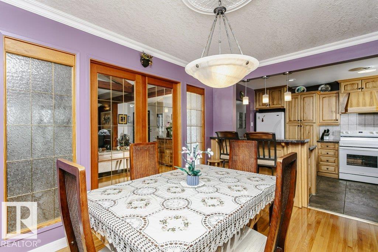
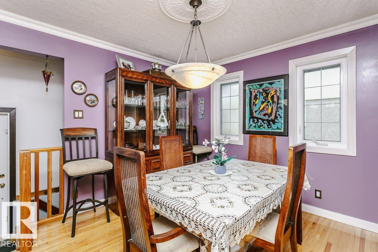
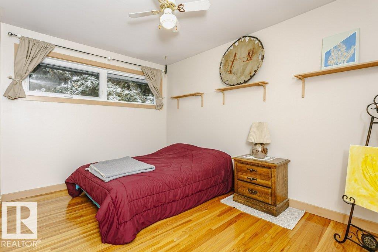
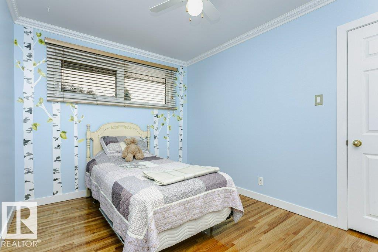
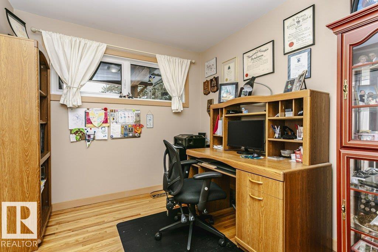
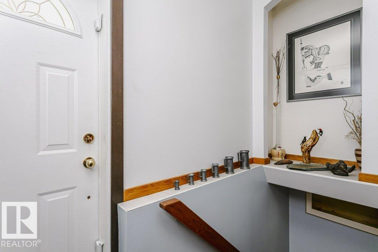
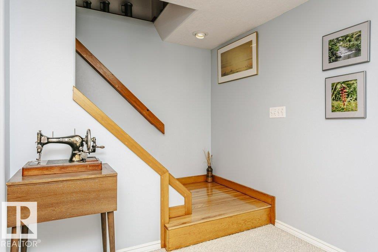
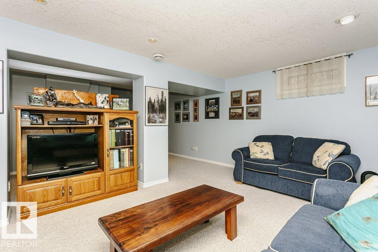
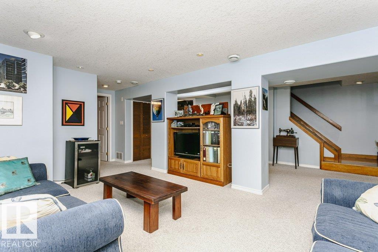
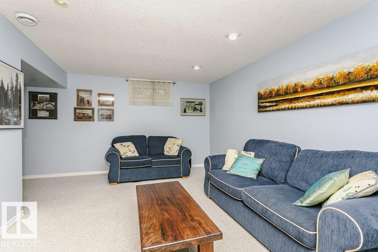
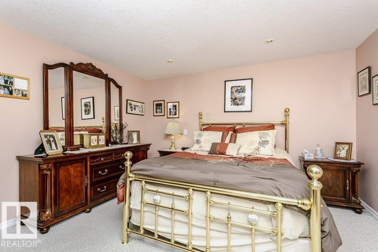
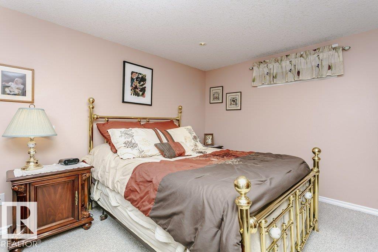
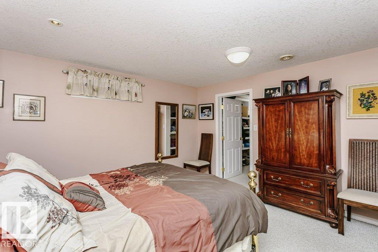
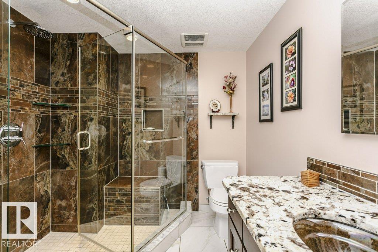
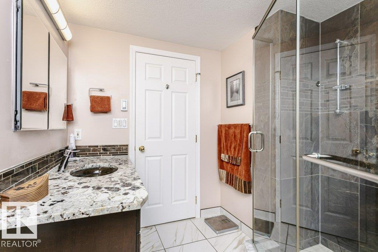
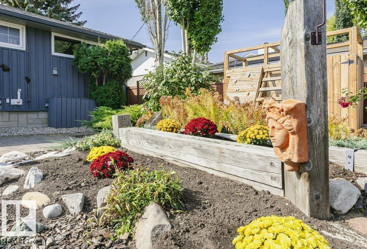
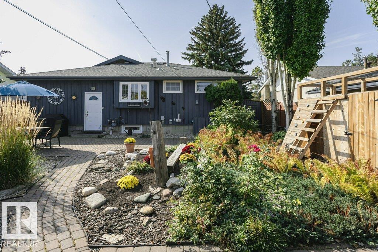
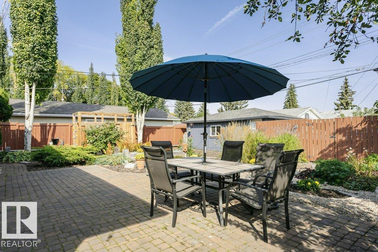
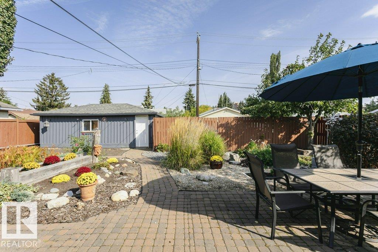
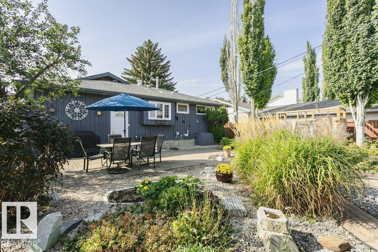
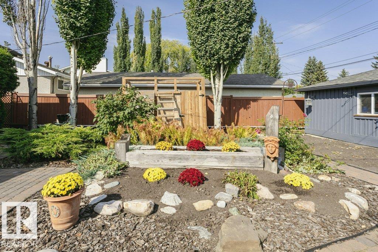
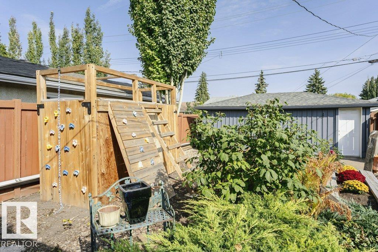
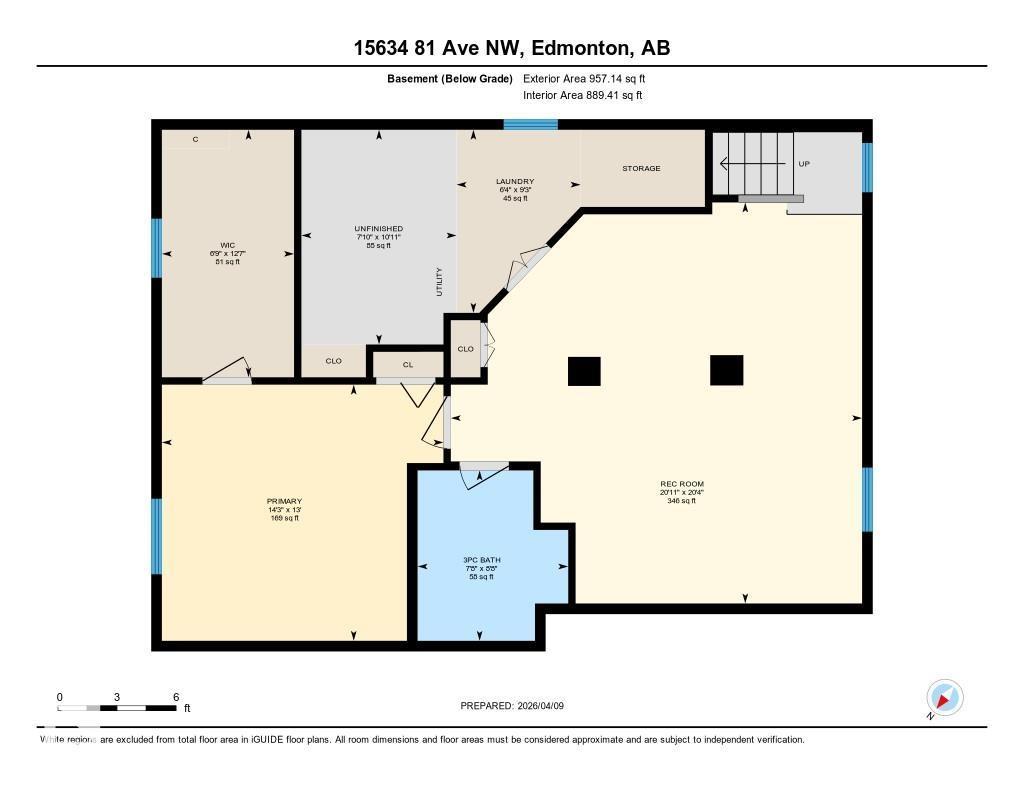
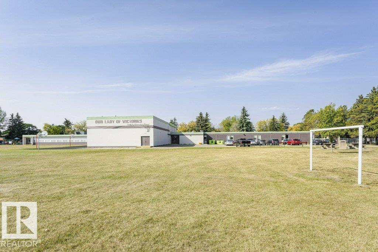
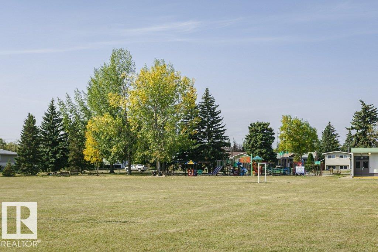
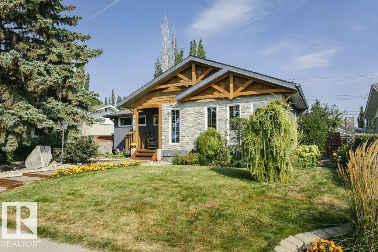
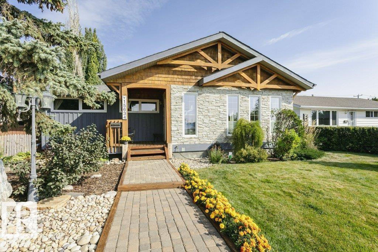
Curb appeal that stands out and timeless architectural character - This expansive West-end bungalow exceptional. Featuring, soaring vaulted ceilings, exposed wood beams, and an open design that creates a warm, inviting atmosphere, filled with character and natural light. Offering 4 bedrooms, this thoughtfully designed home provides exceptional flexibility. The spacious kitchen and dining area flow effortlessly for everyday living or entertaining, while generous bedrooms offer comfort throughout. The lower level features a king-sized bedroom with a walk-in closet, a spa-inspired bathroom, and a spacious recreation area with an abundance of storage. Outside, the beautifully maintained perennial gardens surround a quiet, mature lot in a coveted park-facing location. Just minutes to the ravine trails, excellent schools, shopping, the LRT, and everyday amenities- with convenient access to both downtown and the university, this is a rare opportunity to own one of Lynnwood's most distinctive homes. (id:53430)
Building
- Property Type:
- House
- Building Type:
- House
- Style:
- Bungalow
- Year Built:
- 1959
- Stories:
- 1.0
- Bedrooms:
- 4
- Bathrooms (total):
- 2.0
- Basement:
- Finished, Full
Finished Areas
- Interior Size (Total):
- 1161 square feet
Interior
- Appliances:
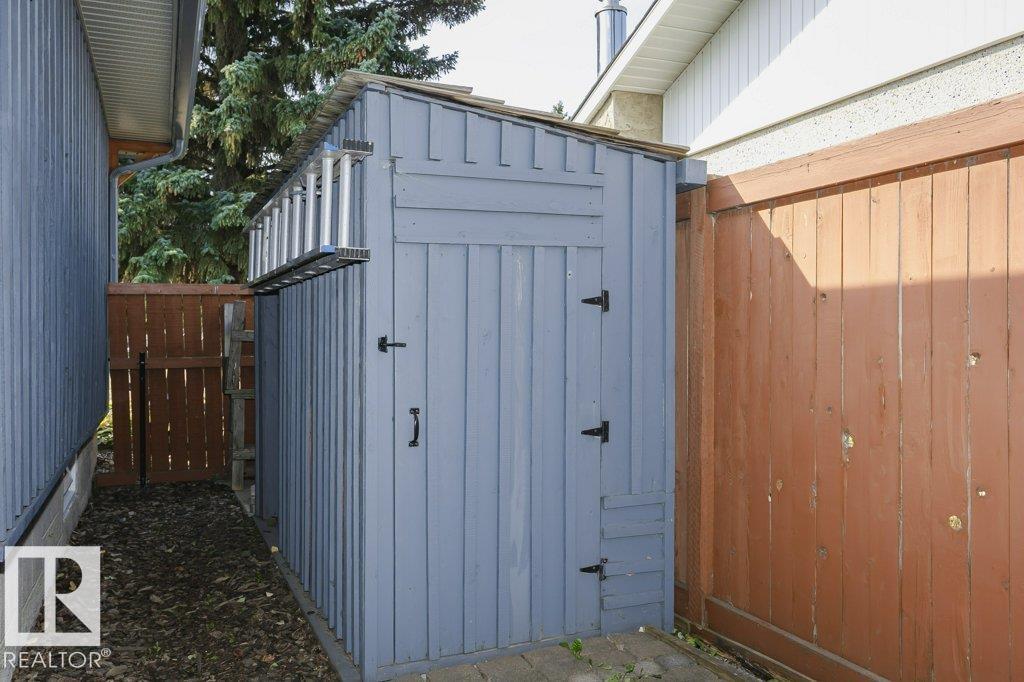
- Washer, Refrigerator, Dishwasher, Stove, Dryer, Storage Shed, Window Coverings, Garage door opener, Garage door opener remote(s)
Parking
- Features:
- Detached Garage
Lot / Land
- Lot Size:
- 561.84 square meters
- Lot Features:
- Lane, No Animal Home, No Smoking Home
Exterior
- Fencing:
- Fence
Utilities & Mechanical
- Heating:
- Forced air
Fees & Dates
- Last Modified:
- 08/10/2026 08:50:01 PM
- Status Change:
- 08/10/2026 08:40:42 PM
Association / Ownership
- Common Interest:
- Freehold
Room Dimensions
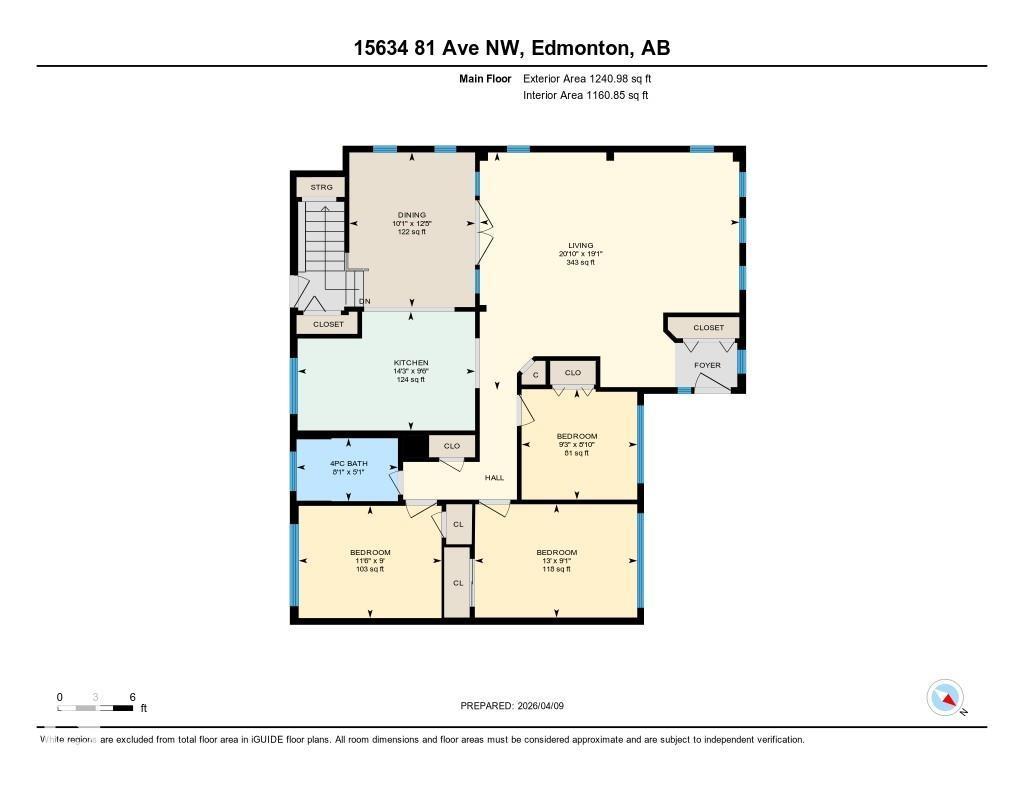
| Room | Level | Size |
|---|---|---|
| Living room | Main level | 19' x 20'10" |
| Dining room | Main level | 12'5" x 10'1" |
| Kitchen | Main level | 9'6" x 14'3" |
| Primary Bedroom | Lower level | 14'3" x 13' |
| Bedroom 2 | Main level | 9' x 11'6" |
| Bedroom 3 | Main level | 9'1" x 13' |
| Bedroom 4 | Main level | 8'10" x 9'3" |
| Recreation room | Lower level | 21" x 20'4" |
| Laundry room | Lower level | 6'4" x 9'3" |
Location
Data is supplied by Pillar 9 MLS® System. Pillar 9 is the owner of the copyright in its MLS® System. Data is deemed reliable but is not guaranteed accurate by Pillar 9.
The trademarks MLS®, Multiple Listing Service® and the associated logos are owned by The Canadian Real Estate Association (CREA) and identify the quality of services provided by real estate professionals who are members of CREA. Used under license.