Real estate on your terms®
$269,900
active
99 150 EDWARDS Drive SW
Edmonton
,
AB
T6X1M4
Key Details
- MLS® Number:
- E4497188
- Building Type:
- Row / Townhouse
- Interior Size:
- 1208 square feet
- Bedrooms:
- 2
- Parking Features:
- Attached Garage
- Lot Size:
- 190.04 square meters
- Attached:
- Yes

Property Description
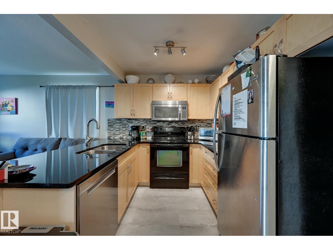
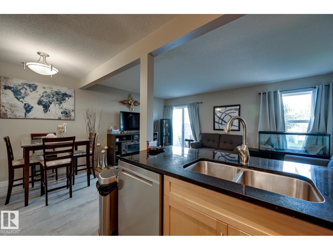
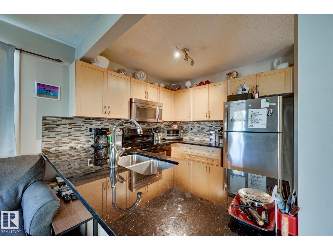
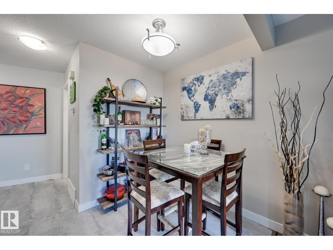
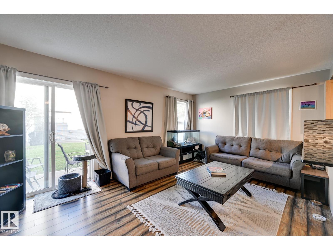
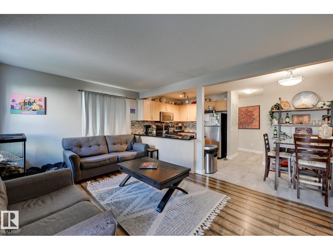
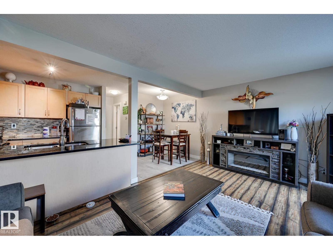
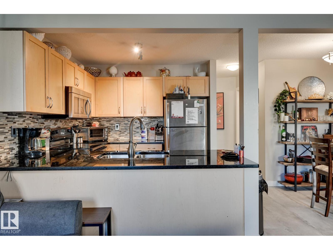
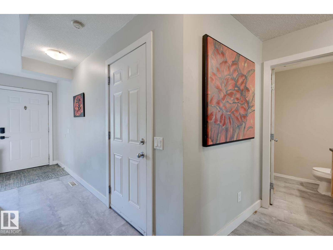
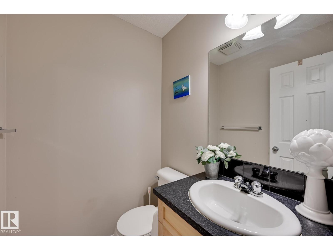
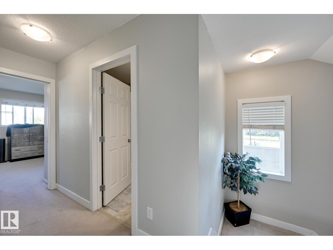
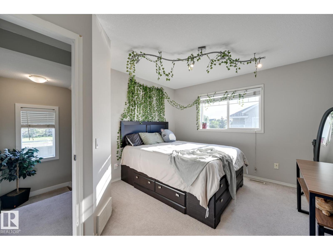
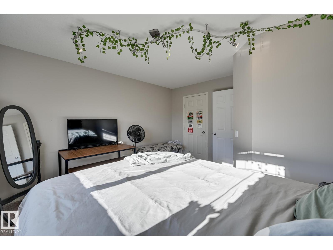
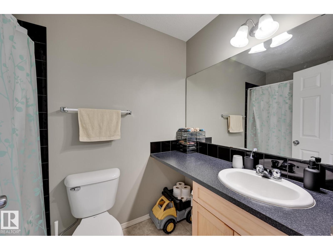
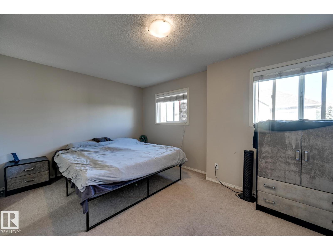
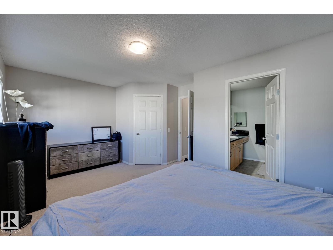
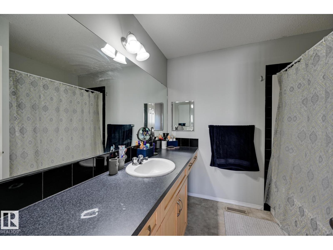
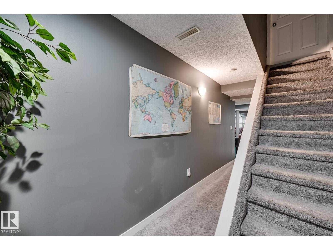
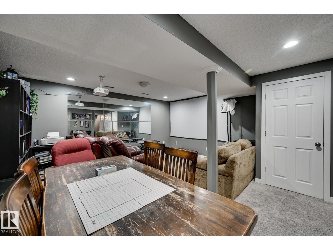
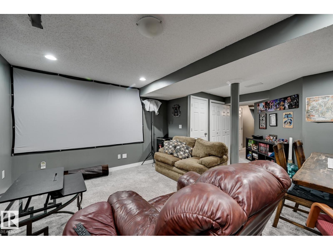
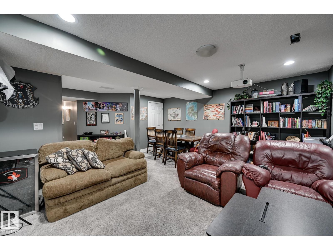
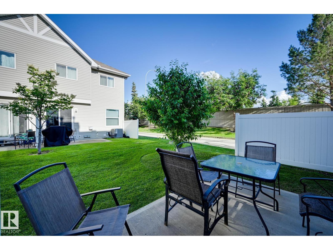
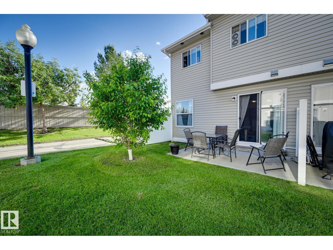
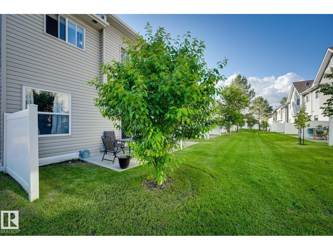
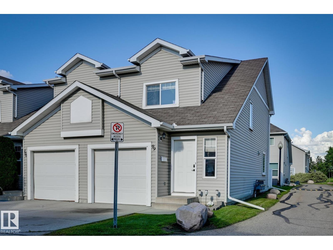
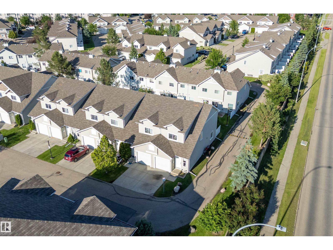
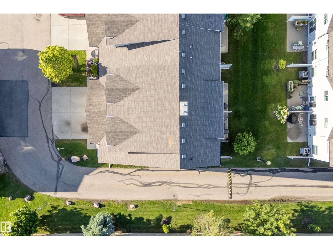
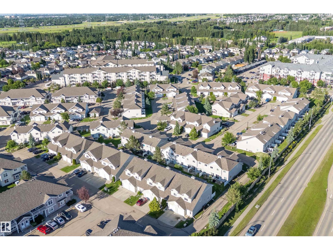
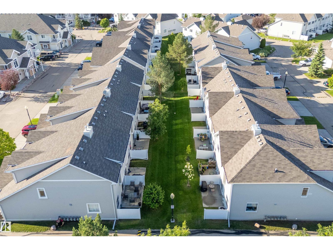
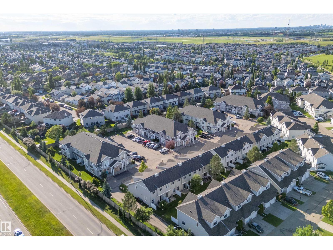
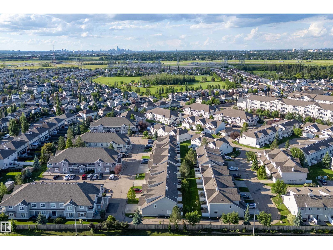
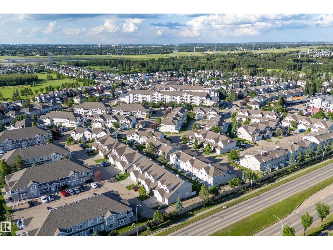
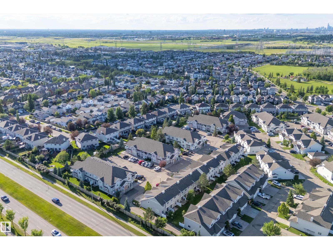
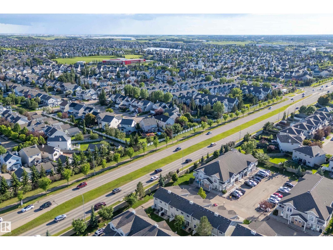
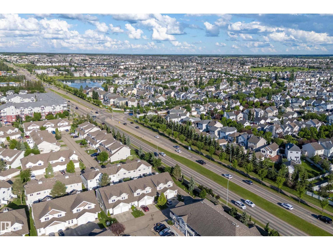
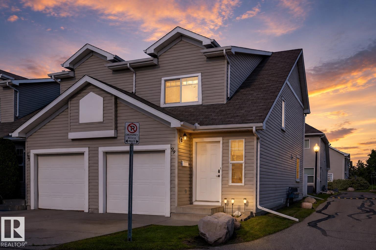
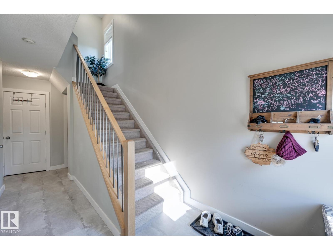
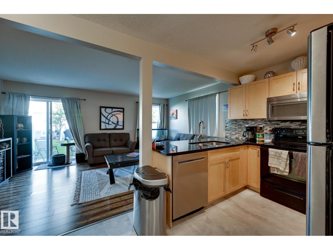
*** Epic in Ellerslie! *** Dearest Southside Home Buyer…Have you been searching for an alternative to the apartment condo lifestyle? Who can blame you if you don’t want to be surrounded on all sides by noisy neighbours. ENTER: Ellerslie’s most Epic and Affordable Residence…With an attached garage! Your new home is an end unit at Copperstone, with easy access to amenities at South Edmonton Common and along Ellerslie Road. Quick commute to work via Anthony Henday / QEII, and transit just moments out your door. Efficient layout features 2pc guest bath on the main, with a formal dining room and expansive living room off the spacious kitchen. Upstairs boasts a DUAL-Bedroom/Bathroom setup: Primary Bdrm features 4pc ensuite, and 2nd bdrm gets the other 4pc main bath all to themselves! Low condo fees. And with a fully finished basement, this is overall one of the best values in the complex...Welcome Home! (id:53430)
Building
- Property Type:
- Row / Townhouse
- Building Type:
- Row / Townhouse
- Year Built:
- 2005
- Stories:
- 2.0
- Bedrooms:
- 2
- Bathrooms (total):
- 3.5 (1 half)
- Basement:
- Finished, Full
Finished Areas
- Interior Size (Total):
- 1208 square feet
Interior
- Appliances:
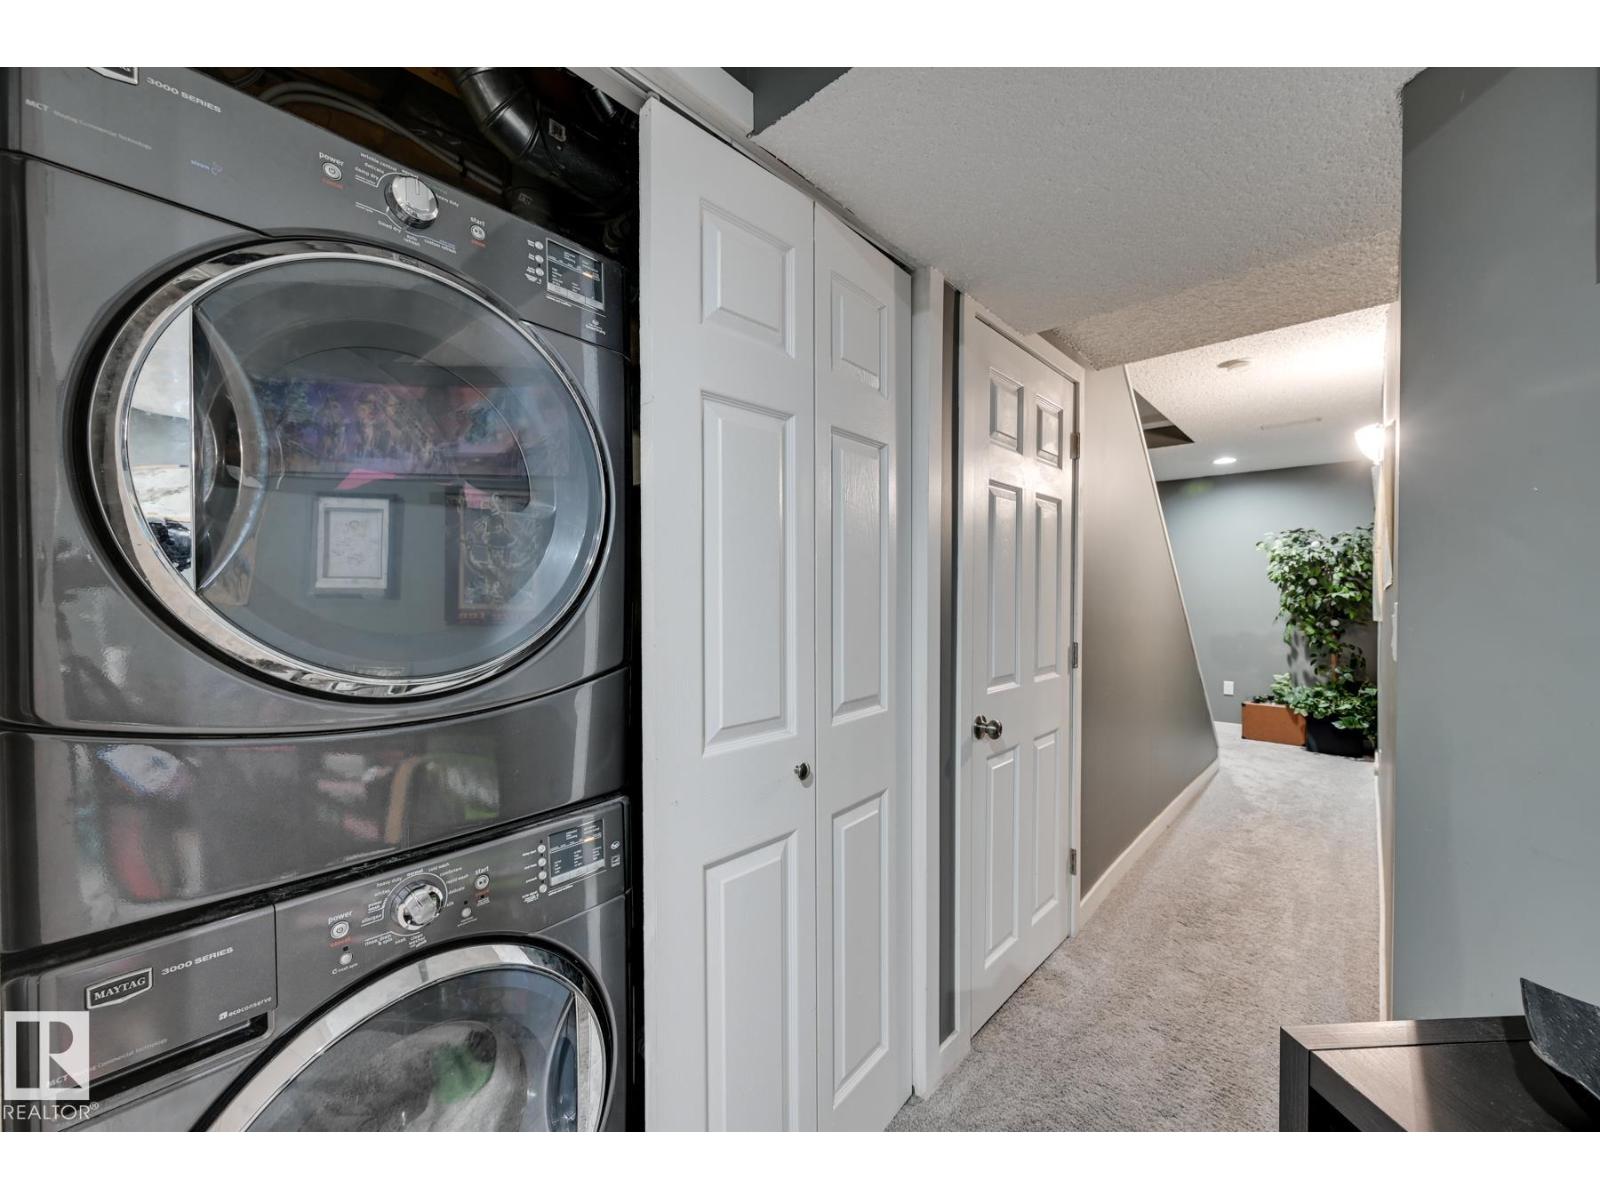
- Washer, Refrigerator, Dishwasher, Stove, Dryer, Microwave Range Hood Combo, Garage door opener
Parking
- Features:
- Attached Garage
Lot / Land
- Lot Size:
- 190.04 square meters
- Lot Features:
- Park/reserve
Utilities & Mechanical
- Heating:
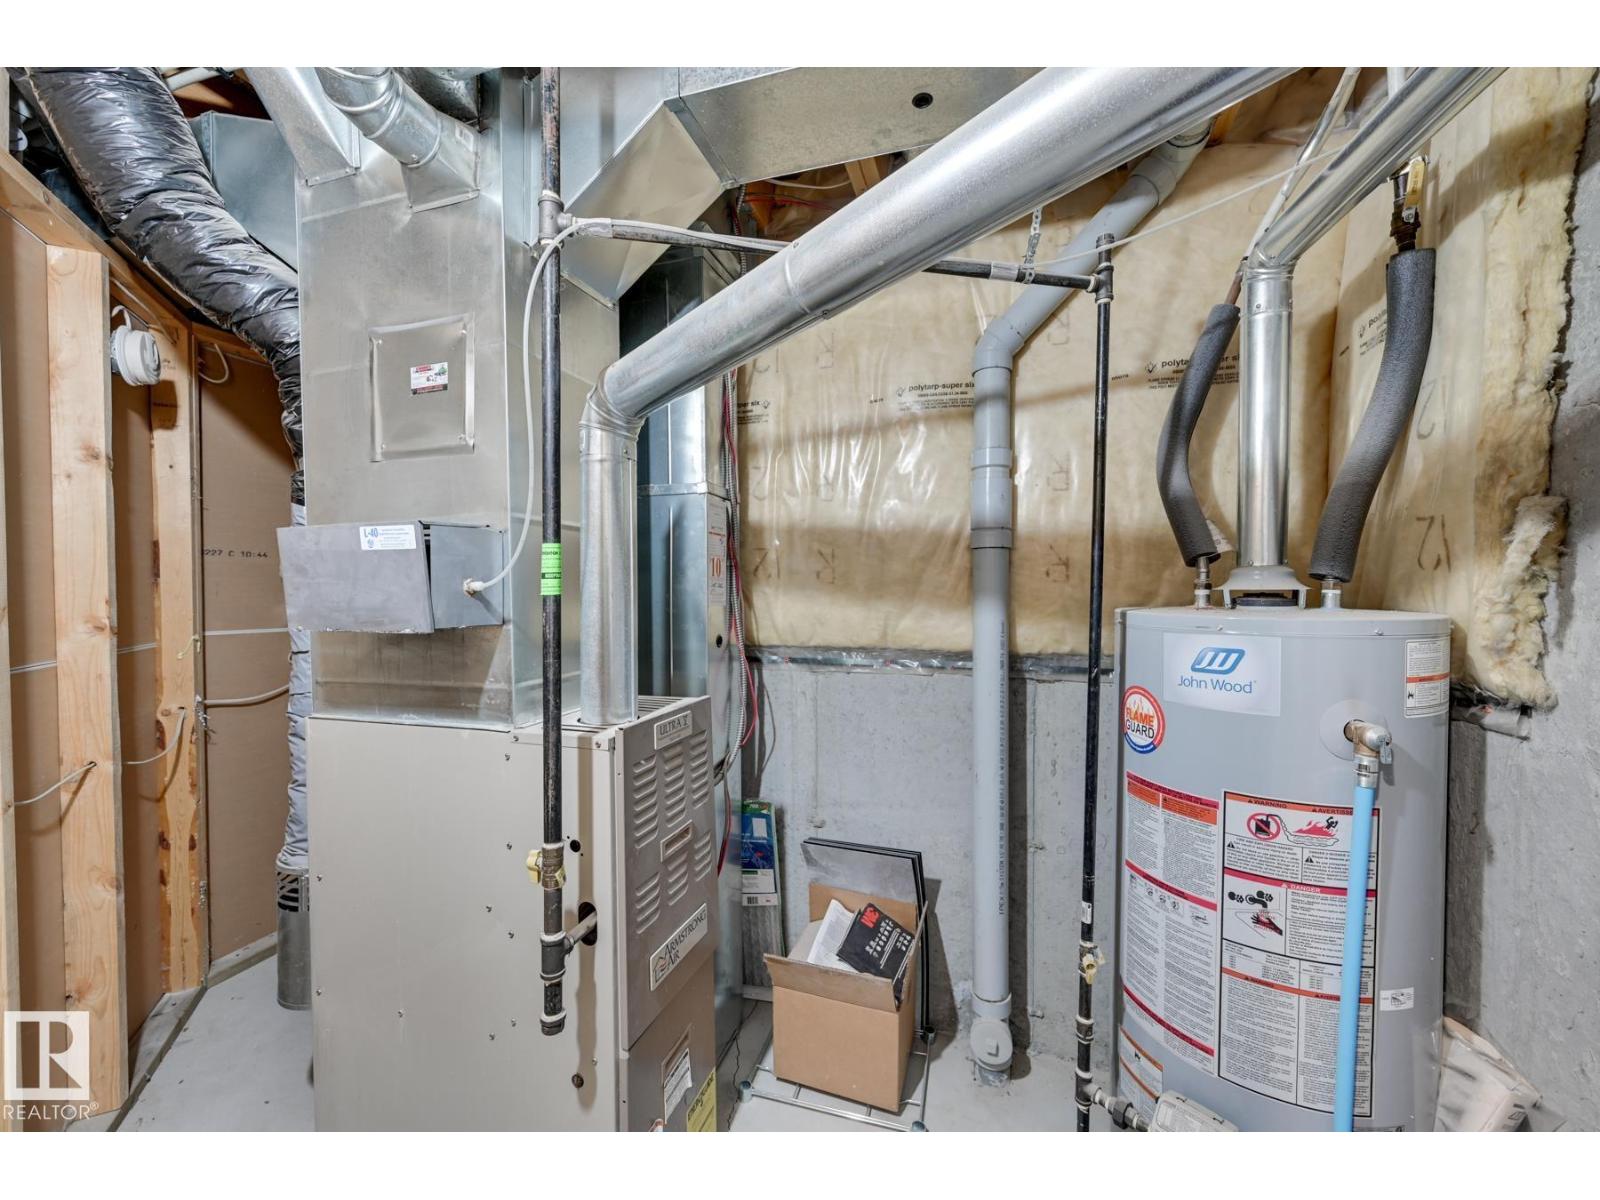
- Forced air
Fees & Dates
- HOA/Condo Fee:
- $263
- Last Modified:
- 08/08/2026 05:50:01 PM
- Status Change:
- 08/08/2026 05:40:43 PM
Association / Ownership
- Fee:
- $263 / Monthly
- Common Interest:
- Condo/Strata
Room Dimensions
| Room | Level | Size |
|---|---|---|
| Living room | Main level | - |
| Dining room | Main level | - |
| Kitchen | Main level | - |
| Family room | Basement | - |
| Primary Bedroom | Upper Level | - |
| Bedroom 2 | Upper Level | - |
Location
Data is supplied by Pillar 9 MLS® System. Pillar 9 is the owner of the copyright in its MLS® System. Data is deemed reliable but is not guaranteed accurate by Pillar 9.
The trademarks MLS®, Multiple Listing Service® and the associated logos are owned by The Canadian Real Estate Association (CREA) and identify the quality of services provided by real estate professionals who are members of CREA. Used under license.