Real estate on your terms®
$524,900
active
866 EBBERS Crescent NW
Edmonton
,
AB
T5Y3V2
Key Details
- MLS® Number:
- E4497173
- Building Type:
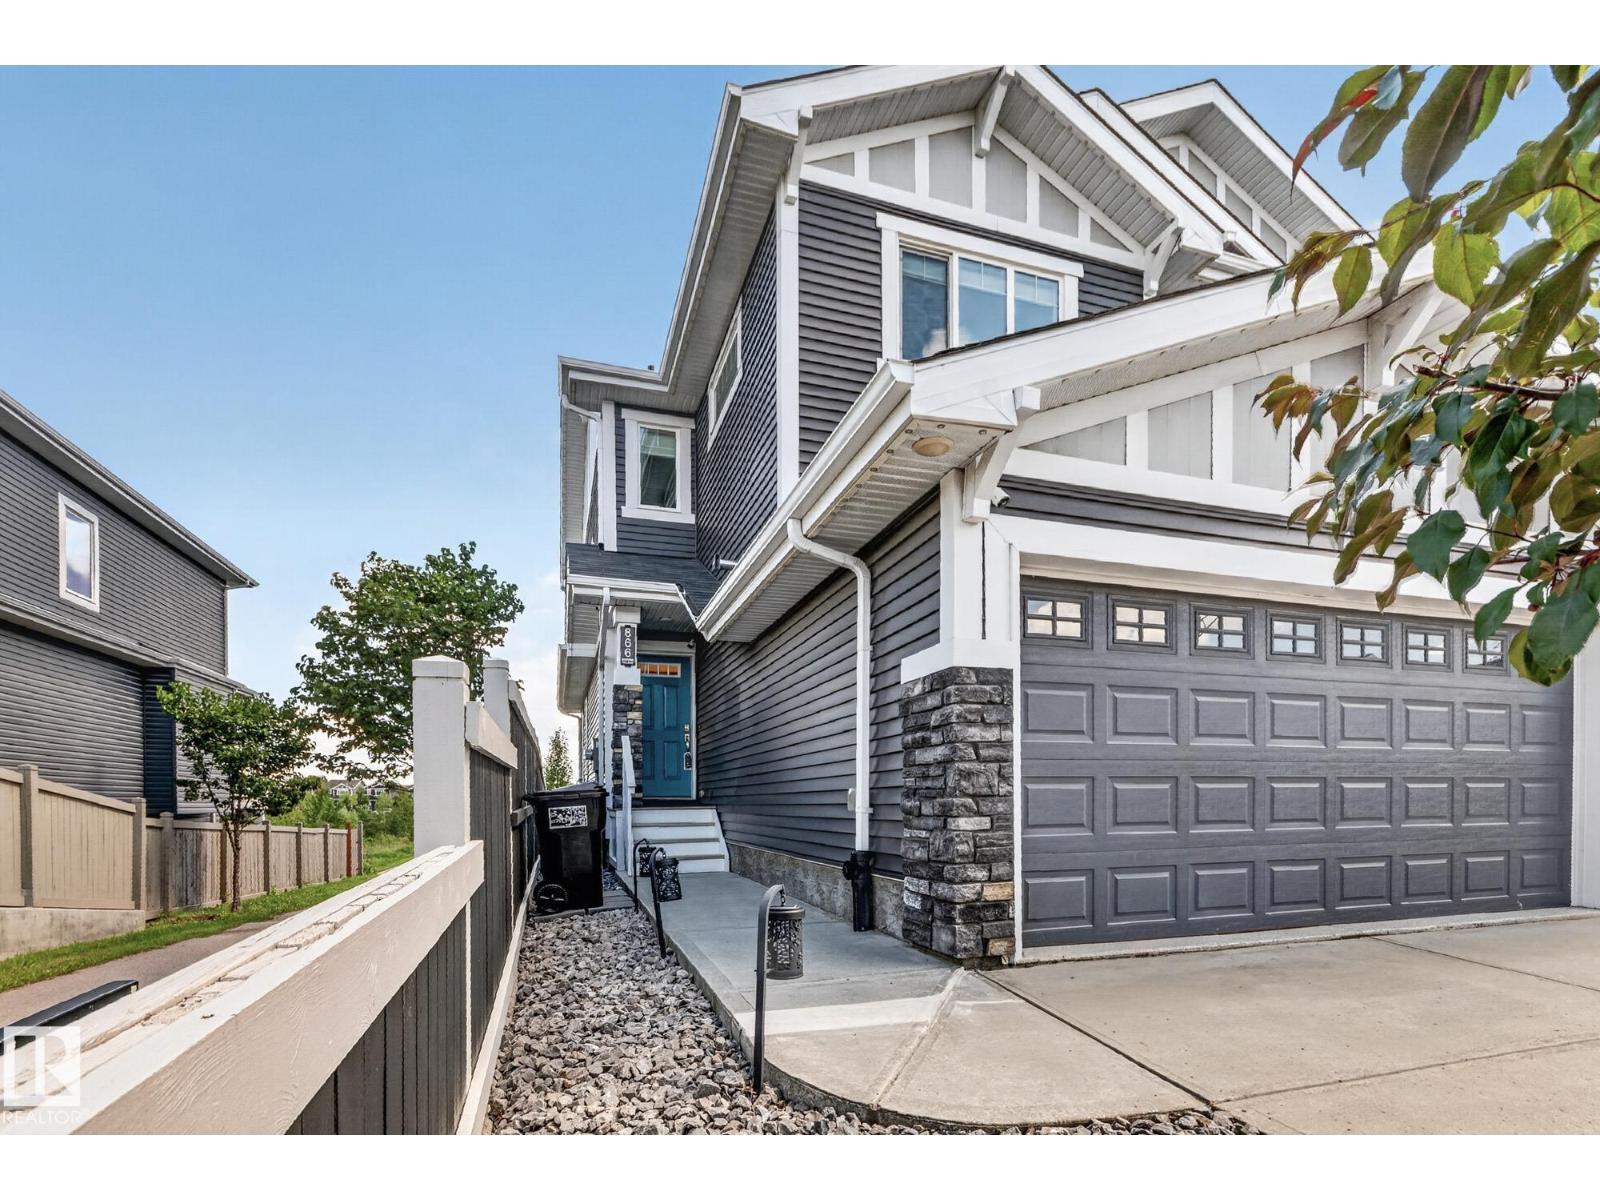
- Duplex
- Interior Size:
- 1606 square feet
- Bedrooms:
- 3
- Parking:
- 4
- Parking Features:
- Attached Garage
- Lot Size:
- 287.68 square meters
- Attached:
- Yes

Property Description
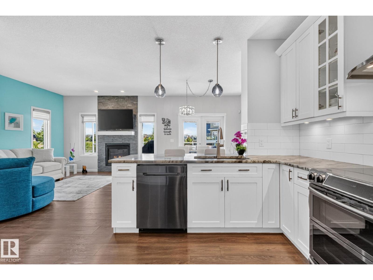
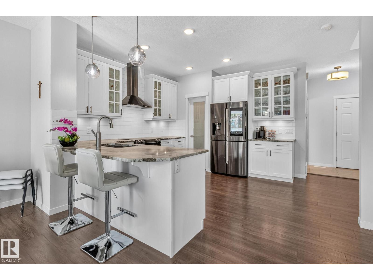
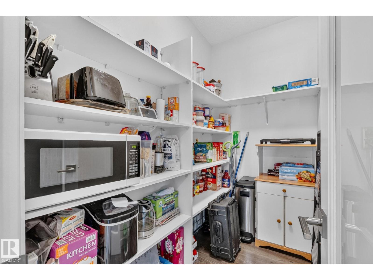
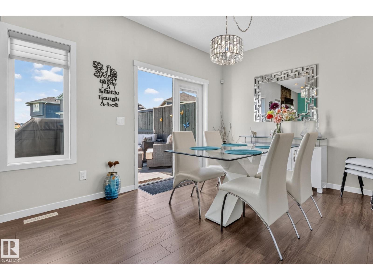
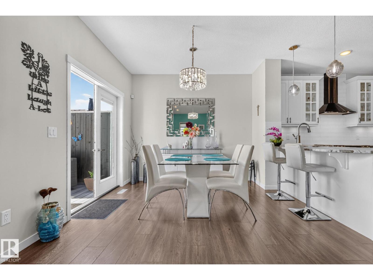
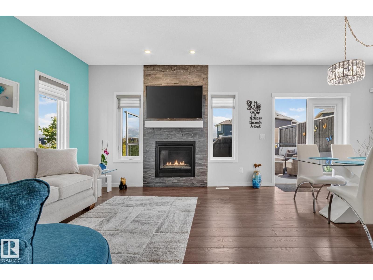
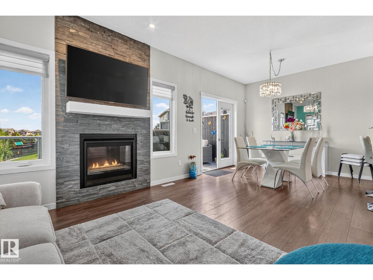
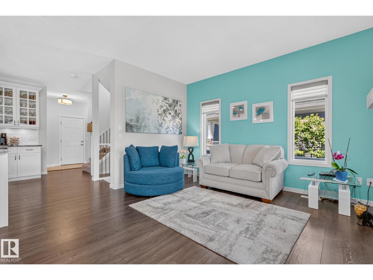
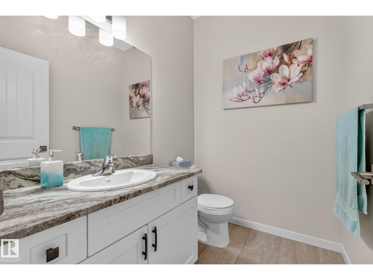
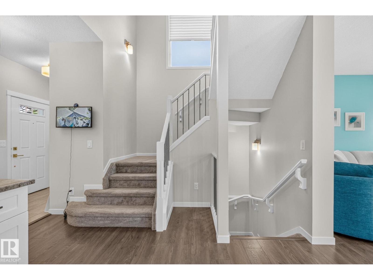
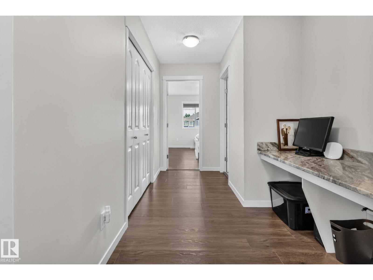
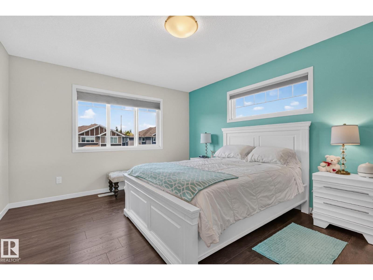
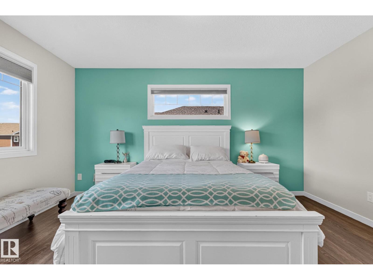
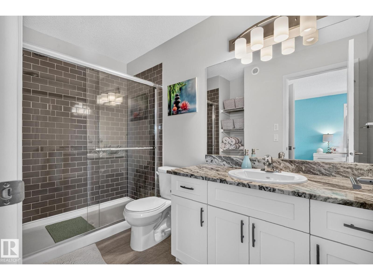
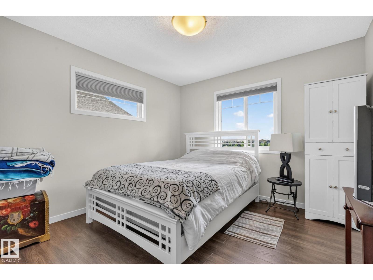
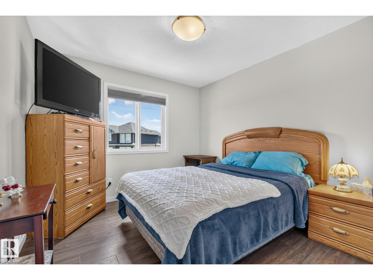
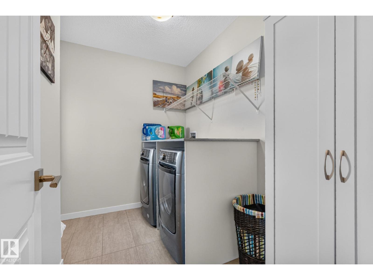
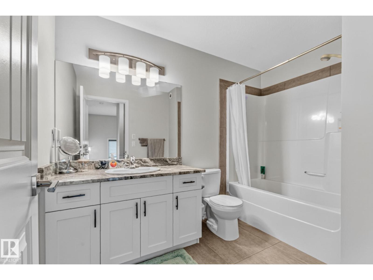
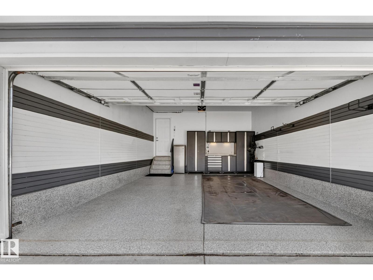
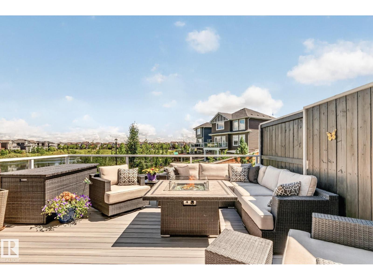
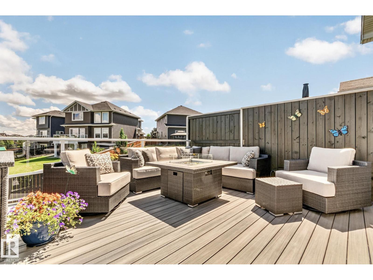
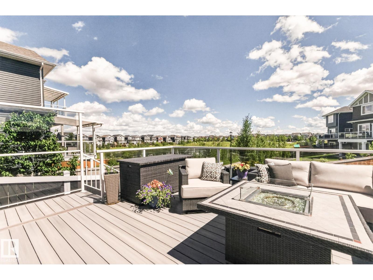
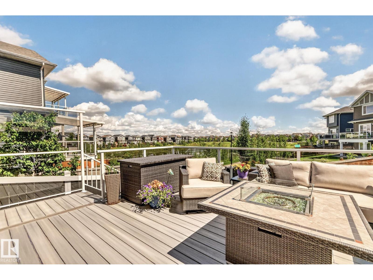
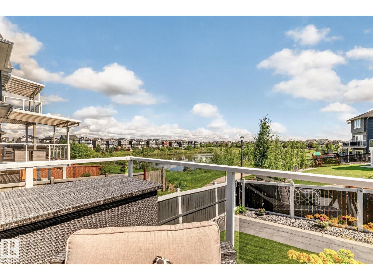
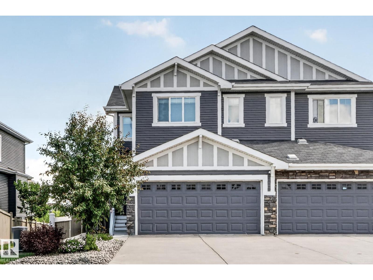
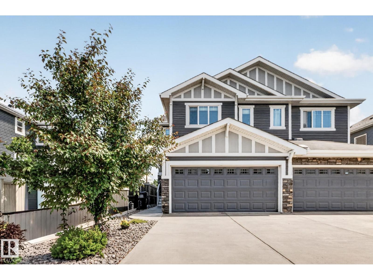
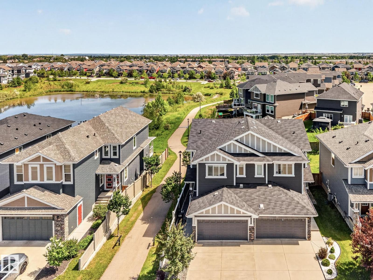
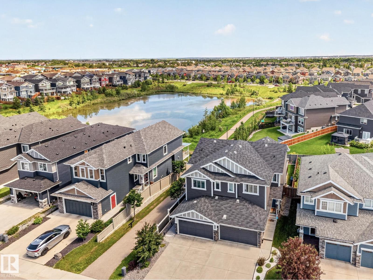
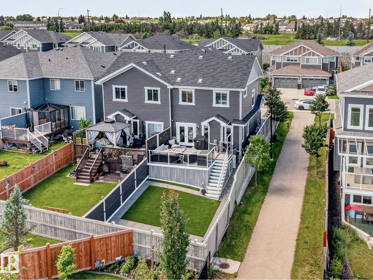
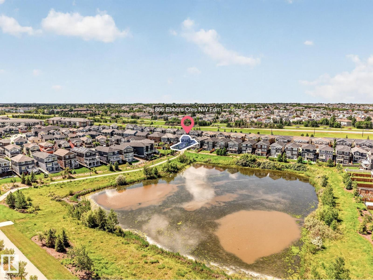
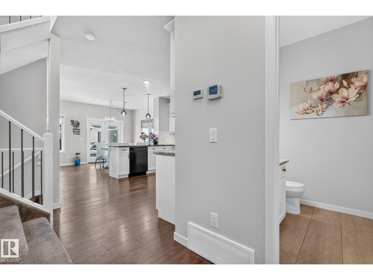
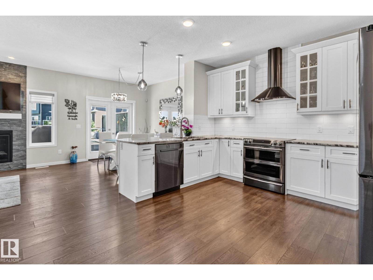
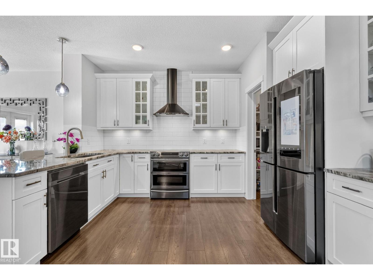
Looking for a beautiful modern home w/unobstructed pond views, siding a walk path w/a gorgeous back yard for under $550k? This is it! The main floor offers a spacious layout w/laminate flooring and half bathroom w/tiled floors. The bright Kitchen features dark stainless appliances w/gorgeous granite counters, tasteful lighting, Flawless cabinets and a walk in pantry. The Living room has a rock faced gas fireplace w/mantle and the Dining room opens to the raised composite deck w/glass railings and unobstructed views of the pond. This back yard requires ZERO maintenance... paved pathways, rocks and astroturf! No Mowing here! Upstairs, We find 3 bedrooms, Laundry Room and Main bathroom all with granite counters. The Ensuite has been tastefully decored and boasts a tiled 2 person shower. No carpet upstairs and each room thoughtfully painted. Spacious HEATED Double garage w/epoxy flooring comes w/mounted cabinets. The exterior soffits have upgraded potlights and this home has A/C! Don't miss out, View today! (id:53430)
Building
- Property Type:
- Duplex
- Building Type:
- Duplex
- Year Built:
- 2017
- Stories:
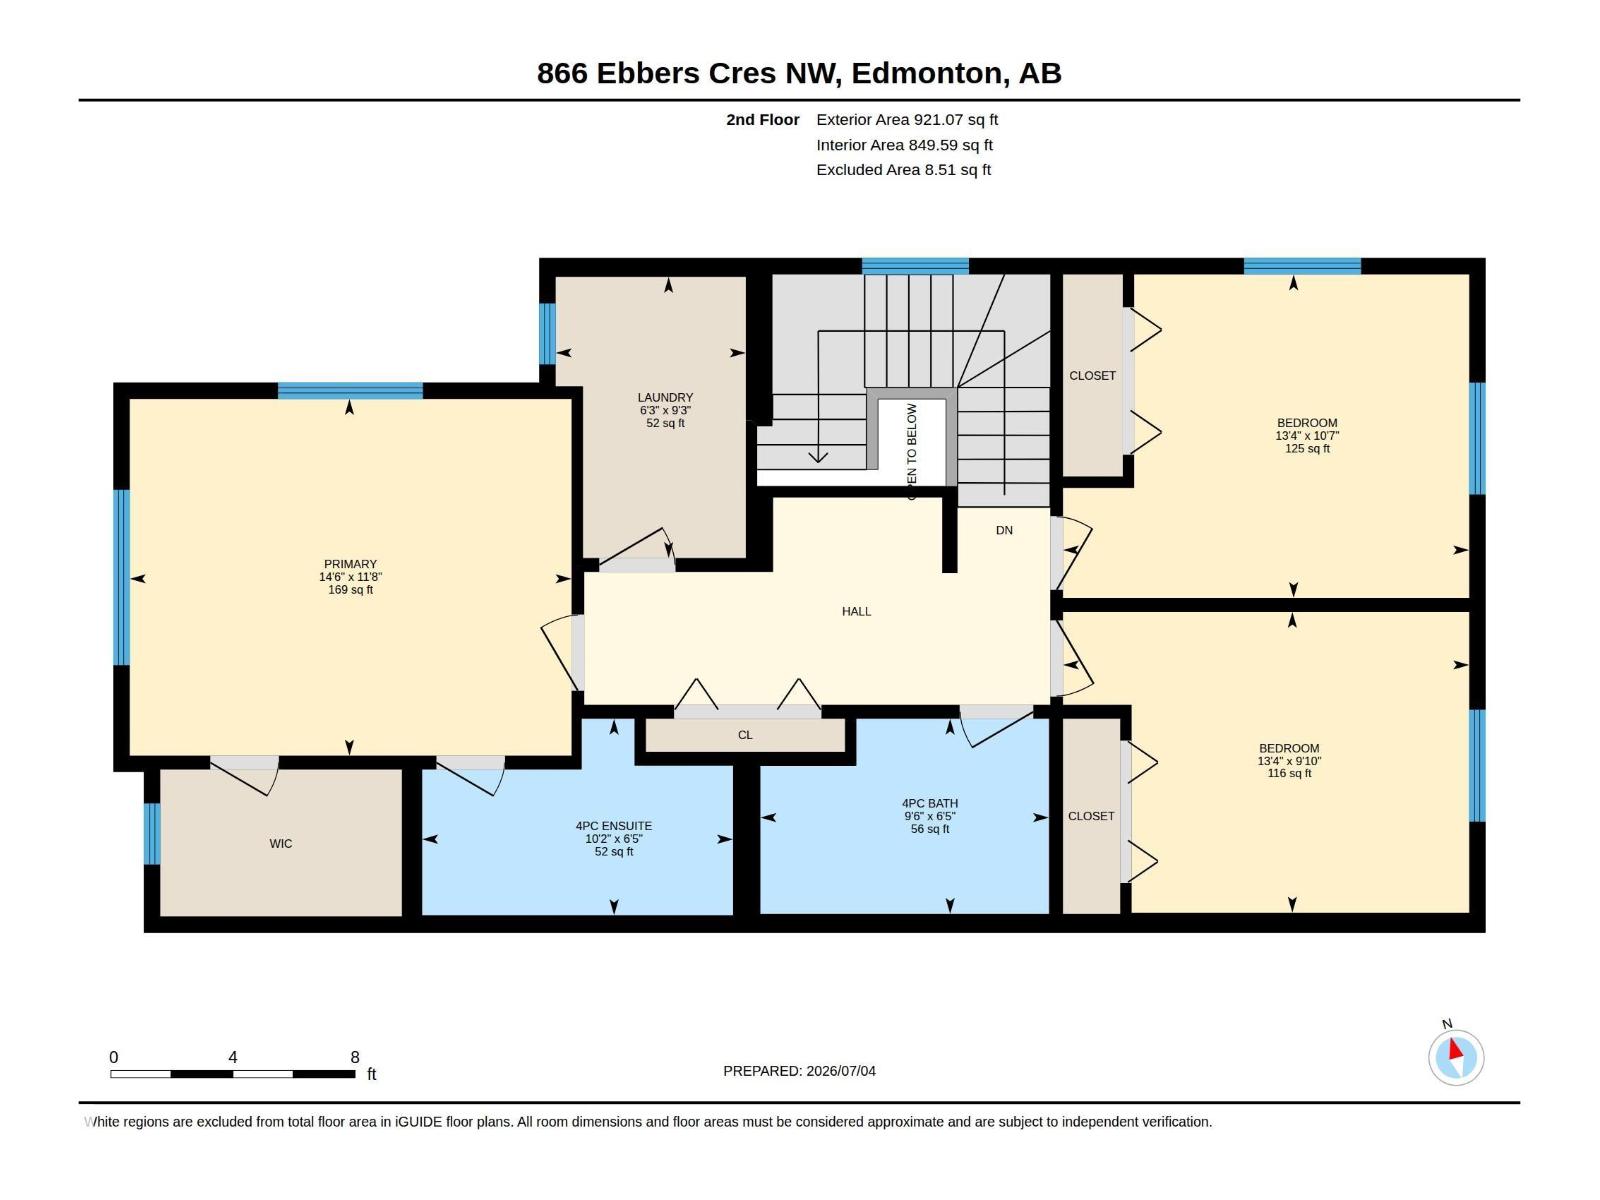
- 2.0
- Bedrooms:
- 3
- Bathrooms (total):
- 3.5 (1 half)
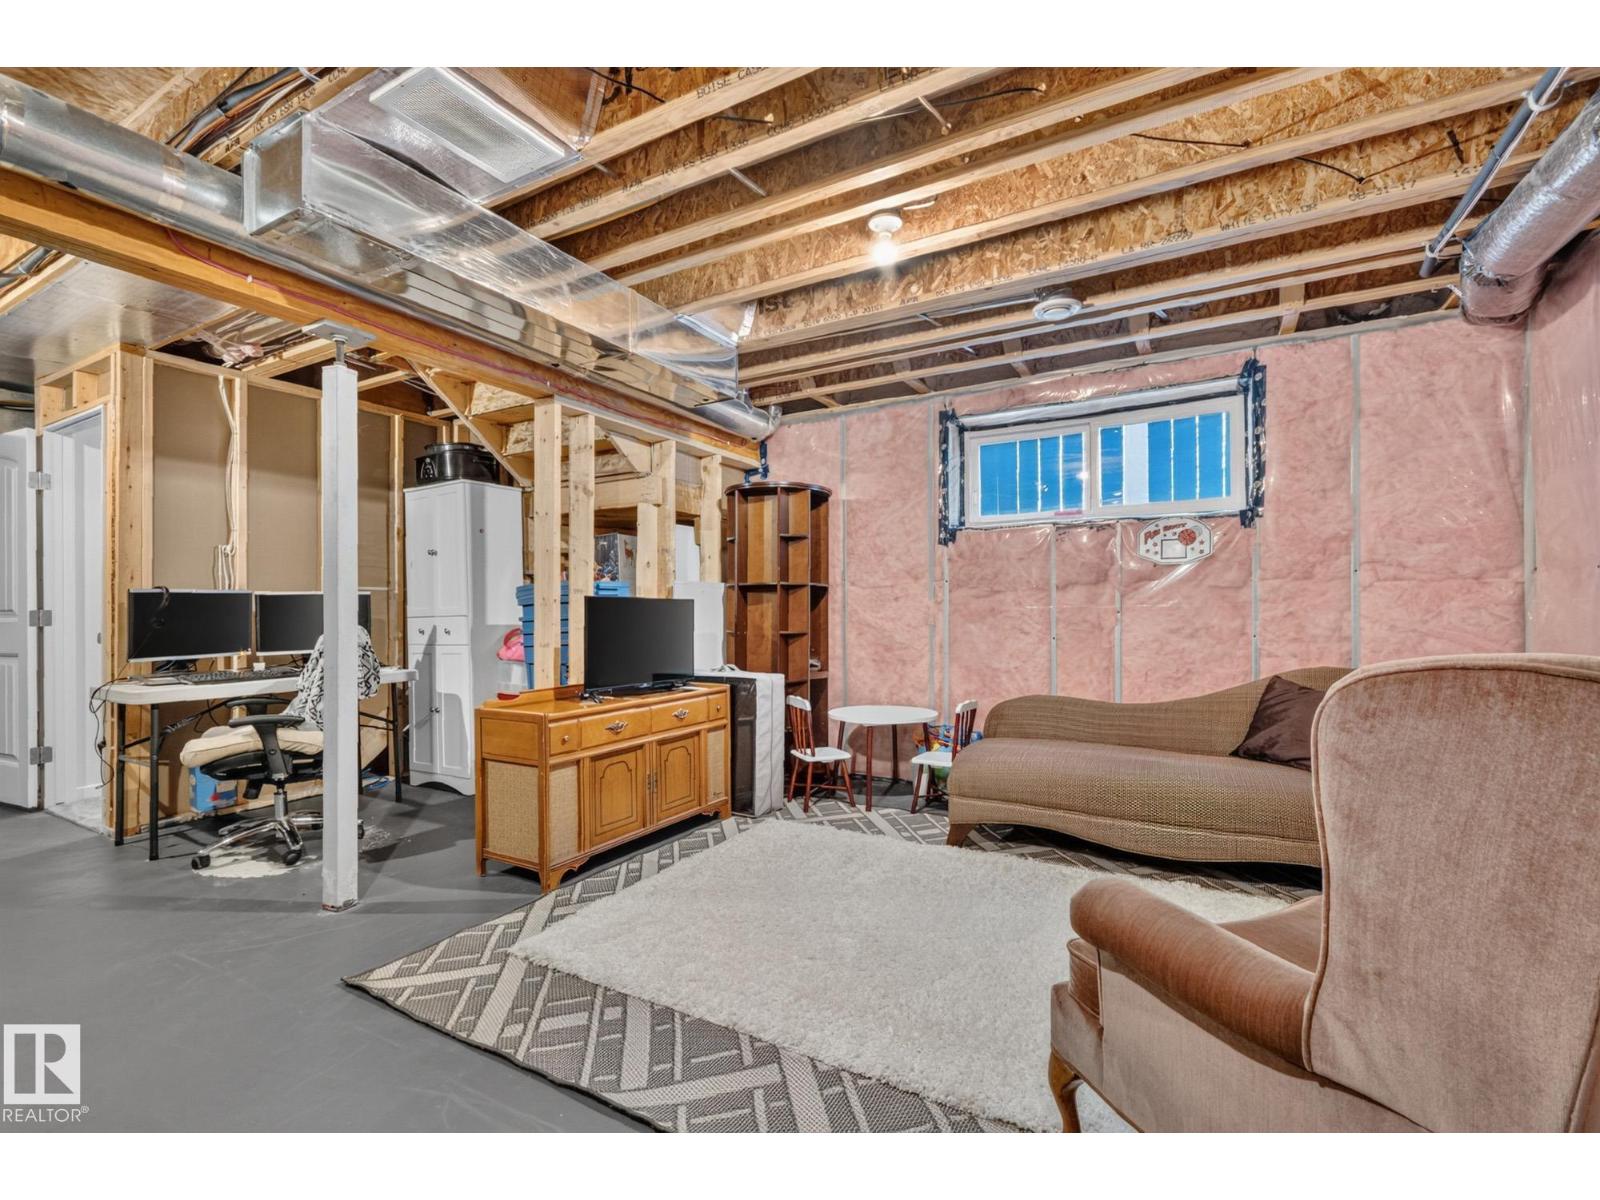
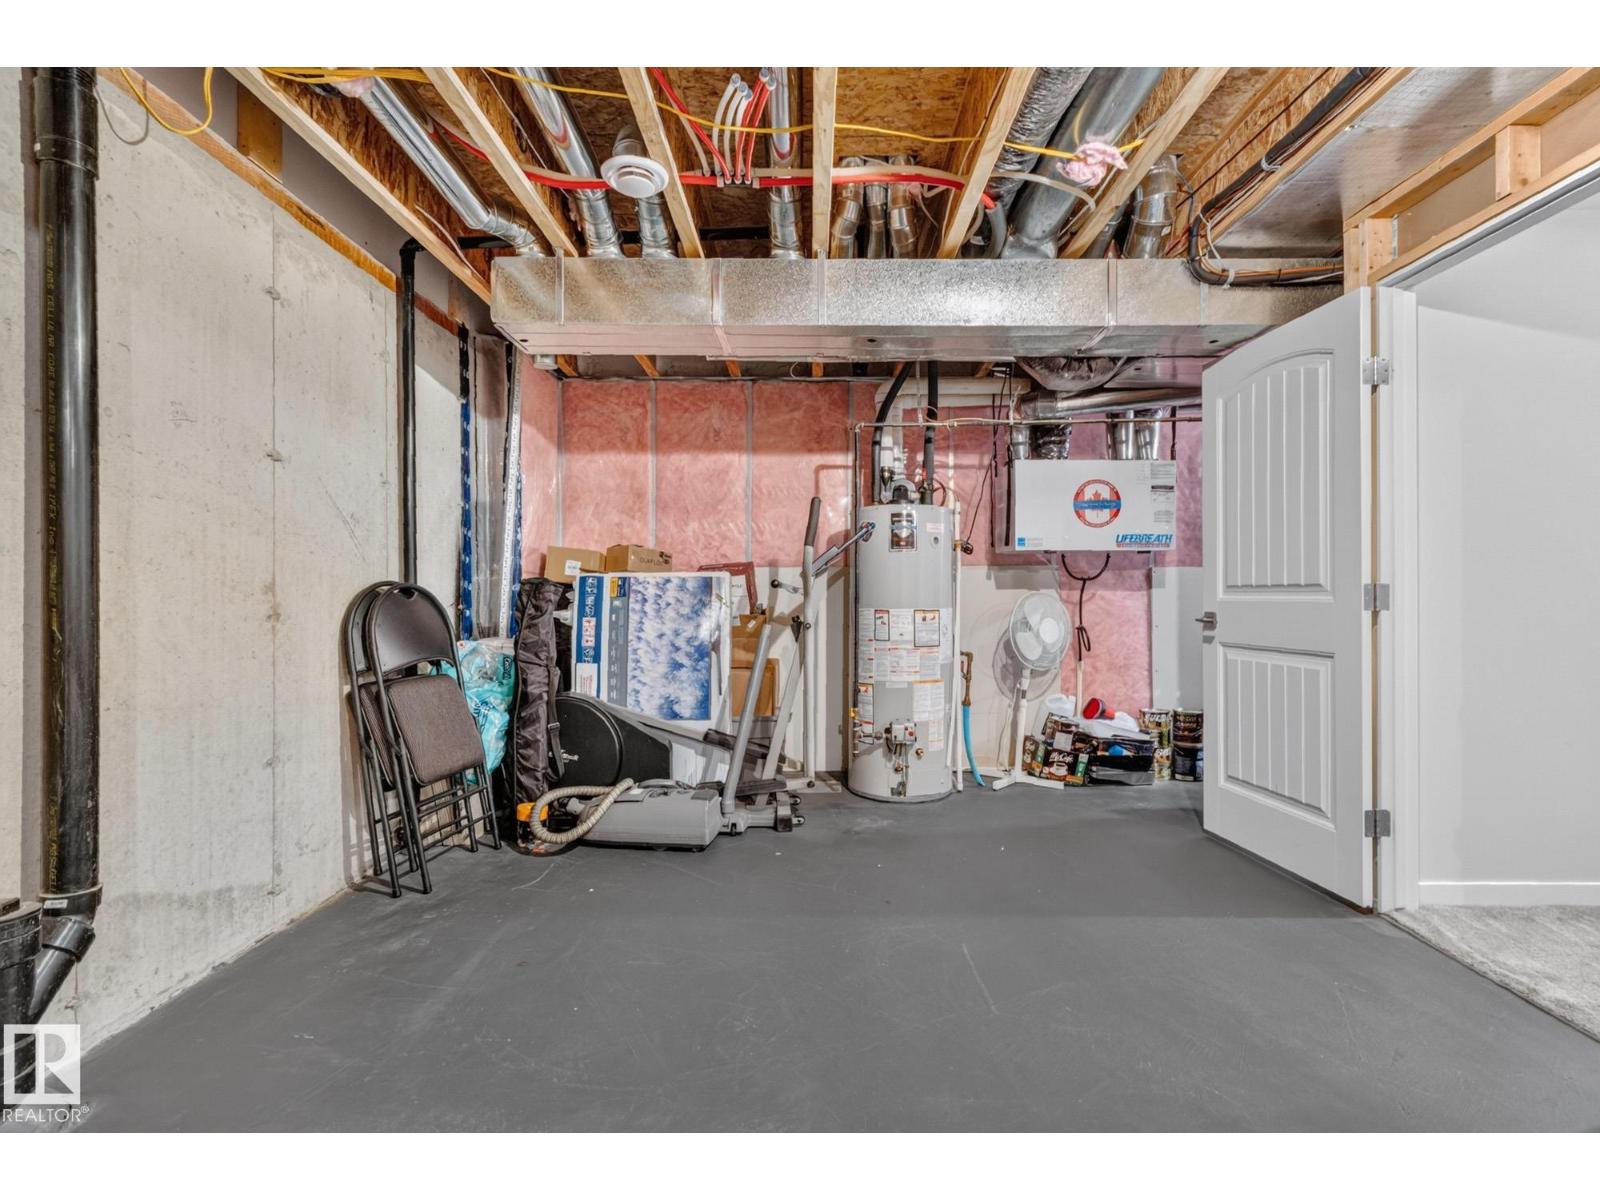
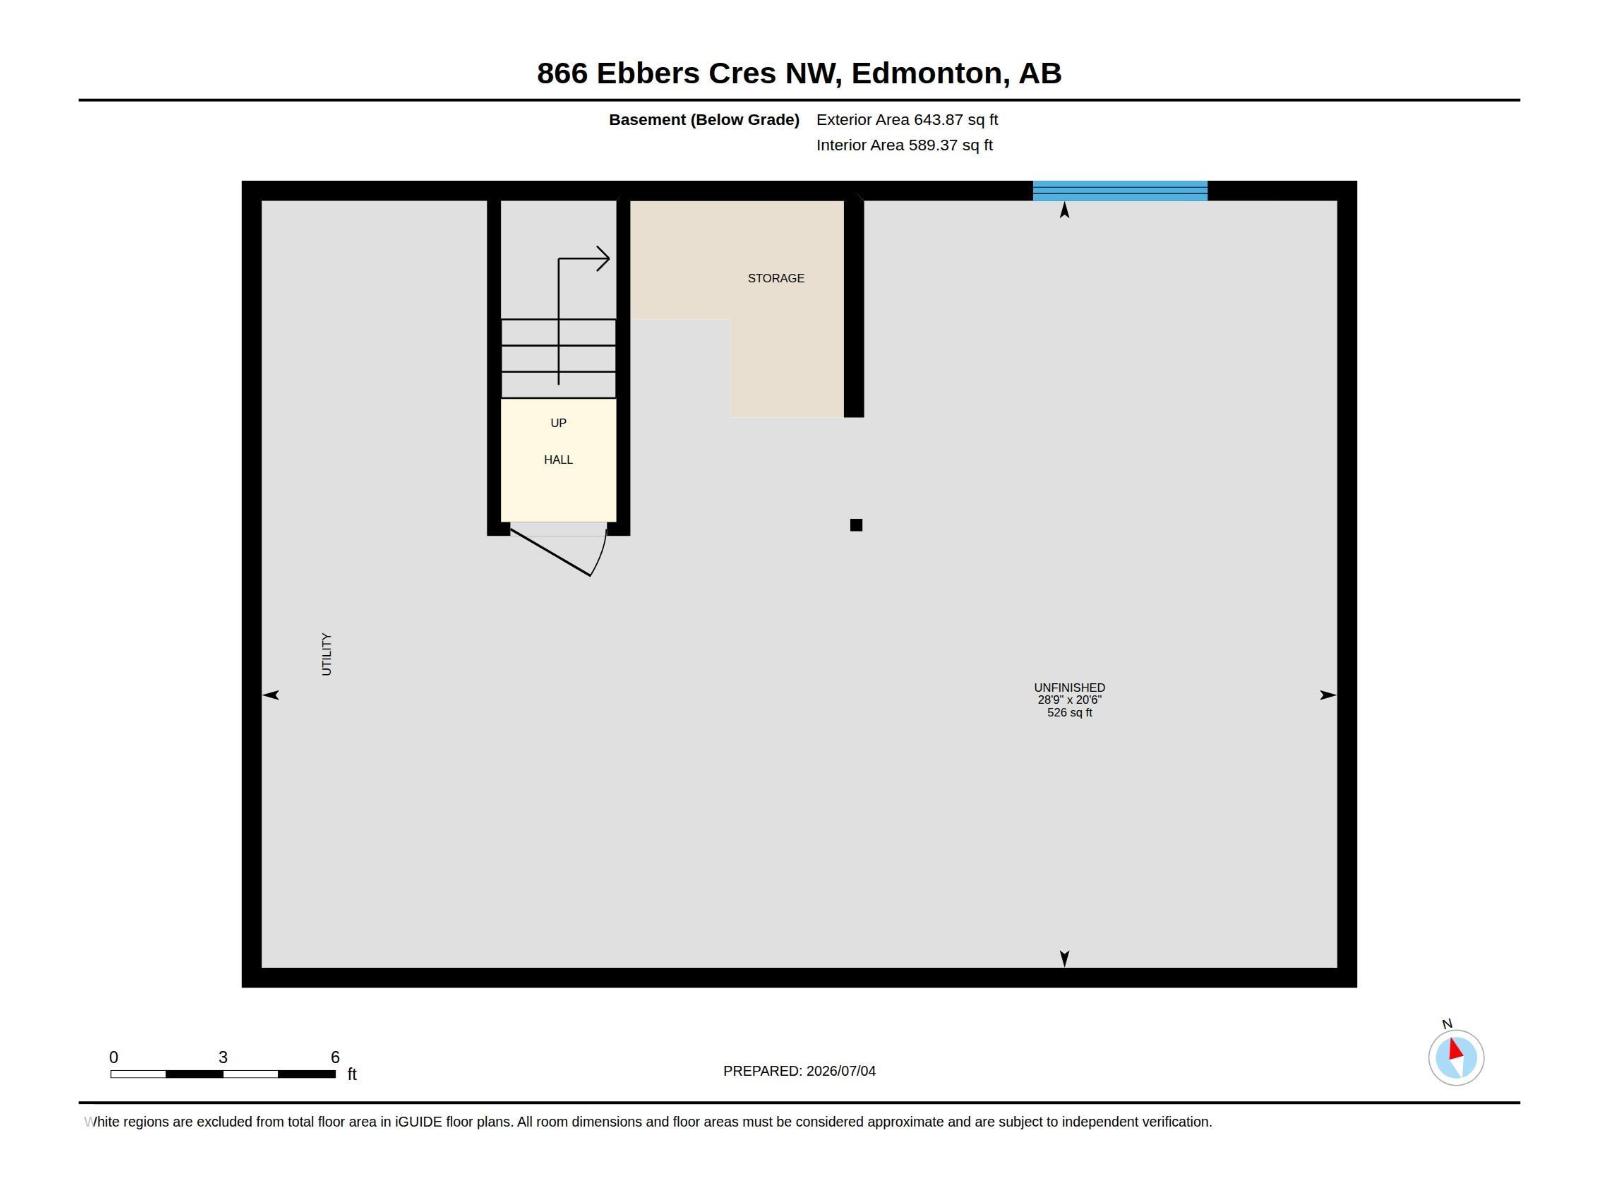
- Basement:
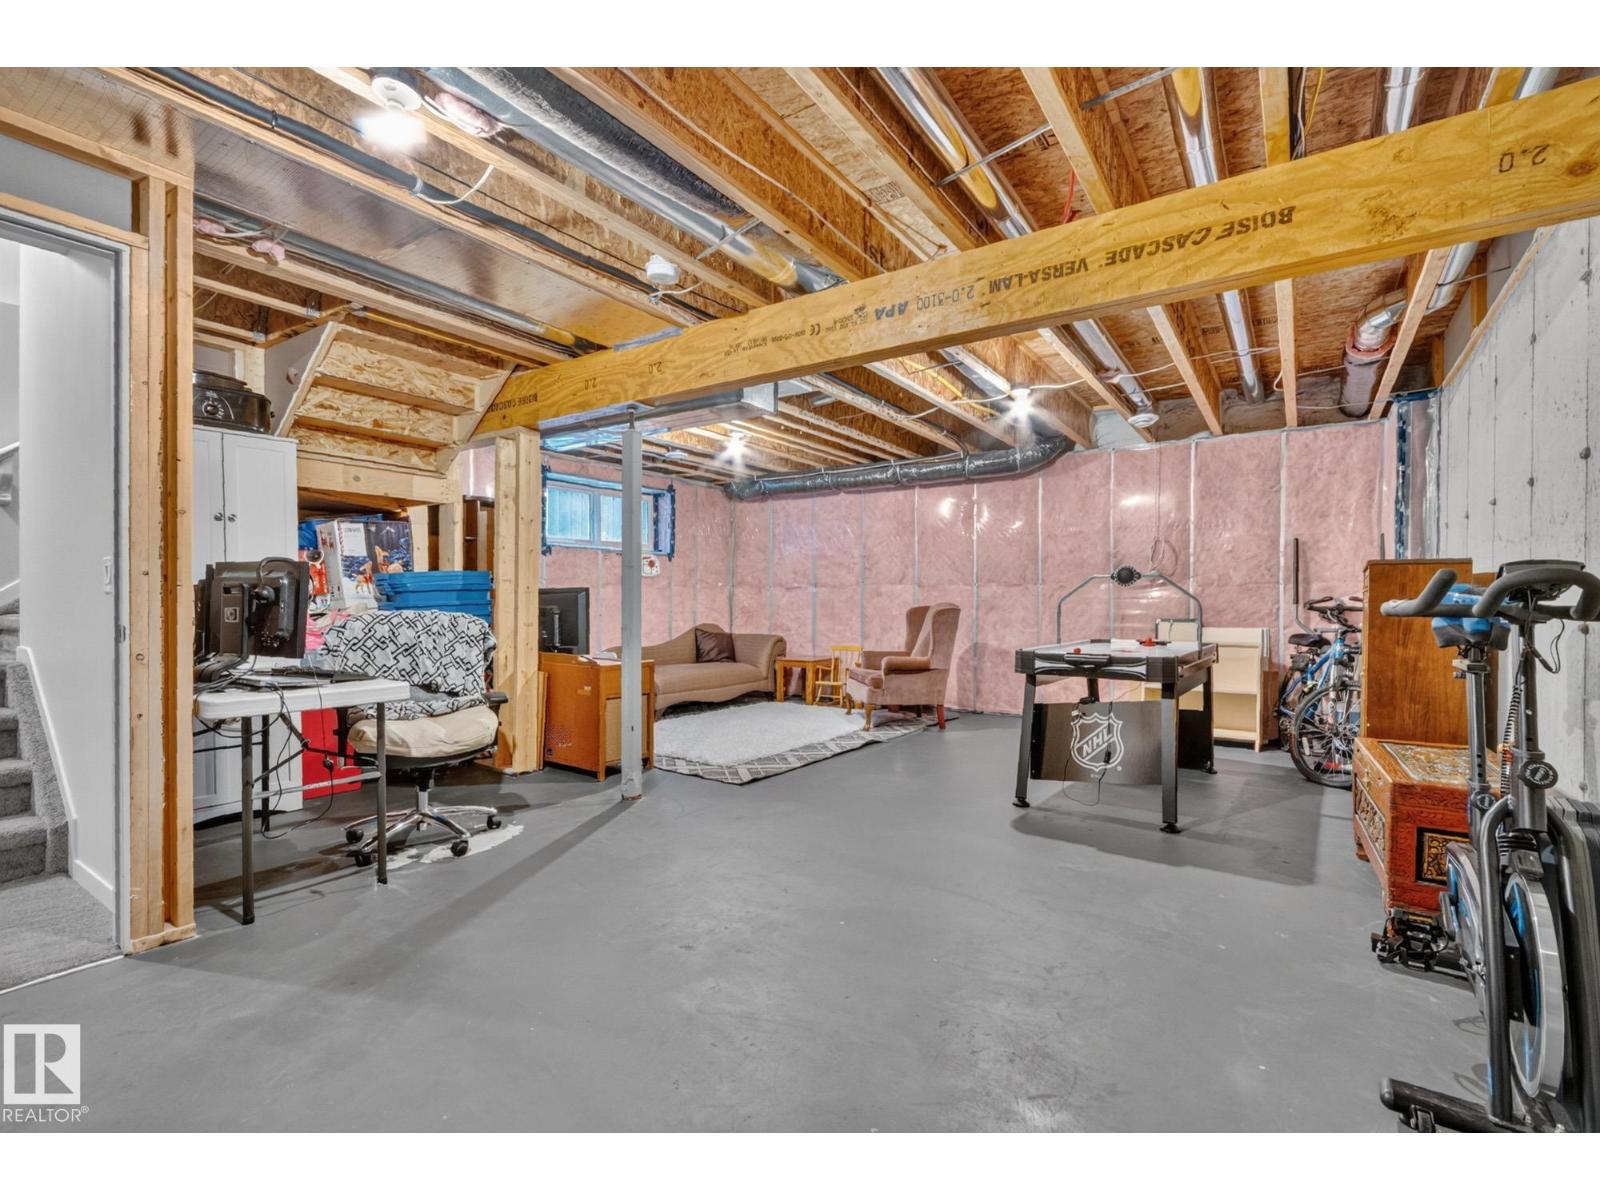
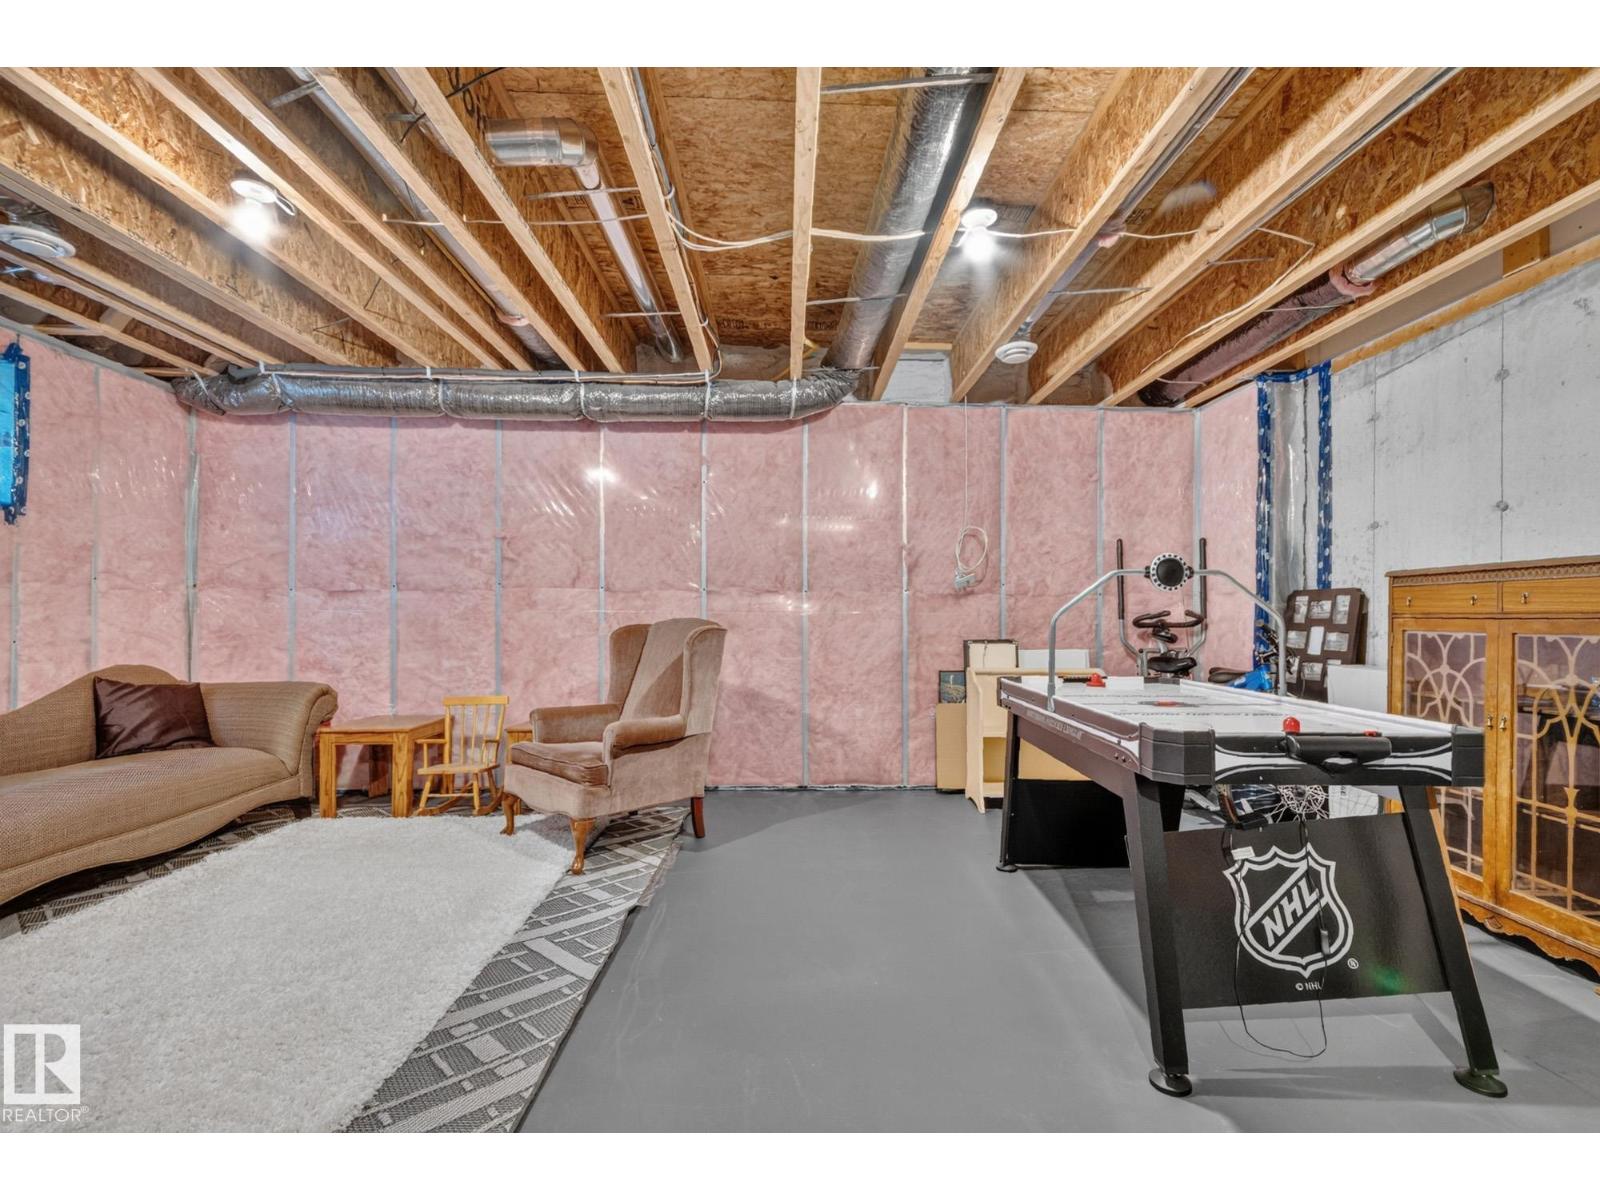
- Unfinished, Full
Finished Areas
- Interior Size (Total):
- 1606 square feet
Interior
- Appliances:
- Washer, Refrigerator, Dishwasher, Stove, Dryer, Alarm System, Hood Fan, Garage door opener, Garage door opener remote(s)
Parking
- Spaces:
- 4
- Features:
- Attached Garage
Lot / Land
- Lot Size:
- 287.68 square meters
- Lot Features:
- Private setting, See remarks, No back lane, Closet Organizers, No Animal Home, No Smoking Home
Exterior
- Fencing:
- Fence
Utilities & Mechanical
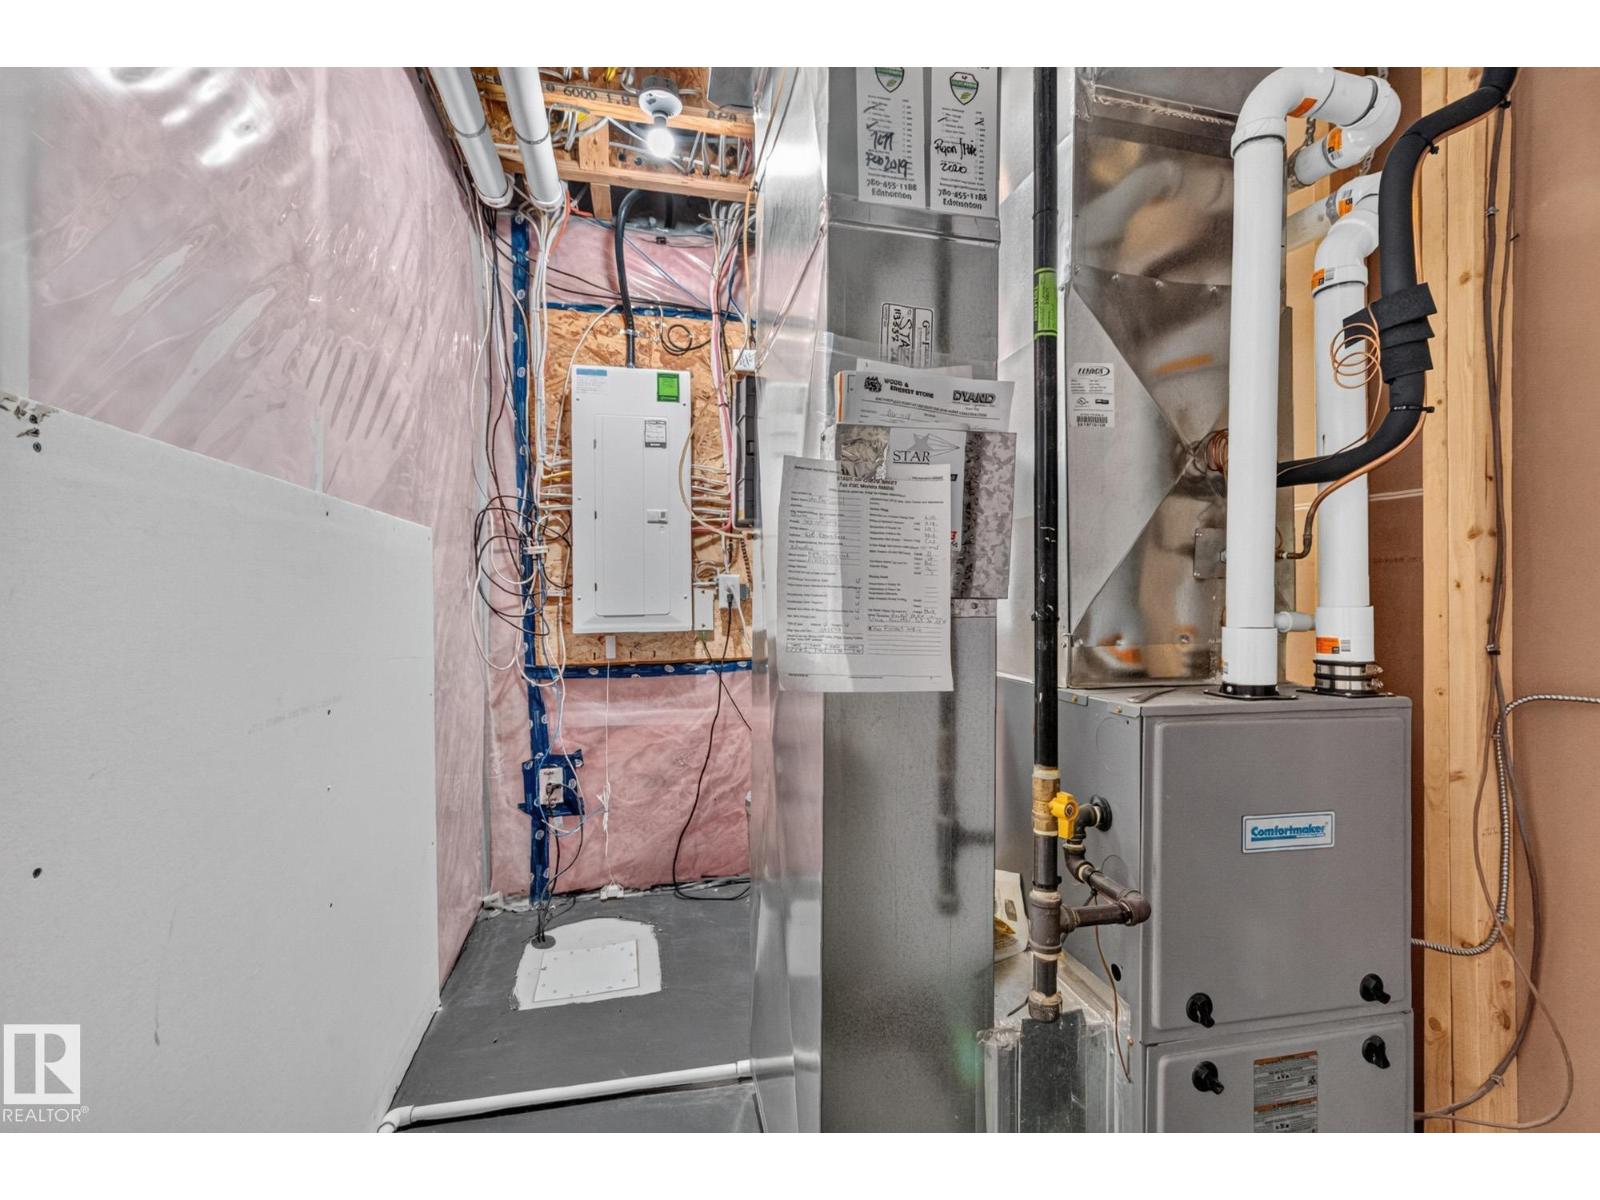
- Heating:
- Forced air
- Cooling:
- Central air conditioning
Views & Waterfront
- View:
- Lake view
- Waterfront:
- Waterfront on lake
Comfort & Security
- Fireplace(s):
- 1 Gas, Unknown
- Security:
- Smoke Detectors
Fees & Dates
- Last Modified:
- 07/23/2026 10:50:02 PM
- Status Change:
- 07/23/2026 10:41:16 PM
Association / Ownership
- Common Interest:
- Freehold
Room Dimensions
| Room | Level | Size |
|---|---|---|
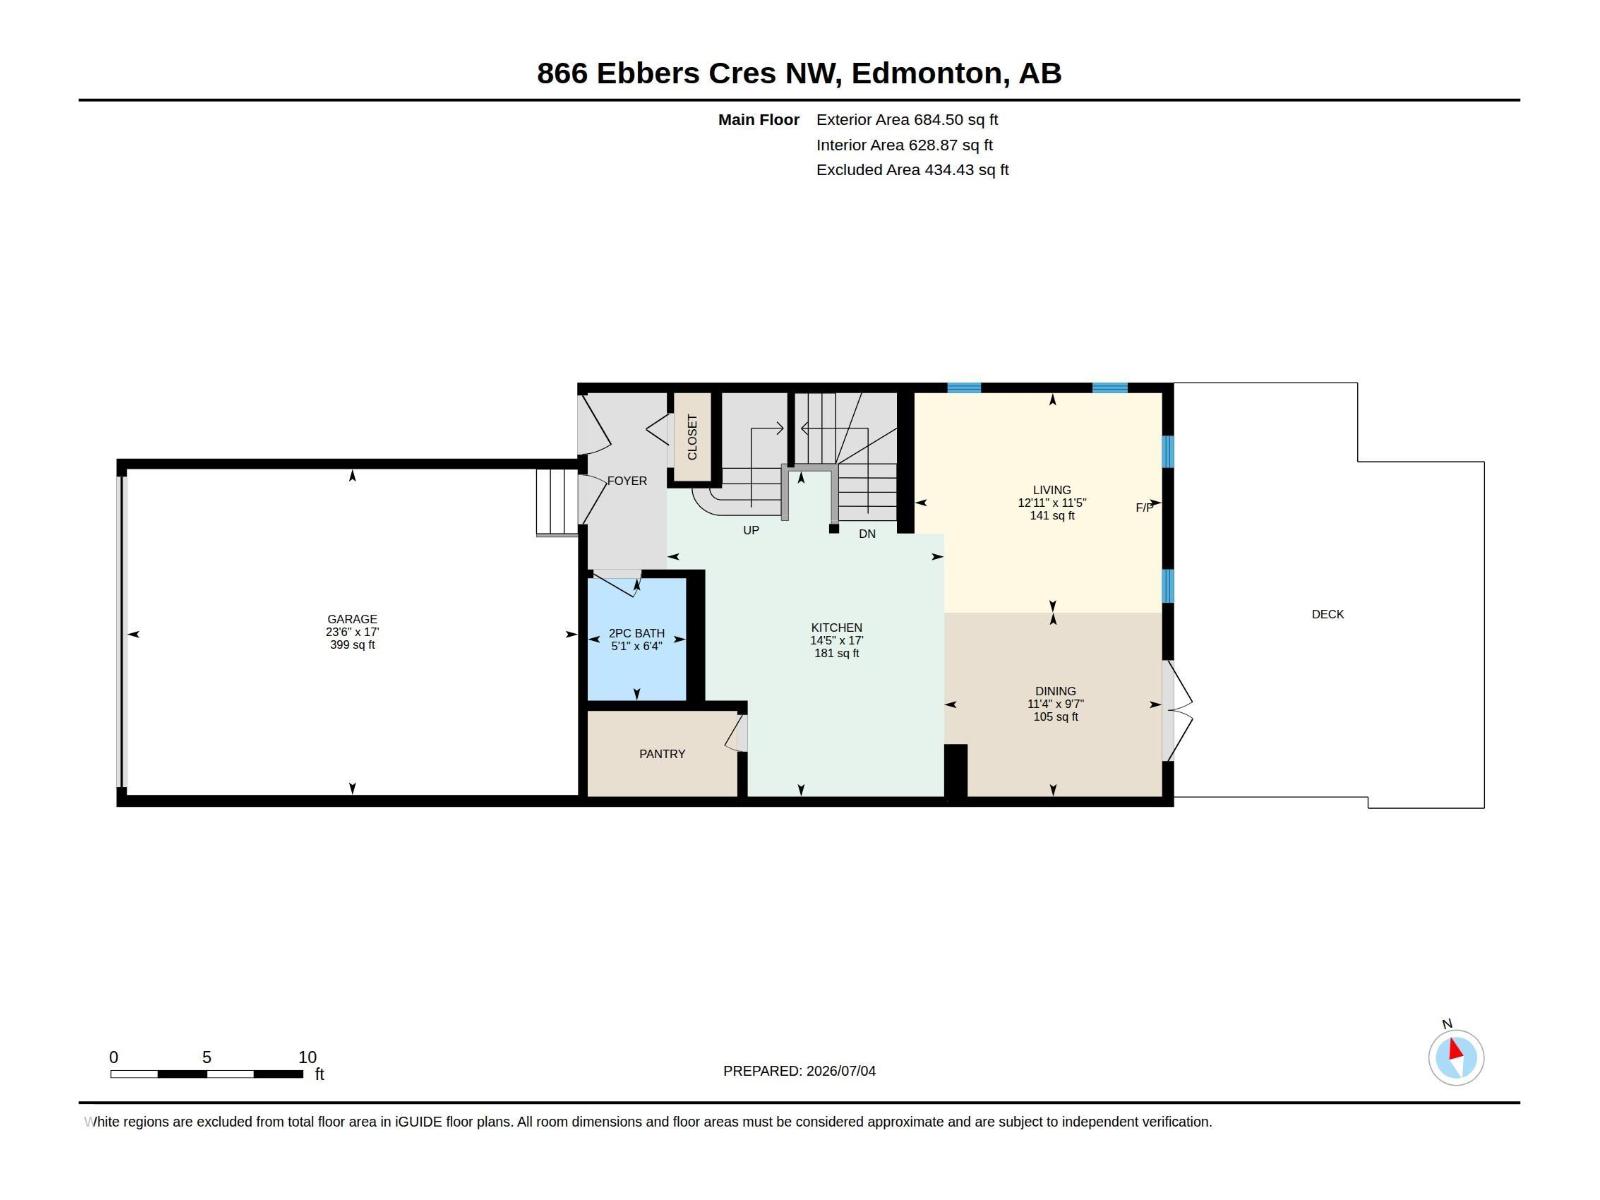
| Living room | Main level | 12'11 x 11'5 |
| Dining room | Main level | 11'4 x 9'7 |
| Kitchen | Main level | 14'5 x 17' |
| Primary Bedroom | Upper Level | 14'6 x 11'8 |
| Bedroom 2 | Upper Level | 13'4 x 9'10 |
| Bedroom 3 | Upper Level | 13'4 x 10'7 |
| Laundry room | Upper Level | 6'3 x 9'3 |
Location
Data is supplied by Pillar 9 MLS® System. Pillar 9 is the owner of the copyright in its MLS® System. Data is deemed reliable but is not guaranteed accurate by Pillar 9.
The trademarks MLS®, Multiple Listing Service® and the associated logos are owned by The Canadian Real Estate Association (CREA) and identify the quality of services provided by real estate professionals who are members of CREA. Used under license.