Real estate on your terms®
$524,900
active
8907 ELVES LO NW
Edmonton
,
AB
T6M3G2
Key Details
- MLS® Number:
- E4497156
- Building Type:
- Duplex
- Interior Size:
- 1565 square feet
- Bedrooms:
- 3
- Parking Features:
- Attached Garage
- Lot Size:
- 266.61 square meters
- Attached:
- Yes

Property Description
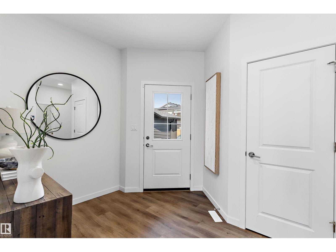
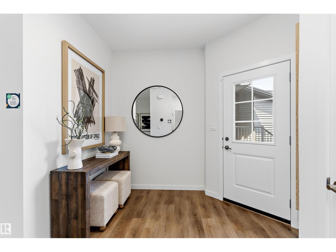
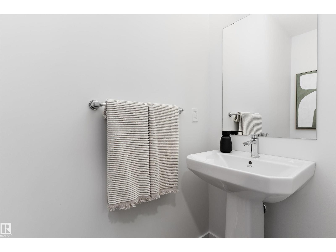
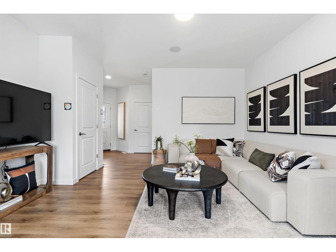
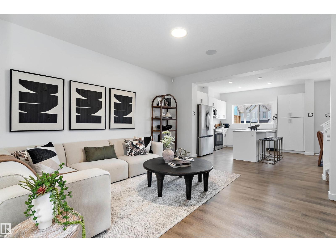
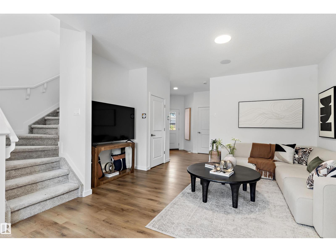
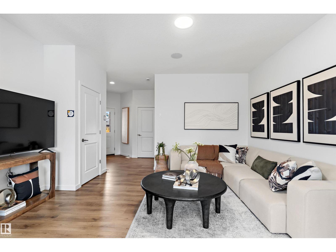
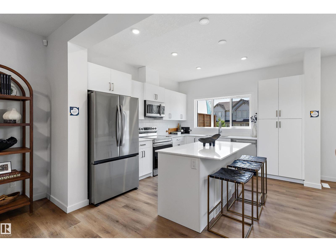
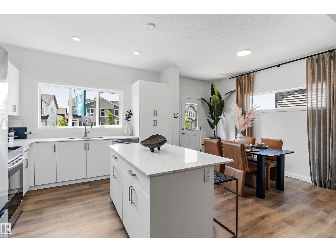
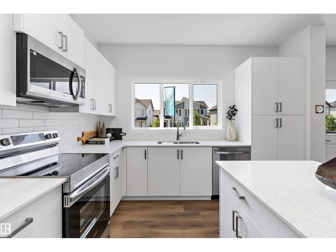
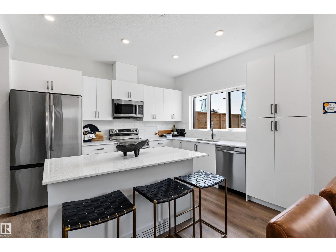
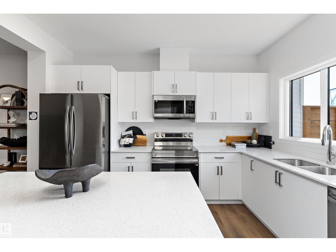
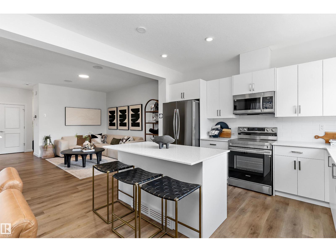
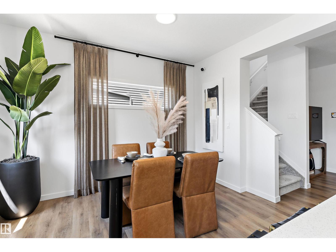
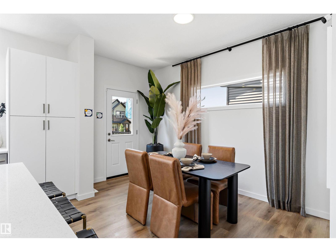
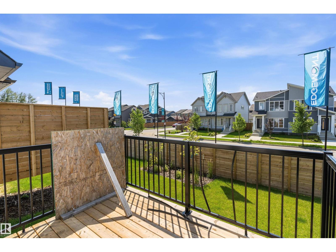
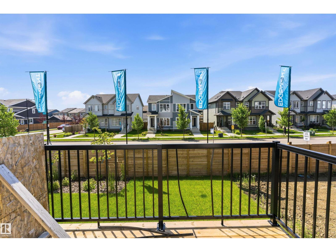
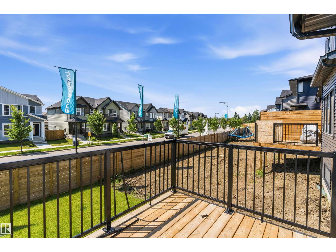
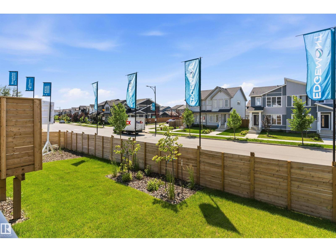
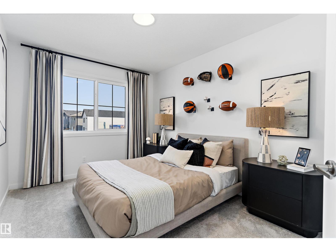
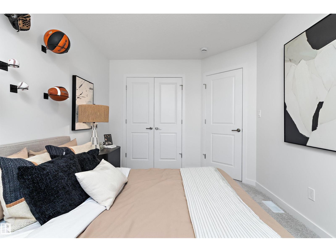
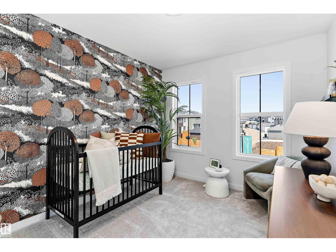
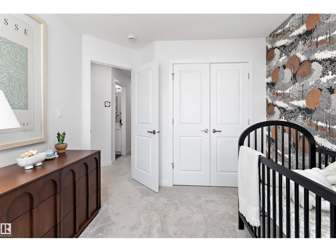
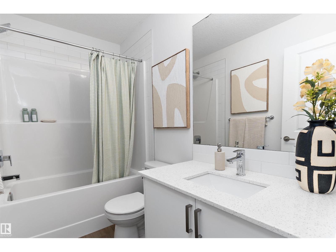
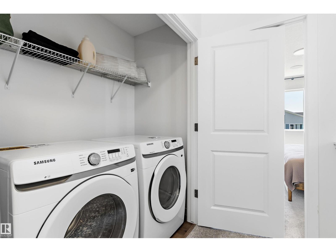
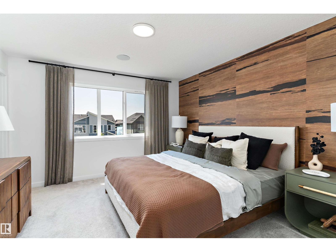
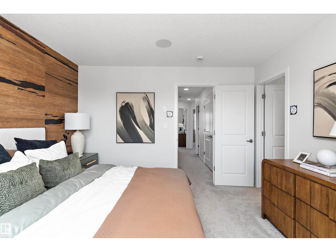
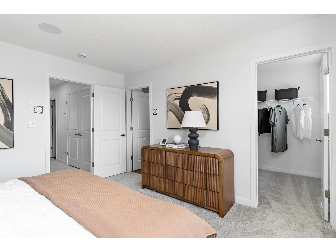
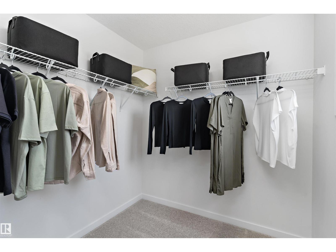
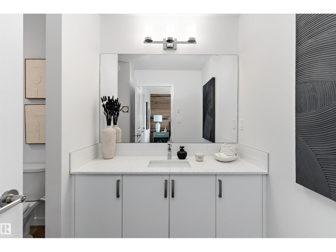
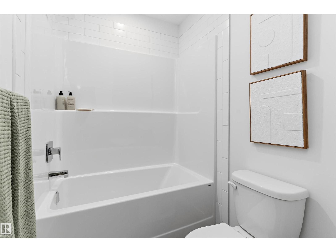
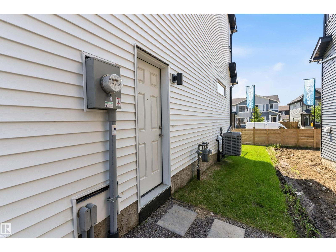
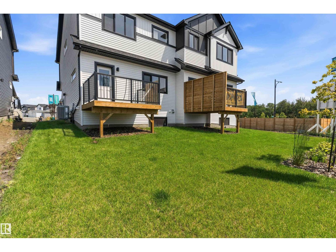
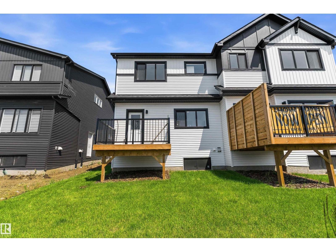
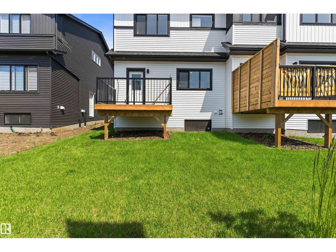
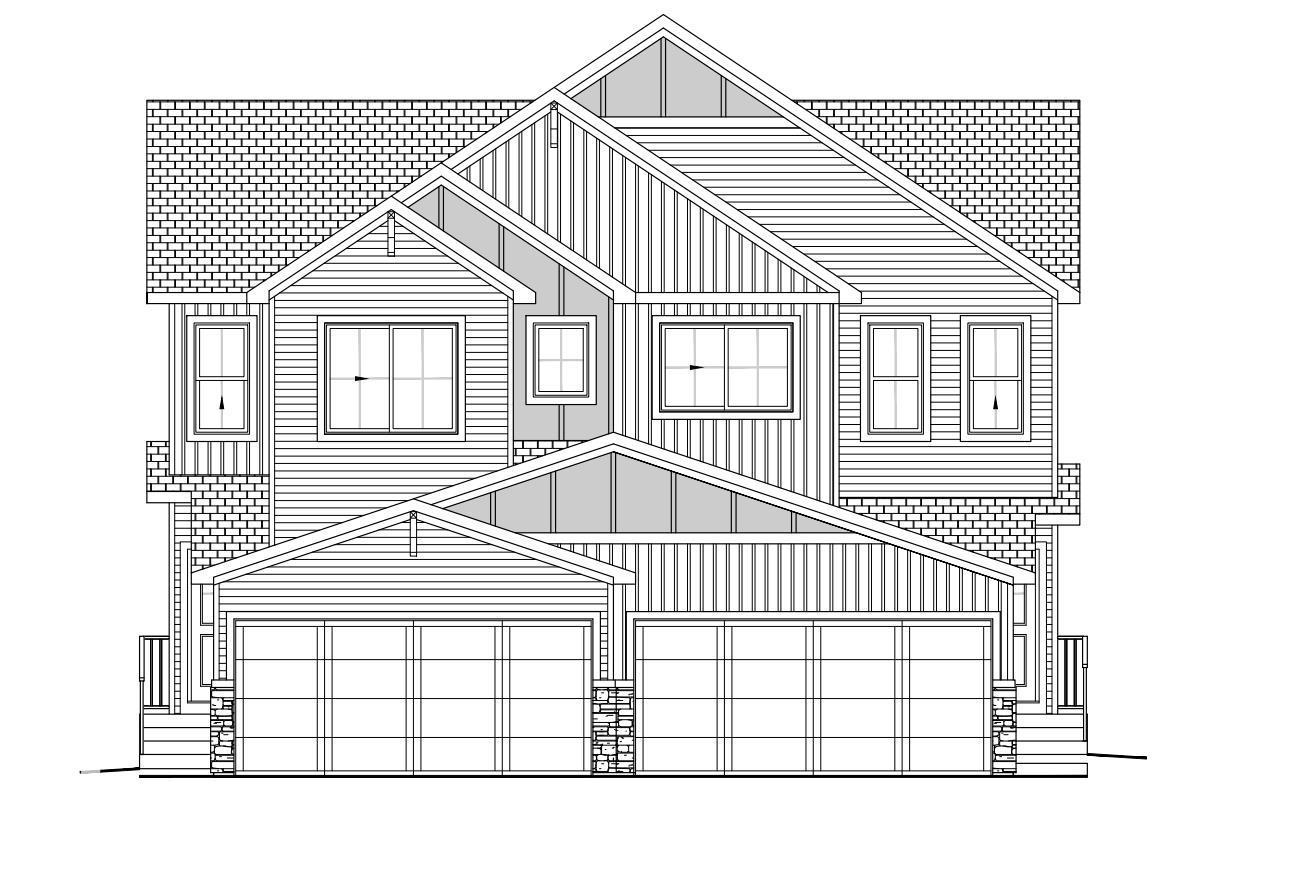
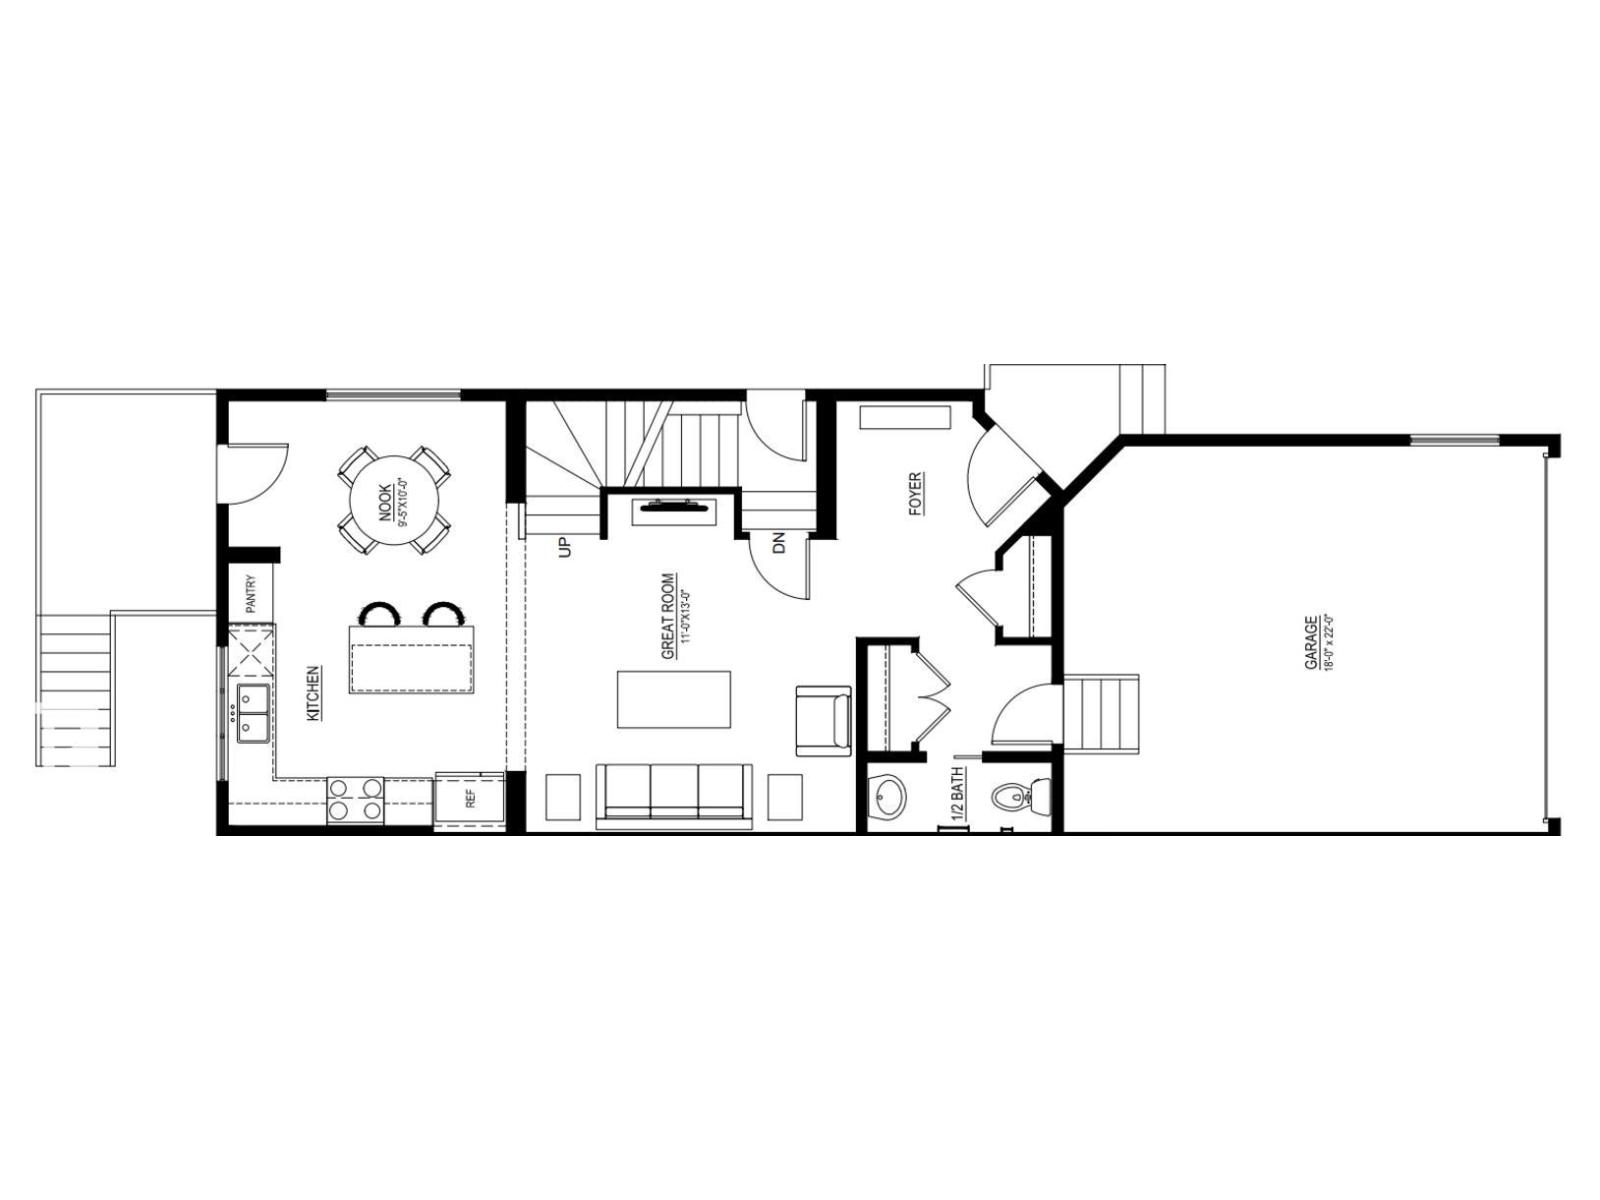
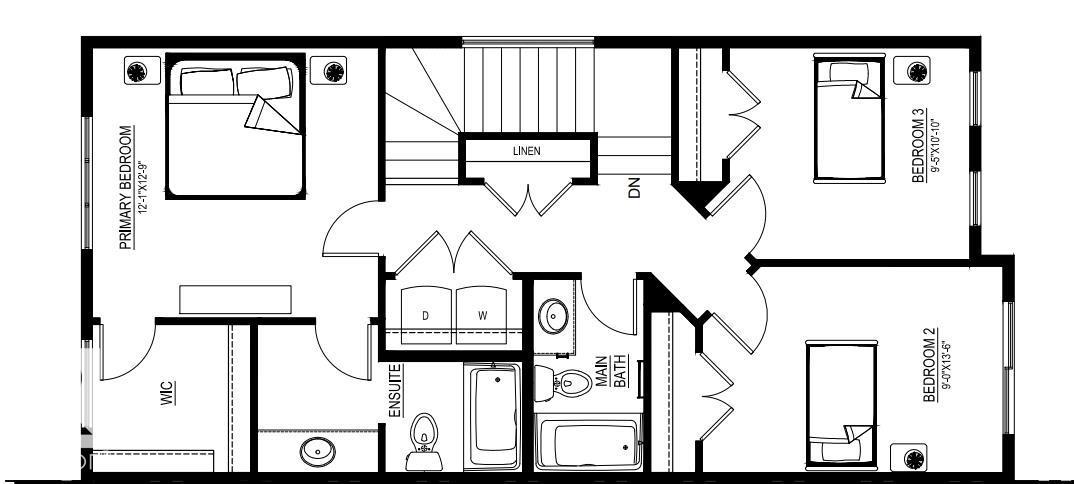
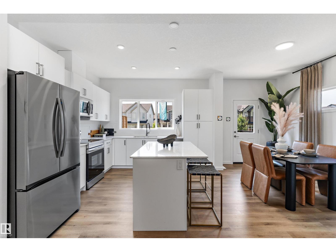
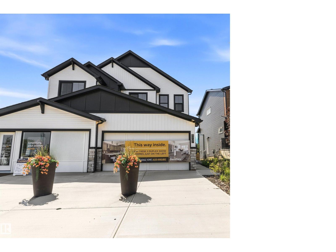
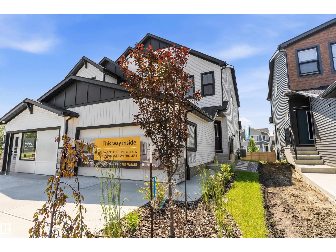
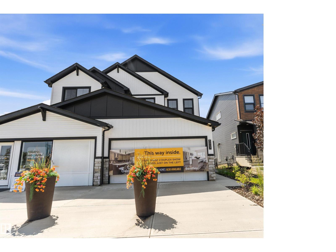
Experience the quality and craftsmanship of this professionally designed builder show home in the desirable community of Edgemont. Offering over 1,565 sq. ft. of thoughtfully designed living space, this beautiful 2-storey features an open-concept main floor with 9' ceilings, a bright great room, stylish kitchen with pantry, and a spacious dining area. Upstairs offers 3 additional bedrooms, including a spacious primary suite with a walk-in closet and private ensuite, plus convenient upper-floor laundry. Upgrades include 9' foundation walls, a separate side entrance, central air conditioning, all window coverings, a complete Energy Star® appliance package, and front and rear landscaping. Close to parks, schools, trails, shopping, and major commuter routes. Possession available September 2026. (id:53430)
Building
- Property Type:
- Duplex
- Building Type:
- Duplex
- Year Built:
- 2026
- Stories:
- 2.0
- Bedrooms:
- 3
- Bathrooms (total):
- 3.5 (1 half)
- Basement:
- Unfinished, Full
Finished Areas
- Interior Size (Total):
- 1565 square feet
Interior
- Appliances:
- Washer, Refrigerator, Dishwasher, See remarks, Garage door opener, Garage door opener remote(s)
Parking
- Features:
- Attached Garage
Lot / Land
- Lot Size:
- 266.61 square meters
- Lot Features:
- Flat site, No back lane, Closet Organizers, Level
Utilities & Mechanical
- Heating:
- Hot water radiator heat, Coil Fan
- Cooling:
- Central air conditioning, Window air conditioner
Comfort & Security
- Security:
- Smoke Detectors
Fees & Dates
- Last Modified:
- 08/13/2026 11:10:06 PM
- Status Change:
- 08/13/2026 11:01:14 PM
Association / Ownership
- Common Interest:
- Freehold
Room Dimensions
| Room | Level | Size |
|---|---|---|
| Living room | Main level | - |
| Dining room | Main level | - |
| Kitchen | Main level | - |
| Primary Bedroom | Upper Level | - |
| Bedroom 2 | Upper Level | - |
| Bedroom 3 | Upper Level | - |
| Bonus Room | Upper Level | - |
| Mud room | Main level | - |
| Pantry | Main level | - |
| Laundry room | Upper Level | - |
Location
Data is supplied by Pillar 9 MLS® System. Pillar 9 is the owner of the copyright in its MLS® System. Data is deemed reliable but is not guaranteed accurate by Pillar 9.
The trademarks MLS®, Multiple Listing Service® and the associated logos are owned by The Canadian Real Estate Association (CREA) and identify the quality of services provided by real estate professionals who are members of CREA. Used under license.