Real estate on your terms®
$310,000
active
118 655 WATT BV SW SW
Edmonton
,
AB
T6X0Y2
Key Details
- MLS® Number:
- E4497150
- Building Type:
- Row / Townhouse
- Interior Size:
- 1489 square feet
- Bedrooms:
- 3
- Parking:
- 2
- Parking Features:
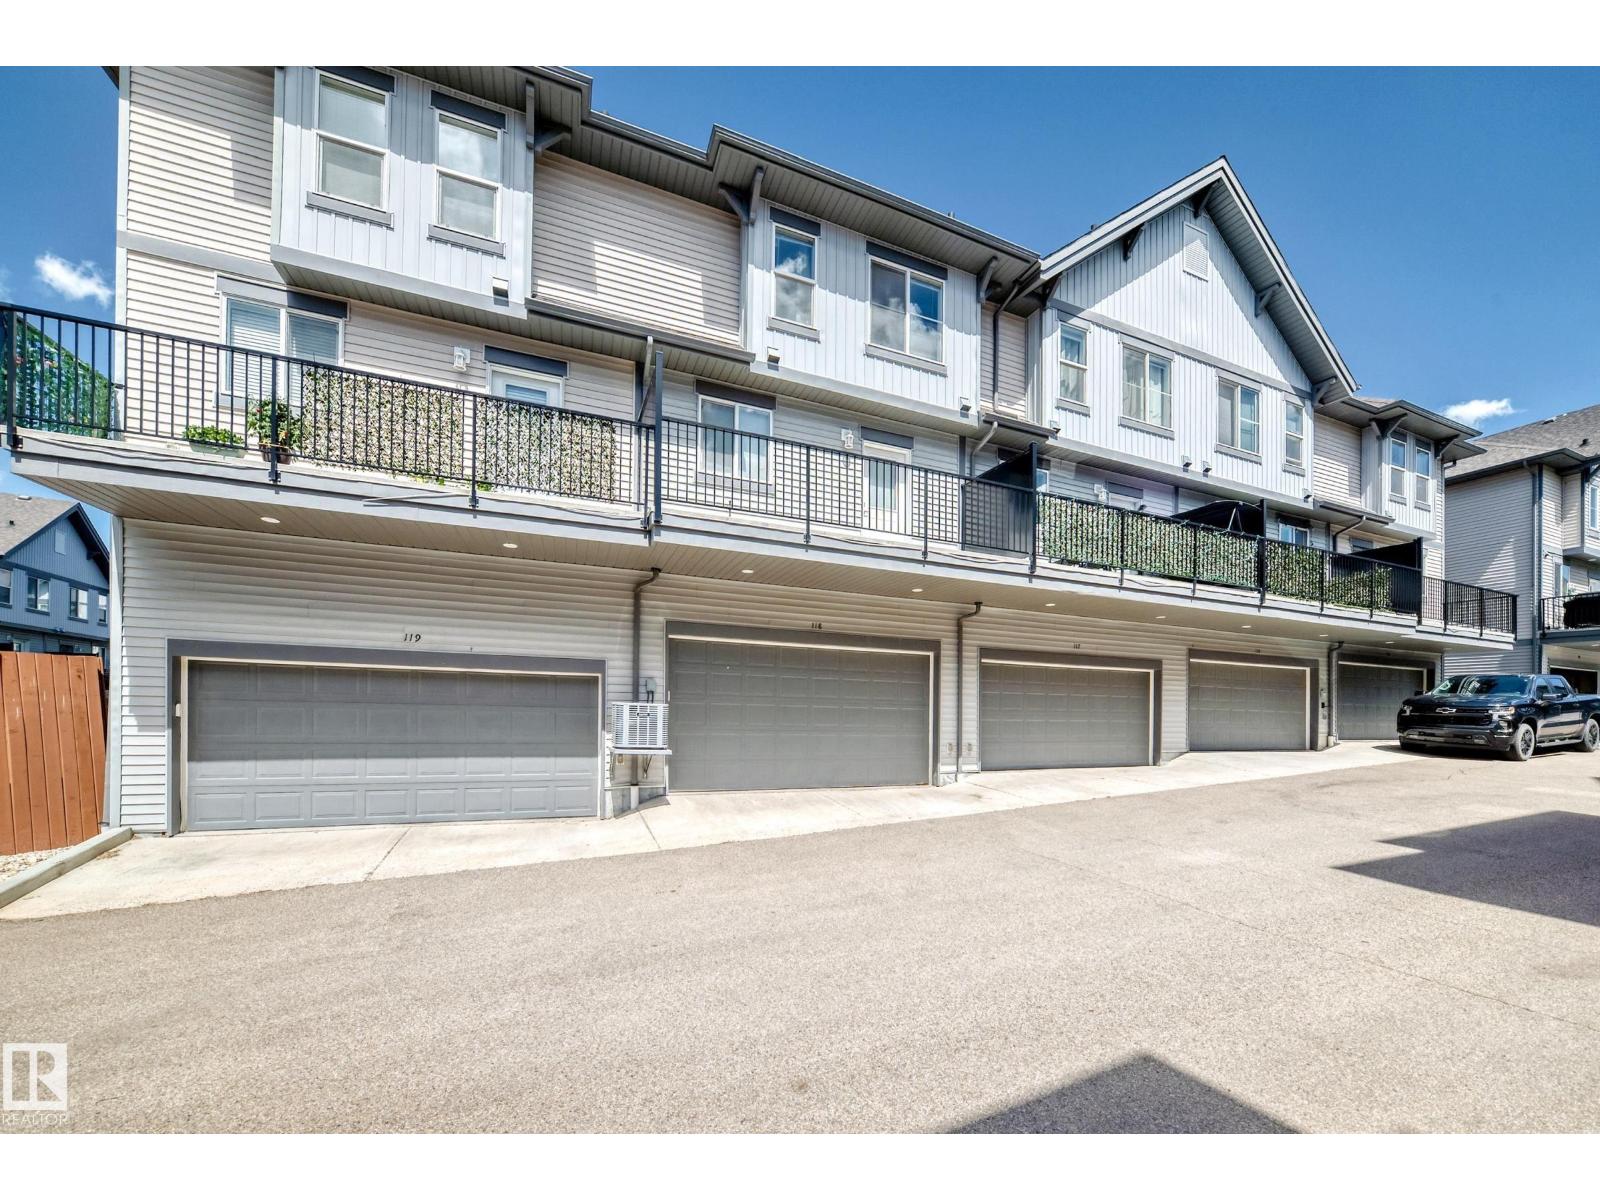
- Attached Garage
- Lot Size:
- 116.2 square meters
- Attached:
- Yes

Property Description
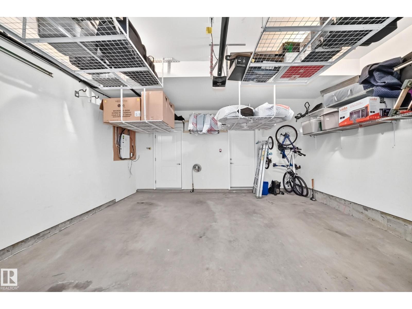
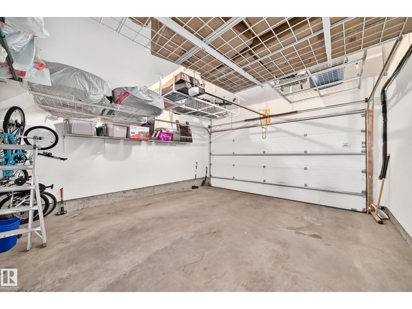
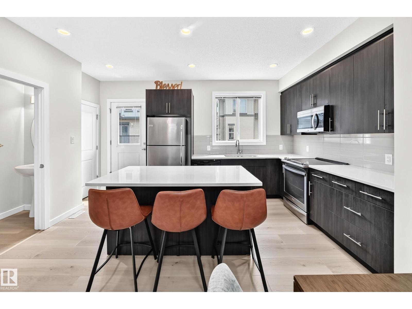
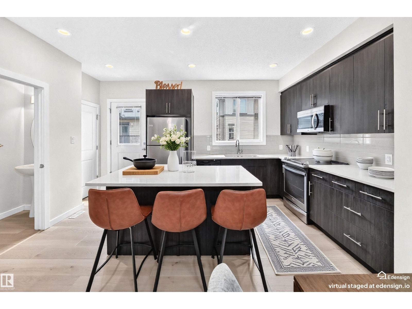
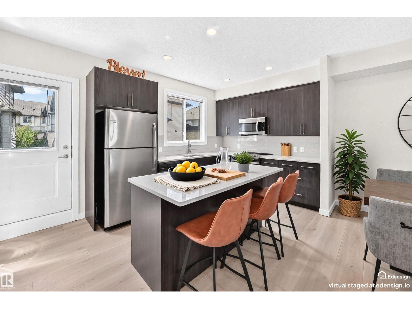
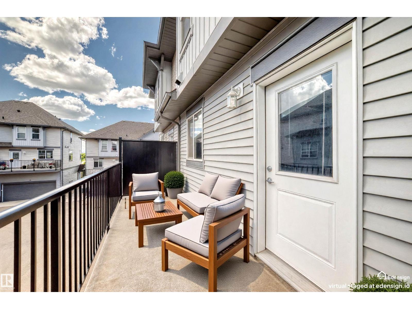
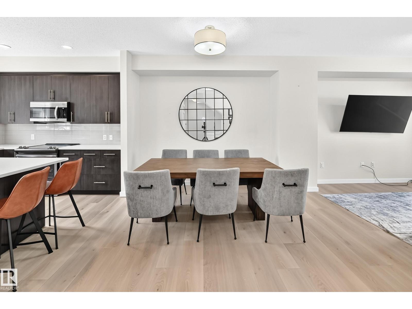
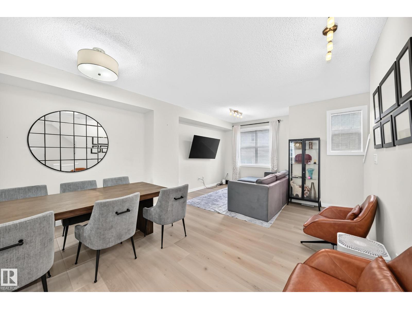
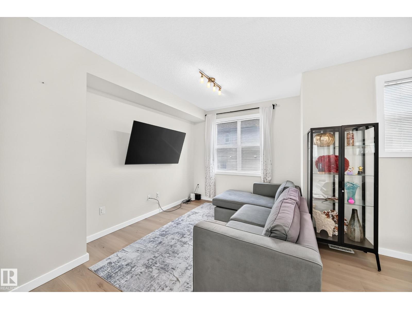
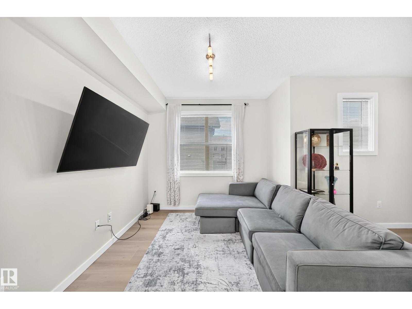
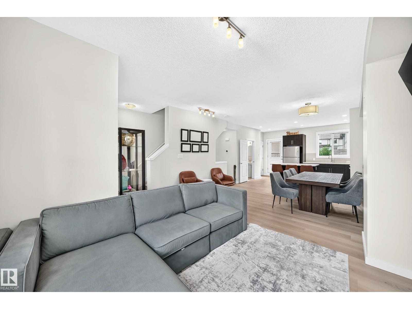
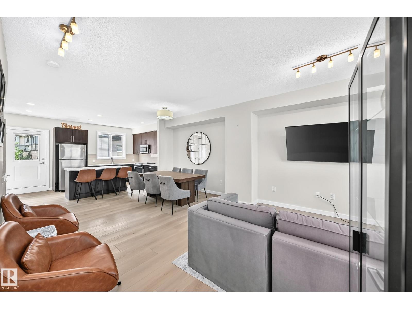
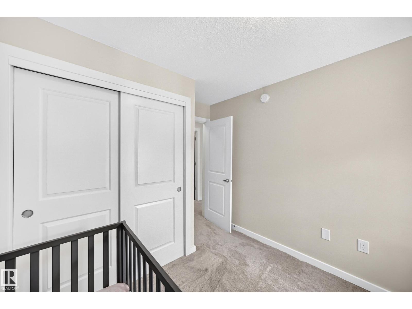
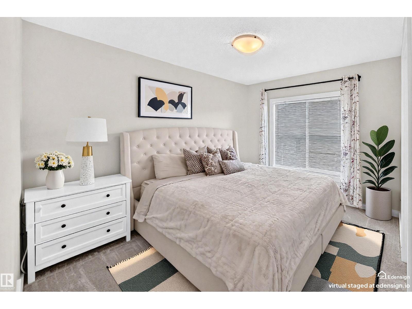
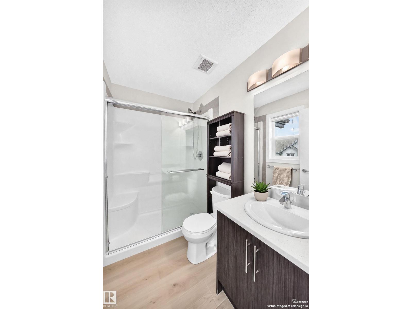
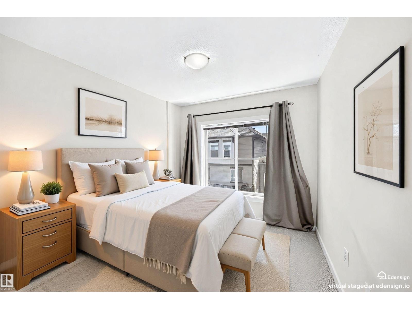
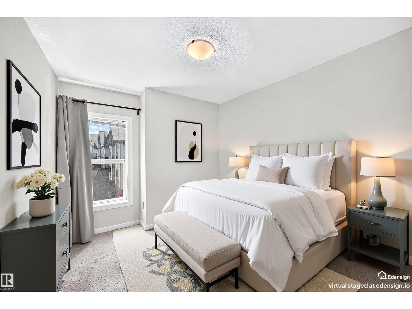
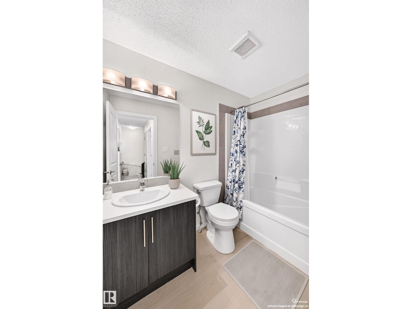
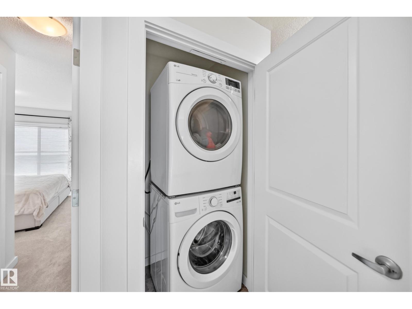
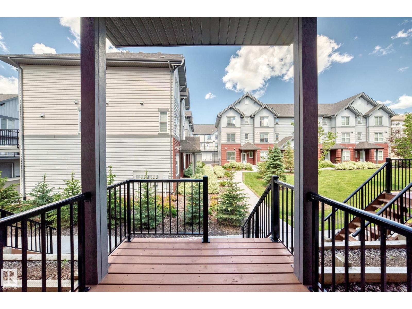
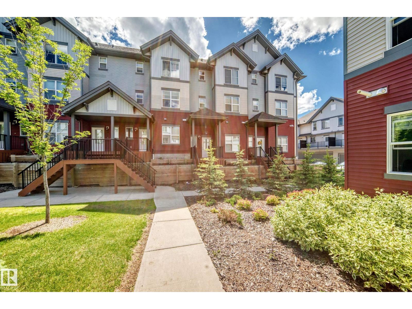
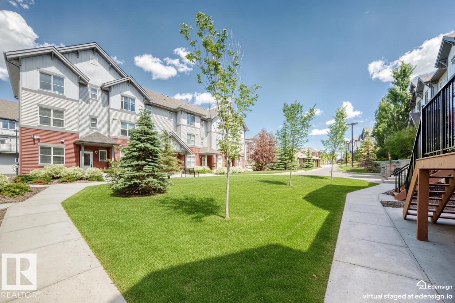
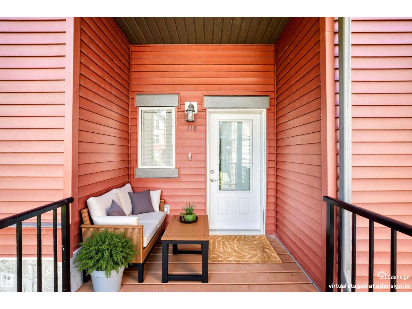
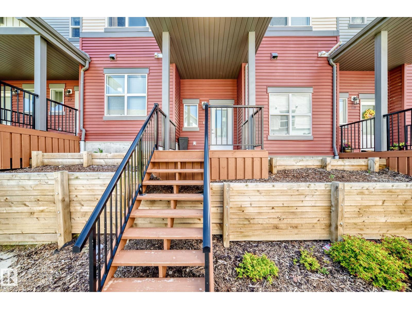
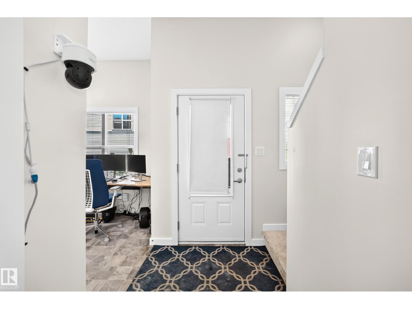
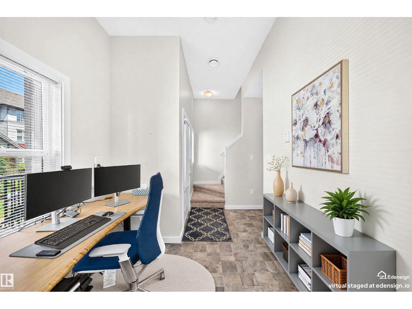
Bright, modern townhouse condo in sought-after Walker Lakes area, offering comfort, convenience, and great outdoor access. This air-conditioned 3-bedroom home features an open-concept main floor ,new LVP and Carpet(2025), large windows, a stylish kitchen with quartz counters, stainless steel appliances, and a generous island. The kitchen and dining areas flow onto a north-facing balcony—ideal for morning coffee .The Living area is open and generous. Upstairs, find three well-proportioned bedrooms, including a serene primary suite with ample closet space and a full ensuite. A second full bathroom and convenient laundry complete the upper level. The entry floor includes a practical office space and direct access to the attached double garage—easy parking, extra storage, and winter-ready.Set on a quiet, well-kept street, this location shines: just moments to neighbourhood parks, walking trails, playgrounds, and reputable schools, all with quick access to the Anthony Henday! Some photos are Virtually staged. (id:53430)
Building
- Property Type:
- Row / Townhouse
- Building Type:
- Row / Townhouse
- Year Built:
- 2016
- Stories:
- 2.0
- Bedrooms:
- 3
- Bathrooms (total):
- 3.5 (1 half)
- Basement:
- Finished, Partial
Finished Areas
- Interior Size (Total):
- 1489 square feet
Interior
- Appliances:
- Refrigerator, Dishwasher, Stove, Microwave Range Hood Combo, Window Coverings, Garage door opener, Washer/Dryer Stack-Up
Parking
- Spaces:
- 2
- Features:
- Attached Garage
Lot / Land
- Lot Size:
- 116.2 square meters
- Lot Features:
- Paved lane, Lane
Utilities & Mechanical
- Heating:
- Forced air
- Cooling:
- Central air conditioning
Fees & Dates
- HOA/Condo Fee:
- $311
- Last Modified:
- 08/14/2026 03:40:03 PM
- Status Change:
- 08/14/2026 03:31:41 PM
Association / Ownership
- Fee:
- $311 / Monthly
- Common Interest:
- Condo/Strata
Room Dimensions
| Room | Level | Size |
|---|---|---|
| Living room | Main level | 4.37 x 3.96 |
| Dining room | Main level | 4.36 x 2.96 |
| Kitchen | Main level | 4.53 x 2.62 |
| Primary Bedroom | Upper Level | 3.71 x 5.31 |
| Bedroom 2 | Upper Level | 2.72 x 3.85 |
| Bedroom 3 | Upper Level | 2.72 x 3.7 |
| Enclosed porch | Lower level | 2.41 x 3.02 |
| Office | Lower level | 2.96 x 2.42 |
| Utility room | Lower level | 2.26 x 1.2 |
Location
Data is supplied by Pillar 9 MLS® System. Pillar 9 is the owner of the copyright in its MLS® System. Data is deemed reliable but is not guaranteed accurate by Pillar 9.
The trademarks MLS®, Multiple Listing Service® and the associated logos are owned by The Canadian Real Estate Association (CREA) and identify the quality of services provided by real estate professionals who are members of CREA. Used under license.