Real estate on your terms®
$499,301
active
284 PATERSON Link SW
Edmonton
,
AB
T6W5V2
Key Details
- MLS® Number:
- E4497137
- Building Type:
- House
- Interior Size:
- 1721 square feet
- Bedrooms:
- 4
- Parking Features:
- Detached Garage
- Lot Size:
- 310.12 square meters

Property Description
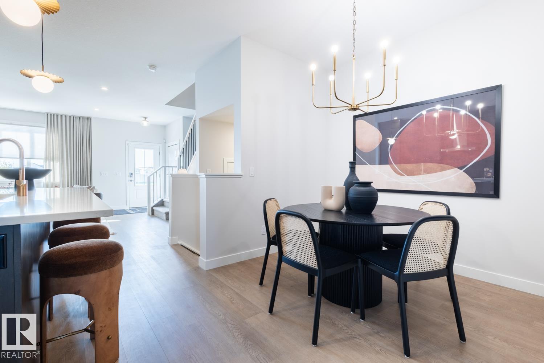
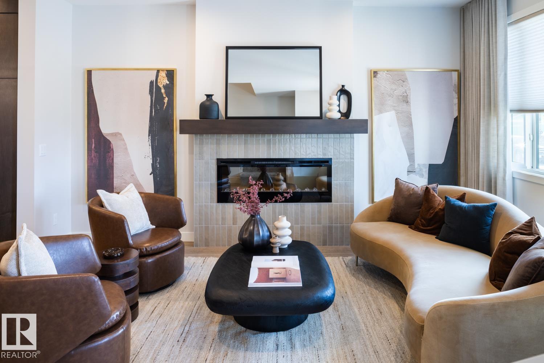
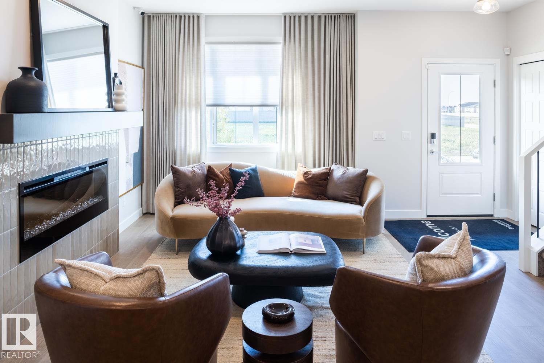
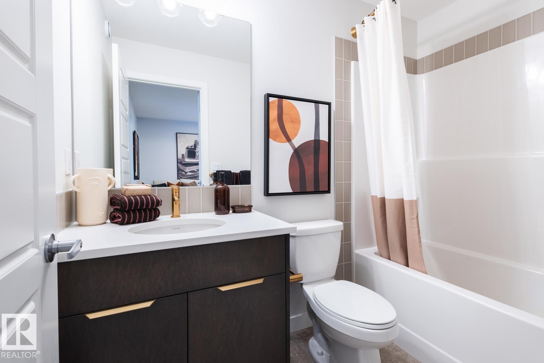
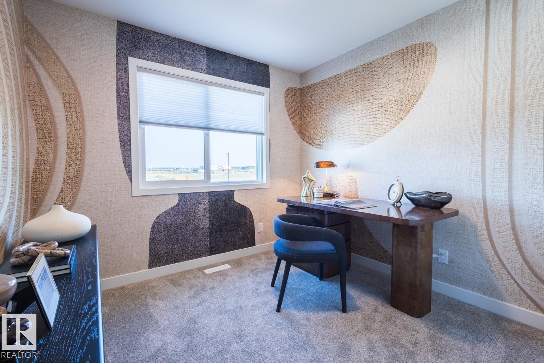
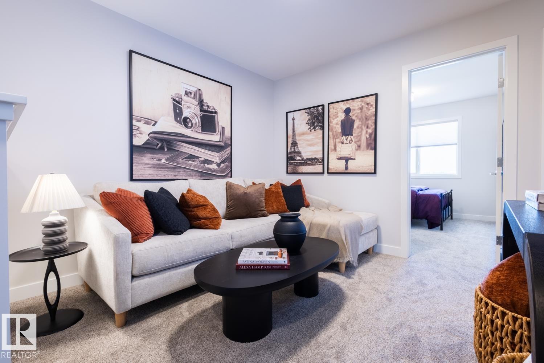
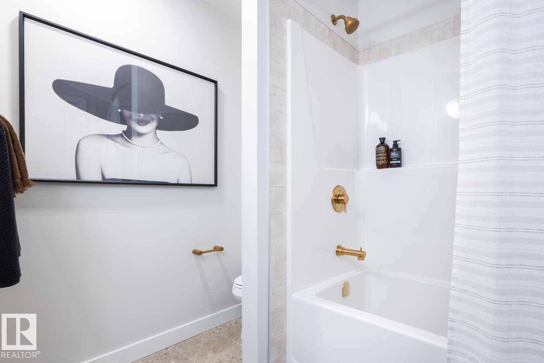
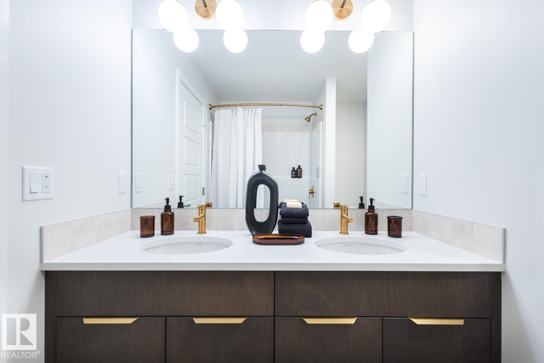
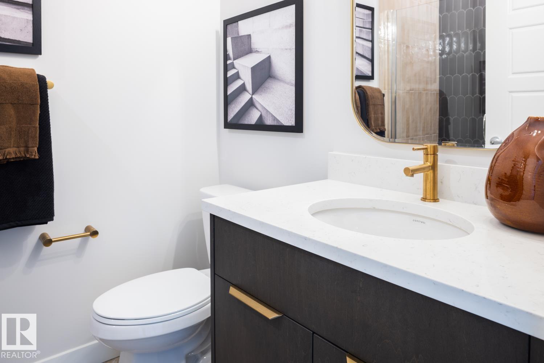
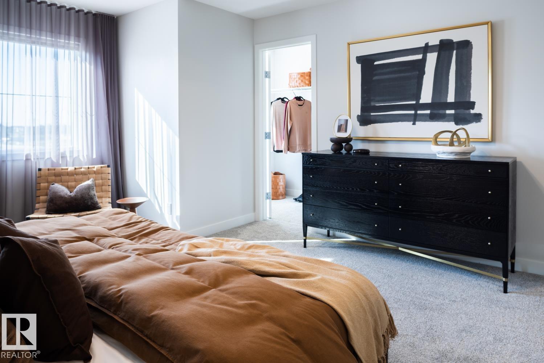
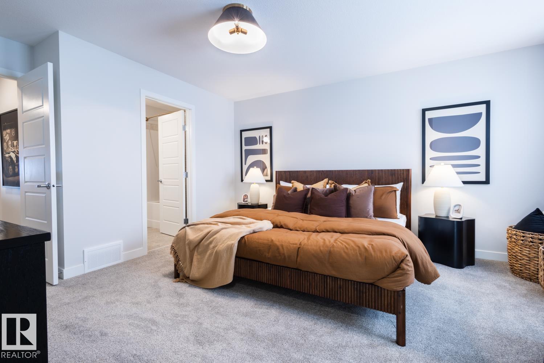
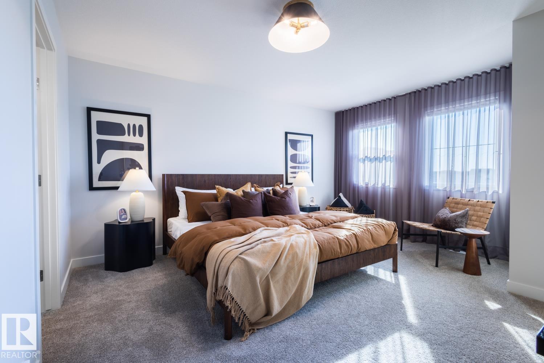
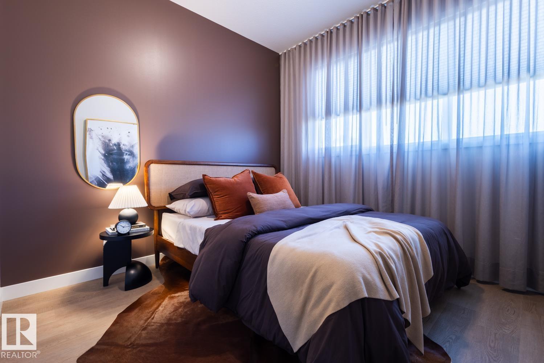
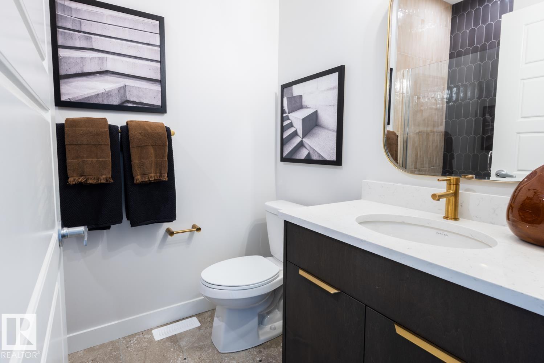
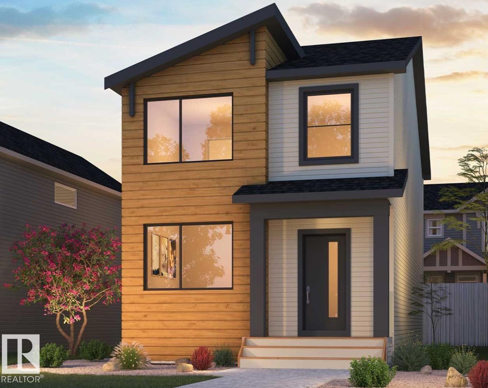
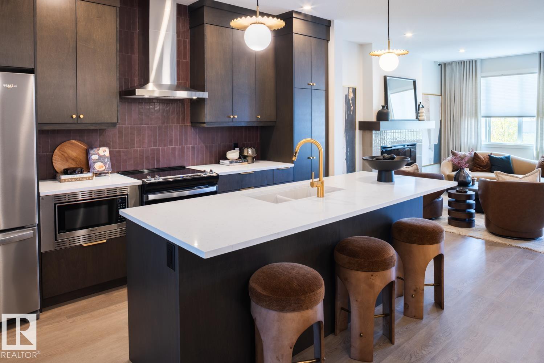
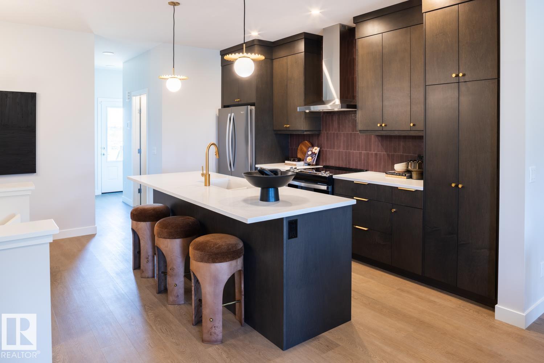
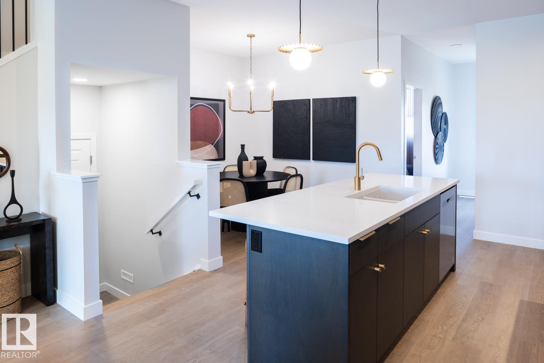
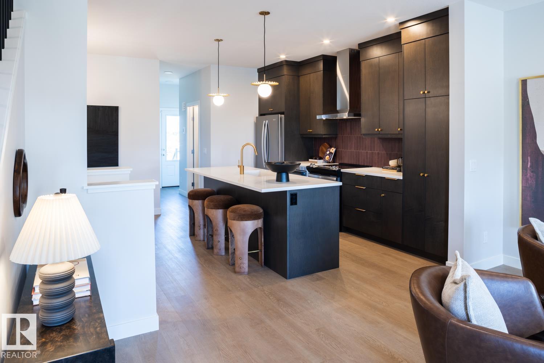
*FREE 20X20 GARAGE FOR A LIMITED TIME ONLY* The Asher is our functional rear laned home design that features a mainfloor bedroom and full bathroom with shower. The main floor features 9ft ceilings. The kitchen showcases a Designer Kitchen Package Including a Chimney Hood Fan, French Door Fridge w/ Internal Ice and Water, Dishwasher, Electric Range, Built-In Microwave. Side Entrance with Privacy Enclosure. The upper level features 3 spacious bedrooms and stacked included laundry. Listing photos of showhome, actual home will vary. (id:53430)
Building
- Property Type:
- House
- Building Type:
- House
- Year Built:
- 2025
- Stories:
- 2.0
- Bedrooms:
- 4
- Bathrooms (total):
- 3.0
- Basement:
- Unfinished, Full
Finished Areas
- Interior Size (Total):
- 1721 square feet
Interior
- Appliances:
- Refrigerator, Dishwasher, Stove, Microwave, Washer/Dryer Stack-Up
Parking
- Features:
- Detached Garage
Lot / Land
- Lot Size:
- 310.12 square meters
- Lot Features:
- Lane
Utilities & Mechanical
- Heating:
- Forced air
Comfort & Security
- Security:
- Smoke Detectors
Fees & Dates
- Last Modified:
- 07/21/2026 03:50:01 AM
- Status Change:
- 07/21/2026 03:40:52 AM
Association / Ownership
- Common Interest:
- Freehold
Room Dimensions
| Room | Level | Size |
|---|---|---|
| Living room | Main level | - |
| Dining room | Main level | - |
| Kitchen | Main level | - |
| Primary Bedroom | Upper Level | - |
| Bedroom 2 | Upper Level | - |
| Bedroom 3 | Upper Level | - |
| Bedroom 4 | Main level | - |
| Laundry room | Upper Level | - |
Location
Data is supplied by Pillar 9 MLS® System. Pillar 9 is the owner of the copyright in its MLS® System. Data is deemed reliable but is not guaranteed accurate by Pillar 9.
The trademarks MLS®, Multiple Listing Service® and the associated logos are owned by The Canadian Real Estate Association (CREA) and identify the quality of services provided by real estate professionals who are members of CREA. Used under license.