Real estate on your terms®
$879,900
active
2665 WATCHER Way SW
Edmonton
,
AB
T6W0X6
Key Details
- MLS® Number:
- E4497132
- Building Type:
- House
- Interior Size:
- 2617 square feet
- Bedrooms:
- 4
- Parking Features:
- Attached Garage
- Lot Size:
- 573.42 square meters

Property Description
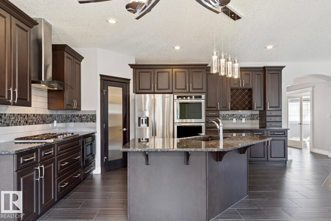
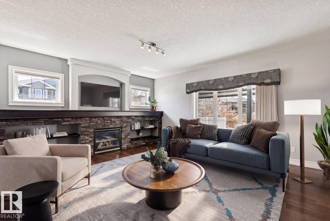
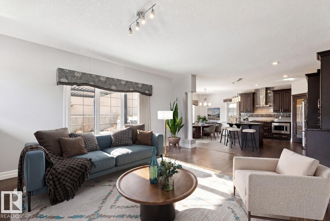
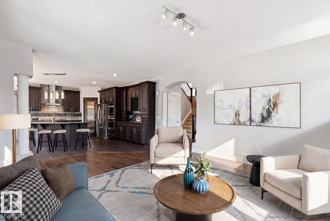
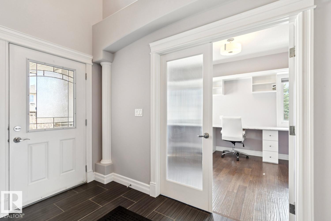
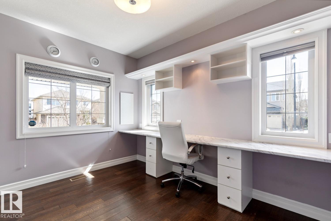
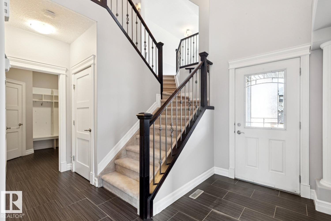
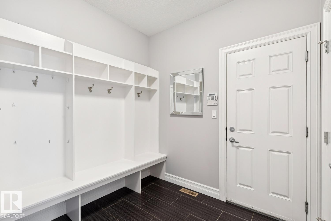
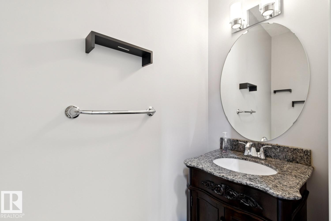
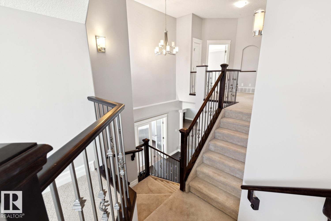
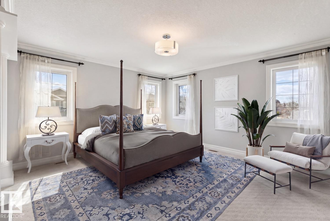
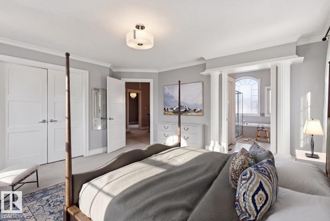
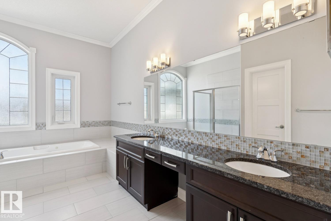
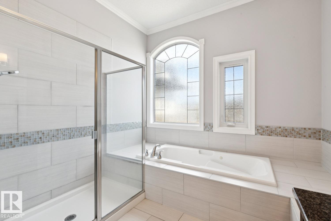
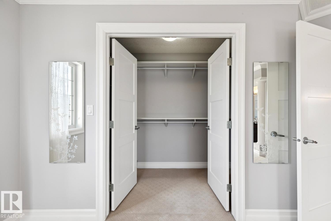
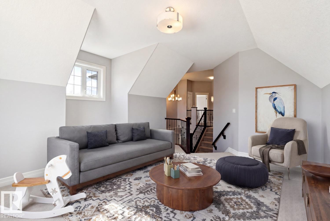
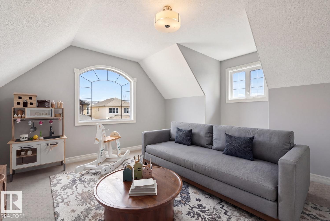
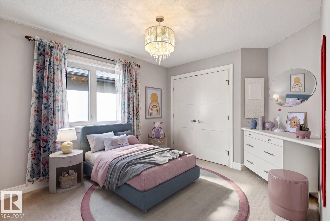
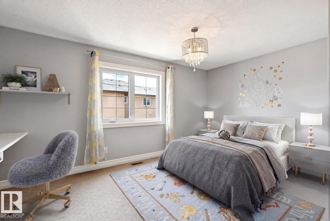
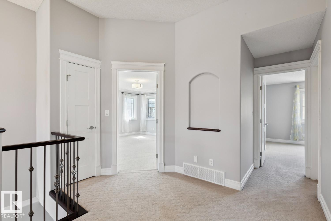
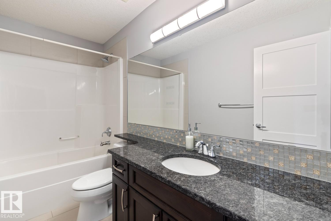
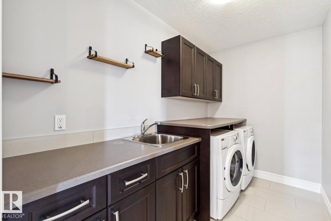
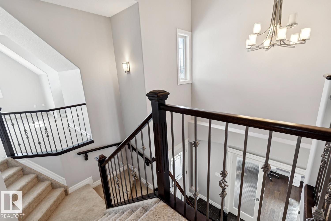
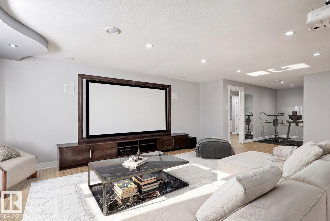
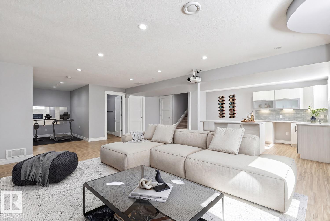
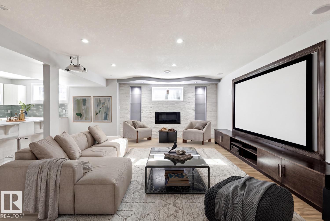
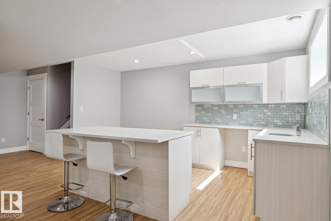
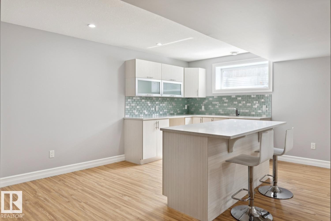
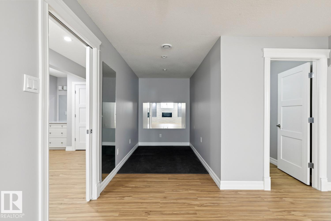
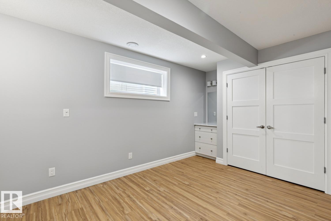
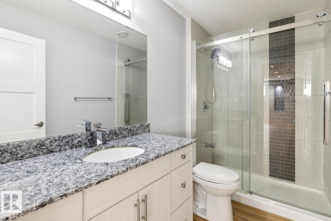
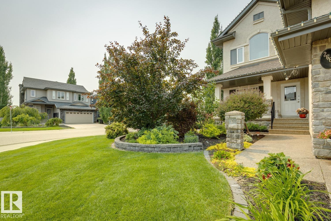
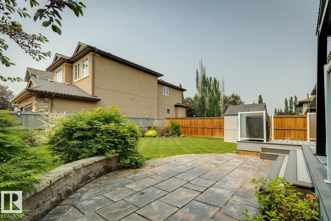
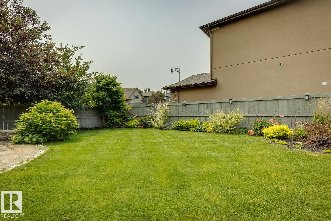
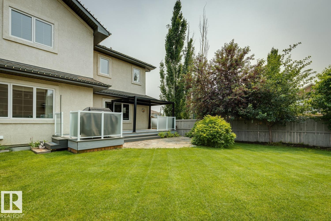
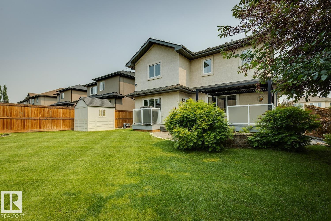
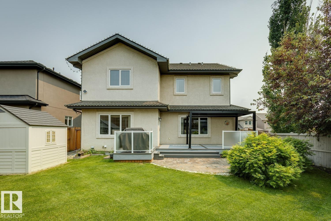
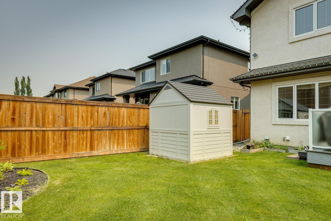
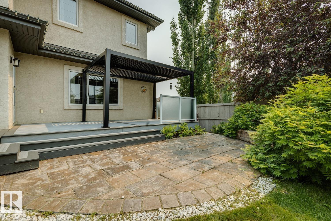
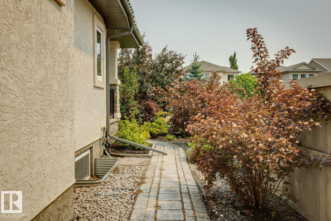
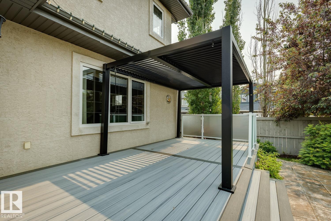
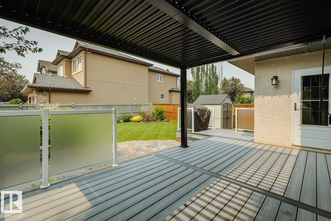
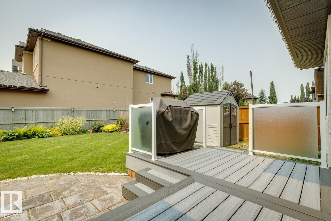
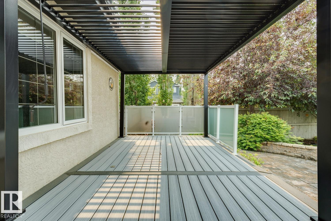
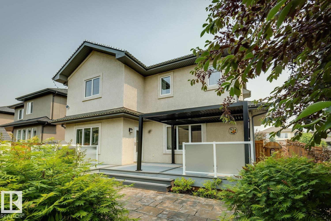
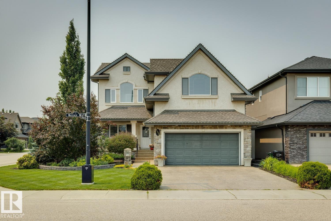
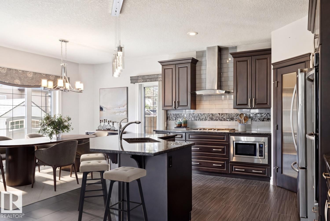
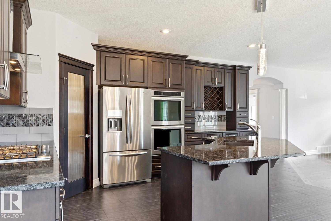
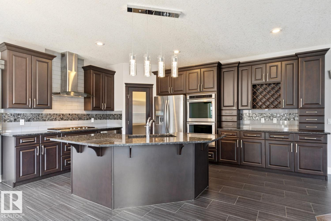
Welcome to the prestigious neighborhood of Upper Windermere! BETTER THAN NEW...this 2617 sqft masterpiece is loaded w/upgrades and will surely impress. The main floor welcomes you w/an open floor plan, hardwood/tile throughout, lavish kitchen w/premium cabinetry, granite counters, state of the art appliances, and large island. Open living area w/gorgeous stone fireplace, dining area, den off the front entrance. Upstairs you will find the primary suite w/spacious walk-in closet and luxurious 5-pc ensuite, 2 additional bedrooms, 4-pc bath, huge bonus area, and laundry room. The FULLY FINISHED lower level offers a large rec/theatre area (projector/screen included) w/wet bar and 2nd fireplace, 4th bedroom, gym area, and plenty of storage space. Outside you will enjoy the composite deck w/pergola, glass-panelled railings, stone patio, paving stones, spectacular landscaped yard w/irrigation. Access to the Community Rec Centre and steps away from other amenities, make this an opportunity to live the good life! (id:53430)
Building
- Property Type:
- House
- Building Type:
- House
- Year Built:
- 2013
- Stories:
- 2.0
- Bedrooms:
- 4
- Bathrooms (total):
- 4.5 (1 half)
- Basement:
- Finished, Full
Finished Areas
- Interior Size (Total):
- 2617 square feet
Interior
- Appliances:
- Washer, Refrigerator, Dishwasher, Stove, Dryer, Microwave, Hood Fan, Storage Shed, Window Coverings, Garage door opener, Garage door opener remote(s)
Parking
- Features:
- Attached Garage
Lot / Land
- Lot Size:
- 573.42 square meters
- Lot Features:
- Corner Site, Flat site, No Animal Home, No Smoking Home
Exterior
- Fencing:
- Fence
Utilities & Mechanical
- Heating:
- Forced air
- Cooling:
- Central air conditioning
Comfort & Security
- Fireplace(s):
- 1 Gas, Unknown
Fees & Dates
- Last Modified:
- 07/04/2026 06:20:03 PM
- Status Change:
- 07/04/2026 06:14:54 PM
Association / Ownership
- Common Interest:
- Freehold
Room Dimensions
| Room | Level | Size |
|---|---|---|
| Living room | Main level | 4.69 x 5.77 |
| Dining room | Main level | 2.69 x 4.86 |
| Kitchen | Main level | 3.82 x 5.27 |
| Family room | Lower level | 8.41 x 7.53 |
| Den | Main level | 3.85 x 3.02 |
| Primary Bedroom | Upper Level | 4.35 x 4.54 |
| Bedroom 2 | Upper Level | 3.53 x 3.09 |
| Bedroom 3 | Upper Level | 3.1 x 4.86 |
| Bedroom 4 | Lower level | 2.75 x 3.84 |
| Bonus Room | Upper Level | 4.91 x 4.08 |
| Laundry room | Upper Level | 1.72 x 3.1 |
Location
Data is supplied by Pillar 9 MLS® System. Pillar 9 is the owner of the copyright in its MLS® System. Data is deemed reliable but is not guaranteed accurate by Pillar 9.
The trademarks MLS®, Multiple Listing Service® and the associated logos are owned by The Canadian Real Estate Association (CREA) and identify the quality of services provided by real estate professionals who are members of CREA. Used under license.