Real estate on your terms®
$189,900
active
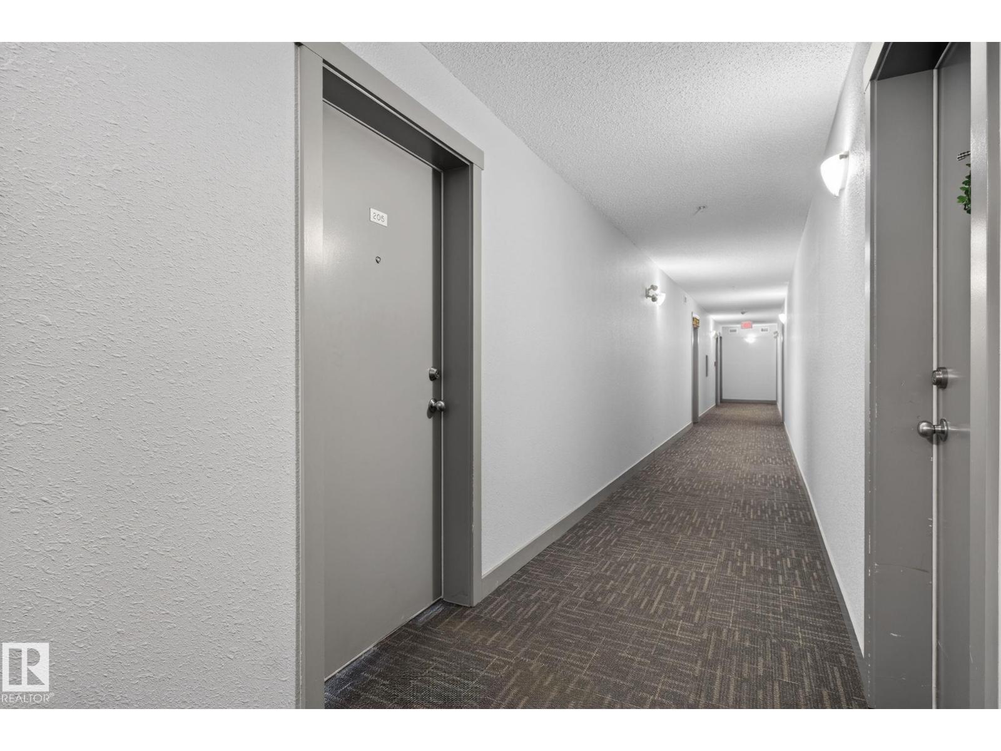
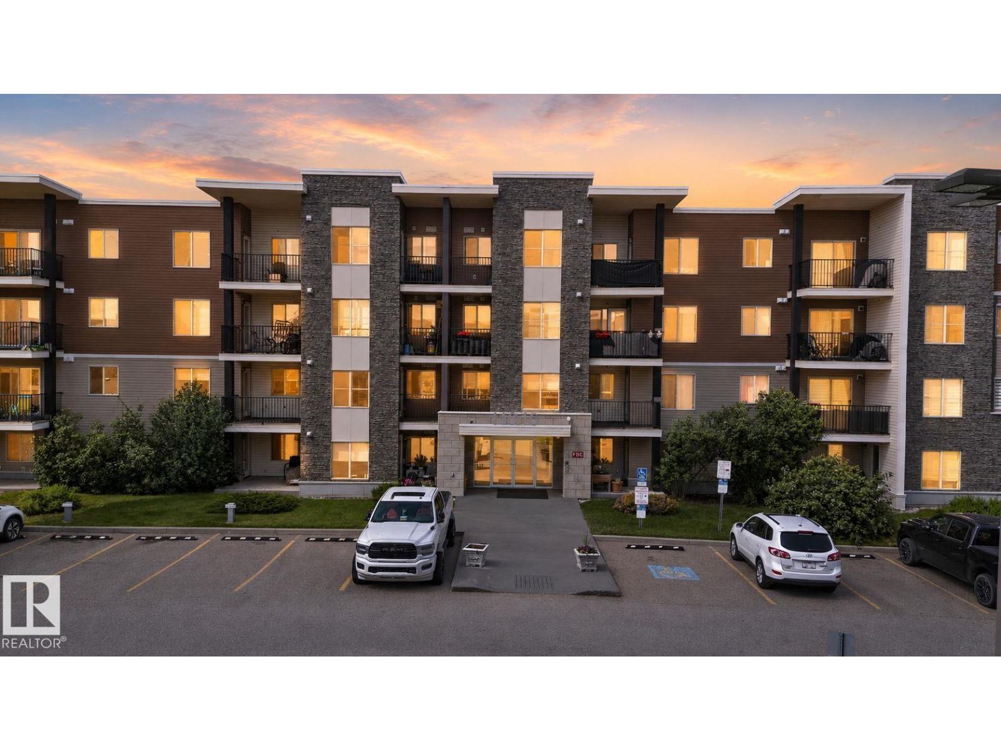
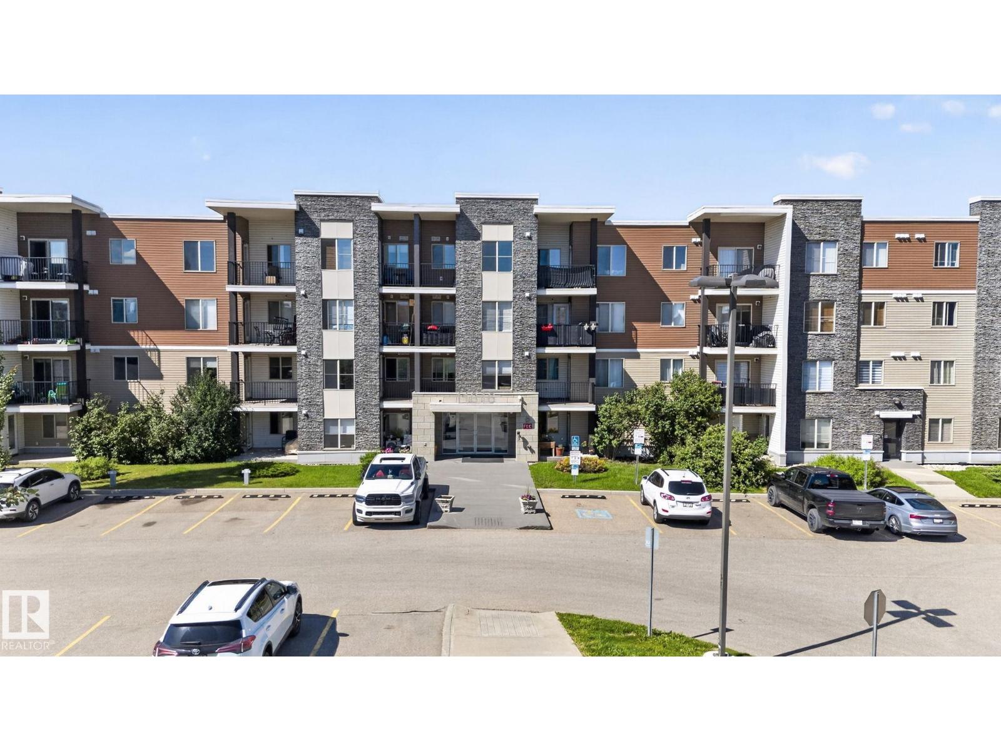
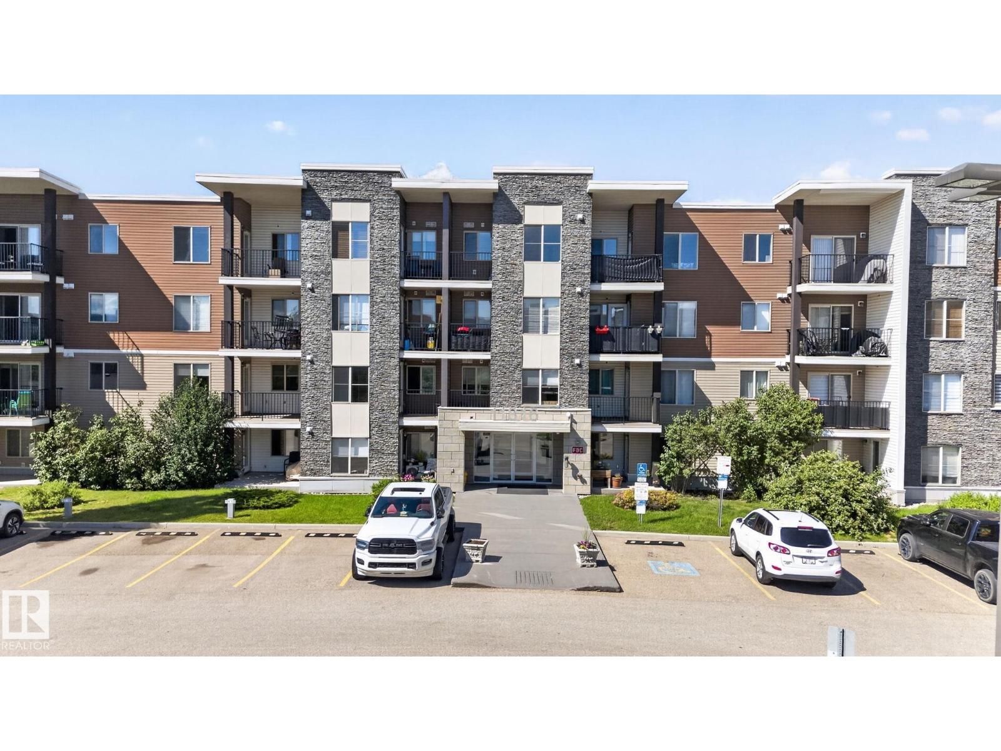
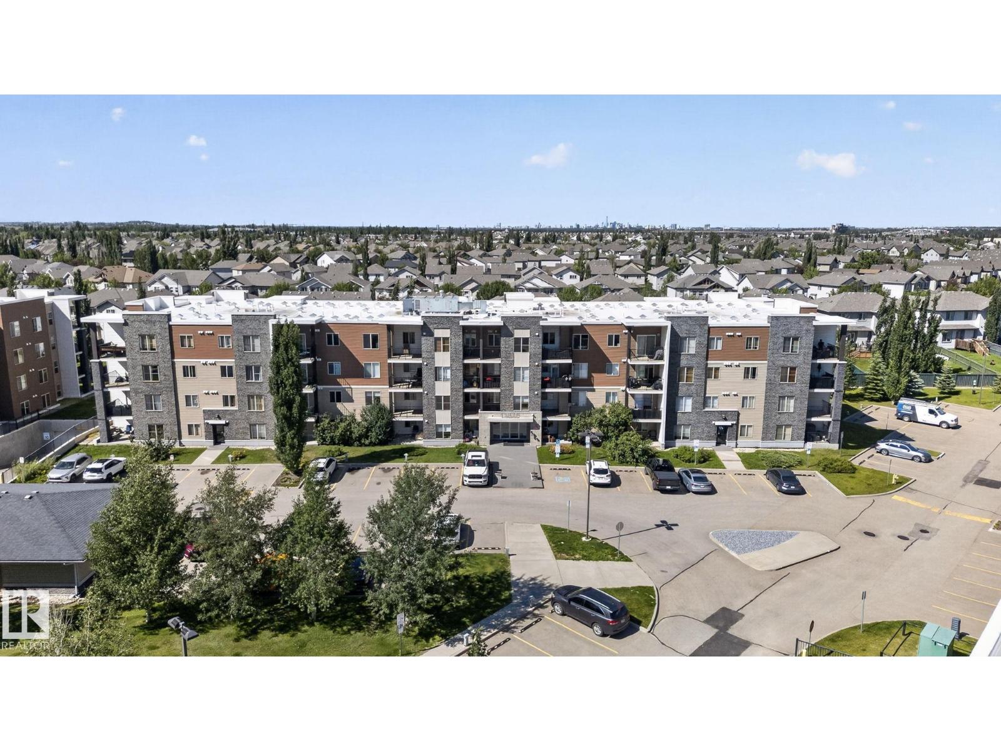
205 11816 22 Avenue SW
Edmonton
,
AB
T6W2A2
Key Details
- MLS® Number:
- E4497126
- Building Type:
- Apartment
- Interior Size:
- 836 square feet
- Bedrooms:
- 2
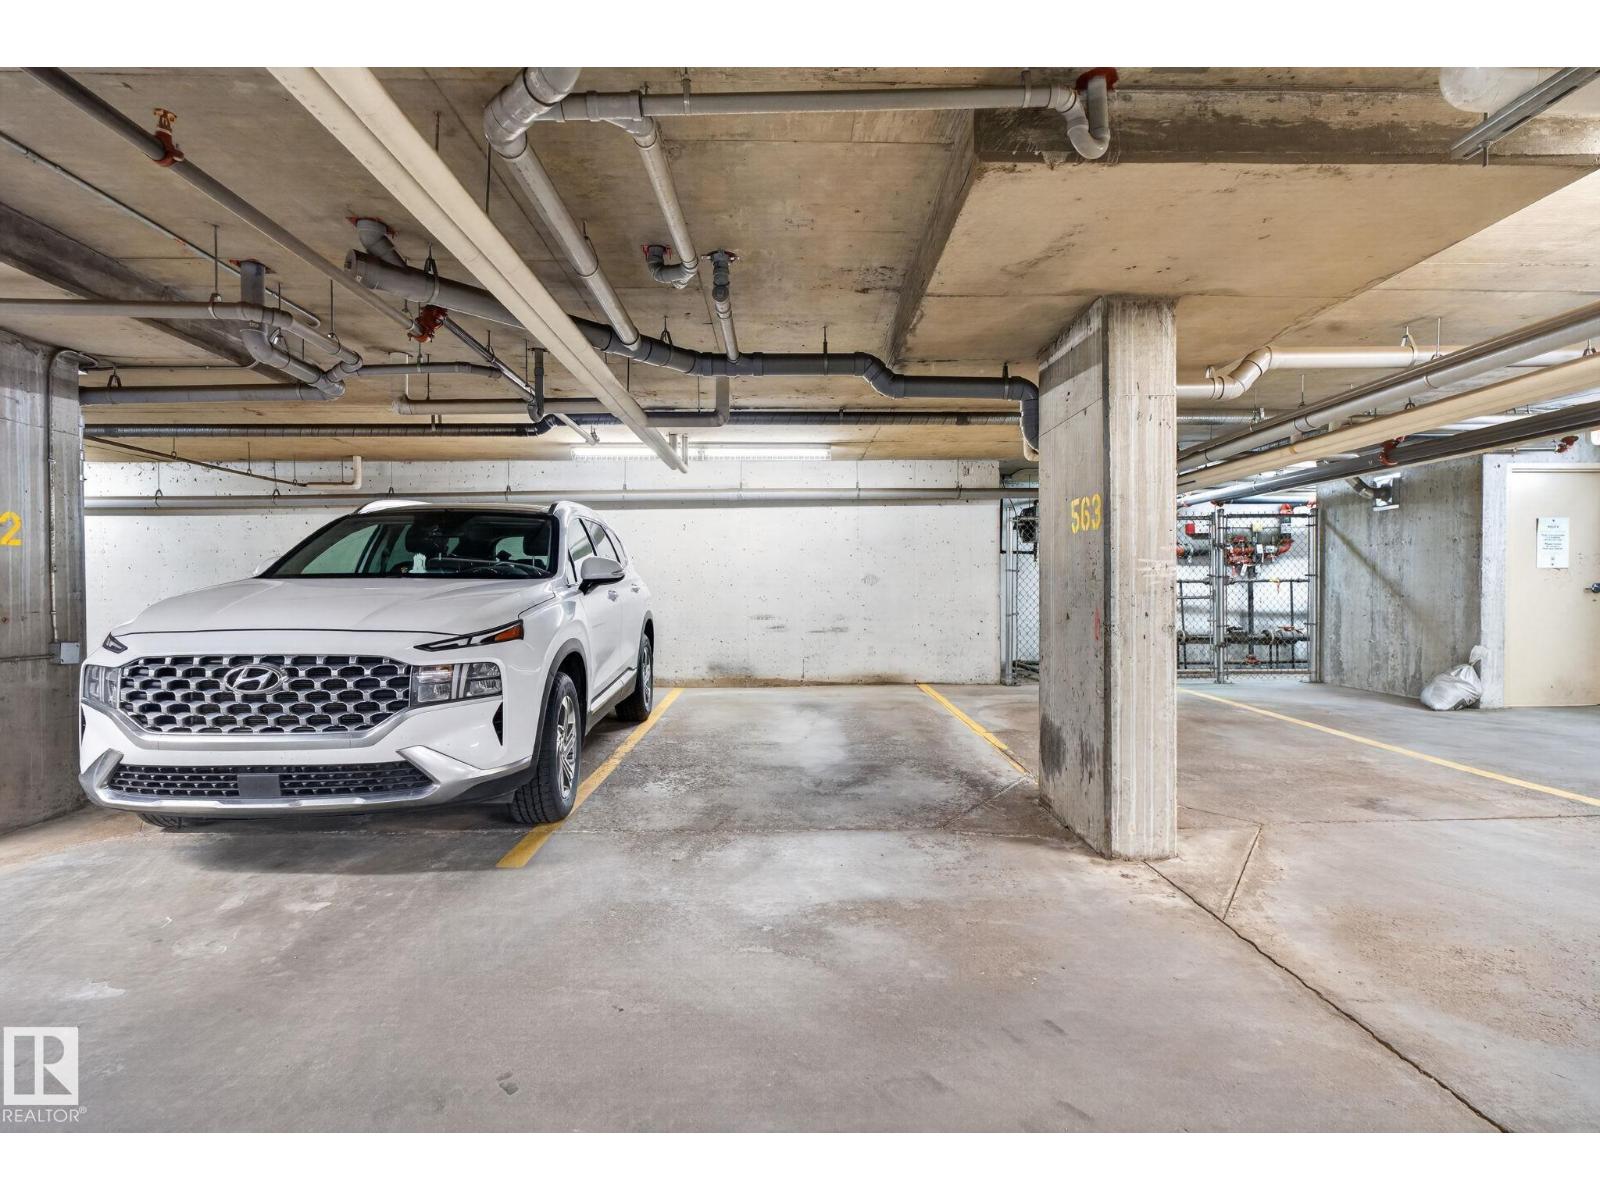
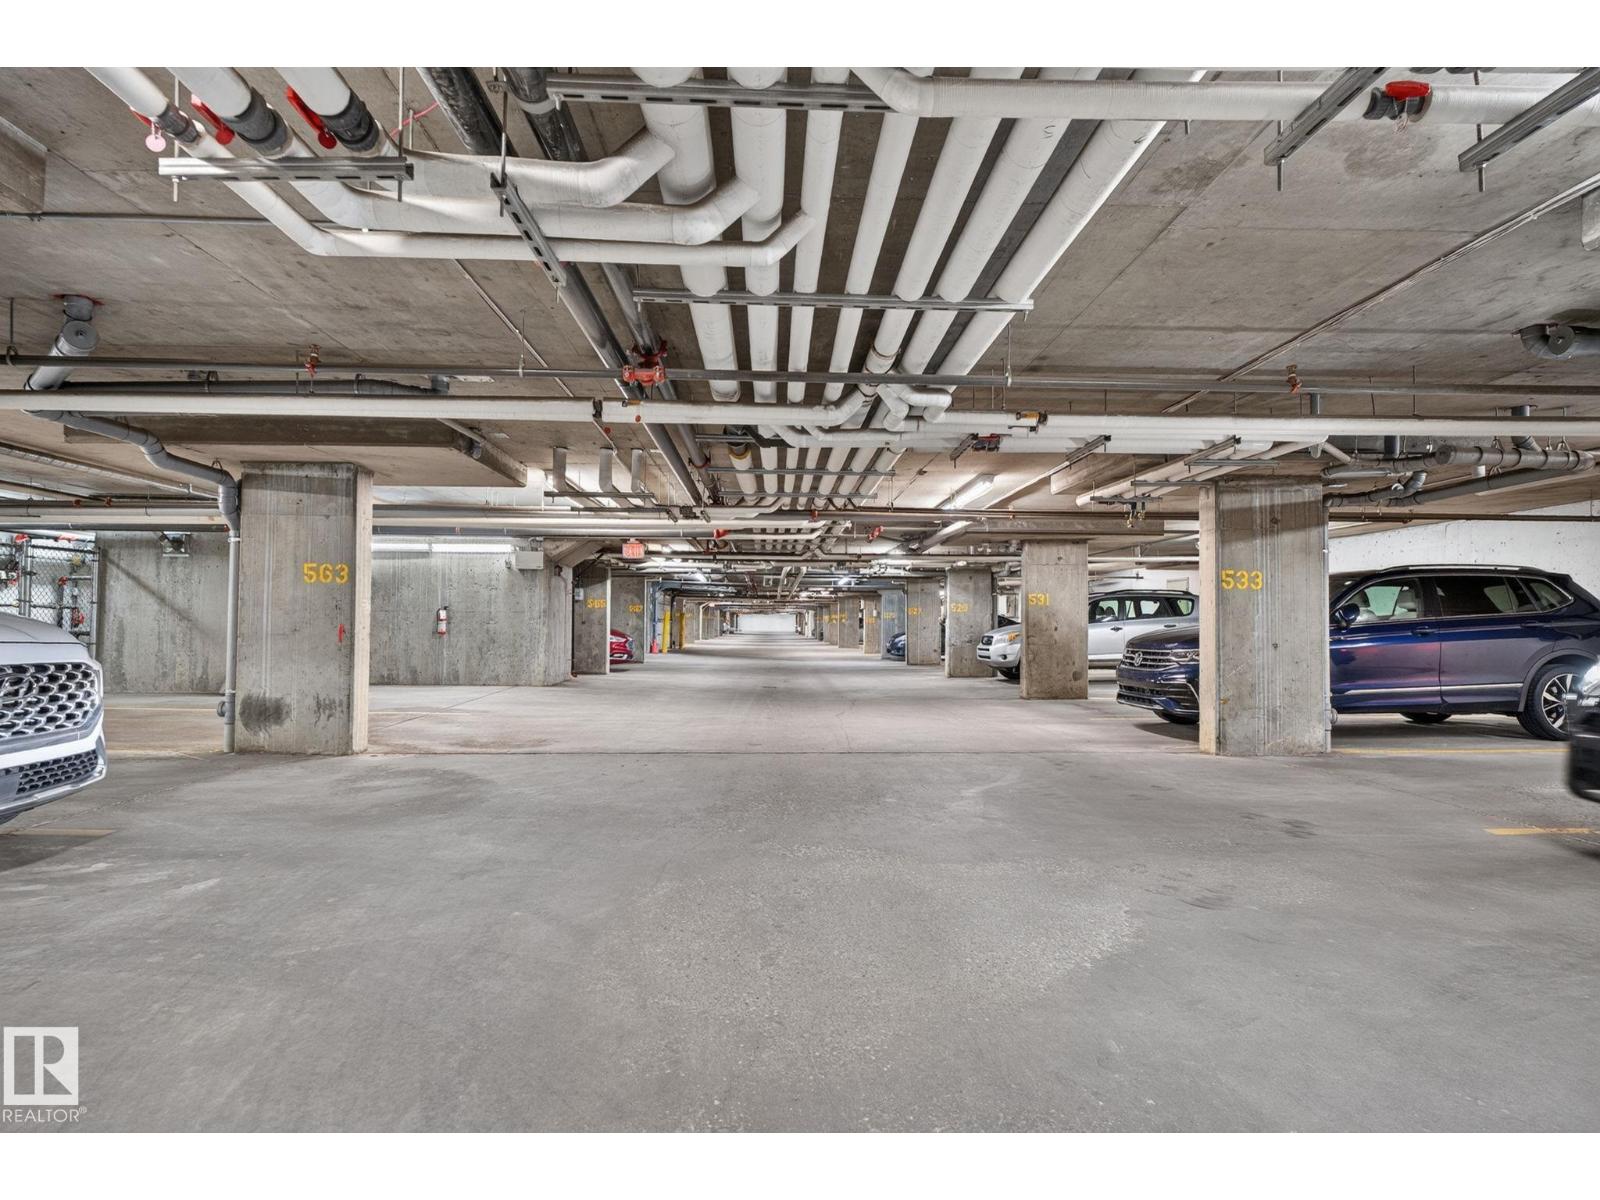
- Parking Features:
- Underground, Parkade
- Lot Size:
- 80.97 square meters
- Attached:
- Yes

Property Description
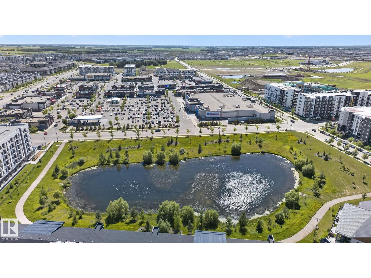
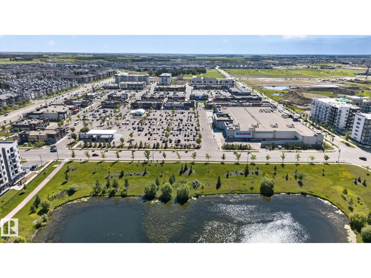
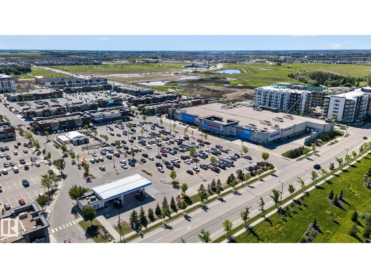
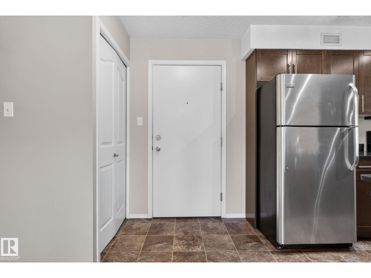
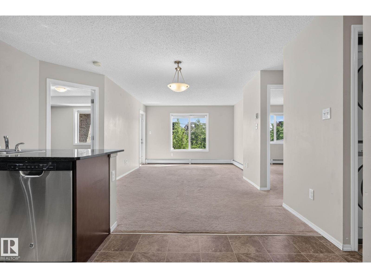
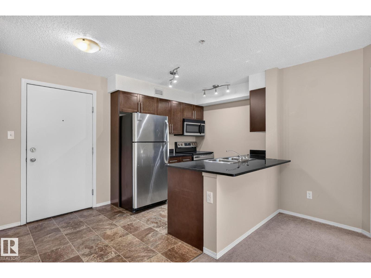
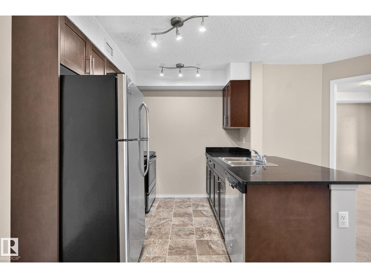
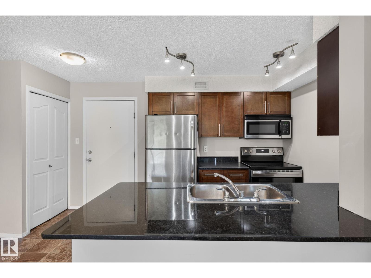
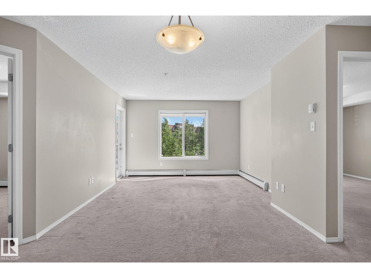
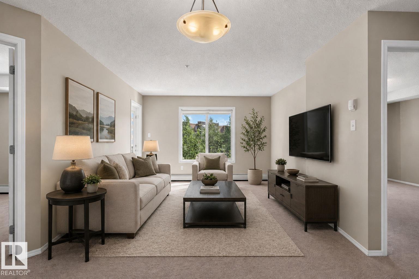
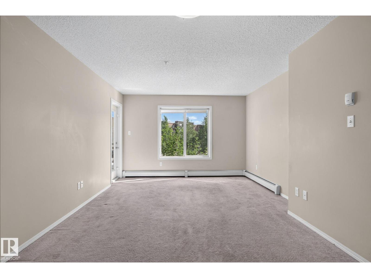
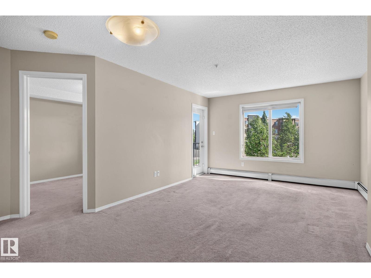
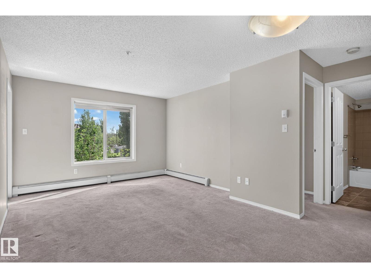
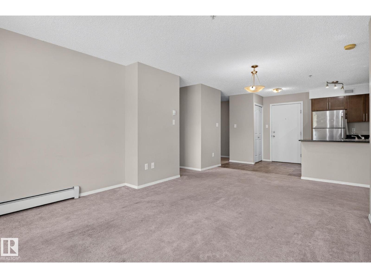
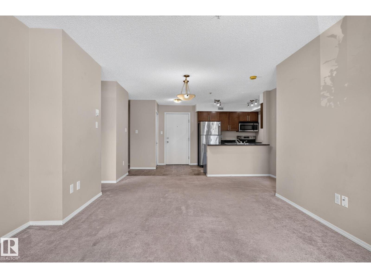
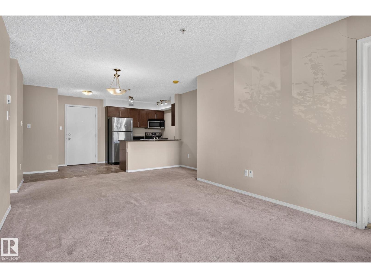
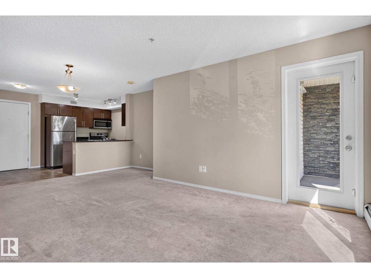
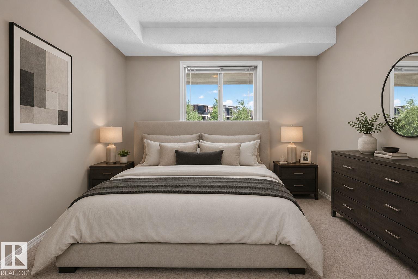
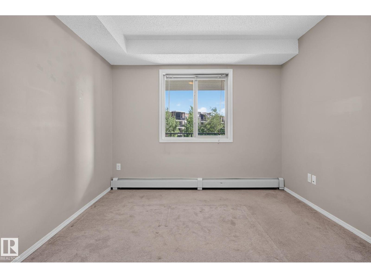
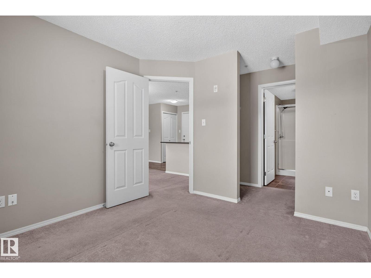
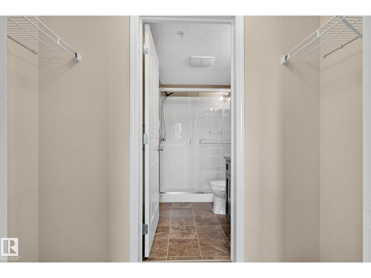
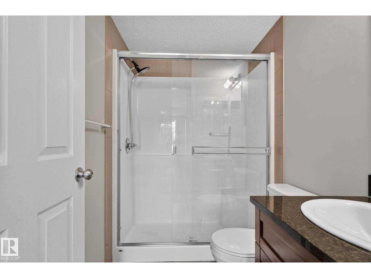
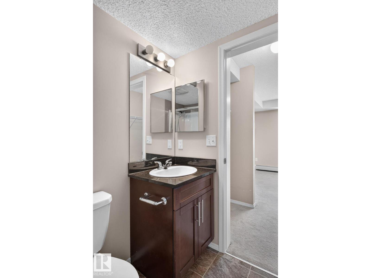
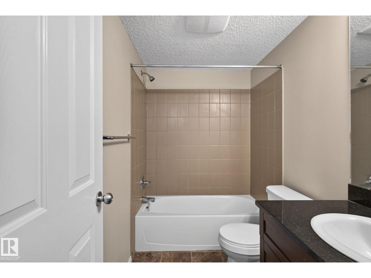
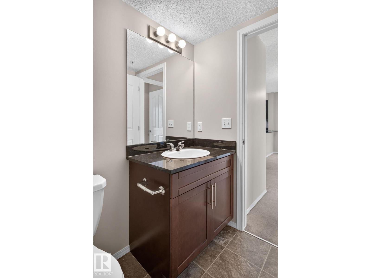
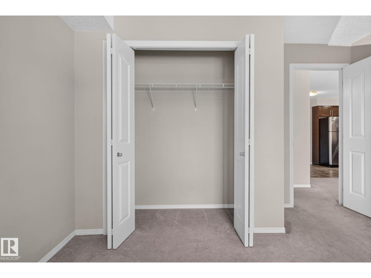
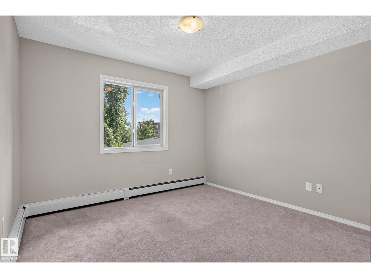
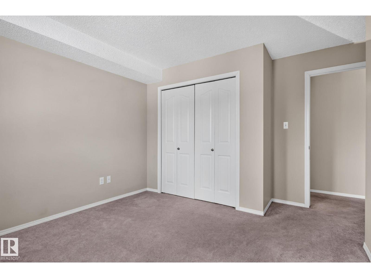
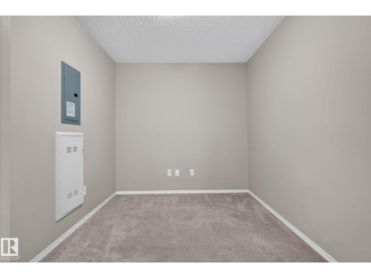
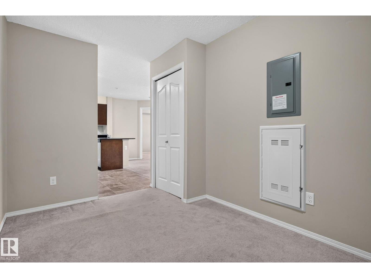
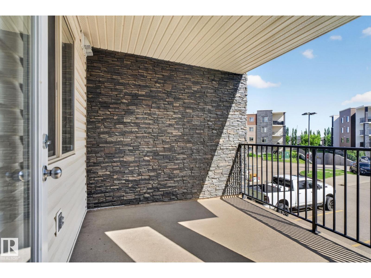
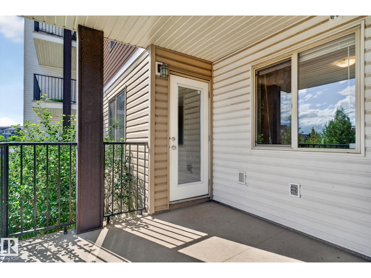
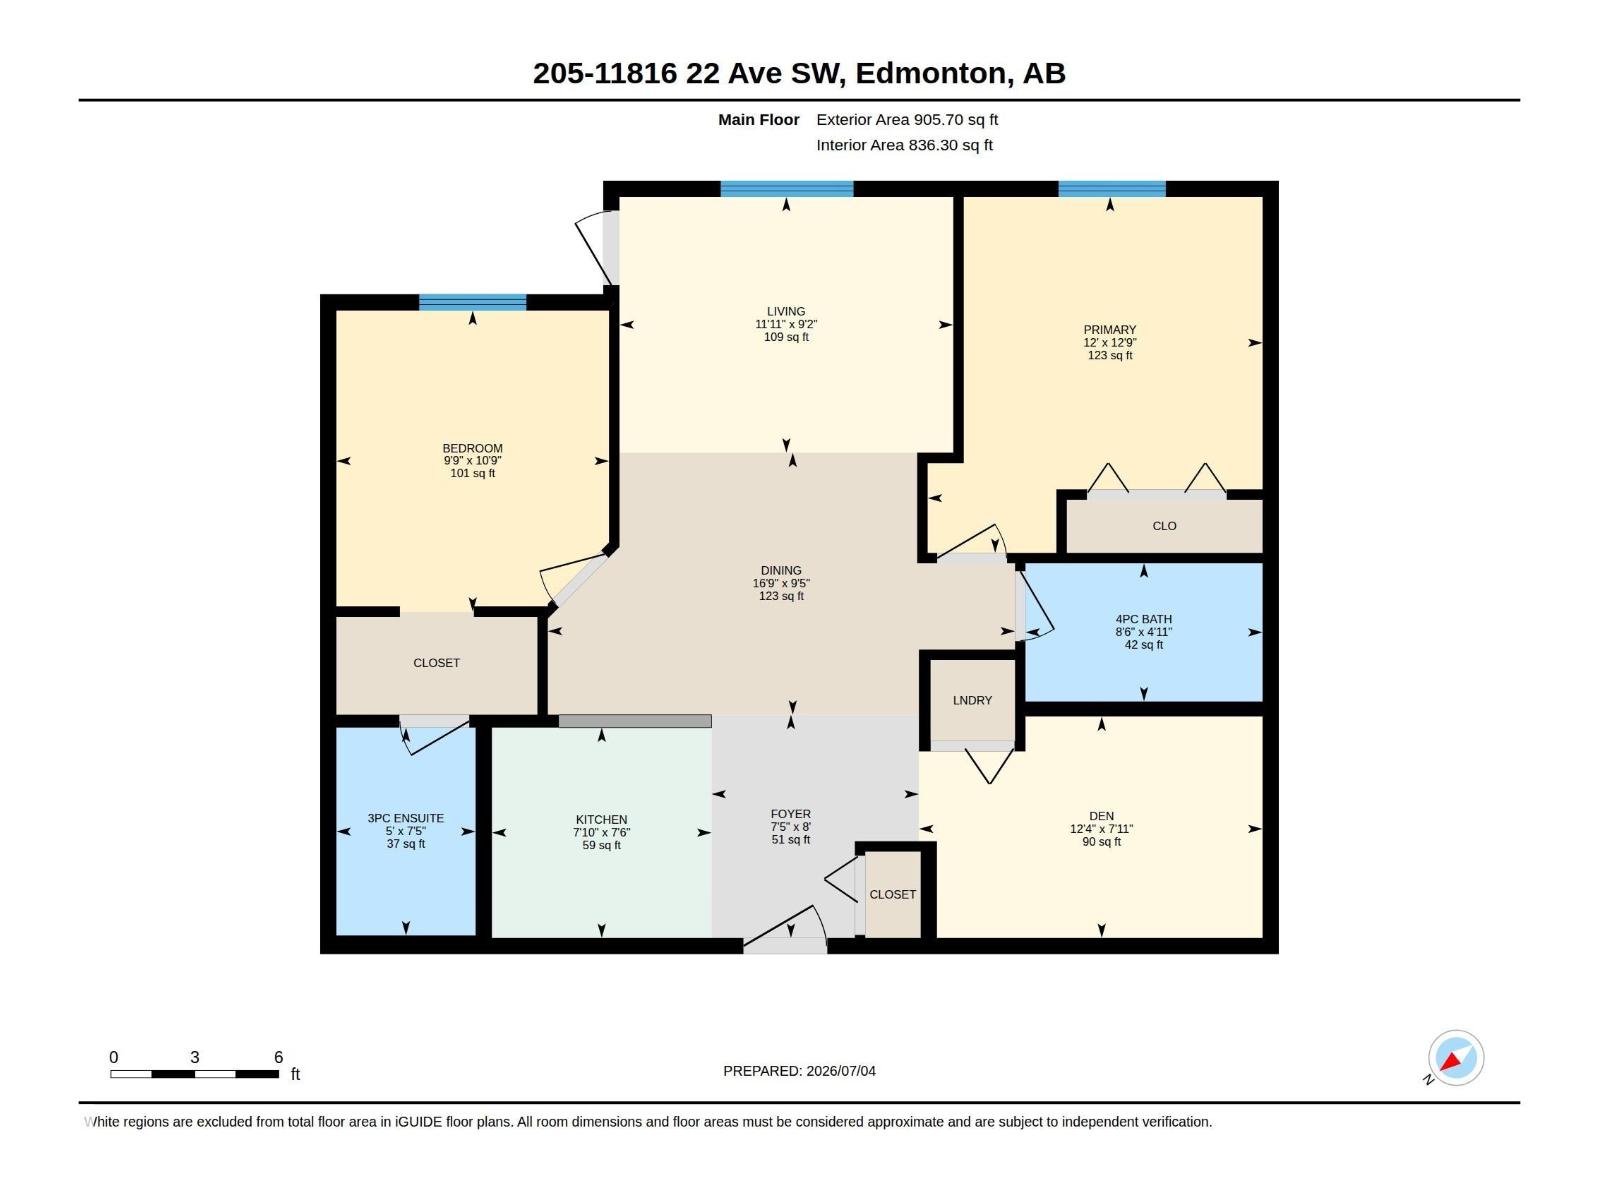
Over 800 sqft 2 BEDROOMS, 2 BATHROOMS AND a DEN! Professionally cleaned and MOVE-IN READY. Perfect investment opportunity or a great place to live that is close to all shopping, amenities, public transportation..EVERYTHING! Beautiful kitchen with GRANITE counters, stainless steel appliances and more than enough cabinet space! Large living room that has space for all of your furniture with south windows bringing in tons of natural light! Primary bedroom has plenty of closet space and a 3pc ensuite. 2nd bedroom conveniently located close to the 2nd full bath (4pc). Underground parking, great community and EXCELLENT VALUE here! IMMEDIATE possession available! (id:53430)
Building
- Property Type:
- Apartment
- Building Type:
- Apartment
- Year Built:
- 2011
- Bedrooms:
- 2
- Bathrooms (total):
- 2.0
- Basement:
- None
Finished Areas
- Interior Size (Total):
- 836 square feet
Interior
- Appliances:
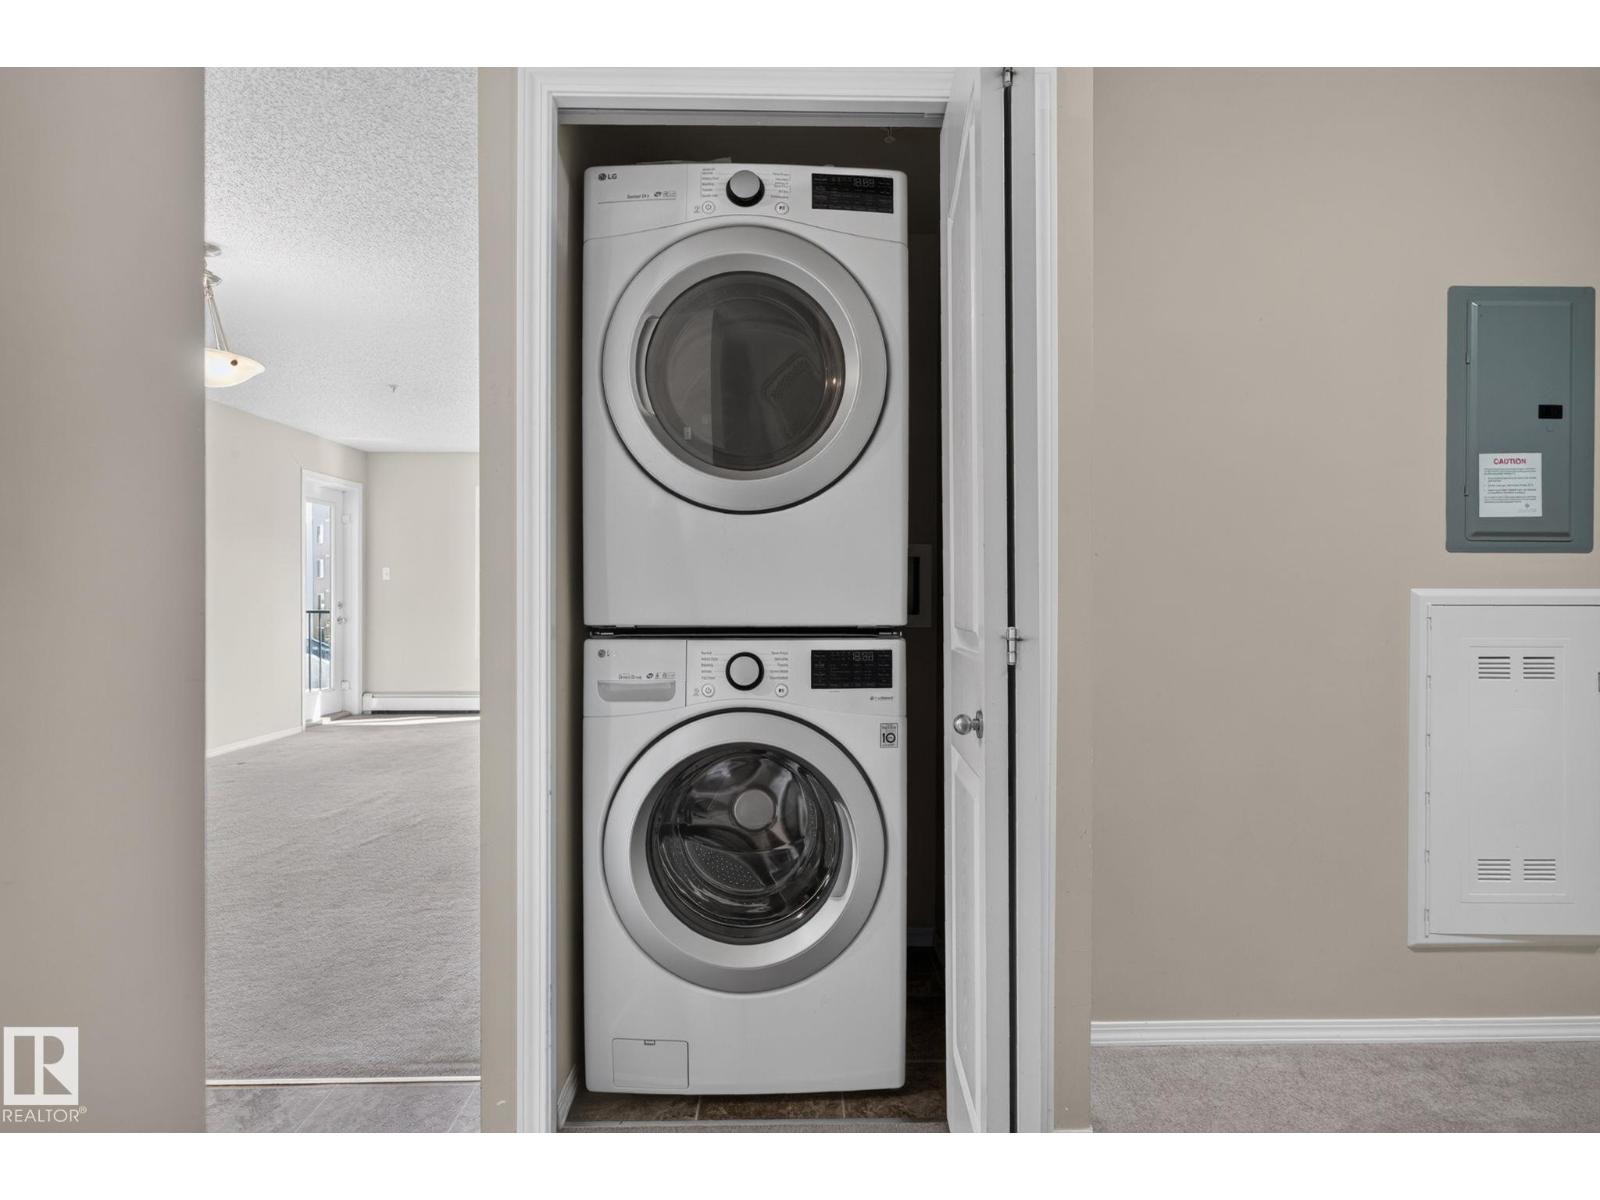
- Washer, Refrigerator, Dishwasher, Stove, Dryer
Parking
- Features:
- Underground, Parkade
Lot / Land
- Lot Size:
- 80.97 square meters
- Lot Features:
- See remarks
Utilities & Mechanical
- Heating:
- Baseboard heaters
Fees & Dates
- HOA/Condo Fee:
- $434
- Last Modified:
- 07/08/2026 03:40:09 AM
- Status Change:
- 07/08/2026 03:31:33 AM
Association / Ownership
- Fee:
- $434 / Monthly
- Common Interest:
- Condo/Strata
Room Dimensions
| Room | Level | Size |
|---|---|---|
| Living room | Main level | 3.64 x 2.79 |
| Dining room | Main level | 5.09 x 2.86 |
| Kitchen | Main level | 2.39 x 2.29 |
| Den | Main level | 3.75 x 2.41 |
| Primary Bedroom | Main level | 3.65 x 3.88 |
| Bedroom 2 | Main level | 2.97 x 3.28 |
Location
Data is supplied by Pillar 9 MLS® System. Pillar 9 is the owner of the copyright in its MLS® System. Data is deemed reliable but is not guaranteed accurate by Pillar 9.
The trademarks MLS®, Multiple Listing Service® and the associated logos are owned by The Canadian Real Estate Association (CREA) and identify the quality of services provided by real estate professionals who are members of CREA. Used under license.