Real estate on your terms®
$199,900
active
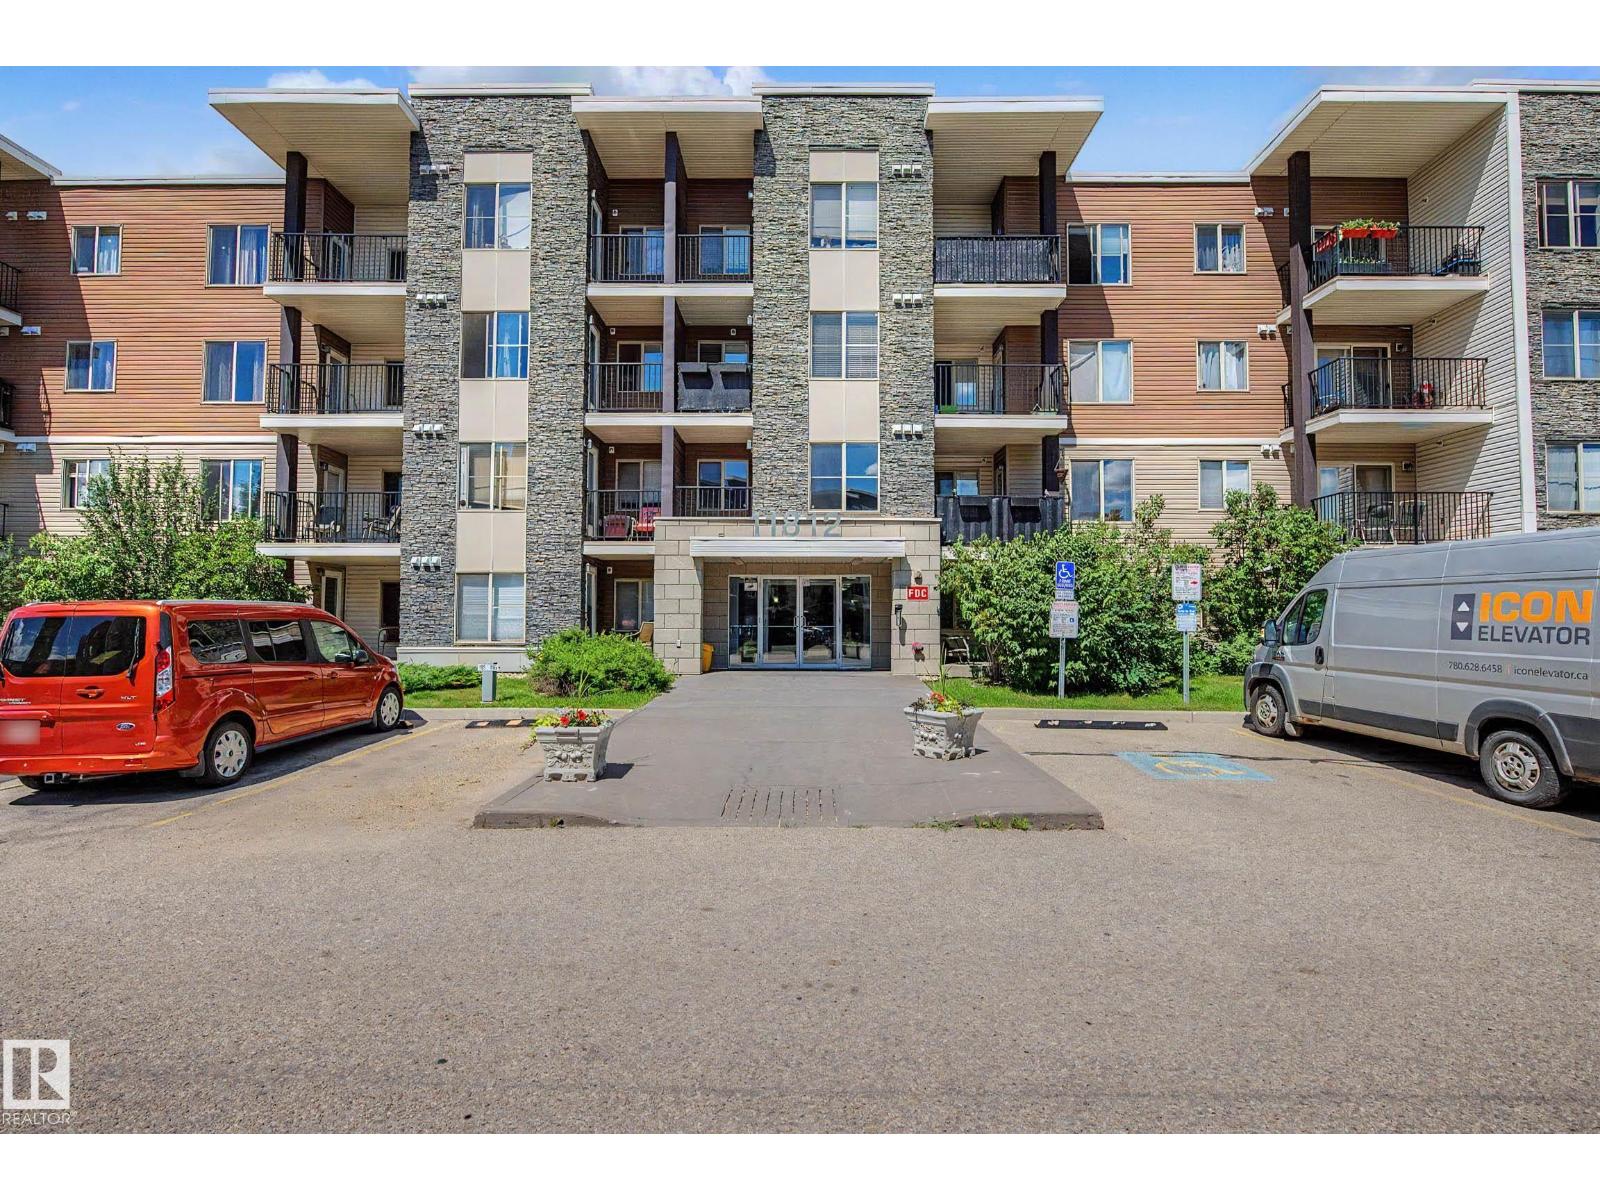
108 11812 22 Avenue SW
Edmonton
,
AB
T6W2A2
Key Details
- MLS® Number:
- E4497111
- Building Type:
- Apartment
- Interior Size:
- 919 square feet
- Bedrooms:
- 2
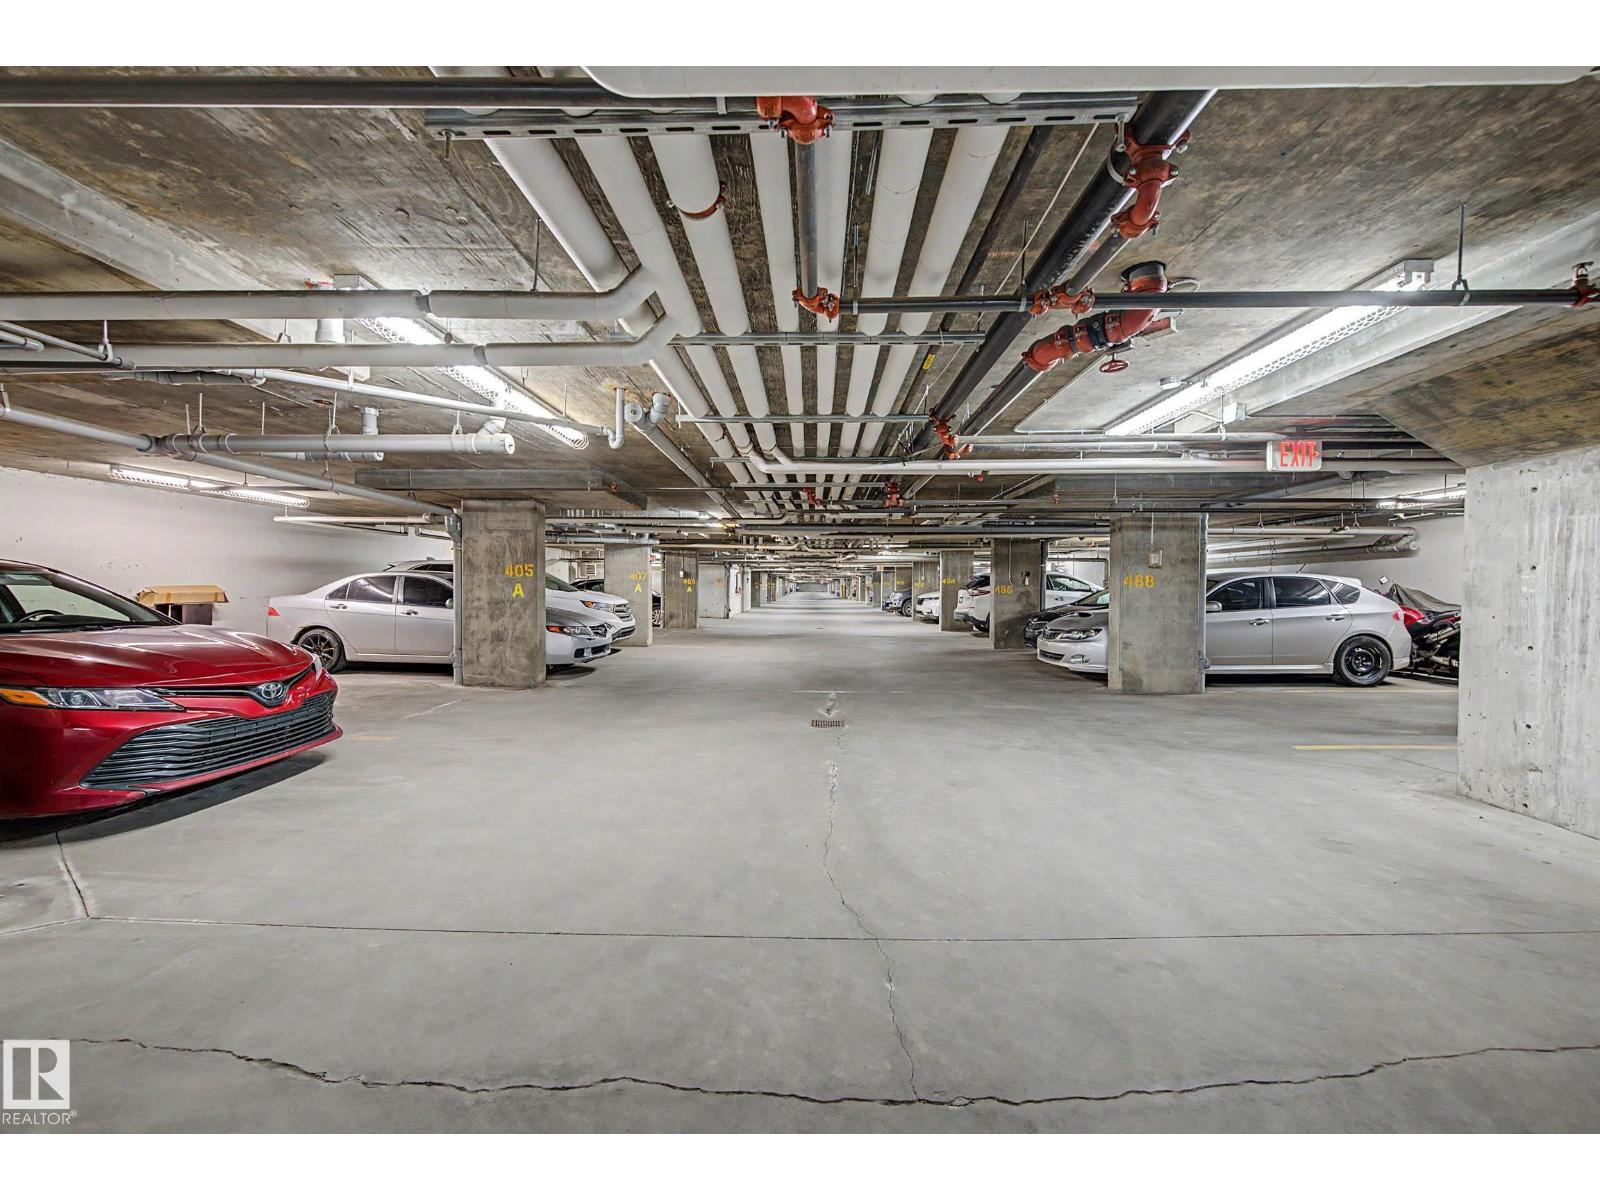
- Parking Features:
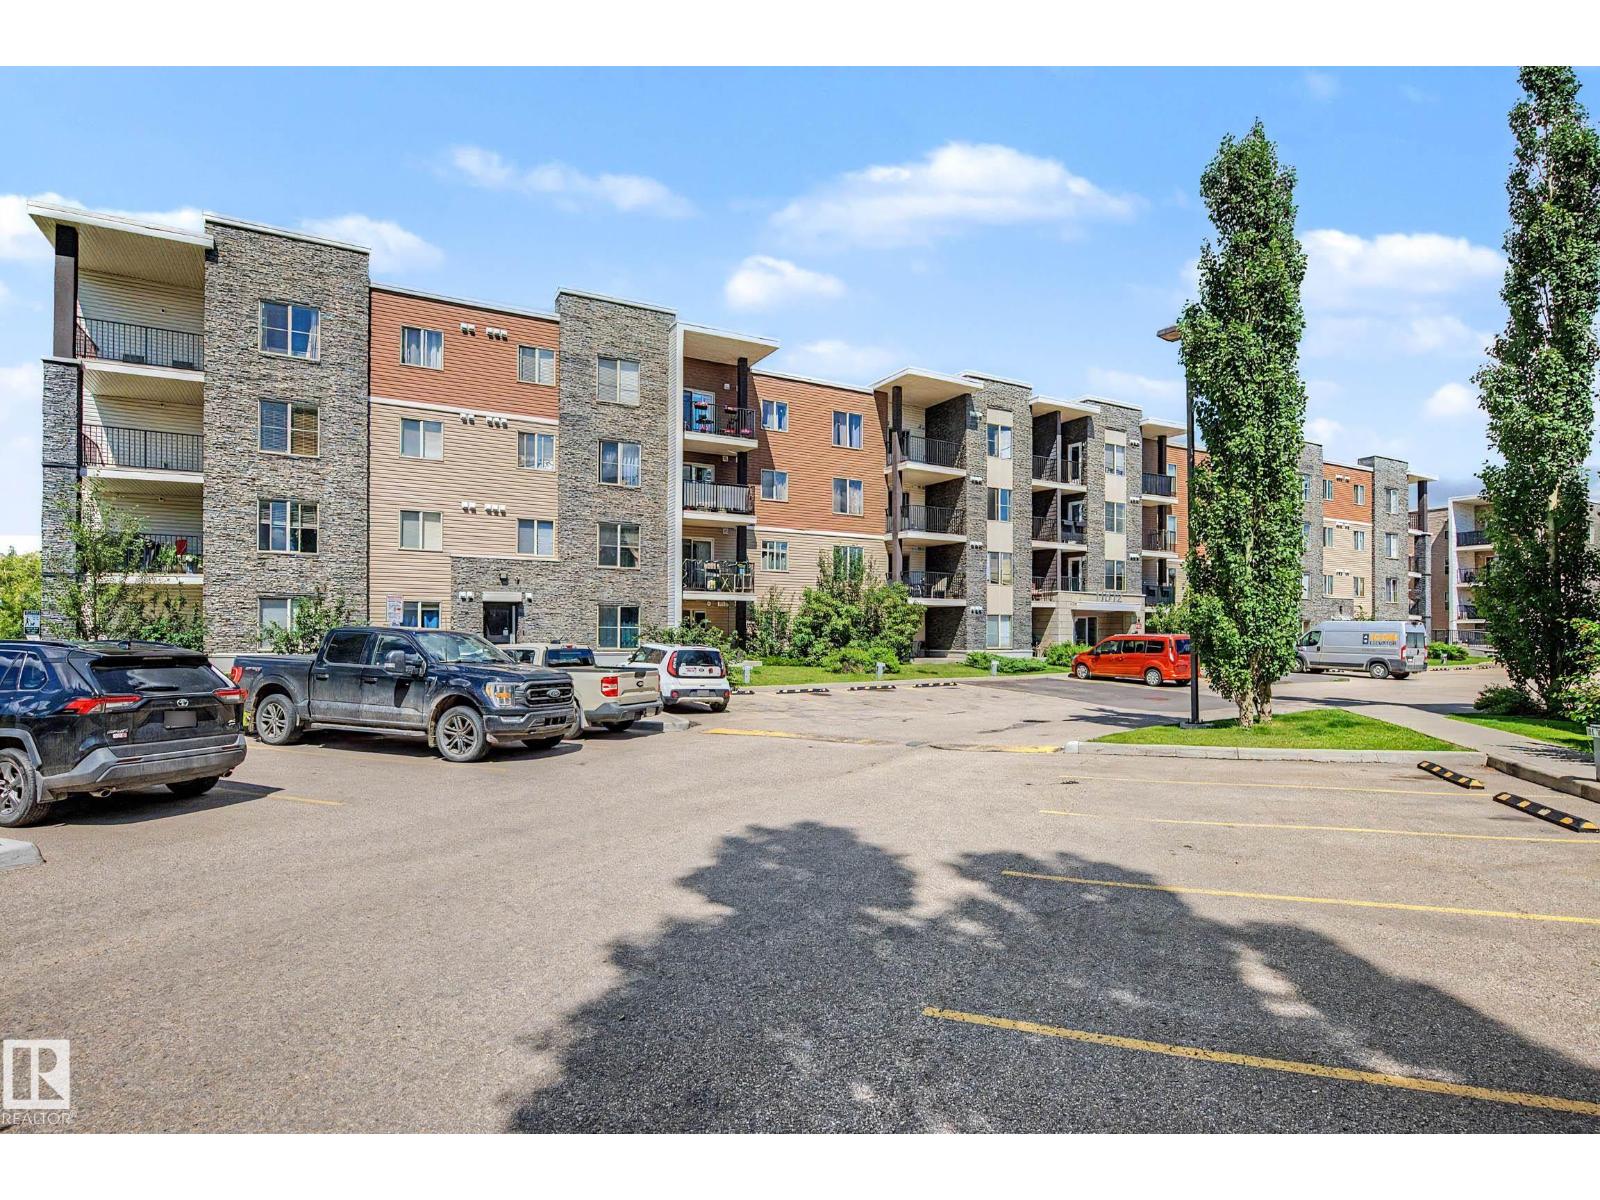
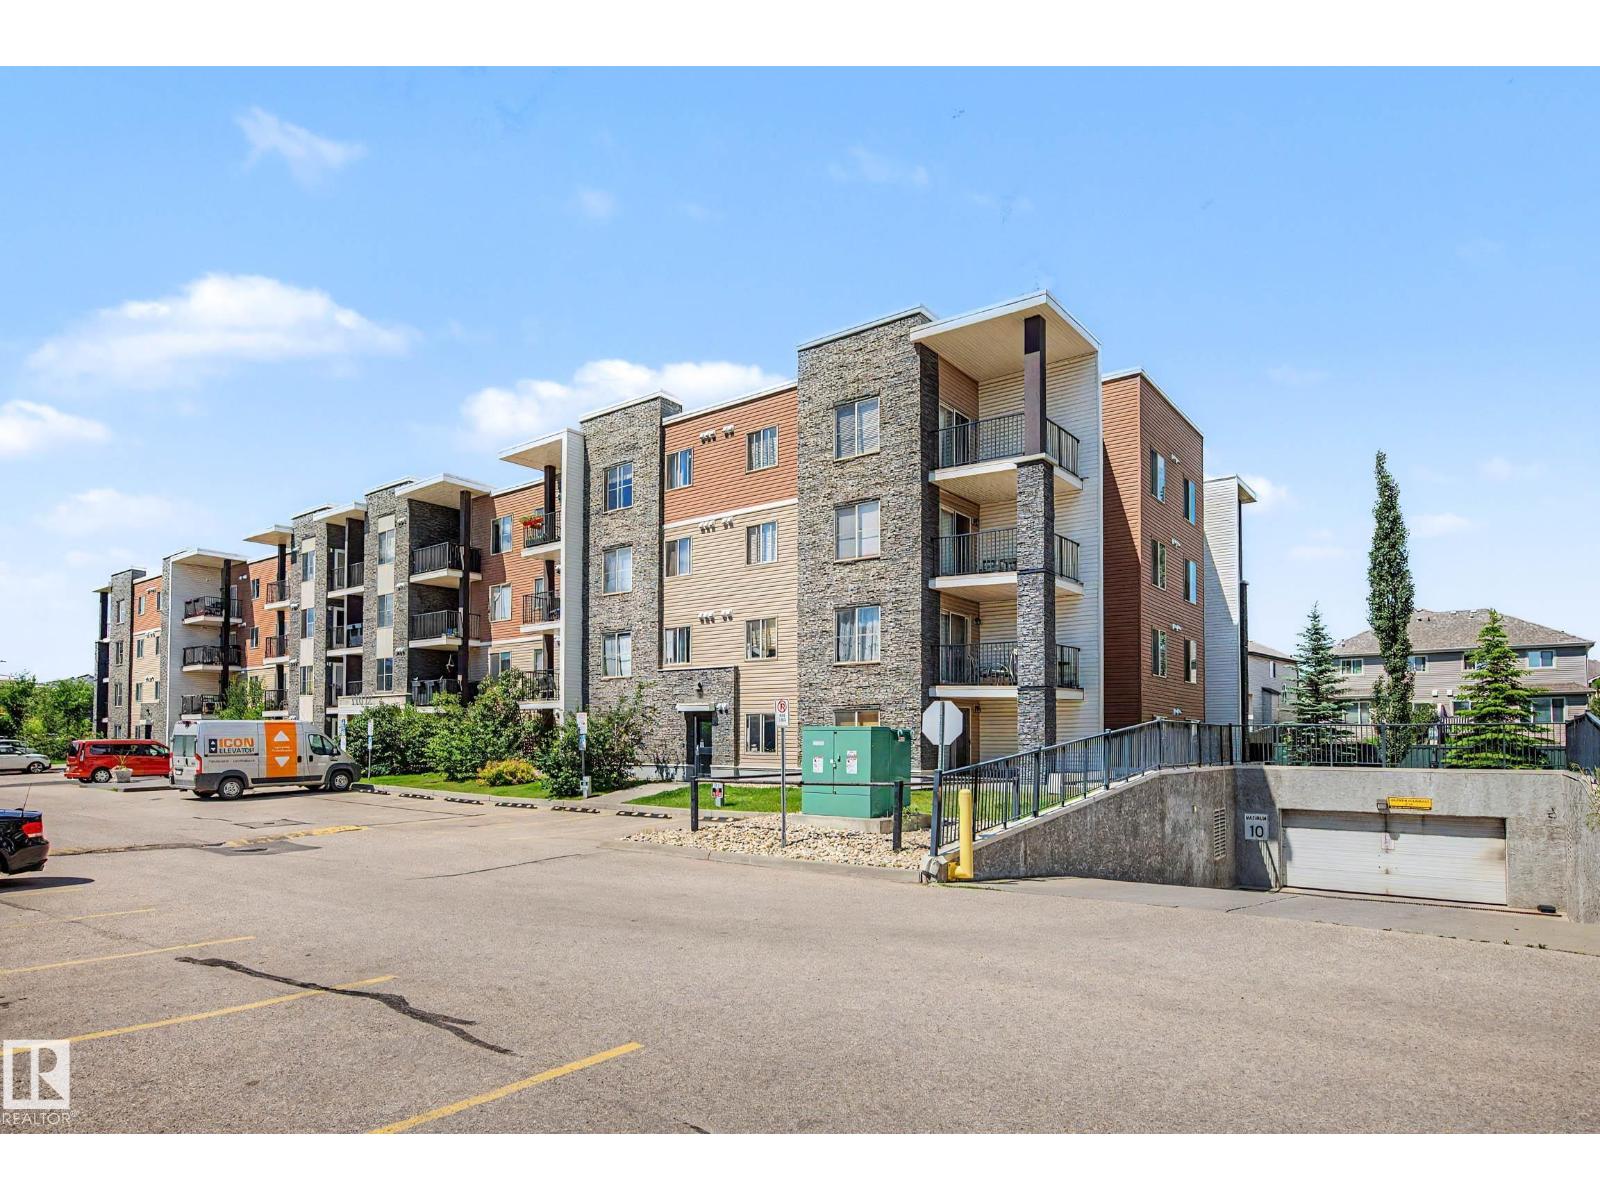
- Underground, See Remarks, Heated Garage
- Lot Size:
- 94.03 square meters
- Attached:
- Yes

Property Description
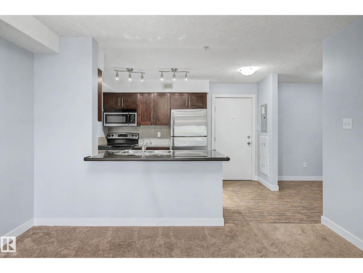
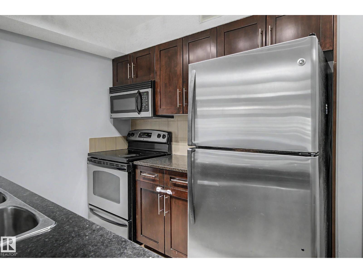
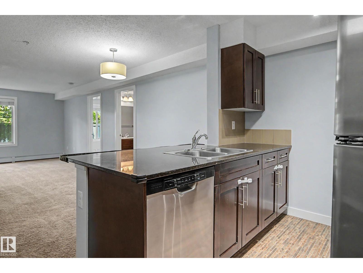
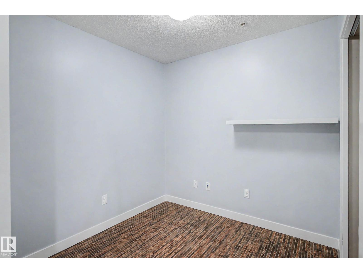
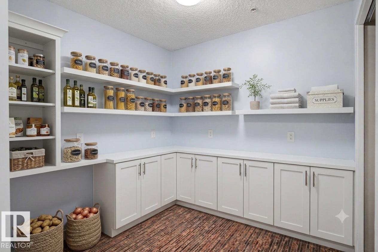
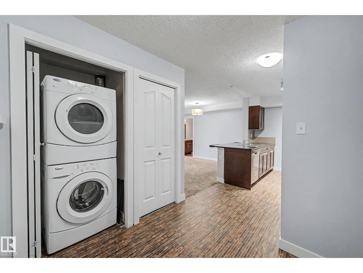
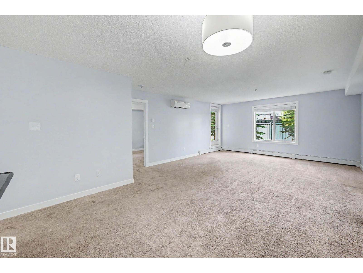
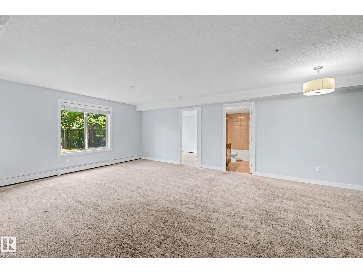
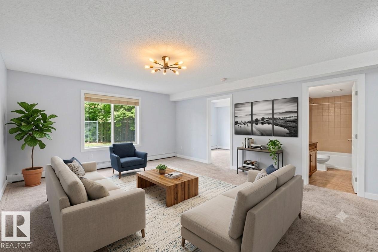
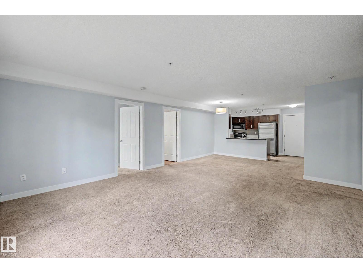
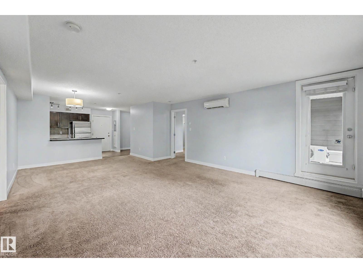
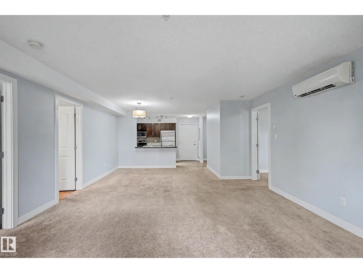
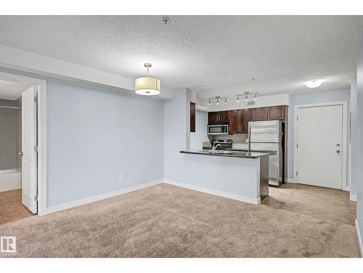
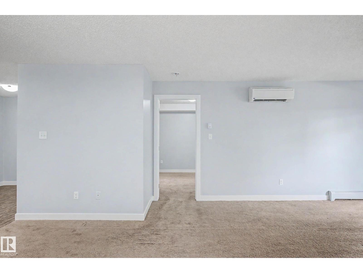
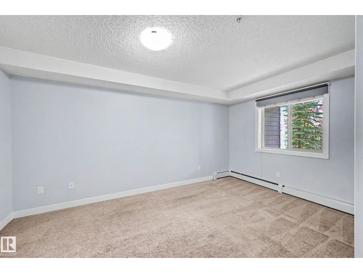
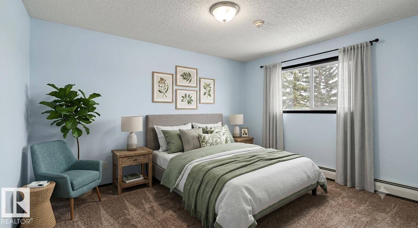
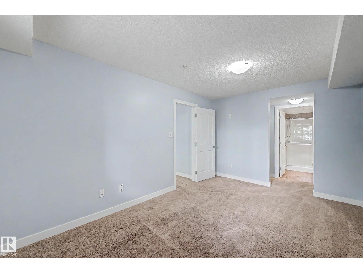
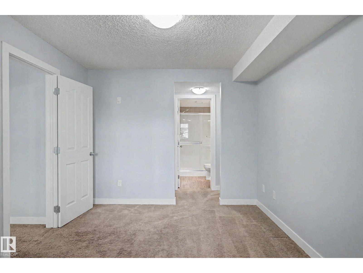
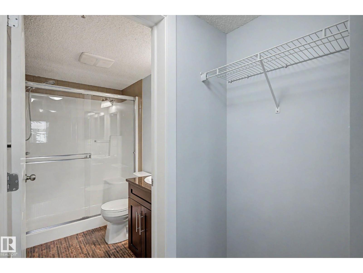
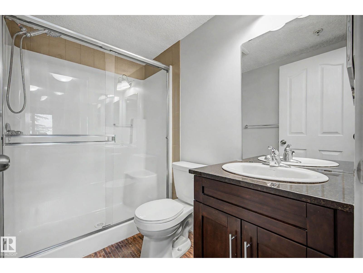
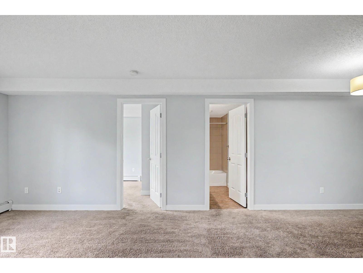
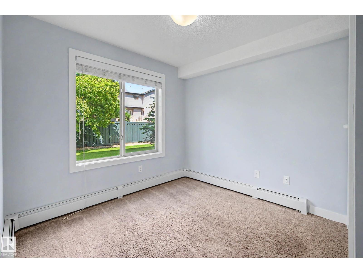
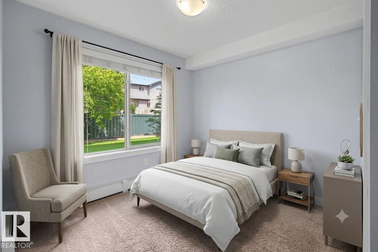
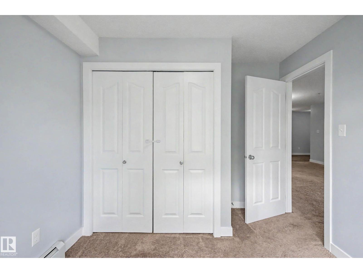
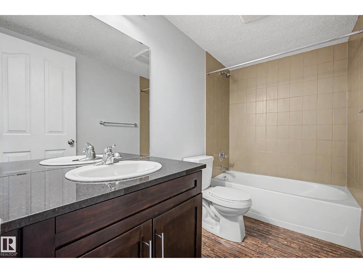
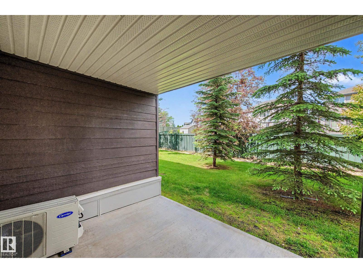
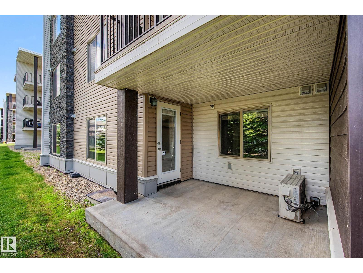
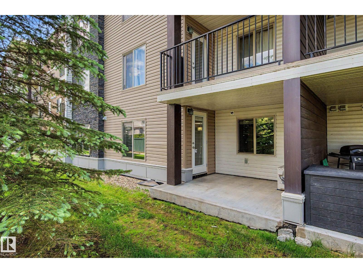
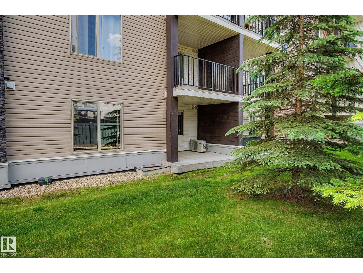
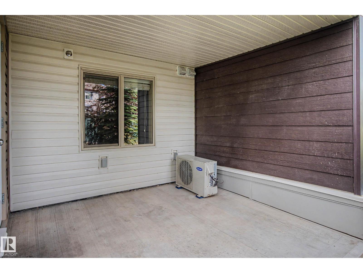
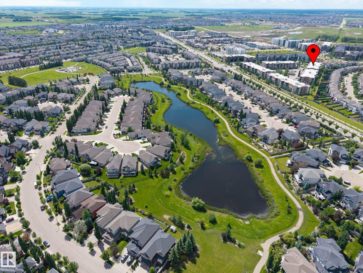
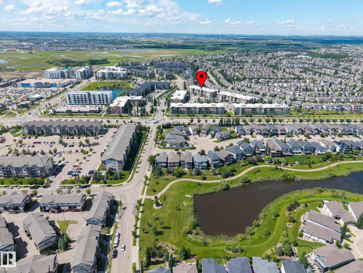
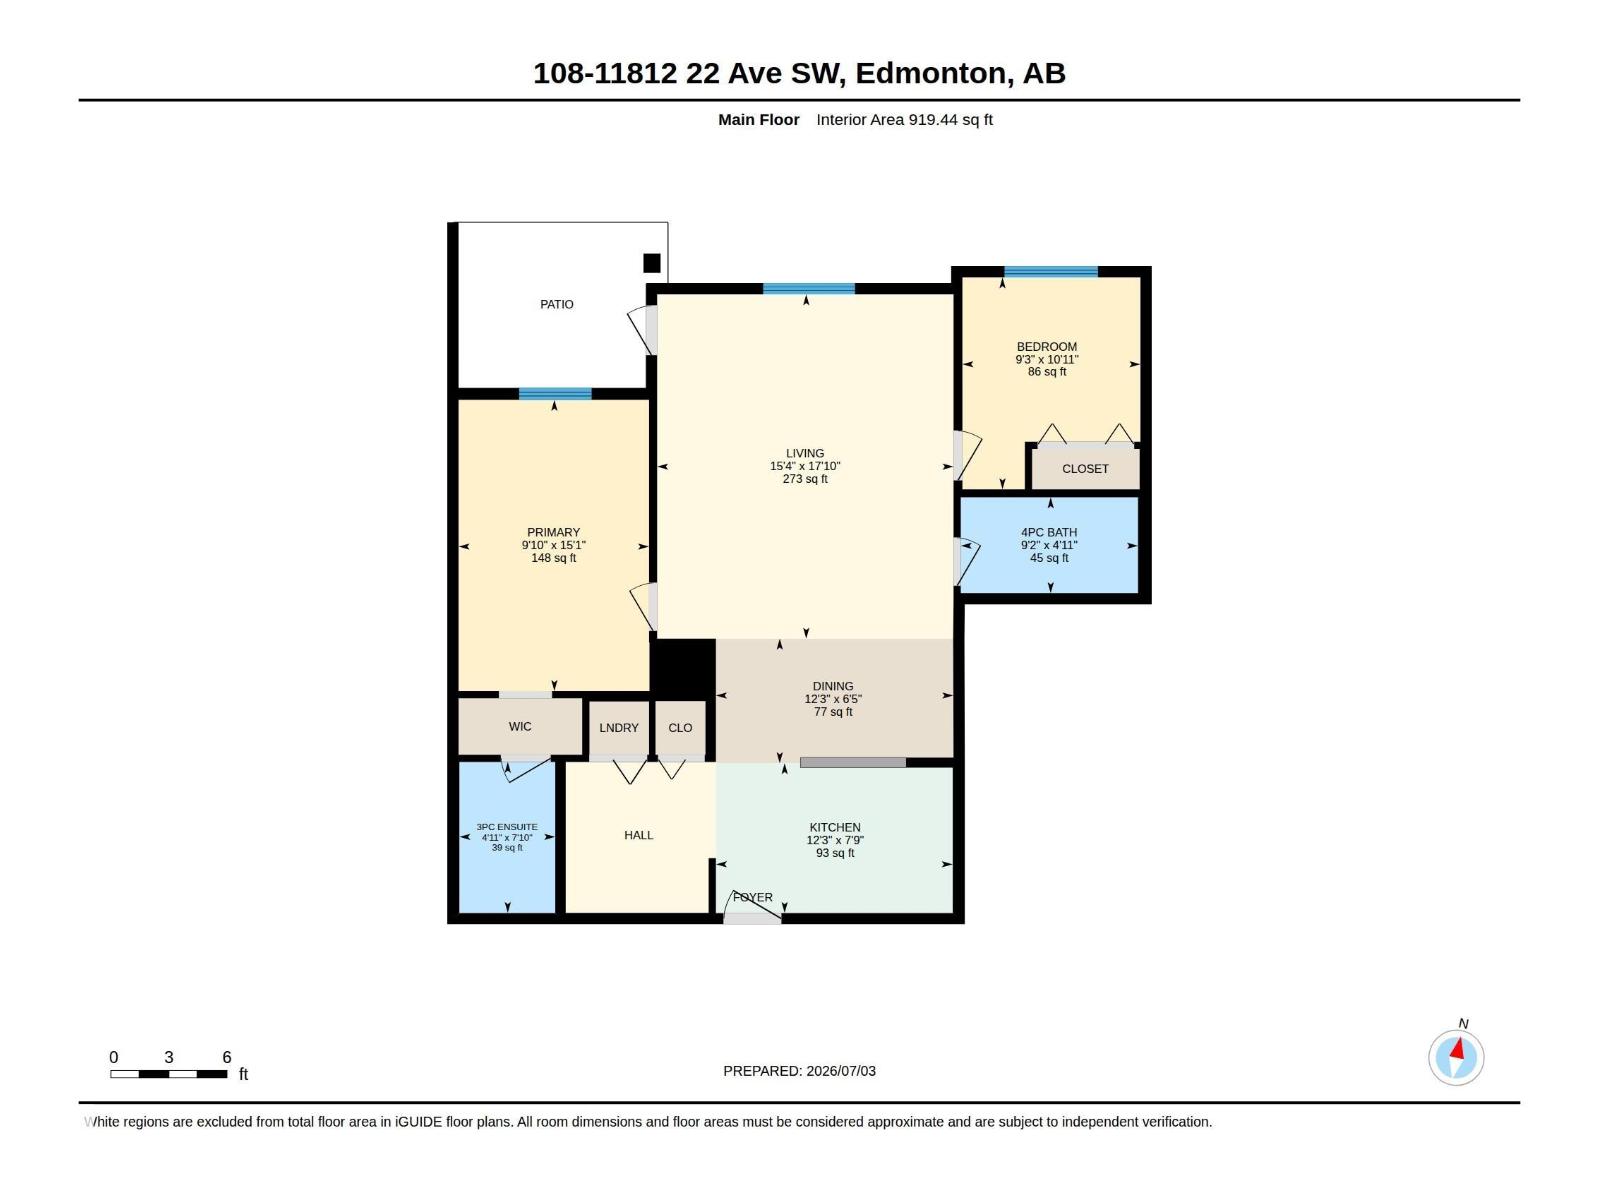
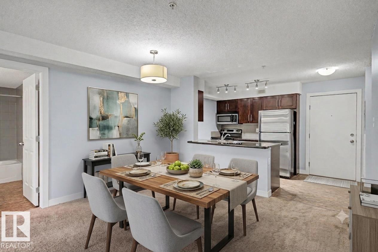
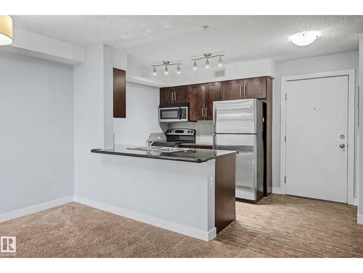
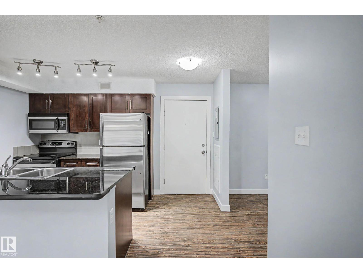
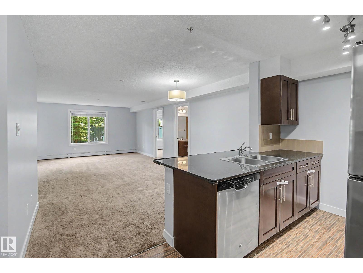
Welcome to this beautifully maintained condo offering over 830 sq. ft. of bright, functional living space in an exceptionally convenient location. Freshly painted & move-in ready, this inviting home combines modern finishes, thoughtful design, & everyday comfort, making it an excellent opportunity for first-time buyers, downsizers, or investors alike.Step inside to discover a spacious open-concept layout that's perfect for both relaxing and entertaining.The well-appointed kitchen features sleek SS appliances, elegant granite countertops, & plenty of cabinetry, flowing seamlessly into the dining & living areas to create an ideal gathering space for family and friends.The thoughtfully designed floor plan offers 2 generously sized bedrooms & 2 full bathrooms, providing both comfort and privacy. A versatile DEN adds even more flexibility, making it the perfect home office or hobby room to suit your lifestyle. Stay comfortable year-round with the added bonus of AC. Steps to local amenities, shopping & schools! (id:53430)
Building
- Property Type:
- Apartment
- Building Type:
- Apartment
- Year Built:
- 2011
- Bedrooms:
- 2
- Bathrooms (total):
- 2.0
- Basement:
- None
Finished Areas
- Interior Size (Total):
- 919 square feet
Interior
- Appliances:
- Washer, Refrigerator, Dishwasher, Stove, Washer/Dryer Stack-Up
Parking
- Features:
- Underground, See Remarks, Heated Garage
Lot / Land
- Lot Size:
- 94.03 square meters
- Lot Features:
- Flat site, No Animal Home, No Smoking Home
Utilities & Mechanical
- Heating:
- Baseboard heaters
- Cooling:
- Central air conditioning
Comfort & Security
- Security:
- Smoke Detectors
Fees & Dates
- HOA/Condo Fee:
- $515
- Last Modified:
- 07/04/2026 04:50:00 PM
- Status Change:
- 07/04/2026 04:41:17 PM
Association / Ownership
- Fee:
- $515 / Monthly
- Common Interest:
- Condo/Strata
Room Dimensions
| Room | Level | Size |
|---|---|---|
| Living room | Main level | 5.43 x 4.67 |
| Dining room | Main level | 1.96 x 3.74 |
| Kitchen | Main level | 2.36 x 3.73 |
| Primary Bedroom | Main level | 4.59 x 3.0 |
| Bedroom 2 | Main level | 3.34 x 2.81 |
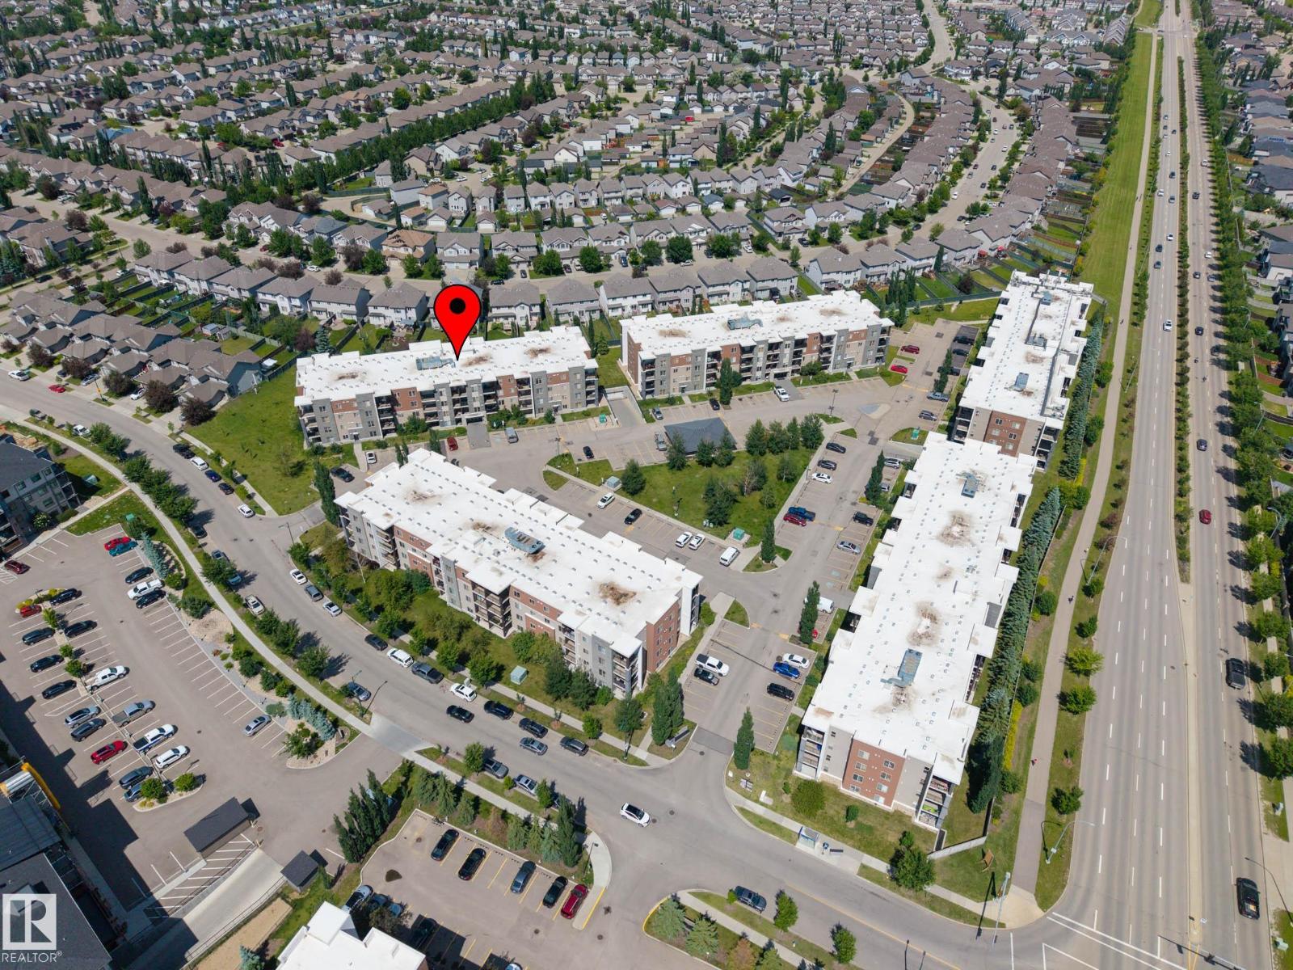
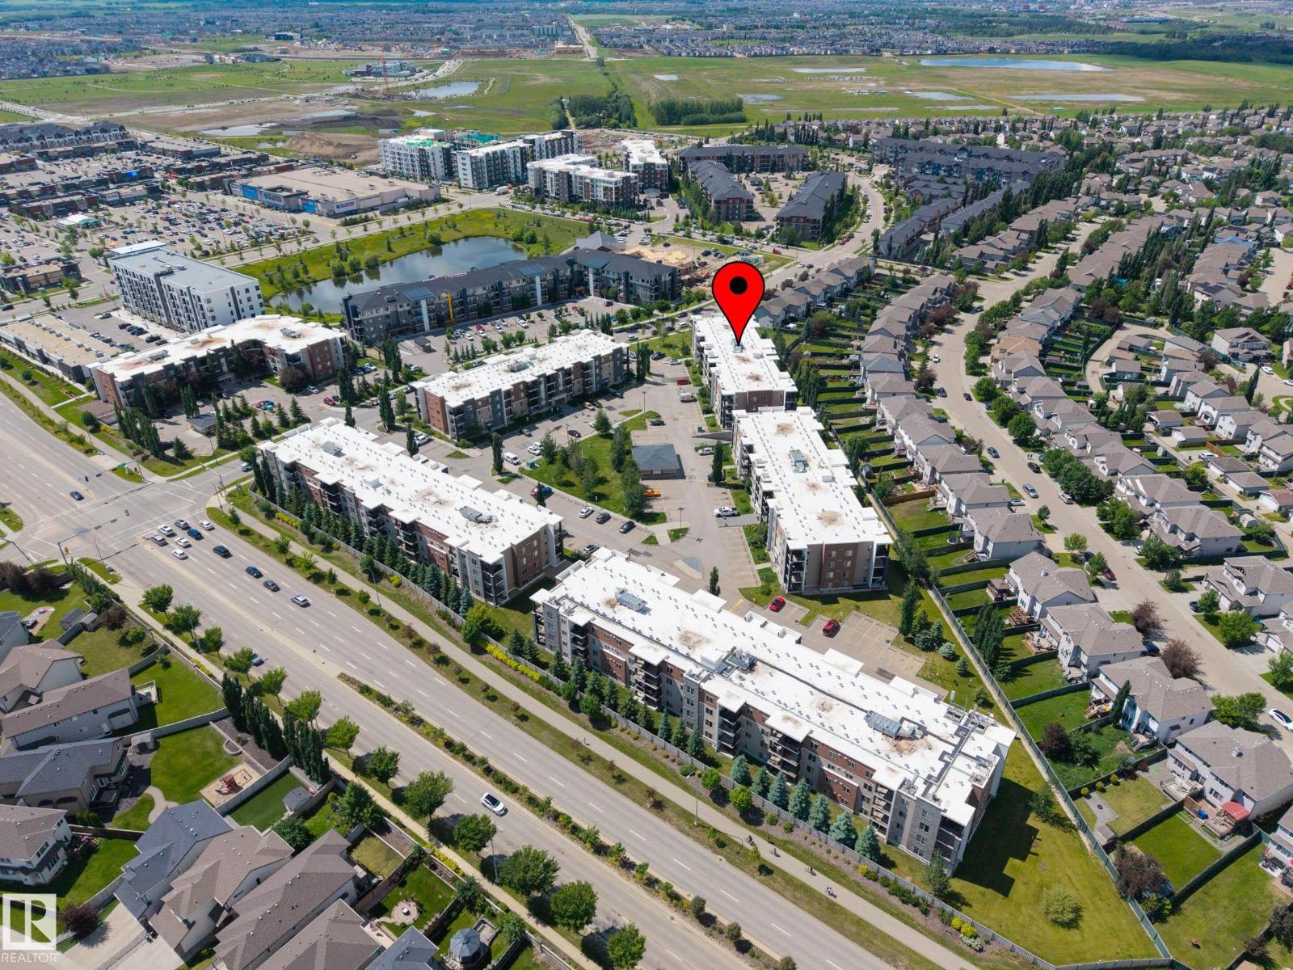
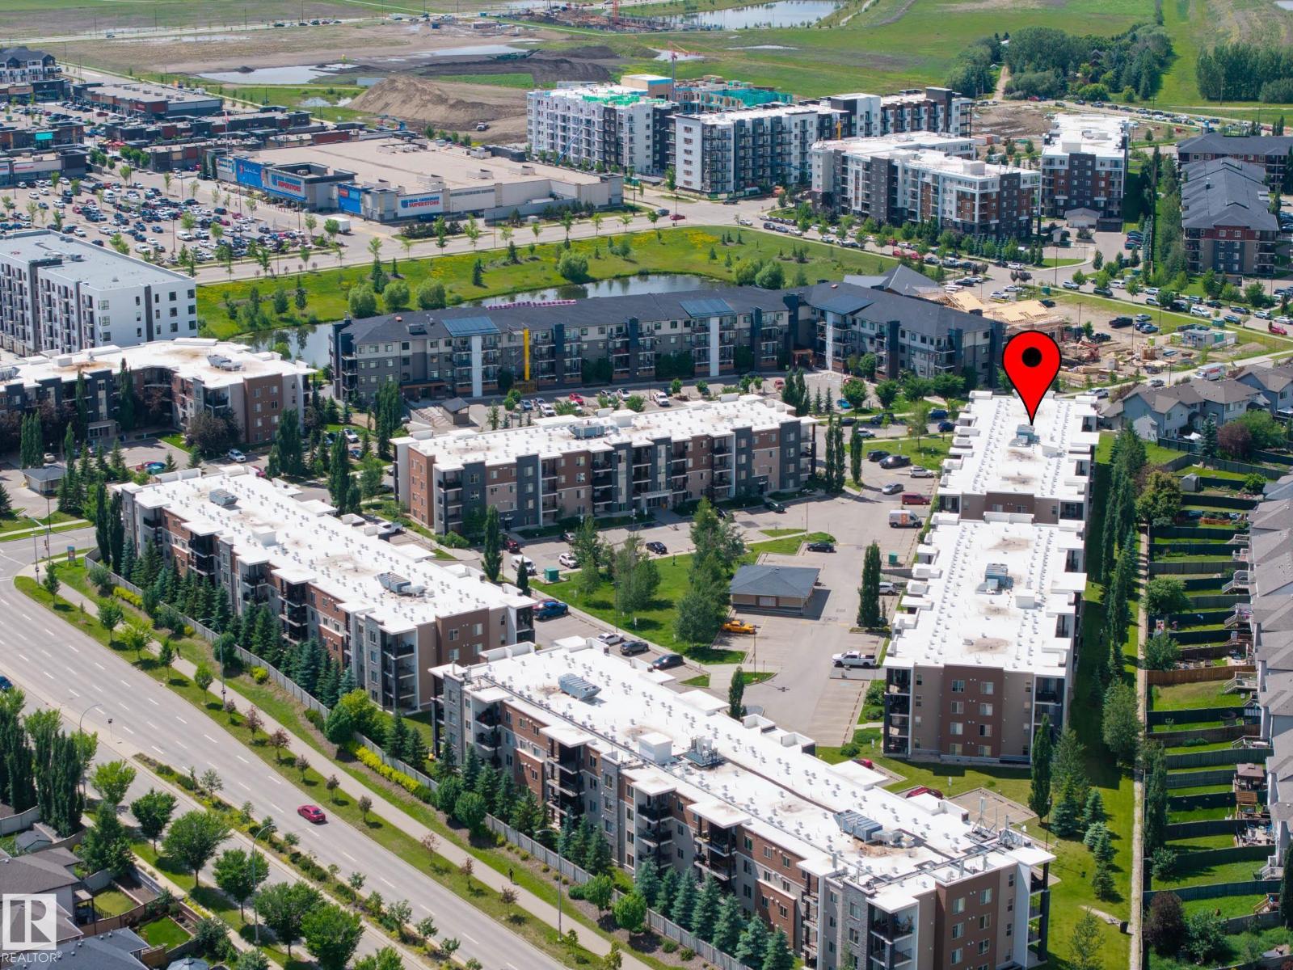
Location
Data is supplied by Pillar 9 MLS® System. Pillar 9 is the owner of the copyright in its MLS® System. Data is deemed reliable but is not guaranteed accurate by Pillar 9.
The trademarks MLS®, Multiple Listing Service® and the associated logos are owned by The Canadian Real Estate Association (CREA) and identify the quality of services provided by real estate professionals who are members of CREA. Used under license.