Real estate on your terms®
$399,900
active
125 5151 Windermere Boulevard SW
Edmonton
,
AB
T6W2K4
Key Details
- MLS® Number:
- E4497084
- Building Type:
- Apartment
- Interior Size:
- 1412 square feet
- Bedrooms:
- 3
- Parking Features:
- Attached Garage, Underground
- Attached:
- Yes

Property Description
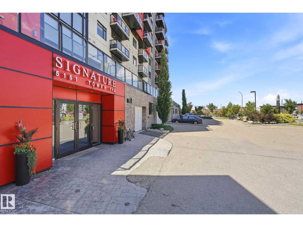
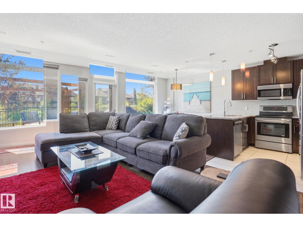
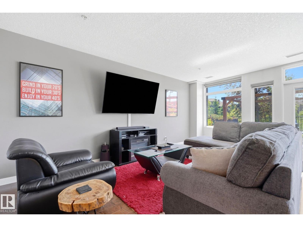
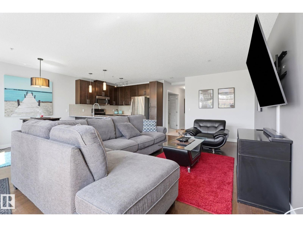
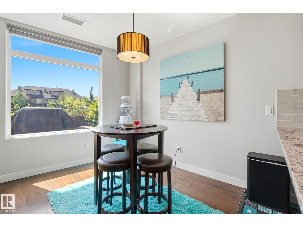
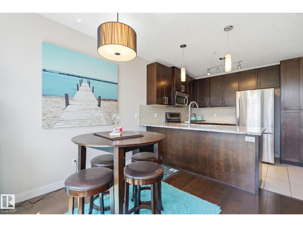
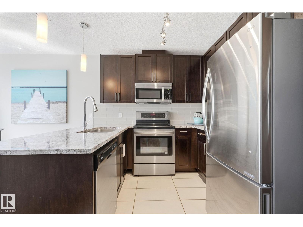
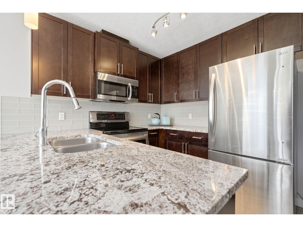
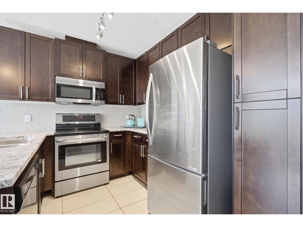
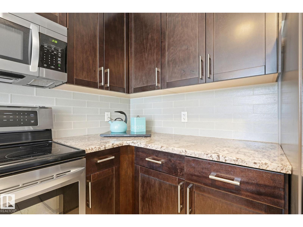
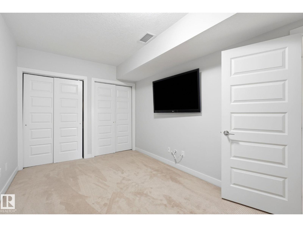
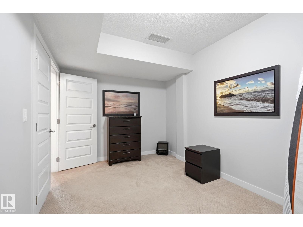
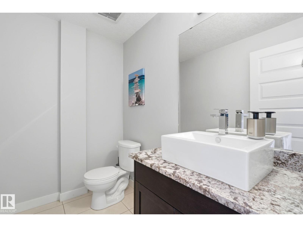
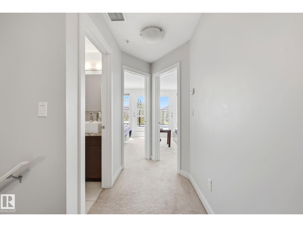
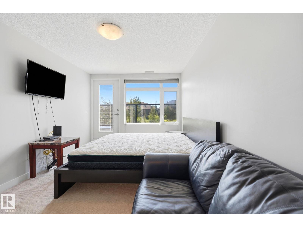
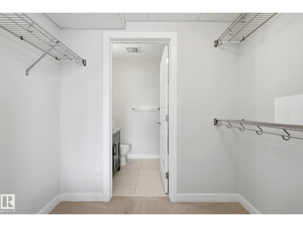
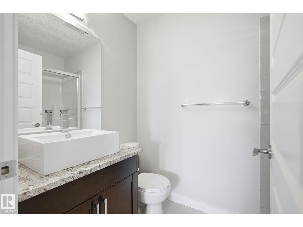
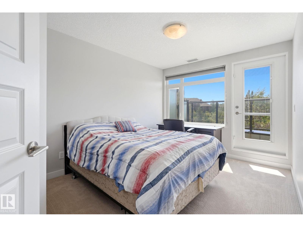
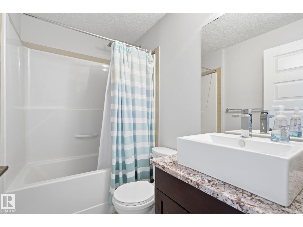
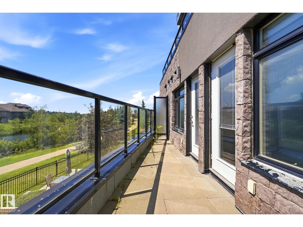
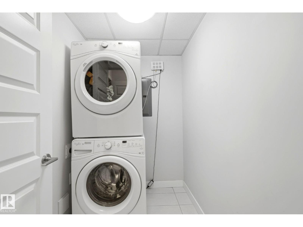
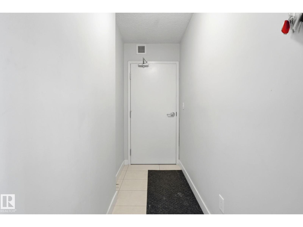
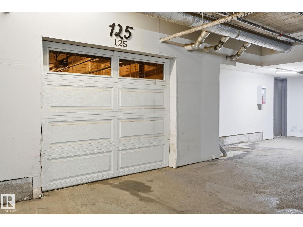
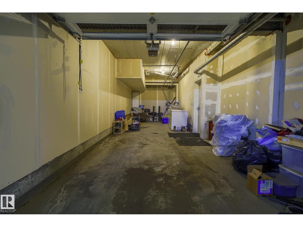
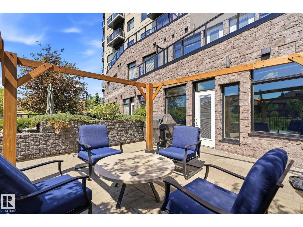
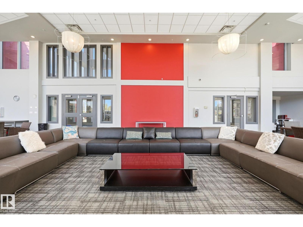
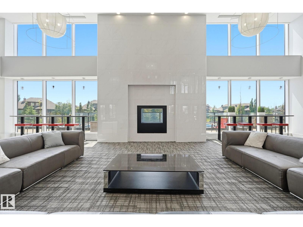
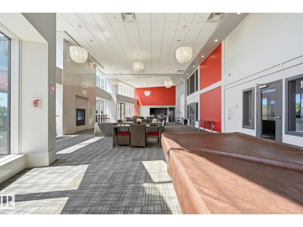
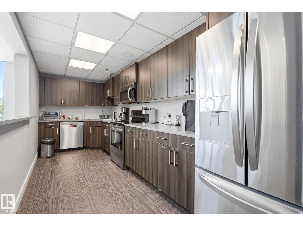
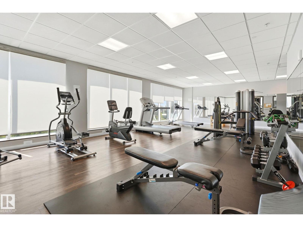
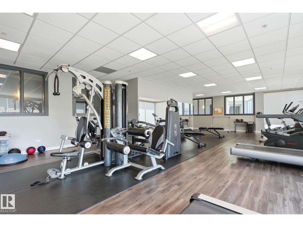
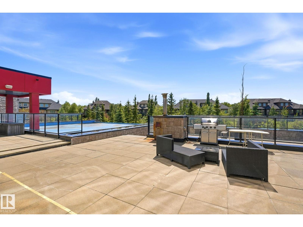
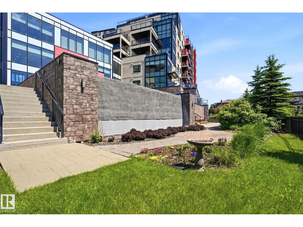
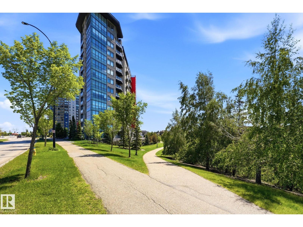
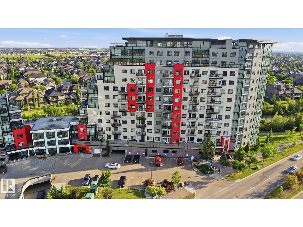
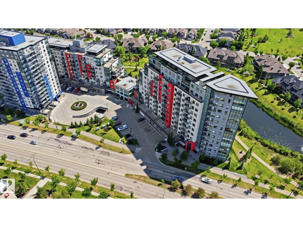
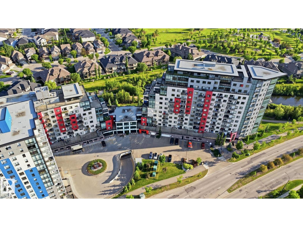
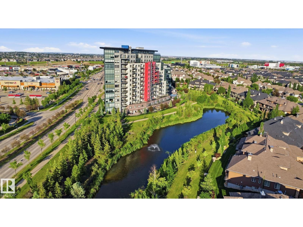
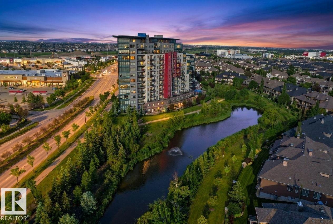
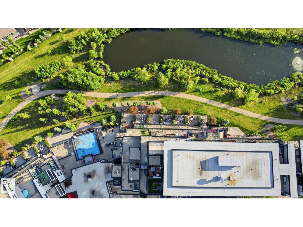
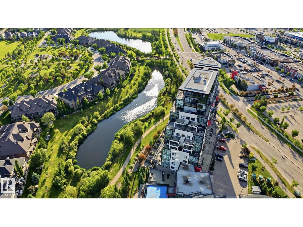
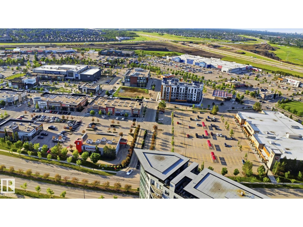
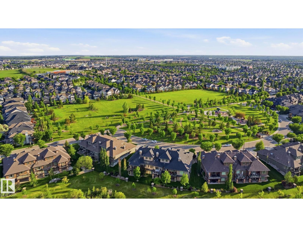
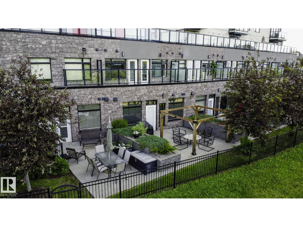
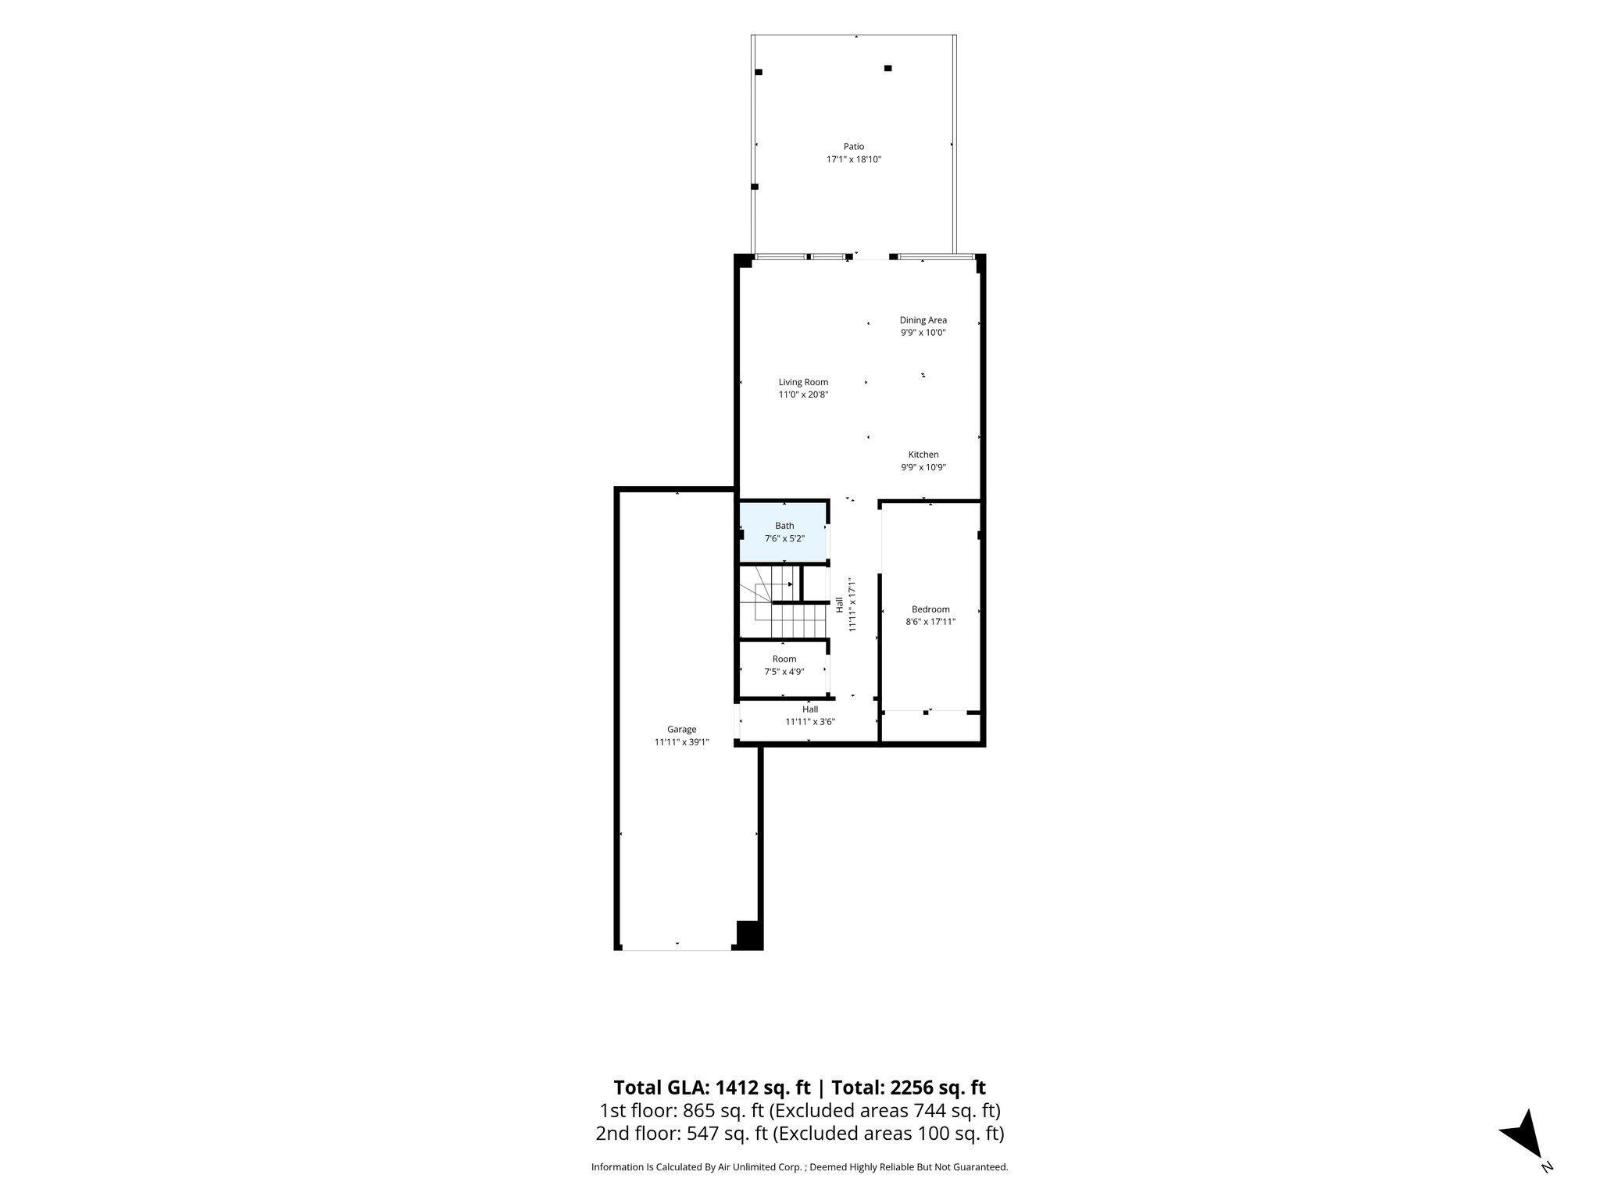
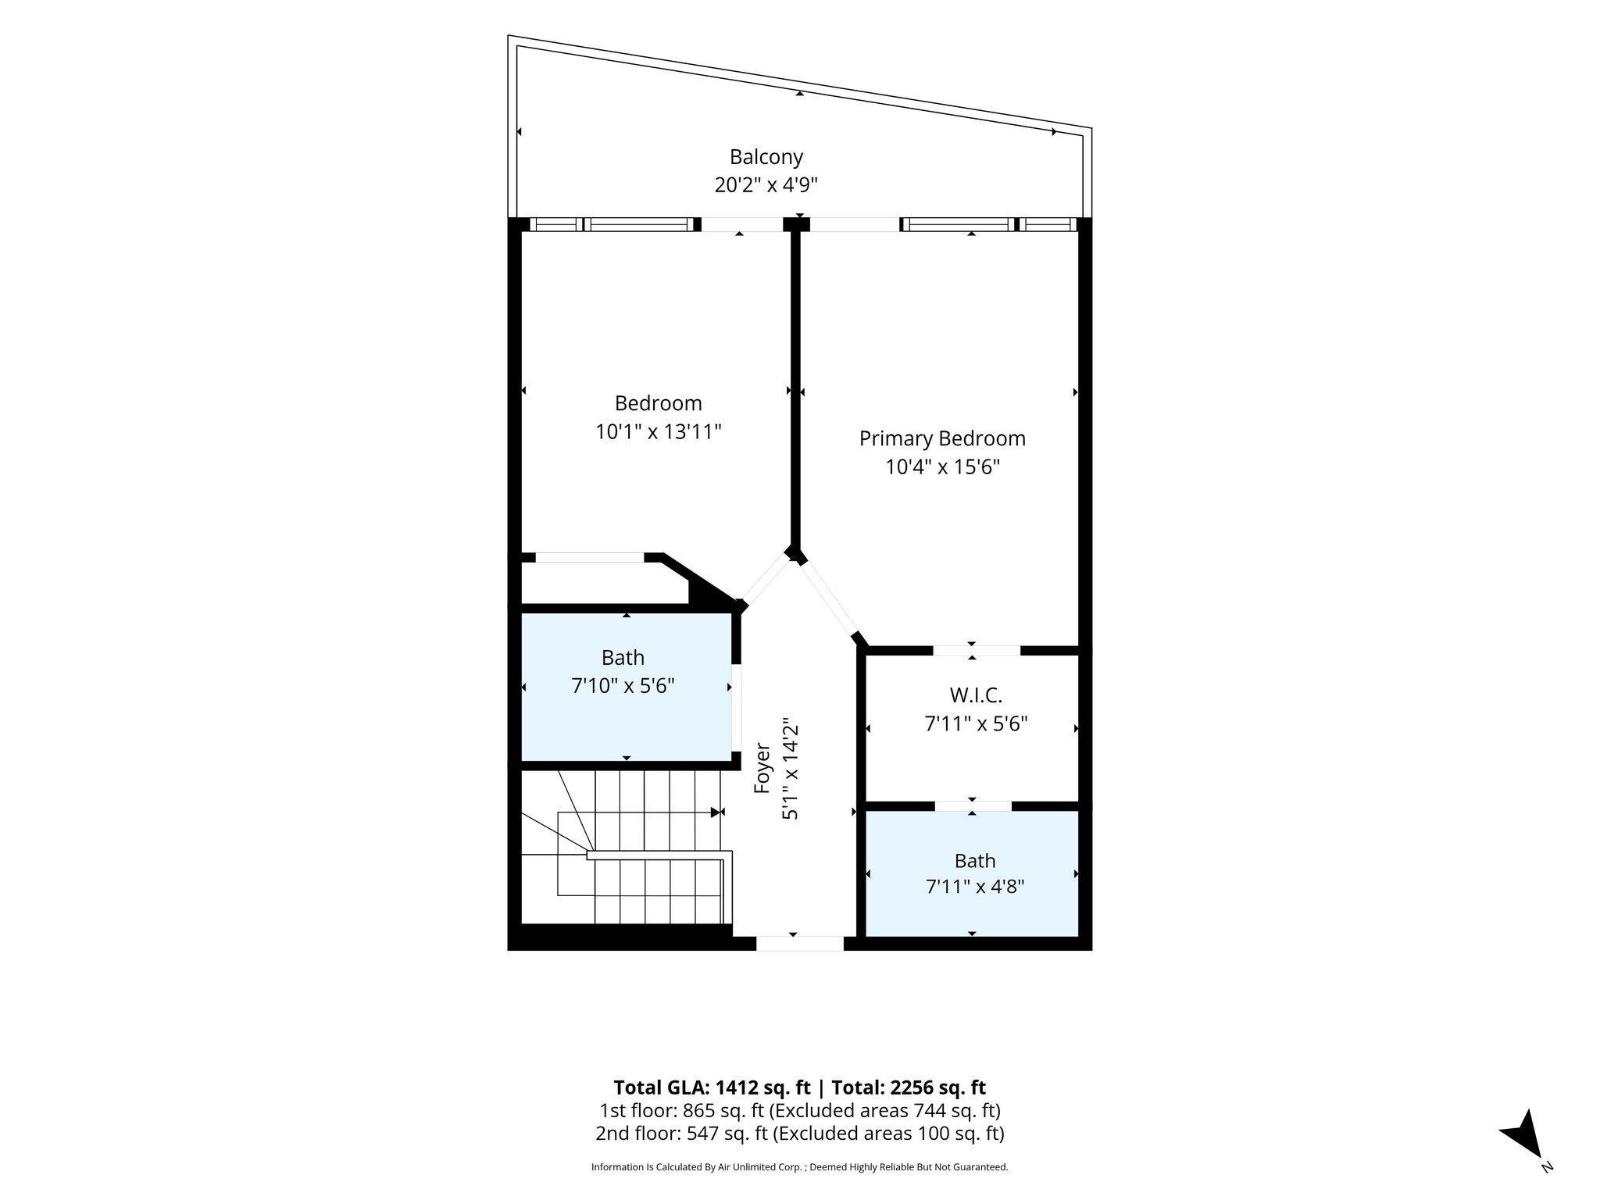
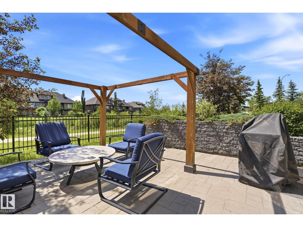
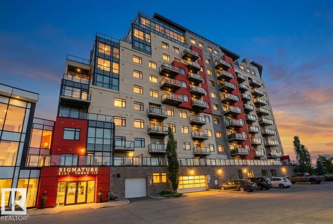
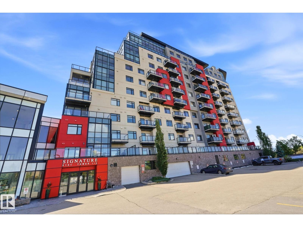
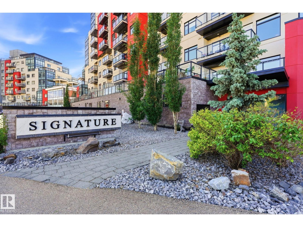
This contemporary 2-storey, 3-bedroom townhouse condo must be seen to be truly appreciated. Signature at Ambleside is upscale living at its finest. Conveniently located to all amenities, banks, retail and more. Terrific access to Anthony Henday from your heated, secured U/G double attached (38') garage. Your new home boasts a Concierge to cater to all your needs, a gorgeous activity/party room & a great gym. Best of all, your home is Steel & Concrete. This spacious 1412sqft plan features a stunning espresso kitchen w/stone counters, crown mouldings, engineered hardwood, porcelain flooring & stainless steel appliances. The main floor has a great hosting/entertaining space. Both bedrooms on the upper level have access to the private terrace with pond views. The primary bedroom is complete with a walk-through closet & 3pc en suite. A/C & in-suite laundry with storage. Extend your living space onto your Walkout, SOUTH WEST, pond-facing patio (w/ gas-line) where you can kick back and relax. (id:53430)
Building
- Property Type:
- Apartment
- Building Type:
- Apartment
- Year Built:
- 2015
- Bedrooms:
- 3
- Bathrooms (total):
- 3.5 (1 half)
- Basement:
- None, Walk out
Finished Areas
- Interior Size (Total):
- 1412 square feet
Interior
- Appliances:
- Washer, Refrigerator, Dishwasher, Stove, Dryer, Microwave Range Hood Combo
Parking
- Features:
- Attached Garage, Underground
Utilities & Mechanical
- Heating:
- Heat Pump
Fees & Dates
- HOA/Condo Fee:
- $937
- Last Modified:
- 07/22/2026 05:40:05 PM
- Status Change:
- 07/22/2026 05:31:33 PM
Association / Ownership
- Fee:
- $937 / Monthly
- Common Interest:
- Condo/Strata
Room Dimensions
| Room | Level | Size |
|---|---|---|
| Living room | Main level | - |
| Dining room | Main level | - |
| Kitchen | Main level | - |
| Primary Bedroom | Upper Level | - |
| Bedroom 2 | Upper Level | - |
| Bedroom 3 | Lower level | - |
Location
Data is supplied by Pillar 9 MLS® System. Pillar 9 is the owner of the copyright in its MLS® System. Data is deemed reliable but is not guaranteed accurate by Pillar 9.
The trademarks MLS®, Multiple Listing Service® and the associated logos are owned by The Canadian Real Estate Association (CREA) and identify the quality of services provided by real estate professionals who are members of CREA. Used under license.