Real estate on your terms®
$459,900
active
13307 122 Street NW
Edmonton
,
AB
T5L0G4
Key Details
- MLS® Number:
- E4497054
- Building Type:
- House
- Interior Size:
- 1035 square feet
- Bedrooms:
- 5
- Parking Features:
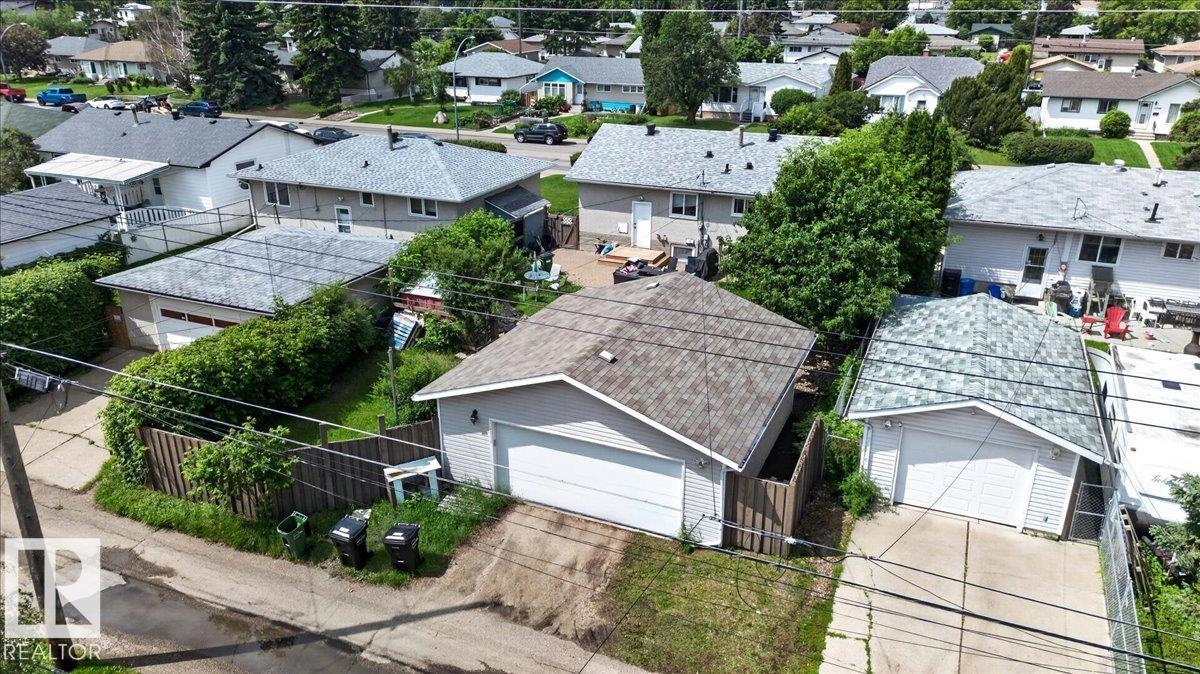
- Detached Garage, Oversize
- Lot Size:
- 604.1 square meters

Property Description
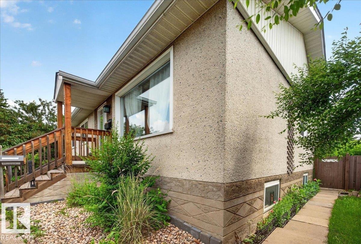
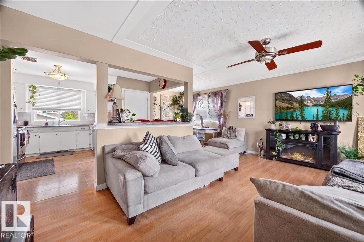
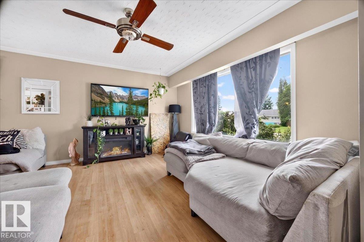
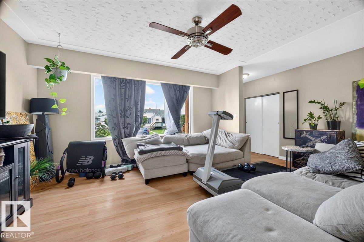
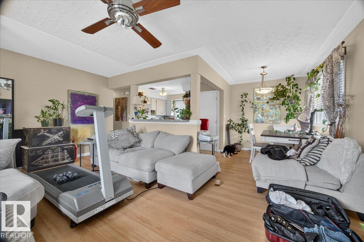
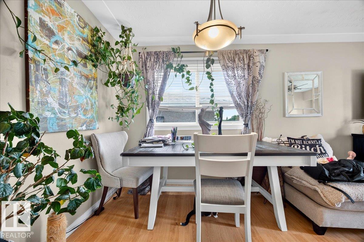
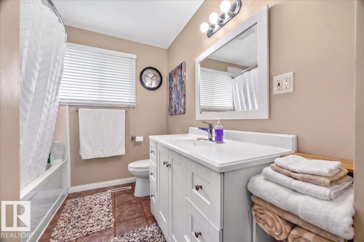
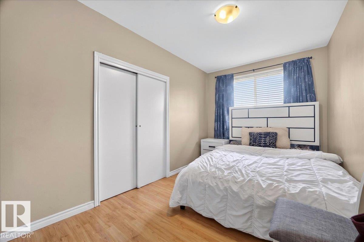
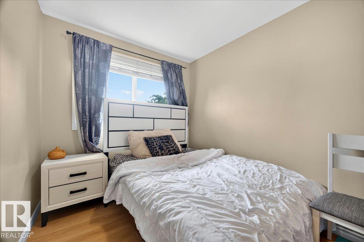
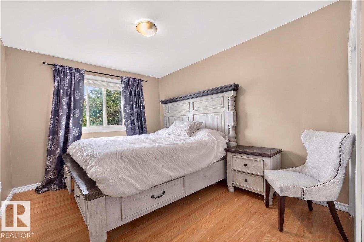
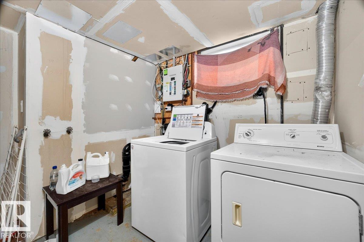
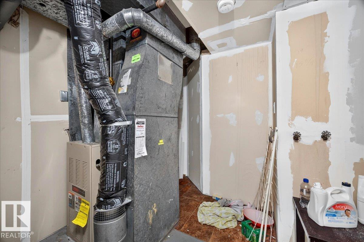
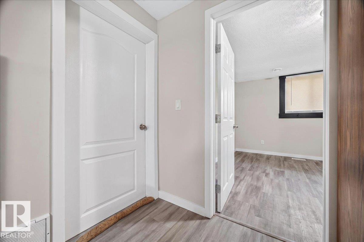
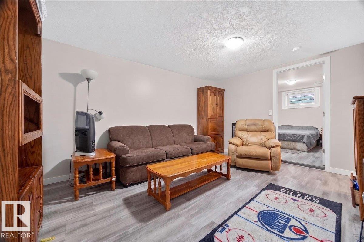
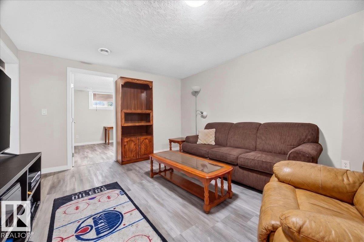
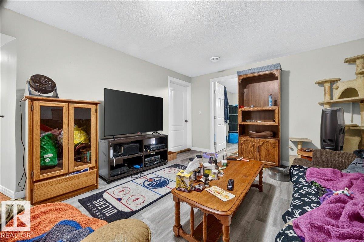
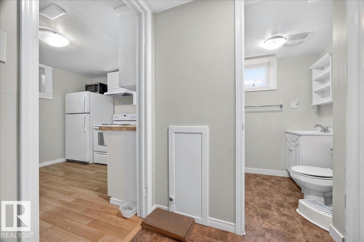
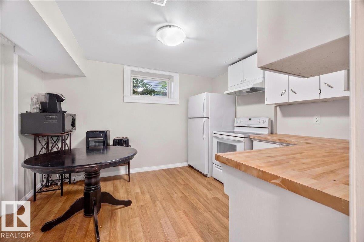
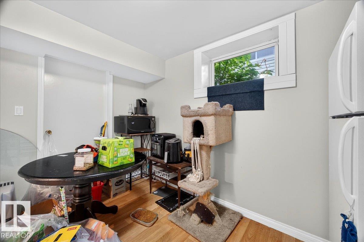
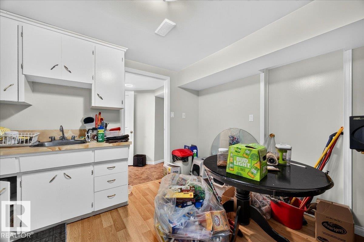
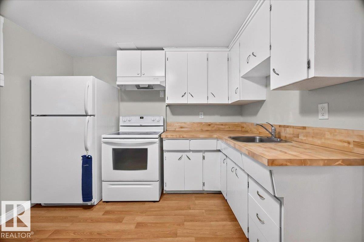
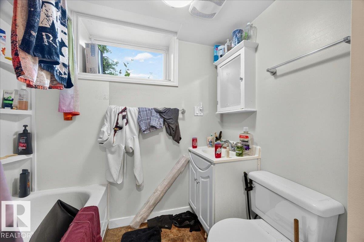
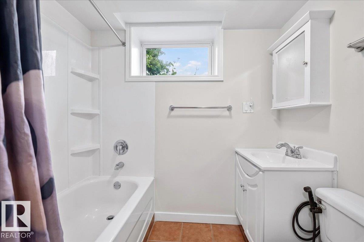
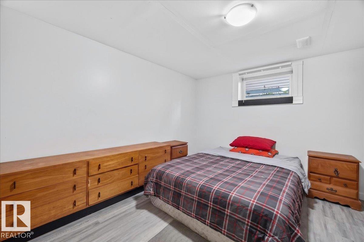
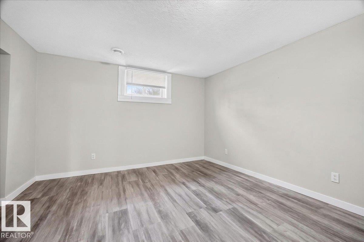
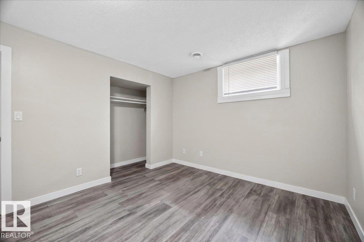
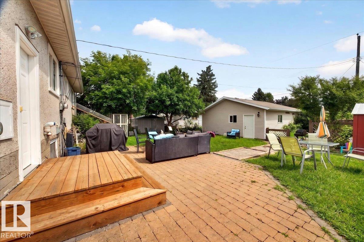
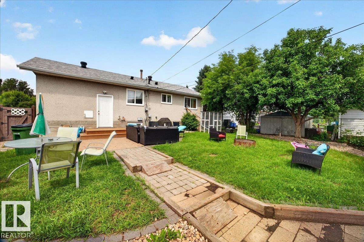
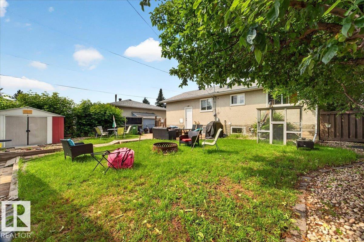
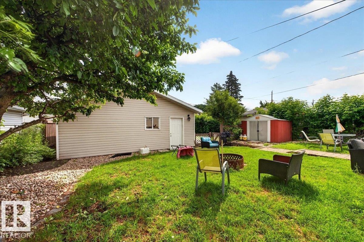
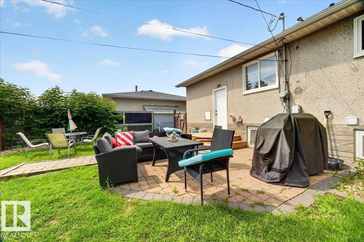
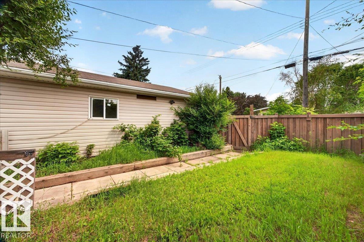
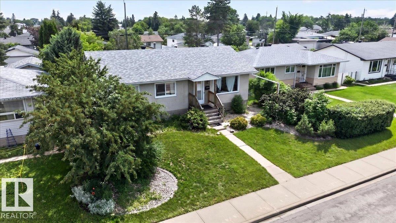
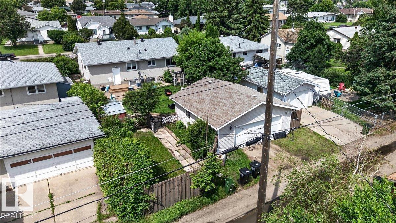
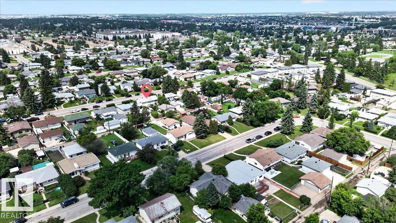
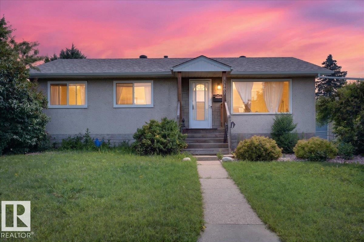
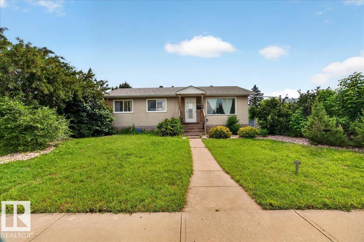
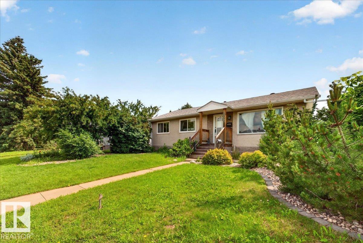
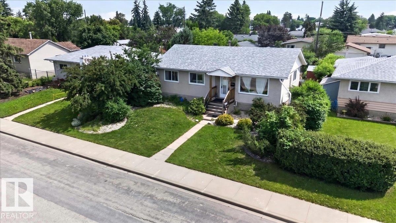
VERY WELL MAINTAINED LEGAL SUITE - A BLOCK TO A SCHOOL, PLAYGROUND, BUS STOP, & COMMUNITY HALL! NEWER OVERSIZED double garage steps from the bus/a moment’s drive to most major routes & businesses (127 ST, 137 AV, Superstore, Lucky 97, Skyview shopping & restaurants, St. Albert Trail & Yellowhead)! Upgrades & maintenance are FAR above avg, & total over 50K & include: updated elec, new plumbing stack, sewer line & back flow ’21, roof and gutters ’19, back steps redone ’24, 50G HWT in ’25, furnace is cleaned every 2 yrs & mechanically maintained as needed, washer/dryer in ’23. Upstairs was painted in ’21 & toilet replaced. Bsmt fridge ’23 and 2026: vinyl plank in bsmt (no carpet in house) and it was painted w updated trim & new tub surround. Bsmt vent fan added when purchased. Owners have landscaping done every year & have a lawn mower for tenants. City sidewalk project done & seller already paid off, so no extra costs! Owners tracked/will share everything inc utilities. This investment is a no-brainer. (id:53430)
Building
- Property Type:
- House
- Building Type:
- House
- Style:
- Bungalow
- Year Built:
- 1959
- Stories:
- 1.0
- Bedrooms:
- 5
- Bathrooms (total):
- 2.0
- Basement:
- Finished, Full, Suite
Finished Areas
- Interior Size (Total):
- 1035 square feet
Interior
- Appliances:
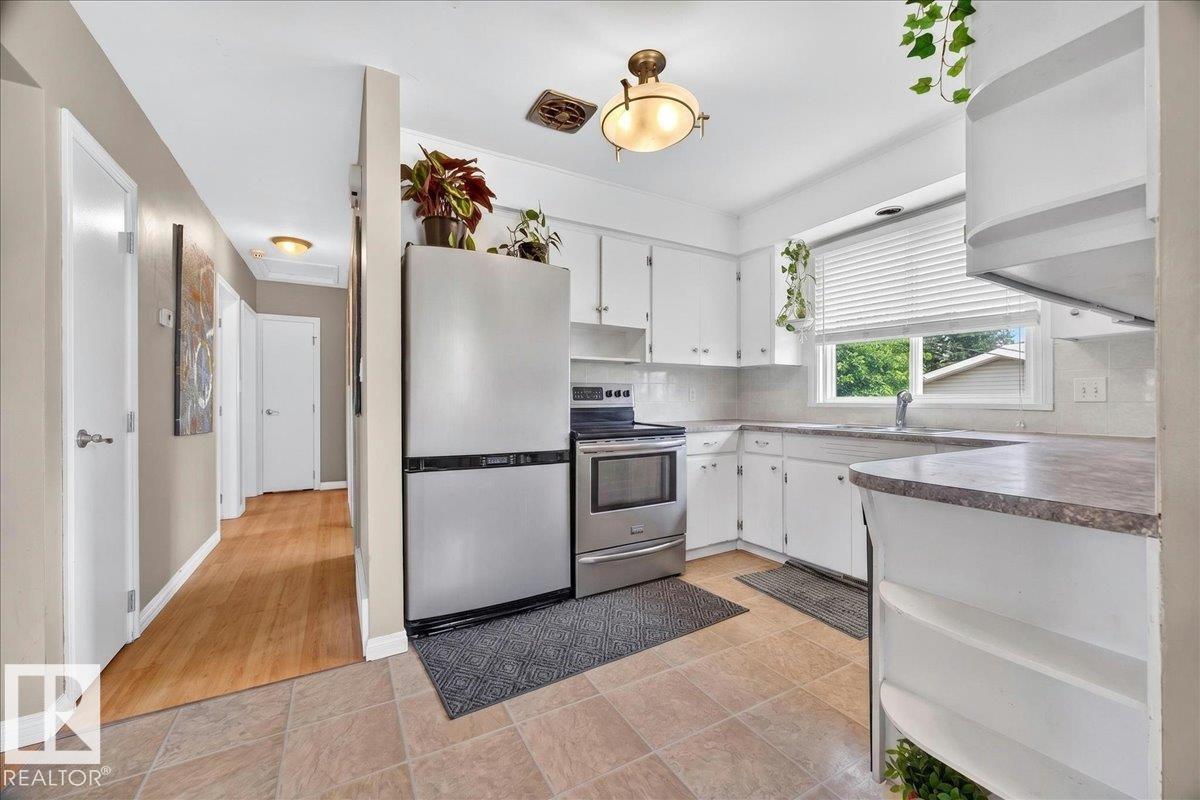
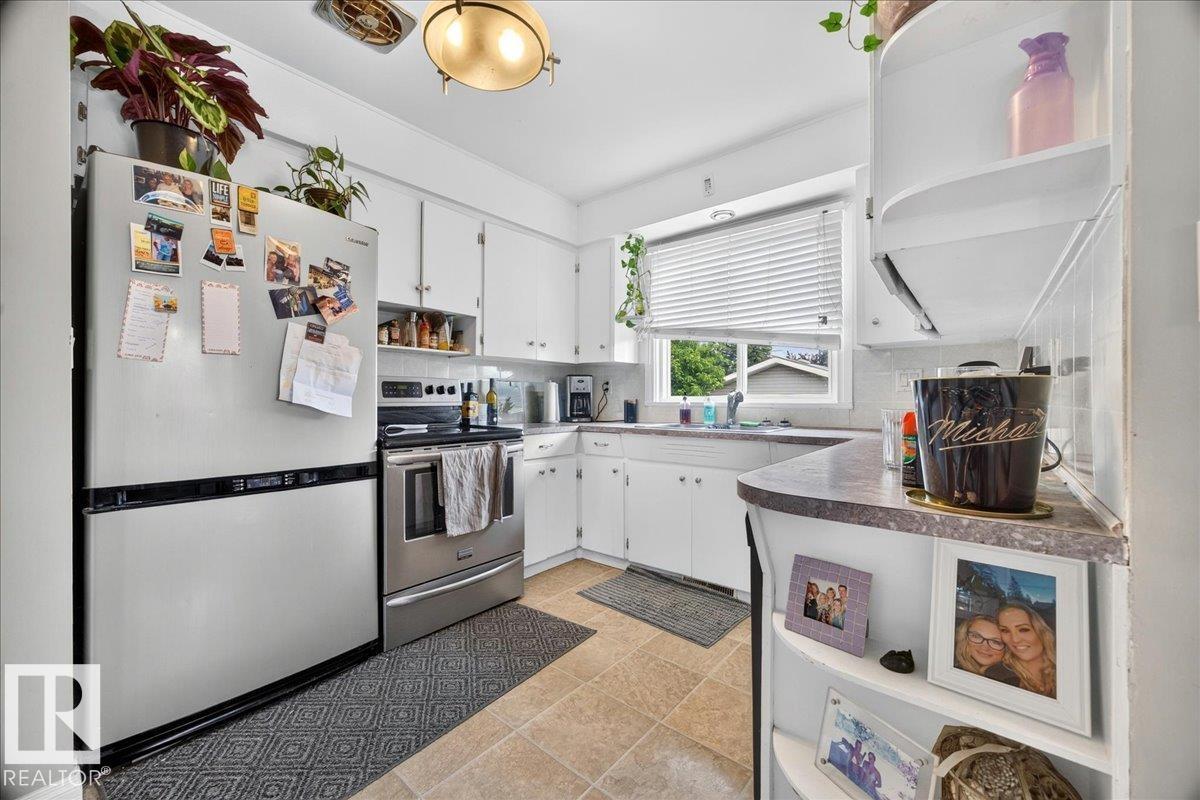
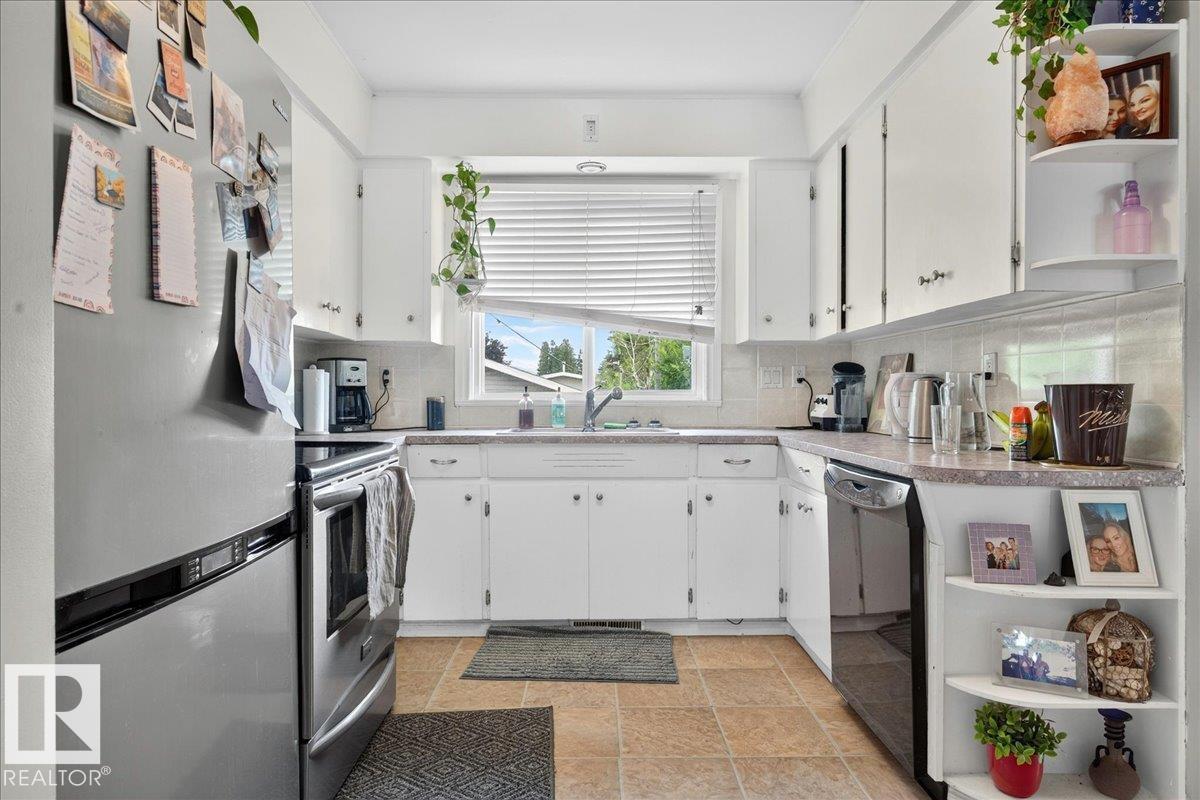
- Washer, Dishwasher, Dryer, Hood Fan, Two stoves, Garage door opener remote(s), Two Refrigerators
Parking
- Features:
- Detached Garage, Oversize
Lot / Land
- Lot Size:
- 604.1 square meters
- Lot Features:
- Flat site
Exterior
- Fencing:
- Fence
Utilities & Mechanical
- Heating:
- Forced air
Fees & Dates
- Last Modified:
- 07/27/2026 10:10:08 PM
- Status Change:
- 07/27/2026 10:01:20 PM
Association / Ownership
- Common Interest:
- Freehold
Room Dimensions
| Room | Level | Size |
|---|---|---|
| Living room | Main level | 3.98 m |
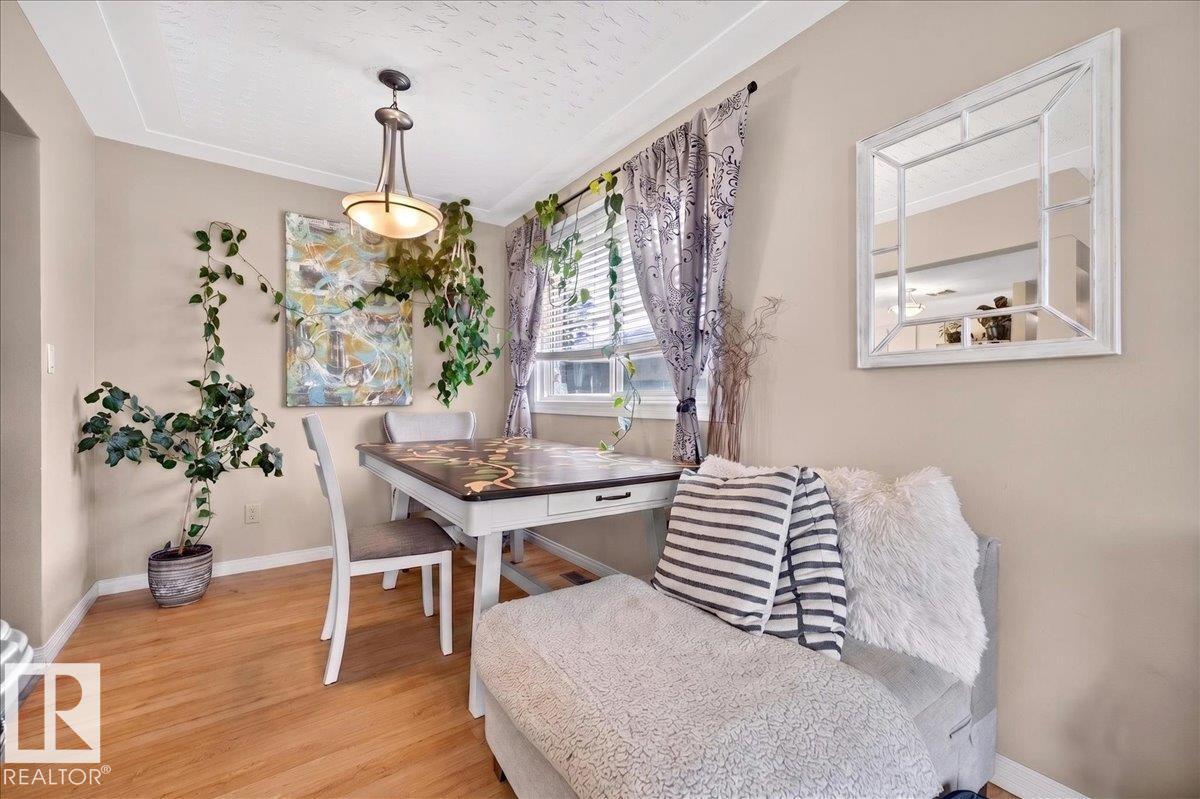
| Dining room | Main level | 2.32 m |
| Kitchen | Main level | 3.98 m |
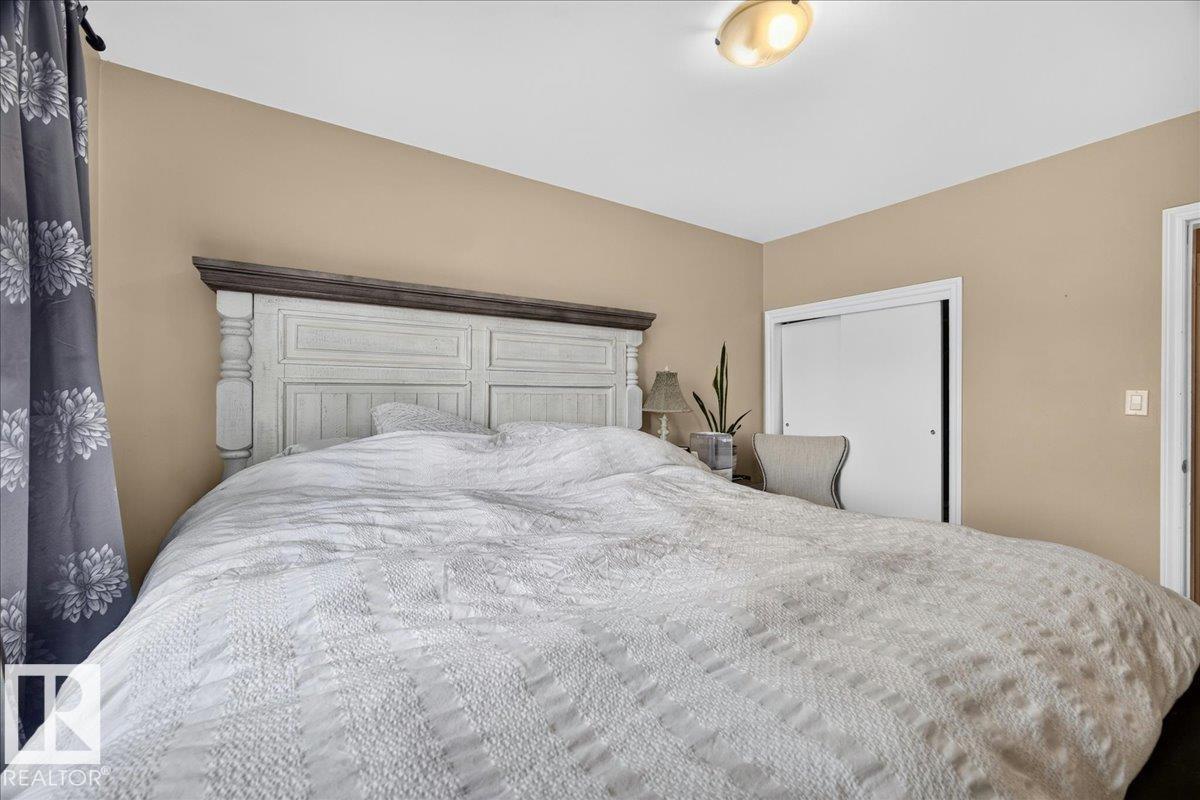
| Primary Bedroom | Main level | 2.41 m |
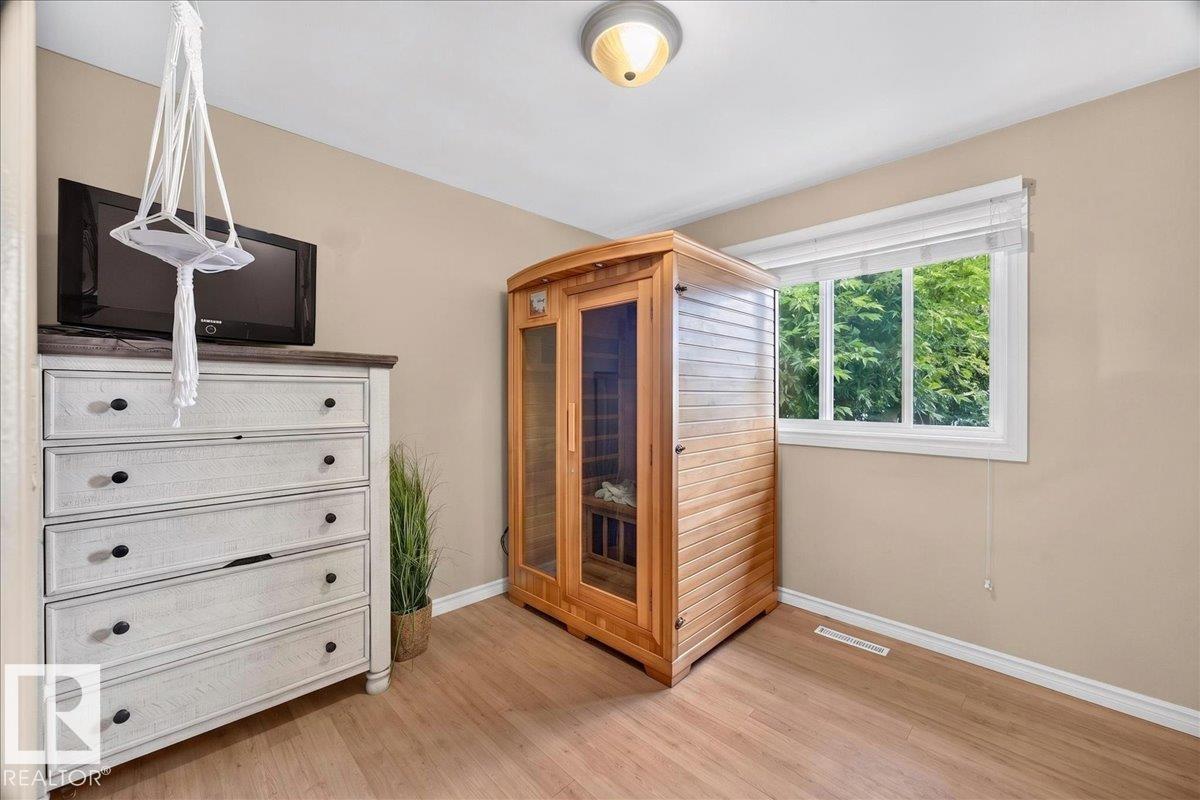
| Bedroom 2 | Main level | 3.01 m |
| Bedroom 3 | Main level | 2.99 m |
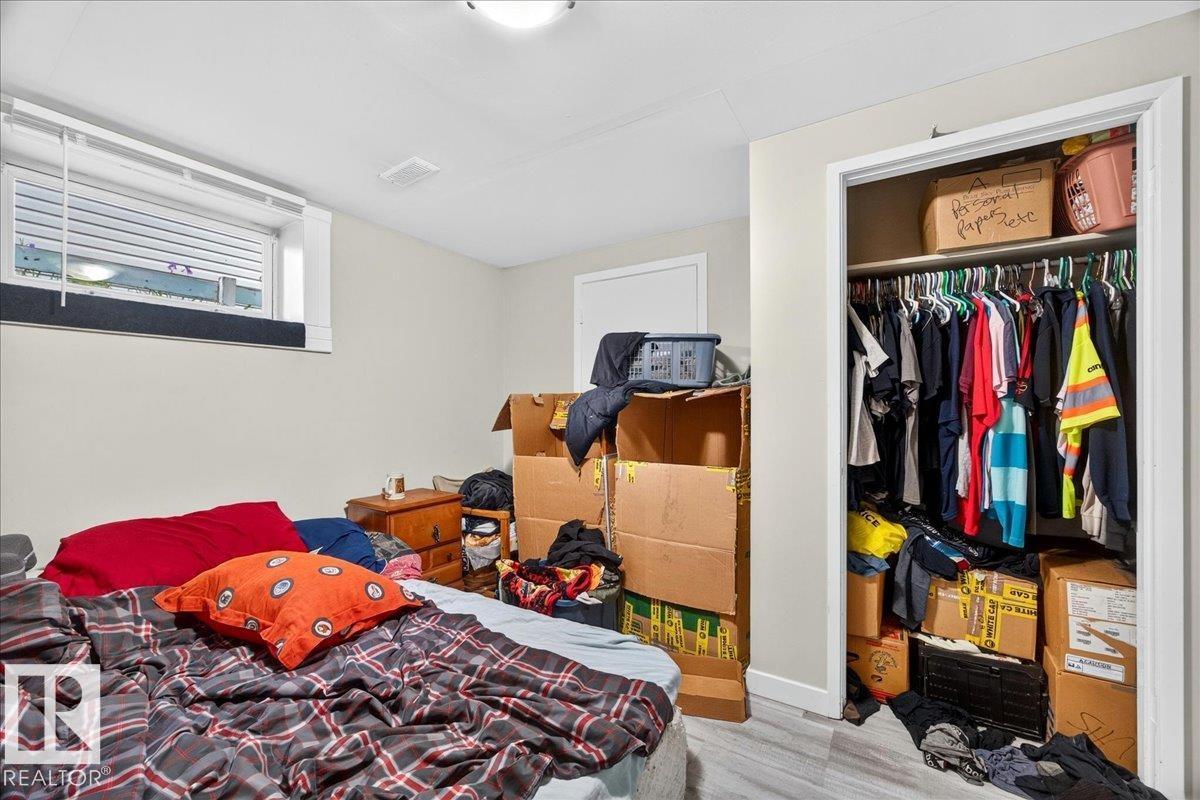
| Bedroom 4 | Basement | 3.45 m |
| Bedroom 5 | Basement | 3.43 m |
| Second Kitchen | Basement | 3.02 m |
| Recreation room | Basement | 4.43 m |
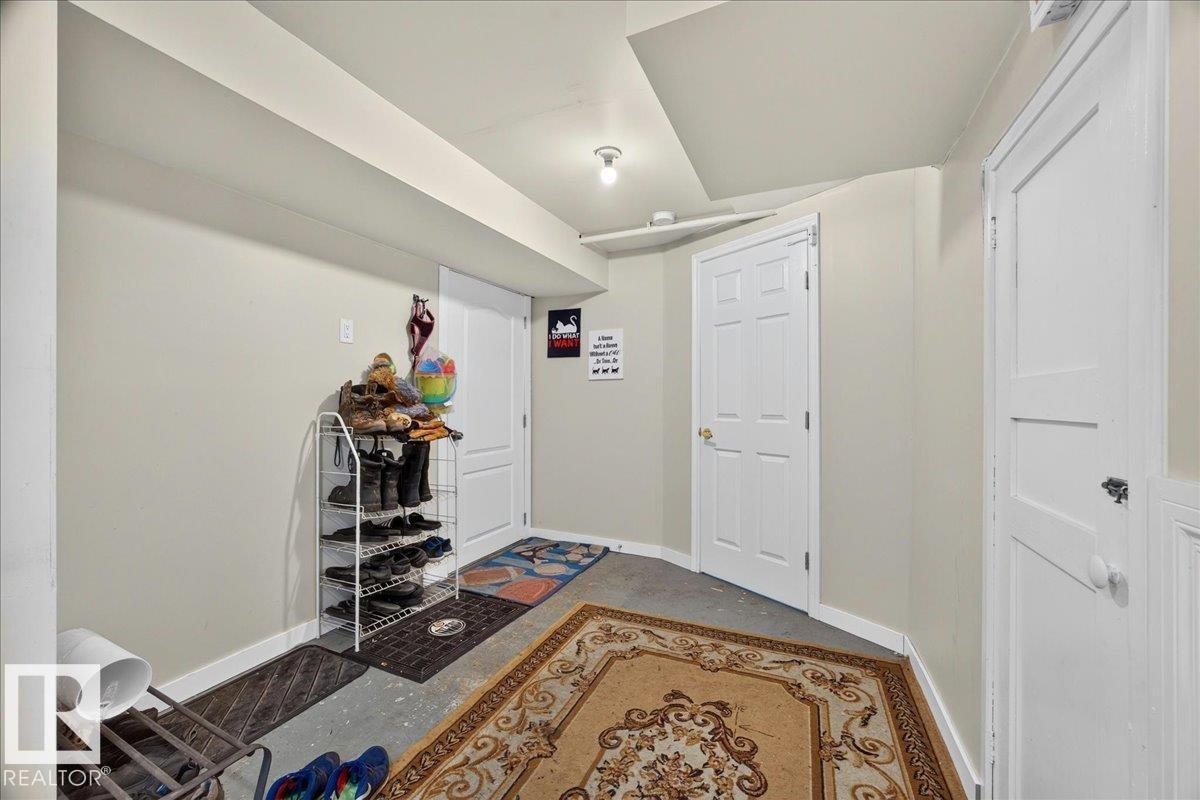
| Utility room | Basement | 3.32 m |
Location
Data is supplied by Pillar 9 MLS® System. Pillar 9 is the owner of the copyright in its MLS® System. Data is deemed reliable but is not guaranteed accurate by Pillar 9.
The trademarks MLS®, Multiple Listing Service® and the associated logos are owned by The Canadian Real Estate Association (CREA) and identify the quality of services provided by real estate professionals who are members of CREA. Used under license.