Real estate on your terms®
$1,169,000
active
10323 138 Street NW
Edmonton
,
AB
T5N2J2
Key Details
- MLS® Number:
- E4497053
- Building Type:
- House
- Interior Size:
- 1813 square feet
- Bedrooms:
- 4
- Parking:
- 2
- Parking Features:
- Detached Garage, Oversize, Heated Garage
- Lot Size:
- 650.25 square meters

Property Description
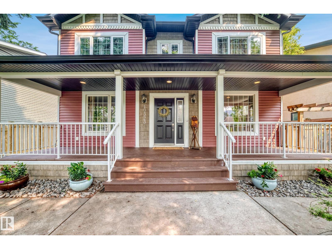
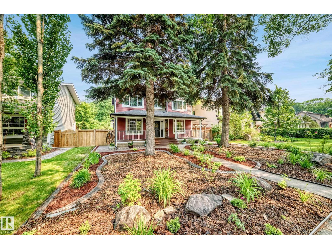
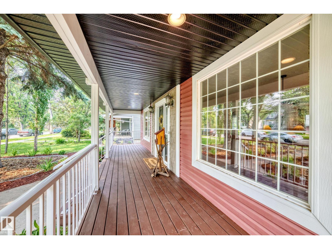
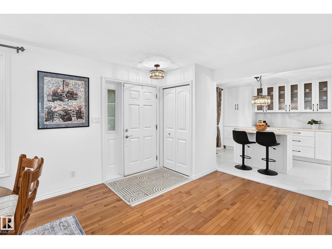
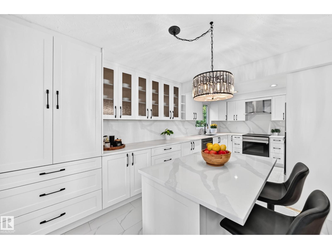
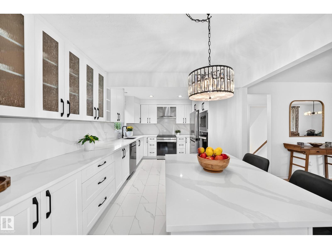
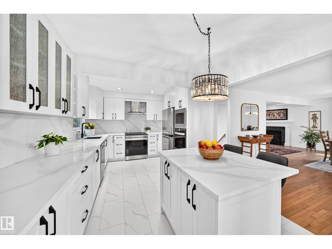
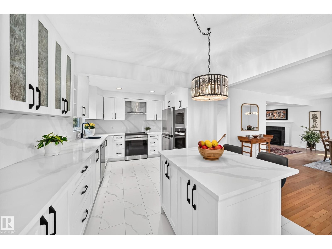
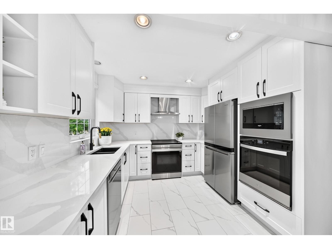
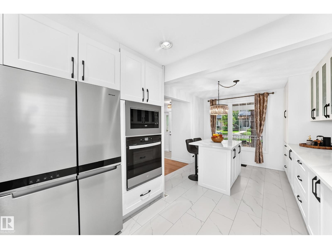
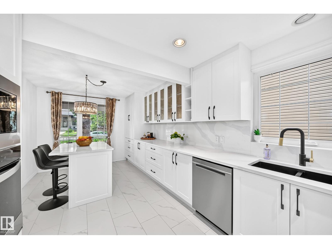
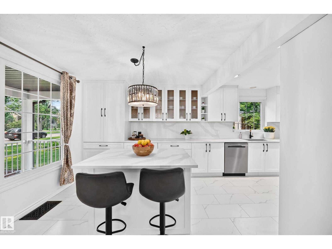
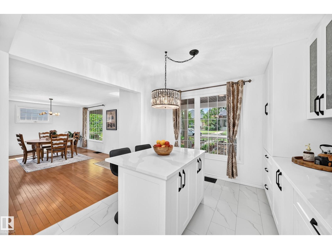
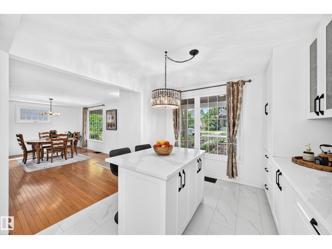
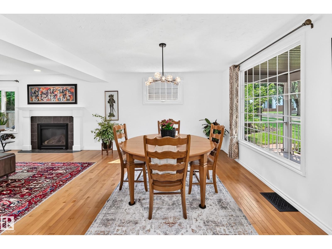
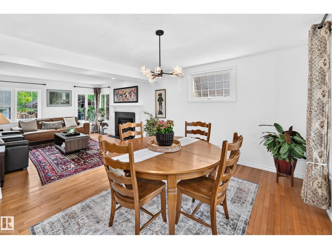
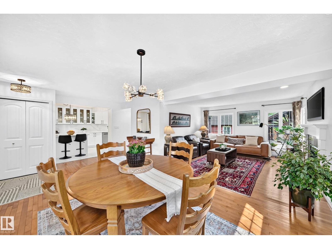
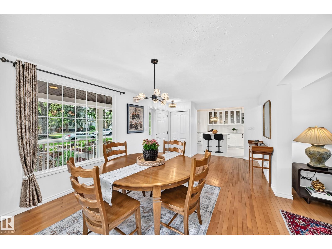
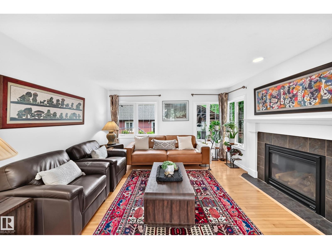
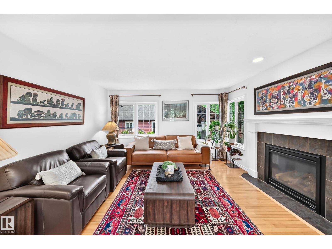
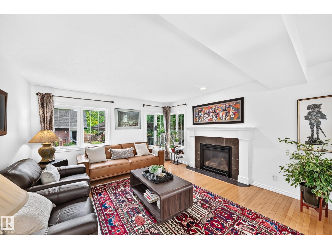
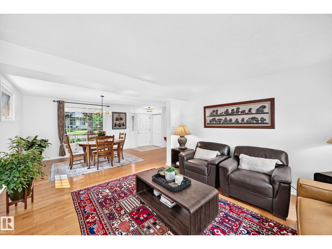
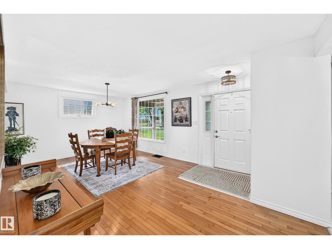
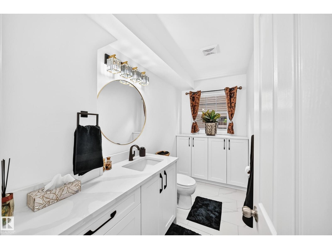
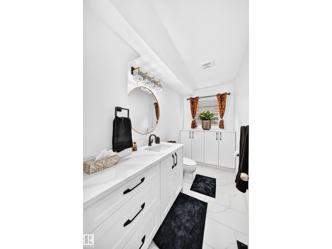
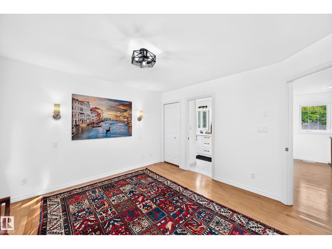
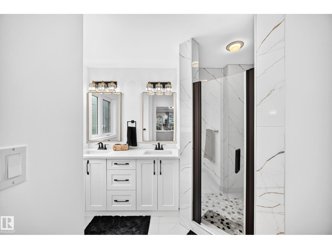
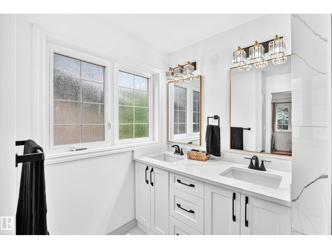
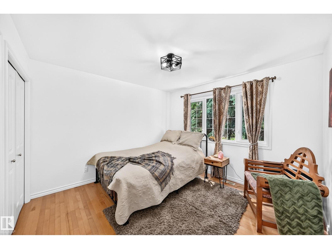
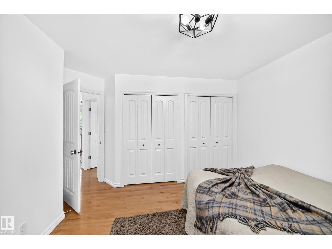
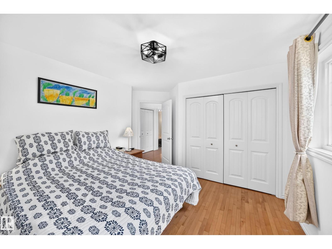
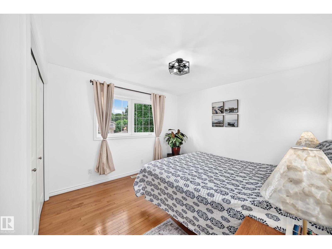
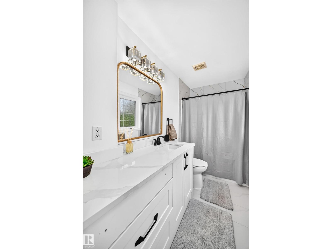
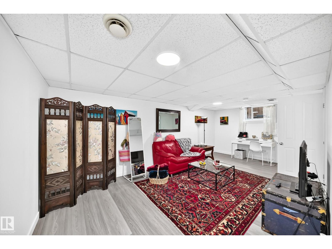
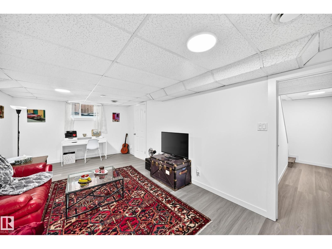
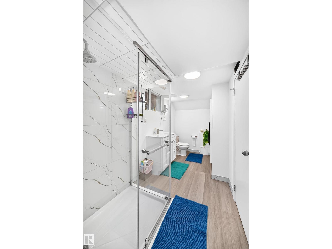
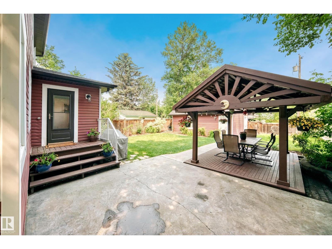
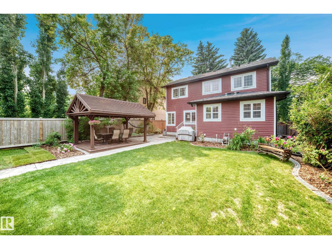
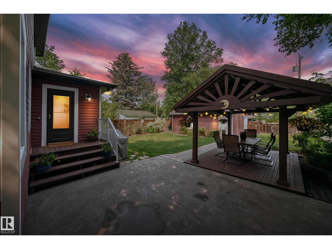
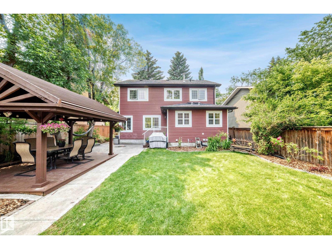
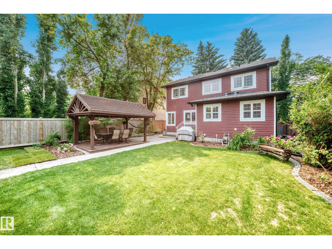
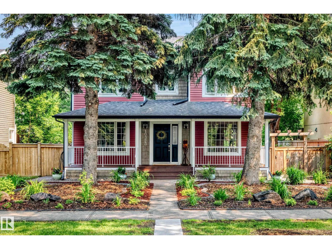
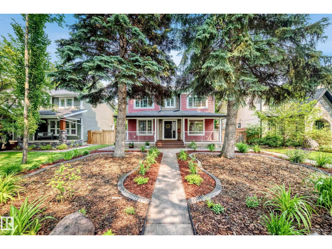
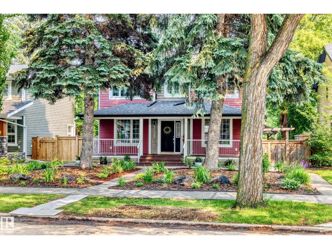
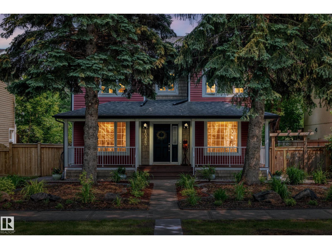
Beautifully Renovated Glenora Two-Storey on a 50’ x 150’ Lot Welcome to Glenora, one of Edmonton’s most prestigious and sought-after neighbourhoods. Enjoy a walkable lifestyle just steps from Glenora’s primary and middle schools, parks, playgrounds, and transit, with quick access to downtown. This extensively renovated two-storey home features a second-storey addition (2009), oversized heated detached garage, updated plumbing, electrical, windows, weeping tile, and sump pump. Recent 2026 updates include a stunning quartz kitchen with brand-new appliances, four renovated bathrooms, new flooring, paint, and lighting. The finished basement offers flexible living space, while the beautifully landscaped, fully fenced yard with mature trees, patios, and a handcrafted gazebo completes this exceptional property. (id:53430)
Building
- Property Type:
- House
- Building Type:
- House
- Year Built:
- 1950
- Stories:
- 2.0
- Bedrooms:
- 4
- Bathrooms (total):
- 4.5 (1 half)
- Basement:
- Finished, Full
Finished Areas
- Interior Size (Total):
- 1813 square feet
Interior
- Appliances:
- Washer, Refrigerator, Dishwasher, Stove, Dryer, Oven - Built-In, Hood Fan, Garage door opener, Garage door opener remote(s)
Parking
- Spaces:
- 2
- Features:
- Detached Garage, Oversize, Heated Garage
Lot / Land
- Lot Size:
- 650.25 square meters
- Lot Features:
- Lane
Exterior
- Fencing:
- Fence
Utilities & Mechanical
- Heating:
- Forced air
Comfort & Security
- Fireplace(s):
- 1 Gas, Unknown
Fees & Dates
- Last Modified:
- 07/06/2026 12:40:03 AM
- Status Change:
- 07/06/2026 12:31:53 AM
Association / Ownership
- Common Interest:
- Freehold
Room Dimensions
| Room | Level | Size |
|---|---|---|
| Living room | Main level | 4.17 x 3.93 |
| Dining room | Main level | 3.44 x 3.57 |
| Kitchen | Main level | 3.08 x 5.99 |
| Family room | Basement | 6.22 x 3.42 |
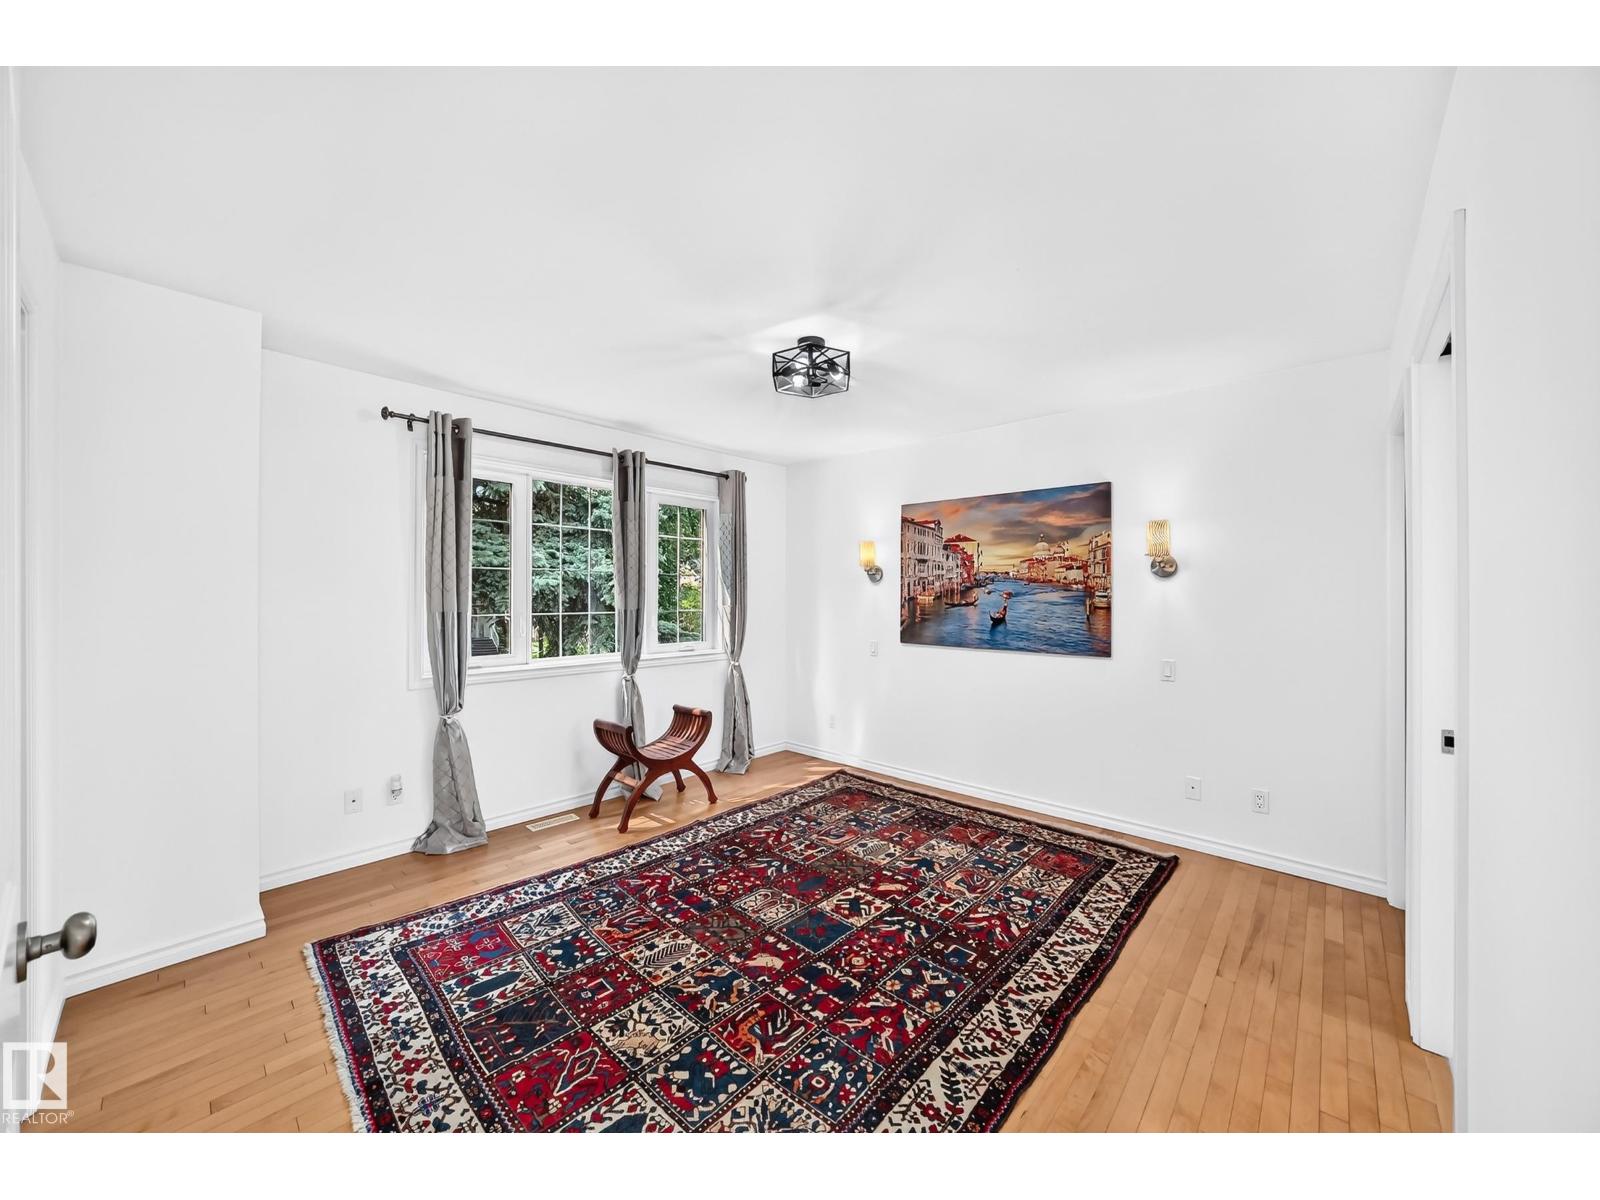
| Primary Bedroom | Upper Level | 3.89 x 3.74 |
| Bedroom 2 | Upper Level | 3.4 x 3.4 |
| Bedroom 3 | Upper Level | 3.4 x 3.4 |
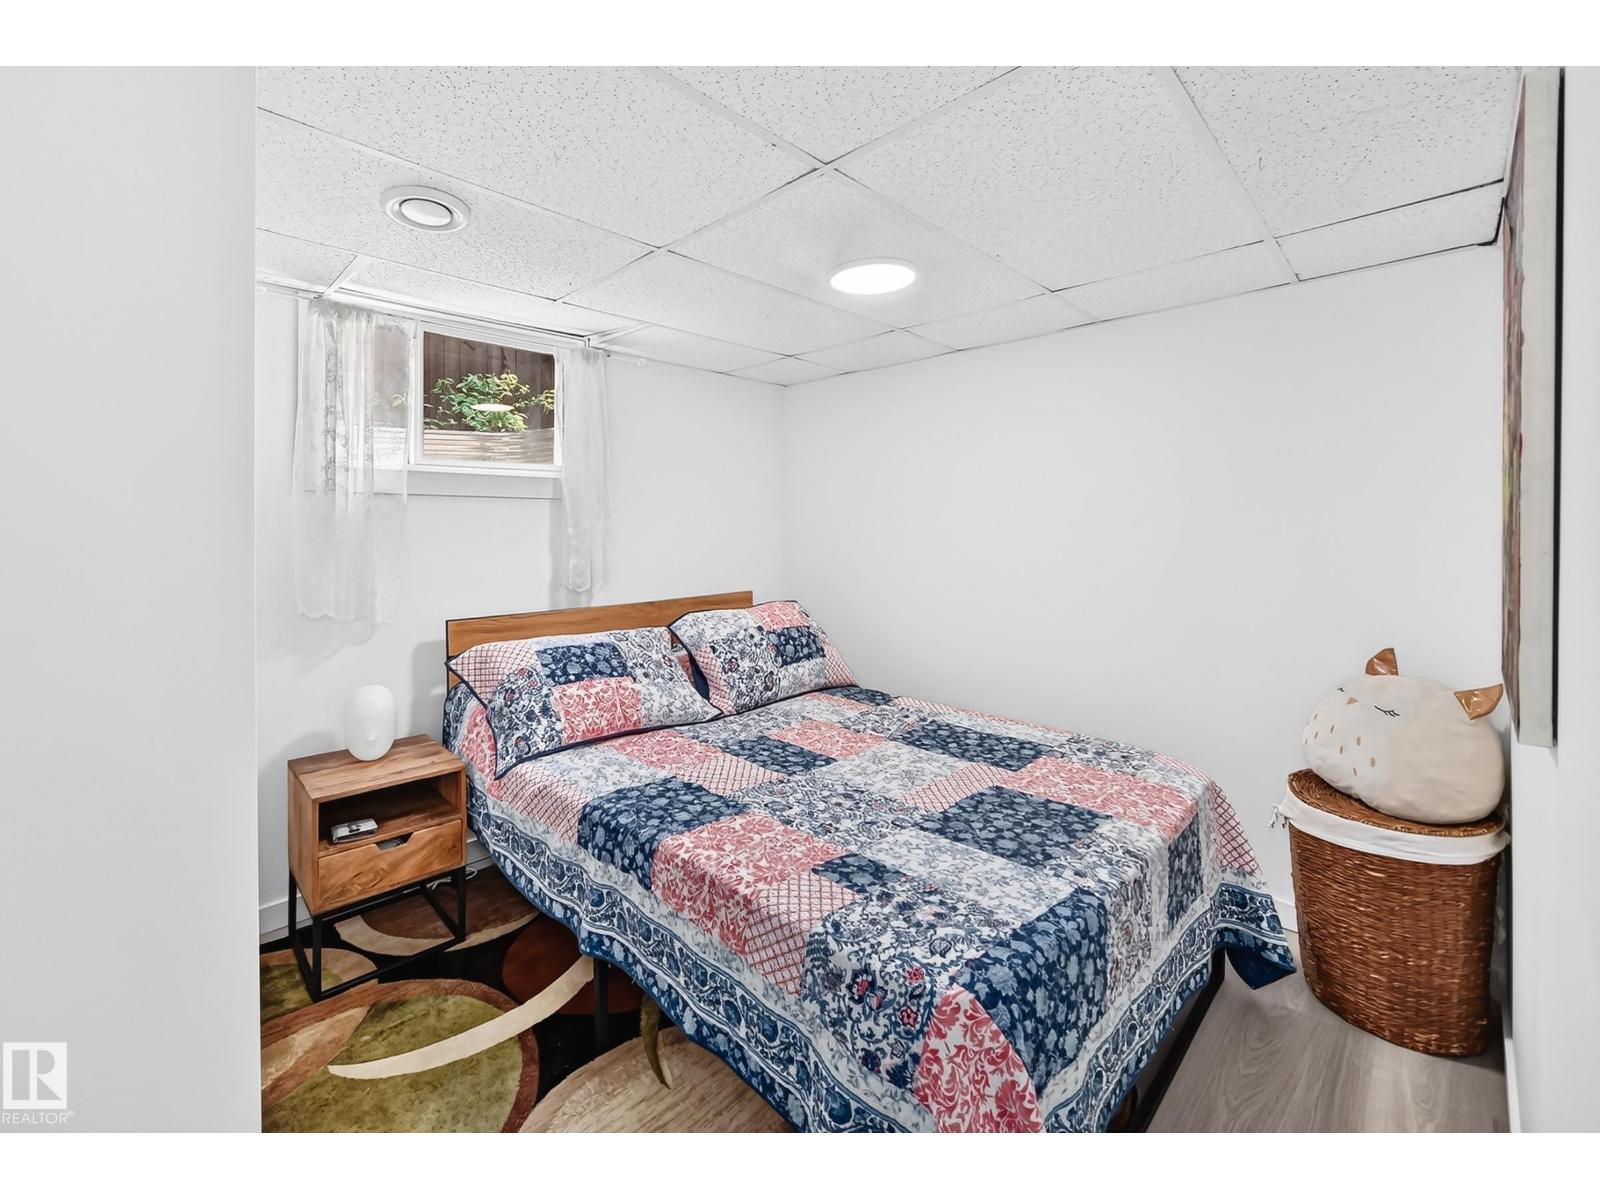
| Bedroom 4 | Basement | 2.76 x 3.44 |
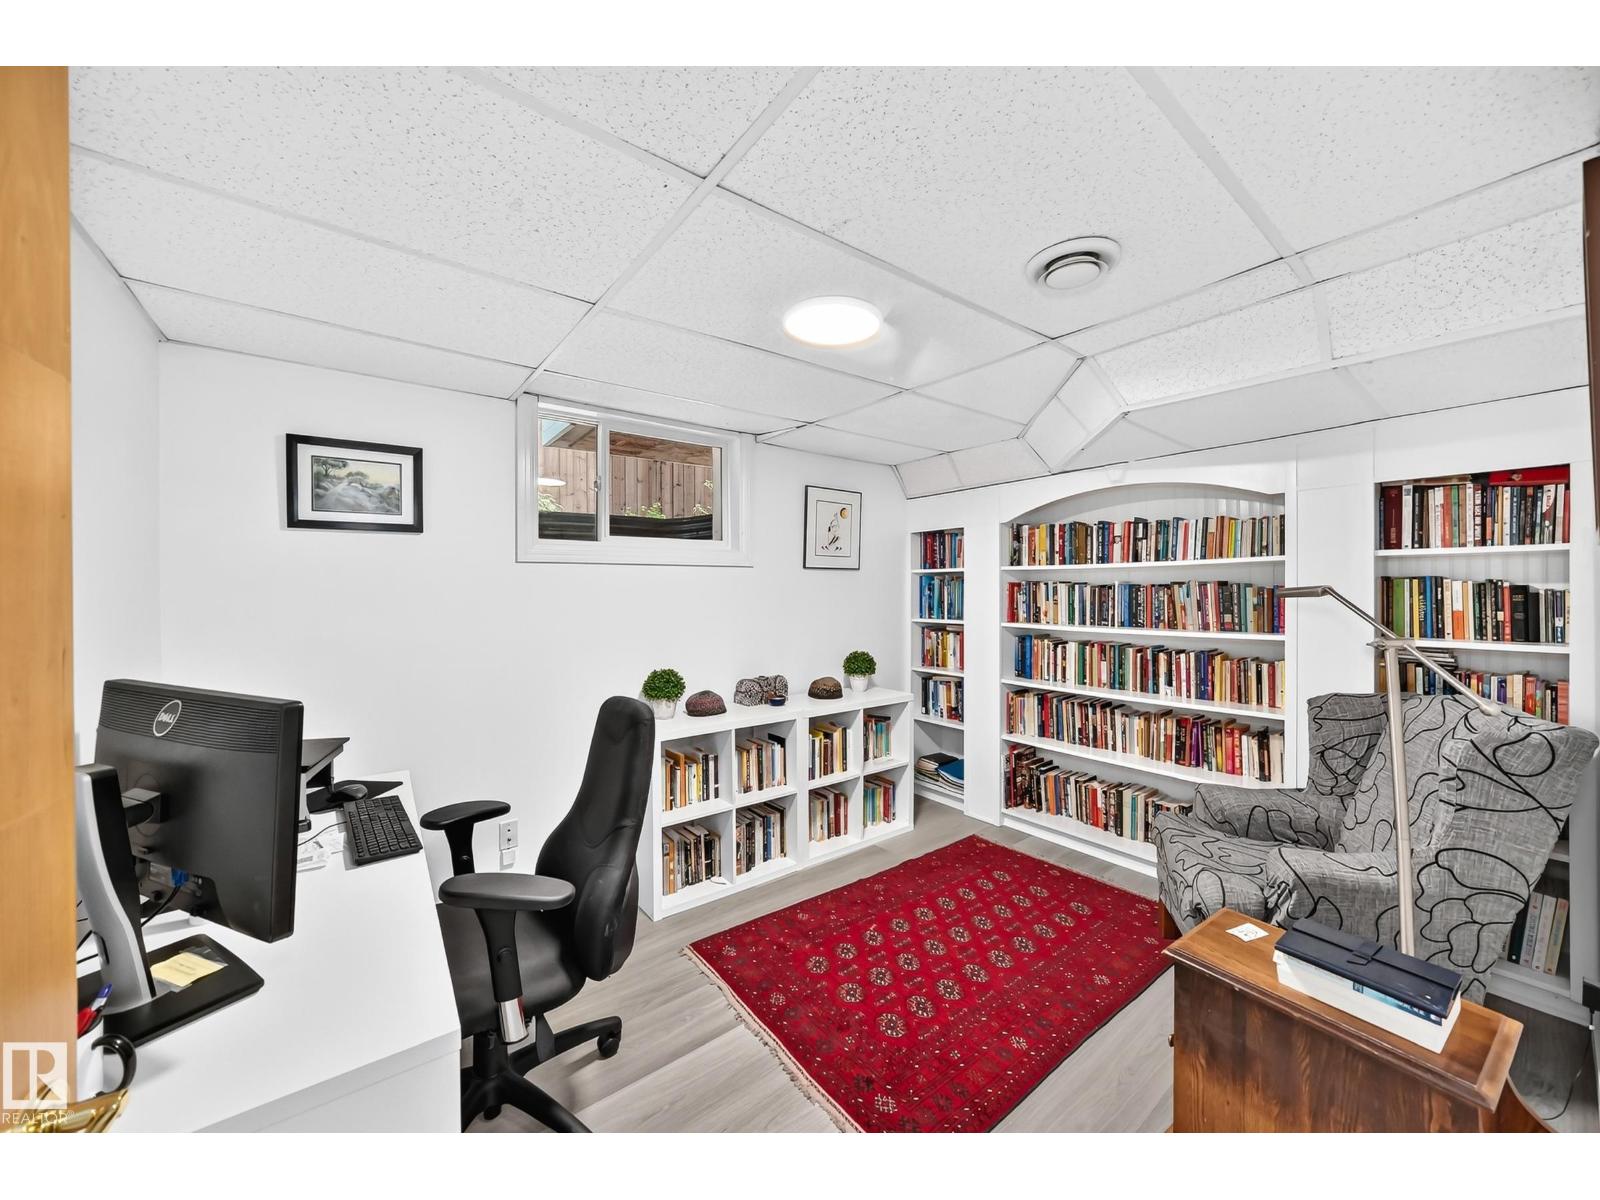
| Office | Basement | 2.75 x 3.72 |
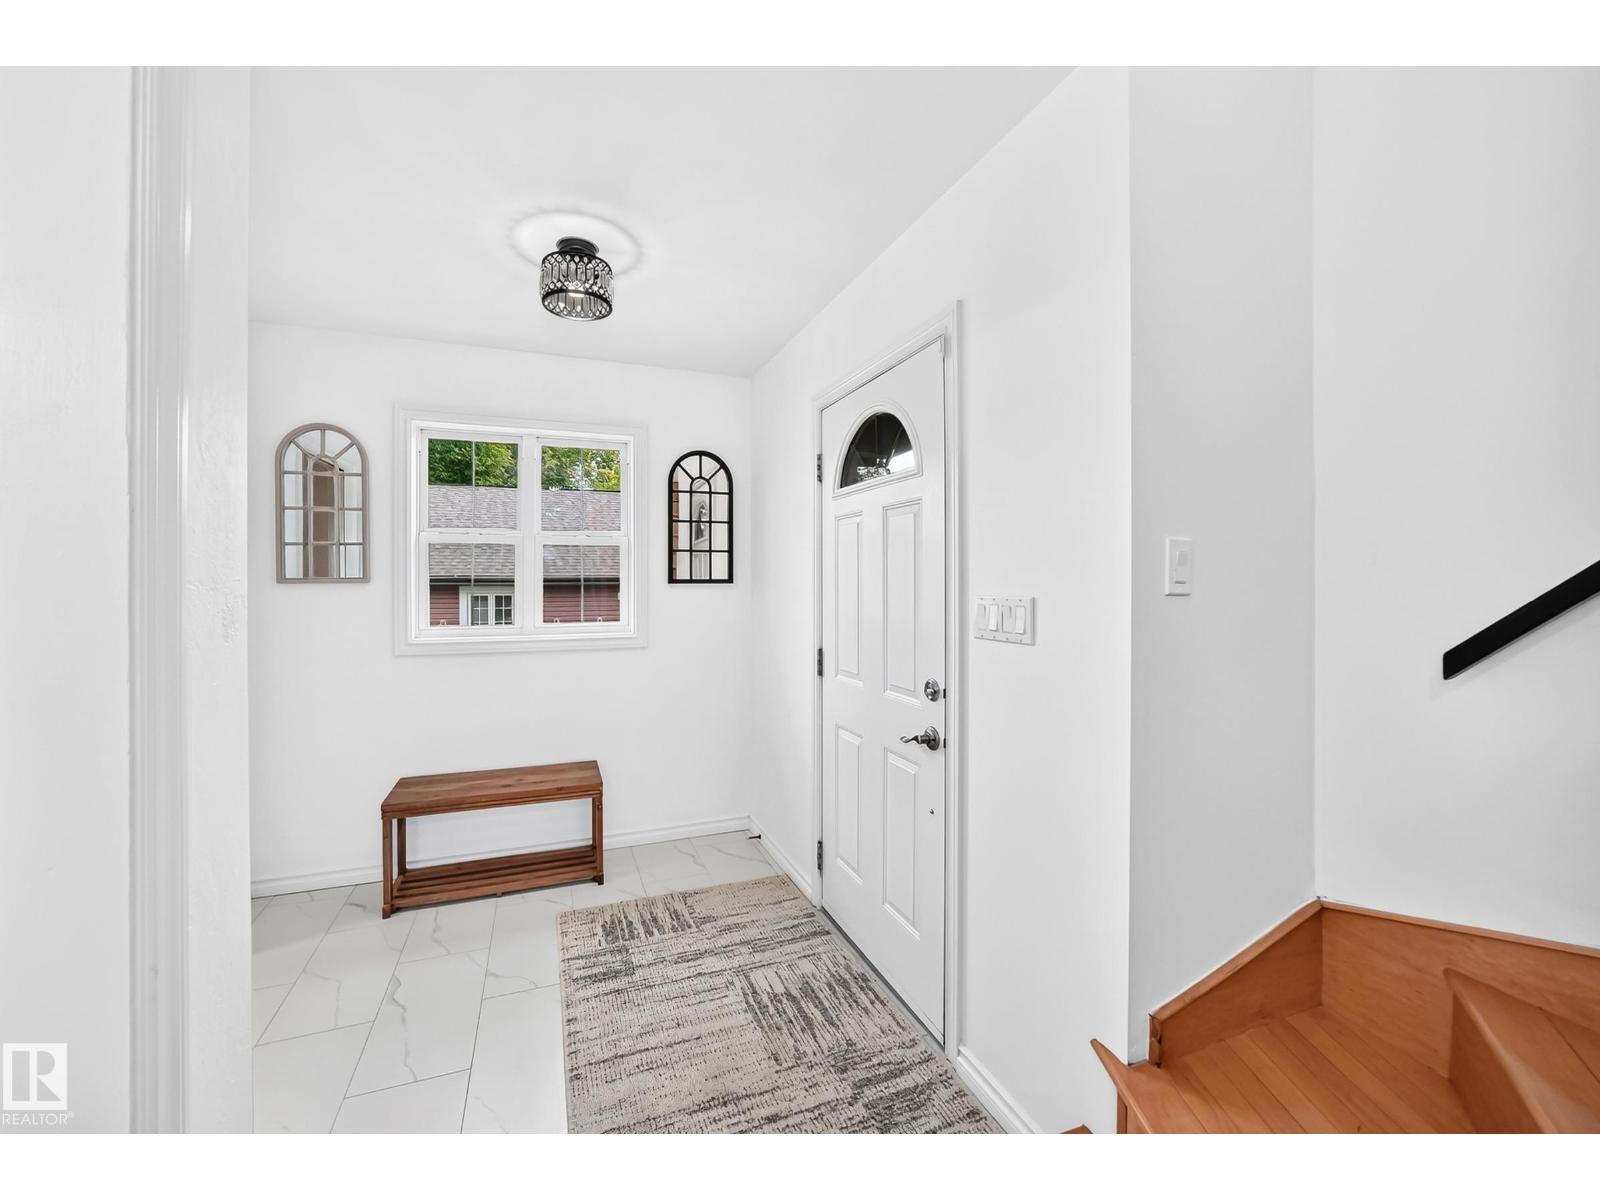
| Enclosed porch | Main level | 9.59 x 1.87 |
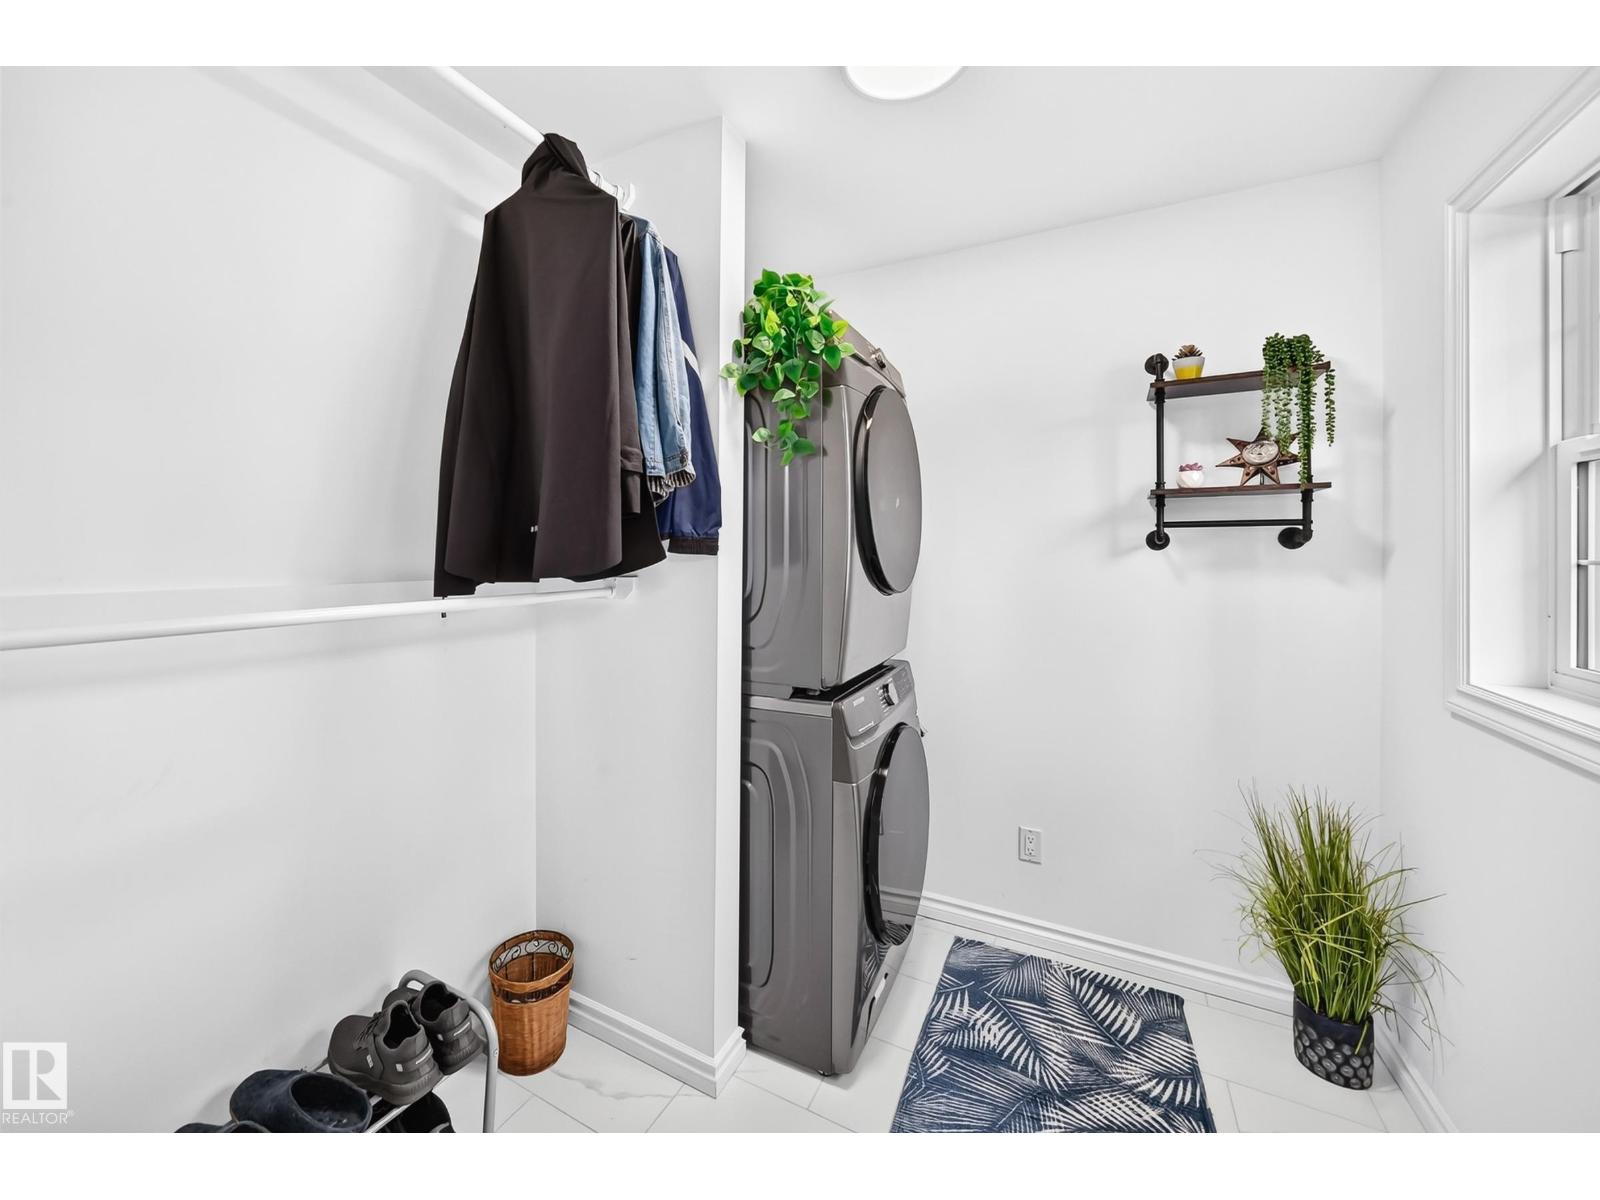
| Mud room | Main level | 2.28 x 2.16 |
Location
Data is supplied by Pillar 9 MLS® System. Pillar 9 is the owner of the copyright in its MLS® System. Data is deemed reliable but is not guaranteed accurate by Pillar 9.
The trademarks MLS®, Multiple Listing Service® and the associated logos are owned by The Canadian Real Estate Association (CREA) and identify the quality of services provided by real estate professionals who are members of CREA. Used under license.