Real estate on your terms®
$1,475,000
active
11247 71 Avenue NW
Edmonton
,
AB
T6G0A5
Key Details
- MLS® Number:
- E4497047
- Building Type:
- House
- Interior Size:
- 2884 square feet
- Bedrooms:
- 5
- Parking:
- 5
- Parking Features:
- Attached Garage, Oversize, Heated Garage
- Lot Size:
- 620.94 square meters

Property Description
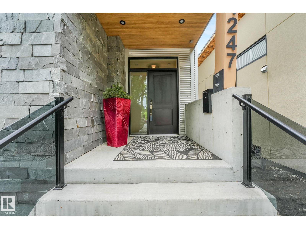
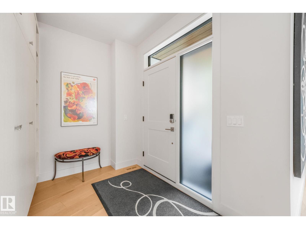
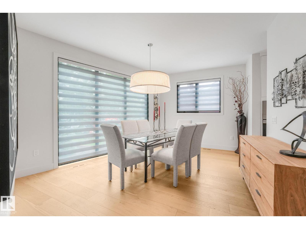
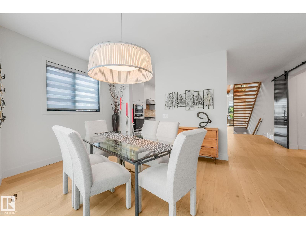
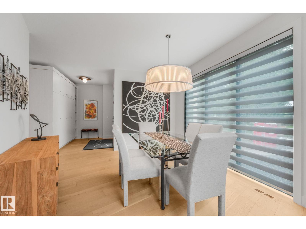
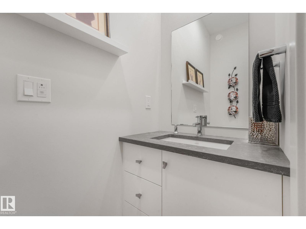
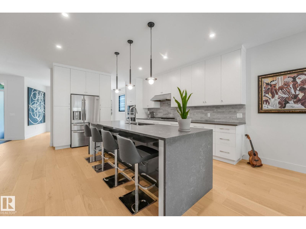
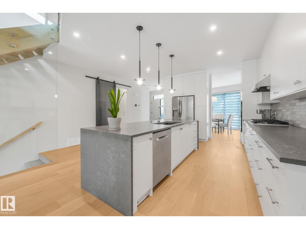
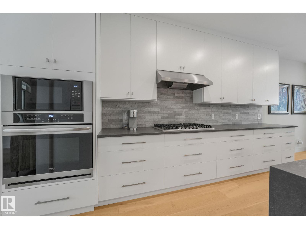
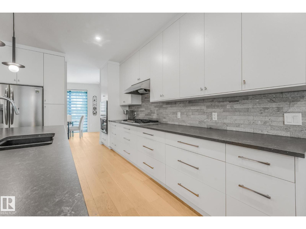
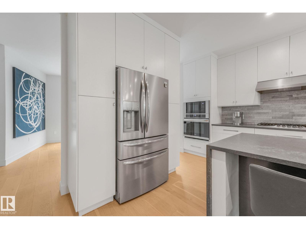
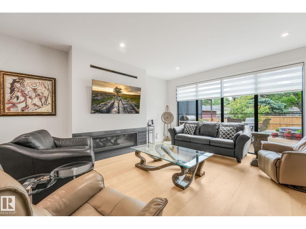
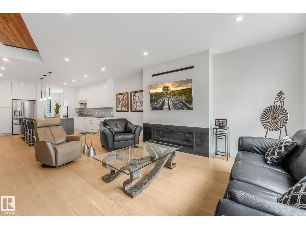
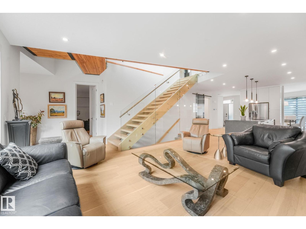
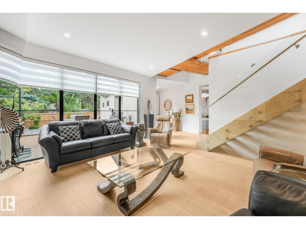
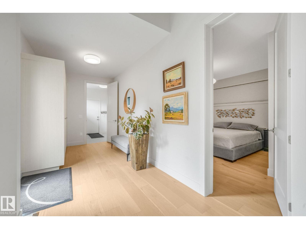
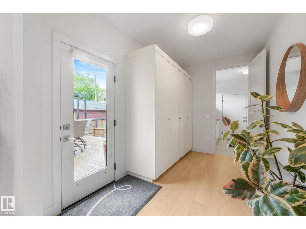
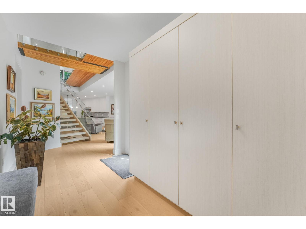
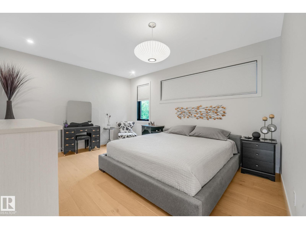
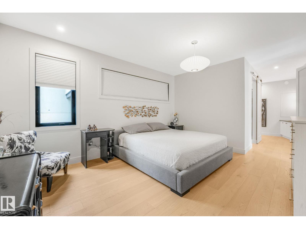
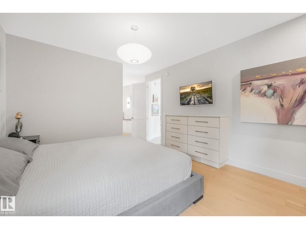
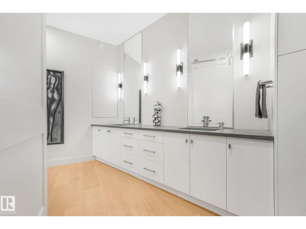
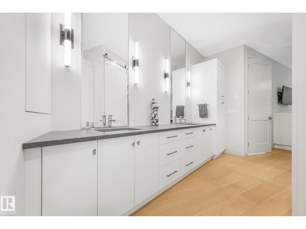
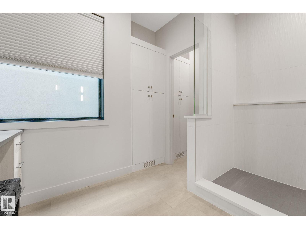

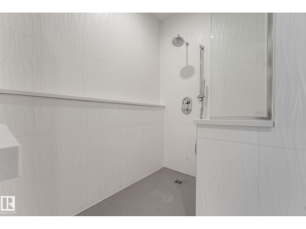
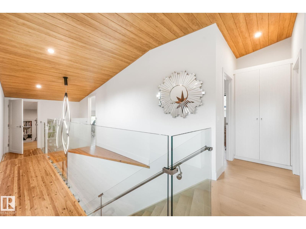
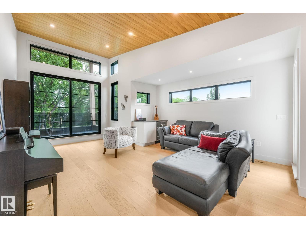
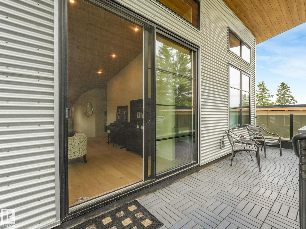
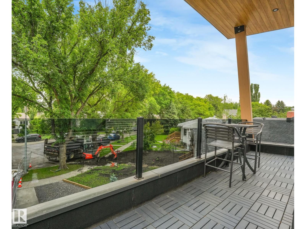
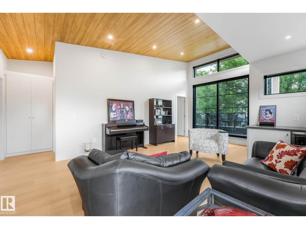
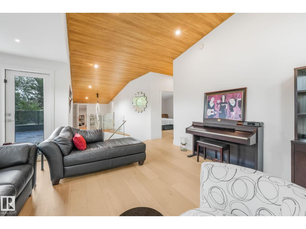
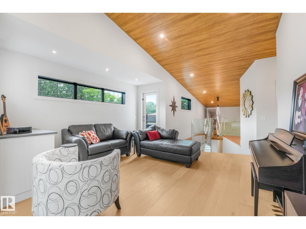
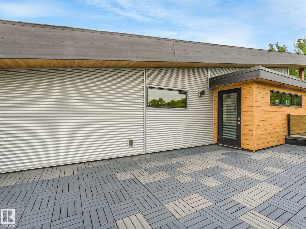
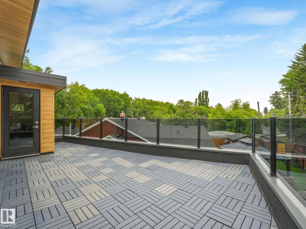
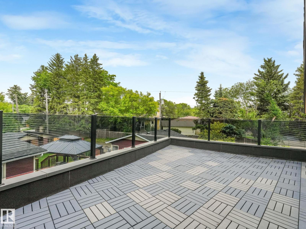
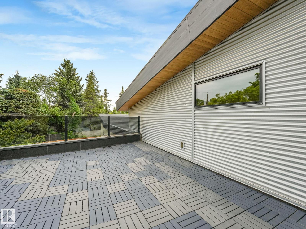
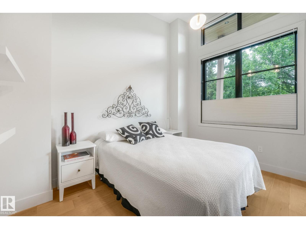
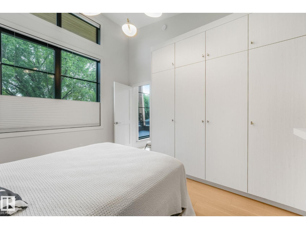
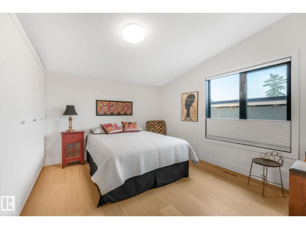
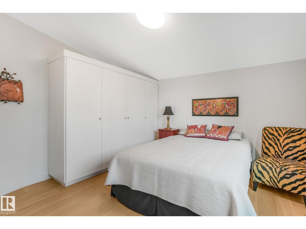
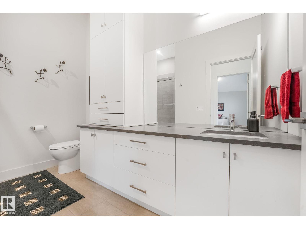
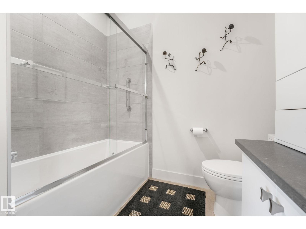
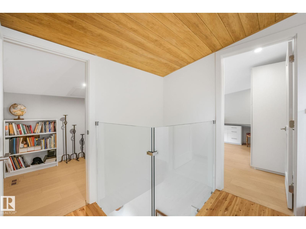
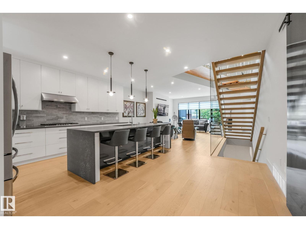
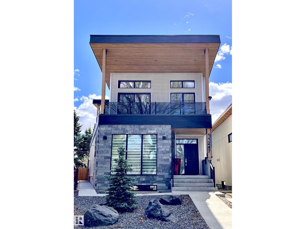
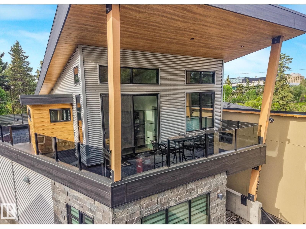
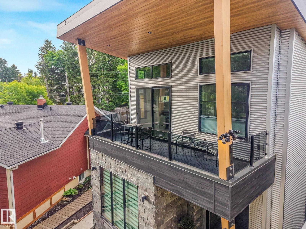
Custom Built & Thoughtfully Designed 2-Story in Parkallen ~ Offering 4,300+ Sq. Ft. of fully finished space + an oversized/finished/heated triple-attached garage (with access to basement)! Built for comfort & entertaining, with formal dining, gorgeous kitchen with built-in appliances & quartz counters, complemented with an adjacent pantry. Custom glass panel wall accentuates the open style staircase & living room with gas fireplace. Main floor primary features large walk-in closet & ensuite bath with tiled shower & makeup vanity. The upper level has 2 guest rooms, office, bonus room with dry bar & access to a covered deck overlooking the mature tree-lined street. Off the side is a 2nd upper deck wrapping around to the rear of the home overlooking the yard. The finished basement has 2 more guest rooms, full bath & family room. Access to the main level deck/yard off the back hall, showcasing composite deck, custom retractable sun shades & hot tub. A truly unique property with too many features to list! (id:53430)
Building
- Property Type:
- House
- Building Type:
- House
- Year Built:
- 2019
- Stories:
- 2.0
- Bedrooms:
- 5
- Bathrooms (total):
- 4.5 (1 half)
- Basement:
- Finished, Full
Finished Areas
- Interior Size (Total):
- 2884 square feet
Interior
- Appliances:
- Refrigerator, Water softener, Central Vacuum, Dishwasher, Wine Fridge, Stove, Microwave, Oven - Built-In, Window Coverings, Garage door opener, Garage door opener remote(s)
Parking
- Spaces:
- 5
- Features:
- Attached Garage, Oversize, Heated Garage
Lot / Land
- Lot Size:
- 620.94 square meters
- Lot Features:
- Lane, No Animal Home, No Smoking Home
Exterior
- Fencing:
- Fence
Utilities & Mechanical
- Heating:
- Forced air
- Cooling:
- Central air conditioning
Comfort & Security
- Fireplace(s):
- 1 Gas, Unknown
Fees & Dates
- Last Modified:
- 08/10/2026 06:20:02 AM
- Status Change:
- 08/10/2026 06:11:03 AM
Association / Ownership
- Common Interest:
- Freehold
Room Dimensions
| Room | Level | Size |
|---|---|---|
| Living room | Main level | 6.47 x 7.01 |
| Dining room | Main level | 4.31 x 4.94 |
| Kitchen | Main level | 4.73 x 5.5 |
| Primary Bedroom | Main level | 5.52 x 3.86 |
| Bedroom 2 | Upper Level | 4.0 x 3.91 |
| Bedroom 3 | Upper Level | 3.74 x 3.5 |
| Bedroom 4 | Basement | 3.33 x 4.36 |
| Bonus Room | Upper Level | 6.63 x 4.46 |
| Bedroom 5 | Basement | 4.27 x 4.04 |
| Mud room | Main level | 3.74 x 2.36 |
| Office | Upper Level | 4.12 x 3.9 |
| Storage | Basement | 7.56 x 2.9 |
| Recreation room | Basement | 7.32 x 4.11 |
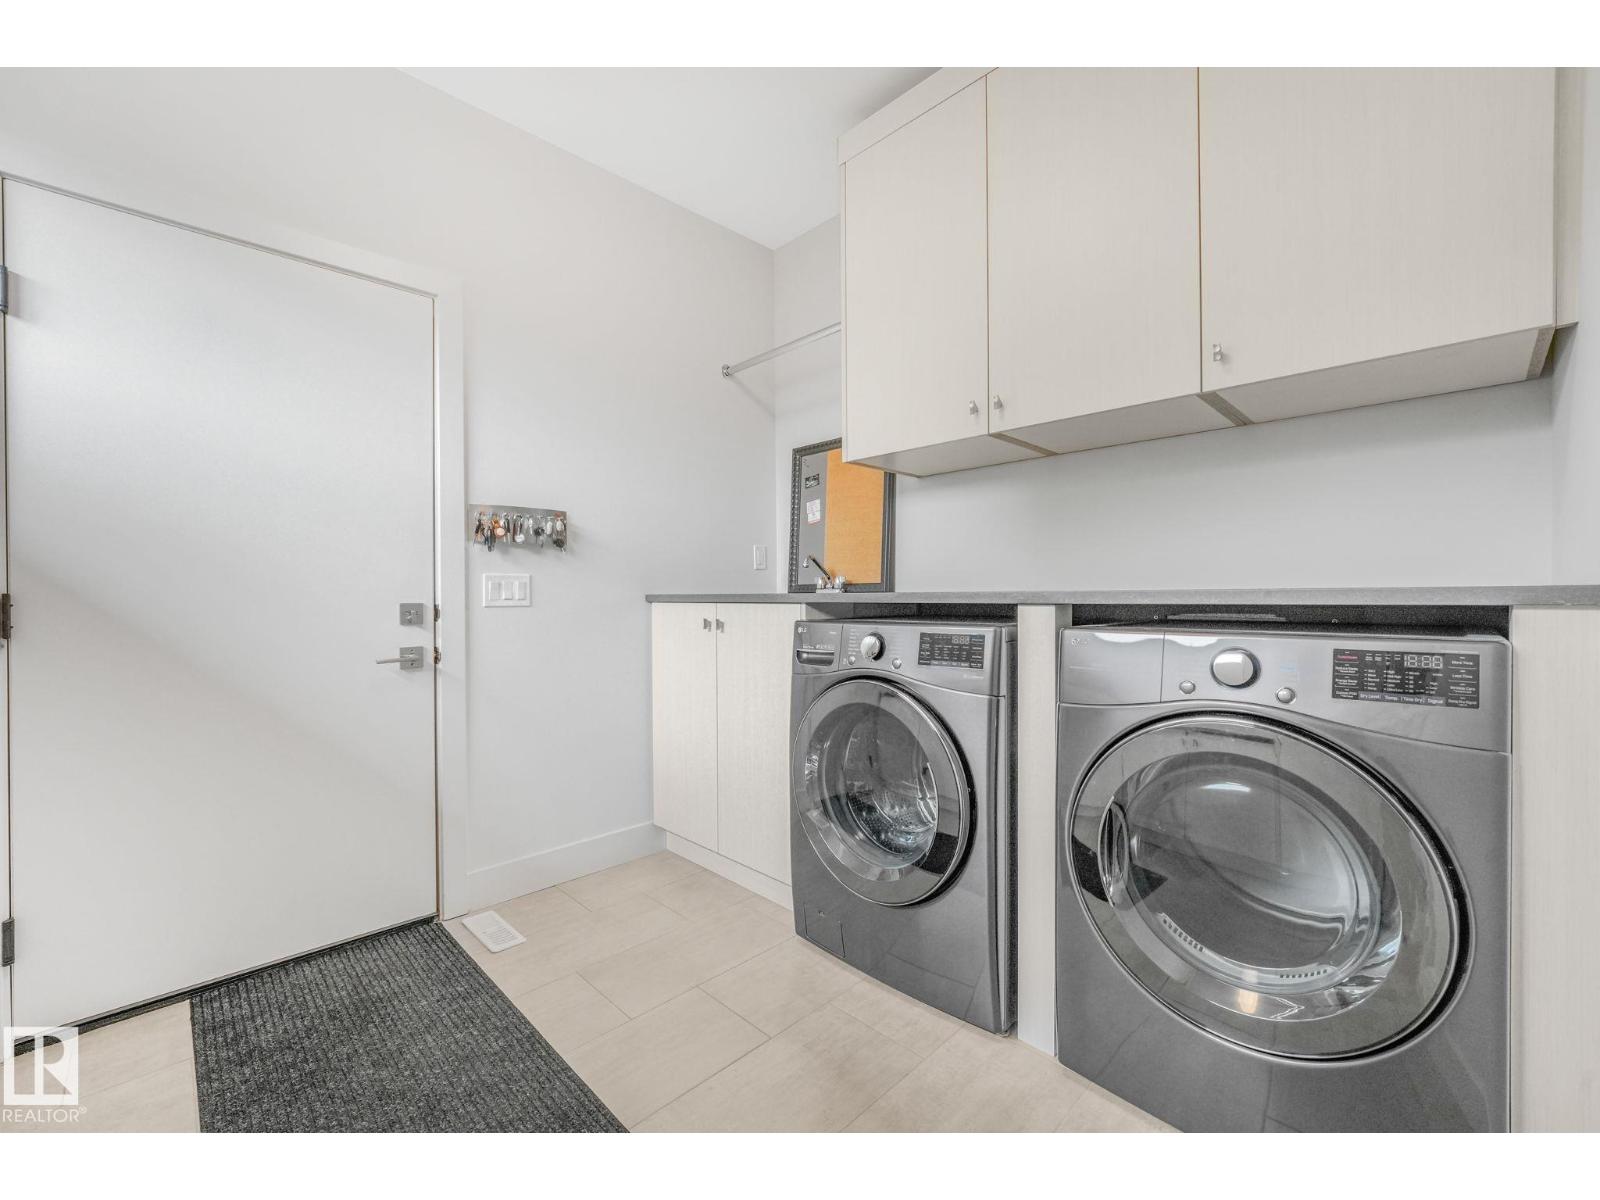
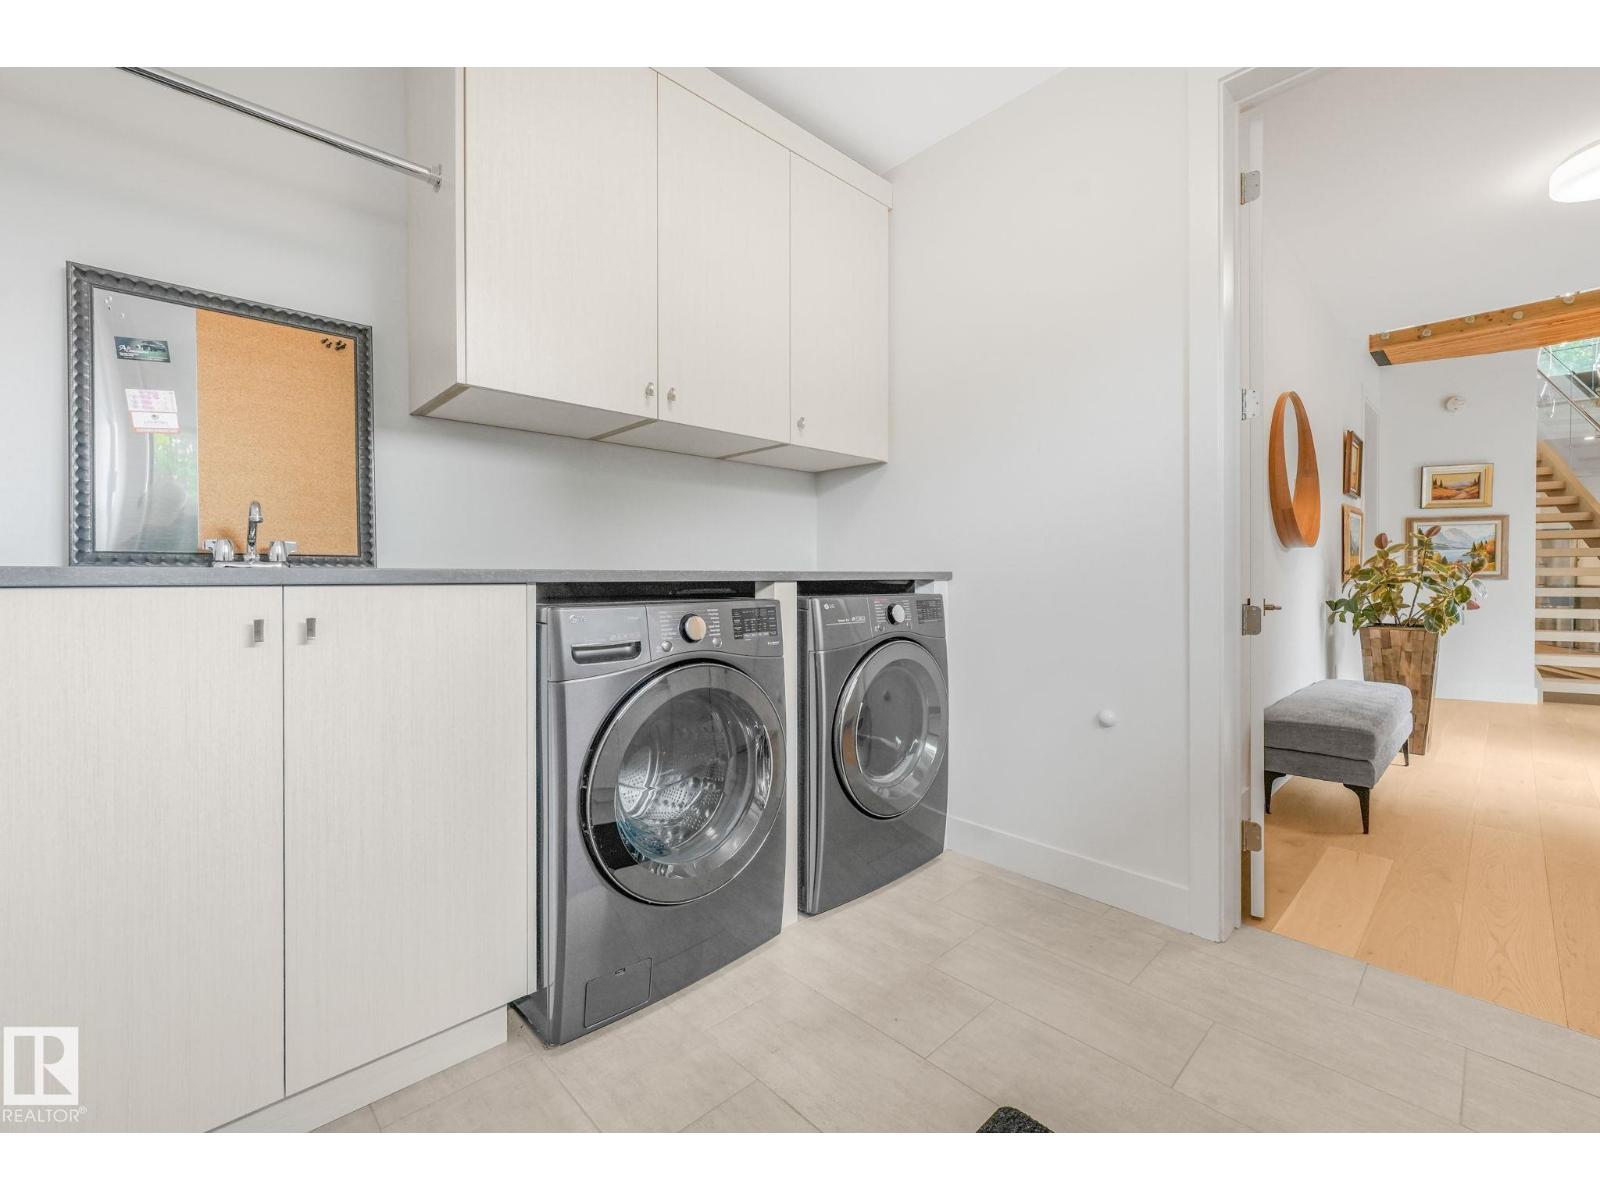
| Laundry room | Main level | 2.53 x 3.15 |
Location
Data is supplied by Pillar 9 MLS® System. Pillar 9 is the owner of the copyright in its MLS® System. Data is deemed reliable but is not guaranteed accurate by Pillar 9.
The trademarks MLS®, Multiple Listing Service® and the associated logos are owned by The Canadian Real Estate Association (CREA) and identify the quality of services provided by real estate professionals who are members of CREA. Used under license.