Real estate on your terms®
$204,900
active
3320 9351 SIMPSON Drive NW
Edmonton
,
AB
T6R0N4
Key Details
- MLS® Number:
- E4497044
- Building Type:
- Apartment
- Interior Size:
- 829 square feet
- Bedrooms:
- 2
- Parking:
- 2
- Parking Features:
- Stall
- Lot Size:
- 91.82 square meters
- Attached:
- Yes

Property Description
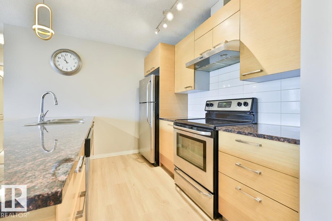
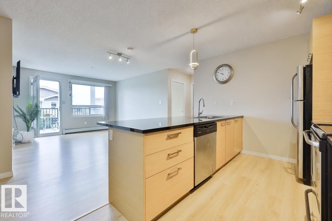
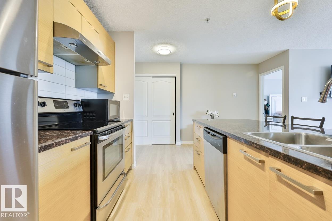
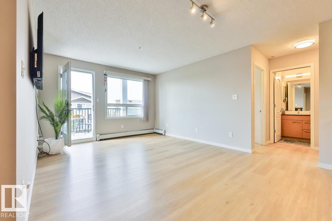
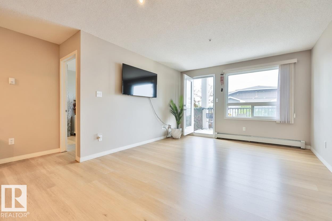
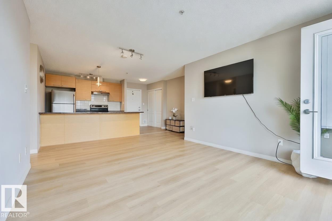
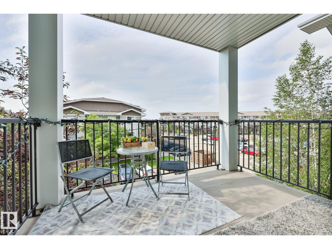
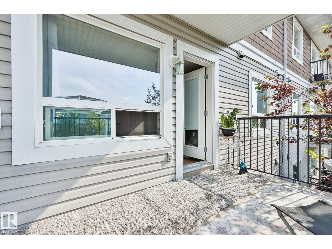
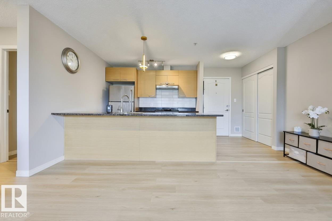
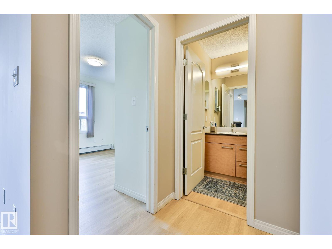
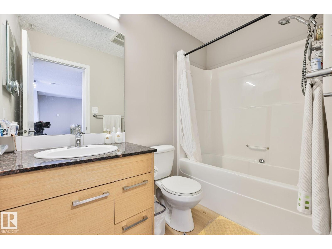
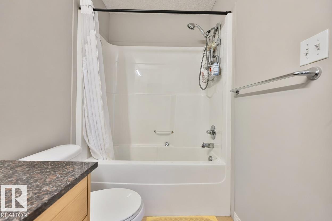
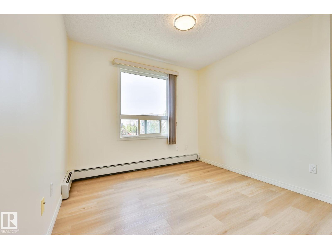
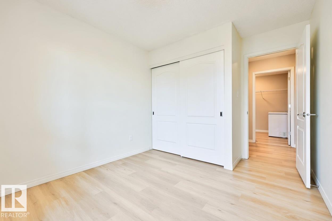
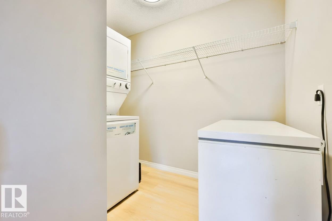
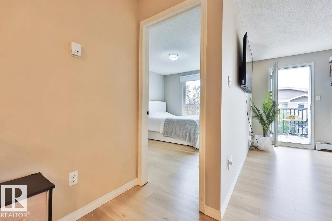
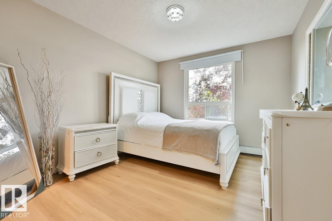
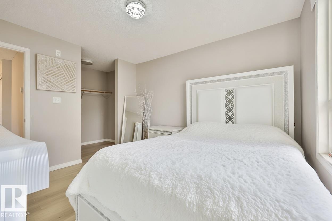
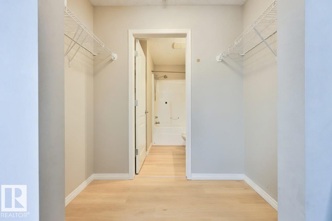
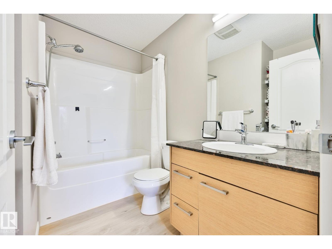
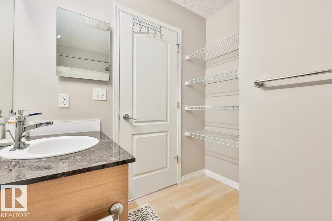
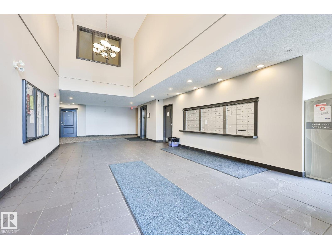
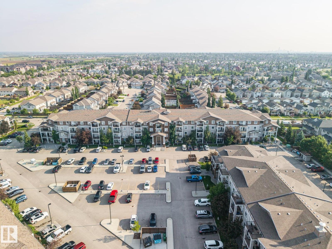
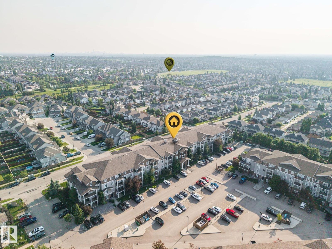
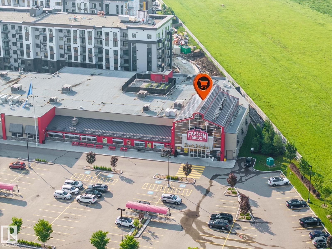
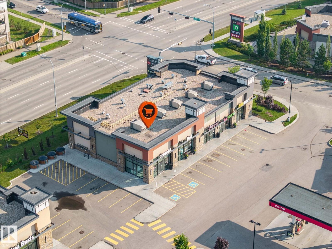
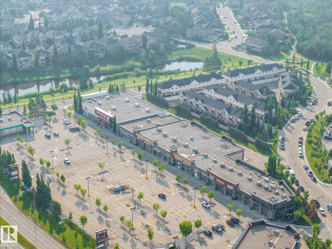
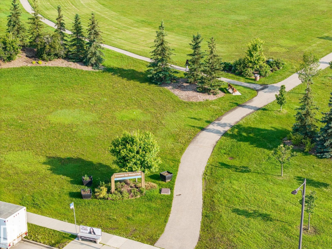
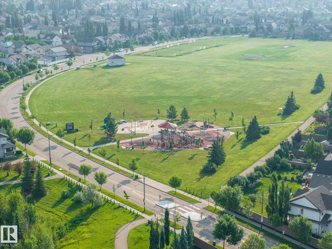
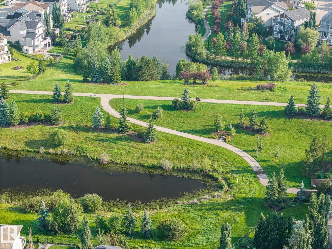
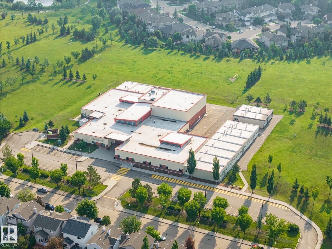
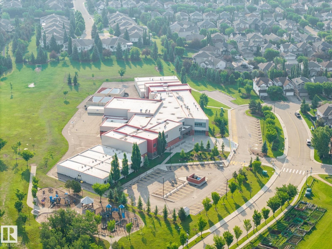
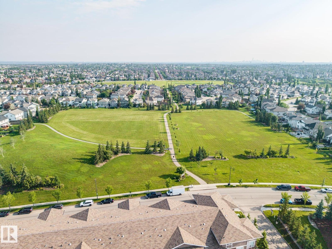
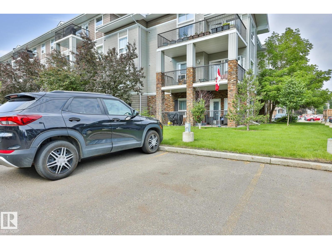
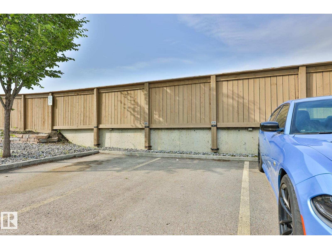
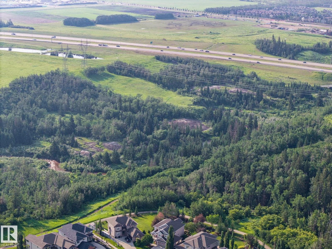
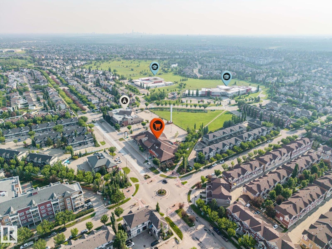
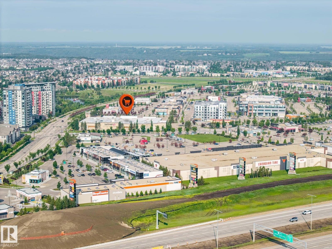
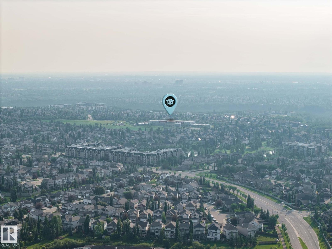
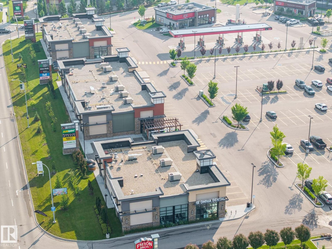
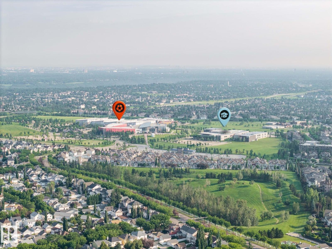
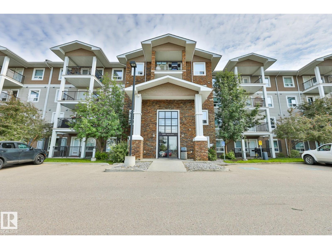
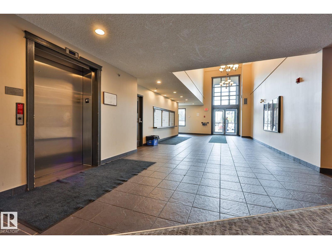
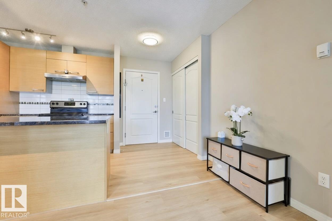
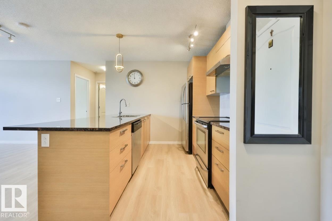
Location! Location! Location! Welcome to this MOVE-IN-READY Condo in South Terwillegar, one of Southwest Edmonton's MOST desirable family-friendly communities! This FRESHLY PAINTED home has 2 spacious BEDROOMS, 2 FULL BATHS, NEWER LUXURY VINYL PLANK flooring THROUGHOUT (including bathrooms & laundry), NO CARPETS, MODERN KITCHEN with STAINLESS STEEL appliances, updated cabinets, all new light fixtures and plenty of storage space. Bright living room has a large window and a SOUTH facing PRIVATE balcony. There are IN-SUITE LAUNDRY, TWO TITLED PARKING STALLS and LOW CONDO FEE. PETS FRIENDLY COMPLEX. There is a GYM INCLUDED to exercise Close to GOOD schools, shopping, public transit, parks, and easy access to Anthony Henday Drive. Perfect for FIRST-TIME buyers or INVESTORS seeking a LOW-MAINTENANCE home with strong rental potential. (id:53430)
Building
- Property Type:
- Apartment
- Building Type:
- Apartment
- Year Built:
- 2010
- Bedrooms:
- 2
- Bathrooms (total):
- 2.0
- Basement:
- None
Finished Areas
- Interior Size (Total):
- 829 square feet
Interior
- Appliances:
- Refrigerator, Dishwasher, Stove, Microwave, Hood Fan, Window Coverings, Washer/Dryer Stack-Up
Parking
- Spaces:
- 2
- Features:
- Stall
Lot / Land
- Lot Size:
- 91.82 square meters
- Lot Features:
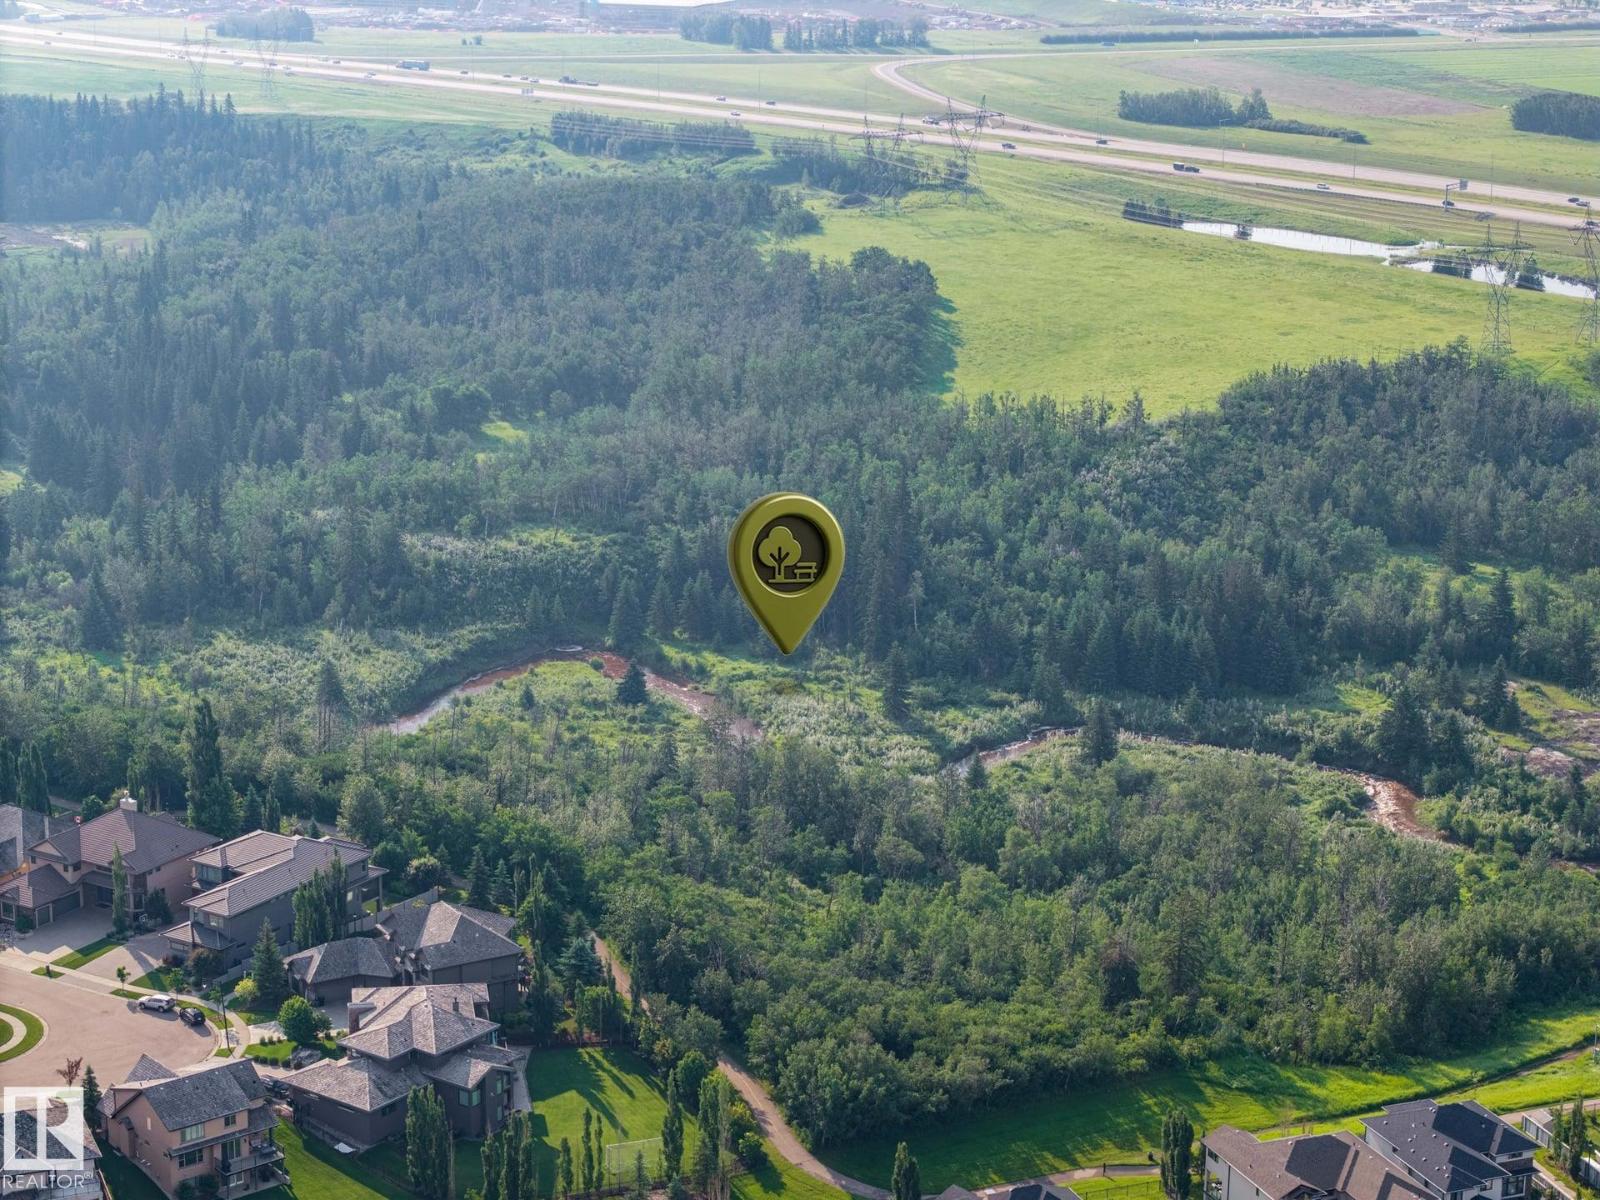
- Ravine, Park/reserve, No Animal Home, No Smoking Home
Utilities & Mechanical
- Heating:
- Baseboard heaters, In Floor Heating
Views & Waterfront
- View:
- Ravine view
Fees & Dates
- HOA/Condo Fee:
- $576
- Last Modified:
- 08/02/2026 06:20:02 AM
- Status Change:
- 08/02/2026 06:10:52 AM
Association / Ownership
- Fee:
- $576 / Monthly
- Common Interest:
- Condo/Strata
Room Dimensions
| Room | Level | Size |
|---|---|---|
| Living room | Main level | 5.27 x 3.64 |
| Kitchen | Main level | 2.47 x 2.99 |
| Primary Bedroom | Main level | 3.57 x 3.18 |
| Bedroom 2 | Main level | 3.56 x 2.96 |
| Laundry room | Main level | 2.37 x 2.65 |
Location
Data is supplied by Pillar 9 MLS® System. Pillar 9 is the owner of the copyright in its MLS® System. Data is deemed reliable but is not guaranteed accurate by Pillar 9.
The trademarks MLS®, Multiple Listing Service® and the associated logos are owned by The Canadian Real Estate Association (CREA) and identify the quality of services provided by real estate professionals who are members of CREA. Used under license.