Real estate on your terms®
$514,000
active
7803 73 Street NW
Edmonton
,
AB
T6B1Z5
Key Details
- MLS® Number:
- E4497019
- Building Type:
- House
- Interior Size:
- 1069 square feet
- Bedrooms:
- 4
- Parking Features:
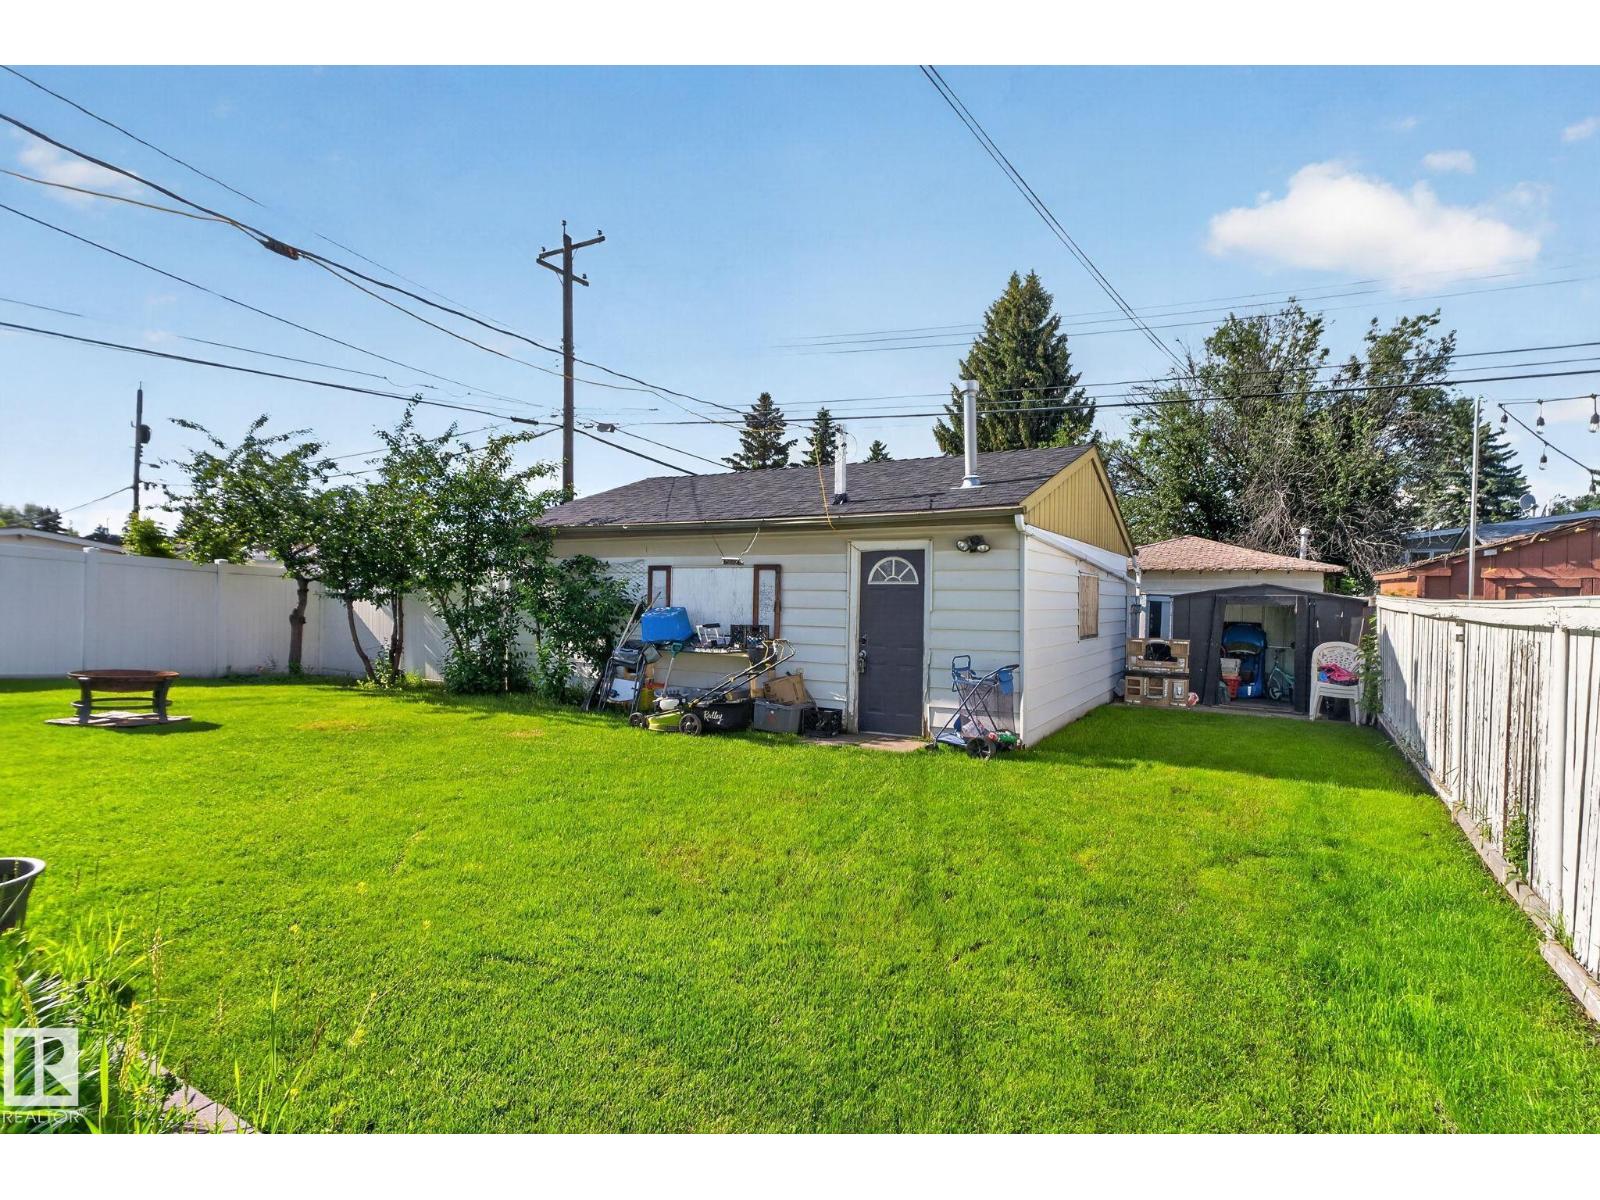
- Detached Garage
- Lot Size:
- 606.18 square meters

Property Description
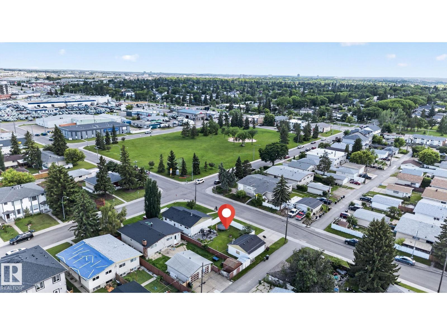
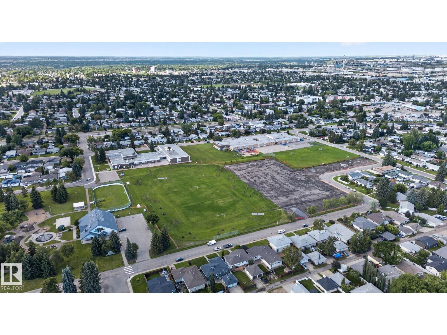
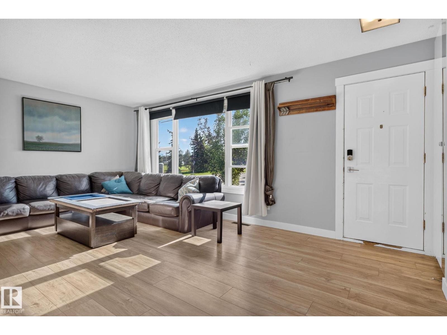
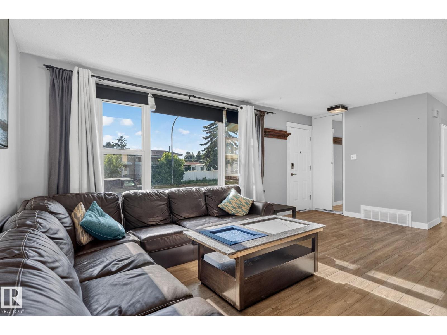
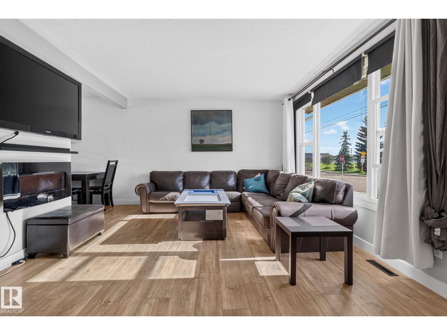
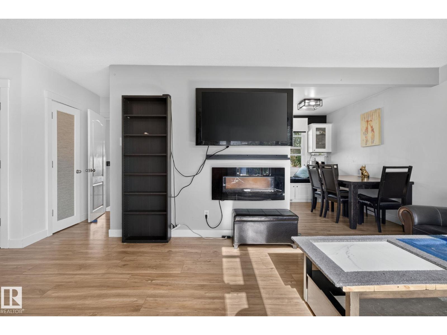
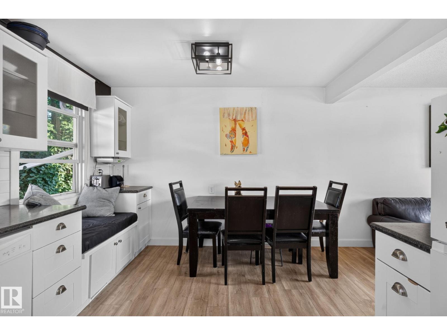
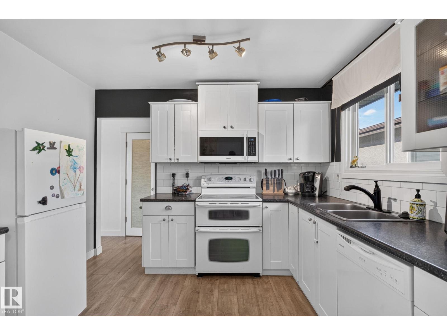
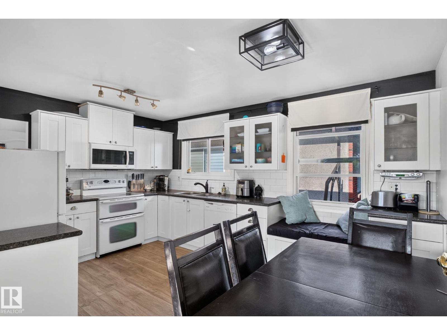
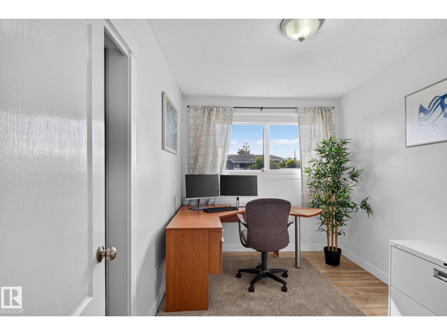
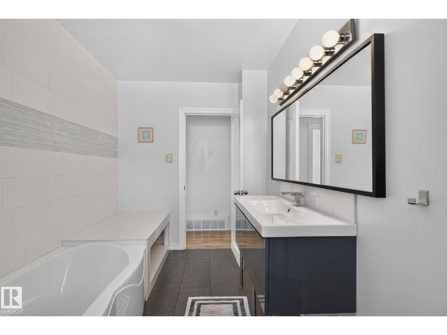
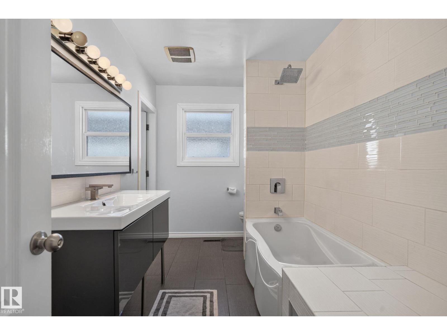
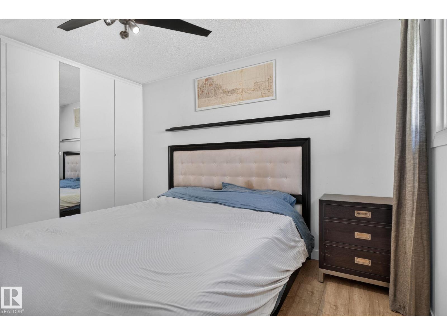
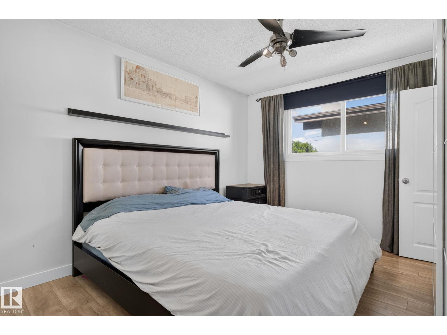
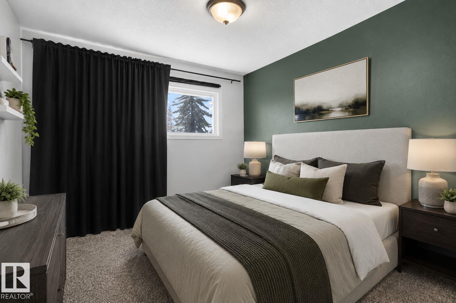
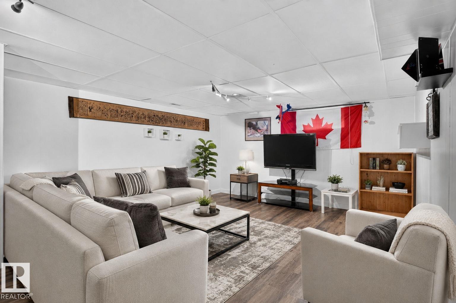
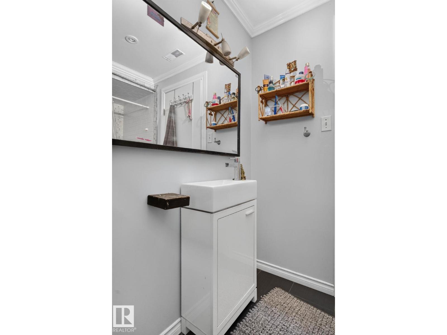
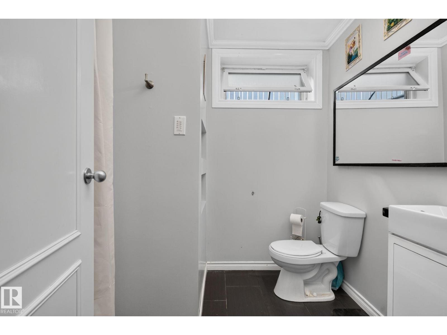
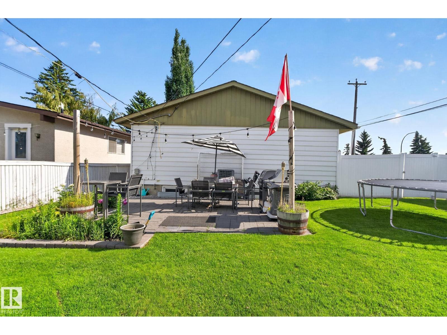
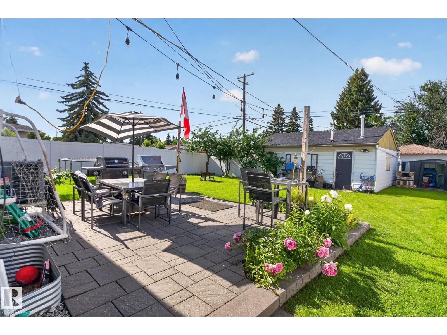
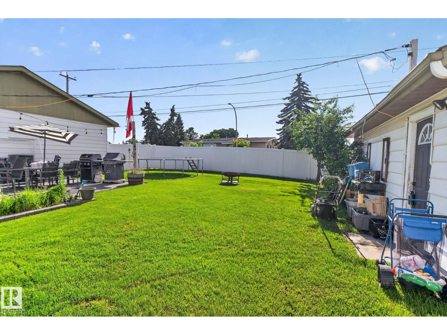
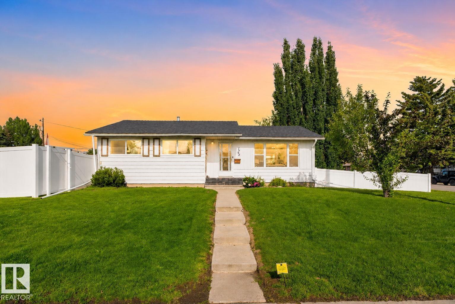
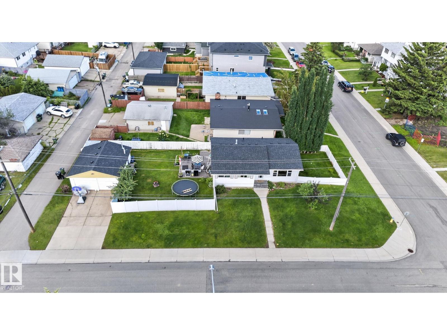
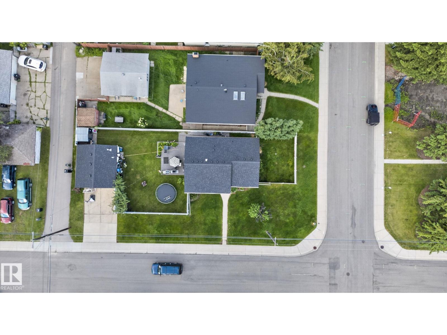
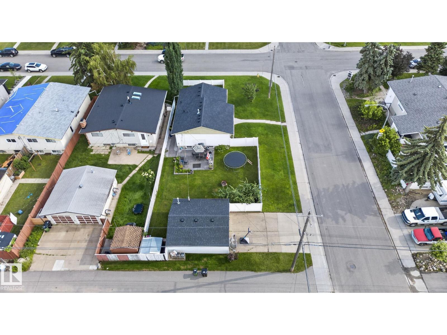
Welcome to this beautifully renovated bungalow in the heart of King Edward Park! if you’re a first-time home buyer, investor, or looking for a home with future potential, this property checks all the boxes. Situated on a massive corner lot directly across from a green space, you’ll love the unbeatable location with quick access to Whyte Avenue, Anthony Henday Drive, schools, parks, shopping, and more. Upon entry you’ll find 4 bedrooms, 2 full bathrooms, a bright and functional layout with a separate entrance to the basement. The thoughtfully renovated kitchen, updated vinyl flooring, 2022 Shingles and beautifully renovated upstairs makes this home move-in ready. The bathroom features a relaxing soaker tub, the spacious primary bedroom is complete with custom closets for extra storage. Central A/C and a double detached garage. (id:53430)
Building
- Property Type:
- House
- Building Type:
- House
- Style:
- Bungalow
- Year Built:
- 1964
- Stories:
- 1.0
- Bedrooms:
- 4
- Bathrooms (total):
- 2.0
- Basement:
- Finished, Full
Finished Areas
- Interior Size (Total):
- 1069 square feet
Interior
- Appliances:
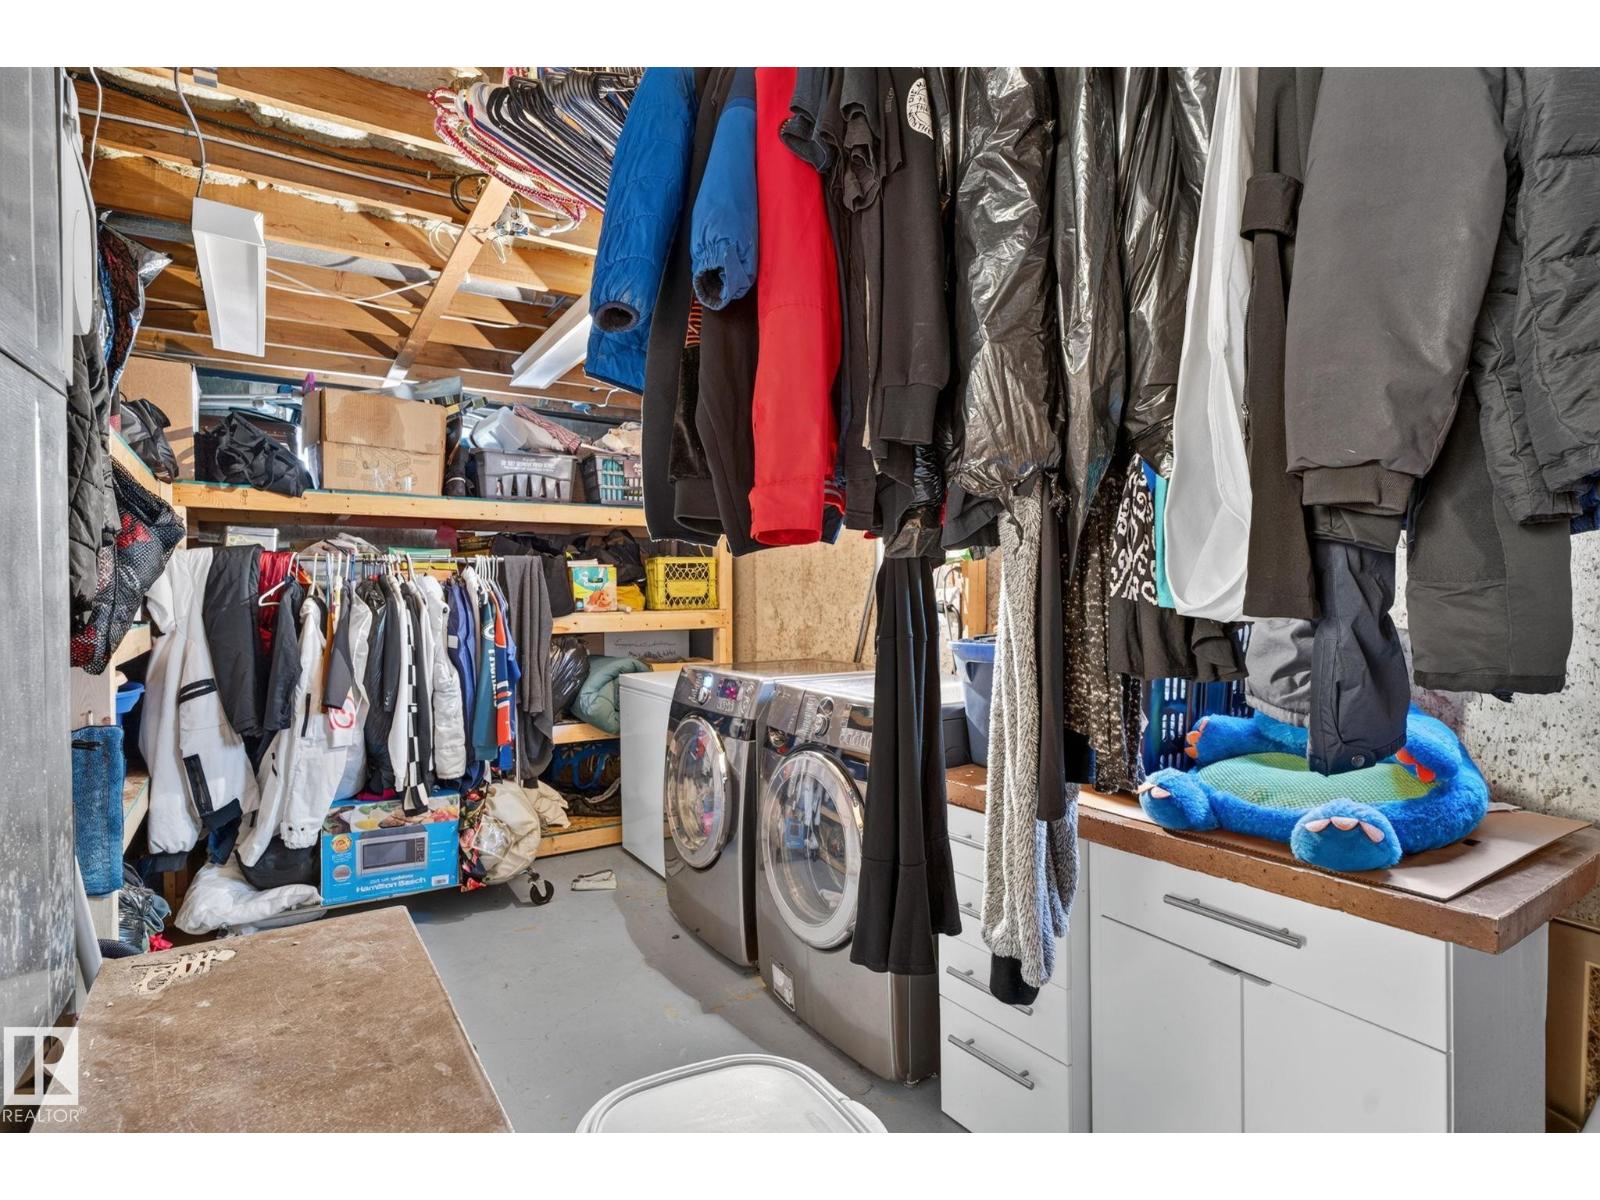
- Washer, Refrigerator, Dishwasher, Dryer, Microwave, Freezer, Garburator, See remarks, Storage Shed, Window Coverings, Garage door opener, Garage door opener remote(s)
Parking
- Features:
- Detached Garage
Lot / Land
- Lot Size:
- 606.18 square meters
- Lot Features:
- Corner Site, Flat site, Closet Organizers
Utilities & Mechanical
- Heating:
- Forced air
- Cooling:
- Central air conditioning
Comfort & Security
- Security:
- Smoke Detectors
Fees & Dates
- Last Modified:
- 08/14/2026 01:50:01 AM
- Status Change:
- 08/14/2026 01:40:37 AM
Association / Ownership
- Common Interest:
- Freehold
Room Dimensions
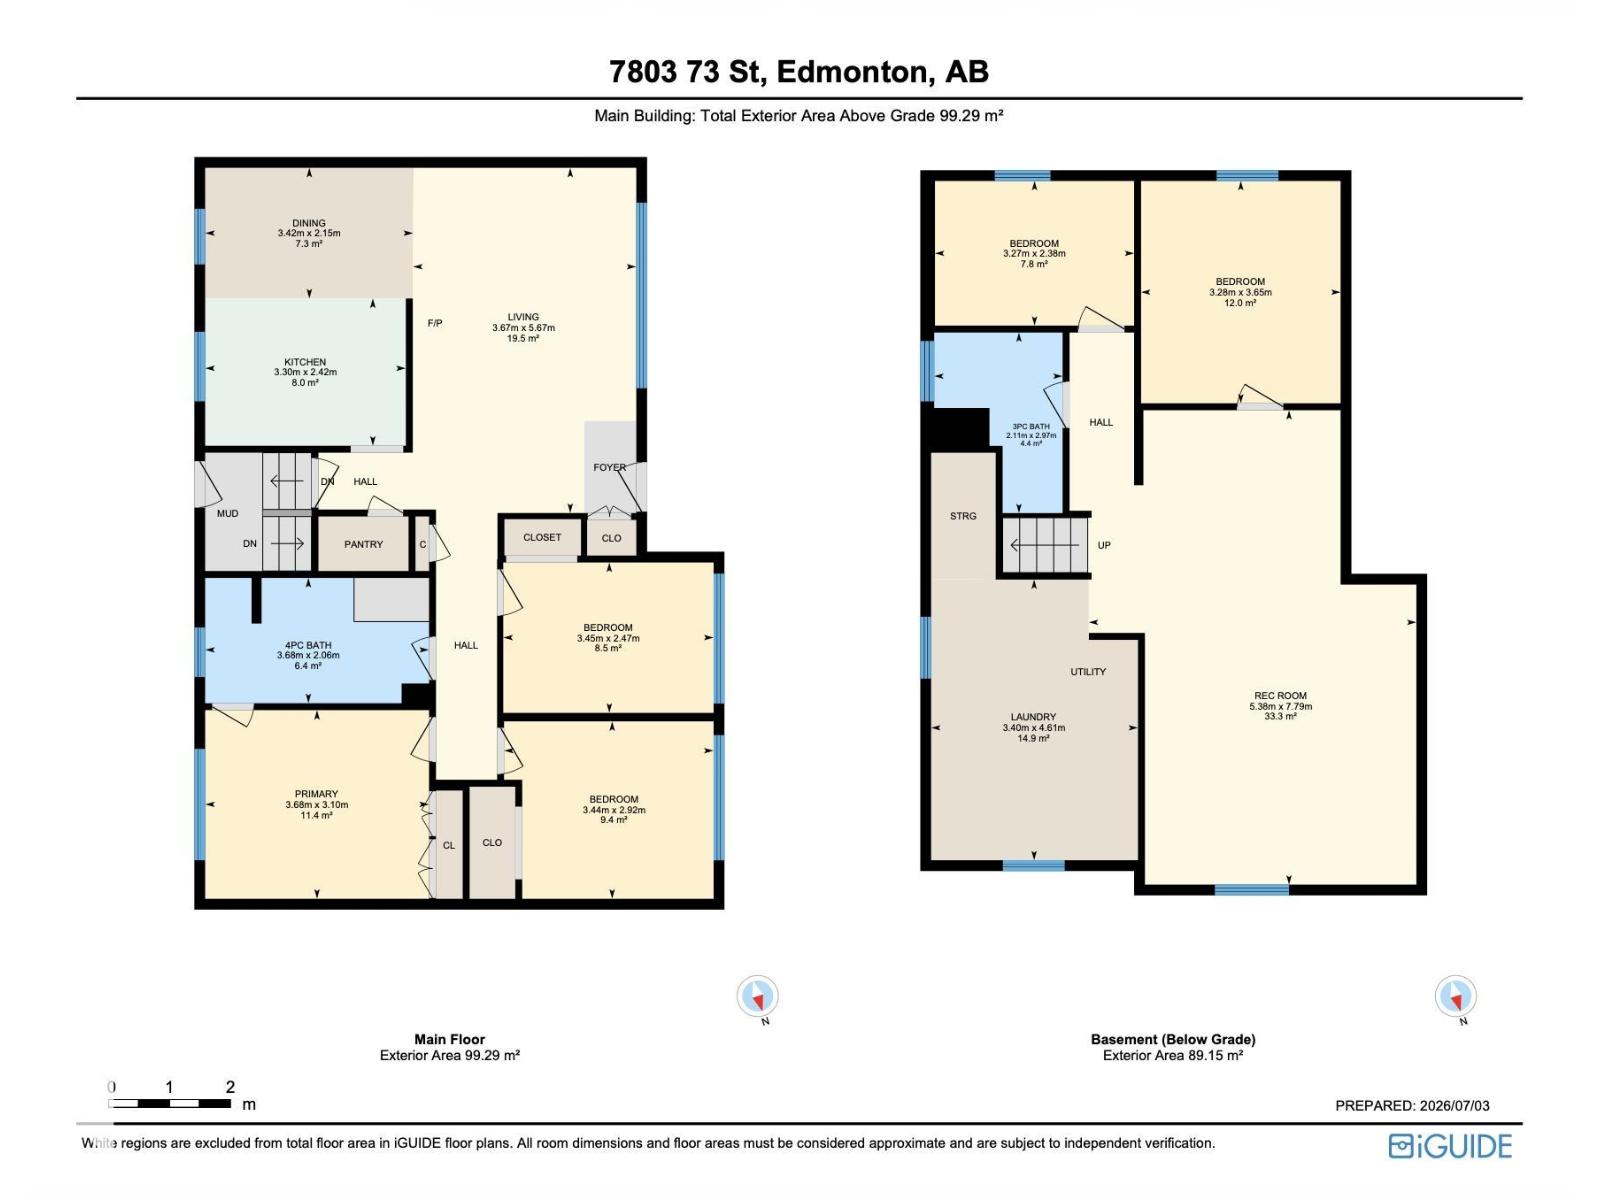
| Room | Level | Size |
|---|---|---|
| Living room | Main level | 5.67 x 3.67 |
| Dining room | Main level | 2.15 x 3.42 |
| Kitchen | Main level | 2.42 x 3.3 |
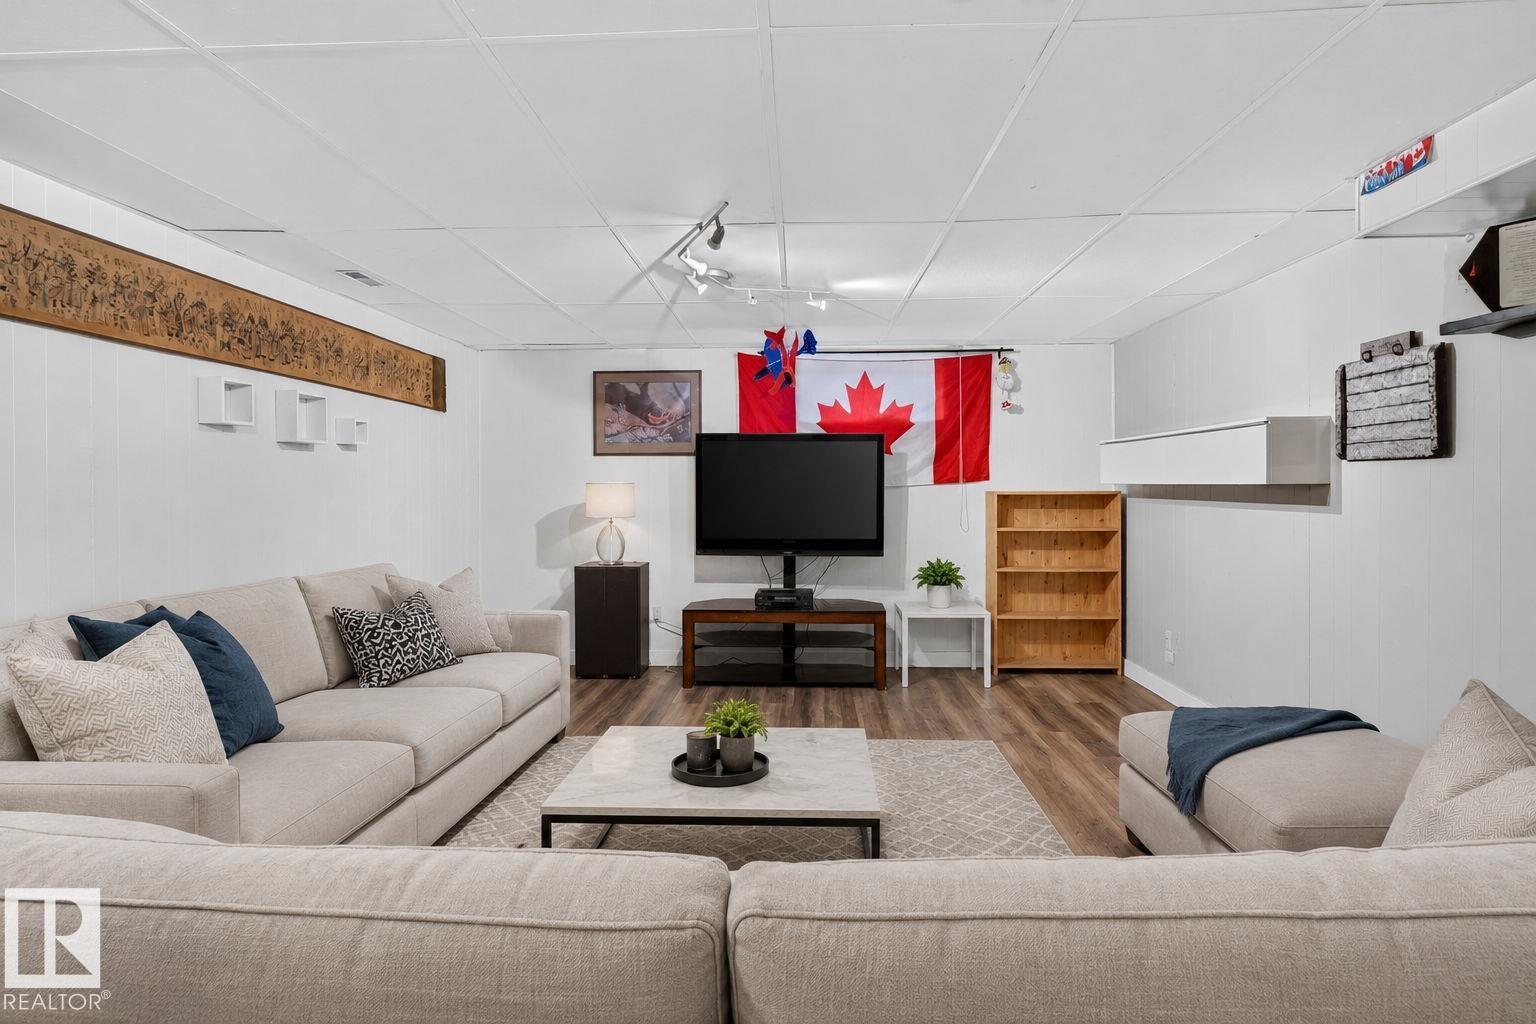
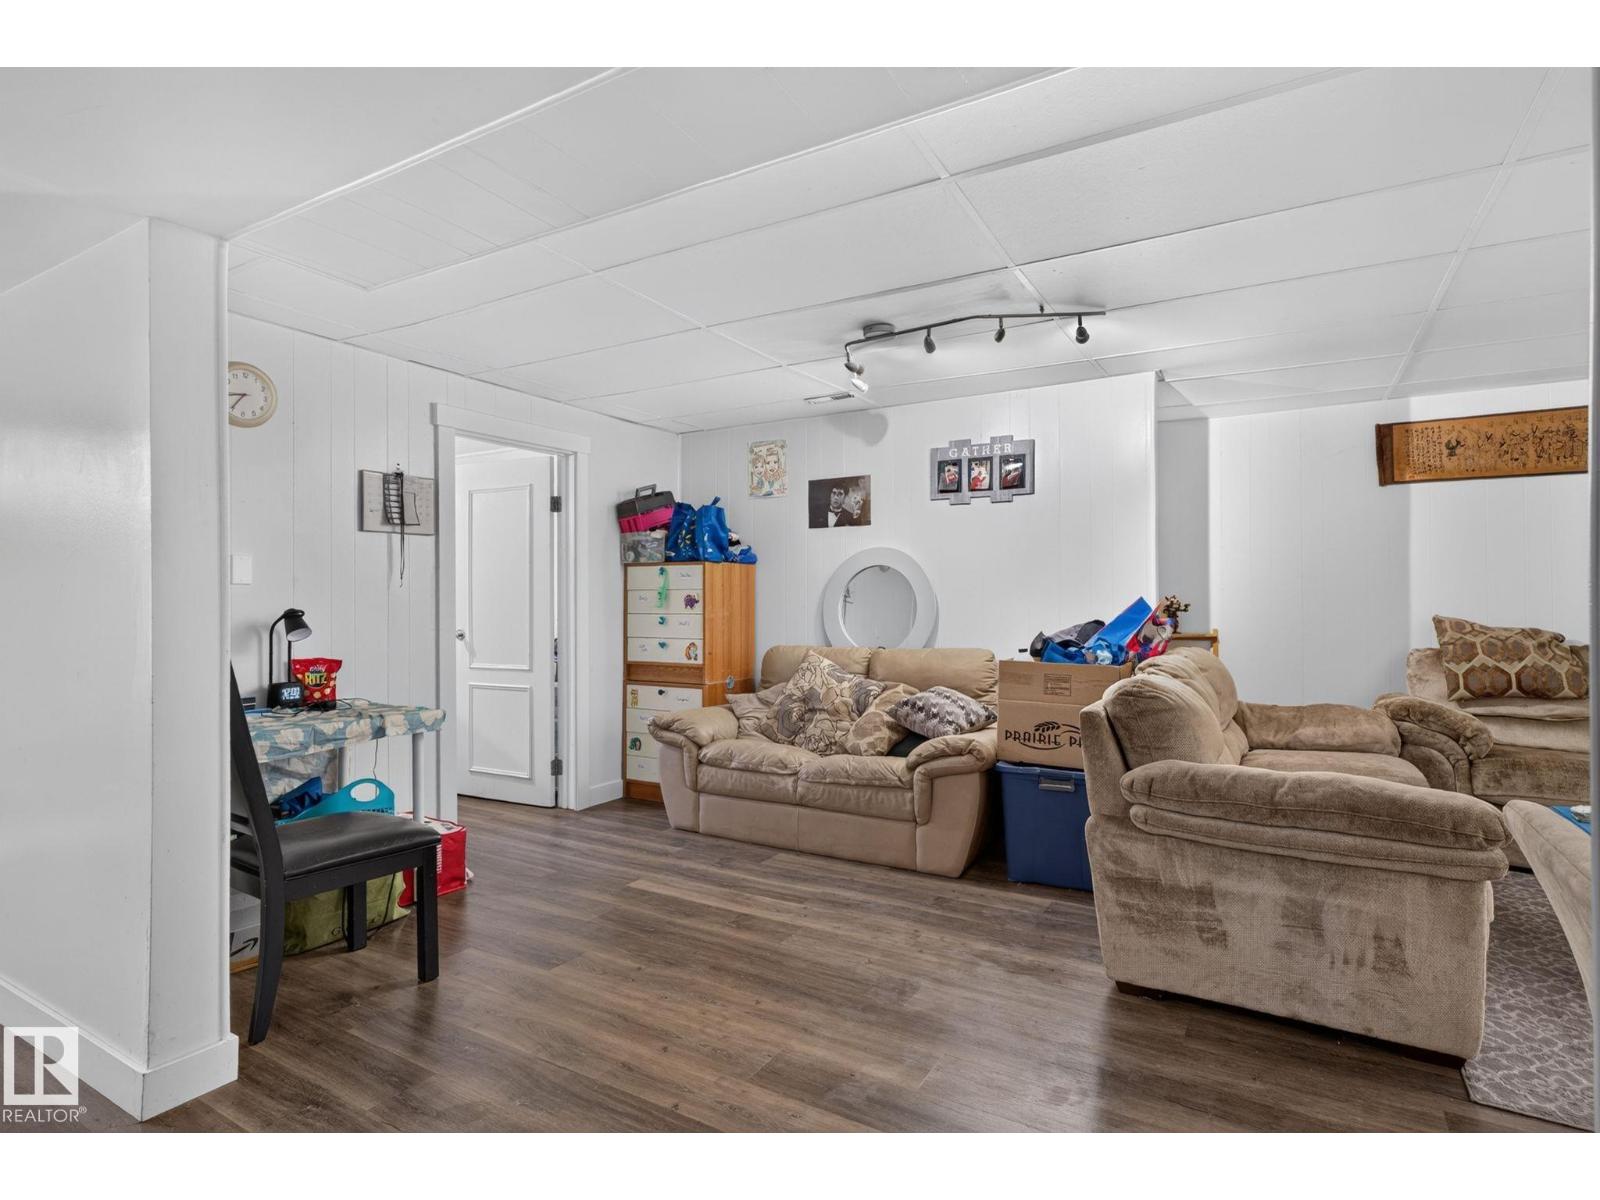
| Family room | Basement | - |
| Primary Bedroom | Main level | 3.1 x 3.68 |
| Bedroom 2 | Main level | 2.47 x 3.45 |
| Bedroom 3 | Main level | 2.92 x 3.44 |
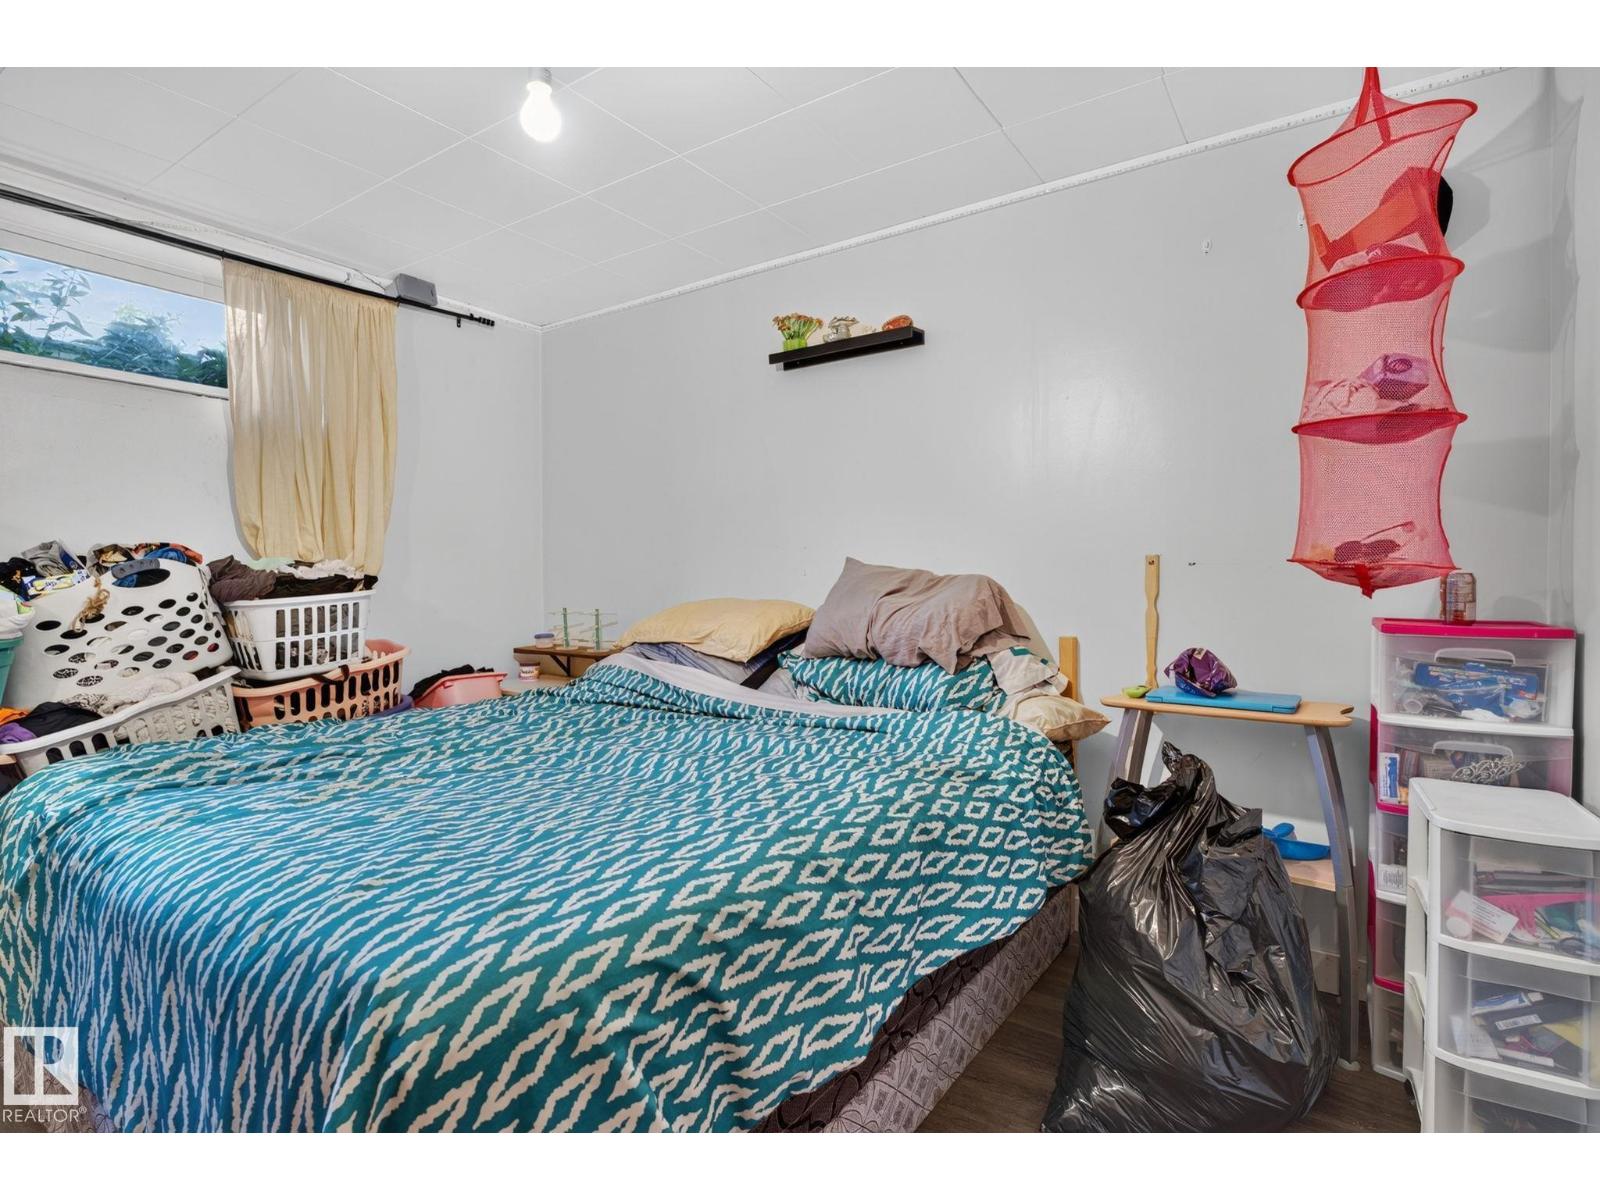
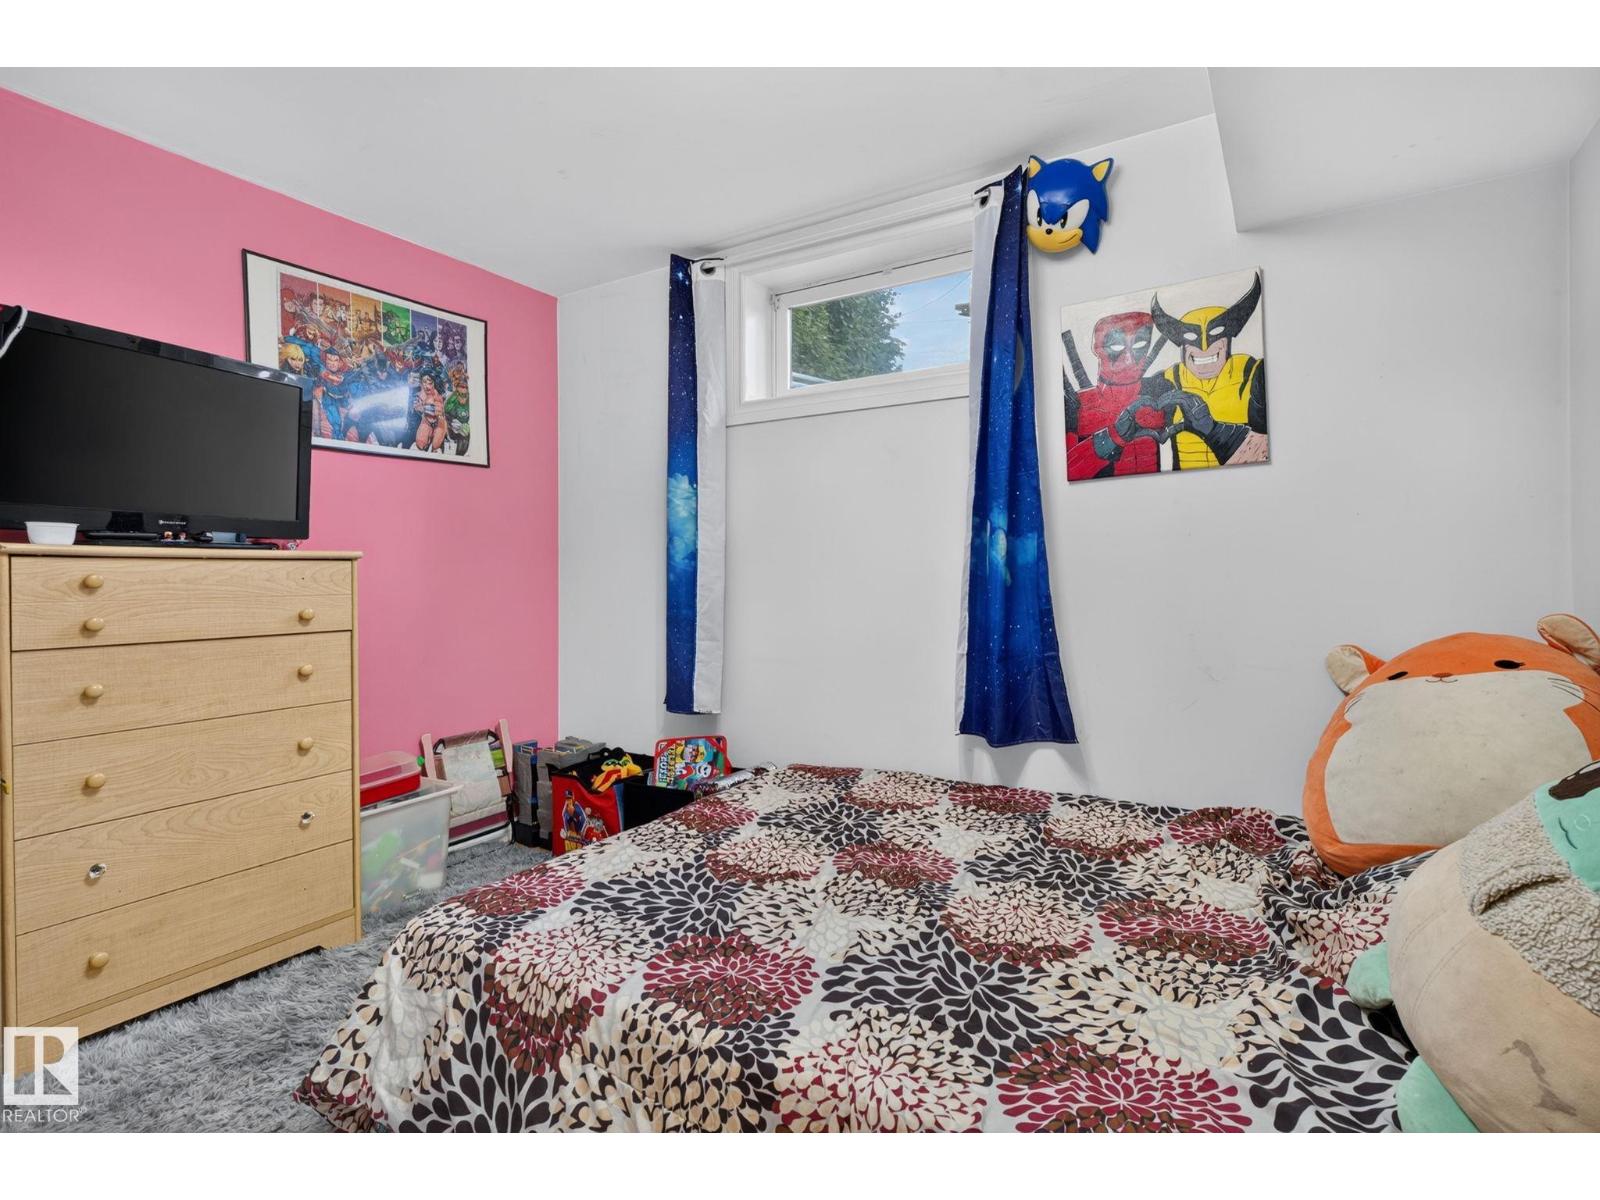
| Bedroom 4 | Basement | - |
Location
Data is supplied by Pillar 9 MLS® System. Pillar 9 is the owner of the copyright in its MLS® System. Data is deemed reliable but is not guaranteed accurate by Pillar 9.
The trademarks MLS®, Multiple Listing Service® and the associated logos are owned by The Canadian Real Estate Association (CREA) and identify the quality of services provided by real estate professionals who are members of CREA. Used under license.