Real estate on your terms®
$175,000
active
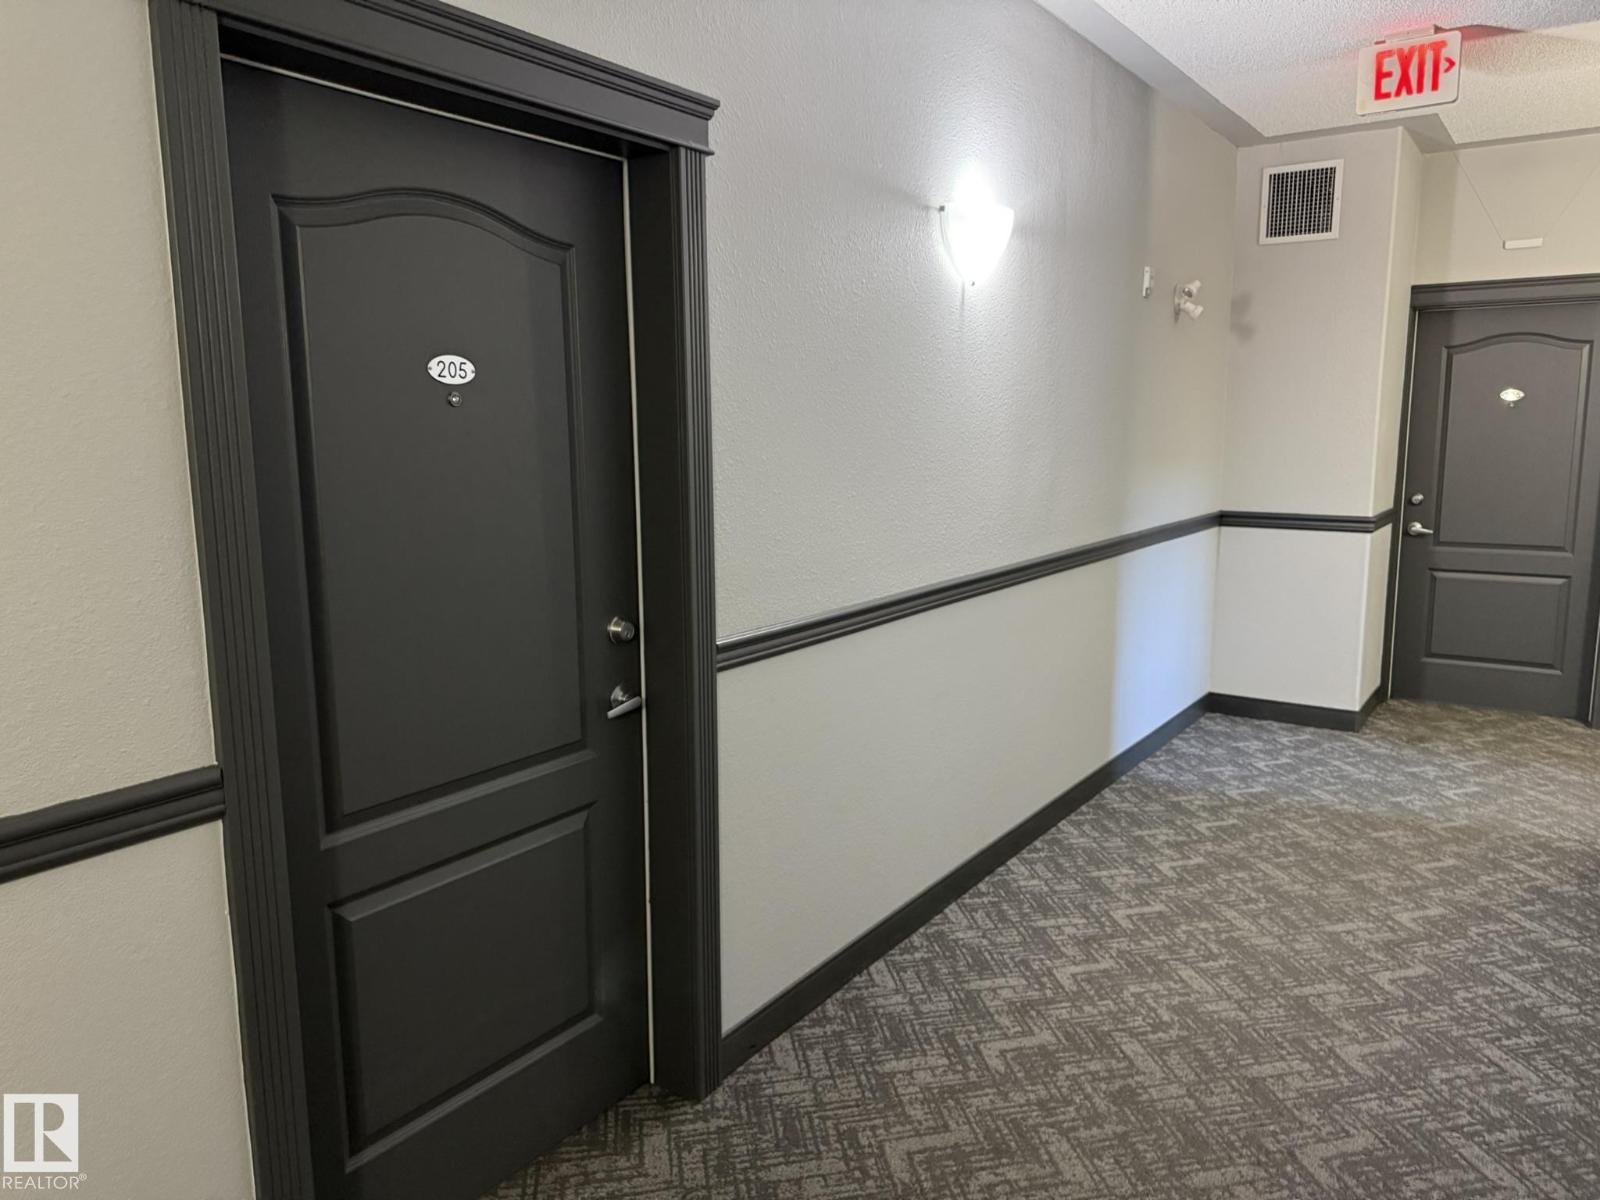
205 3425 19 Street NW
Edmonton
,
AB
T6T2B5
Key Details
- MLS® Number:
- E4497012
- Building Type:
- Apartment
- Interior Size:
- 935 square feet
- Bedrooms:
- 2
- Parking:
- 1
- Parking Features:
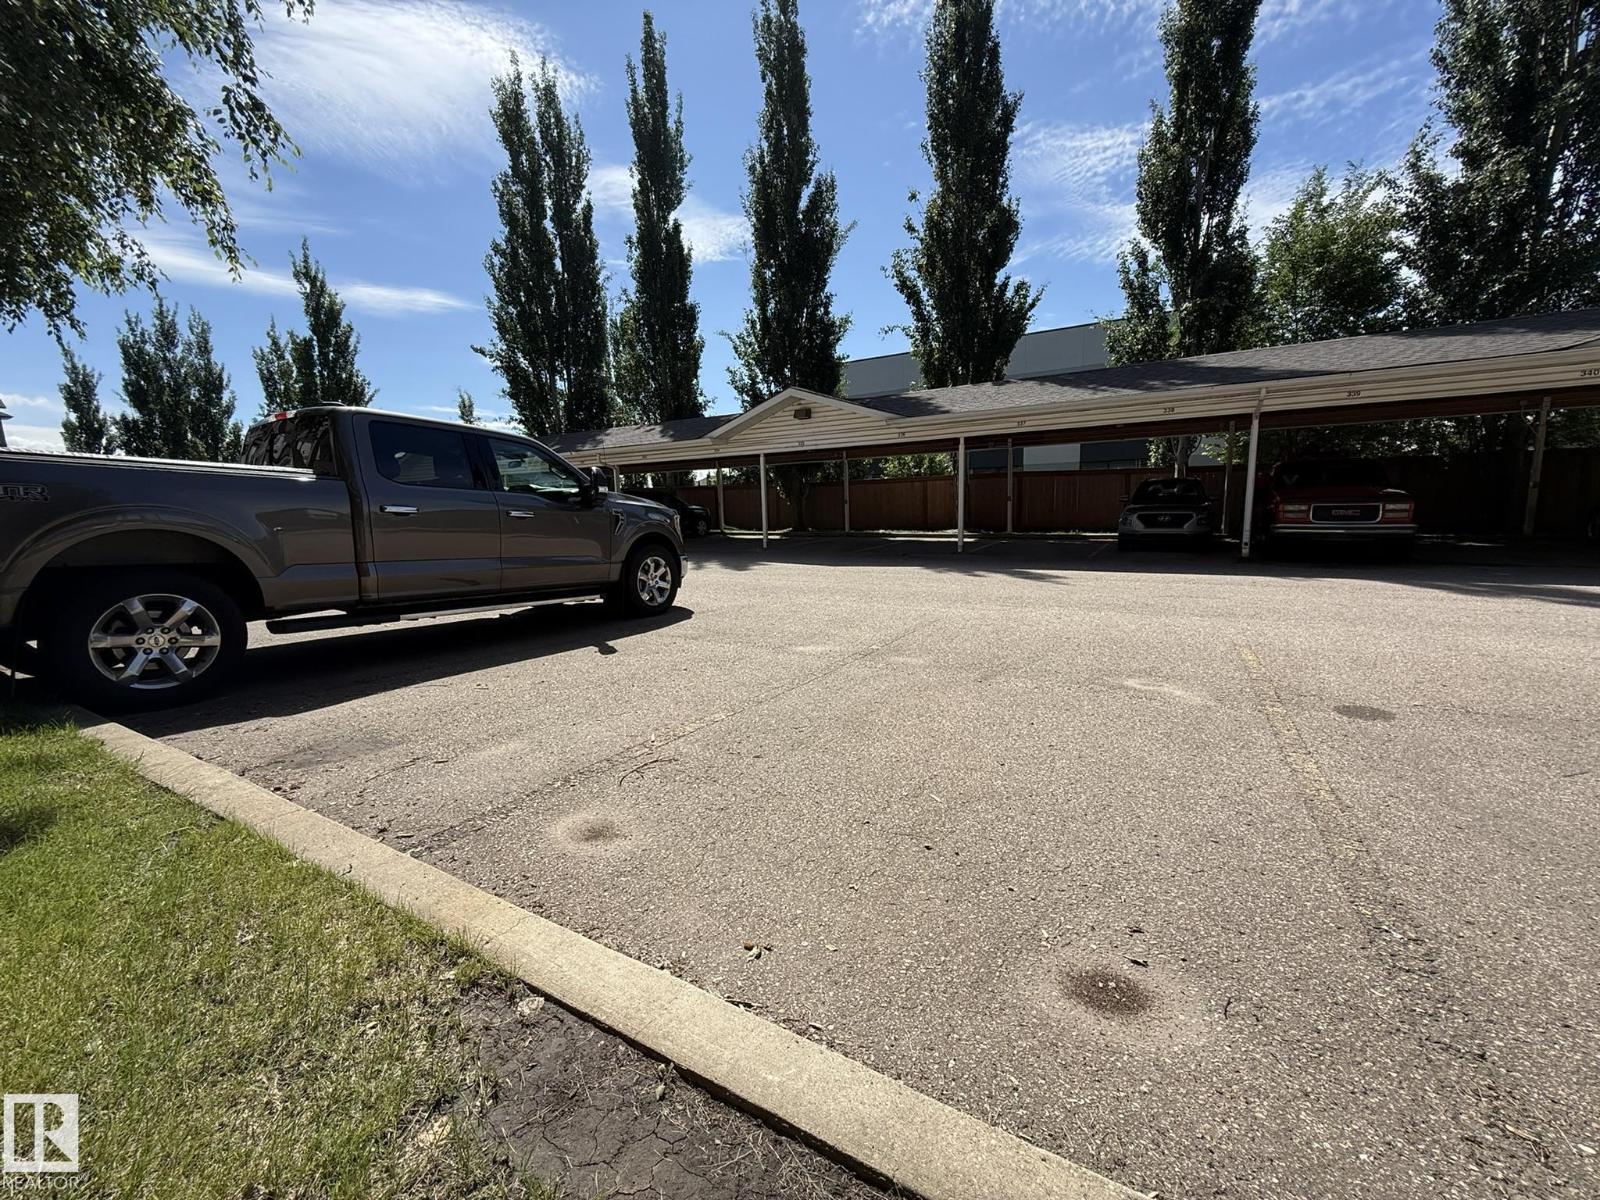
- Stall, Rear, See Remarks
- Lot Size:
- 90.58 square meters
- Attached:
- Yes

Property Description
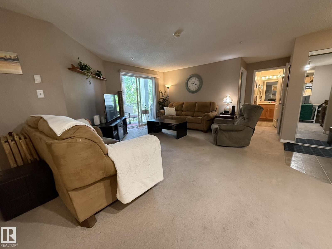
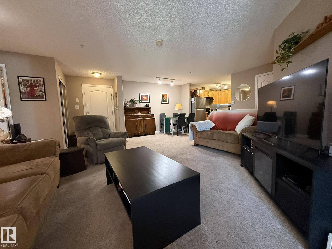
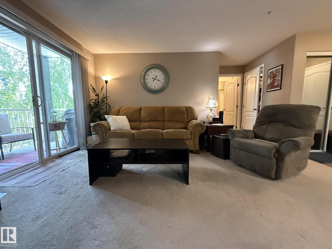
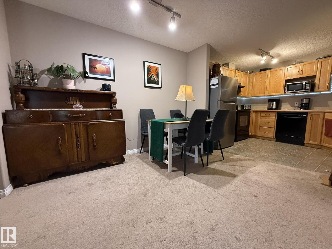
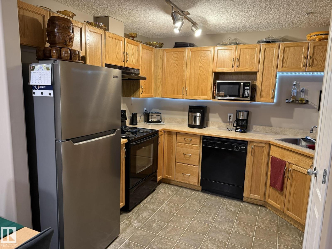
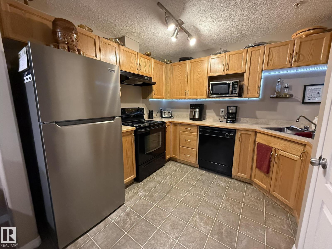
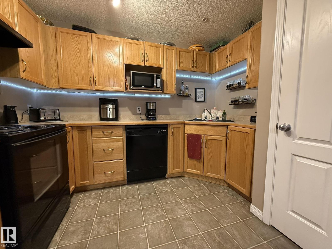
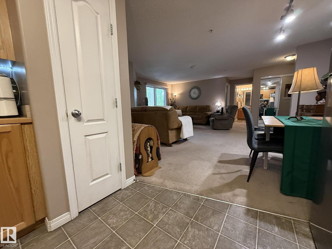
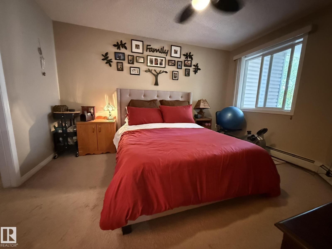
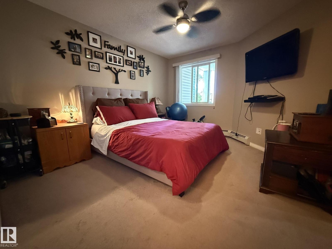
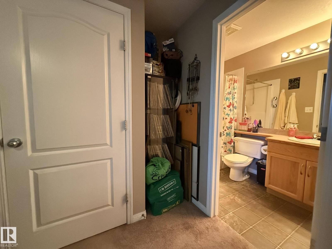
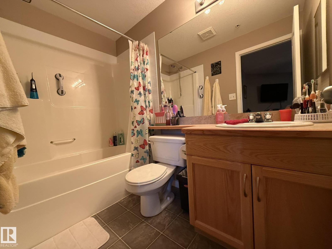
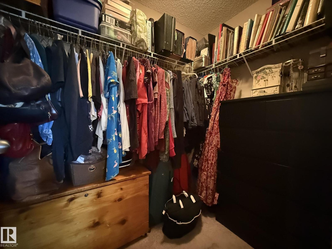
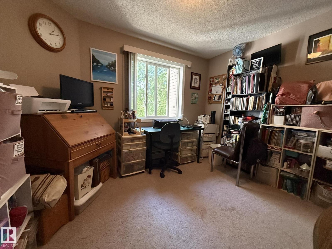
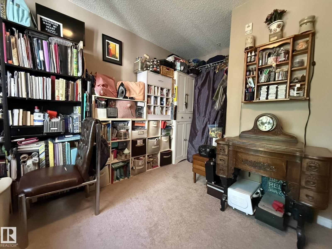
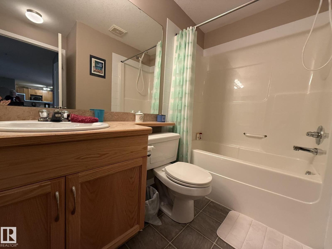
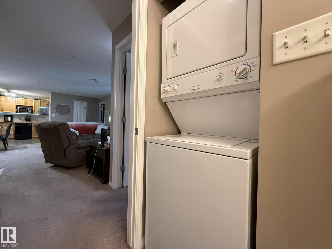
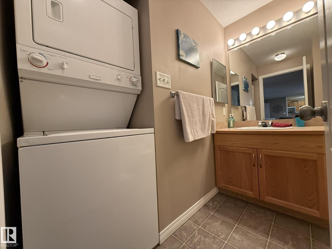
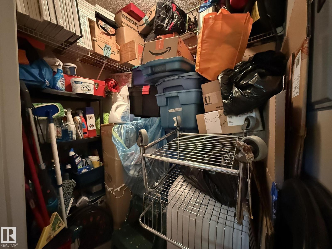
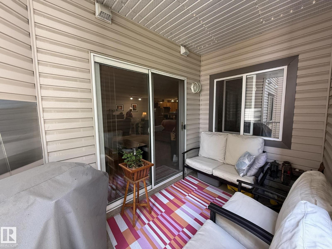
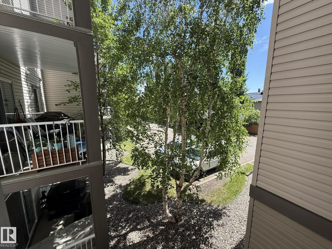
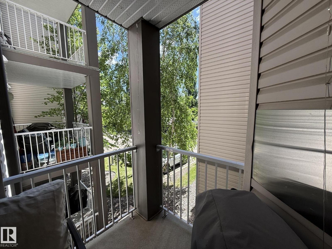
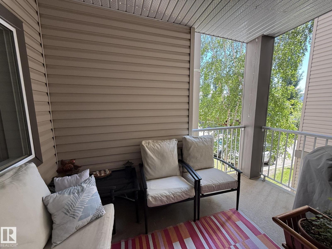
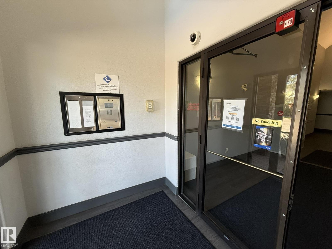
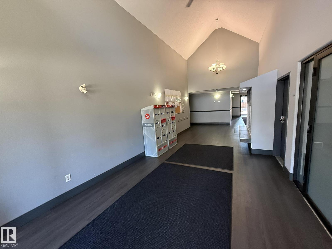
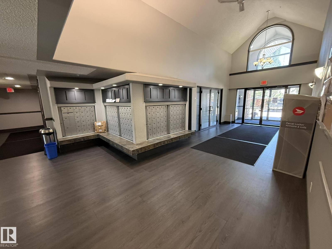
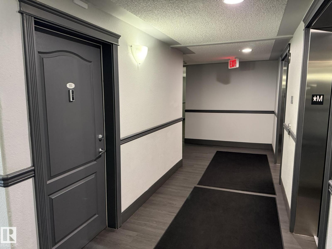
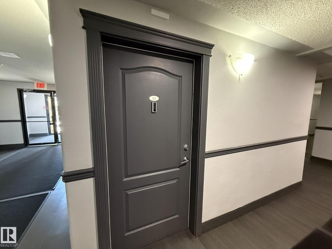
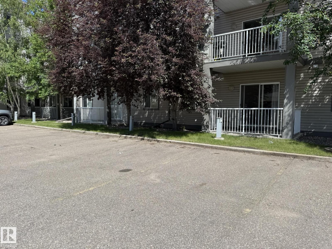
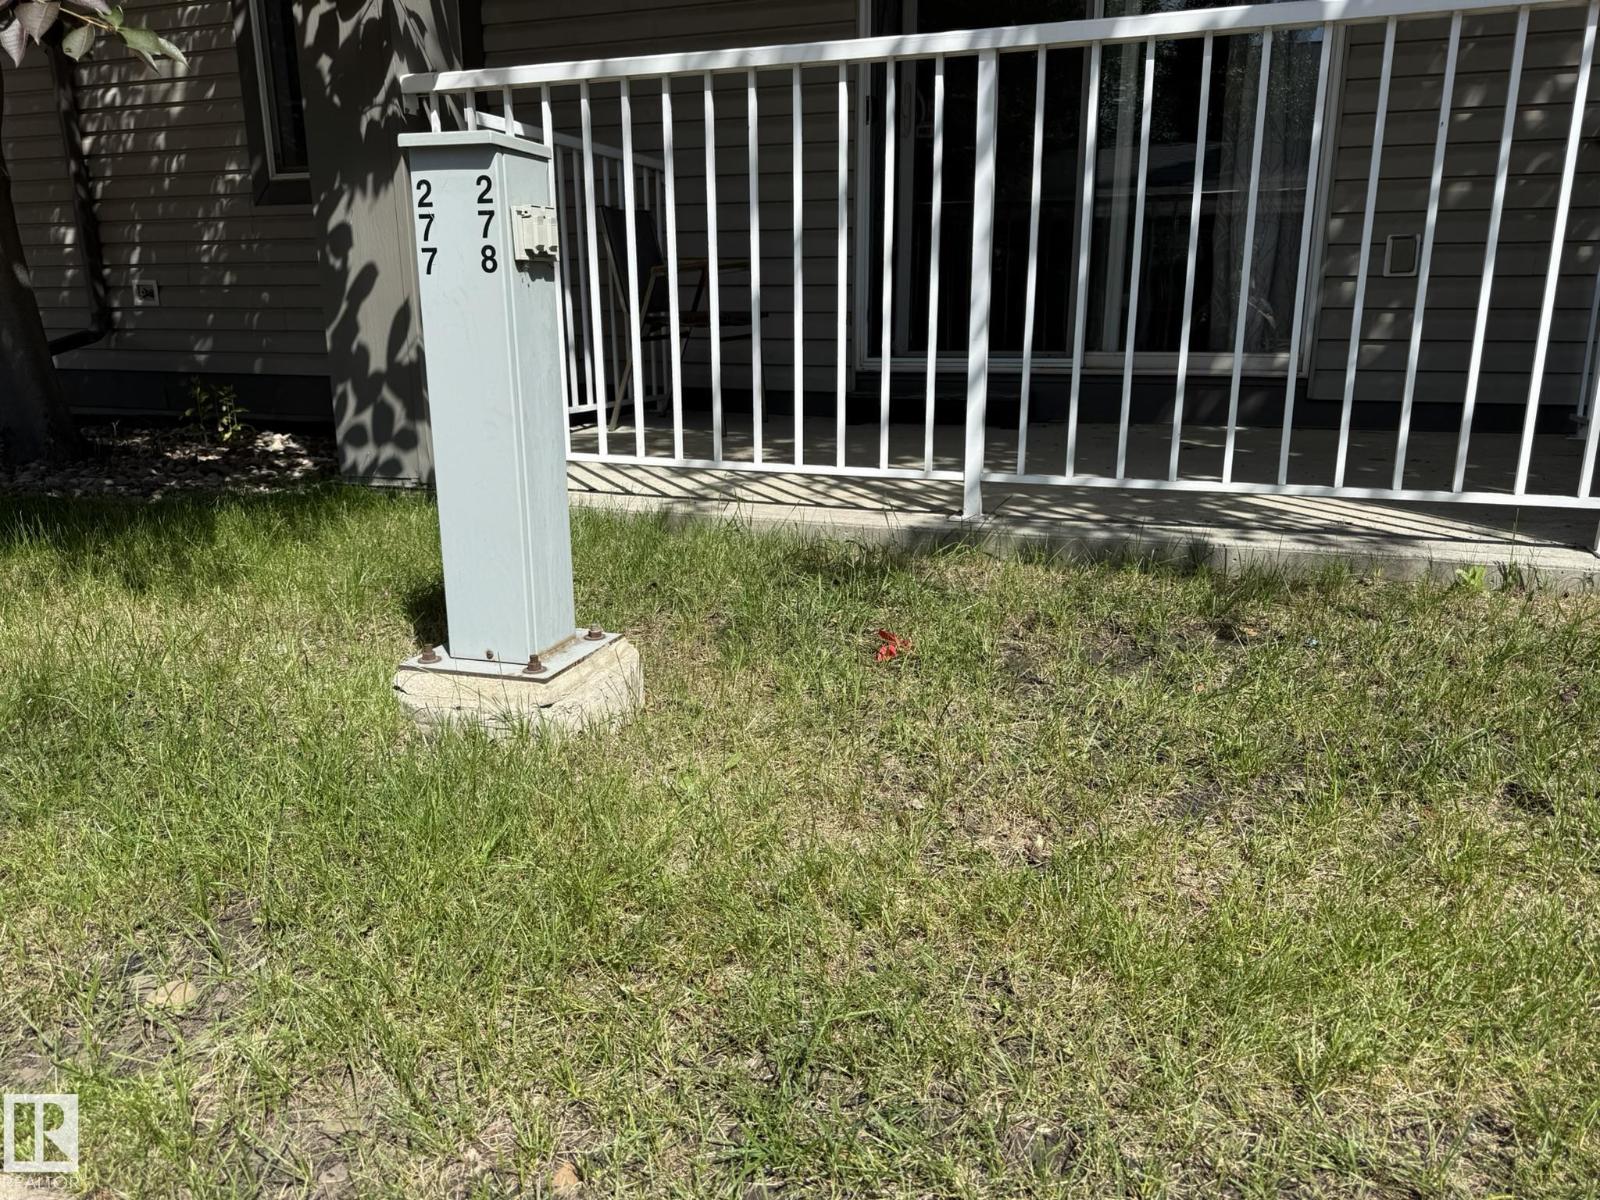
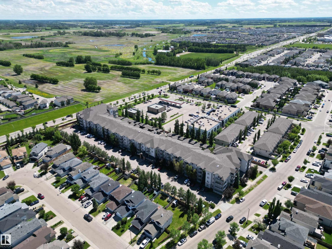
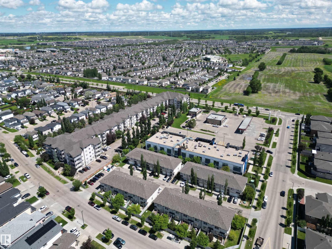
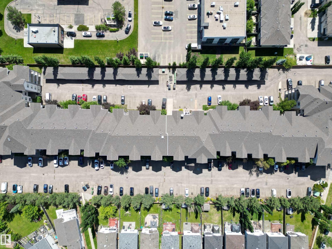
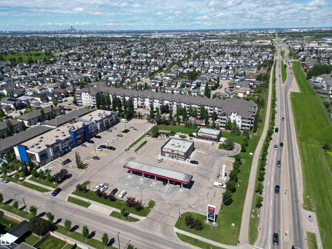
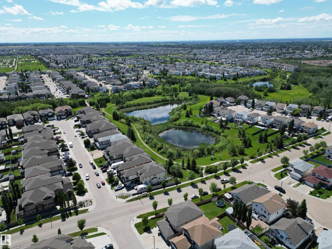
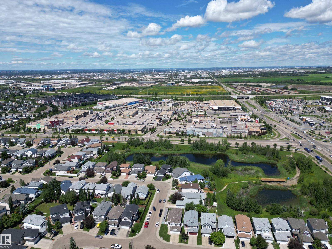
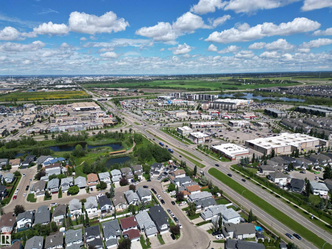
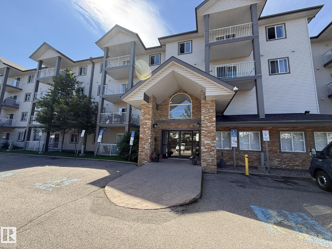
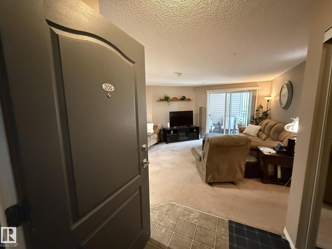
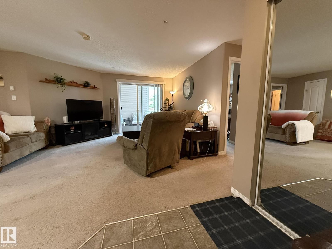
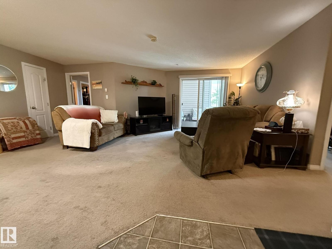
Welcome to your Southwest facing 2nd Floor Private 2-Bedroom, 2-Full Bath, 935Sq.Ft. Condo facing the back of the building facing your #278 PARKING STALL w/a SECLUDED COVERED BALCONY that you will enjoy year-round in the community of WILD ROSE! Upon entry to your open concept, w/a corner Kitchen that has 5-Appliances w/a brand new S/S Fridge & Nice sized Pantry, Double Sink & Undermount Lighting. And a Dinette Area for 6+Guests with a large Living Room and Garden Door onto your COVERED CORNER BALCONY! Then you have a Primary Bedroom that fits a King Size Bed w/a Walk-In Closet, And a Full 4pc ENSUITE! The 2nd Bedroom is located on the opposite side of the unit next to the Full 4pc Main Bathroom w/a STACKED WASHER/DRYER! Plus you have a large separate walk-in Storage Closet next to the main bath. Great Building with a MAIN FLOOR GUEST SUITE located just off the elevator. Great Family neighborhood w/walking to shops in Tamarack, & The new MEADOWS REC. CENTRE and quick access to both Whitemud & The Henday! (id:53430)
Building
- Property Type:
- Apartment
- Building Type:
- Apartment
- Year Built:
- 2005
- Bedrooms:
- 2
- Bathrooms (total):
- 2.0
- Basement:
- None
Finished Areas
- Interior Size (Total):
- 935 square feet
Interior
- Appliances:
- Refrigerator, Dishwasher, Stove, Microwave, Hood Fan, Window Coverings, Fan, Washer/Dryer Stack-Up
Parking
- Spaces:
- 1
- Features:
- Stall, Rear, See Remarks
Lot / Land
- Lot Size:
- 90.58 square meters
- Lot Features:
- Private setting, Treed, Flat site, Closet Organizers, No Animal Home, No Smoking Home
Exterior
- Fencing:
- Fence
Utilities & Mechanical
- Heating:
- Hot water radiator heat, Baseboard heaters
Comfort & Security
- Security:
- Smoke Detectors, Sprinkler System-Fire
Fees & Dates
- HOA/Condo Fee:
- $537
- Last Modified:
- 08/12/2026 06:10:03 PM
- Status Change:
- 08/12/2026 06:01:36 PM
Association / Ownership
- Fee:
- $537 / Monthly
- Common Interest:
- Condo/Strata
Room Dimensions
| Room | Level | Size |
|---|---|---|
| Living room | Main level | 3.32 x 5.22 |
| Dining room | Main level | 1.84 x 3.15 |
| Kitchen | Main level | 2.7 x 3.2 |
| Primary Bedroom | Main level | 3.47 x 3.93 |
| Bedroom 2 | Main level | 2.96 x 3.38 |
| Storage | Main level | 1.51 x 1.78 |
| Laundry room | Main level | 1.21 x 1.9 |
Location
Data is supplied by Pillar 9 MLS® System. Pillar 9 is the owner of the copyright in its MLS® System. Data is deemed reliable but is not guaranteed accurate by Pillar 9.
The trademarks MLS®, Multiple Listing Service® and the associated logos are owned by The Canadian Real Estate Association (CREA) and identify the quality of services provided by real estate professionals who are members of CREA. Used under license.