Real estate on your terms®
$299,900
active
219 KNOTTWOOD Road NW
Edmonton
,
AB
T6K4B9
Key Details
- MLS® Number:
- E4497005
- Building Type:
- Duplex
- Interior Size:
- 998 square feet
- Bedrooms:
- 1
- Parking Features:
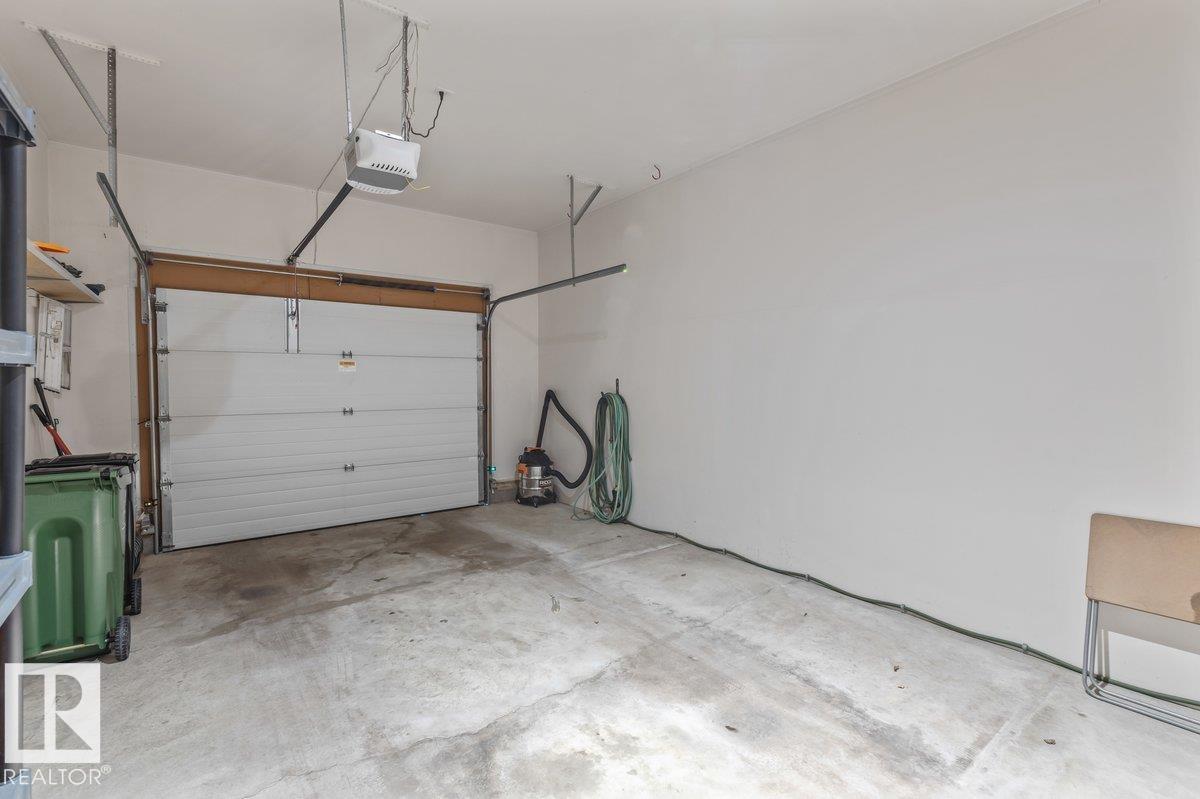
- Attached Garage
- Attached:
- Yes

Property Description
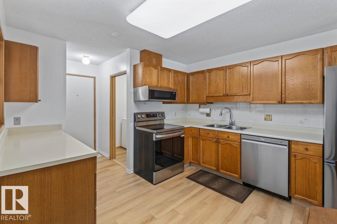
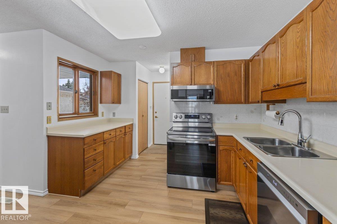
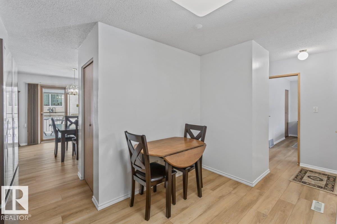
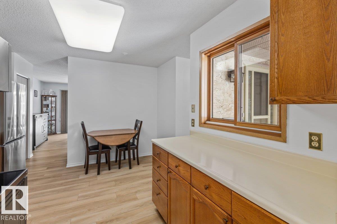
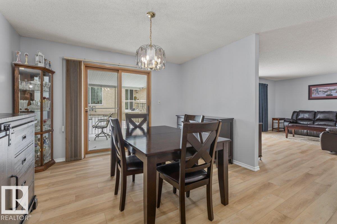
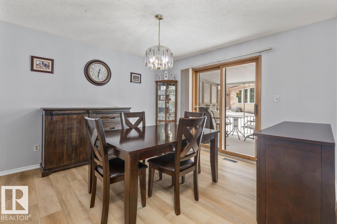
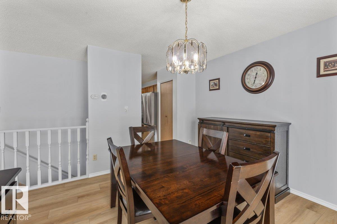
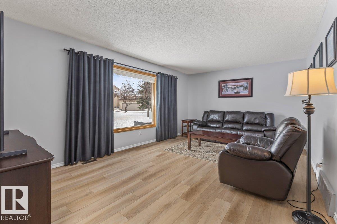
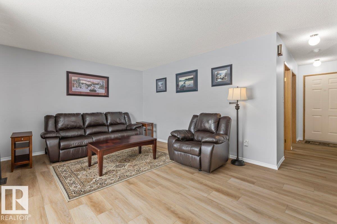
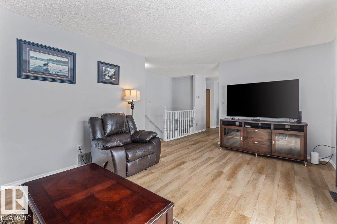
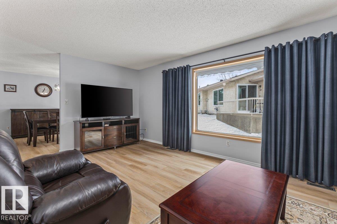
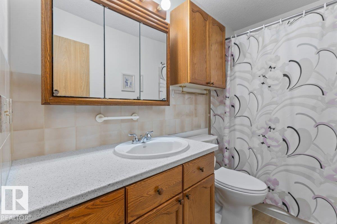
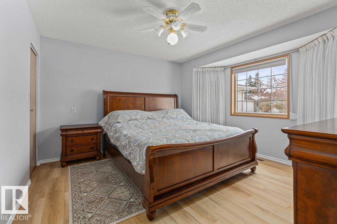
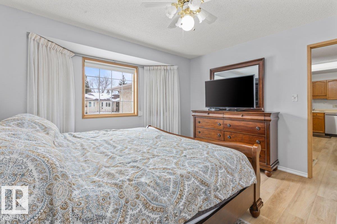
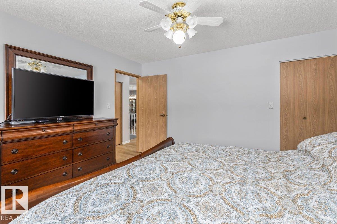
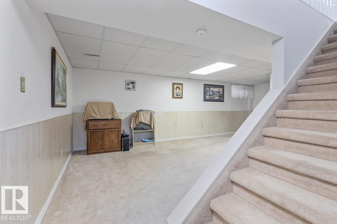
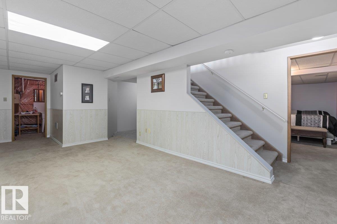
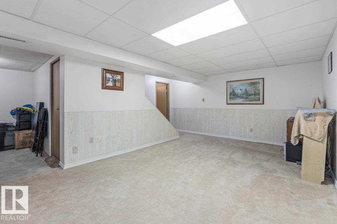
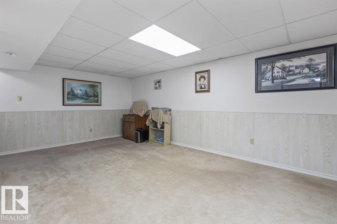
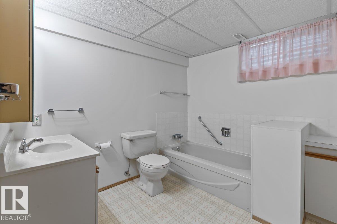
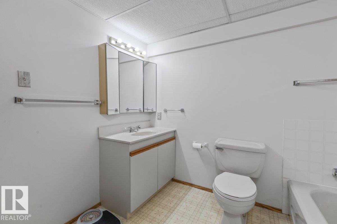
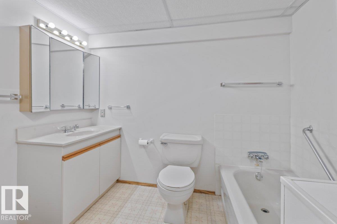
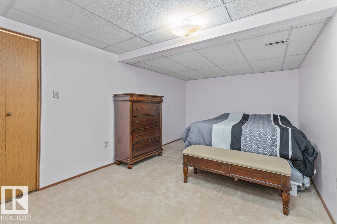
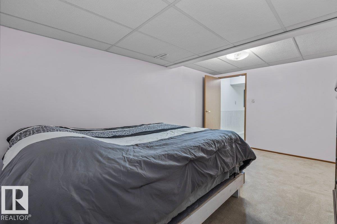
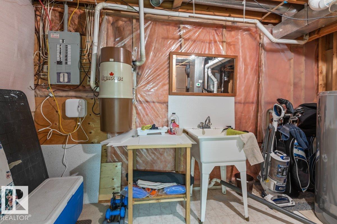
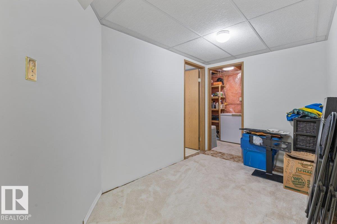
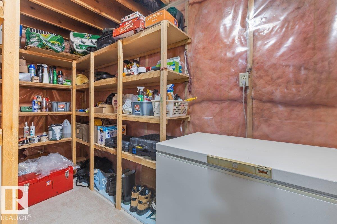
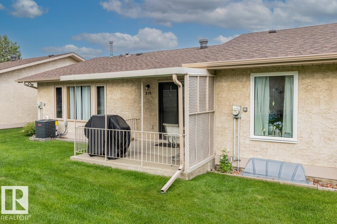
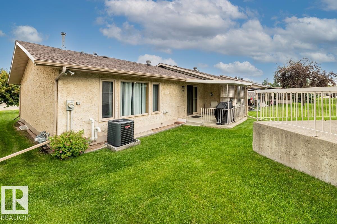
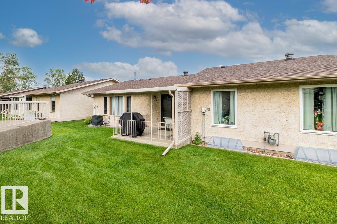
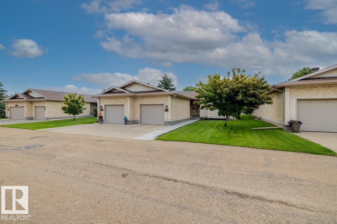
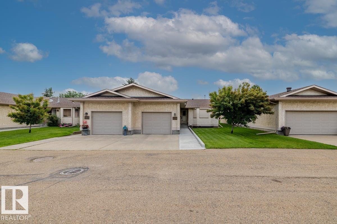
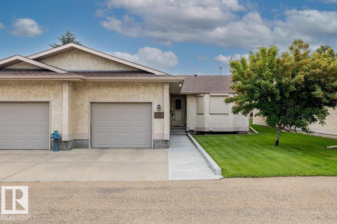
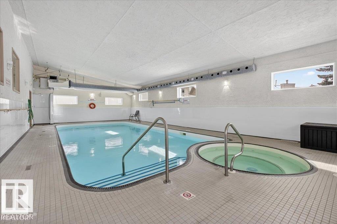
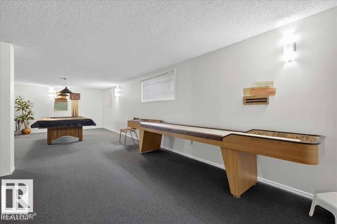
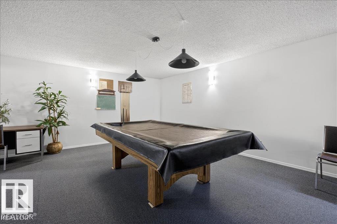
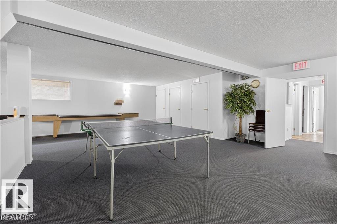
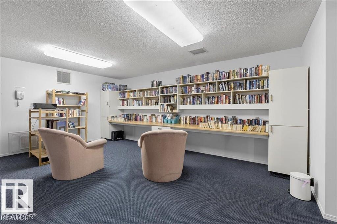
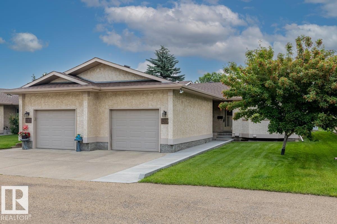
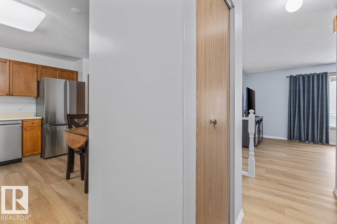
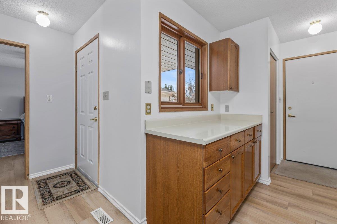
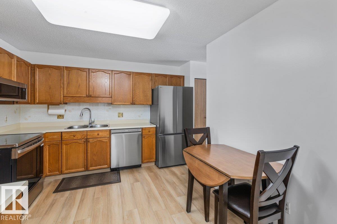
Welcome to Knottwood Village, a well maintained 45+ adult living community ideally located just minutes from the Anthony Henday & close to shopping, restaurants, & Costco. Step inside to a bright & functional layout featuring a large primary bedroom, a spacious living room filled with natural light, a generous dining area, & a kitchen with ample cupboard & counter space. The fully finished basement adds excellent flexibility with room for a rec space, hobbies, or overnight guests. Extensive 2025 upgrades include a new refrigerator, stove, over the range microwave, PEX water lines, upgraded attic insulation, hot water tank, furnace, air conditioner, air filter, humidifier, Ecobee thermostat, & luxury vinyl flooring throughout. Enjoy the covered back deck, perfect for relaxing or entertaining. The clubhouse offers a games area, library, party room, hot tub, & indoor pool. Complete with an attached garage & central vacuum, this move in ready home offers comfort & convenience in a welcoming community. (id:53430)
Building
- Property Type:
- Duplex
- Building Type:
- Duplex
- Style:
- Bungalow
- Year Built:
- 1988
- Stories:
- 1.0
- Bedrooms:
- 1
- Bathrooms (total):
- 2.0
- Basement:
- Finished, Full
Finished Areas
- Interior Size (Total):
- 998 square feet
Interior
- Appliances:
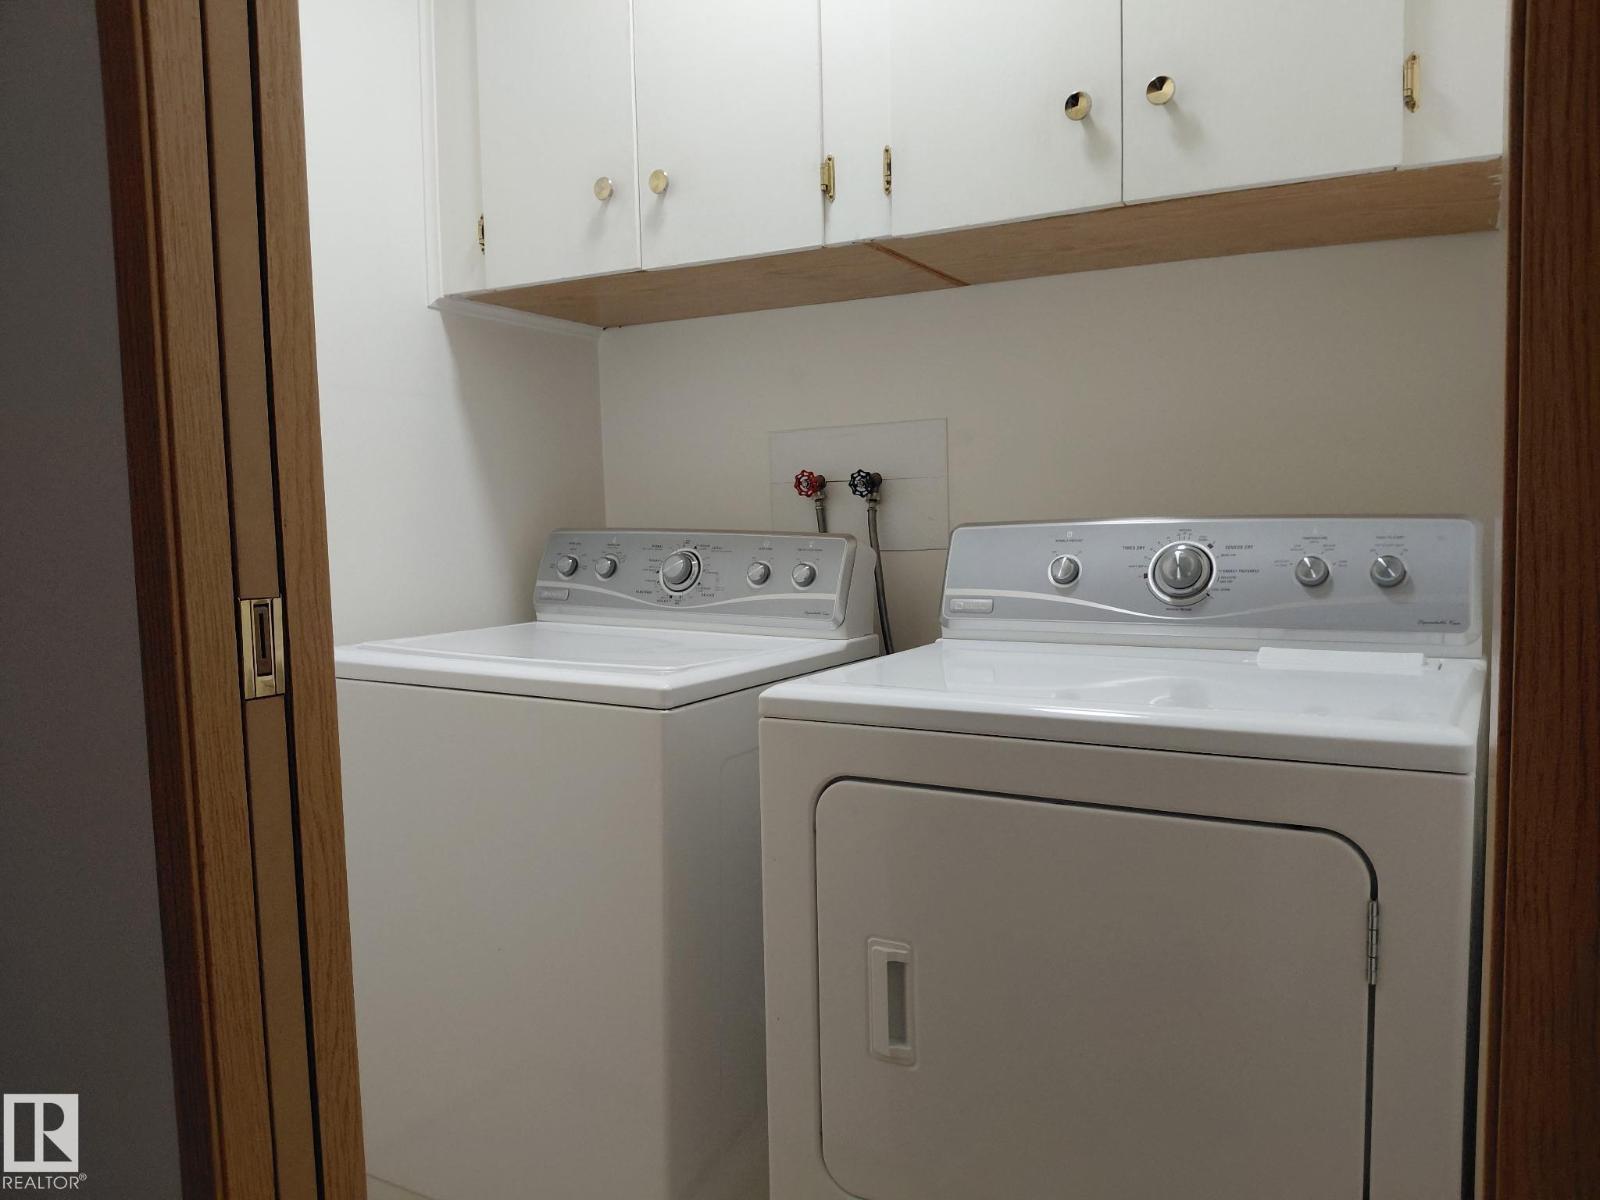
- Washer, Refrigerator, Central Vacuum, Dishwasher, Stove, Dryer, Microwave Range Hood Combo, Window Coverings, Garage door opener
Parking
- Features:
- Attached Garage
Lot / Land
- Lot Features:
- No back lane
Utilities & Mechanical
- Heating:
- Forced air
- Cooling:
- Central air conditioning
Comfort & Security
- Security:
- Smoke Detectors
Fees & Dates
- HOA/Condo Fee:
- $429
- Last Modified:
- 08/13/2026 04:20:02 AM
- Status Change:
- 08/13/2026 04:10:47 AM
Association / Ownership
- Fee:
- $429 / Monthly
- Common Interest:
- Condo/Strata
Room Dimensions
| Room | Level | Size |
|---|---|---|
| Living room | Main level | - |
| Dining room | Main level | - |
| Kitchen | Main level | - |
| Den | Basement | - |
| Primary Bedroom | Main level | - |
Location
Data is supplied by Pillar 9 MLS® System. Pillar 9 is the owner of the copyright in its MLS® System. Data is deemed reliable but is not guaranteed accurate by Pillar 9.
The trademarks MLS®, Multiple Listing Service® and the associated logos are owned by The Canadian Real Estate Association (CREA) and identify the quality of services provided by real estate professionals who are members of CREA. Used under license.