Real estate on your terms®
$679,000
active
556 MERLIN Landing NW
Edmonton
,
AB
T5S0L9
Key Details
- MLS® Number:
- E4496972
- Building Type:
- House
- Interior Size:
- 2349 square feet
- Bedrooms:
- 5
- Parking Features:
- Attached Garage
- Lot Size:
- 432.45 square meters

Property Description
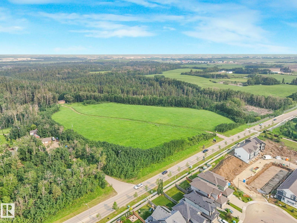
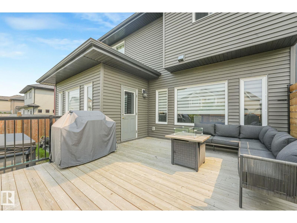
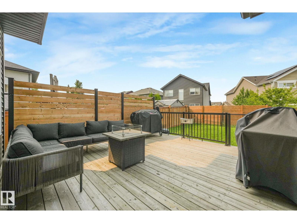
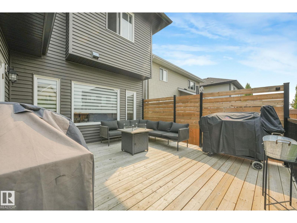
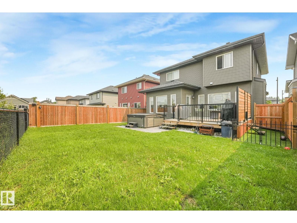
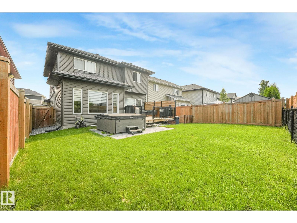
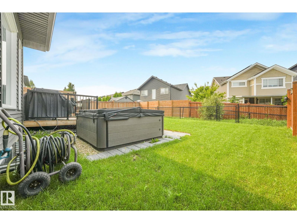
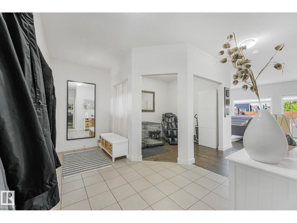
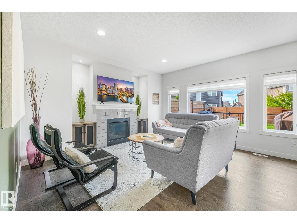
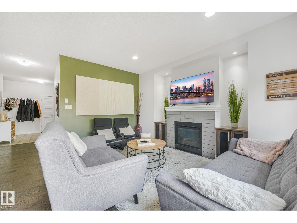
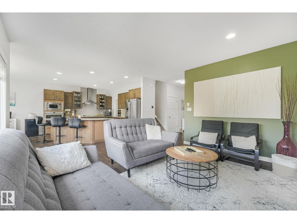
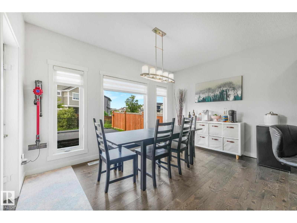
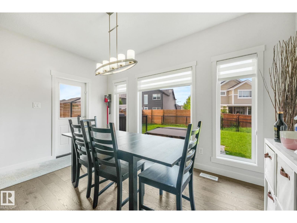
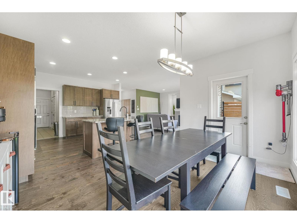
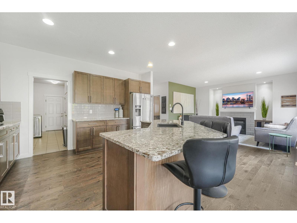
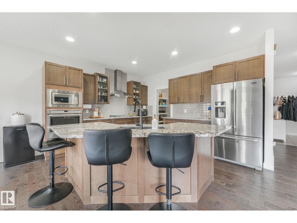
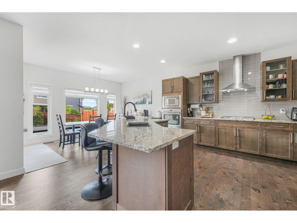
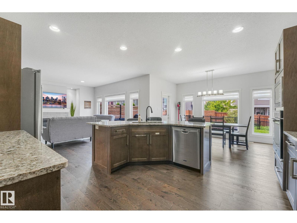
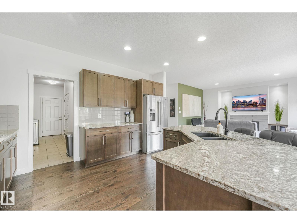
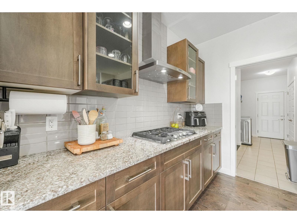
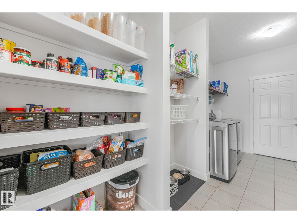
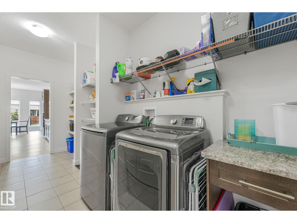
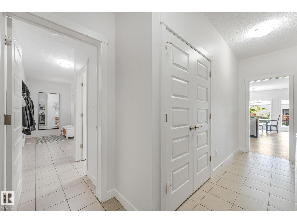
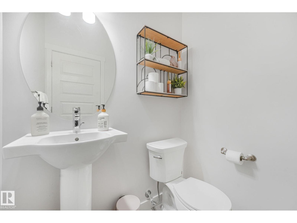
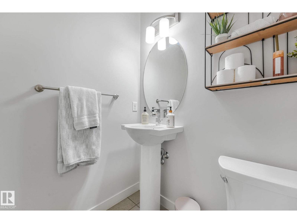
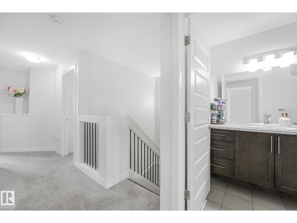
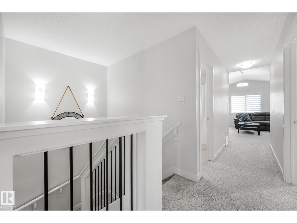
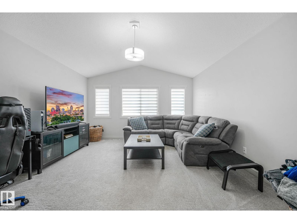
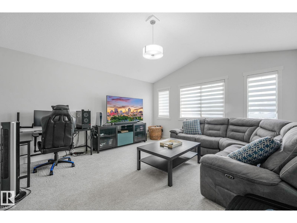
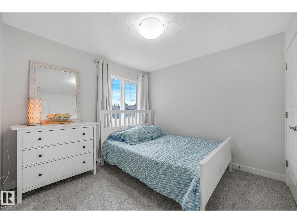
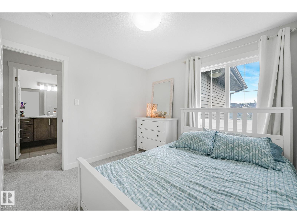
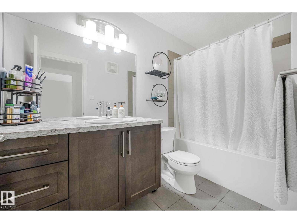
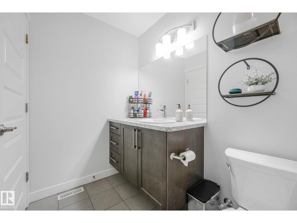
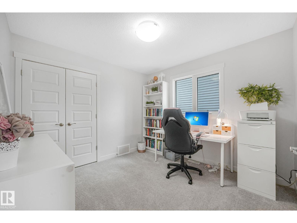
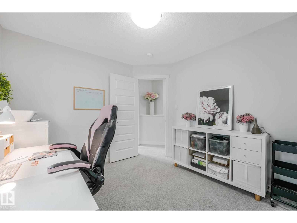
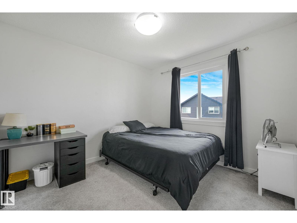
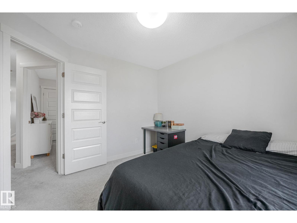
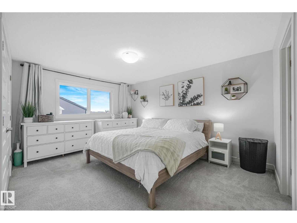
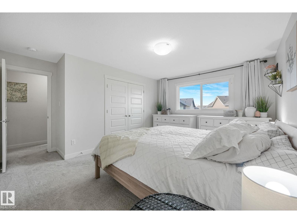
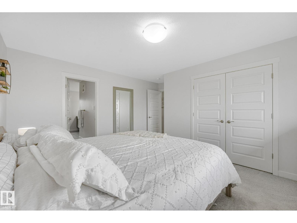
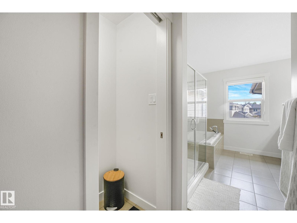
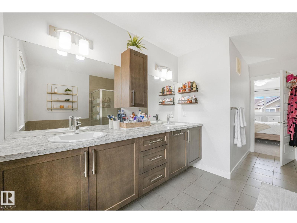
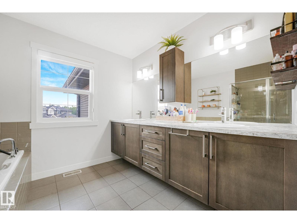
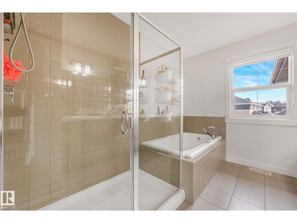
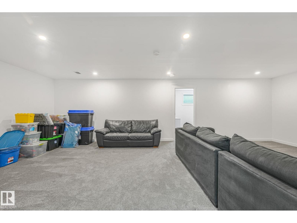
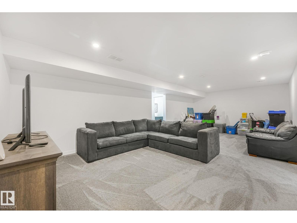
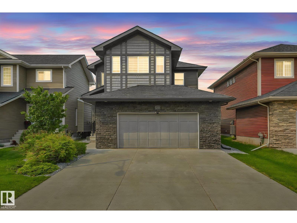
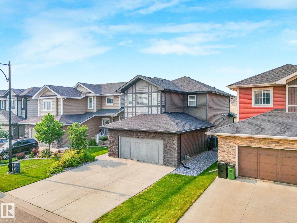
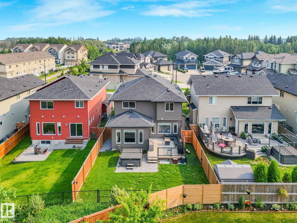
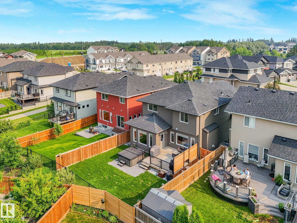
Experience natural tranquility and modern living in Hawks Ridge! Boasting a sunny south-facing exposure, this move-in-ready, 2,350 sq ft home features 5 bedrooms and 3.5 bathrooms. The main floor welcomes you with a warm living room and a cozy fireplace feature wall, a gourmet stone-counter kitchen with a walk-through pantry, bright dining area, private den, mudroom, and powder room. Upstairs, a massive bonus room with vaulted ceilings and park views provides an ideal retreat, alongside a laundry room, spacious bedrooms, and a primary suite with a lavish 5-piece ensuite. The fully finished basement adds another bedroom, full bath, and rec space. Outdoor living thrives in the fully fenced, landscaped south backyard, complete with a massive deck and private hot tub for year-round relaxation. Outfitted with central AC, this gorgeous property is just moments from Big Lake kayaking, Lois Hole Provincial Park, schools, and walking trails. Come fall in love! (id:53430)
Building
- Property Type:
- House
- Building Type:
- House
- Year Built:
- 2016
- Stories:
- 2.0
- Bedrooms:
- 5
- Bathrooms (total):
- 4.5 (1 half)
- Basement:
- Finished, Full
Finished Areas
- Interior Size (Total):
- 2349 square feet
Interior
- Appliances:
- Refrigerator, Dishwasher, Stove, Microwave, Oven - Built-In
Parking
- Features:
- Attached Garage
Lot / Land
- Lot Size:
- 432.45 square meters
Exterior
- Fencing:
- Fence
Utilities & Mechanical
- Heating:
- Forced air
- Cooling:
- Central air conditioning
Comfort & Security
- Fireplace(s):
- 1 Gas, Insert
- Security:
- Smoke Detectors
Fees & Dates
- Last Modified:
- 08/13/2026 09:20:00 PM
- Status Change:
- 08/13/2026 09:10:37 PM
Association / Ownership
- Common Interest:
- Freehold
Room Dimensions
| Room | Level | Size |
|---|---|---|
| Living room | Main level | - |
| Dining room | Main level | - |
| Kitchen | Main level | - |
| Family room | Basement | - |
| Den | Lower level | - |
| Primary Bedroom | Upper Level | - |
| Bedroom 2 | Upper Level | - |
| Bedroom 3 | Upper Level | - |
| Bedroom 4 | Upper Level | - |
| Bonus Room | Upper Level | - |
| Bedroom 5 | Basement | - |
Location
Data is supplied by Pillar 9 MLS® System. Pillar 9 is the owner of the copyright in its MLS® System. Data is deemed reliable but is not guaranteed accurate by Pillar 9.
The trademarks MLS®, Multiple Listing Service® and the associated logos are owned by The Canadian Real Estate Association (CREA) and identify the quality of services provided by real estate professionals who are members of CREA. Used under license.