Real estate on your terms®
$770,000
active
20124 17 AV NW NW
Edmonton
,
AB
T6M1K6
Key Details
- MLS® Number:
- E4496964
- Building Type:
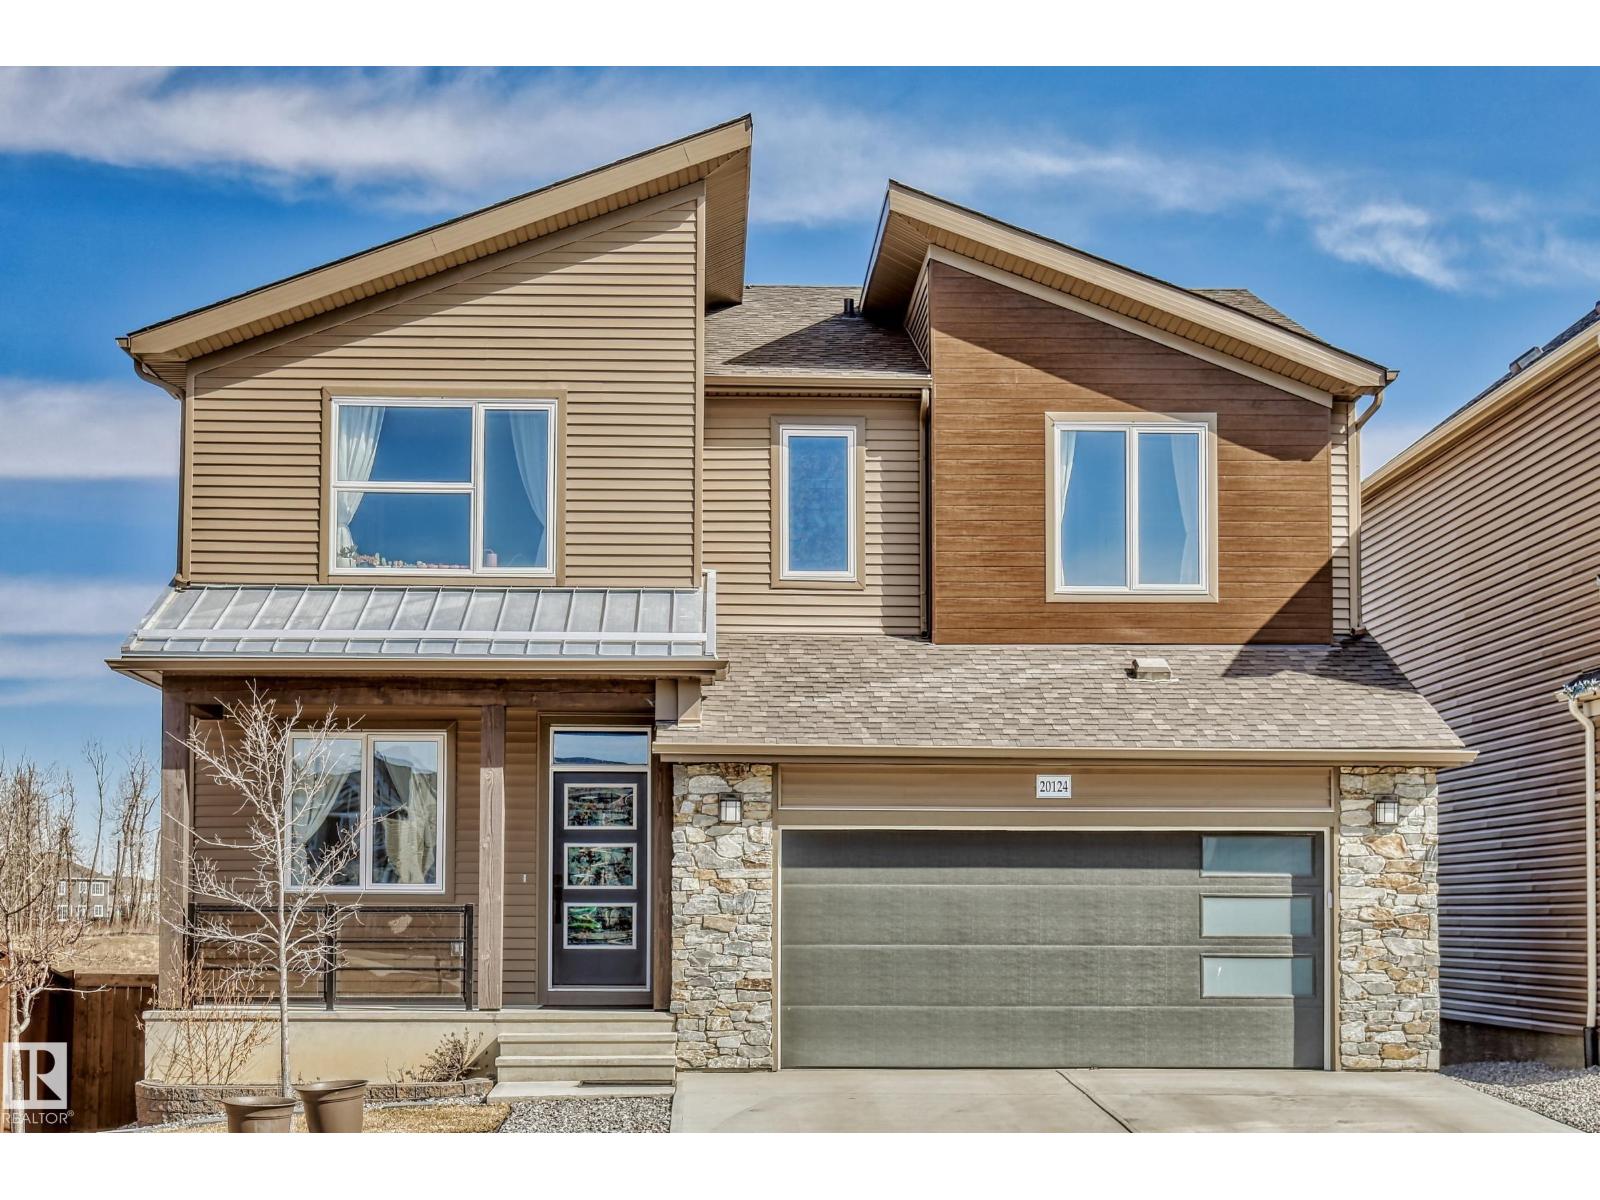
- House
- Interior Size:
- 2664 square feet
- Bedrooms:
- 3
- Parking:
- 5
- Parking Features:
- Attached Garage
- Lot Size:
- 430.32 square meters

Property Description
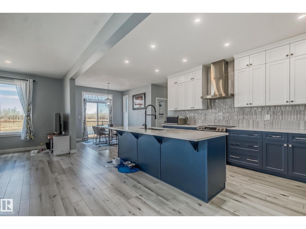
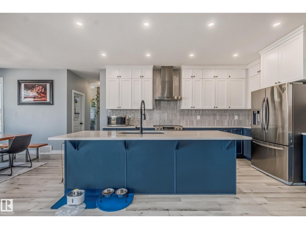
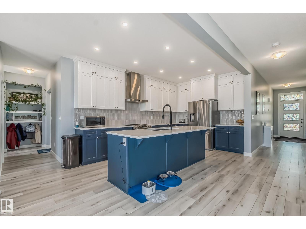
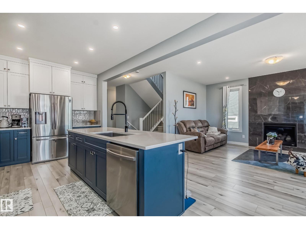
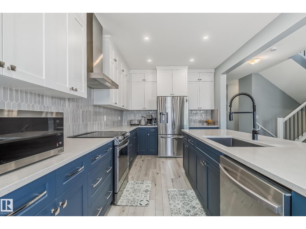
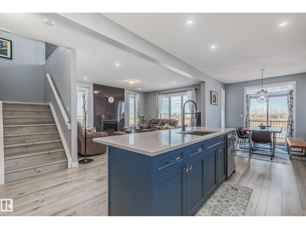
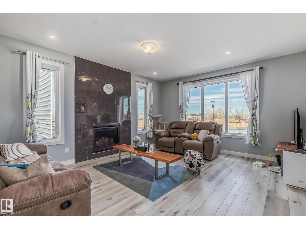
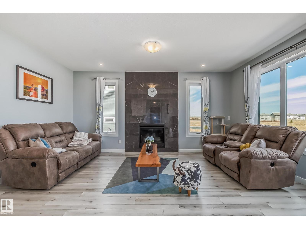
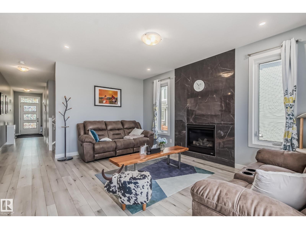
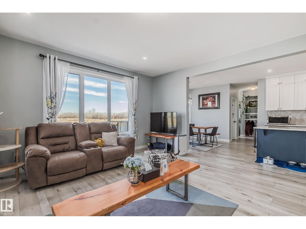
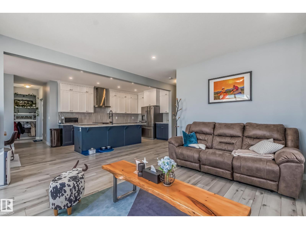
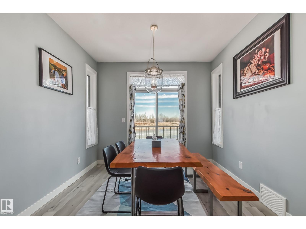
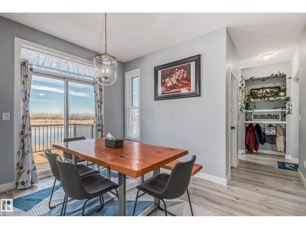
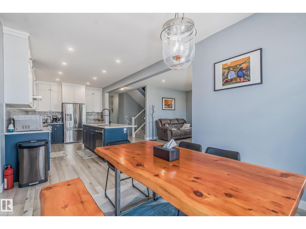
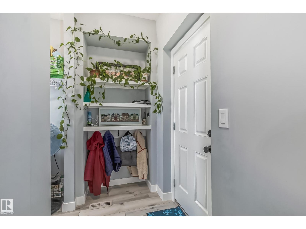
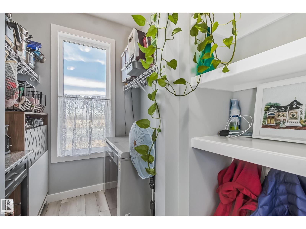
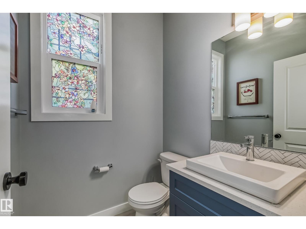
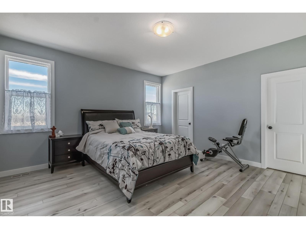
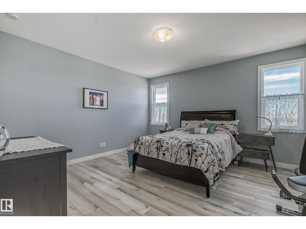
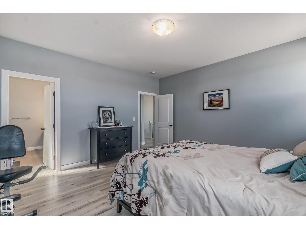
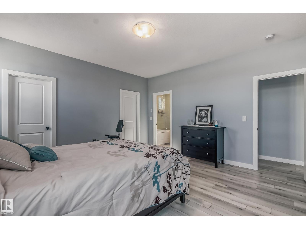
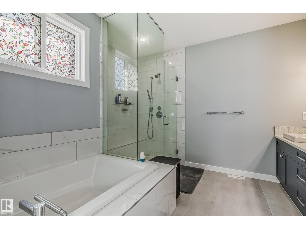
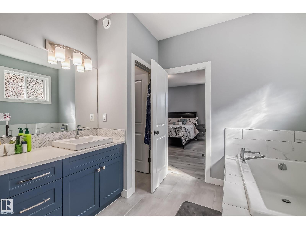
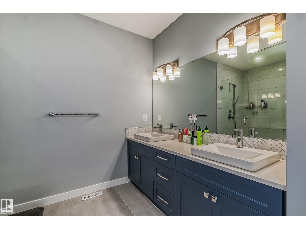
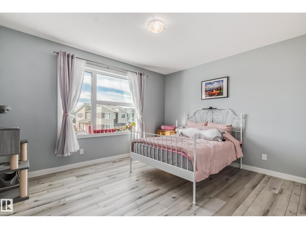
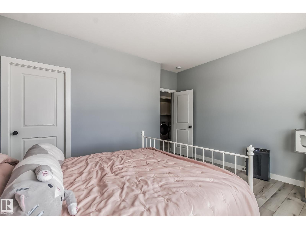
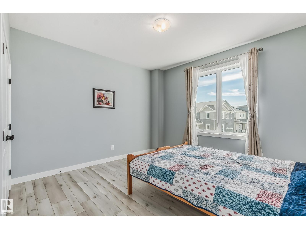
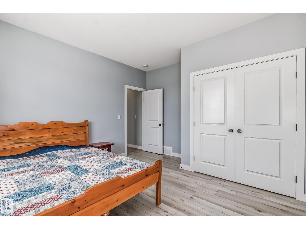
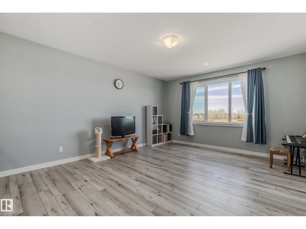
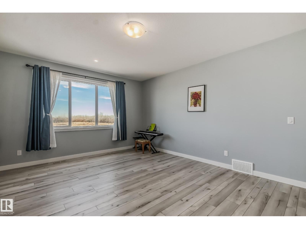
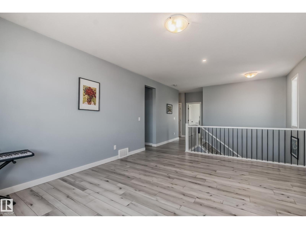
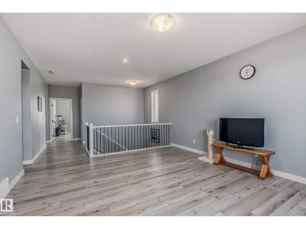
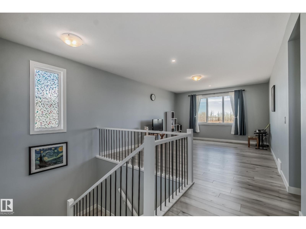
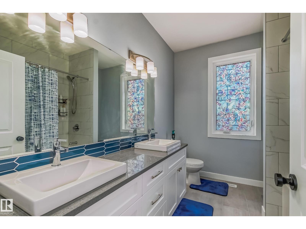
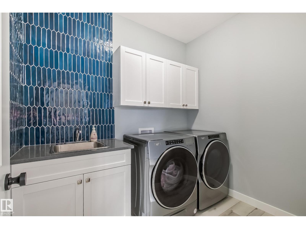
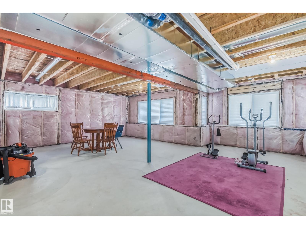
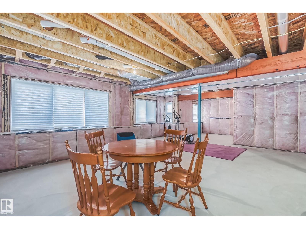
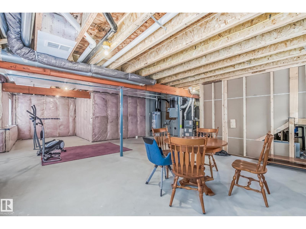
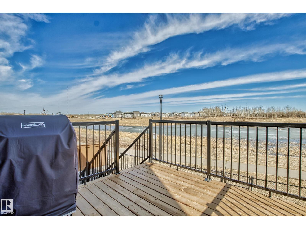
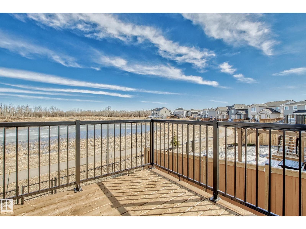
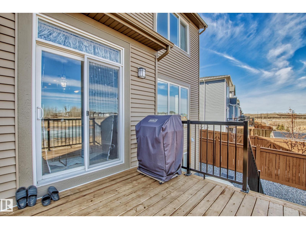
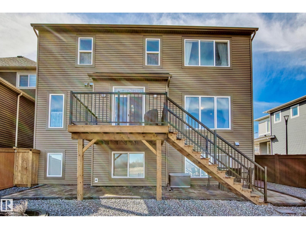
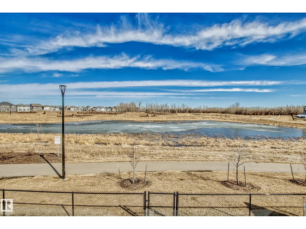
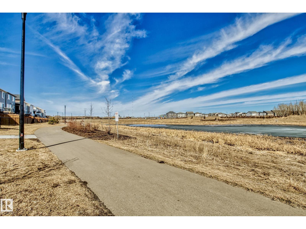
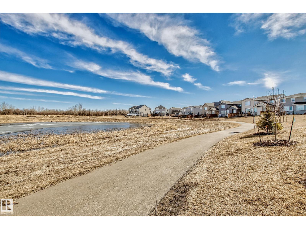
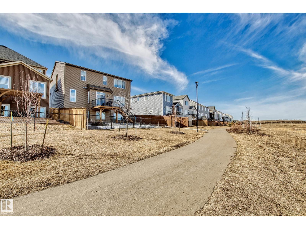
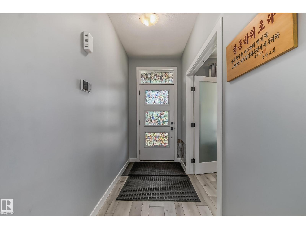
Looking for a modern, spacious, nearly brand-new home that blends comfort, luxury, and convenience? This beautifully designed property showcases sleek lines, refined finishes, and an inviting atmosphere throughout. The chef-inspired kitchen features ceiling-height cabinetry in two elegant tones, a striking granite countertop, and a walk-in pantry with extra storage. The expansive living room offers a serene place to unwind, enhanced by large windows framing peaceful natural views. Upstairs, the primary bedroom with ensuite is complemented by two additional bedrooms, a versatile bonus room, and a conveniently located laundry room. Adding exceptional value, both the furnace and air conditioner were newly installed just two years ago, providing efficiency and peace of mind. The unfinished semi-walkout basement offers excellent potential, with regular-sized windows welcoming natural light. Outside, the low-maintenance backyard includes garden boxes perfect for flowers or vegetables. (id:53430)
Building
- Property Type:
- House
- Building Type:
- House
- Year Built:
- 2021
- Stories:
- 2.0
- Bedrooms:
- 3
- Bathrooms (total):
- 3.5 (1 half)
- Basement:
- Unfinished, Full
Finished Areas
- Interior Size (Total):
- 2664 square feet
Interior
- Appliances:
- Washer, Refrigerator, Dishwasher, Stove, Dryer, Humidifier, Window Coverings, Garage door opener, Garage door opener remote(s)
Parking
- Spaces:
- 5
- Features:
- Attached Garage
Lot / Land
- Lot Size:
- 430.32 square meters
- Lot Features:
- No back lane, Closet Organizers, No Smoking Home
Exterior
- Fencing:
- Fence
Utilities & Mechanical
- Heating:
- Forced air
- Cooling:
- Central air conditioning
Views & Waterfront
- Waterfront:
- Waterfront on lake
Comfort & Security
- Security:
- Smoke Detectors
Fees & Dates
- Last Modified:
- 07/03/2026 07:20:04 PM
- Status Change:
- 07/03/2026 07:11:32 PM
Association / Ownership
- Common Interest:
- Freehold
Room Dimensions
| Room | Level | Size |
|---|---|---|
| Living room | Main level | 4.39*5.37 |
| Dining room | Main level | 2.43*3.09 |
| Kitchen | Main level | 3.11*4.79 |
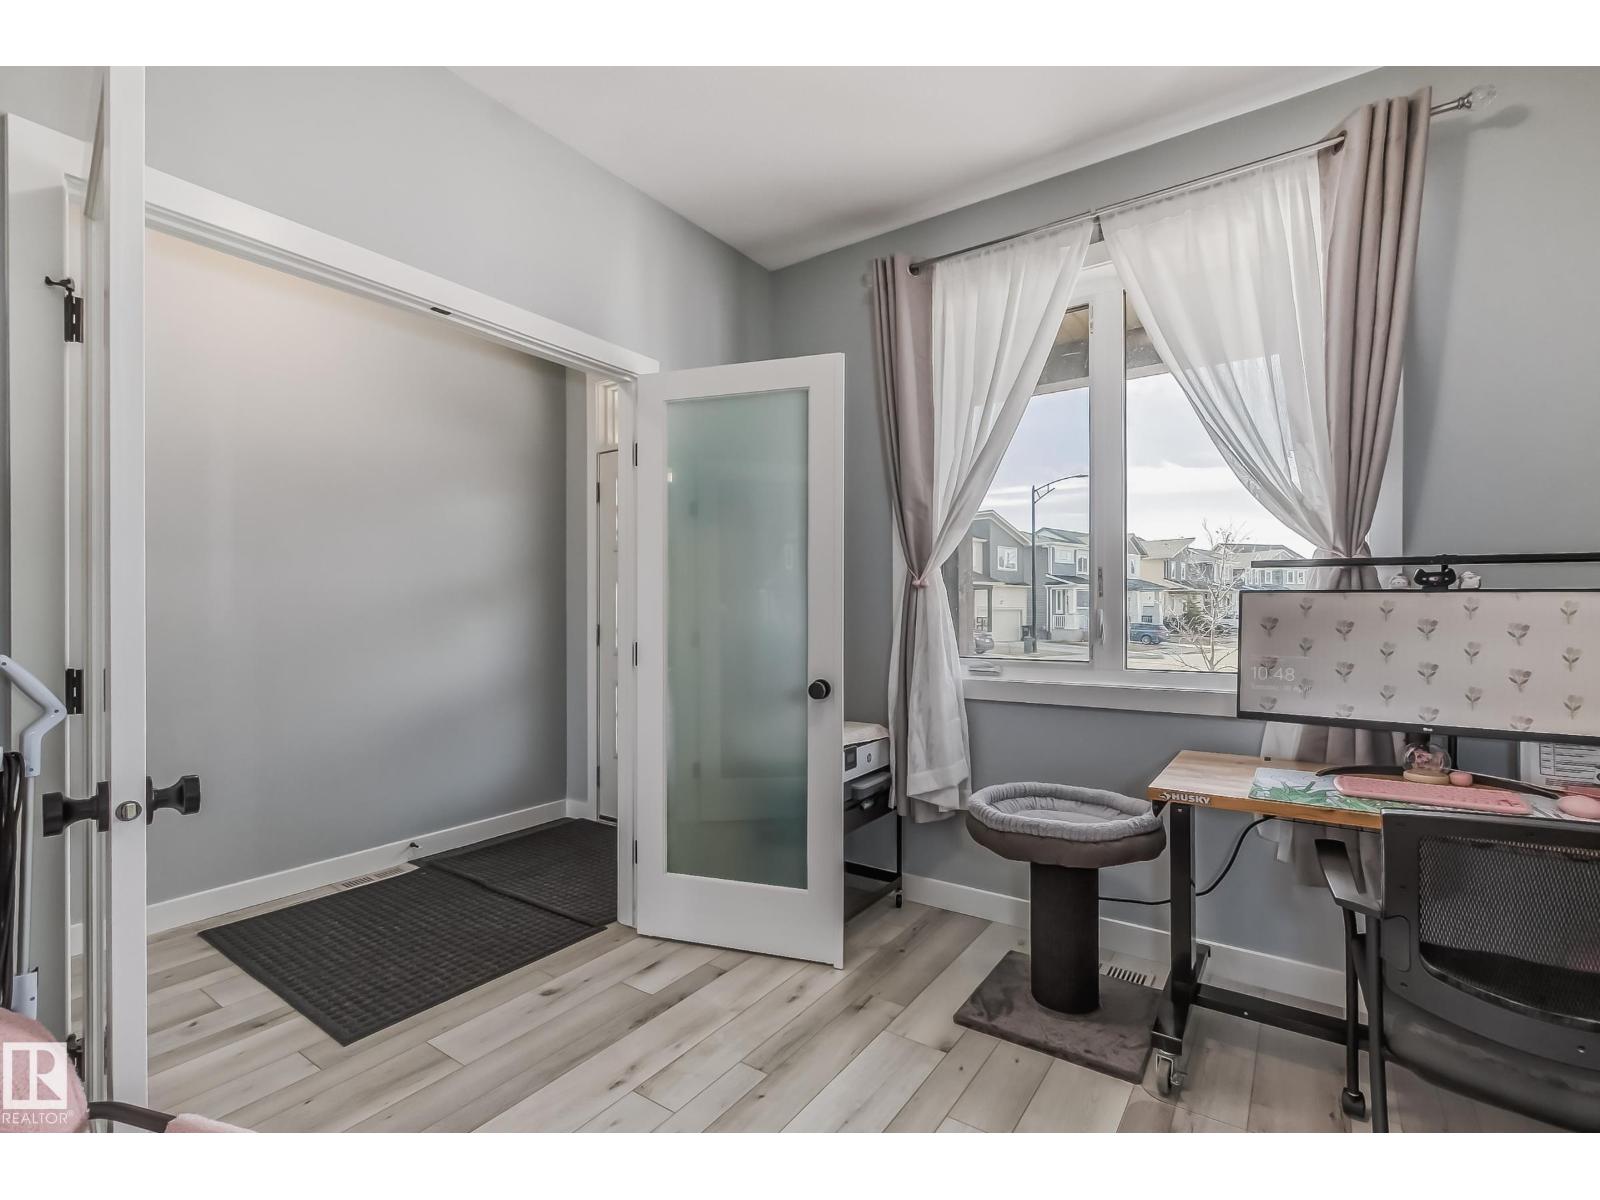
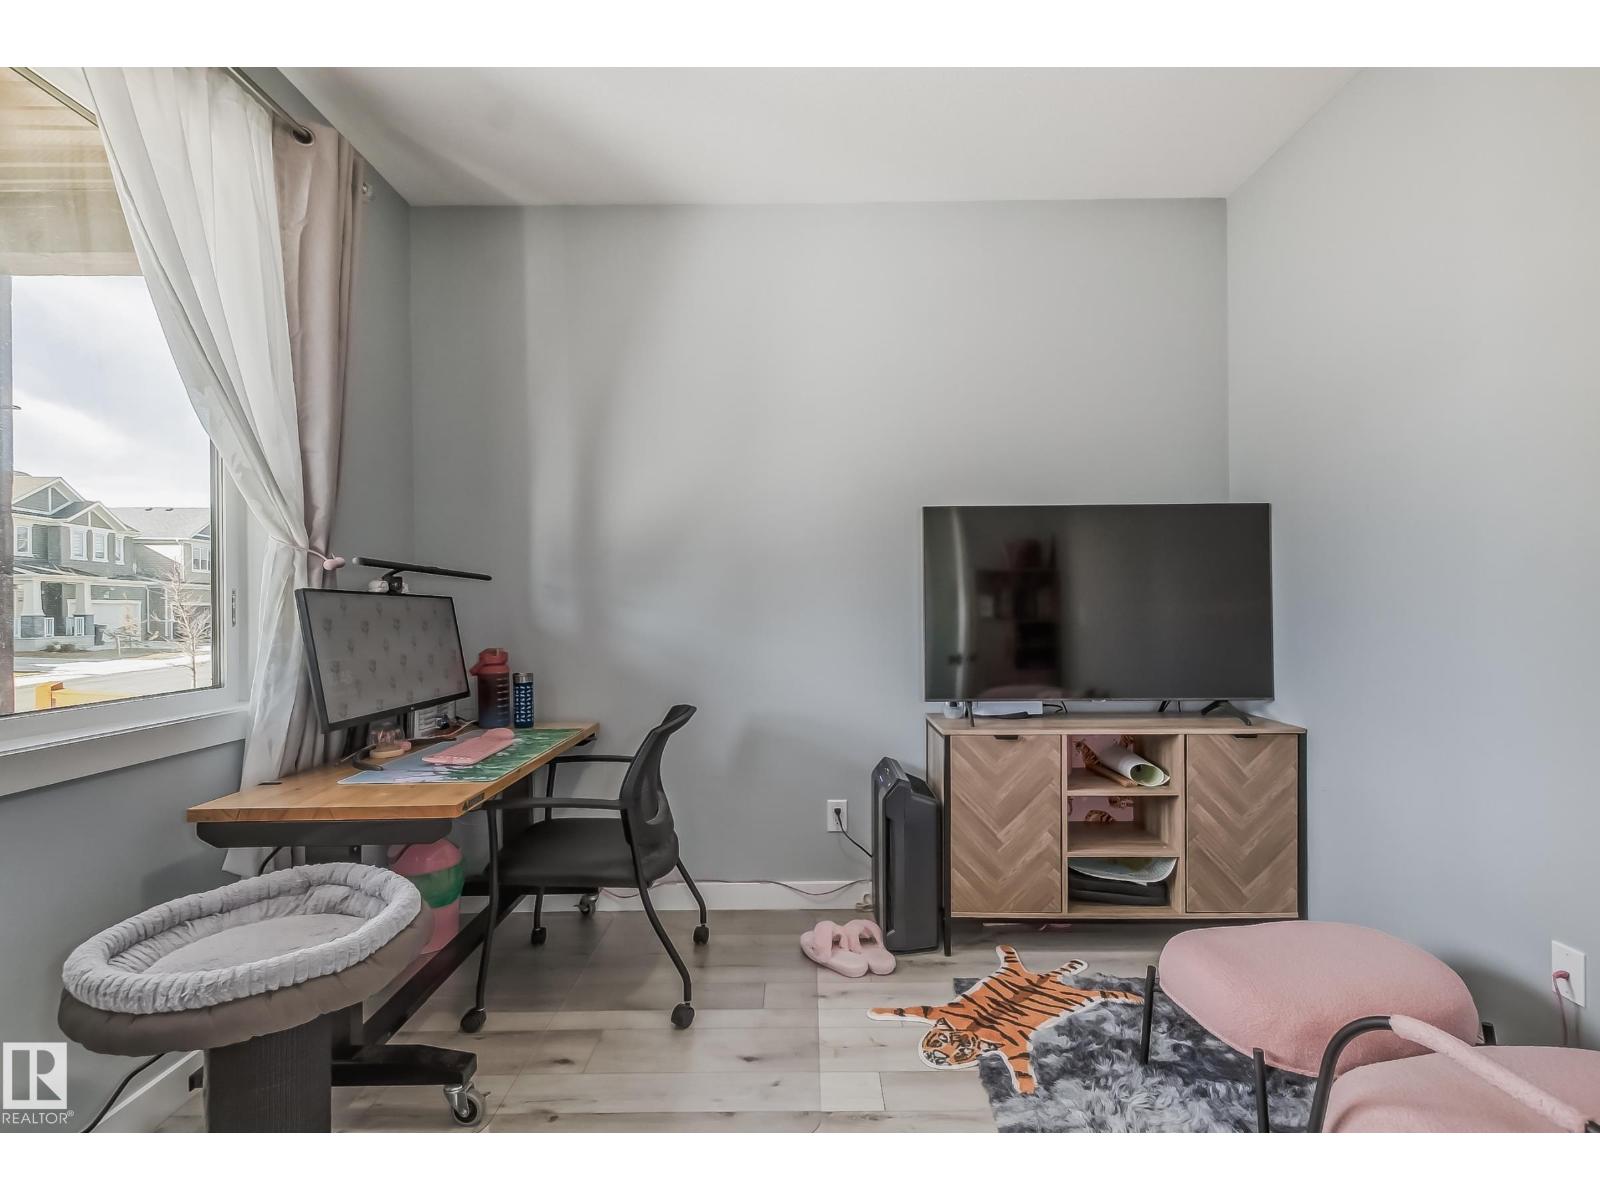
| Den | Main level | 2.93*3.18 |
| Primary Bedroom | Upper Level | 4.55*4.51 |
| Bedroom 2 | Upper Level | 3.73*4.42 |
| Bedroom 3 | Upper Level | 3.84*4.04 |
| Bonus Room | Upper Level | 5.40*4.42 |
Location
Data is supplied by Pillar 9 MLS® System. Pillar 9 is the owner of the copyright in its MLS® System. Data is deemed reliable but is not guaranteed accurate by Pillar 9.
The trademarks MLS®, Multiple Listing Service® and the associated logos are owned by The Canadian Real Estate Association (CREA) and identify the quality of services provided by real estate professionals who are members of CREA. Used under license.