Real estate on your terms®
$1,299,000
active
3407 WATSON Place SW
Edmonton
,
AB
T6W0P3
Key Details
- MLS® Number:
- E4496948
- Building Type:
- House
- Interior Size:
- 1911 square feet
- Bedrooms:
- 3
- Parking:
- 6
- Parking Features:
- Attached Garage, Heated Garage
- Lot Size:
- 655.33 square meters

Property Description
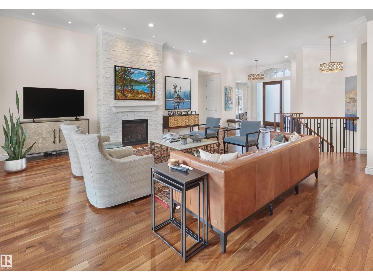
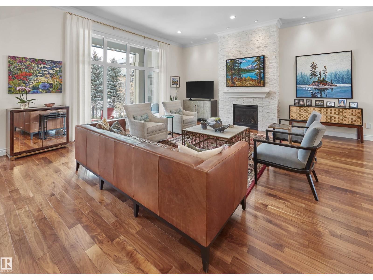
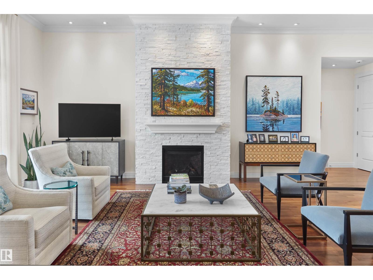
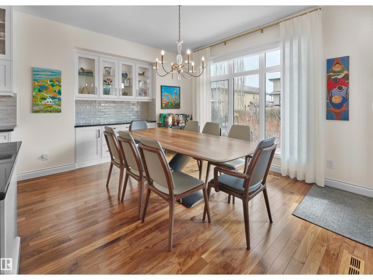
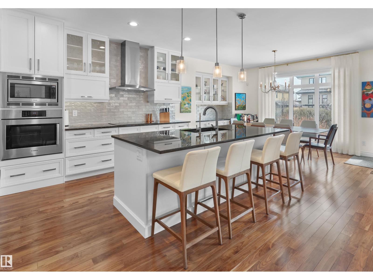
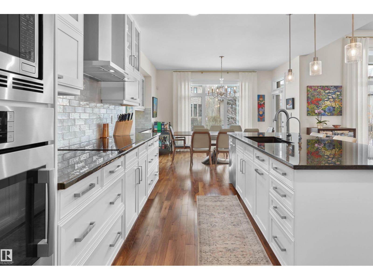
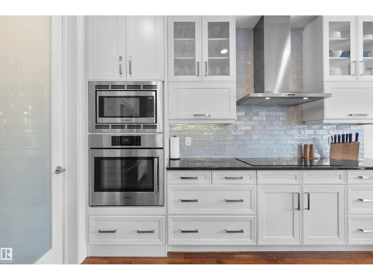
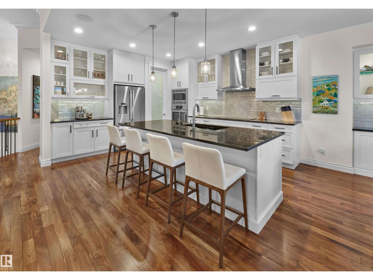
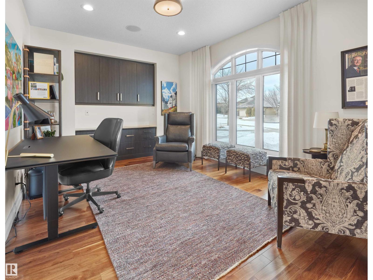
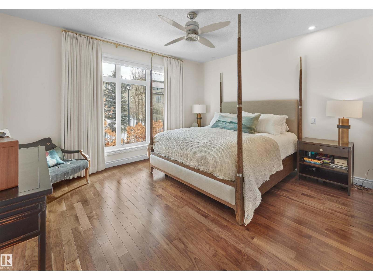
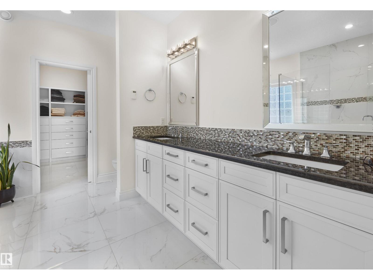
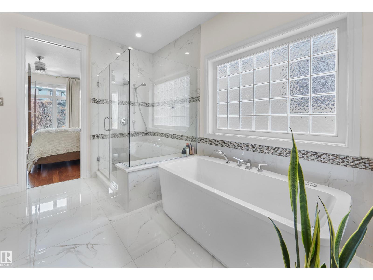
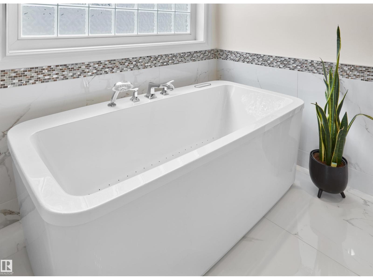
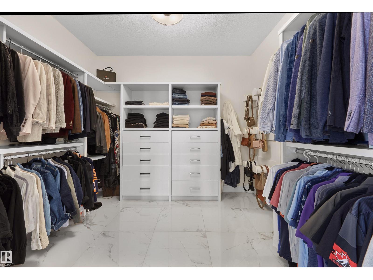
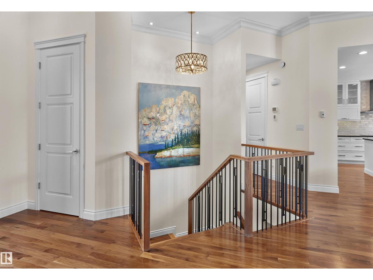
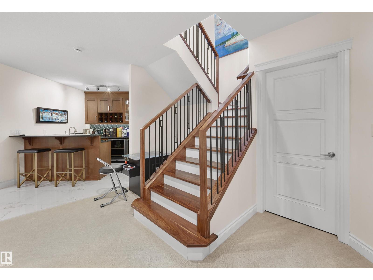
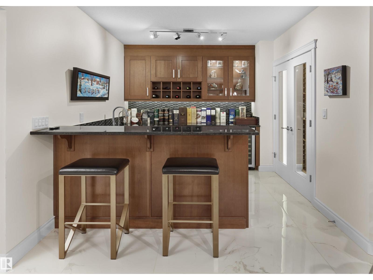
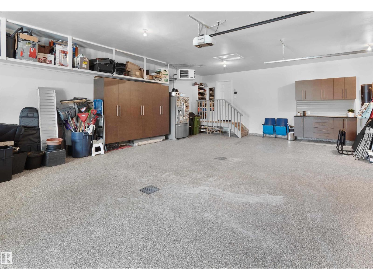
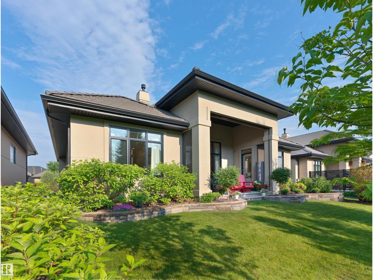
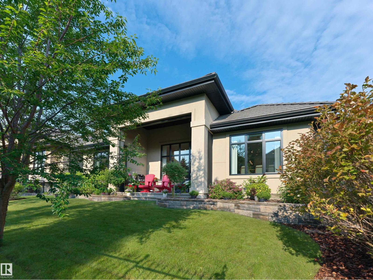
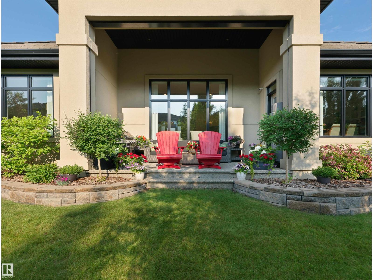
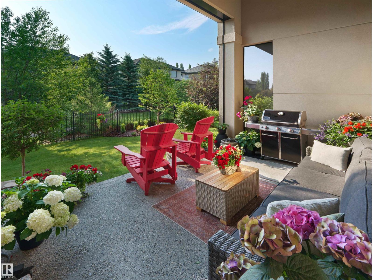
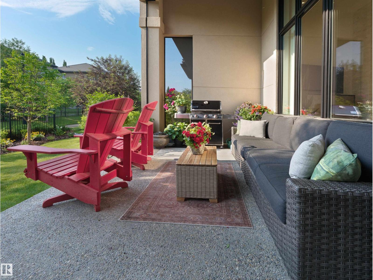
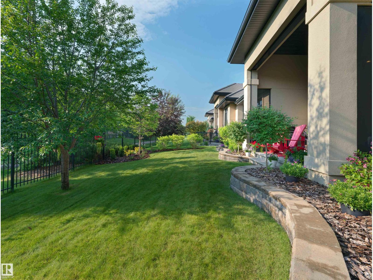
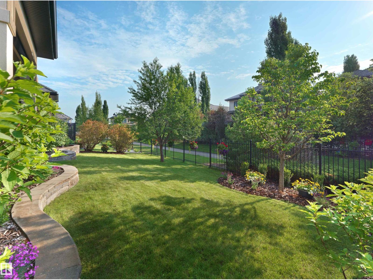
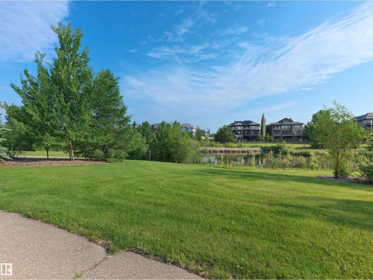
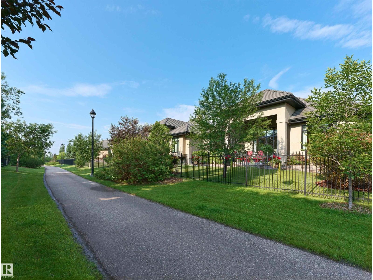
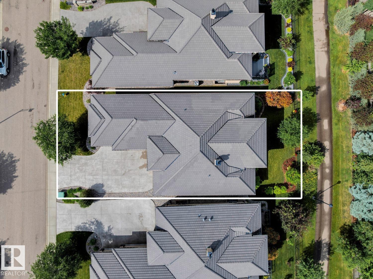
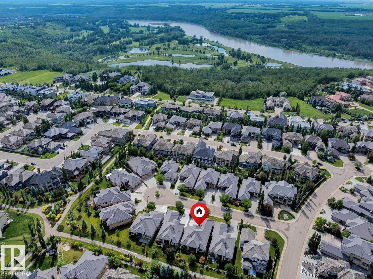
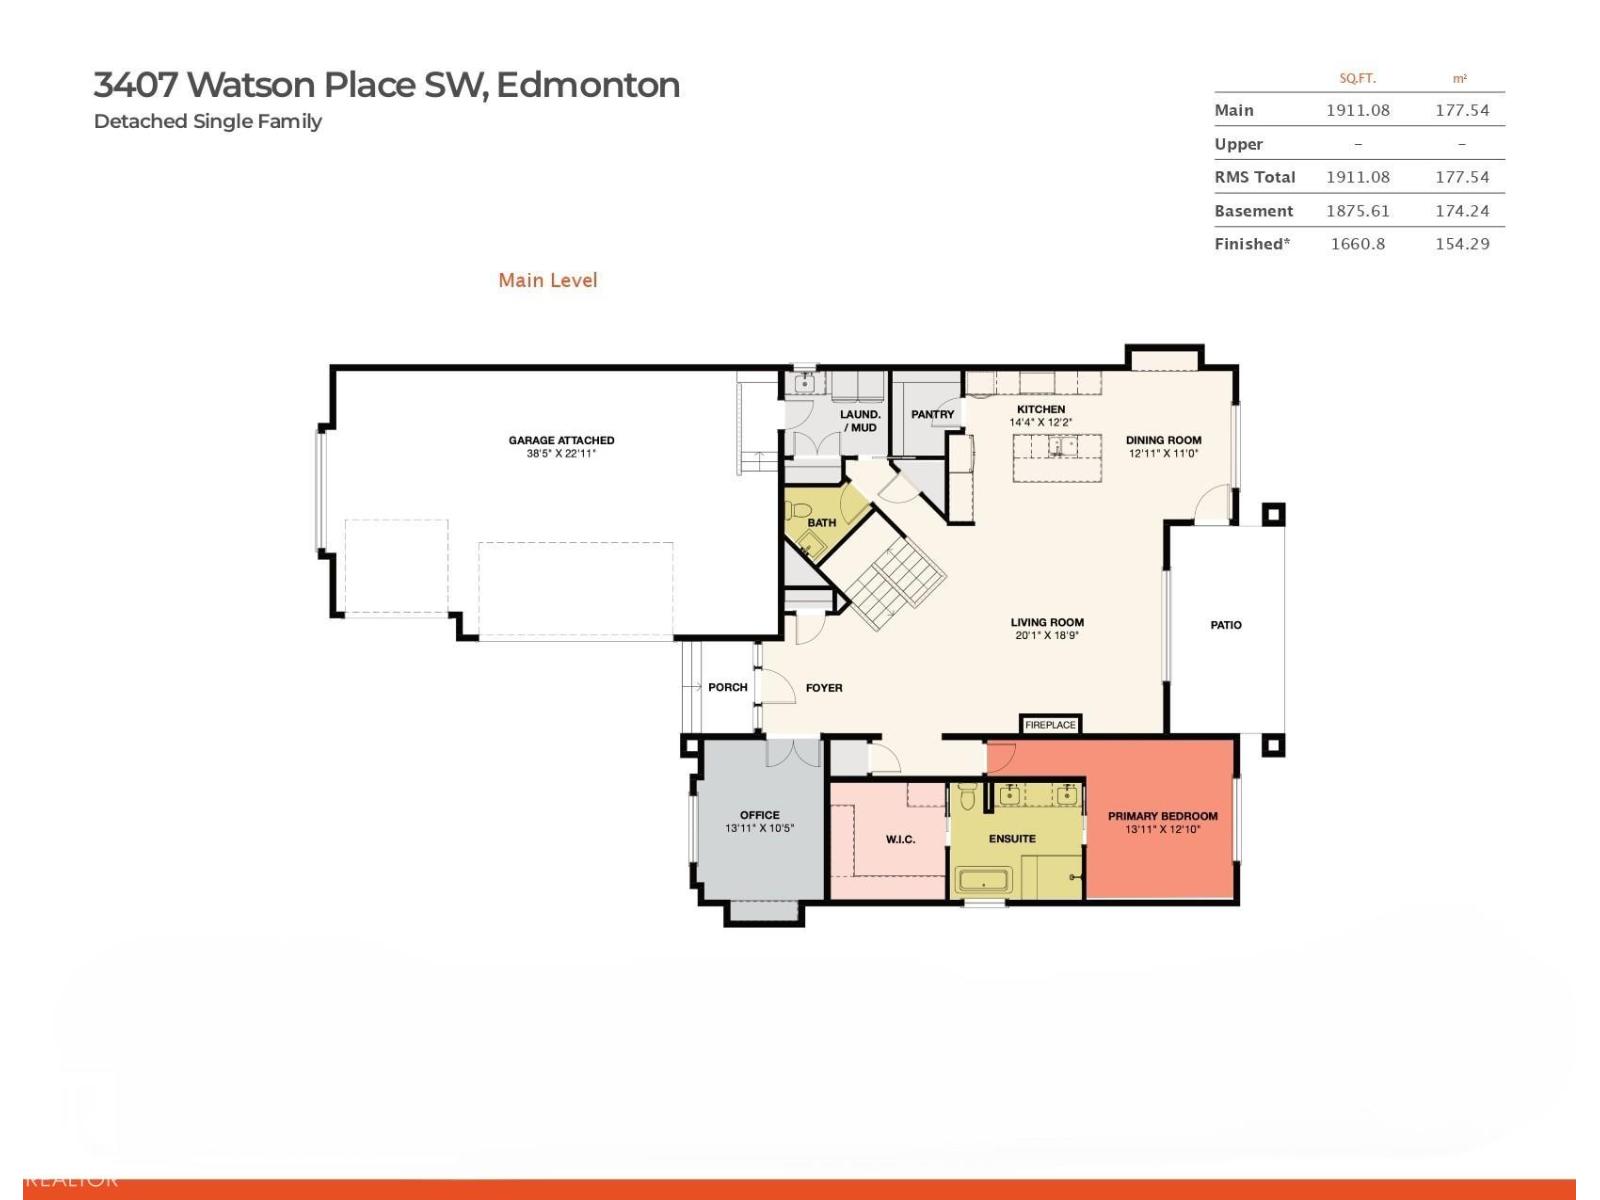
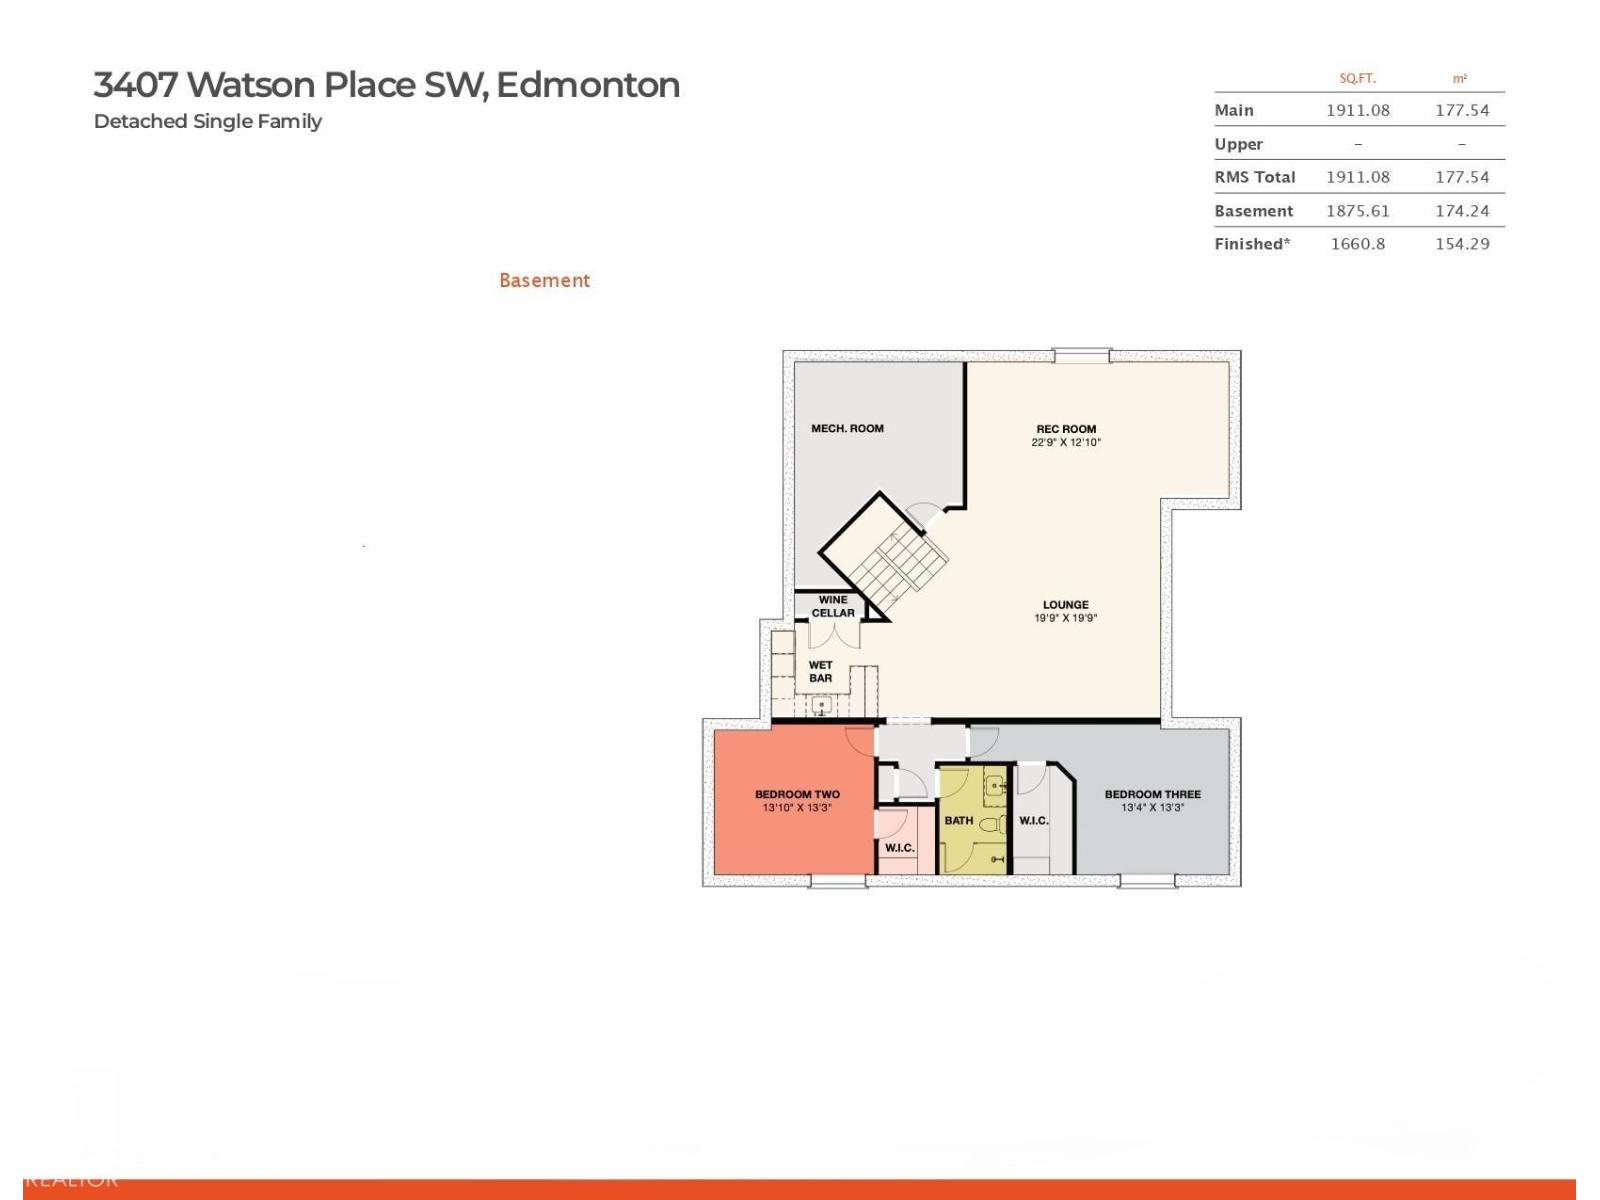
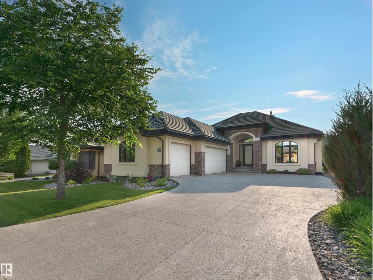
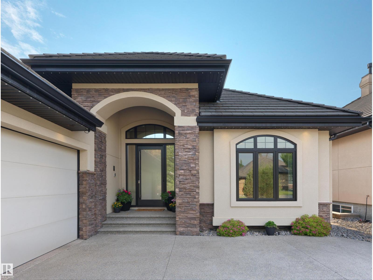
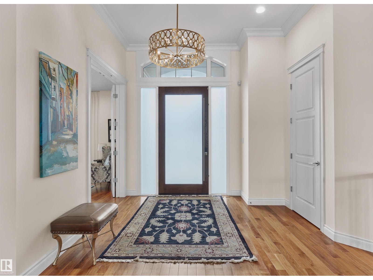
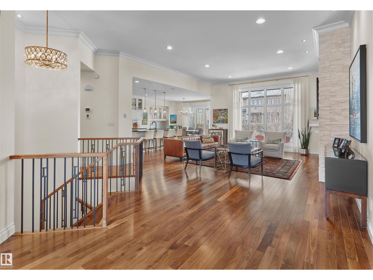
Nestled in the quiet, exclusive community of Upper Windermere, this luxury bungalow offers an exceptional blend of quality construction, elegance & privacy. Featuring soaring 11ft ceilings & an open-concept design, the home feels both spacious & inviting. Encompassing 1911sqft on the main floor – totaling 3786sqft of living space including the finished basement – 3 bedrooms, main floor office, 2.5 bathrooms, triple oversized attached garage – all located on a 7053sqft beautifully landscaped lot – backing onto a walking trail. The chef-inspired kitchen is the heart of the home, complete with premium appliances, custom cabinetry & a large island—perfect for entertaining. A main floor office/den provides a functional & private workspace. The heated triple-car garage (10ft ceilings) adds year-round convenience & ample storage. Step outside to a private patio oasis with motorized drop screens, backing onto a serene walking path—ideal for relaxing or hosting guests. Experience the refined bungalow lifestyle! (id:53430)
Building
- Property Type:
- House
- Building Type:
- House
- Style:
- Bungalow
- Year Built:
- 2014
- Stories:
- 1.0
- Bedrooms:
- 3
- Bathrooms (total):
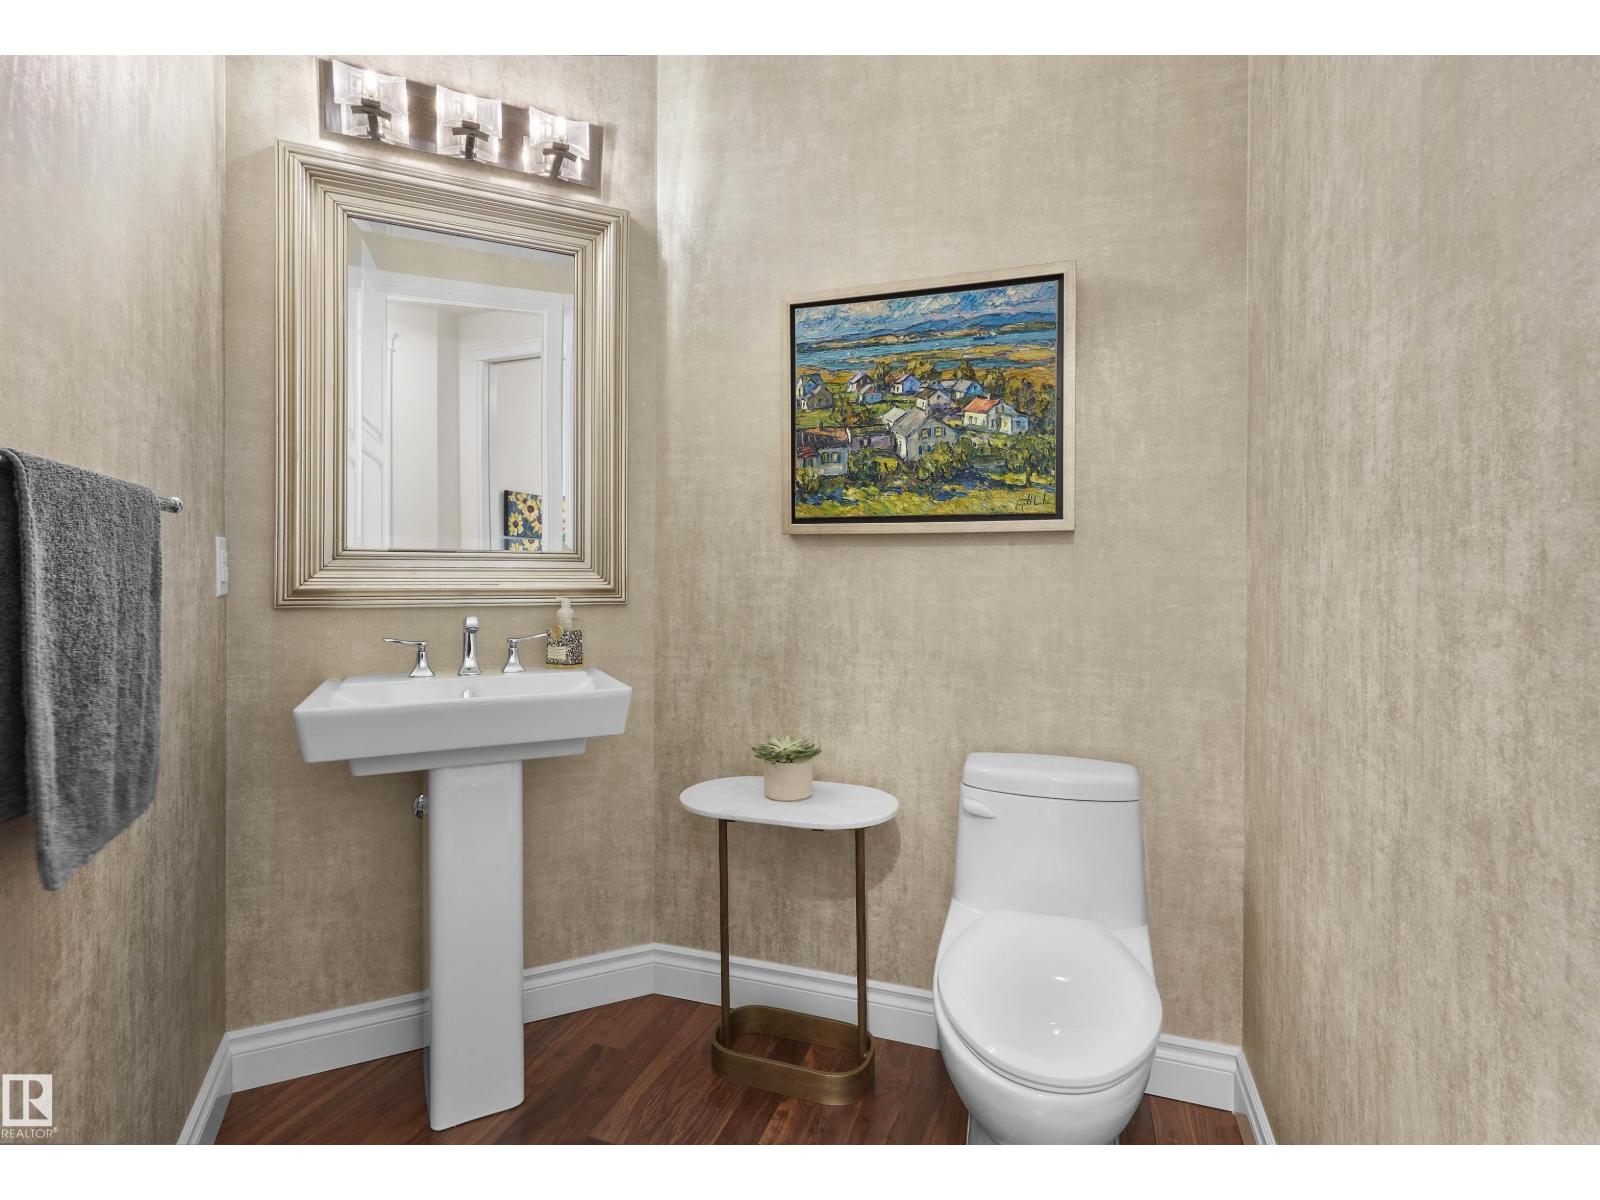
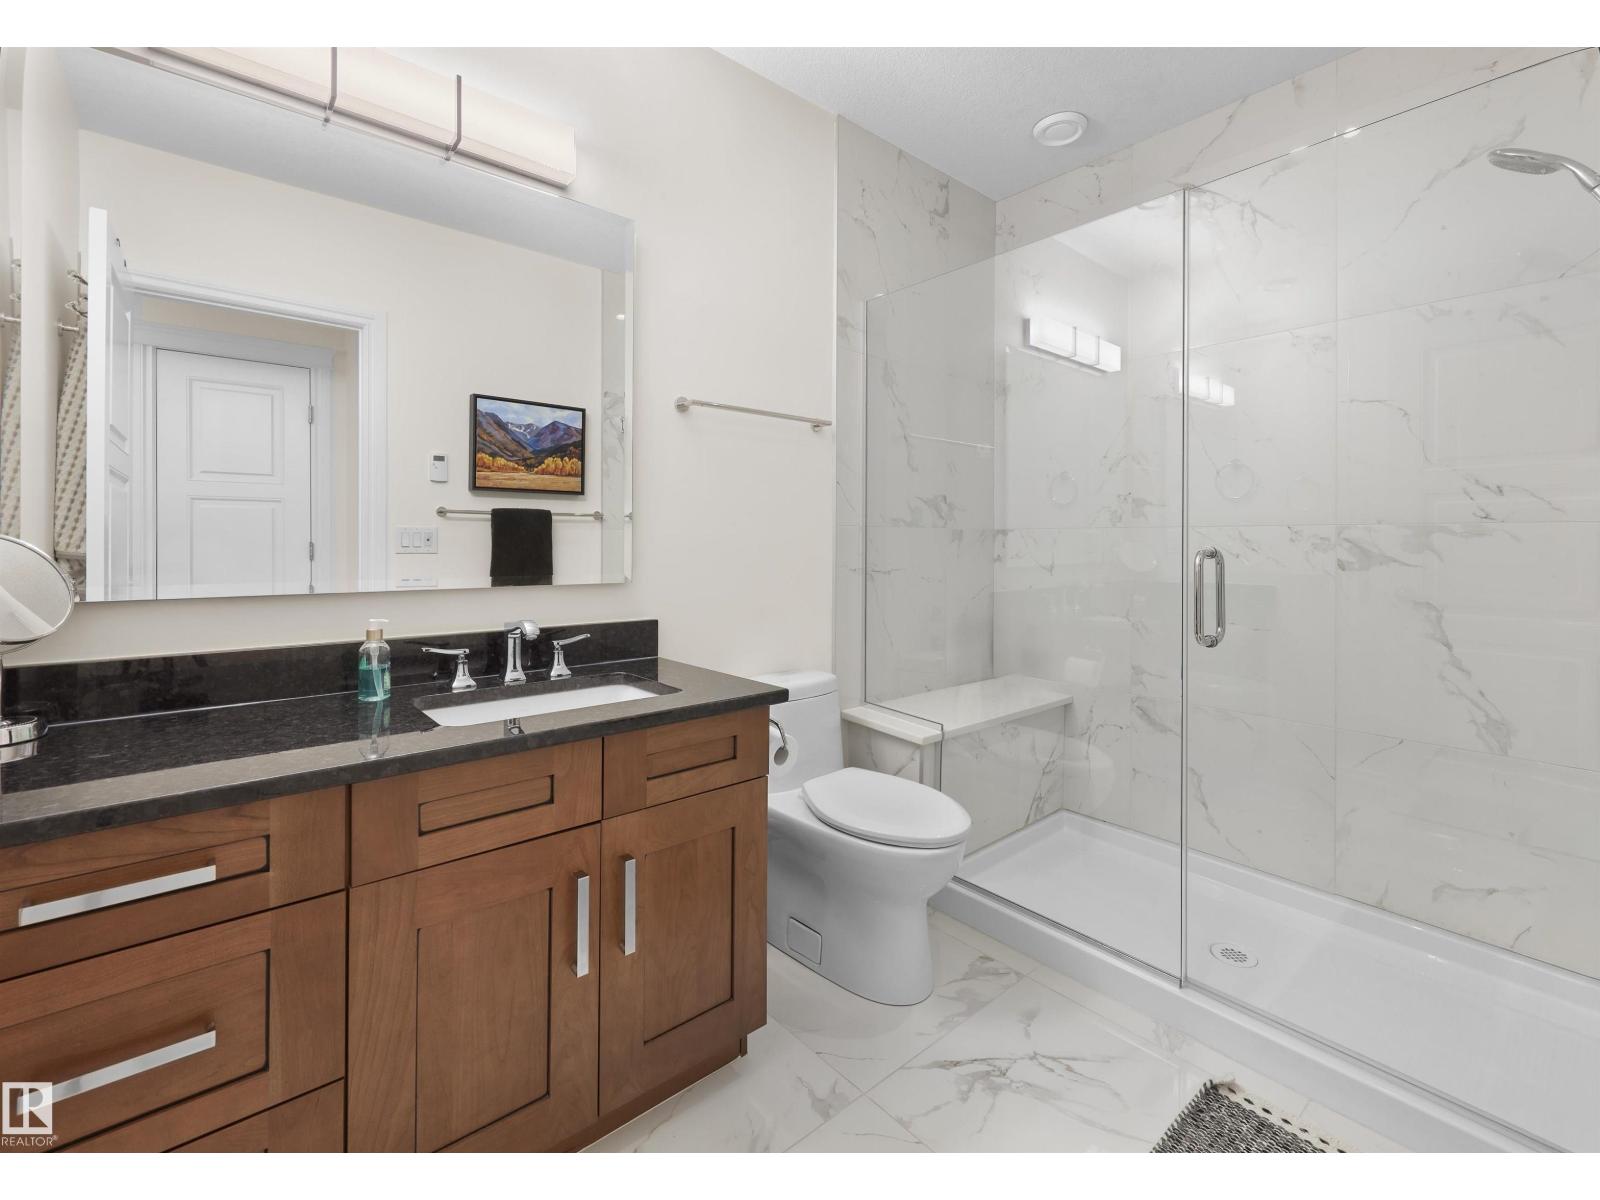
- 3.5 (1 half)
- Basement:
- Finished, Full
Finished Areas
- Interior Size (Total):
- 1911 square feet
Interior
- Appliances:
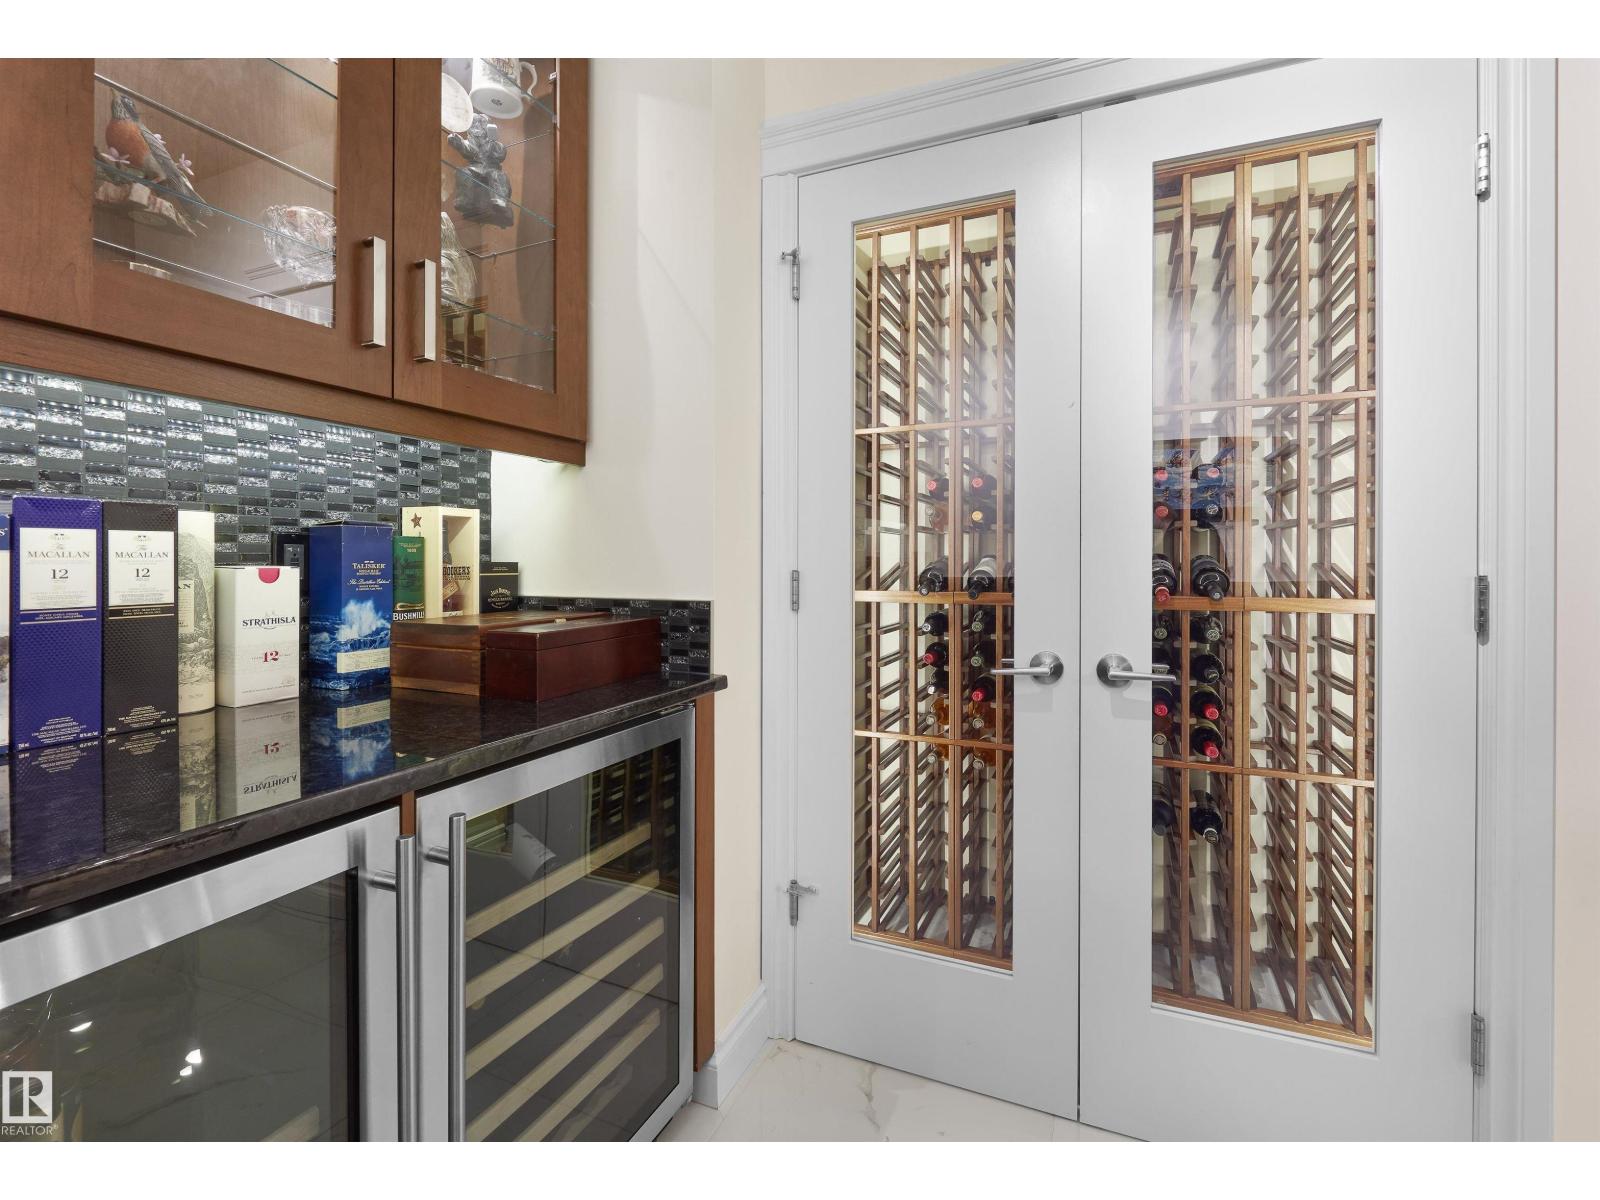
- Washer, Refrigerator, Water softener, Dishwasher, Wine Fridge, Dryer, Microwave Range Hood Combo, Window Coverings, Garage door opener, Garage door opener remote(s)
Parking
- Spaces:
- 6
- Features:
- Attached Garage, Heated Garage
Lot / Land
- Lot Size:
- 655.33 square meters
- Lot Features:
- Cul-de-sac
Exterior
- Fencing:
- Fence
Utilities & Mechanical
- Heating:
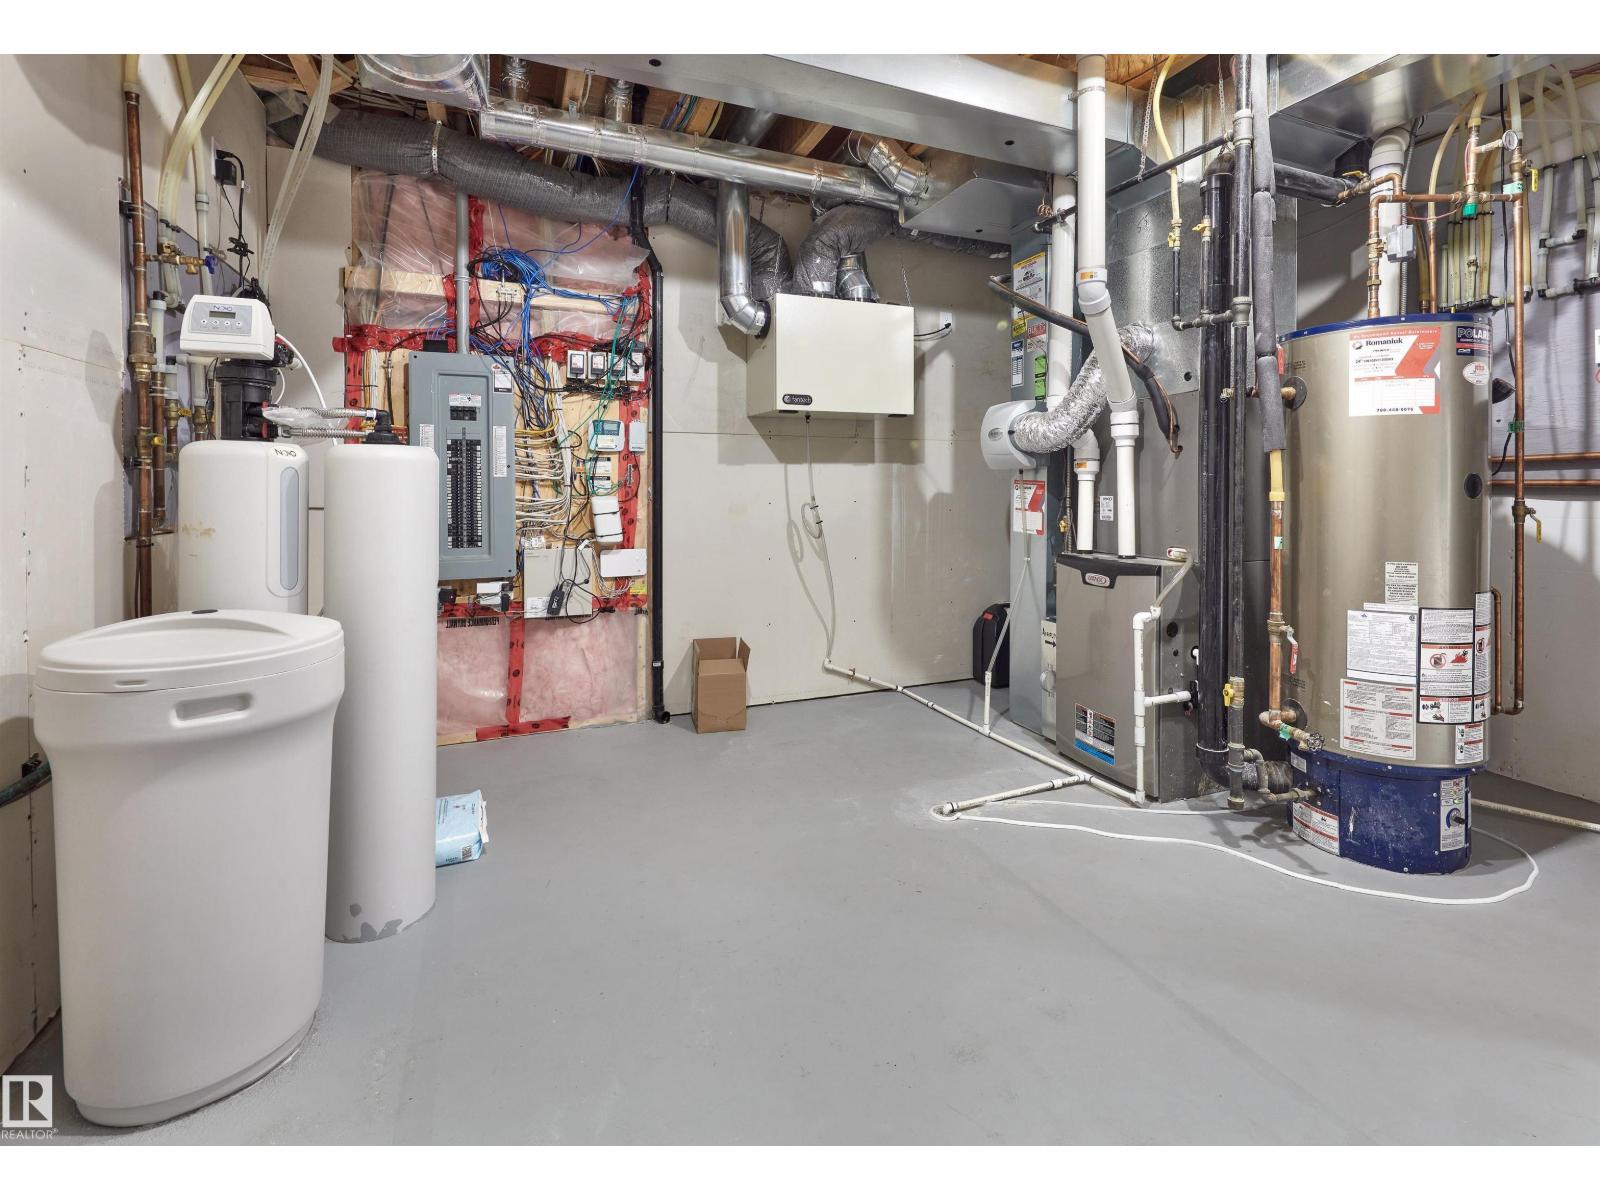
- Forced air, In Floor Heating
Comfort & Security
- Fireplace(s):
- 1 Gas, Unknown
- Security:
- Smoke Detectors
Fees & Dates
- Last Modified:
- 07/03/2026 06:50:05 PM
- Status Change:
- 07/03/2026 06:41:33 PM
Association / Ownership
- Common Interest:
- Freehold
Room Dimensions
| Room | Level | Size |
|---|---|---|
| Living room | Main level | 5.73 x 6.14 |
| Dining room | Main level | 3.37 x 3.95 |
| Kitchen | Main level | 3.95 x 4.38 |
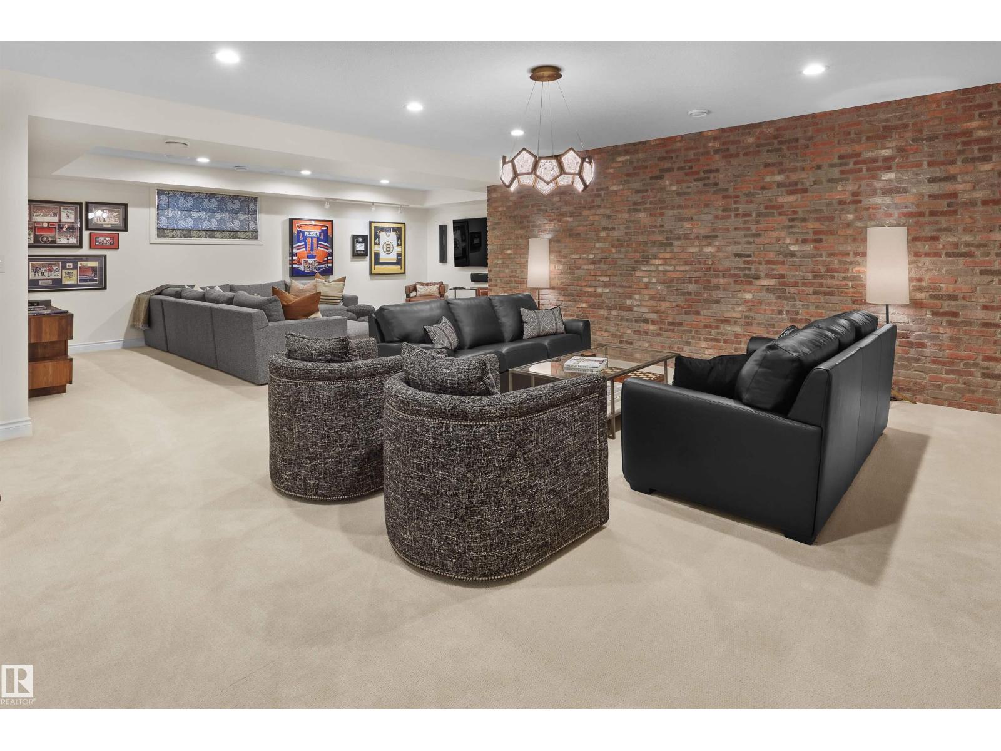
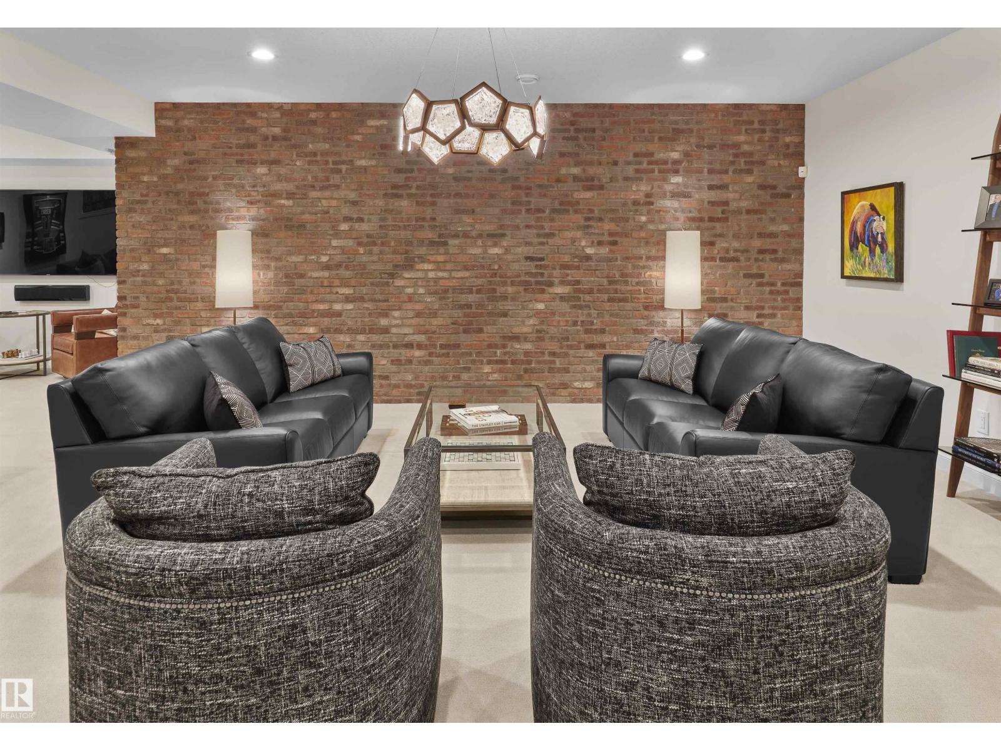
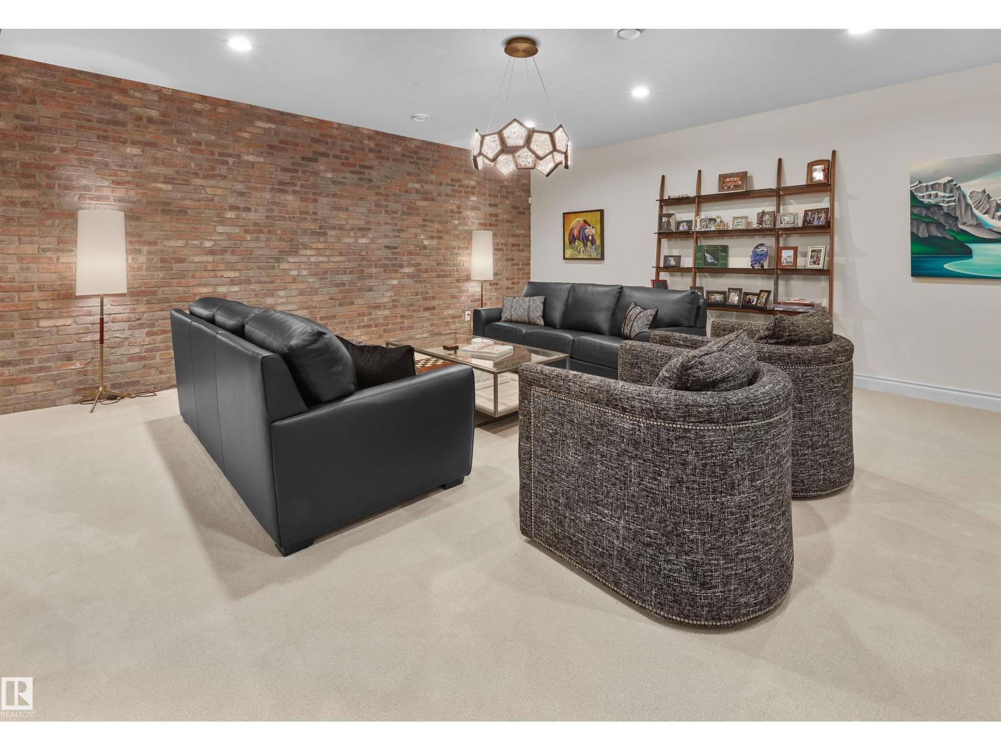
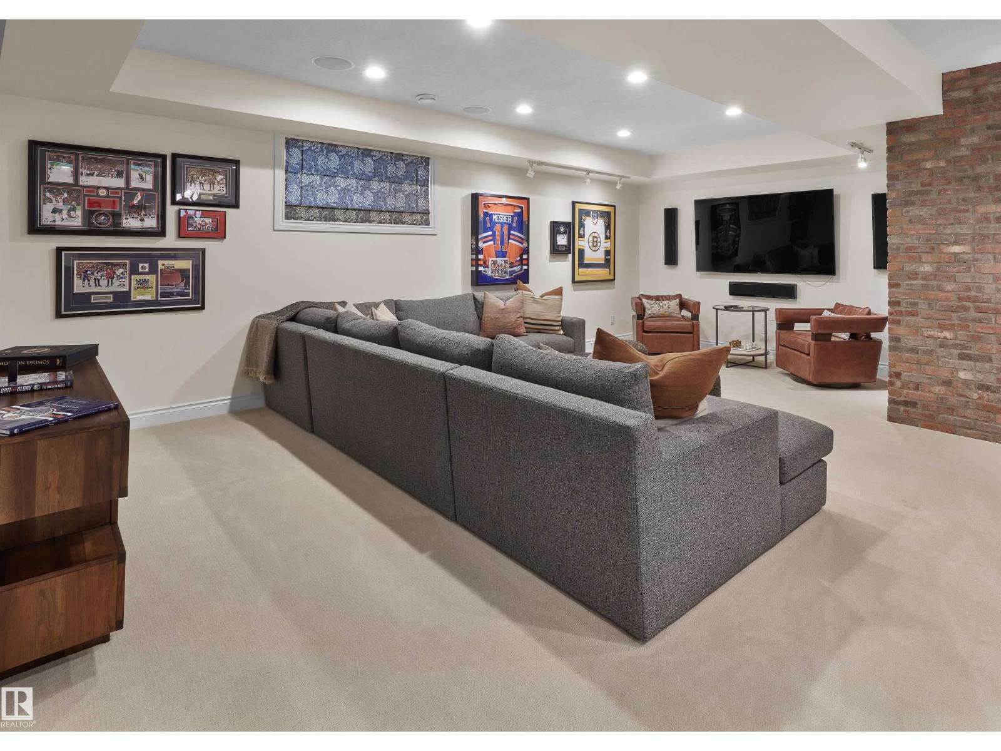
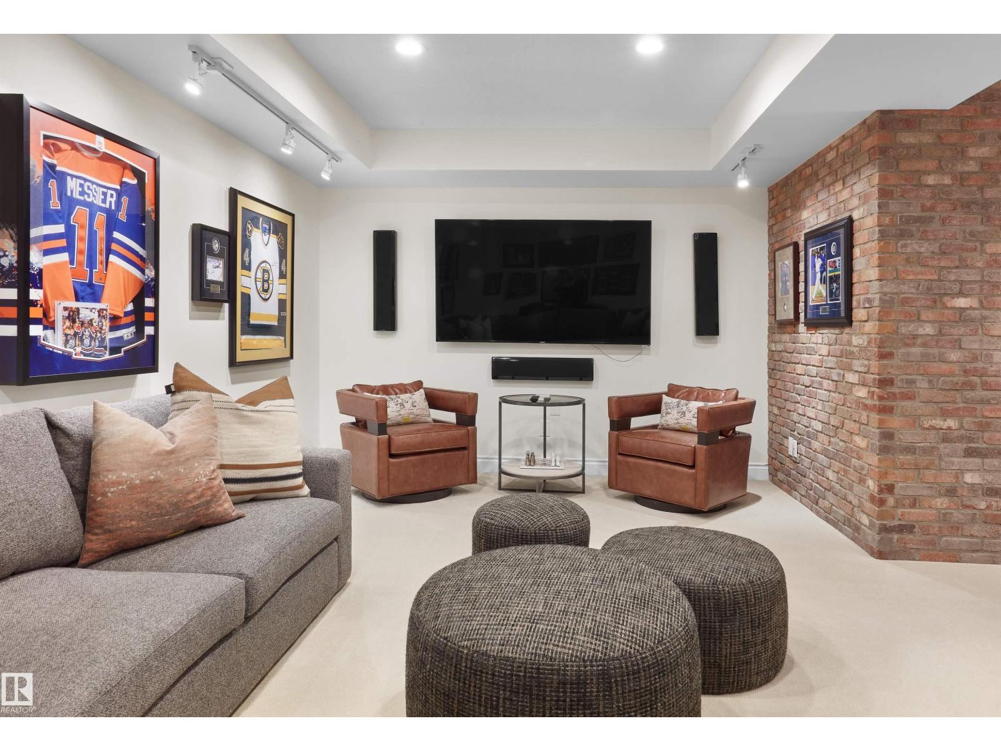
| Family room | Basement | 6.02 x 6.02 |
| Primary Bedroom | Main level | 3.93 x 4.25 |
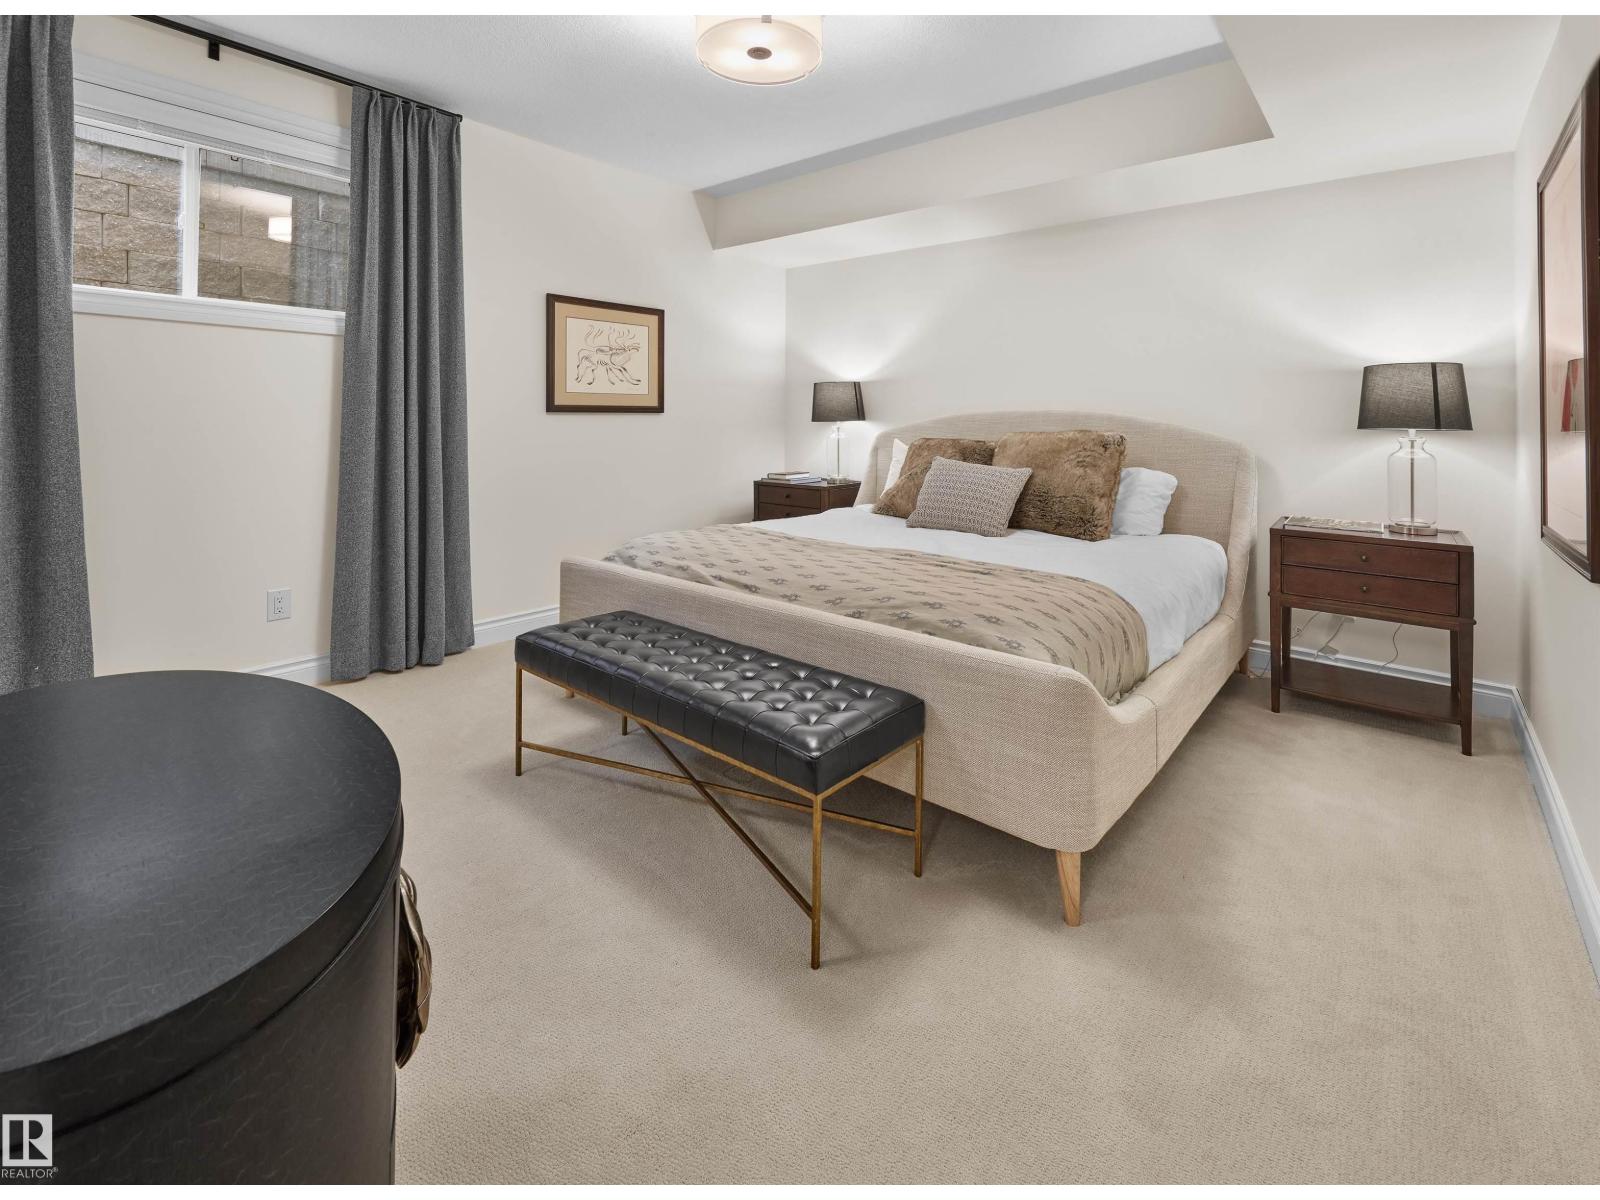
| Bedroom 2 | Basement | 4.05 x 4.22 |
| Bedroom 3 | Basement | 4.02 x 4.06 |
| Office | Main level | 3.18 x 4.23 |
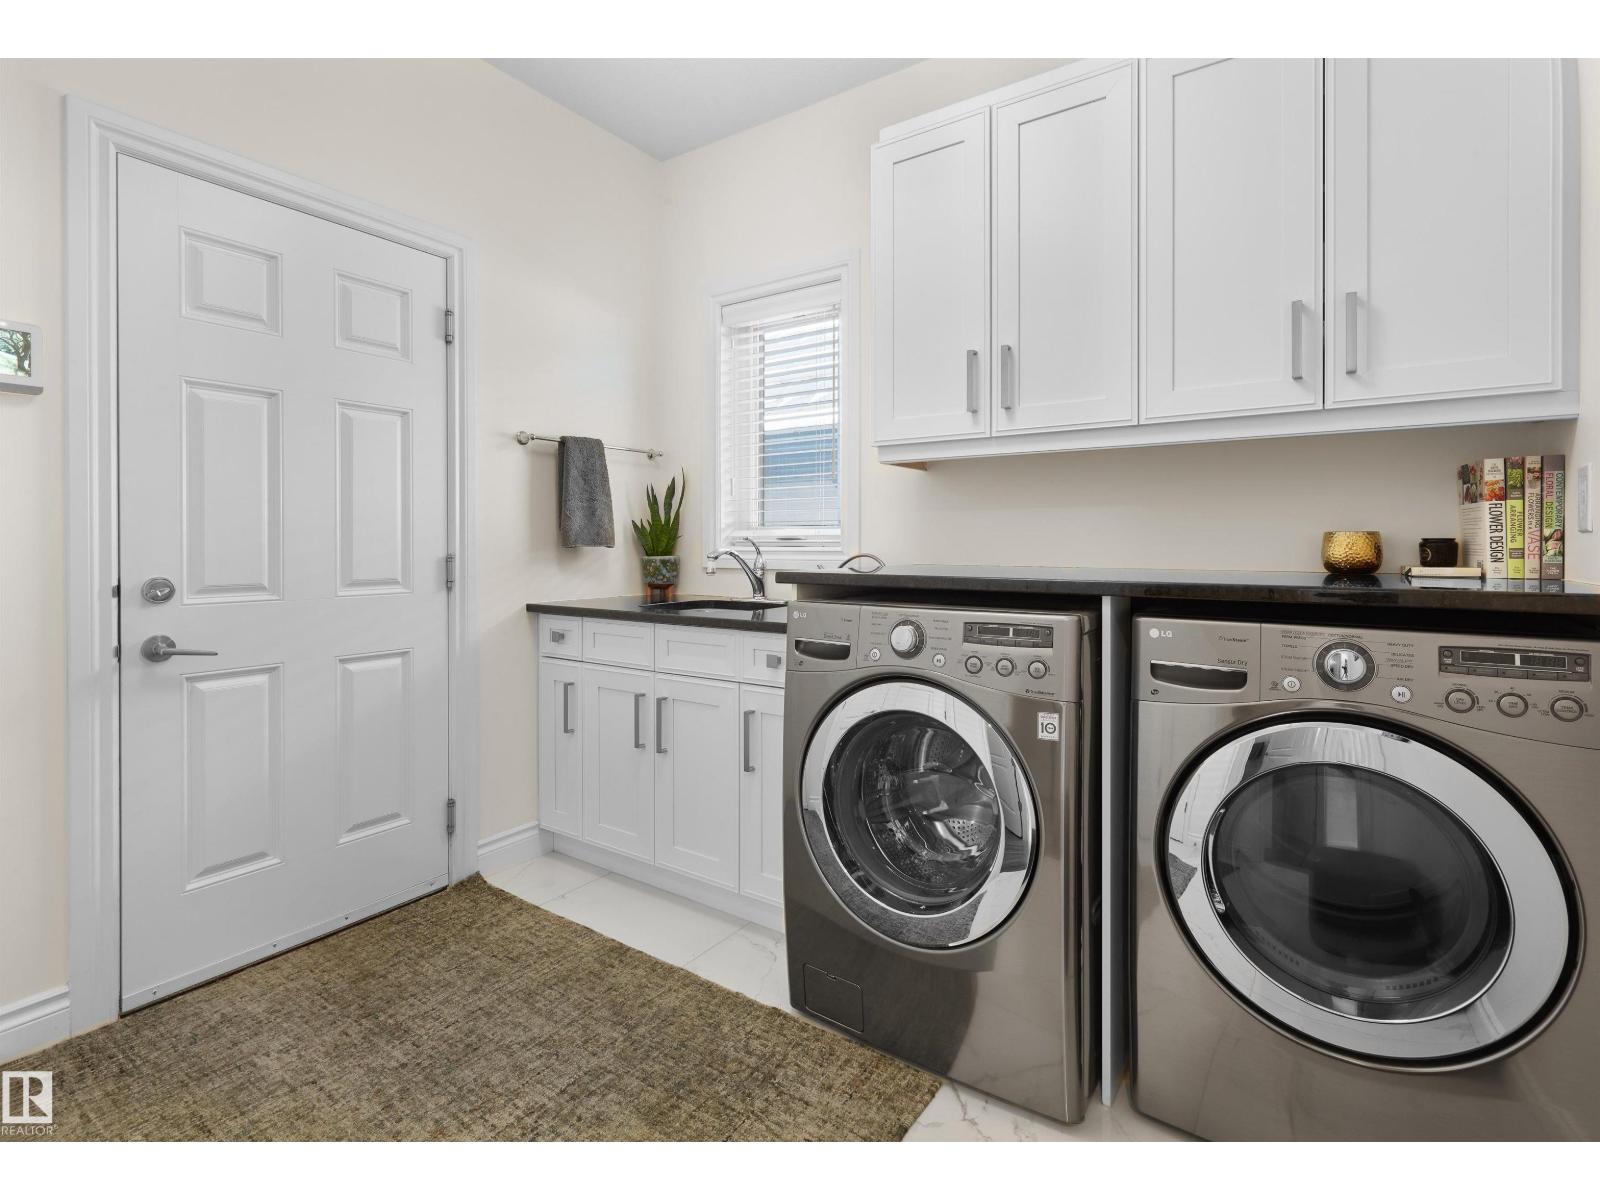
| Laundry room | Main level | 2.26 x 2.74 |
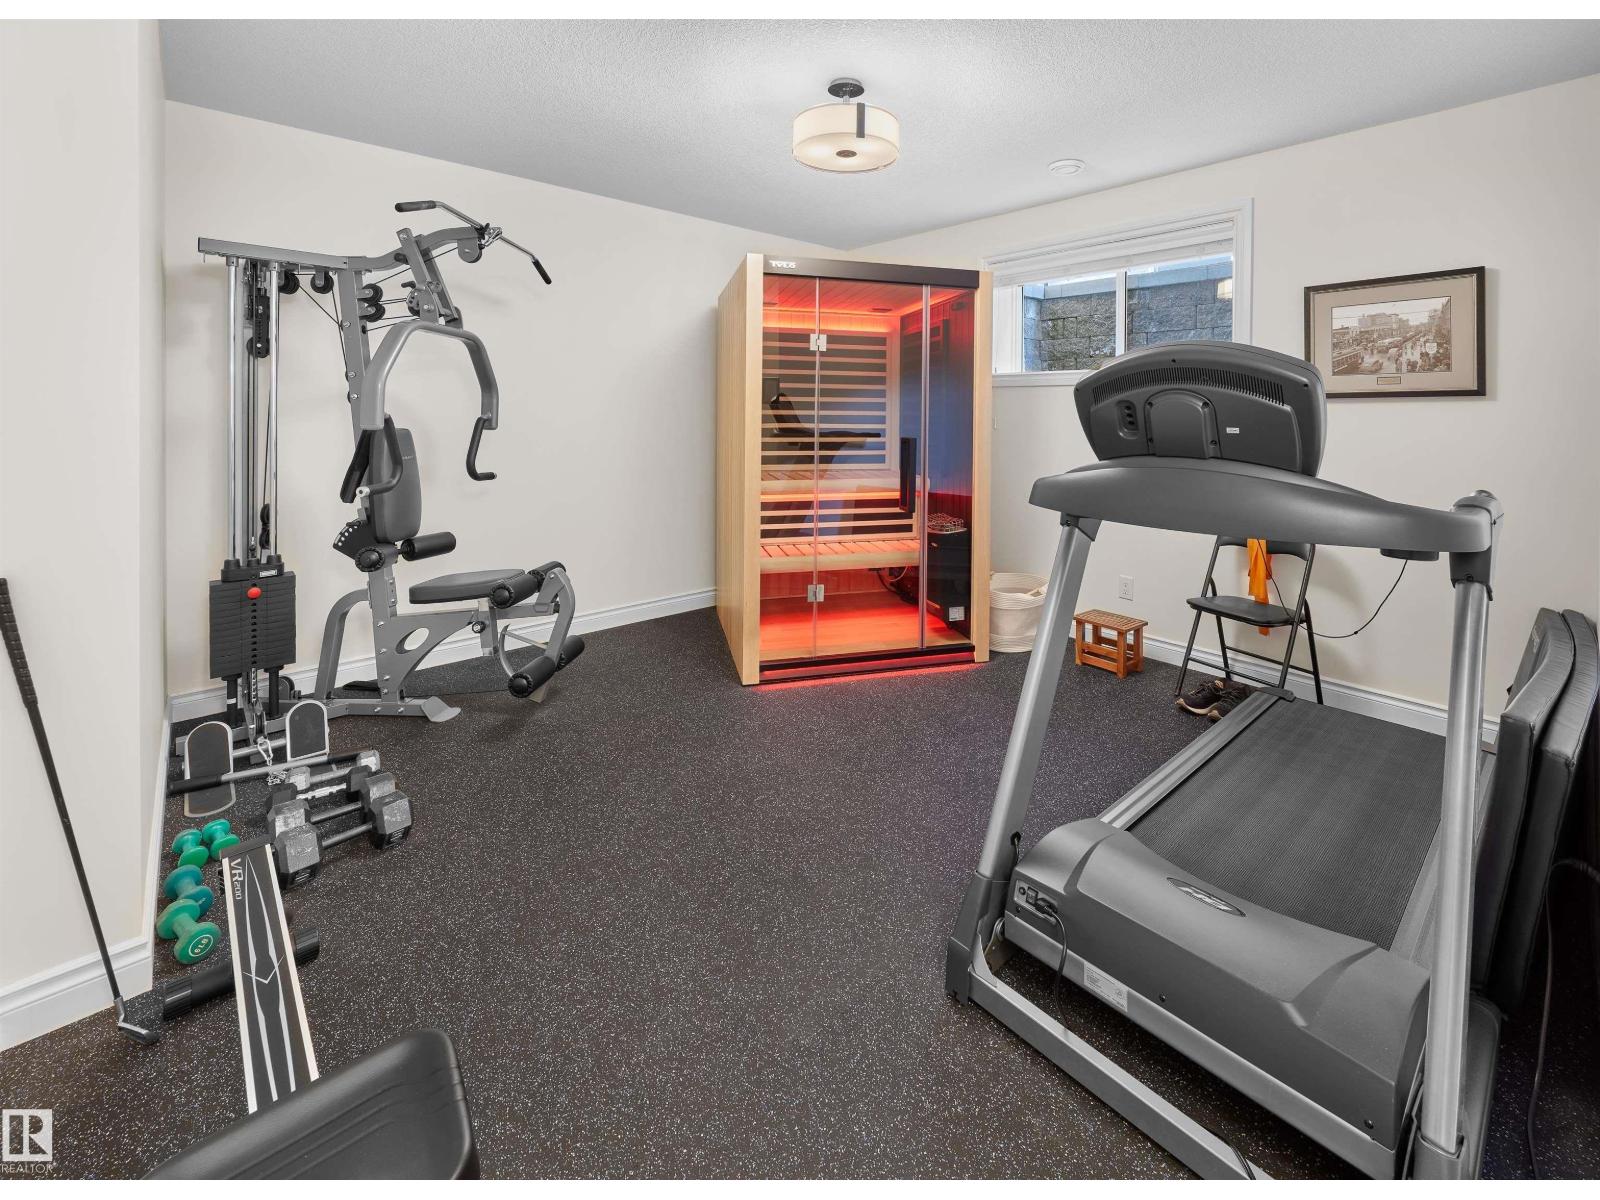
| Recreation room | Basement | 3.92 x 6.95 |
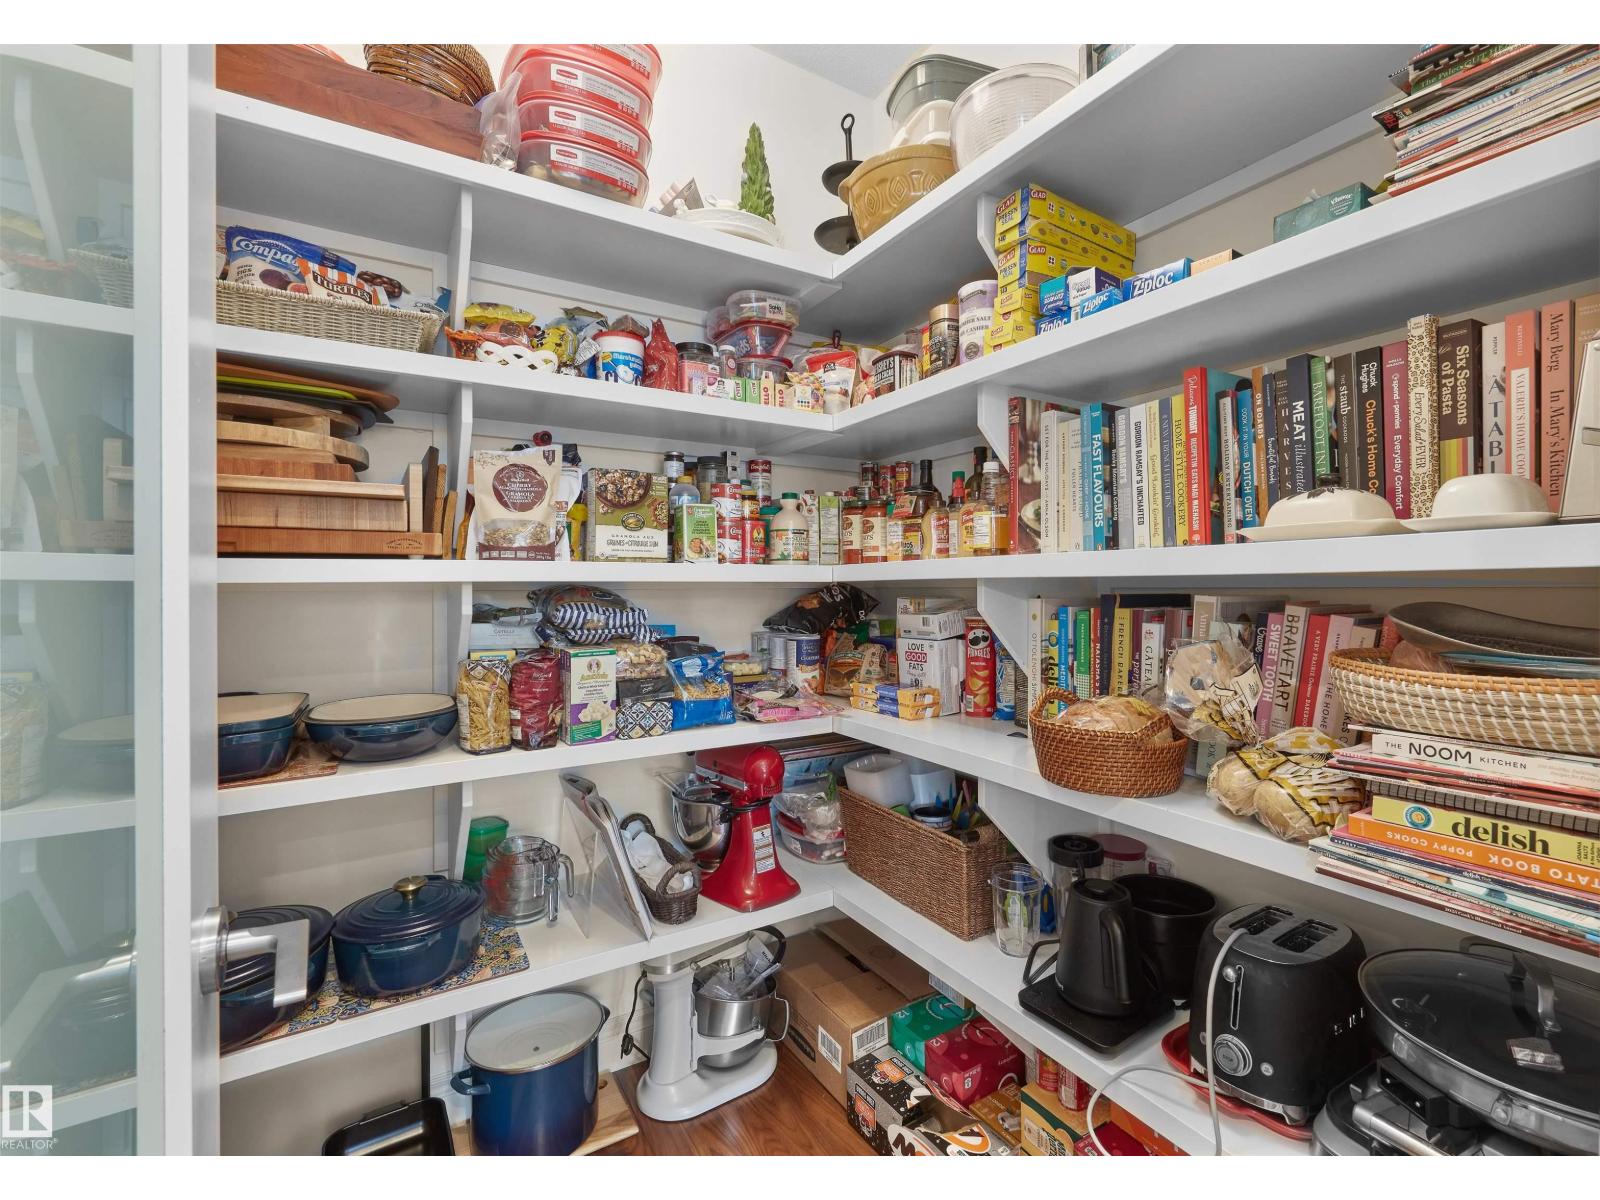
| Pantry | Main level | 1.75 x 2.26 |
Location
Data is supplied by Pillar 9 MLS® System. Pillar 9 is the owner of the copyright in its MLS® System. Data is deemed reliable but is not guaranteed accurate by Pillar 9.
The trademarks MLS®, Multiple Listing Service® and the associated logos are owned by The Canadian Real Estate Association (CREA) and identify the quality of services provided by real estate professionals who are members of CREA. Used under license.