Real estate on your terms®
$599,999
active
6720 29 Avenue NW
Edmonton
,
AB
T6K1N4
Key Details
- MLS® Number:
- E4496941
- Building Type:
- House
- Interior Size:
- 1855 square feet
- Bedrooms:
- 4
- Parking:
- 6
- Parking Features:
- Attached Garage, RV
- Lot Size:
- 880.21 square meters

Property Description
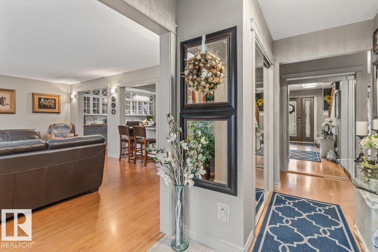
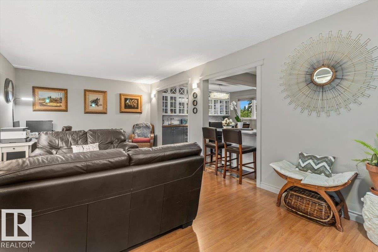
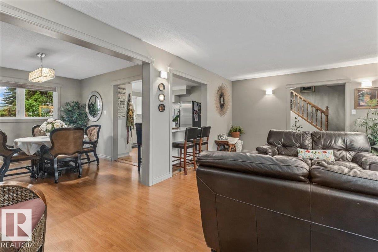
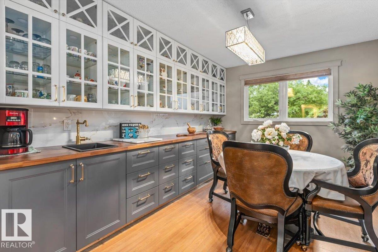
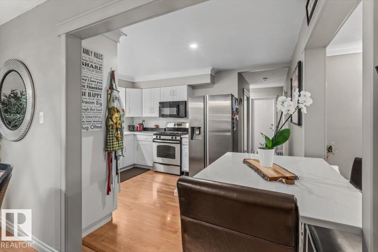
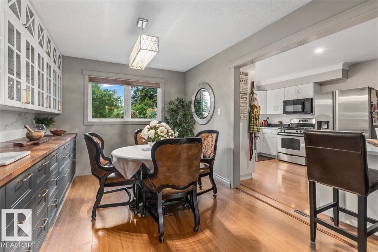
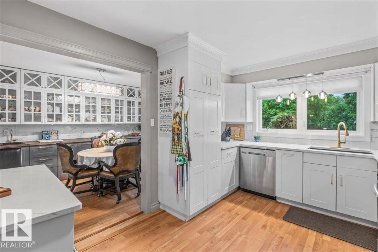
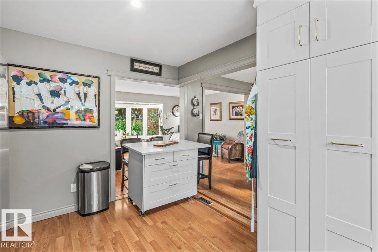

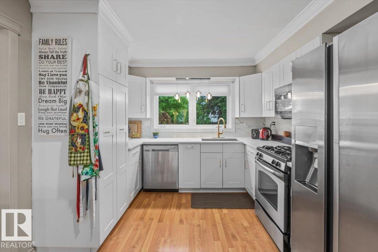
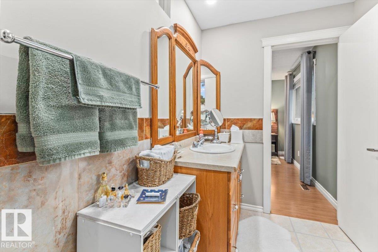
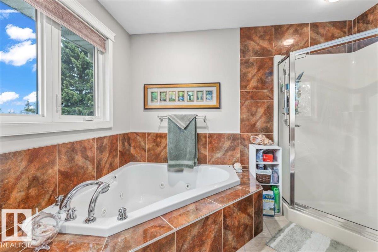
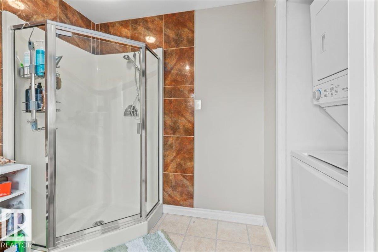
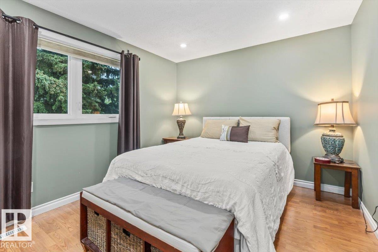
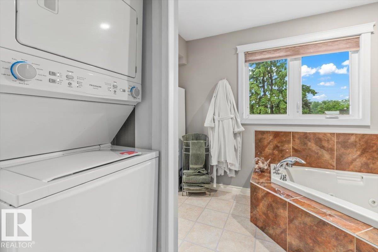
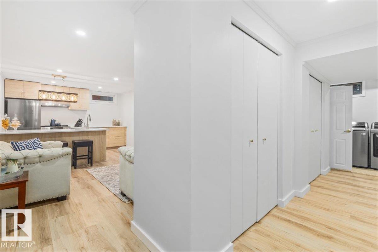
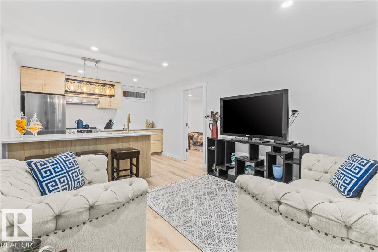
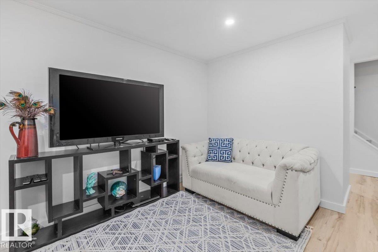
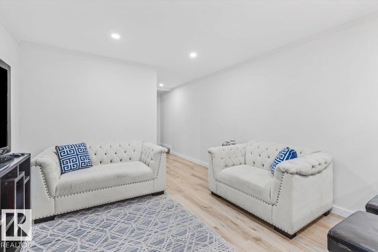
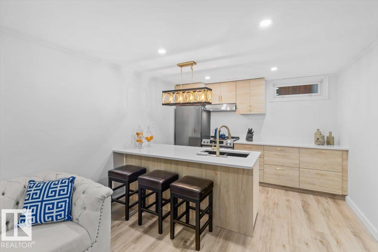
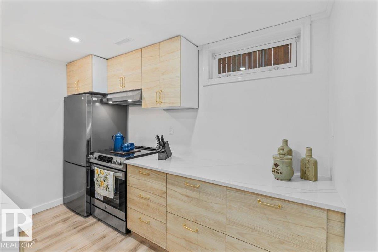
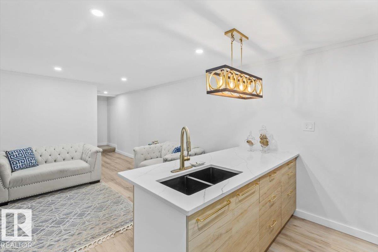
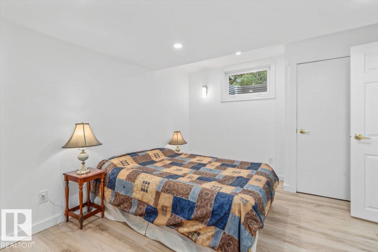
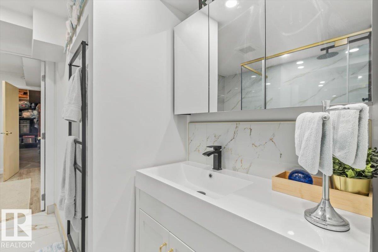
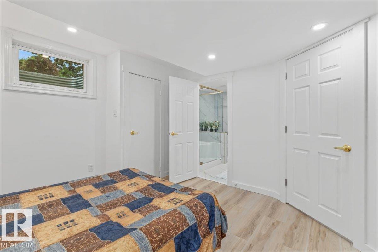
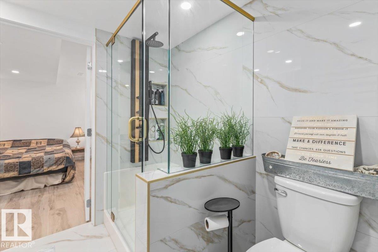
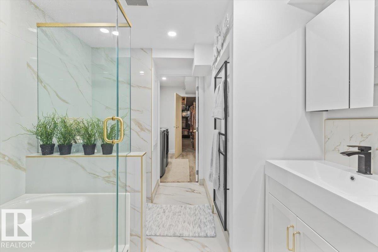
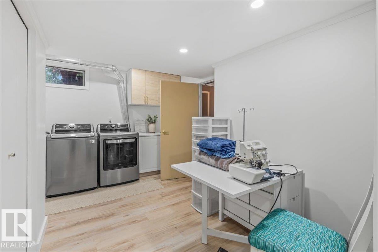
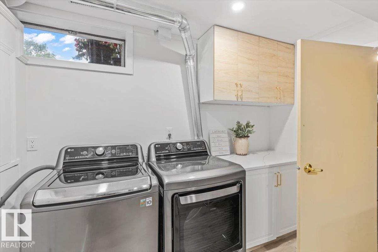
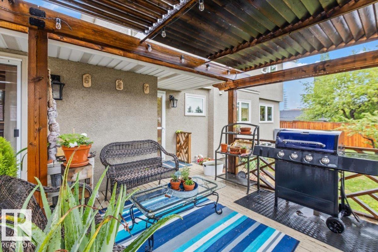
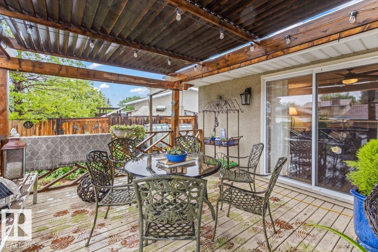
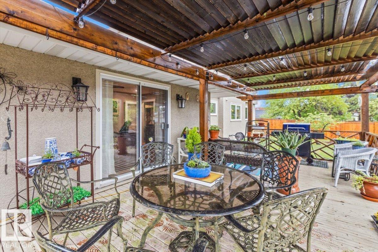
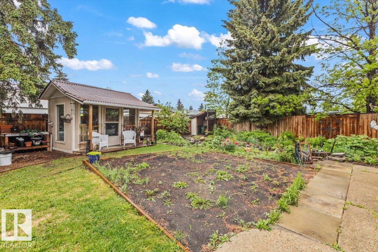
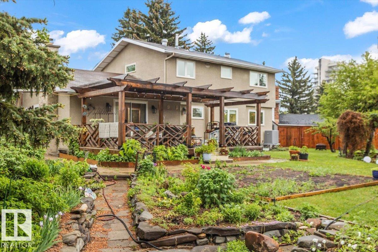
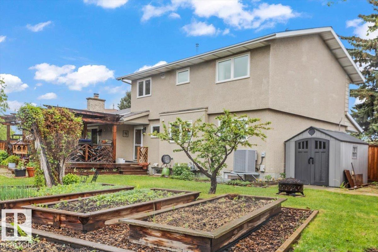
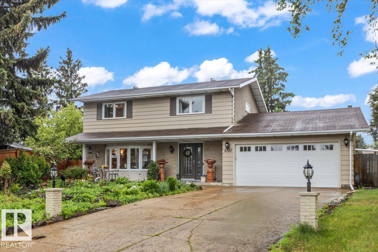
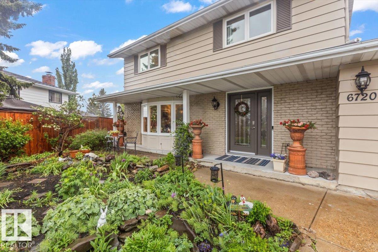
Welcome to this spacious, move-in-ready 2-storey home situated on an impressive pie-shaped lot! Designed for comfortable family living, it features central A/C, two furnaces, a large hot water tank, and convenient RV parking. The beautifully renovated kitchen is the heart of the home, complete with quartz countertops, ample cabinetry, and a custom coffee bar with its own sink. Downstairs, the newly finished basement adds exceptional versatility with a second kitchen, bedroom, full bathroom, and its own laundry—ideal for extended family, guests, or multi-generational living. With two sets of washers and dryers included, convenience is built right in. Outside, enjoy a private backyard retreat with mature trees, ample space to garden, play, or entertain, plus a gas BBQ hookup for effortless summer gatherings. Located just a 3-minute walk to the Gray Nuns LRT Station and a 6-minute walk to Gray Nuns Community Hospital, with schools, parks, shopping, and everyday amenities all close by. (id:53430)
Building
- Property Type:
- House
- Building Type:
- House
- Year Built:
- 1974
- Stories:
- 2.0
- Bedrooms:
- 4
- Bathrooms (total):
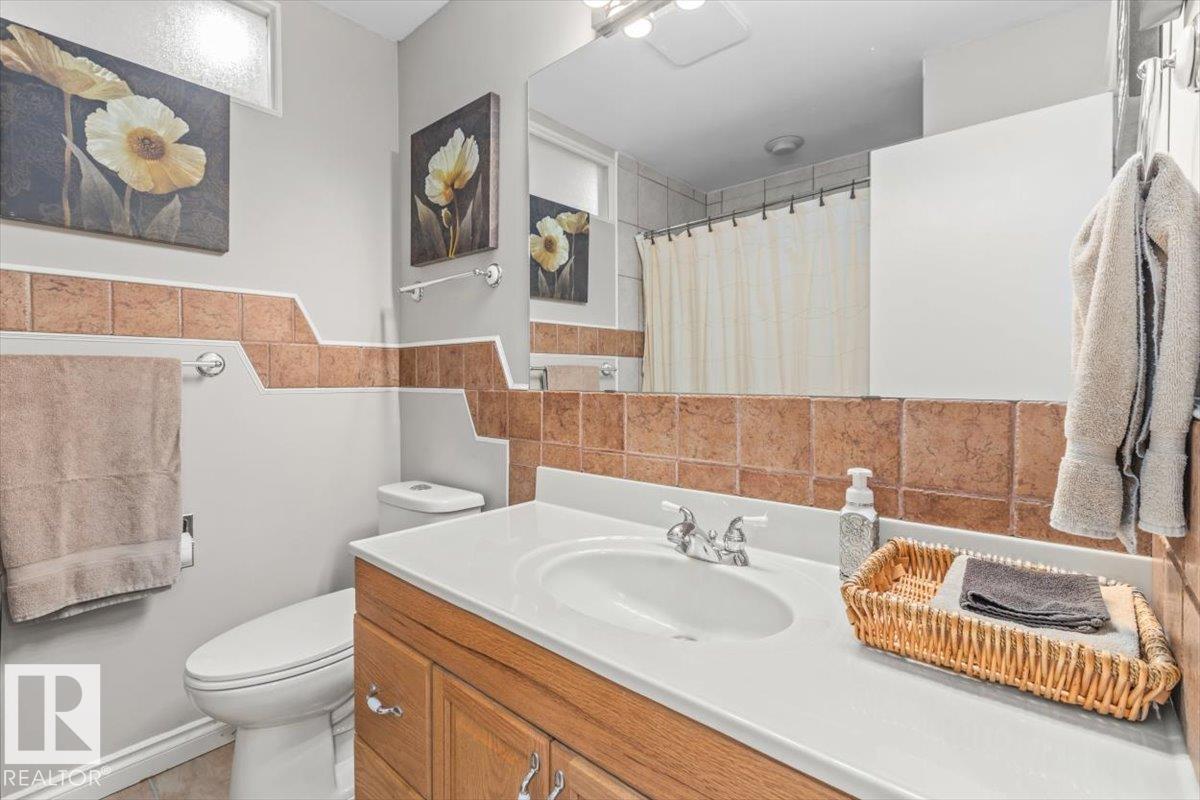
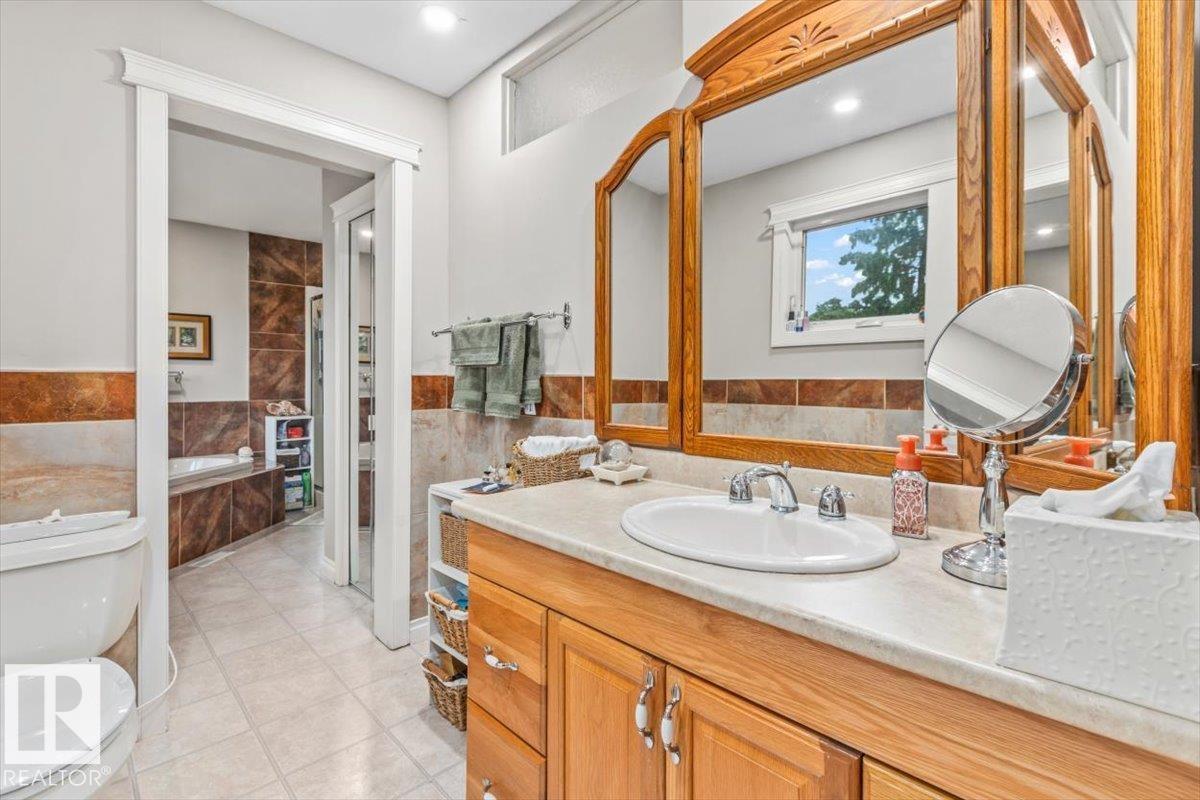
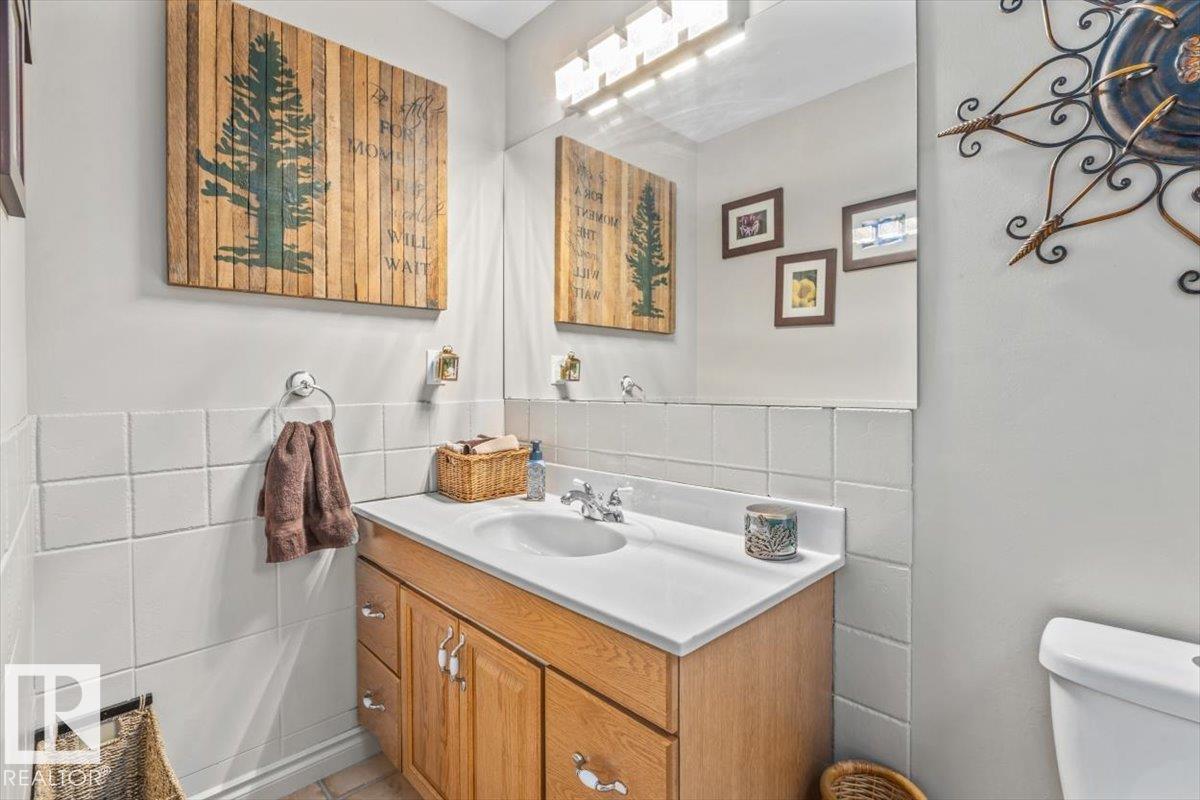
- 4.5 (1 half)
- Basement:
- Finished, Full
Finished Areas
- Interior Size (Total):
- 1855 square feet
Interior
- Appliances:
- Washer, Refrigerator, Gas stove(s), Dishwasher, Stove, Dryer, Alarm System, Microwave Range Hood Combo, Hood Fan, Storage Shed, Garage door opener, Washer/Dryer Stack-Up, Two Refrigerators
Parking
- Spaces:
- 6
- Features:
- Attached Garage, RV
Lot / Land
- Lot Size:
- 880.21 square meters
- Lot Features:
- Cul-de-sac, Treed
Exterior
- Fencing:
- Fence
Utilities & Mechanical
- Heating:
- Forced air
- Cooling:
- Central air conditioning
Comfort & Security
- Fireplace(s):
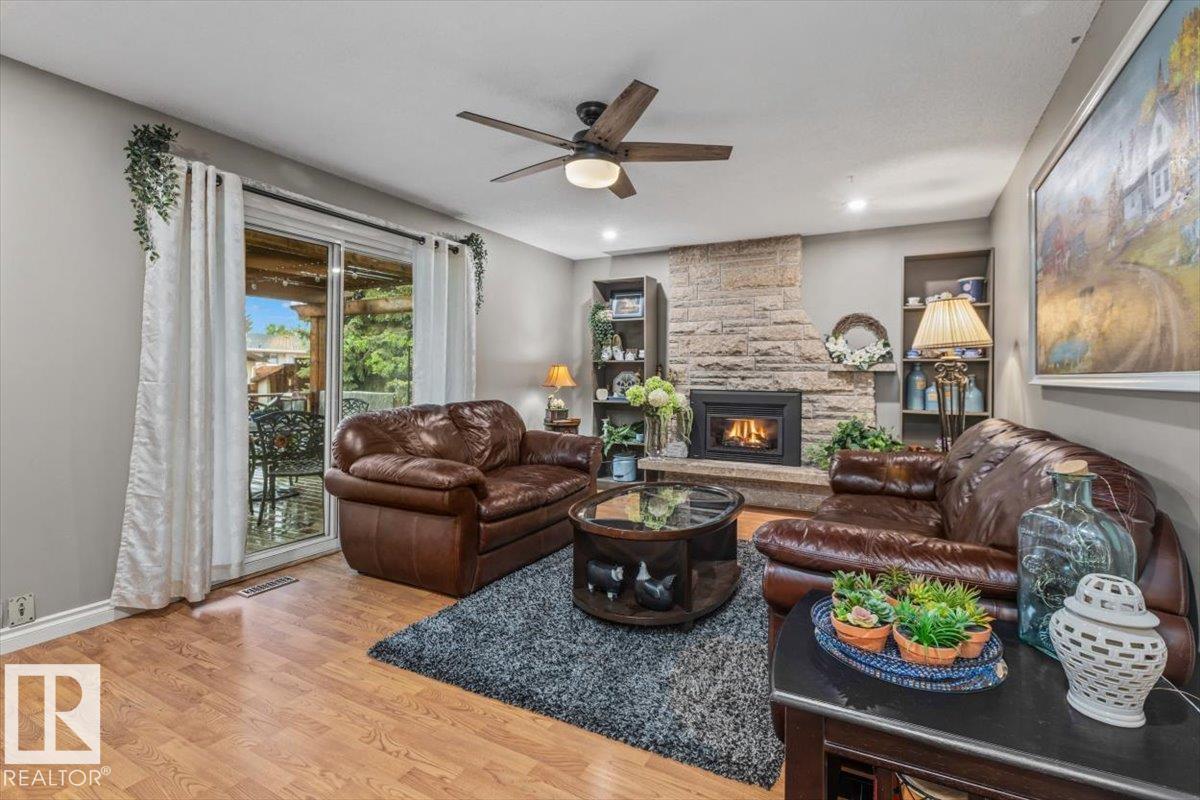
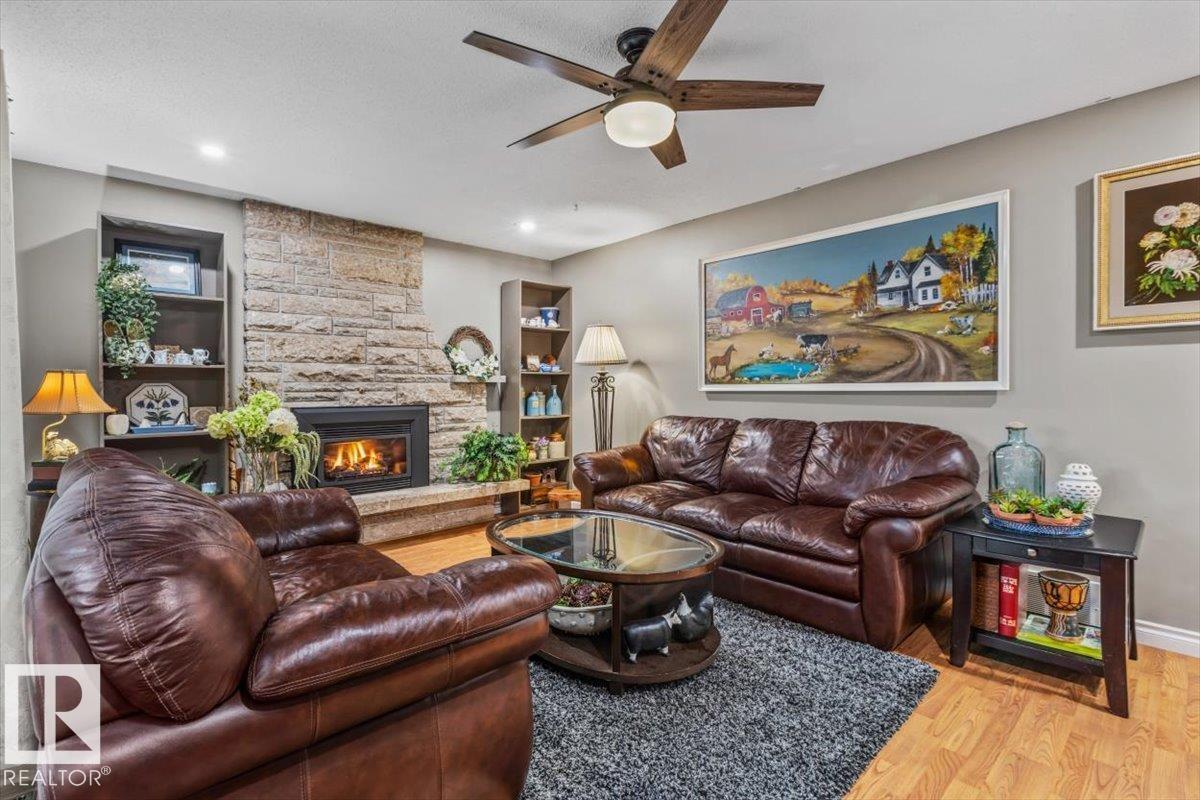
- 1 Gas, Insert
Fees & Dates
- Last Modified:
- 08/10/2026 06:20:02 AM
- Status Change:
- 08/10/2026 06:11:03 AM
Association / Ownership
- Common Interest:
- Freehold
Room Dimensions
| Room | Level | Size |
|---|---|---|
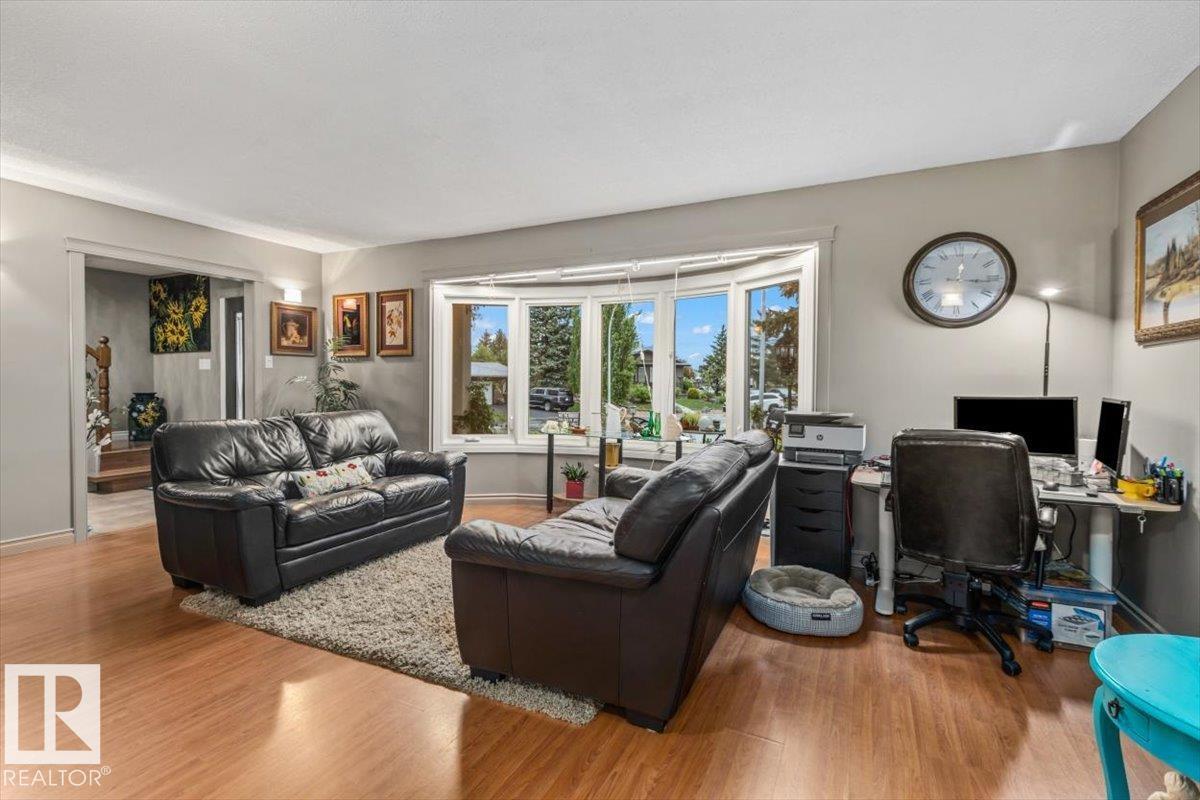
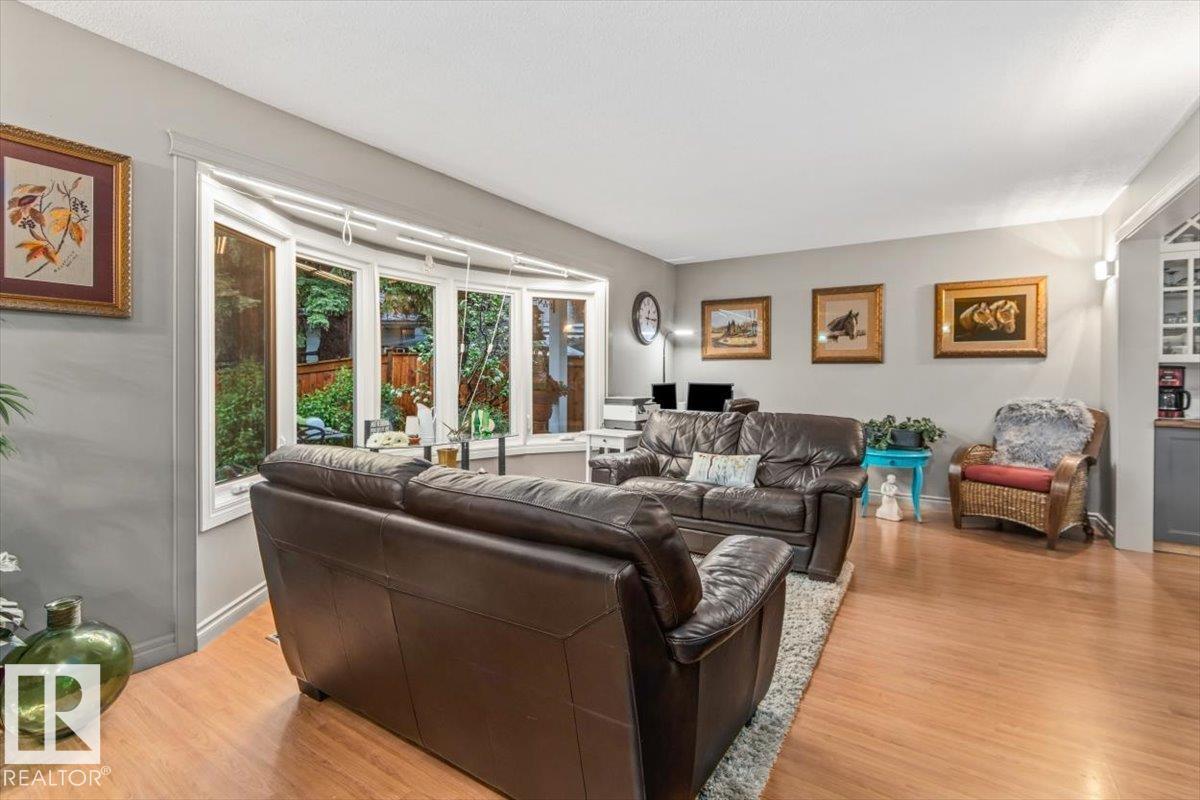
| Living room | Main level | 20'3 x 14'3 |
| Dining room | Main level | 10'2 x 12'11 |
| Kitchen | Main level | 10'2 x 12'11 |
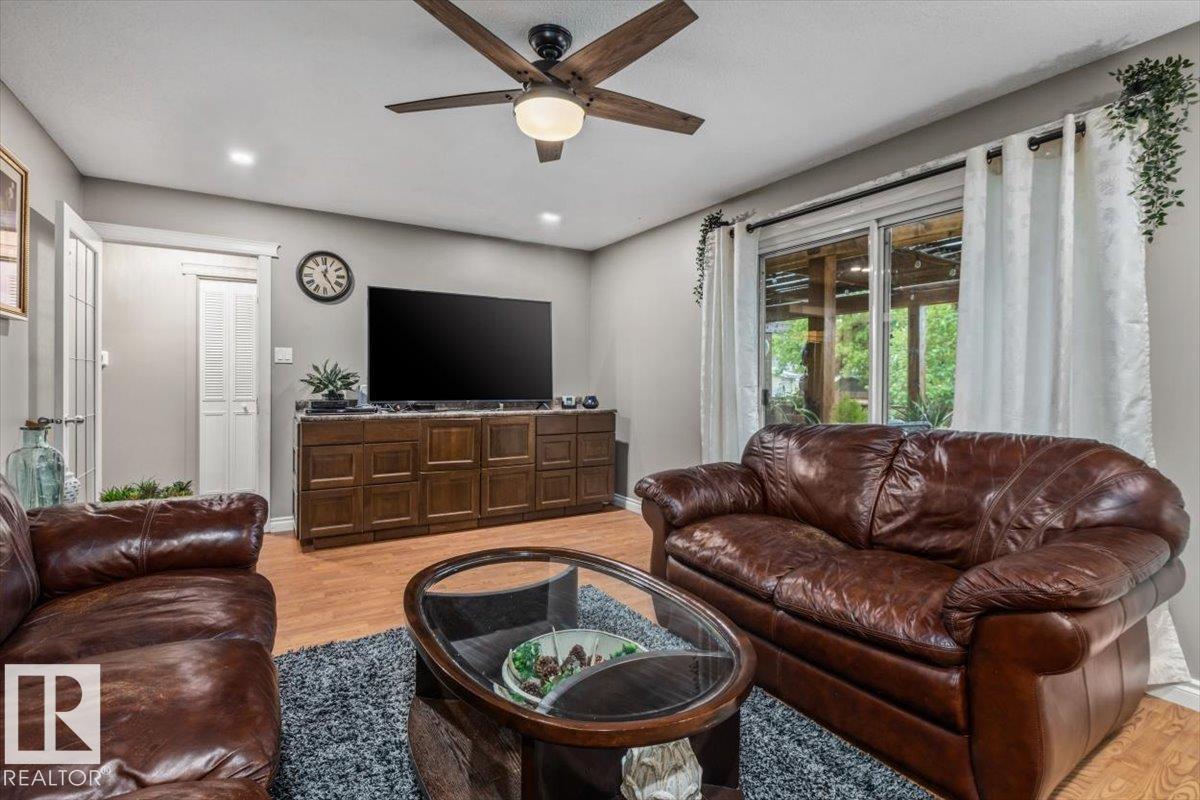
| Family room | Main level | 19'4 x 12'7 |
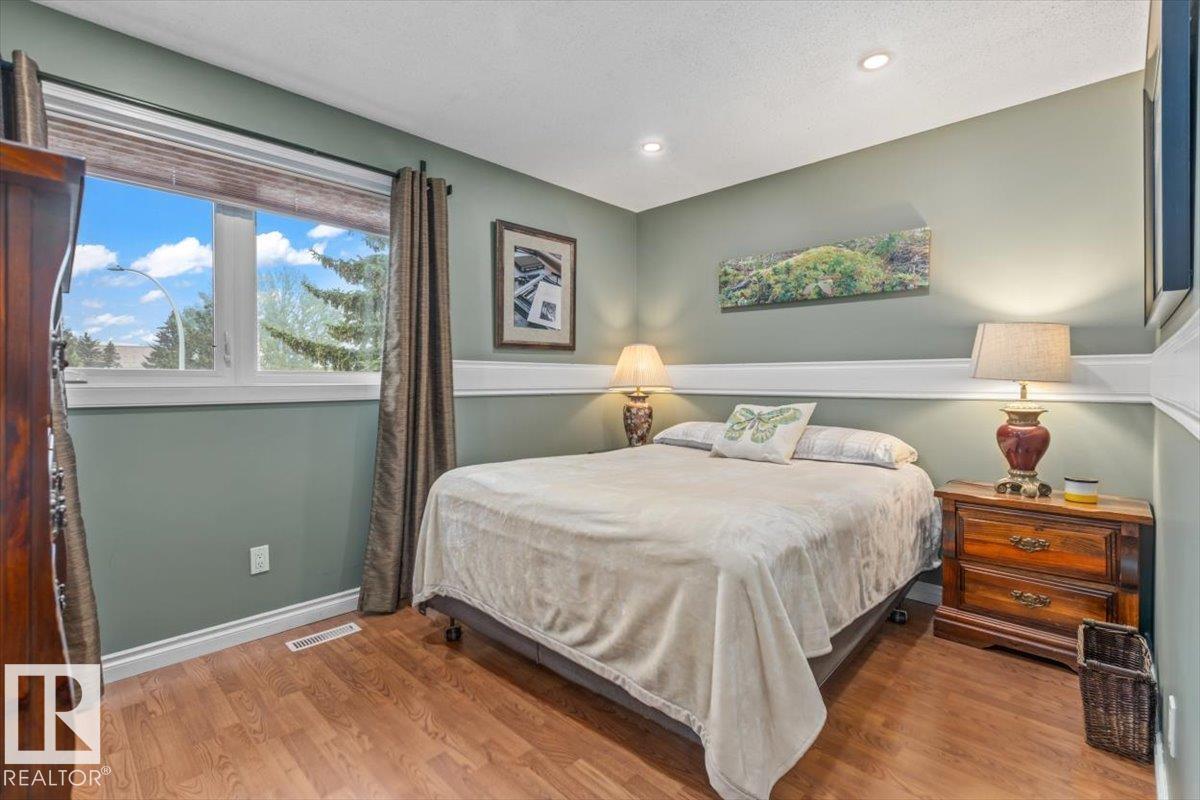
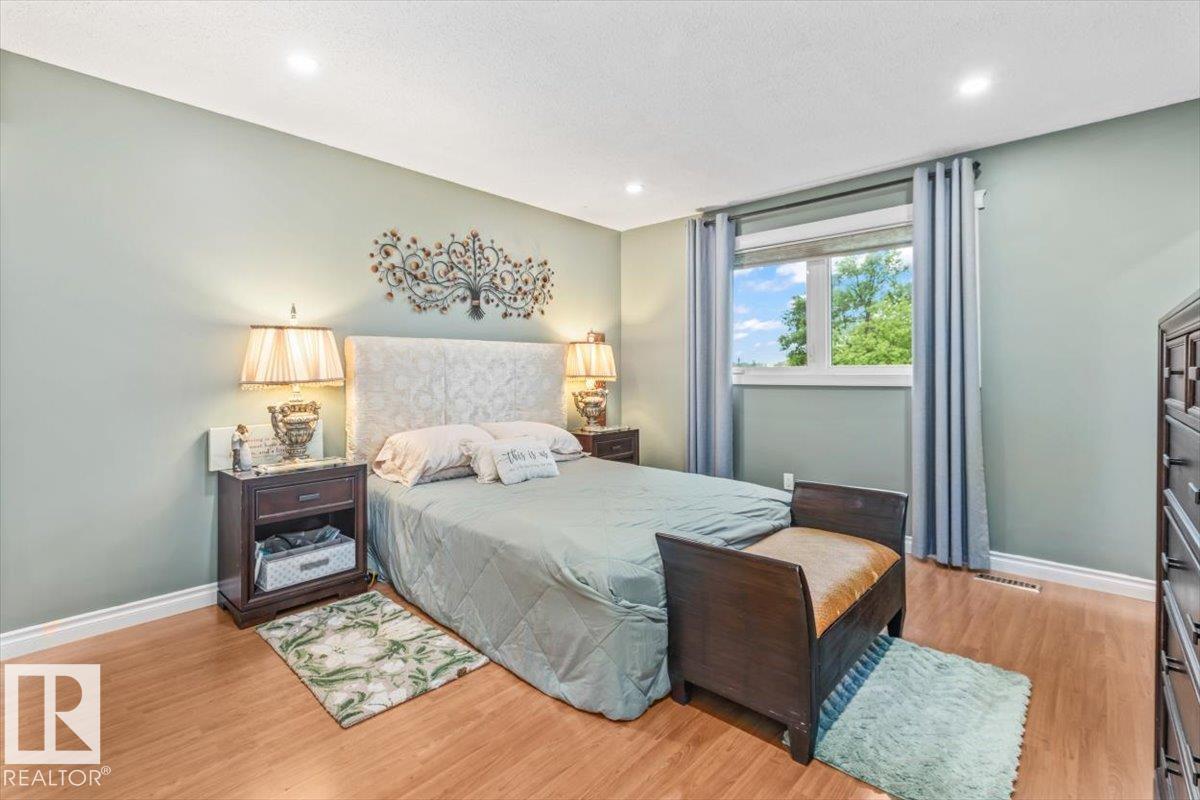
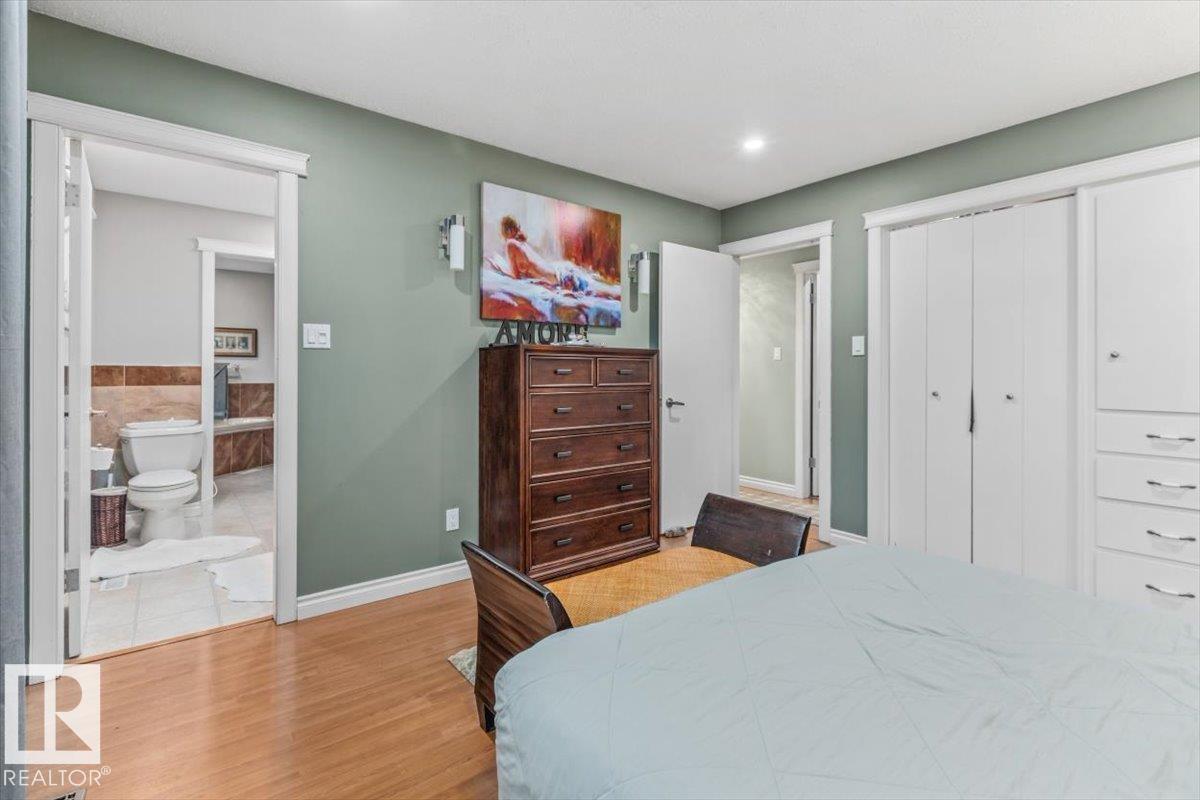
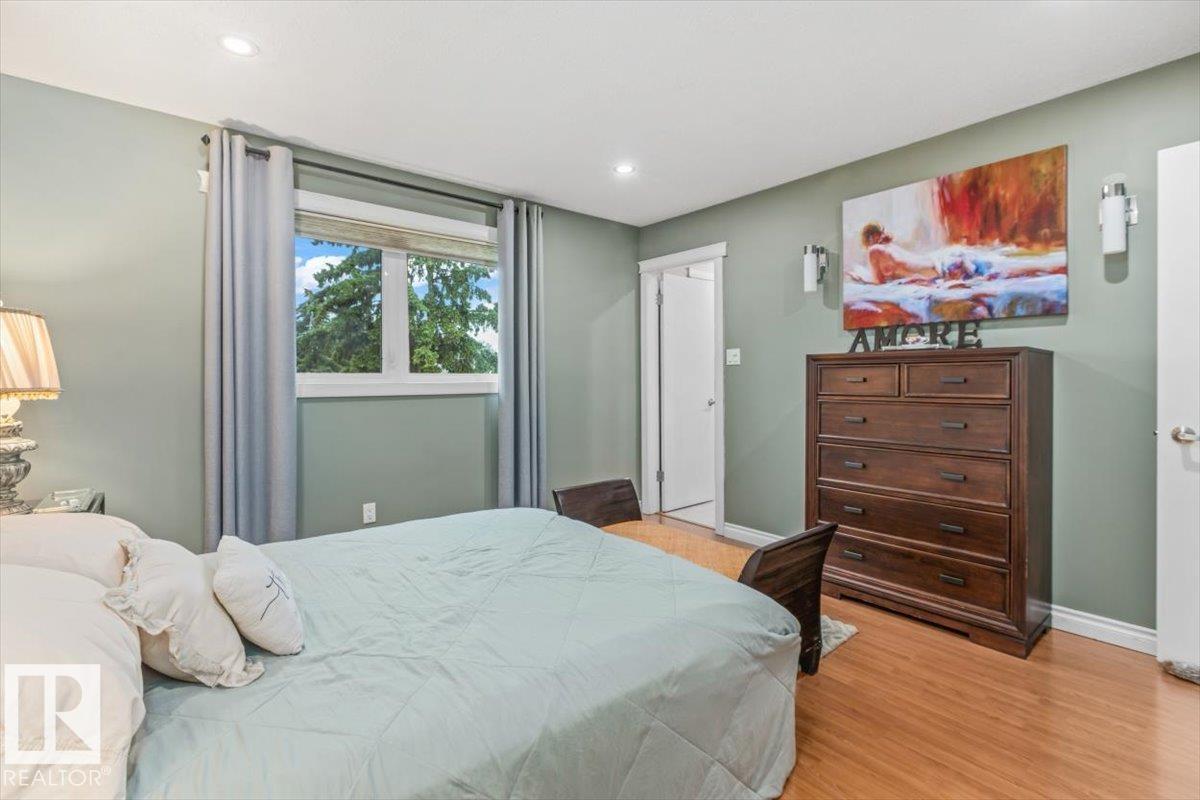
| Primary Bedroom | Upper Level | 12'6 x 12'9 |
| Bedroom 2 | Upper Level | 12'6 x 10'4 |
| Bedroom 3 | Upper Level | 12'1 x 9'2 |
| Bedroom 4 | Basement | 11'7 x 12'4 |
| Second Kitchen | Basement | - |
Location
Data is supplied by Pillar 9 MLS® System. Pillar 9 is the owner of the copyright in its MLS® System. Data is deemed reliable but is not guaranteed accurate by Pillar 9.
The trademarks MLS®, Multiple Listing Service® and the associated logos are owned by The Canadian Real Estate Association (CREA) and identify the quality of services provided by real estate professionals who are members of CREA. Used under license.