Real estate on your terms®
$175,000
active
125 304 AMBLESIDE LINK SW
Edmonton
,
AB
T6W0V2
Key Details
- MLS® Number:
- E4496937
- Building Type:
- Apartment
- Interior Size:
- 727 square feet
- Bedrooms:
- 1
- Parking Features:
- Underground, Heated Garage
- Attached:
- Yes

Property Description
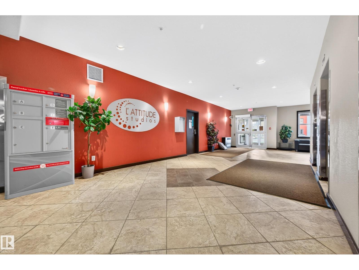
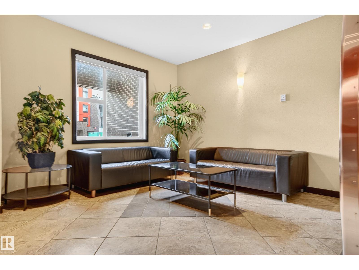
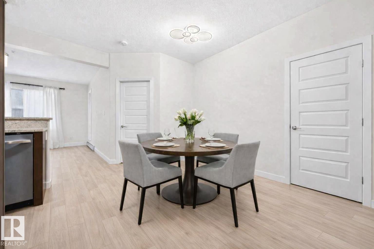
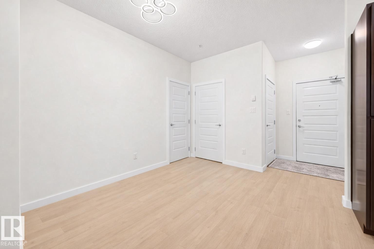
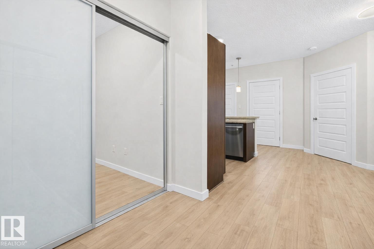
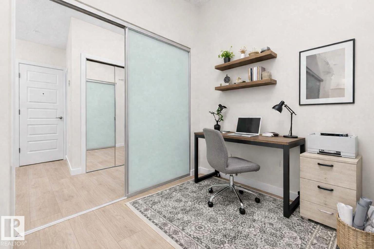
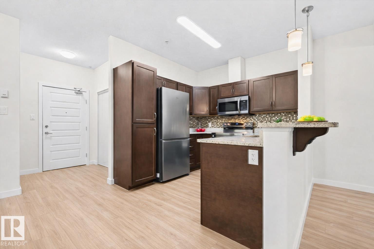
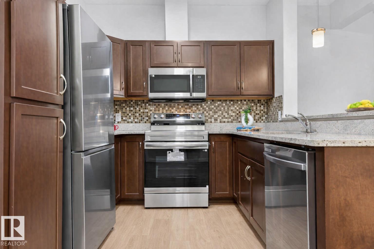
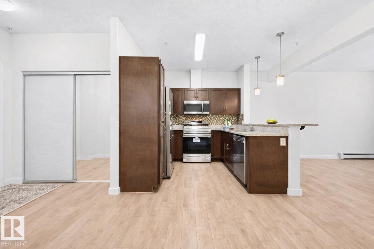
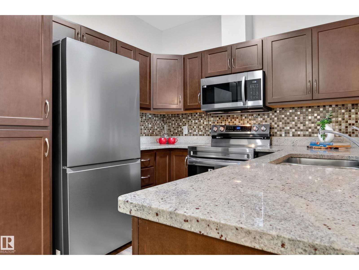
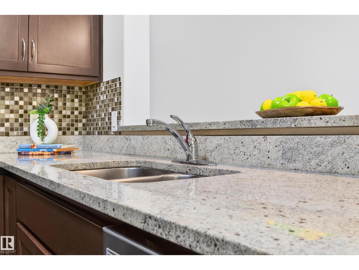
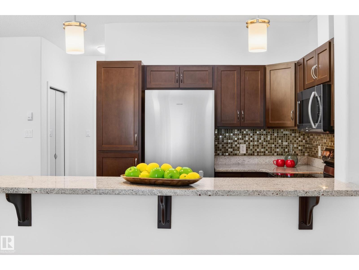
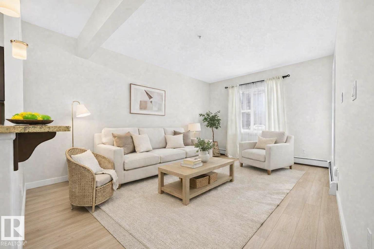
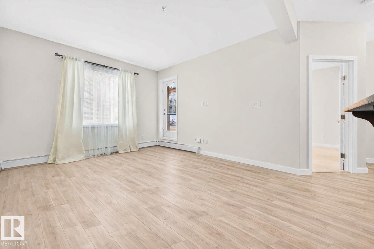
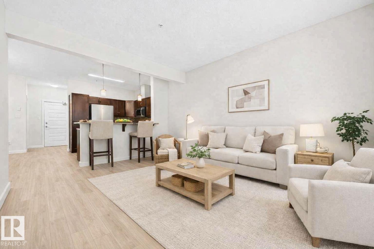
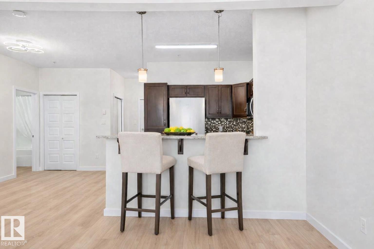
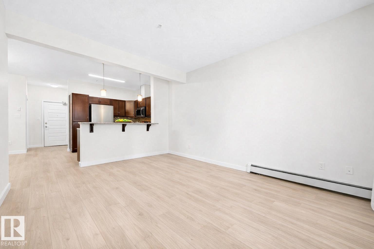
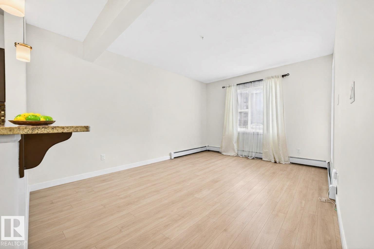
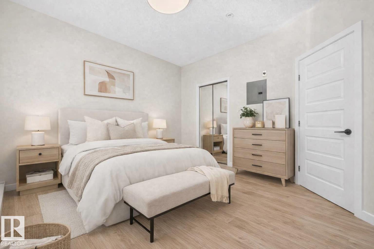
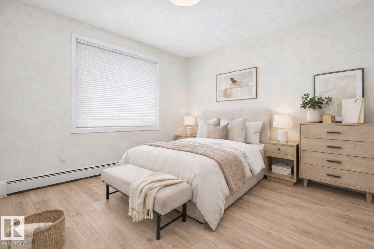
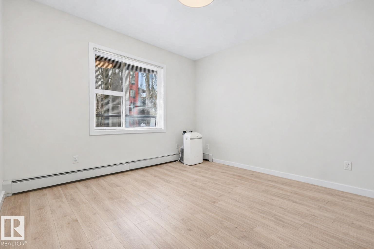
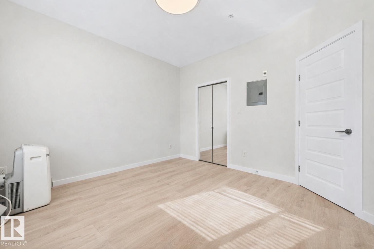
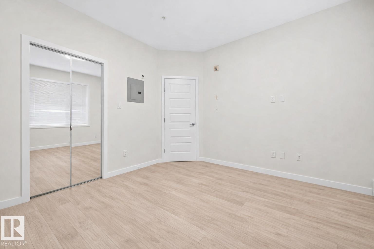
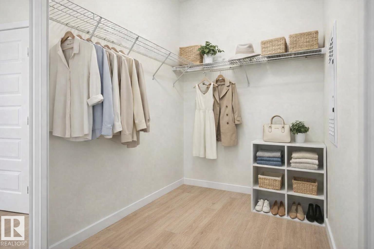
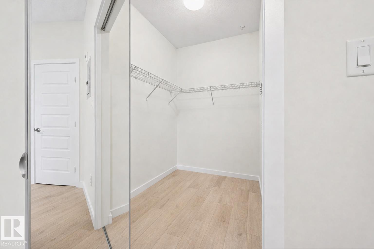
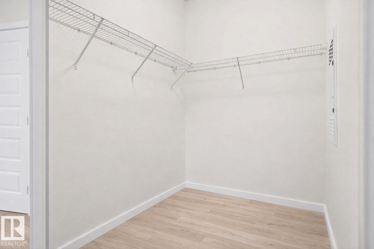
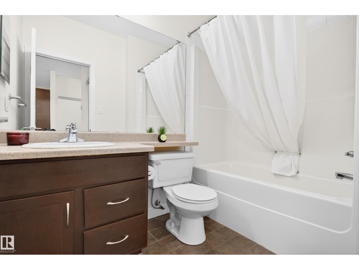
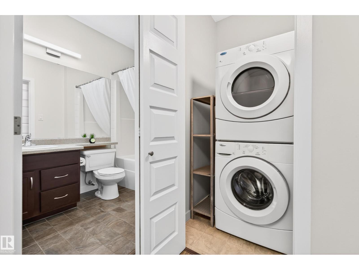
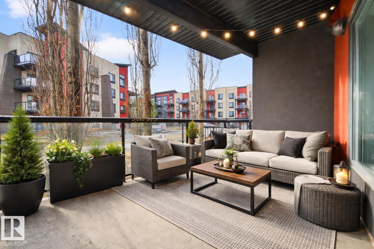
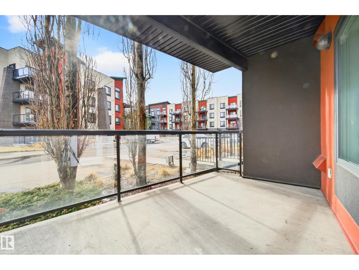
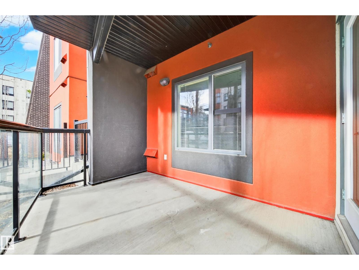
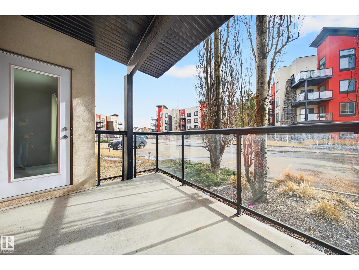
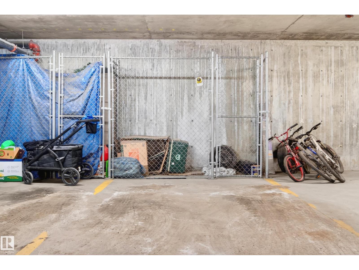
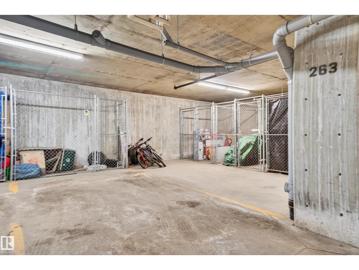
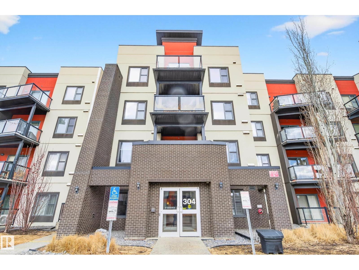
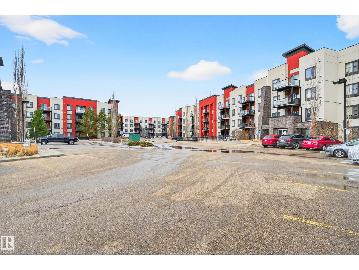
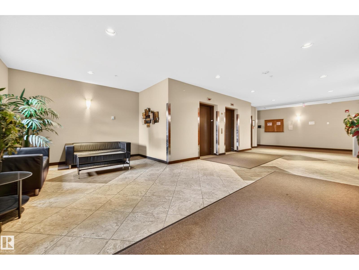
Brand New floor throughout! Immaculate main-floor unit offering 1BD+ Den, in-suite laundry, and a titled underground parking stall with storage cage. Located in a beautifully designed, pet-friendly complex, this home delivers the perfect blend of comfort, style, and convenience. The open-concept layout includes a bright living room and a stylish kitchen equipped with Brand-New SS appliances, granite countertops, and an eating bar—perfect for casual dining. Versatile den/office ideal for working from home. With new lighting, fresh paint, 9' ceilings, and laminate flooring, the space feels modern and thoughtfully updated. The spacious primary bedroom easily accommodates a king-sized bed and includes a walk-in closet. A well-appointed 4-piece bathroom completes the interior. Enjoy the southeast-facing patio. The building offers fantastic amenities, including a fitness centre, social room, and guest suite. Located in the heart of Ambleside. Some photos are virtually staged. (id:53430)
Building
- Property Type:
- Apartment
- Building Type:
- Apartment
- Year Built:
- 2010
- Bedrooms:
- 1
- Bathrooms (total):
- 1.0
- Basement:
- None
Finished Areas
- Interior Size (Total):
- 727 square feet
Interior
- Appliances:
- Refrigerator, Dishwasher, Stove, Microwave Range Hood Combo, Window Coverings, Washer/Dryer Stack-Up
Parking
- Features:
- Underground, Heated Garage
Lot / Land
- Lot Features:
- No Animal Home, No Smoking Home
Utilities & Mechanical
- Heating:
- Hot water radiator heat, Baseboard heaters
- Cooling:
- Window air conditioner
Fees & Dates
- HOA/Condo Fee:
- $400
- Last Modified:
- 07/03/2026 06:20:04 PM
- Status Change:
- 07/03/2026 06:14:47 PM
Association / Ownership
- Fee:
- $400 / Monthly
- Common Interest:
- Condo/Strata
Room Dimensions
| Room | Level | Size |
|---|---|---|
| Living room | Main level | 3.67 x 4.17 |
| Dining room | Main level | 1.8 x 2.41 |
| Kitchen | Main level | 2.62 x 2.62 |
| Den | Main level | 2.02 x 2.03 |
| Primary Bedroom | Main level | 3.55 x 3.59 |
Location
Data is supplied by Pillar 9 MLS® System. Pillar 9 is the owner of the copyright in its MLS® System. Data is deemed reliable but is not guaranteed accurate by Pillar 9.
The trademarks MLS®, Multiple Listing Service® and the associated logos are owned by The Canadian Real Estate Association (CREA) and identify the quality of services provided by real estate professionals who are members of CREA. Used under license.