Real estate on your terms®
$319,900
active
7 9734 111 Street NW
Edmonton
,
AB
T5K1J8
Key Details
- MLS® Number:
- E4496935
- Building Type:
- Apartment
- Interior Size:
- 1513 square feet
- Bedrooms:
- 2
- Parking:
- 1
- Parking Features:
- Underground, See Remarks, Heated Garage
- Attached:
- Yes

Property Description
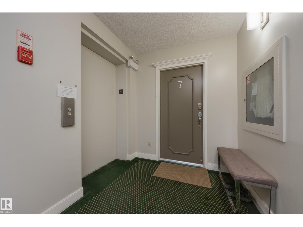
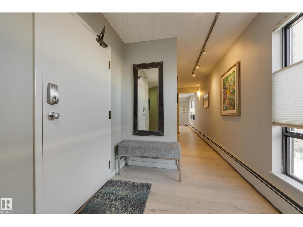
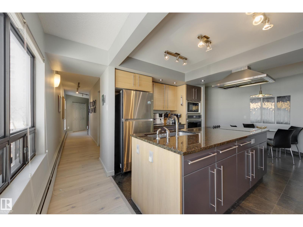
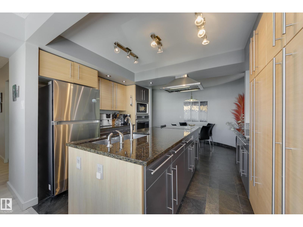
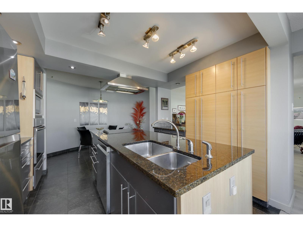
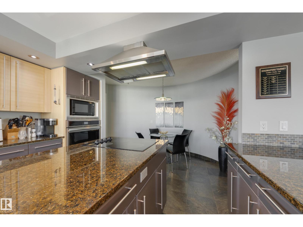
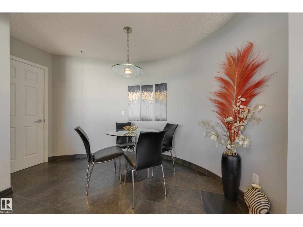
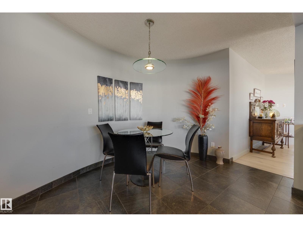
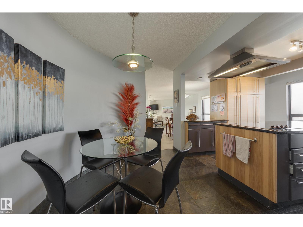
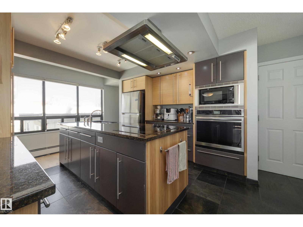
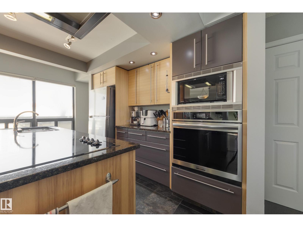
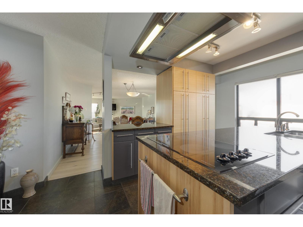
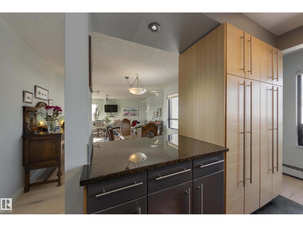
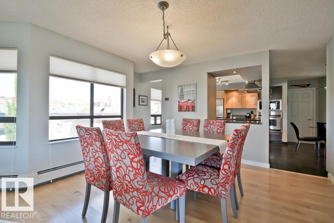
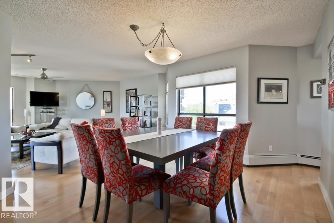
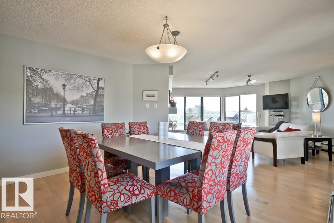
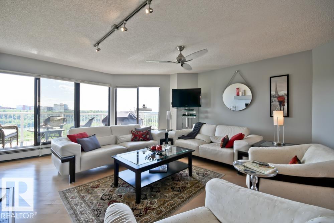
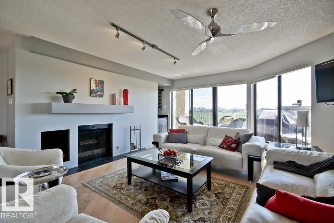
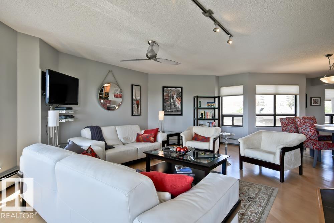
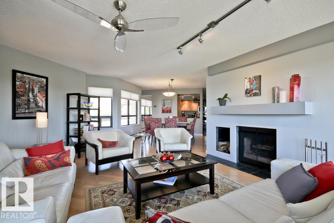
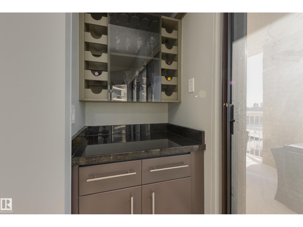
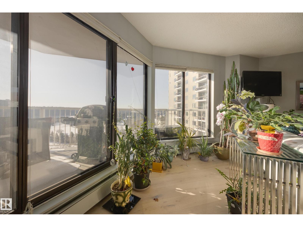
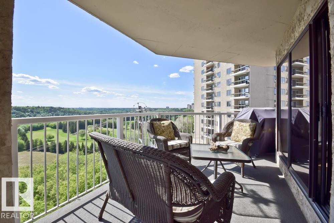
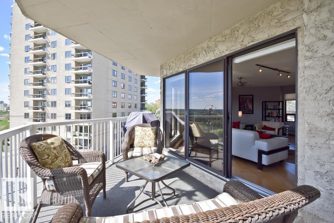
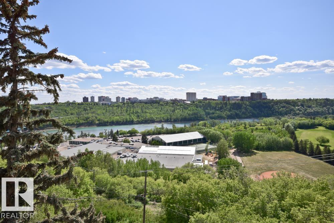
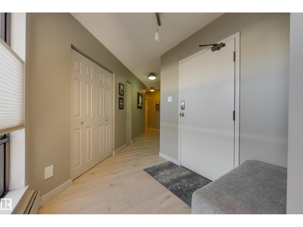
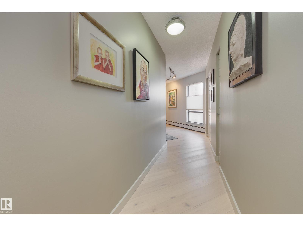
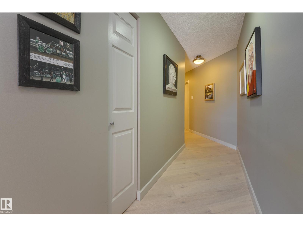
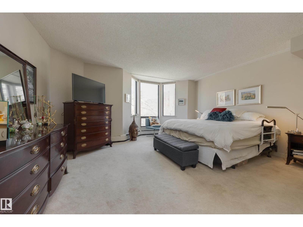
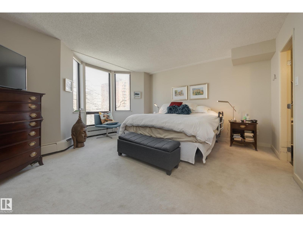
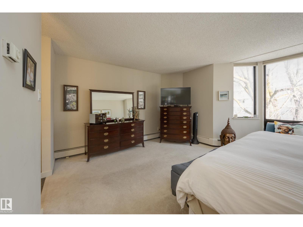
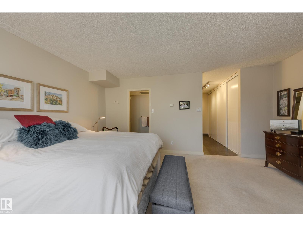
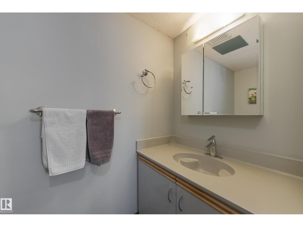
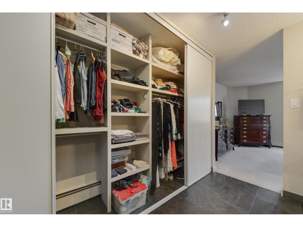
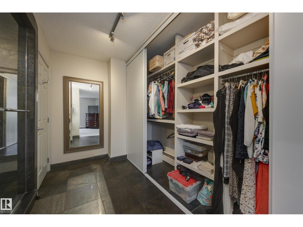
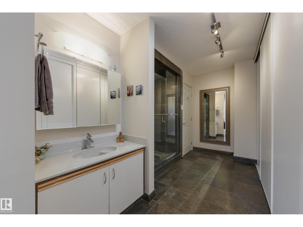
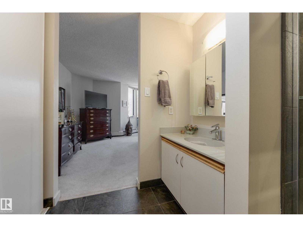
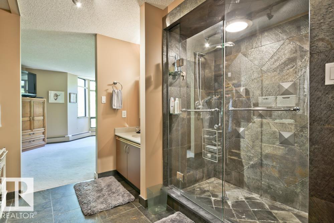
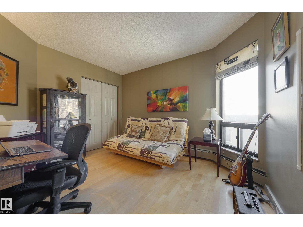
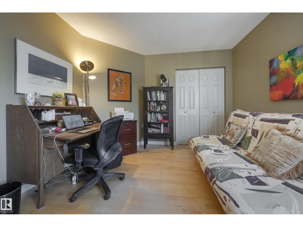
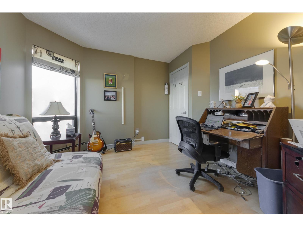
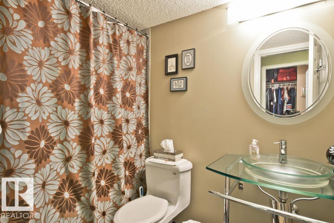
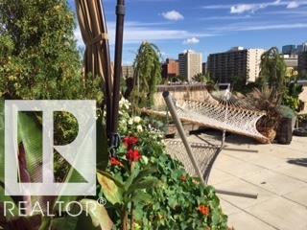
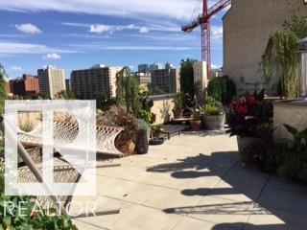
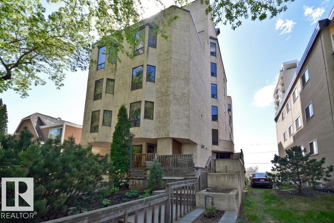
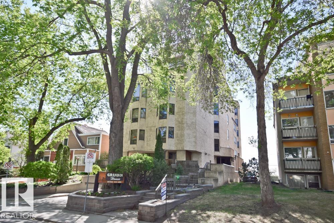
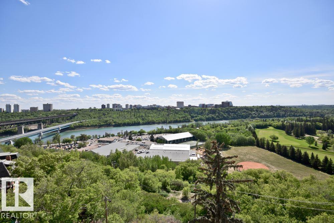
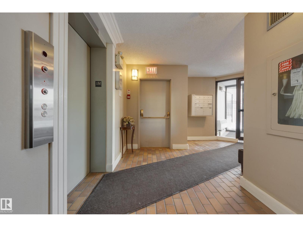
Spectacular RIVER VALLEY and GOLF COURSE views, paired with true UNIQUENESS put this 2 bed, 2 bath condo on the MOST WANTED LIST! Riverview House stands apart with only 10 units and a maximum of 2 suites per floor. The kitchen, open to the living and dining areas features ample hickory and grey lacquer cabinets, granite countertops, newer s/s appliances, ceramic cooktop, built-in oven and microwave, perfect for the chef in the family. New vinyl plank flooring runs throughout, adding a fresh, modern touch. Entertain or simply sit in the spacious living room with stunning year-round views from the balcony or cozy up to the wood-burning fireplace on snowy winter evenings. Down the hall, the primary retreat features a walk-through closet, shower, and vanity that leads into the bedroom with an additional 2pc ensuite. A second bedroom and partially upgraded 4pc bath with jetted tub complete this amazing unit. Can't forget the underground parking, building updates and a new rooftop patio. Just steps to the LRT! (id:53430)
Building
- Property Type:
- Apartment
- Building Type:
- Apartment
- Year Built:
- 1985
- Bedrooms:
- 2
- Bathrooms (total):
- 2.0
- Basement:
- None
Finished Areas
- Interior Size (Total):
- 1513 square feet
Interior
- Appliances:
- Washer, Refrigerator, Dishwasher, Stove, Dryer, Microwave, Garburator, Oven - Built-In, Hood Fan, Window Coverings, Fan
Parking
- Spaces:
- 1
- Features:
- Underground, See Remarks, Heated Garage
Lot / Land
- Lot Features:
- See remarks, Lane, No Animal Home, No Smoking Home
Utilities & Mechanical
- Heating:
- Hot water radiator heat
Views & Waterfront
- View:
- Valley view
Comfort & Security
- Fireplace(s):
- 1 Wood, Insert
Fees & Dates
- HOA/Condo Fee:
- $1,031
- Last Modified:
- 07/03/2026 06:10:11 PM
- Status Change:
- 07/03/2026 06:02:48 PM
Association / Ownership
- Fee:
- $1,031 / Monthly
- Common Interest:
- Condo/Strata
Room Dimensions
| Room | Level | Size |
|---|---|---|
| Living room | Main level | 5.48 x 6.9 |
| Dining room | Main level | 2.99 x 4.57 |
| Kitchen | Main level | 3.06 x 3.84 |
| Primary Bedroom | Main level | 4.64 x 4.92 |
| Bedroom 2 | Main level | 3.23 x 3.56 |
| Breakfast | Main level | 2.38 x 3.96 |
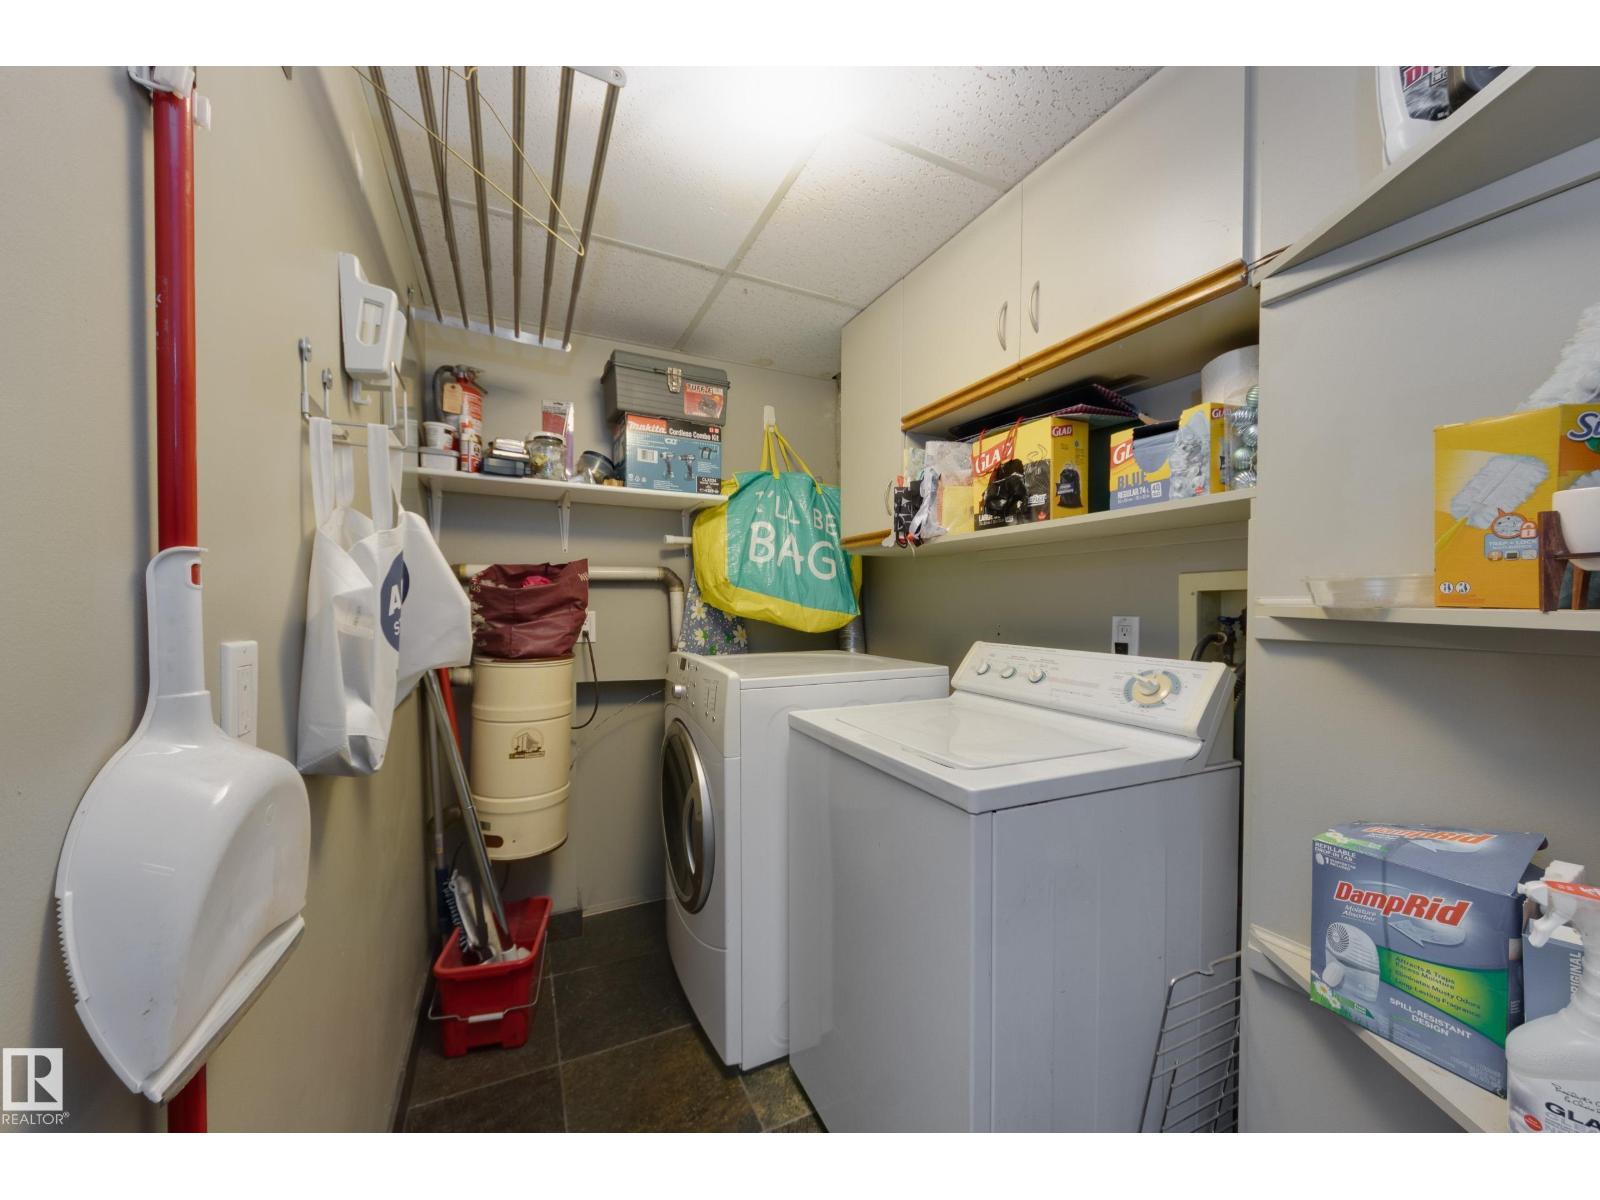
| Laundry room | Main level | 1.57 x 3.06 |
Location
Data is supplied by Pillar 9 MLS® System. Pillar 9 is the owner of the copyright in its MLS® System. Data is deemed reliable but is not guaranteed accurate by Pillar 9.
The trademarks MLS®, Multiple Listing Service® and the associated logos are owned by The Canadian Real Estate Association (CREA) and identify the quality of services provided by real estate professionals who are members of CREA. Used under license.