Real estate on your terms®
$409,000
active
11206 95A Street NW
Edmonton
,
AB
T5G1N8
Key Details
- MLS® Number:
- E4496934
- Building Type:
- Duplex
- Interior Size:
- 1131 square feet
- Bedrooms:
- 3
- Parking Features:
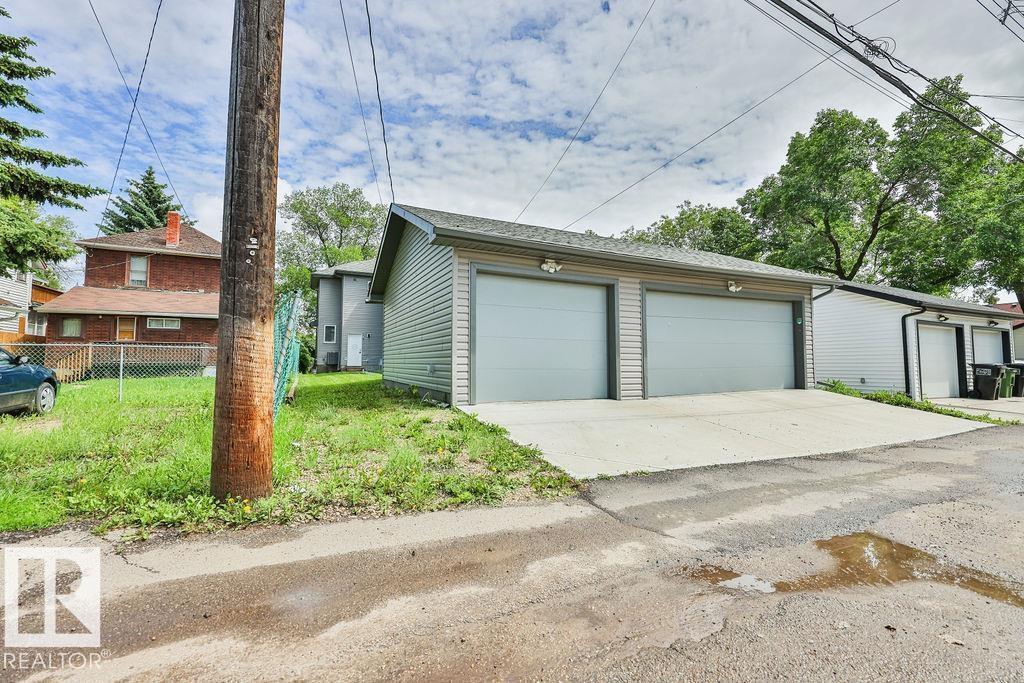
- Detached Garage
- Lot Size:
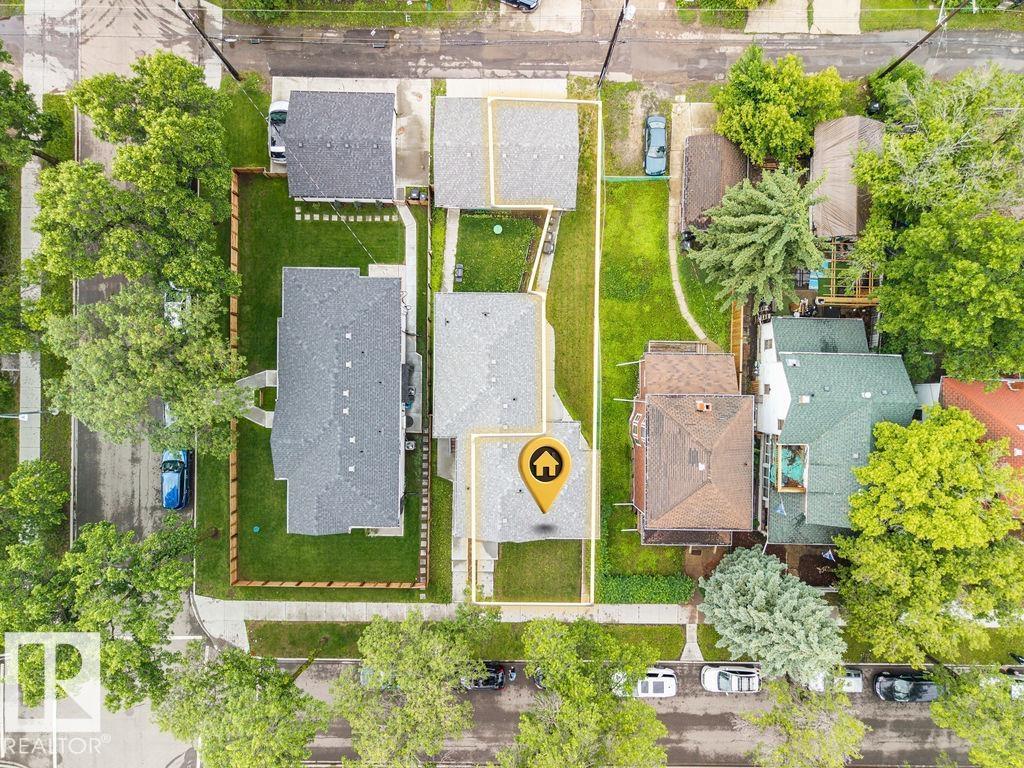
- 230.52 square meters
- Attached:
- Yes

Property Description
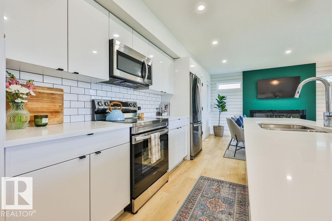
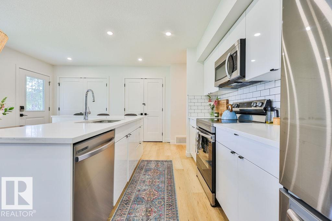
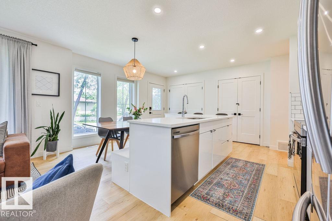
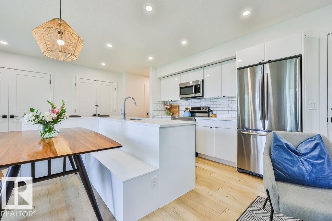
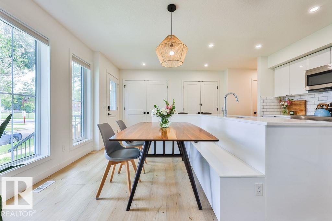
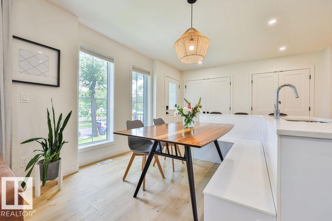
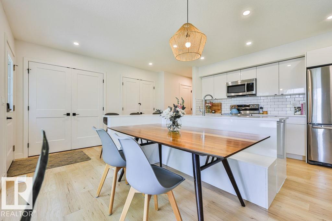
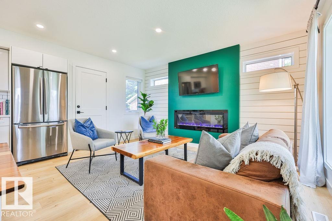
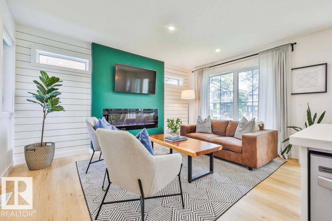
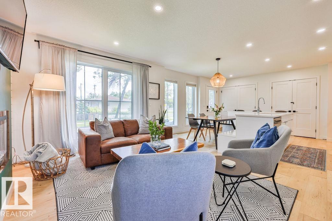
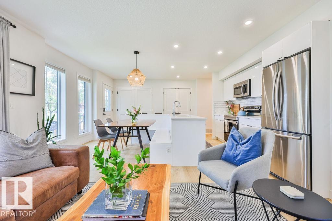
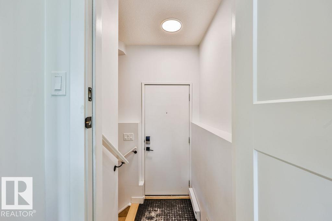
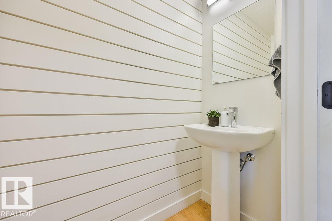
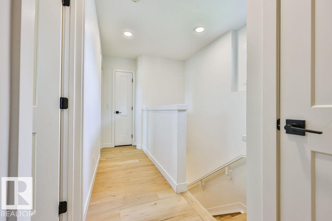
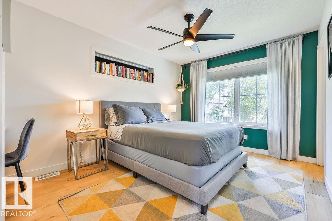
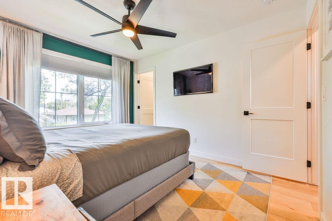
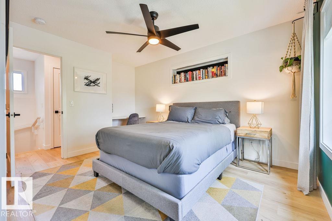
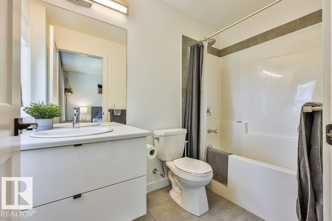
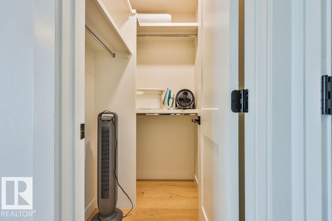
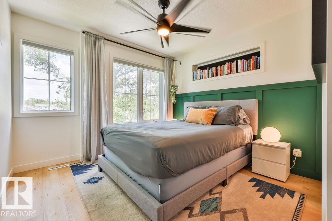
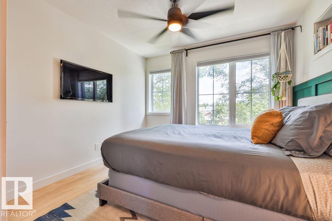
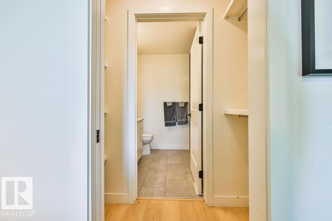
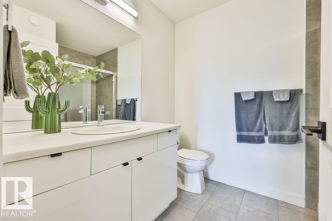
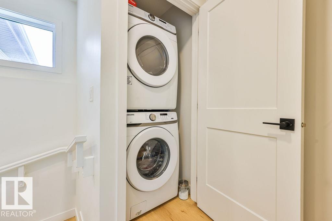
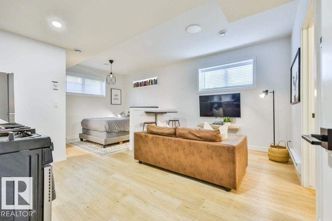
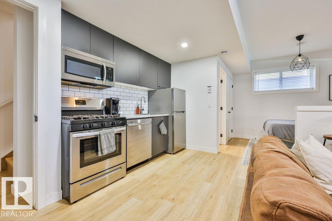
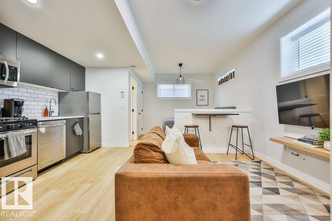
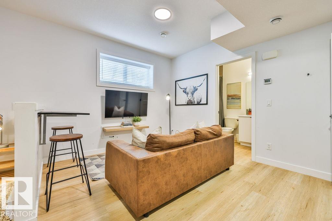
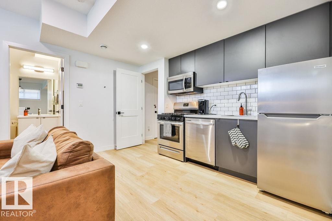
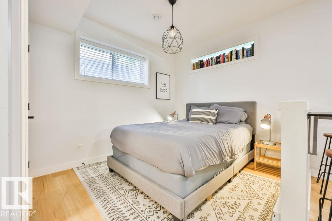
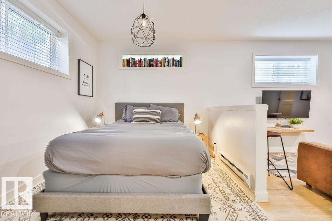
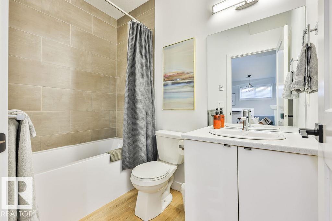
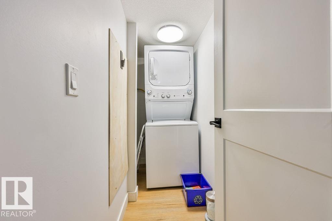
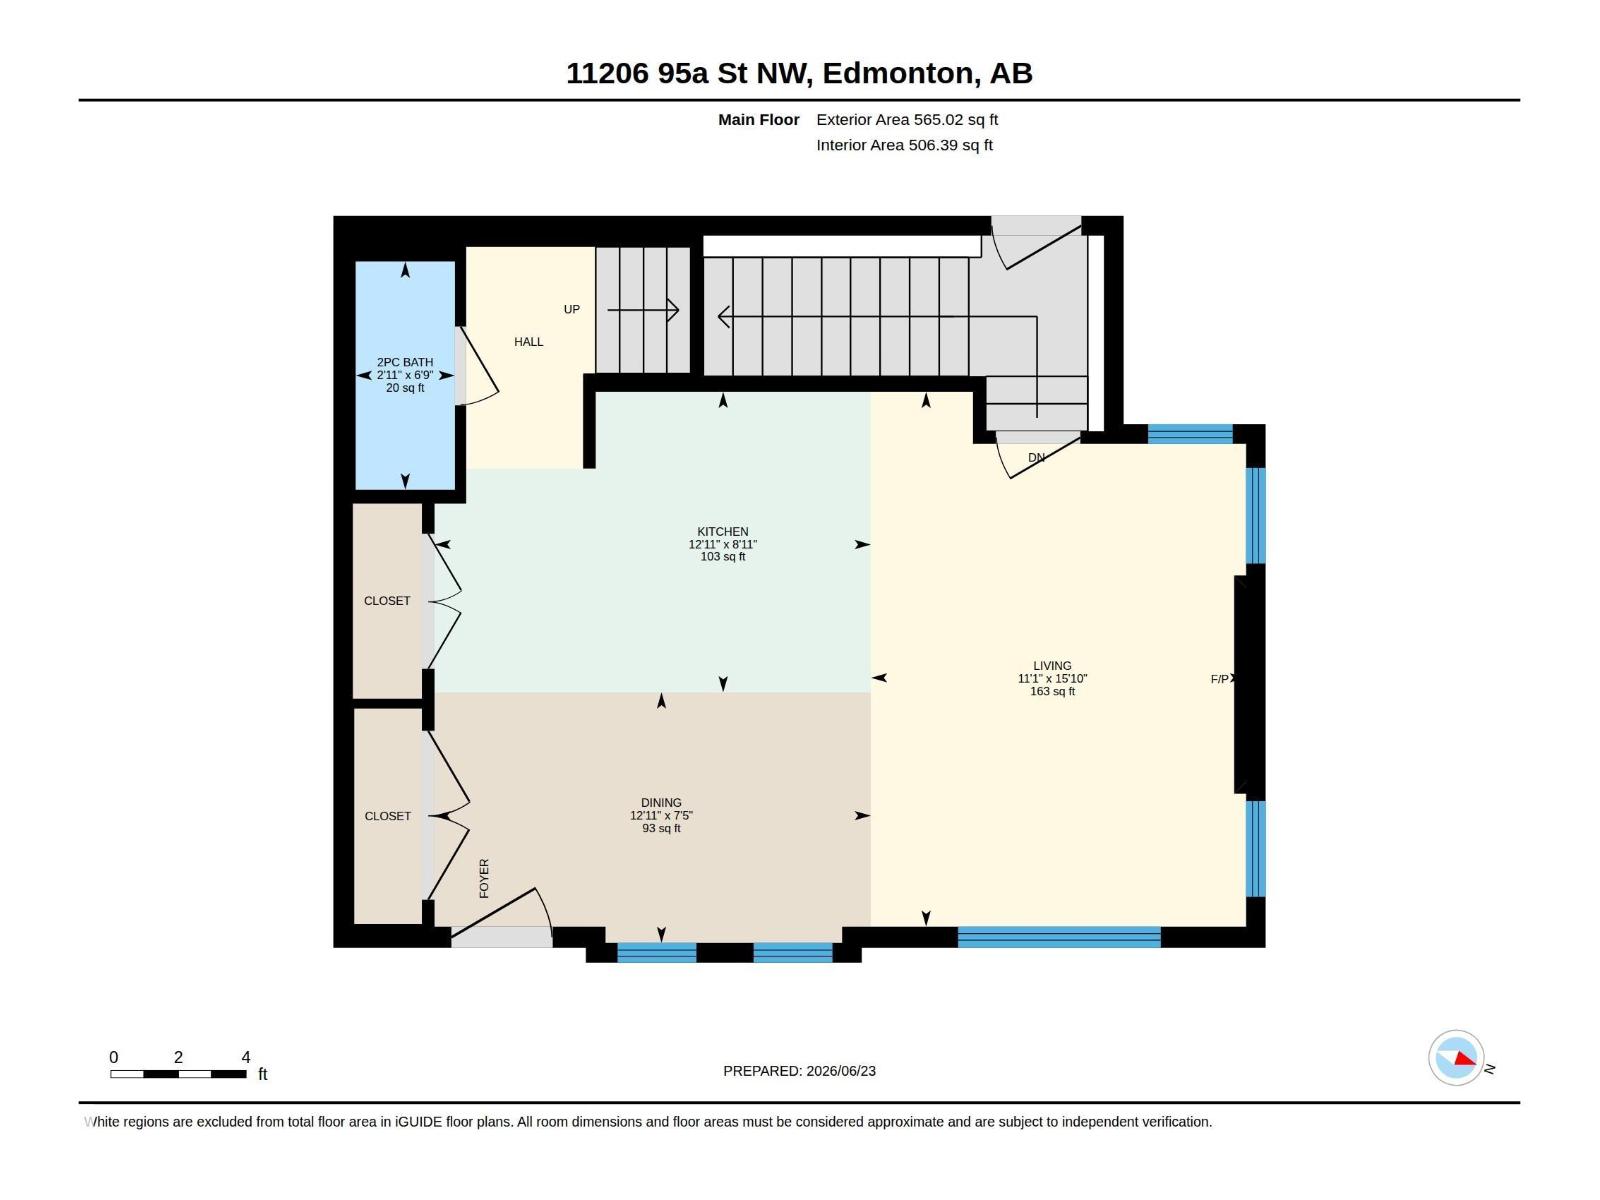
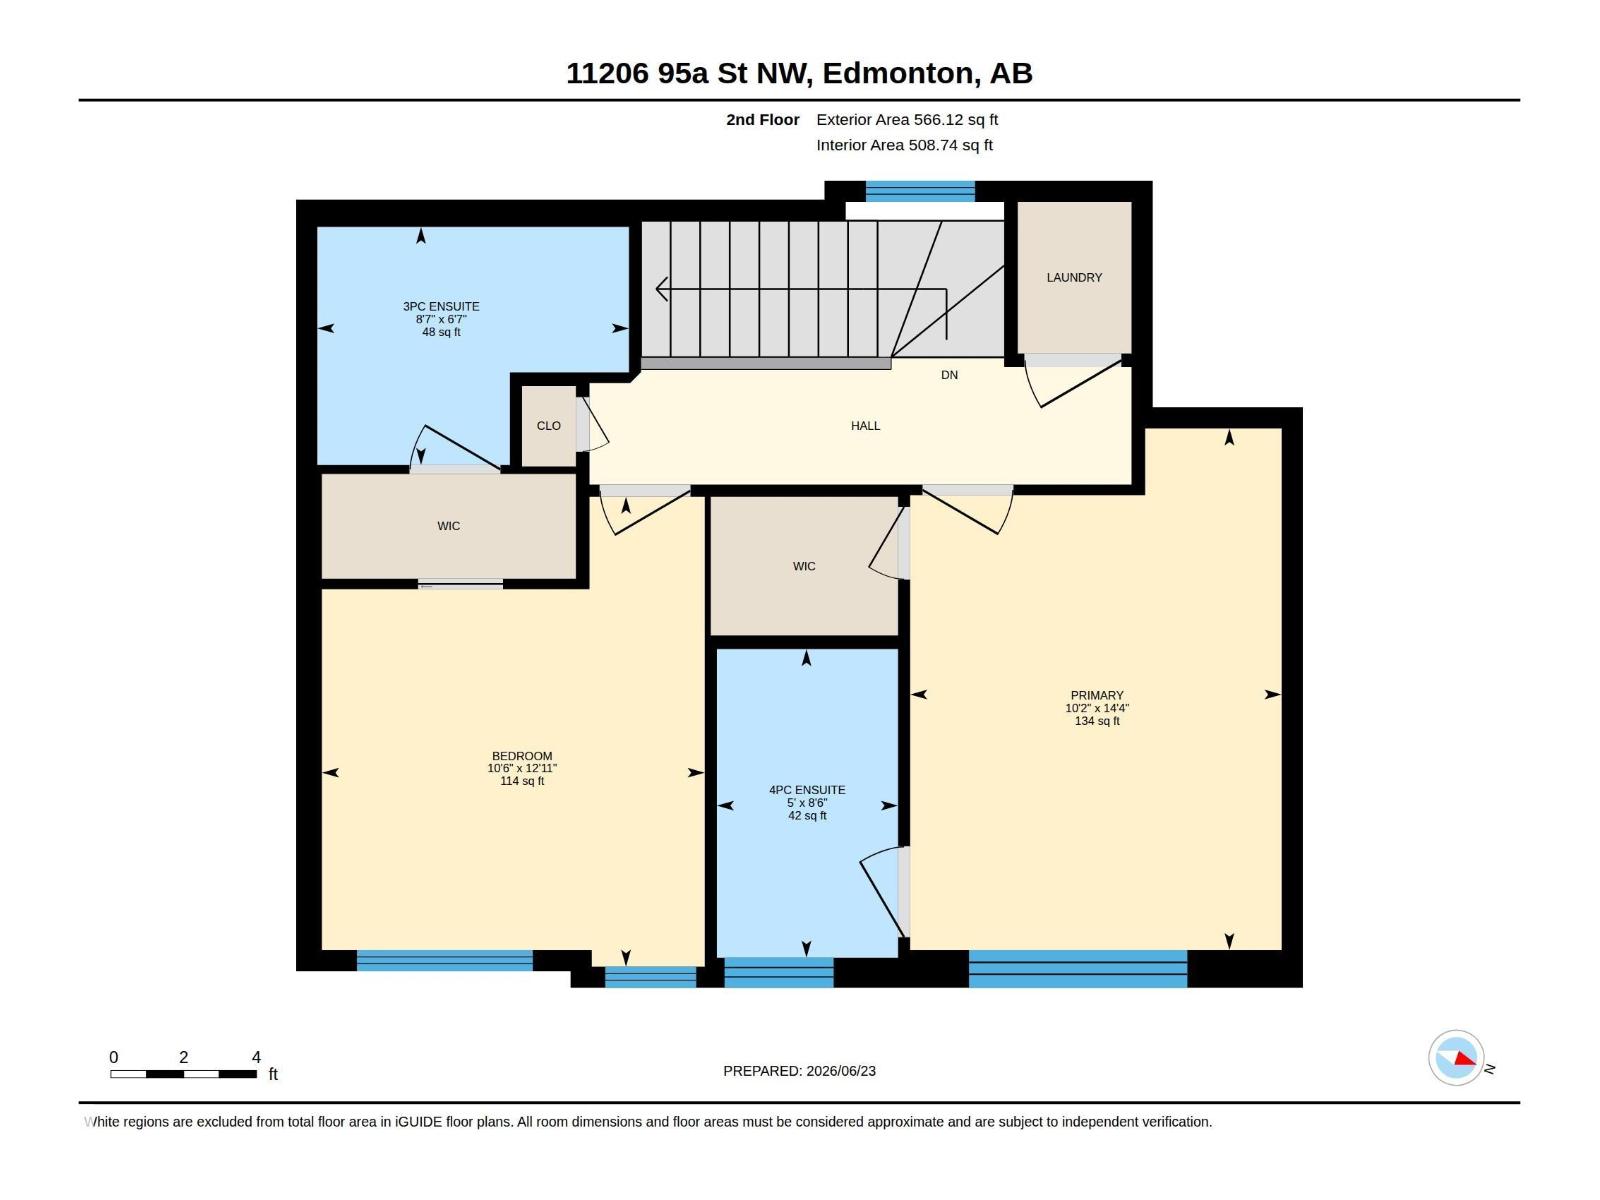
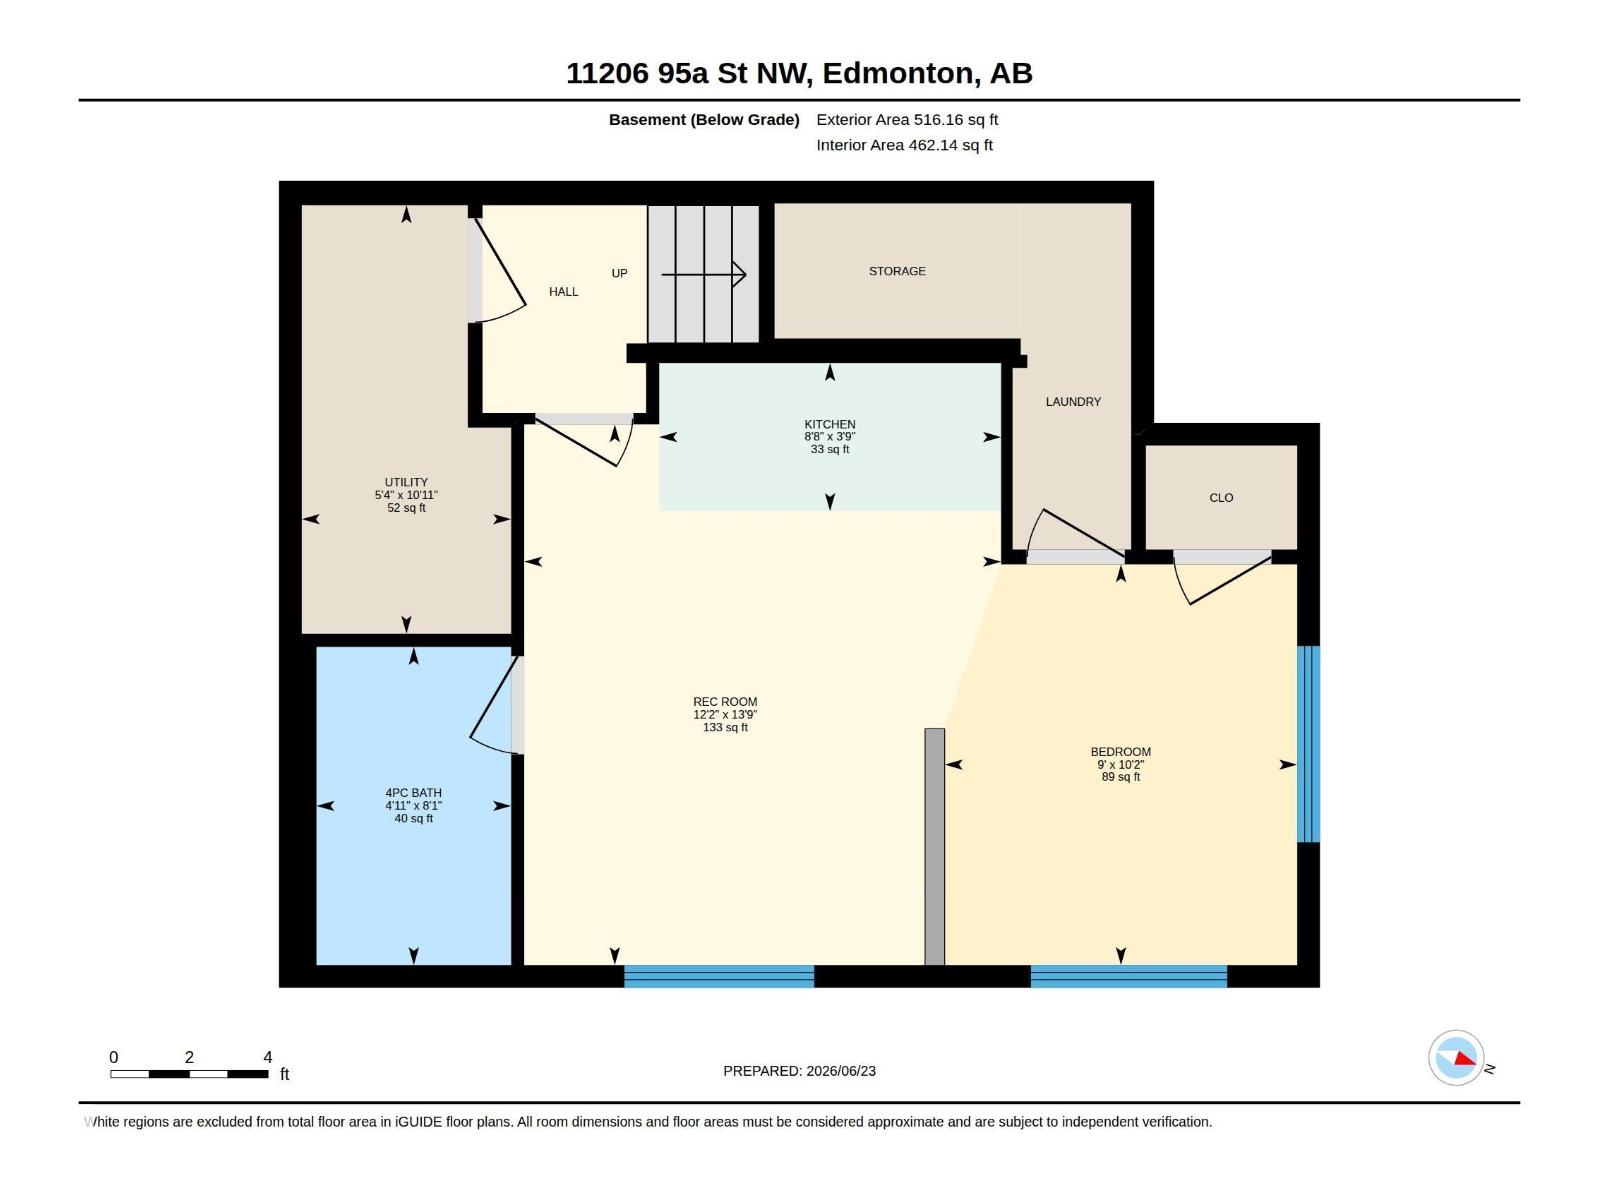
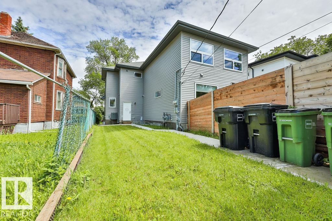
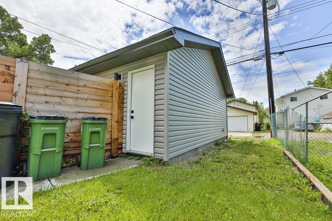
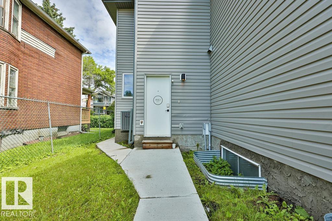
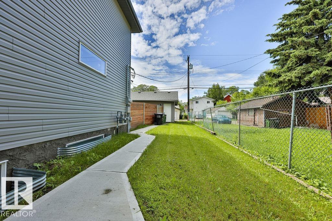
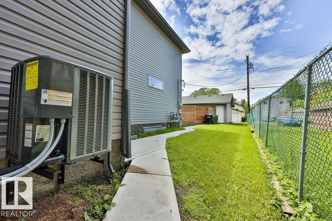
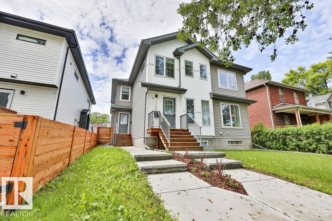
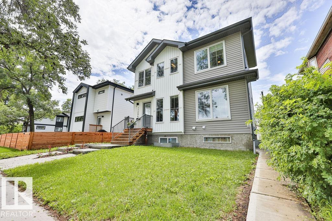
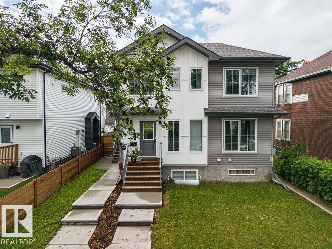
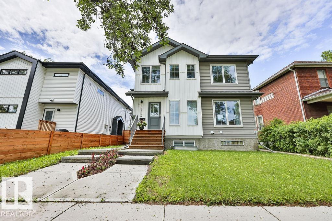
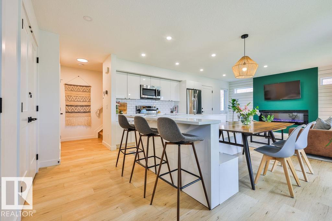
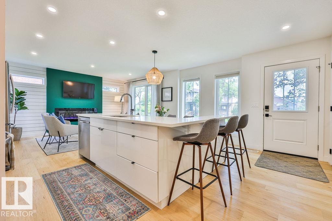
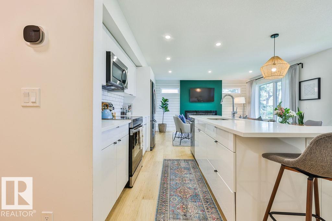
First time home buyers & Investor ALERT! Get ready to build equity in this well maintained home, that is like new! Freshly painted & move in ready. This home features an open concept main floor with a modern kitchen, built in seating with space for a large table plus all stainless appliances. The great room is bright with lots of windows & features your own fireplace. Neutral colors flow through this home so there is a lot of opportunity to make it your own. Upstairs are dual primary suites both with their own large closets and full ensuites. The basement is accessible from both the main floor and a side entrance. Downstairs, you’ll find a legal suite complete with a full kitchen, bathroom and its own laundry. All of this, plus your own garage & a ton of street parking. There is lots of opportunity to earn rental income while living in your own suite. Upgraded with all window coverings and air conditioning. Furniture and décor negotiable. Visit the REALTOR®’s website for more details. (id:53430)
Building
- Property Type:
- Duplex
- Building Type:
- Duplex
- Year Built:
- 2020
- Stories:
- 2.0
- Bedrooms:
- 3
- Bathrooms (total):
- 4.5 (1 half)
- Basement:
- Finished, Full, Suite
Finished Areas
- Interior Size (Total):
- 1131 square feet
Interior
- Appliances:
- Dishwasher, Dryer, Two stoves, Window Coverings, Two Washers, Garage door opener, Garage door opener remote(s), Fan, Two Refrigerators
Parking
- Features:
- Detached Garage
Lot / Land
- Lot Size:
- 230.52 square meters
- Lot Features:
- Lane, Closet Organizers, No Animal Home
Exterior
- Fencing:
- Fence
Utilities & Mechanical
- Heating:
- Forced air
- Cooling:
- Central air conditioning
Views & Waterfront
- View:
- City view
Comfort & Security
- Fireplace(s):
- 1 Electric, Unknown
Fees & Dates
- HOA/Condo Fee:
- $0
- Last Modified:
- 07/29/2026 04:05:15 PM
- Status Change:
- 07/29/2026 03:41:13 PM
Association / Ownership
- Fee:
- $0 / Unknown
- Common Interest:
- Condo/Strata
Room Dimensions
| Room | Level | Size |
|---|---|---|
| Living room | Main level | - |
| Dining room | Main level | - |
| Kitchen | Main level | - |
| Primary Bedroom | Upper Level | 3.11 x 4.37 |
| Bedroom 2 | Upper Level | 3.21 x 3.94 |
| Bedroom 3 | Basement | - |
| Second Kitchen | Basement | - |
| Recreation room | Basement | - |
Location
Data is supplied by Pillar 9 MLS® System. Pillar 9 is the owner of the copyright in its MLS® System. Data is deemed reliable but is not guaranteed accurate by Pillar 9.
The trademarks MLS®, Multiple Listing Service® and the associated logos are owned by The Canadian Real Estate Association (CREA) and identify the quality of services provided by real estate professionals who are members of CREA. Used under license.