Real estate on your terms®
$324,900
active
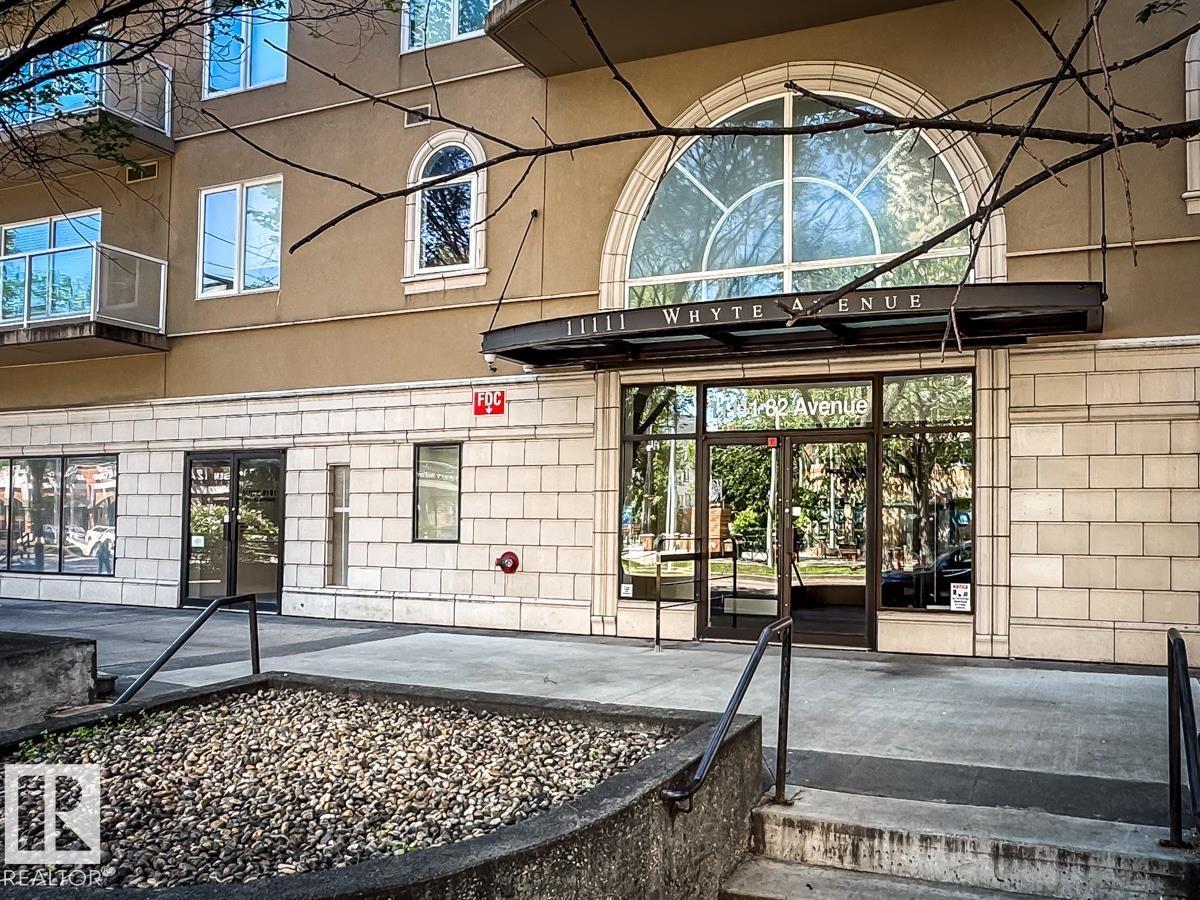
607 11111 82 Avenue NW
Edmonton
,
AB
T6G0T3
Key Details
- MLS® Number:
- E4496932
- Building Type:
- Apartment
- Interior Size:
- 976 square feet
- Bedrooms:
- 2
- Parking Features:
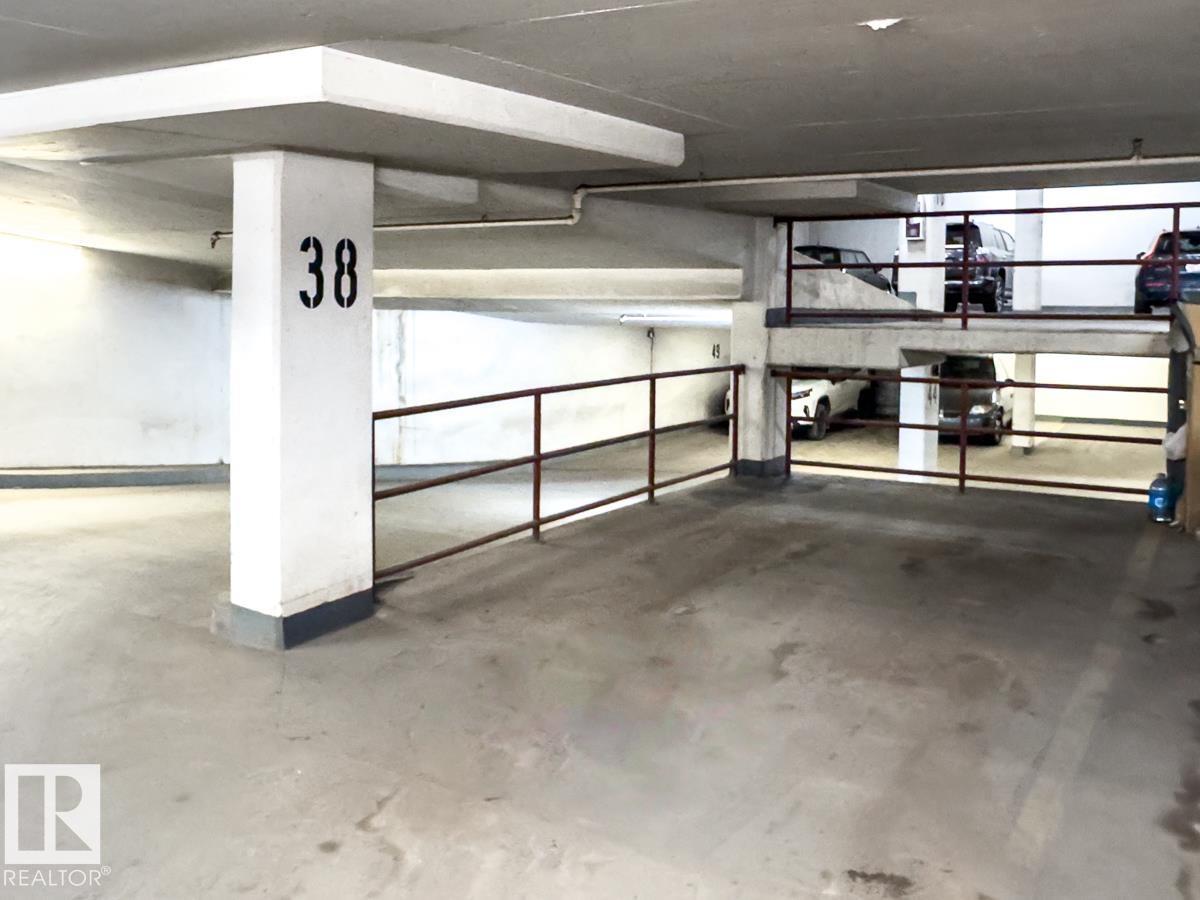
- Underground, Parkade, Heated Garage
- Attached:
- Yes

Property Description
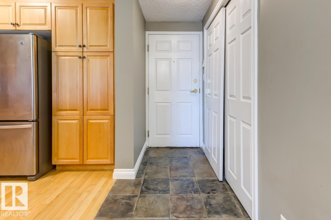
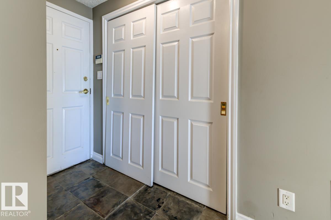
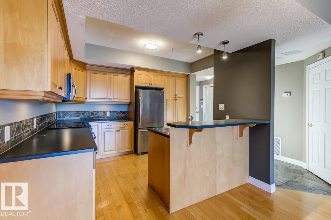
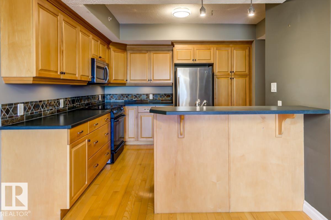
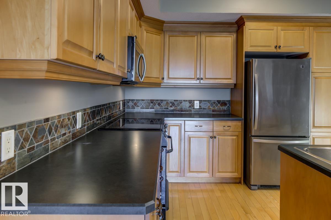
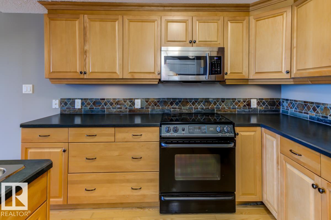
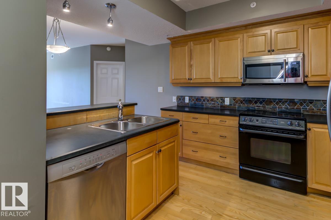
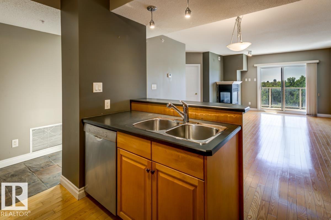
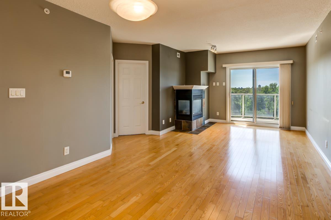
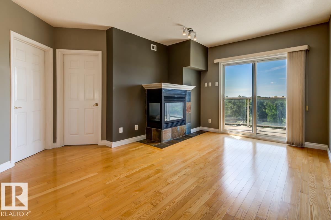
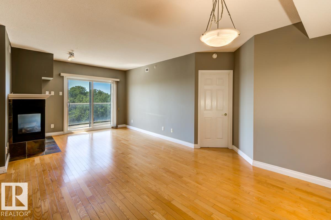
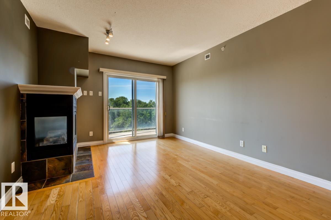
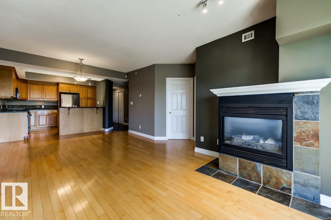
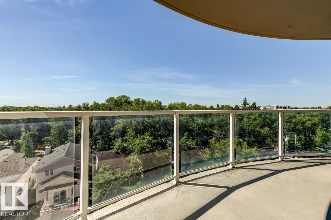
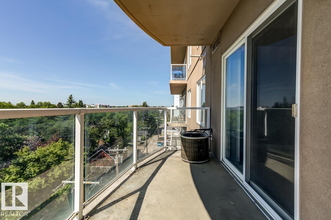
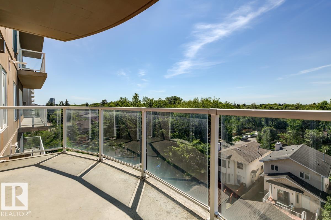
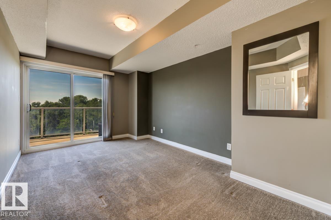
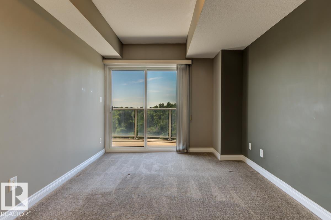
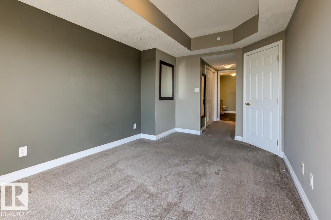
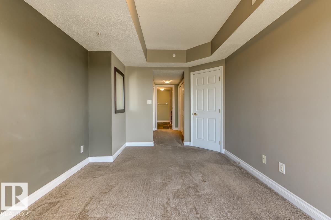
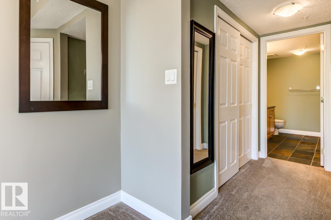
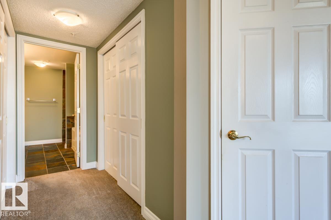
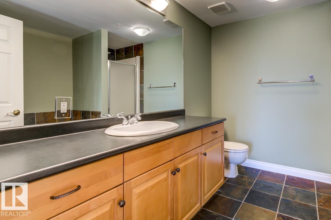
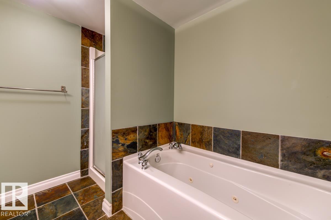
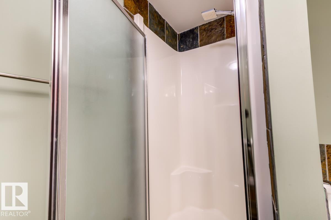
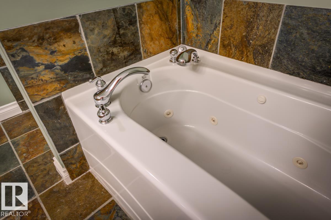
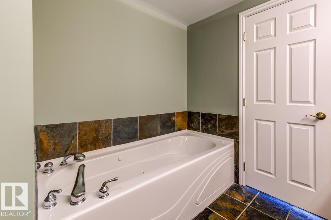
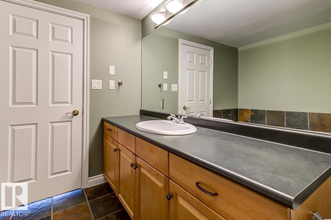
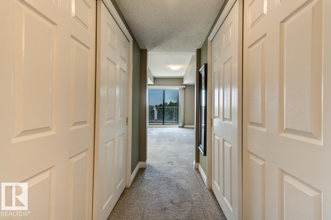
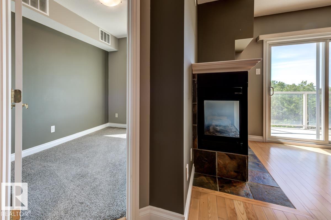
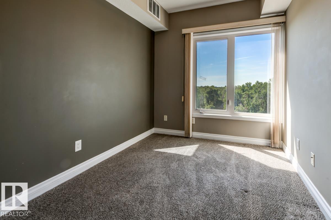
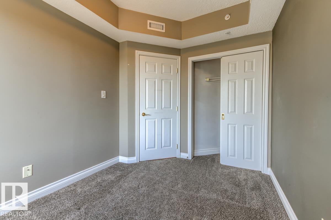
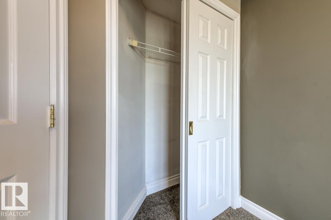
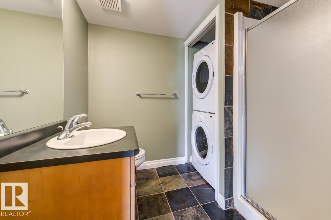
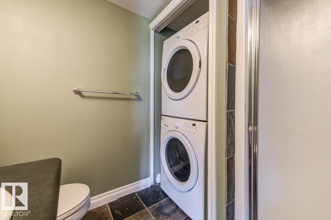
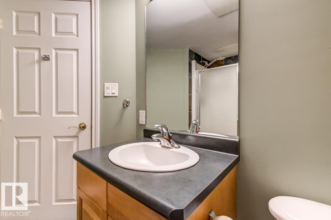
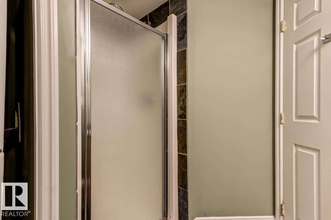
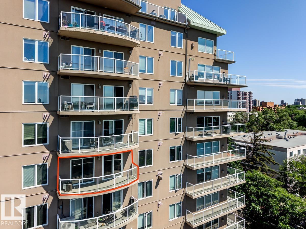
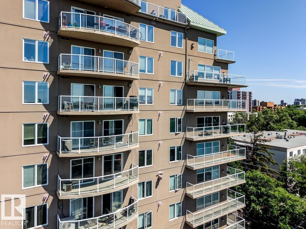
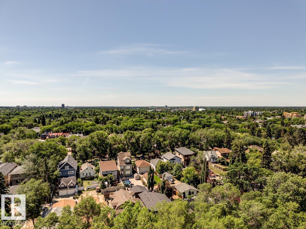
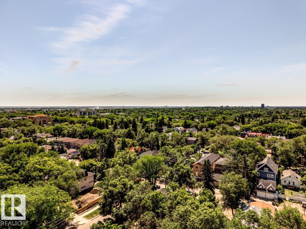
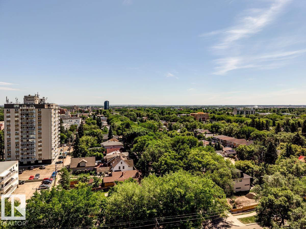
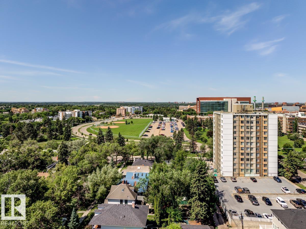
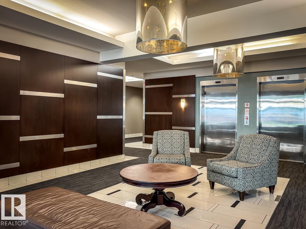
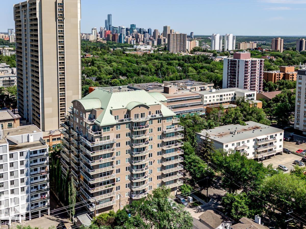
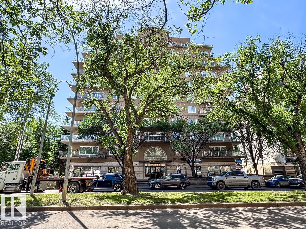
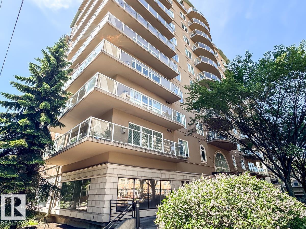
Welcome to Properties on Whyte! This beautifully maintained 2 bedroom, 2 bathroom condo offers the perfect blend of comfort, convenience & location in the heart of Garneau. Perched on the 6th floor, this bright, open-concept unit features a cozy gas fireplace, in-suite laundry & stunning tree-lined views off your large south facing balcony! The spacious primary suite includes a private ensuite w/ a relaxing jetted tub, while the 2nd bedroom & full bath are ideal for guests, roommates or a convenient home office. Heated underground parking provides year-round convenience, plus the well-managed CONCRETE building offers peace of mind. Just steps to Whyte Ave, the U of A, river valley trails, cafés, trendy restaurants, shopping & transit. Whether you're a first-time buyer, student, professional or investor, this is an exceptional opportunity to own in one of Edmonton's most sought-after neighbourhoods. Enjoy vibrant city living with everything you need right outside your door. Don't miss out! (id:53430)
Building
- Property Type:
- Apartment
- Building Type:
- Apartment
- Year Built:
- 2000
- Bedrooms:
- 2
- Bathrooms (total):
- 2.0
- Basement:
- None
Finished Areas
- Interior Size (Total):
- 976 square feet
Interior
- Appliances:
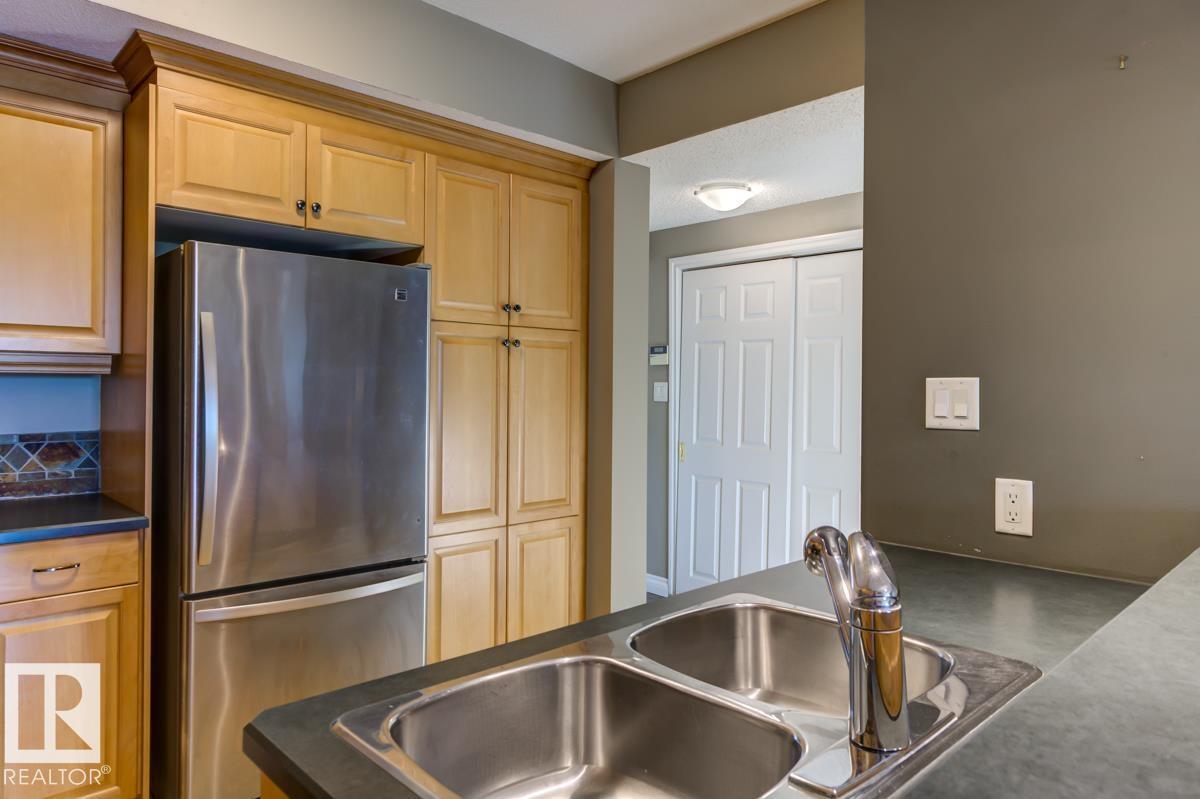
- Washer, Refrigerator, Dishwasher, Stove, Dryer, Microwave Range Hood Combo
Parking
- Features:
- Underground, Parkade, Heated Garage
Lot / Land
- Lot Features:
- See remarks, No Smoking Home
Utilities & Mechanical
- Heating:
- Forced air
Views & Waterfront
- View:
- City view
Comfort & Security
- Fireplace(s):
- 1 Gas, Unknown
Fees & Dates
- HOA/Condo Fee:
- $646
- Last Modified:
- 08/10/2026 04:40:06 PM
- Status Change:
- 08/10/2026 04:32:01 PM
Association / Ownership
- Fee:
- $646 / Monthly
- Common Interest:
- Condo/Strata
Room Dimensions
| Room | Level | Size |
|---|---|---|
| Living room | Main level | 3.56 x 4.03 |
| Dining room | Main level | 2.21 x 3.64 |
| Kitchen | Main level | 3.28 x 3.39 |
| Primary Bedroom | Main level | 2.57 x 4.69 |
| Bedroom 2 | Main level | 2.47 x 3.26 |
Location
Data is supplied by Pillar 9 MLS® System. Pillar 9 is the owner of the copyright in its MLS® System. Data is deemed reliable but is not guaranteed accurate by Pillar 9.
The trademarks MLS®, Multiple Listing Service® and the associated logos are owned by The Canadian Real Estate Association (CREA) and identify the quality of services provided by real estate professionals who are members of CREA. Used under license.