Real estate on your terms®
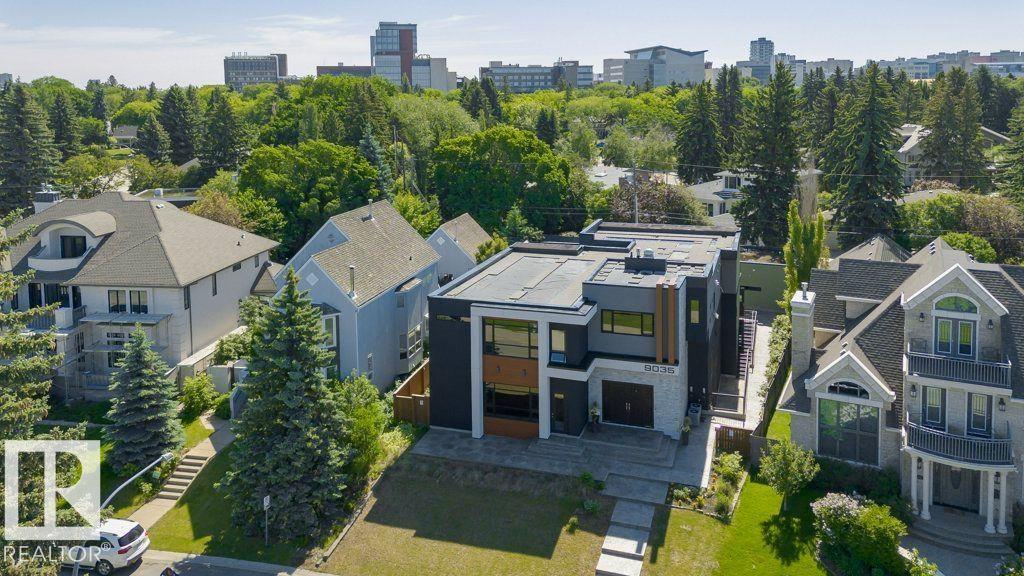
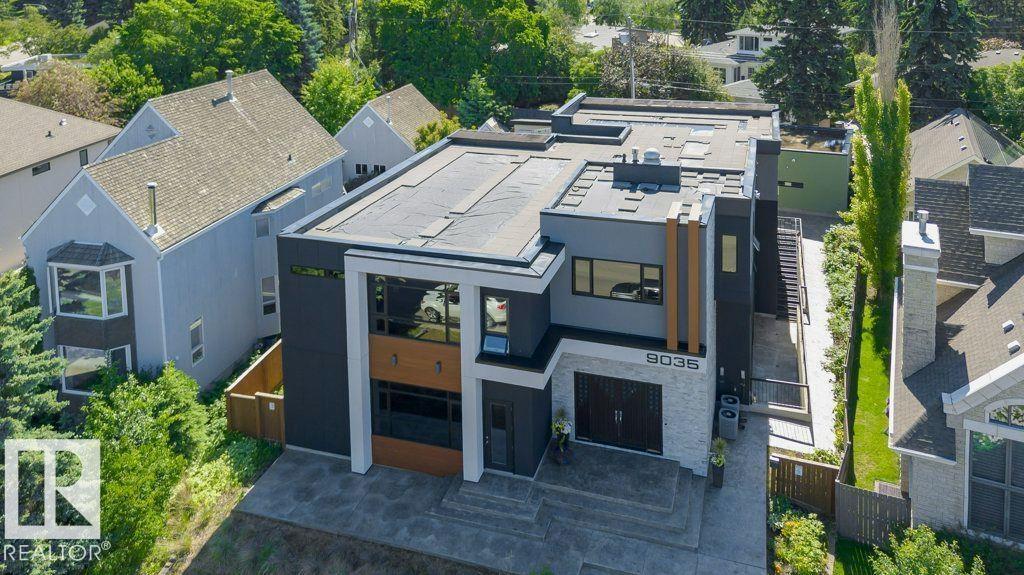
$4,299,000
active
9035 SASKATCHEWAN Drive NW
Edmonton
,
AB
T6G2B2
Key Details
- MLS® Number:
- E4496925
- Building Type:
- House
- Interior Size:
- 6404 square feet
- Bedrooms:
- 8
- Parking Features:
- Attached Garage
- Lot Size:
- 1082.15 square meters

Property Description
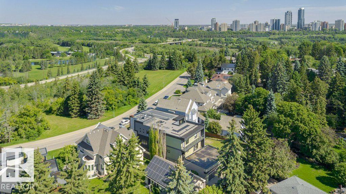
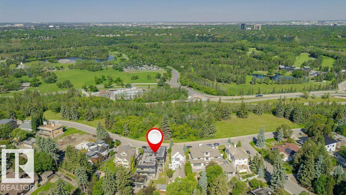
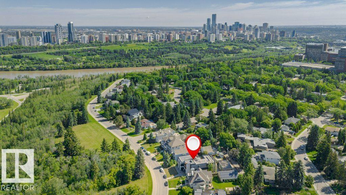
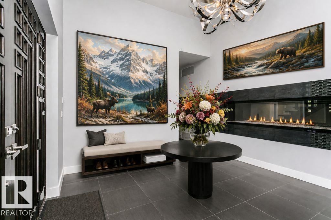
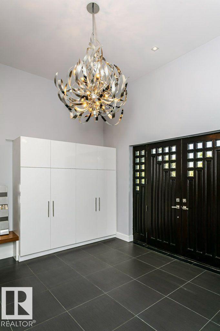
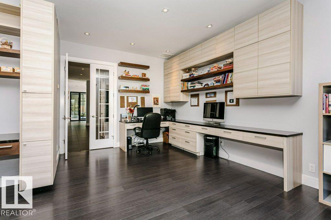
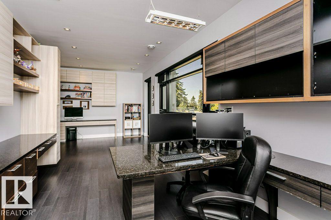
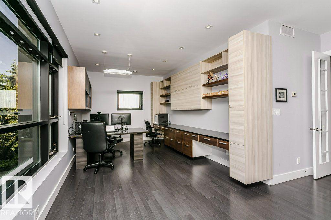
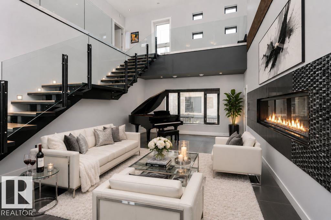
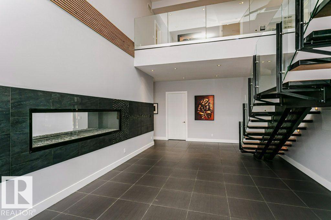
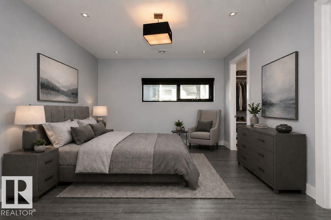
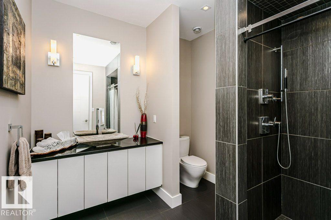
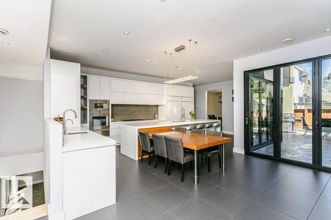
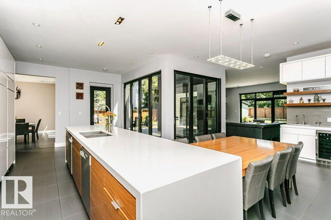
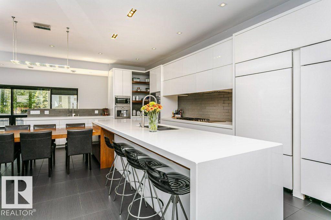
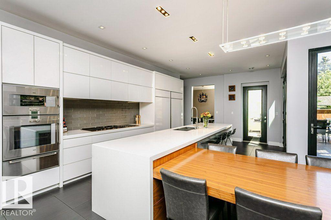
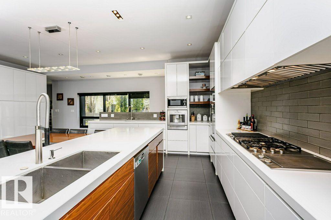
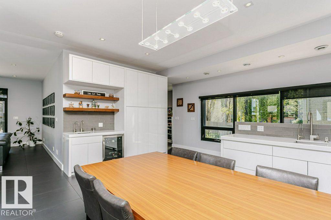
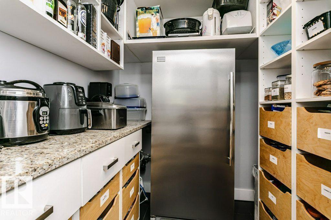
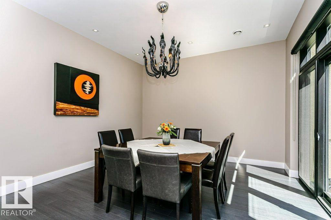
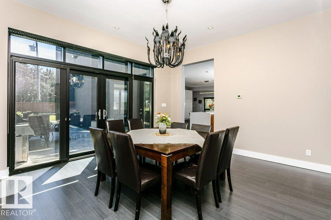
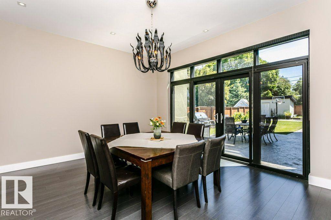
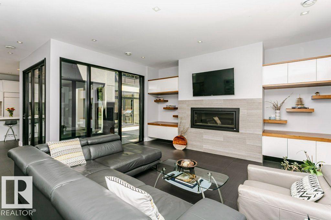
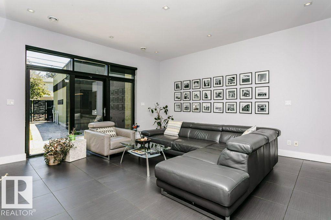
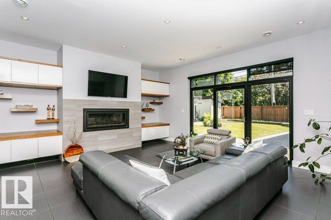
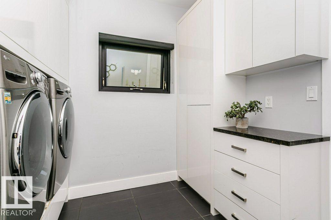
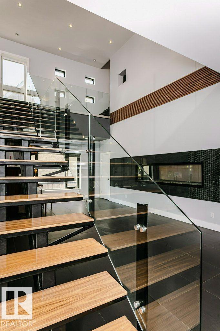
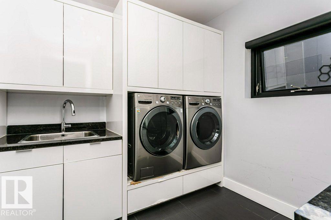
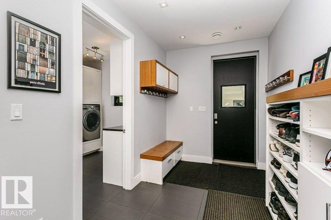
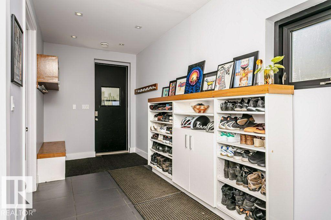
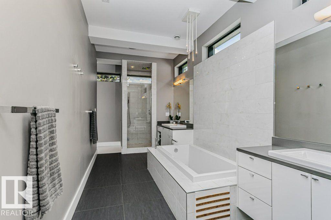
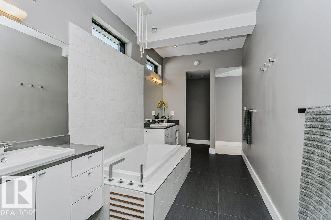
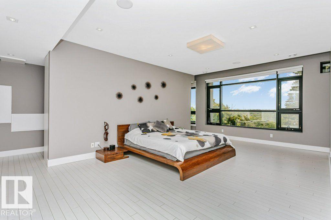
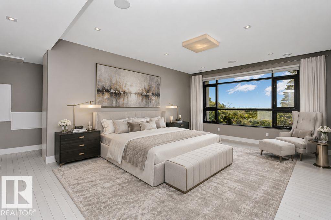
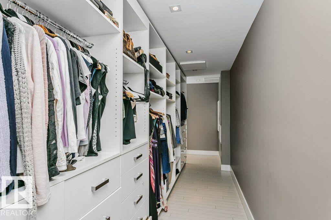
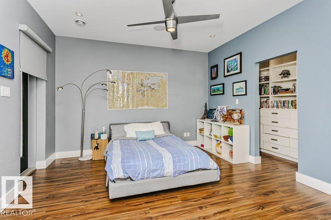
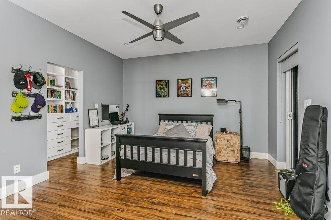
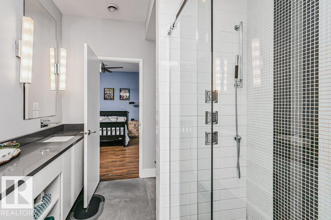
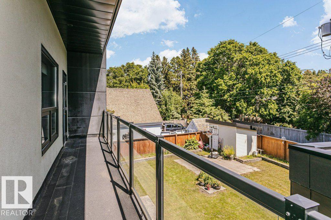
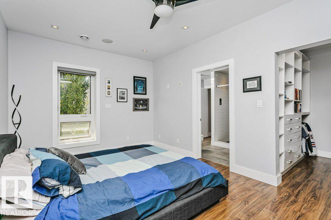
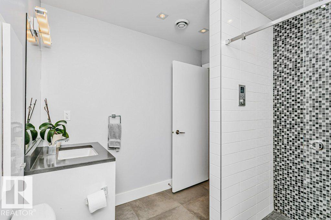
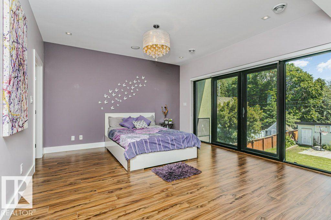
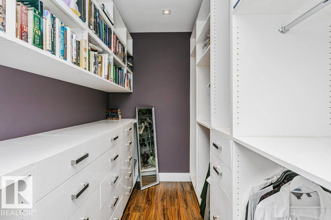
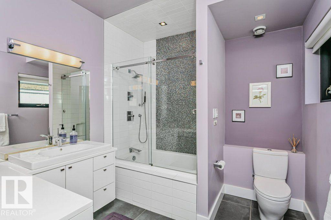
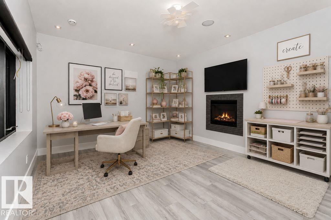
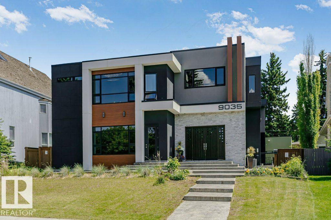
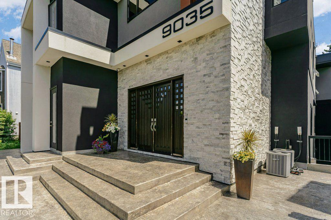
Visit the Listing Brokerage (and/or listing REALTOR®) website to obtain additional information. Perched atop the River Valley, overlooking Hawrelak Park, offering easy access to the UofA, downtown, and Royal Glenora/Mayfair Golf Club, this architectural gem combines full structural steel & ICF construction from foundation to roof. This house features luxurious amenities including: a commercial-grade kitchen with built-in espresso machine & walk-in pantry; fully equipped gym; wet bar; home-office; and large outdoor deck accessible by folding glass walls, marrying indoor w/ outdoor living. Boasting 9043 sq ft. of multi-level, fully developed living space, bedrooms feature en-suite bathrooms with custom showers & walk-in closets for ultimate privacy & sanctuary, powered by a high-efficiency boiler system, in-floor heating, and 400-amp power service. Custom cabinetry, quartz & granite countertops, commercial floor-to-ceiling windows, and 10ft ceilings create a premium finish & spacious comfort. (id:53430)
Building
- Property Type:
- House
- Building Type:
- House
- Year Built:
- 2009
- Stories:
- 2.0
- Bedrooms:
- 8
- Bathrooms (total):
- 6.0
- Basement:
- Finished, Full, Walk out
Finished Areas
- Interior Size (Total):
- 6404 square feet
Interior
- Appliances:
- See remarks
Parking
- Features:
- Attached Garage
Lot / Land
- Lot Size:
- 1082.15 square meters
- Lot Features:
- Wet bar, No Smoking Home
Exterior
- Fencing:
- Fence
Utilities & Mechanical
- Heating:
- In Floor Heating, Coil Fan
Views & Waterfront
- View:
- Valley view
Comfort & Security
- Fireplace(s):
- 1 Gas, Unknown
Fees & Dates
- Last Modified:
- 07/03/2026 05:45:43 PM
- Status Change:
- 07/03/2026 05:31:50 PM
Association / Ownership
- Common Interest:
- Freehold
Room Dimensions
| Room | Level | Size |
|---|---|---|
| Living room | Main level | 5.85 x 9.63 |
| Dining room | Main level | 4.08 x 4.78 |
| Kitchen | Main level | 7.63 x 9.61 |
| Family room | Main level | 5.48 x 6.01 |
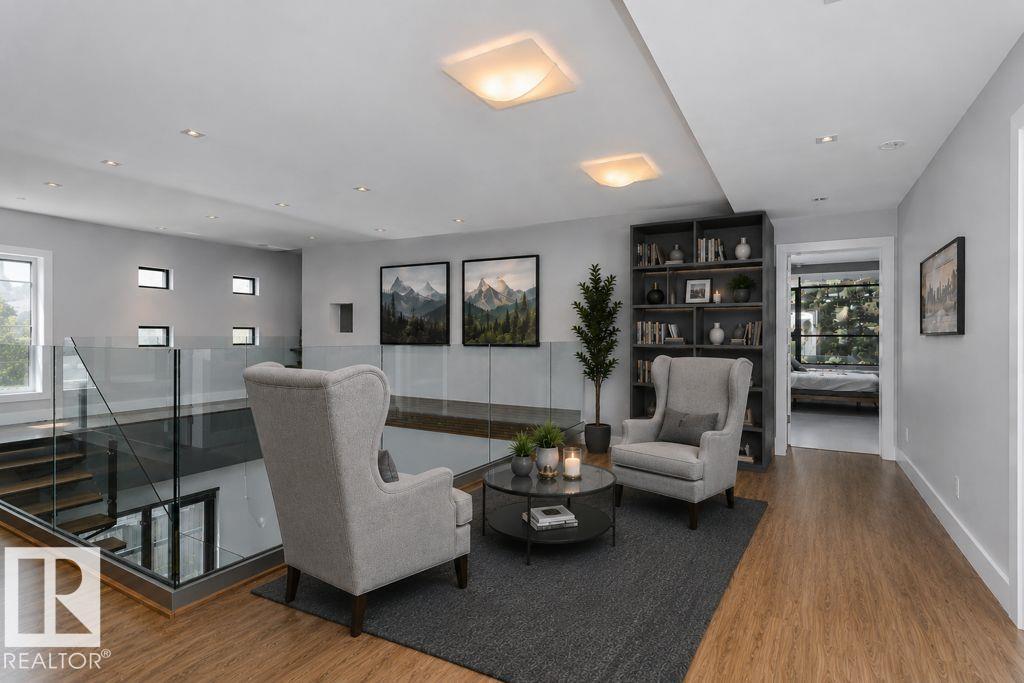
| Den | Upper Level | 5.02 x 6.12 |
| Primary Bedroom | Upper Level | 7.19 x 4.98 |
| Bedroom 2 | Upper Level | 4.12 x 4.85 |
| Bedroom 3 | Upper Level | 3.37 x 4.76 |
| Bedroom 4 | Upper Level | 3.91 x 4.19 |
| Bedroom 5 | Upper Level | 3.92 x 4.03 |
| Bedroom 6 | Main level | 3.95 x 4.79 |
| Office | Main level | 4.97 x 8.31 |
| Additional bedroom | Basement | 3.66 x 4.72 |
| Bedroom | Basement | 5.59 x 4.71 |
| Recreation room | Basement | 15.17 x 9.57 |
Location
Data is supplied by Pillar 9 MLS® System. Pillar 9 is the owner of the copyright in its MLS® System. Data is deemed reliable but is not guaranteed accurate by Pillar 9.
The trademarks MLS®, Multiple Listing Service® and the associated logos are owned by The Canadian Real Estate Association (CREA) and identify the quality of services provided by real estate professionals who are members of CREA. Used under license.