Real estate on your terms®
$214,000
active
18 6520 2 Avenue SW
Edmonton
,
AB
T6X1S4
Key Details
- MLS® Number:
- E4496919
- Building Type:
- Duplex
- Interior Size:
- 1023 square feet
- Bedrooms:
- 2
- Parking Features:
- Attached Garage
- Lot Size:
- 247.15 square meters
- Attached:
- Yes

Property Description
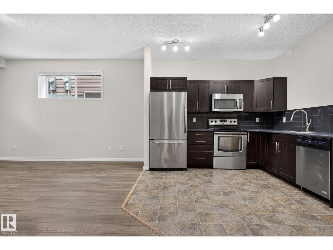
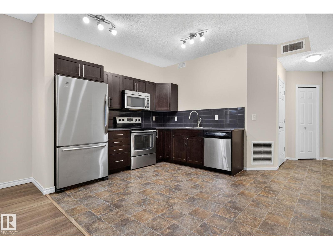
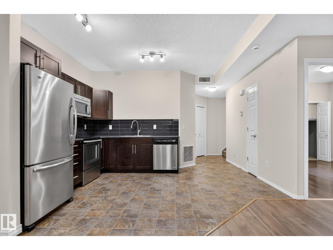
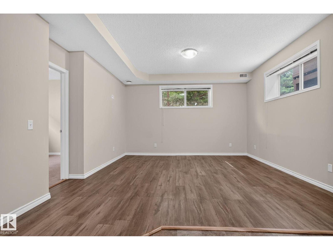
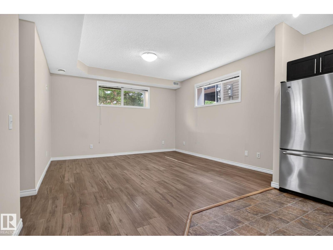
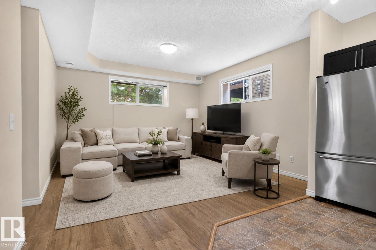
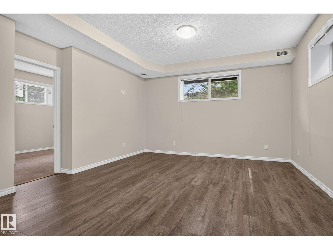
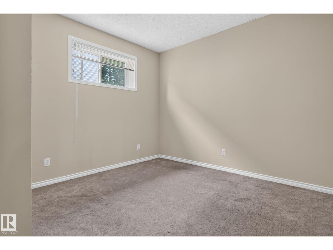
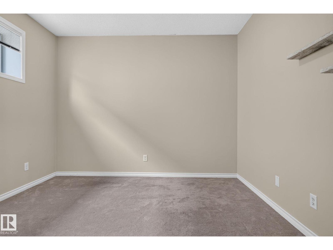
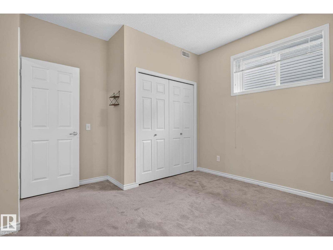
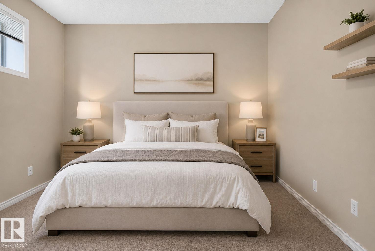
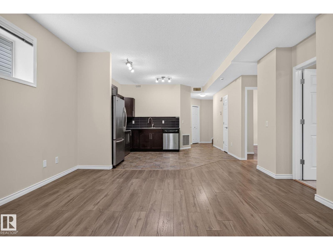
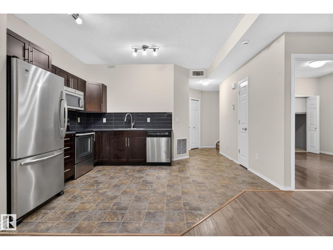
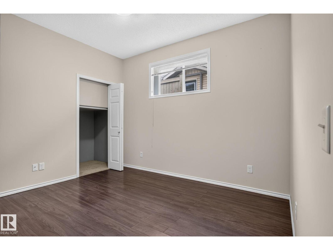
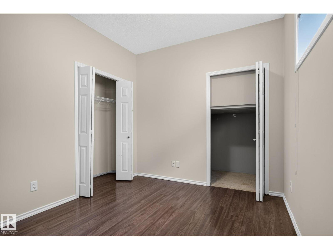
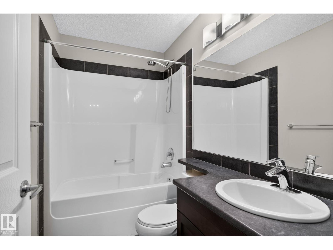
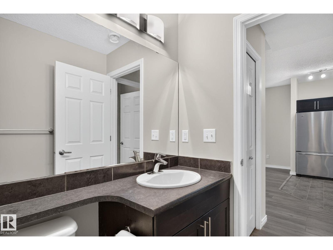
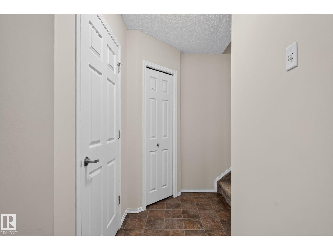
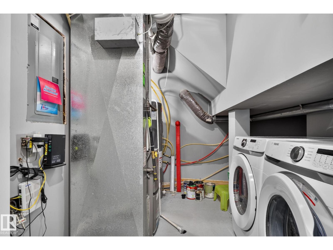
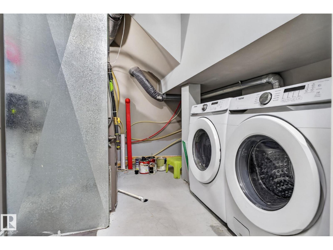
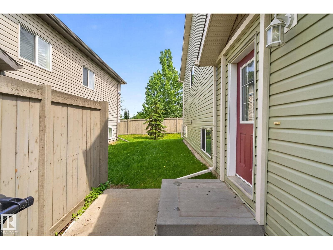
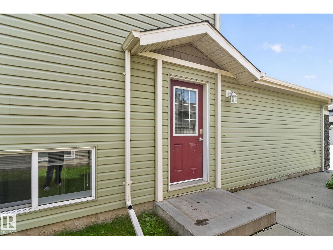
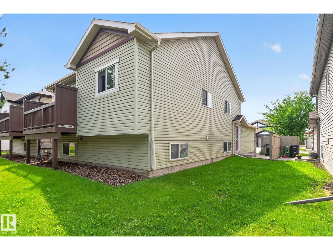
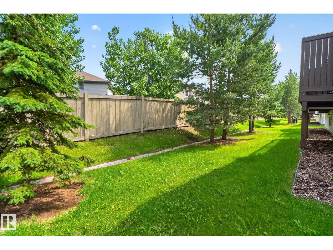
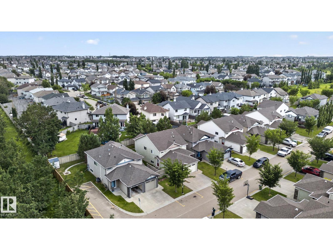
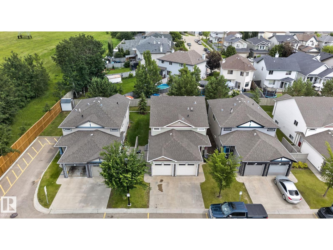
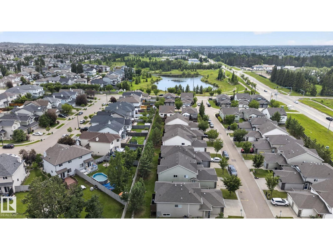
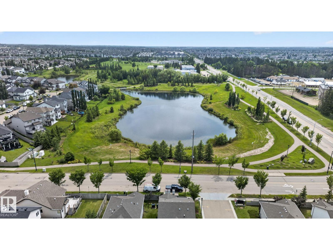
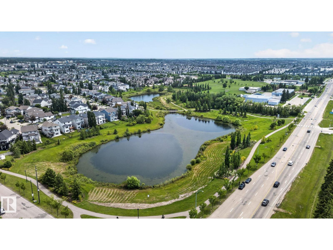
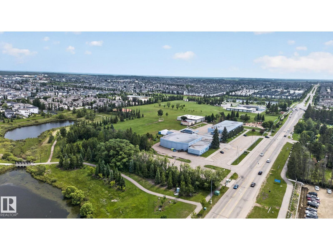
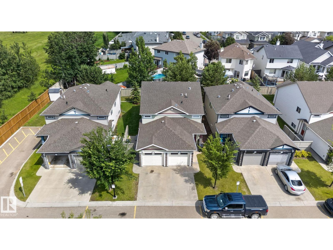
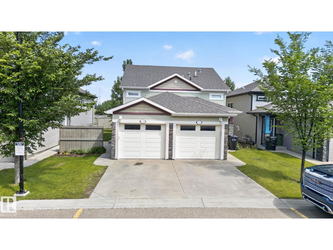
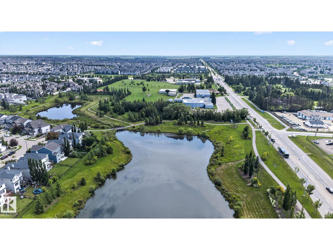
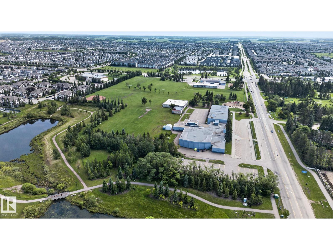
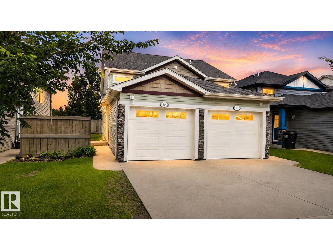
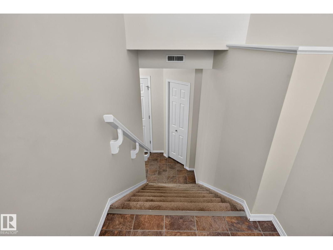
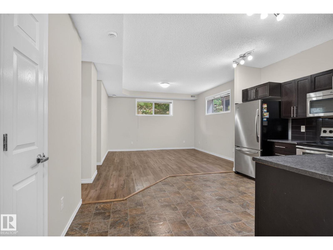
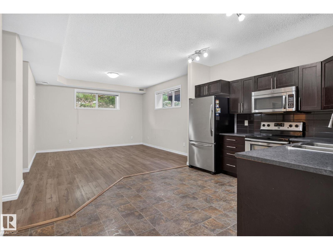
Enjoy stylish, low-maintenance living in this well-maintained lower-level stacked townhome tucked away in a quiet, desirable community. The bright open-concept layout features 9’ ceilings and oversized windows that fill the living and dining areas with natural light. The modern kitchen offers ample cabinetry and plenty of prep space, while durable vinyl plank flooring runs throughout. Two spacious bedrooms, a full 4-piece bathroom, in-suite laundry, and additional storage provide everyday convenience. Step outside to your private concrete patio, perfect for relaxing or entertaining. Complete with a single attached garage and driveway parking, plus the added benefit of snow removal, lawn care, and exterior maintenance included. Ideally located in a sought-after southeast neighbourhood near scenic walking trails, ponds, shopping, restaurants, Anthony Henday Drive, and Edmonton International Airport. A fantastic opportunity for first-time buyers, downsizers, or investors! (id:53430)
Building
- Property Type:
- Duplex
- Building Type:
- Duplex
- Style:
- Bungalow
- Year Built:
- 2013
- Stories:
- 1.0
- Bedrooms:
- 2
- Bathrooms (total):
- 1.0
- Basement:
- Finished, Full
Finished Areas
- Interior Size (Total):
- 1023 square feet
Interior
- Appliances:
- Washer, Refrigerator, Dishwasher, Stove, Dryer, Microwave Range Hood Combo, Window Coverings
Parking
- Features:
- Attached Garage
Lot / Land
- Lot Size:
- 247.15 square meters
- Lot Features:
- Cul-de-sac, Private setting, No back lane
Utilities & Mechanical
- Heating:
- Forced air
Fees & Dates
- HOA/Condo Fee:
- $309
- Last Modified:
- 07/27/2026 06:20:03 AM
- Status Change:
- 07/27/2026 06:11:05 AM
Association / Ownership
- Fee:
- $309 / Monthly
- Common Interest:
- Condo/Strata
Room Dimensions
| Room | Level | Size |
|---|---|---|
| Living room | Main level | 17' x 17'2" |
| Kitchen | Main level | 10' x 13'9" |
| Primary Bedroom | Main level | 12' x 11'7" |
| Bedroom 2 | Main level | 11' x 11'7" |
| Utility room | Main level | 12'3 x 9'6" |
Location
Data is supplied by Pillar 9 MLS® System. Pillar 9 is the owner of the copyright in its MLS® System. Data is deemed reliable but is not guaranteed accurate by Pillar 9.
The trademarks MLS®, Multiple Listing Service® and the associated logos are owned by The Canadian Real Estate Association (CREA) and identify the quality of services provided by real estate professionals who are members of CREA. Used under license.