Real estate on your terms®
$968,000
active
783 WHEELER RD W NW
Edmonton
,
AB
T6M2E5
Key Details
- MLS® Number:
- E4496904
- Building Type:
- House
- Interior Size:
- 2794 square feet
- Bedrooms:
- 5
- Parking:
- 4
- Parking Features:
- Attached Garage, Oversize
- Lot Size:
- 740.84 square meters

Property Description
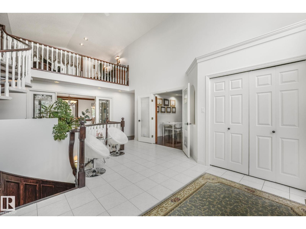
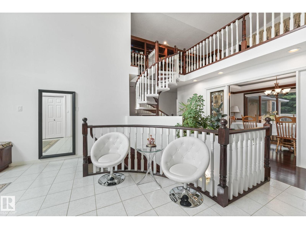
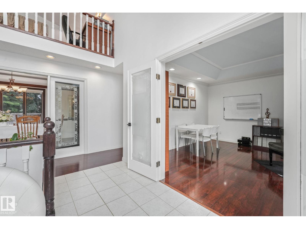
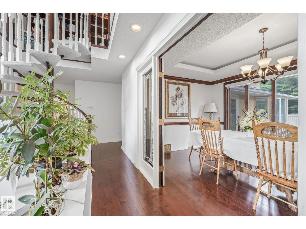
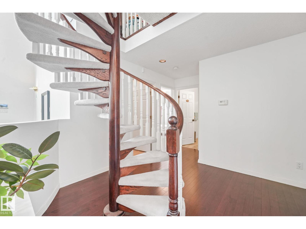
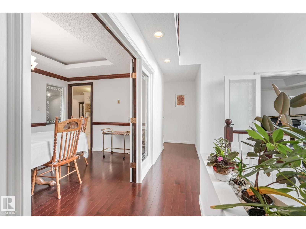
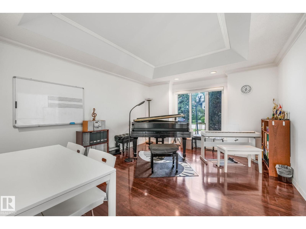
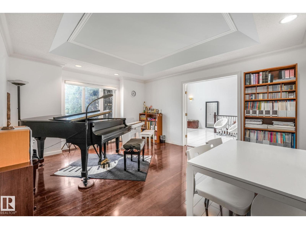
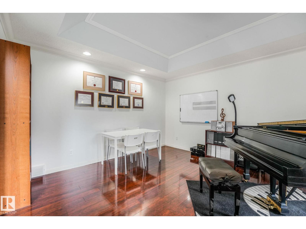
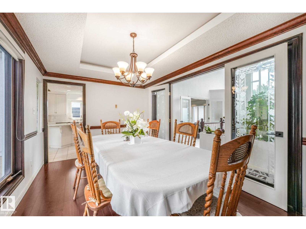
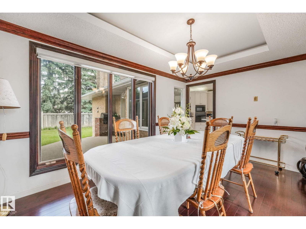
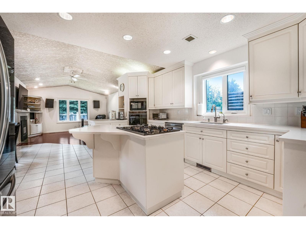
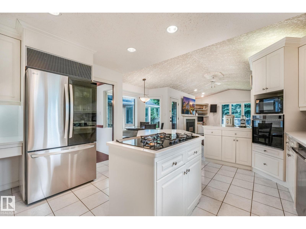
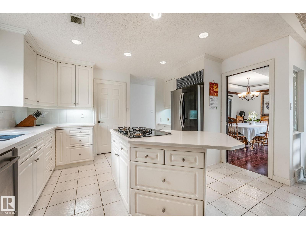
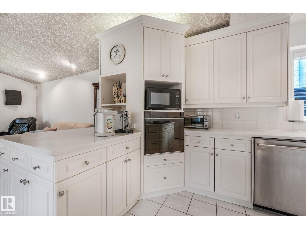
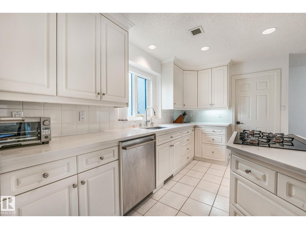
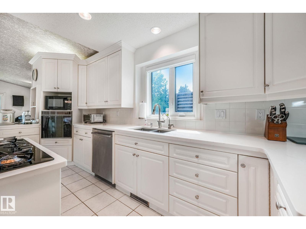
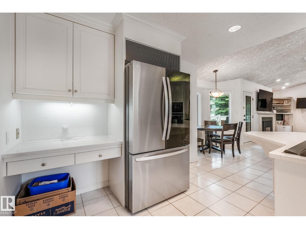
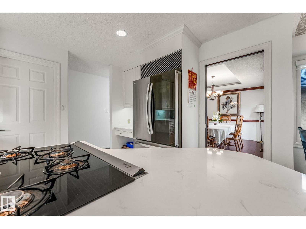
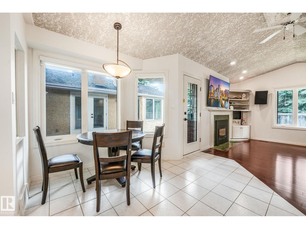
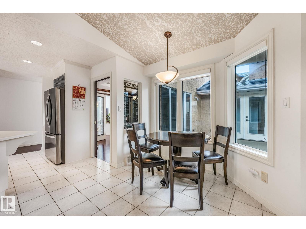
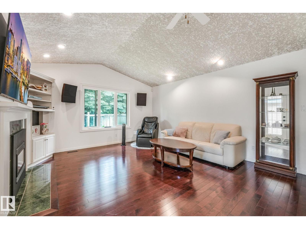
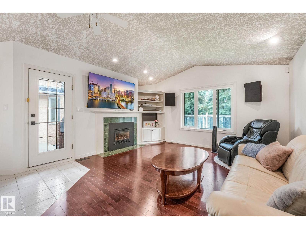
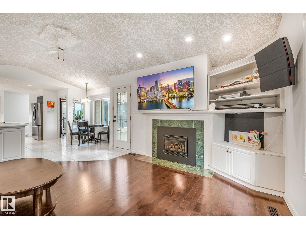
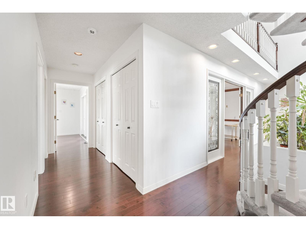
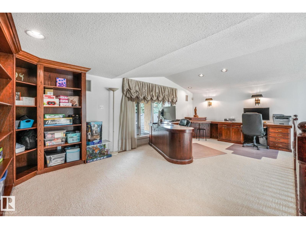
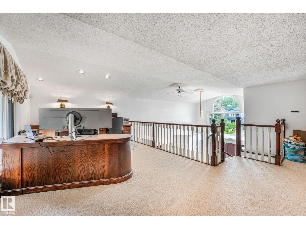
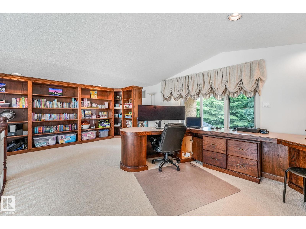
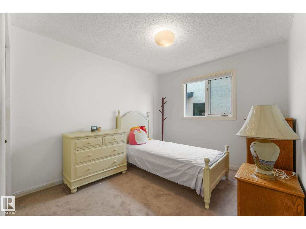
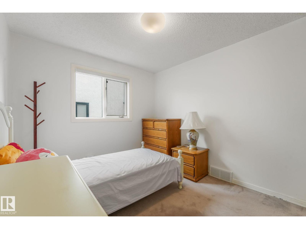
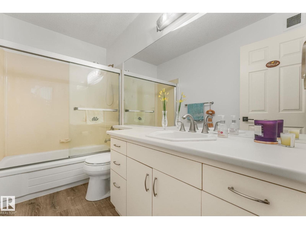
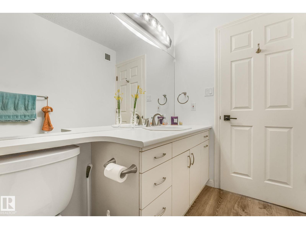
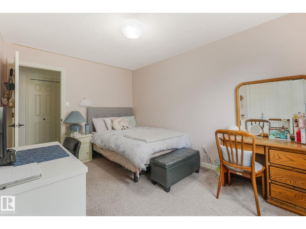
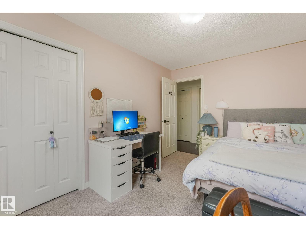
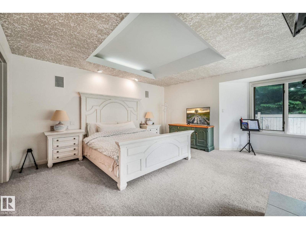
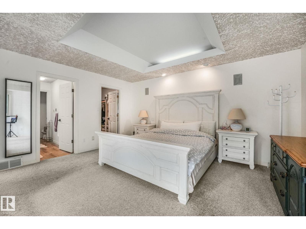
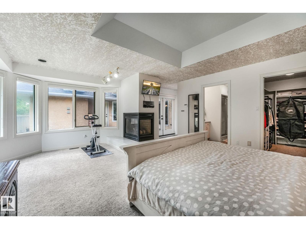
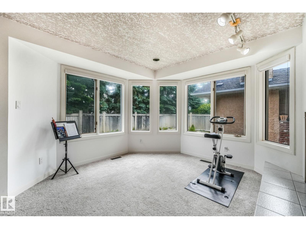
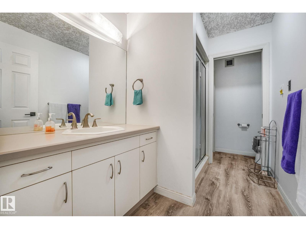
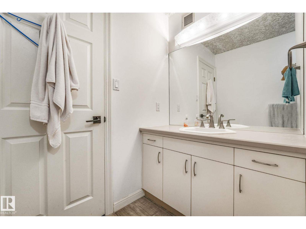
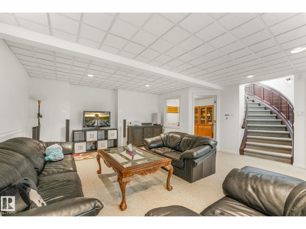
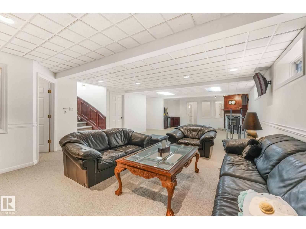
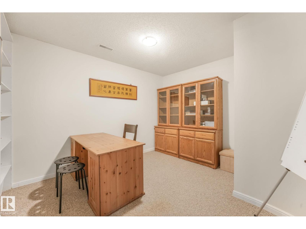
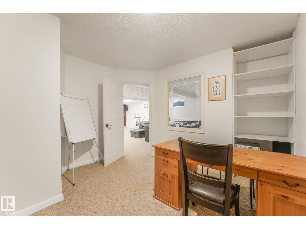
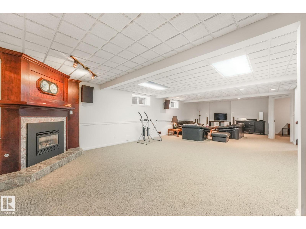
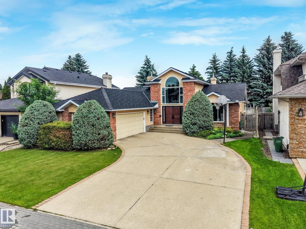
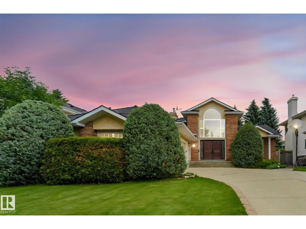
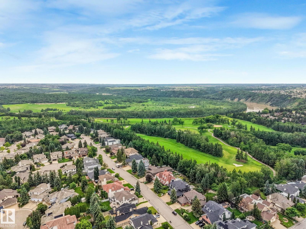
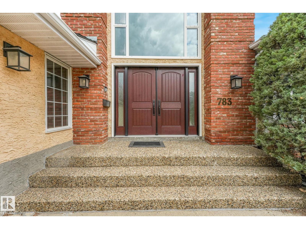
Discover this expansive bungalow on highly sought-after Wheeler Road in the premier community of Country Club Estates. With over 5,200 sq.ft. of living space across two finished levels, this executive residence offers versatility to suit any lifestyle. Custom-built home featuring 3 gas fireplaces, vaulted ceiling in foyer, & a bright main floor blending grand entertaining with family comfort. Main level has 3 beds, a den/office, & an upper loft area perfect for office or library. The kitchen features quartz counters, a walk-in pantry, & newer refrigerator & dishwasher. Retreat to a primary suite with a 3-sided fireplace, steam shower, & walk-in closet. The huge basement offers a huge rec room, 2 beds, 2 full baths, & a den—ideal for guests or extended family. Enjoy a large, private yard & quick river valley access. New Euroshield roof, newer hardwood & vinyl plank floors, new sump pumps, & some newer vinyl windows. An unparalleled opportunity for a bungalow in one of Edmonton's finest communities. (id:53430)
Building
- Property Type:
- House
- Building Type:
- House
- Style:
- Bungalow
- Year Built:
- 1990
- Stories:
- 1.0
- Bedrooms:
- 5
- Bathrooms (total):
- 4.0
- Basement:
- Finished, Full
Finished Areas
- Interior Size (Total):
- 2794 square feet
Interior
- Appliances:
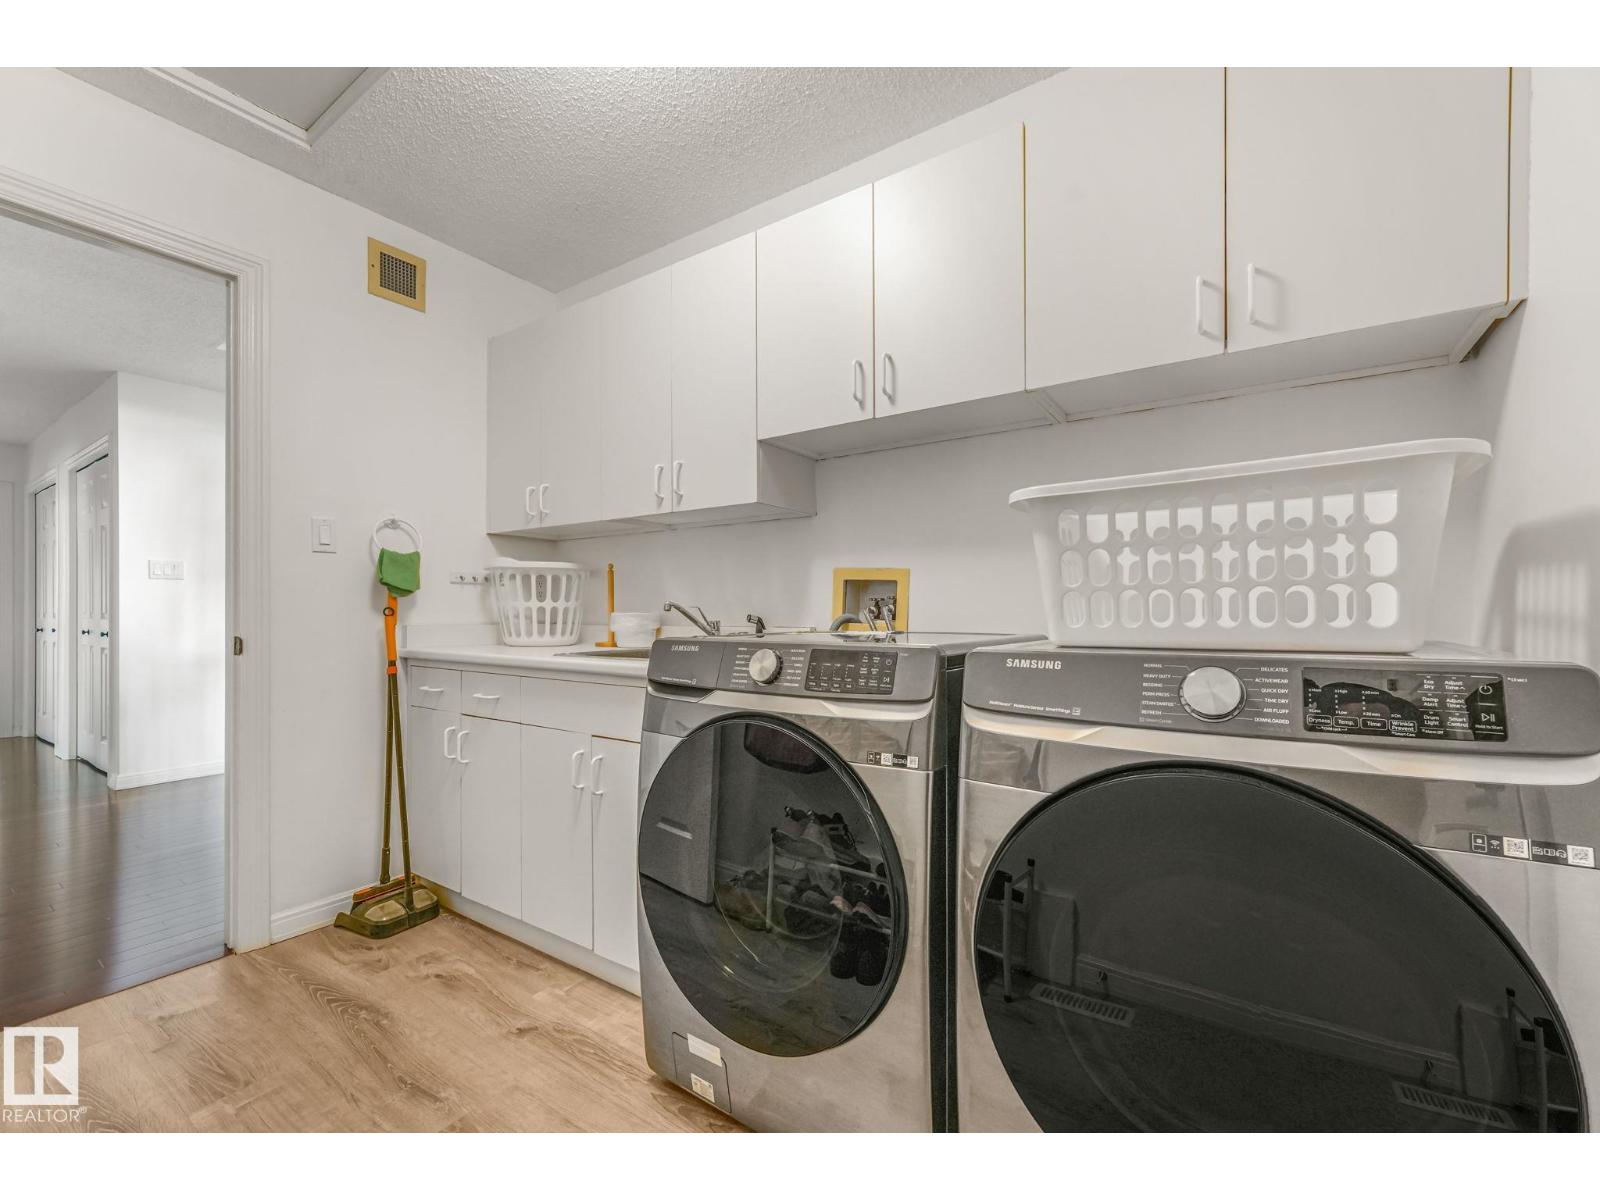
- Washer, Refrigerator, Dishwasher, Stove, Dryer, Oven - Built-In, Window Coverings, Garage door opener, Garage door opener remote(s)
Parking
- Spaces:
- 4
- Features:
- Attached Garage, Oversize
Lot / Land
- Lot Size:
- 740.84 square meters
- Lot Features:
- See remarks
Exterior
- Fencing:
- Fence
Utilities & Mechanical
- Heating:
- Forced air
- Cooling:
- Central air conditioning
Comfort & Security
- Fireplace(s):
- 1 Gas, Unknown
Fees & Dates
- Last Modified:
- 08/13/2026 06:50:03 PM
- Status Change:
- 08/13/2026 06:41:25 PM
Association / Ownership
- Common Interest:
- Freehold
Room Dimensions
| Room | Level | Size |
|---|---|---|
| Living room | Main level | - |
| Dining room | Main level | - |
| Kitchen | Main level | - |
| Family room | Basement | - |
| Den | Main level | - |
| Primary Bedroom | Main level | - |
| Bedroom 2 | Main level | - |
| Bedroom 3 | Main level | - |
| Bedroom 4 | Basement | - |
| Bedroom 5 | Basement | - |
| Loft | Upper Level | - |
Location
Data is supplied by Pillar 9 MLS® System. Pillar 9 is the owner of the copyright in its MLS® System. Data is deemed reliable but is not guaranteed accurate by Pillar 9.
The trademarks MLS®, Multiple Listing Service® and the associated logos are owned by The Canadian Real Estate Association (CREA) and identify the quality of services provided by real estate professionals who are members of CREA. Used under license.