Real estate on your terms®
$456,600
active
18924 28 Avenue NW
Edmonton
,
AB
T6M3H9
Key Details
- MLS® Number:
- E4496888
- Building Type:
- House
- Interior Size:
- 1475 square feet
- Bedrooms:
- 3
- Parking Features:
- Parking Pad

Property Description
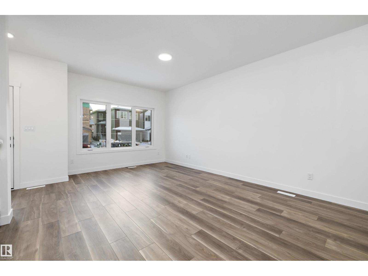
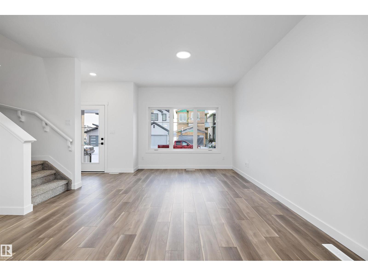
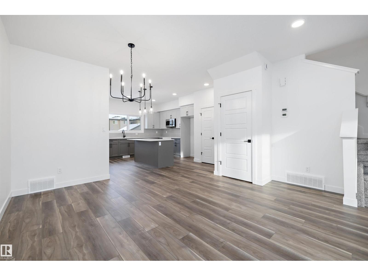
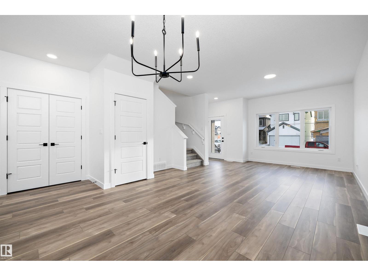
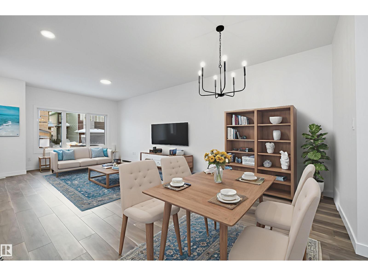
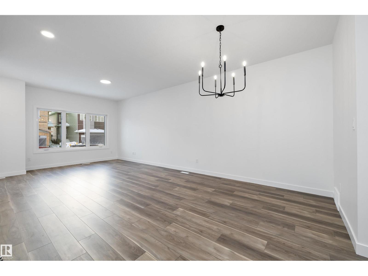
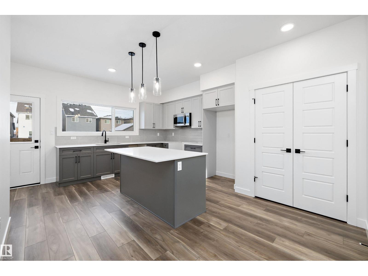
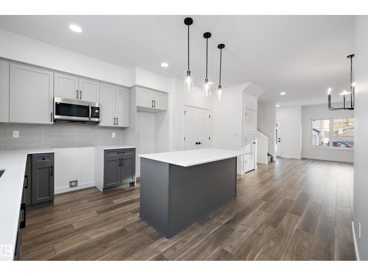
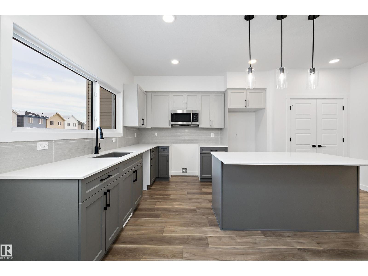
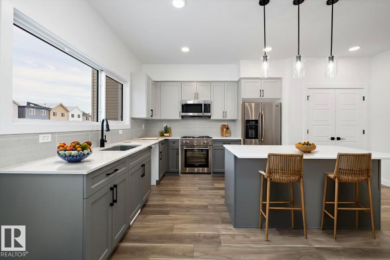
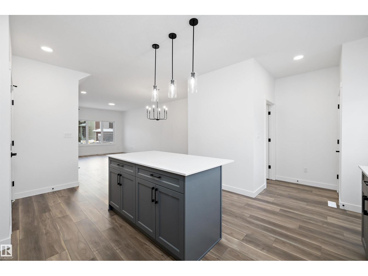
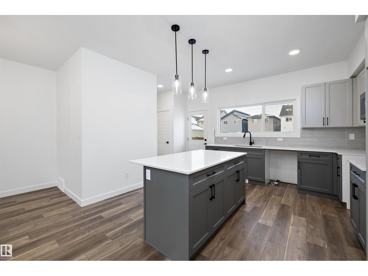
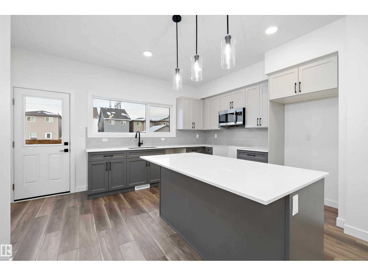
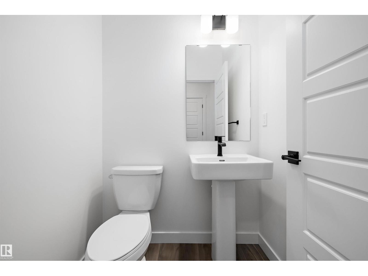
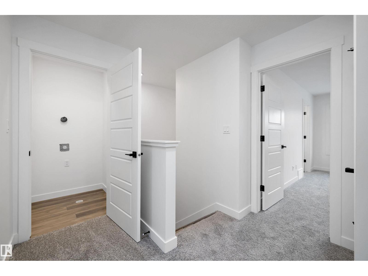
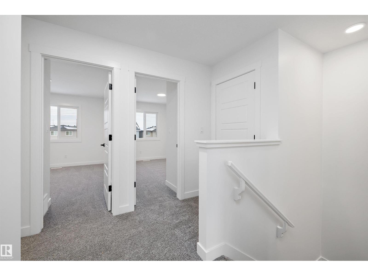
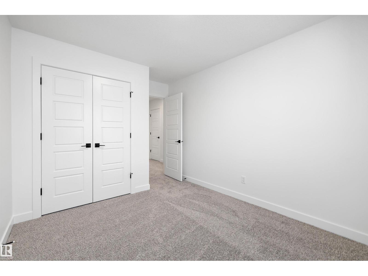
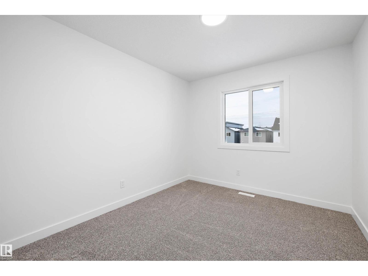
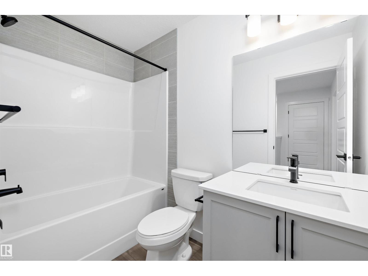
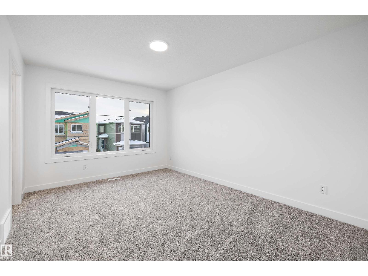
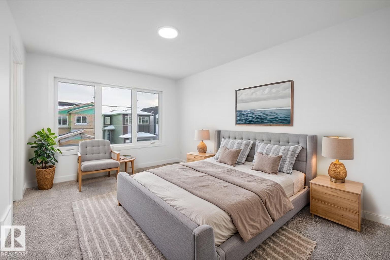
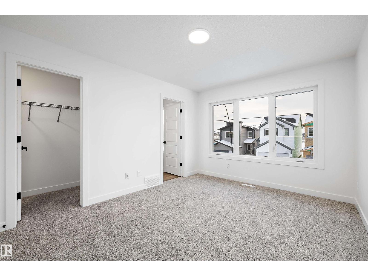
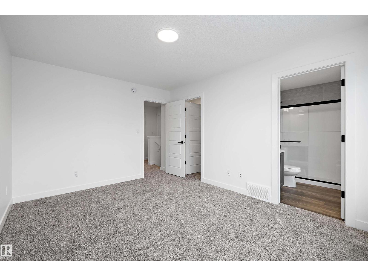
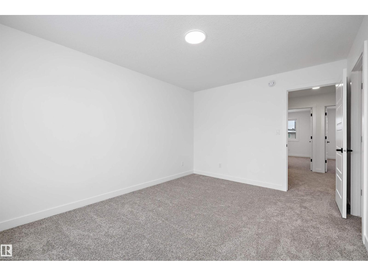
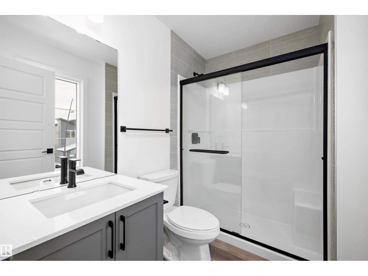
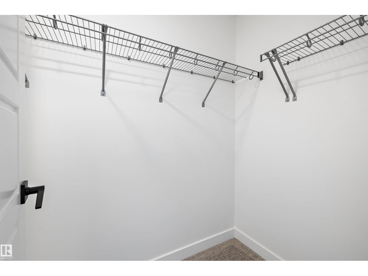
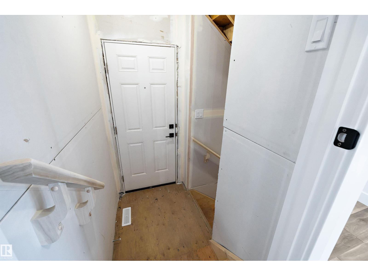
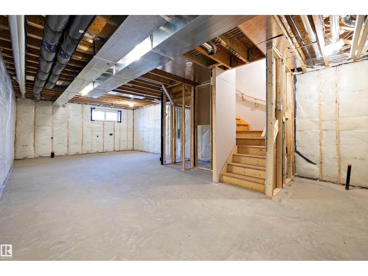
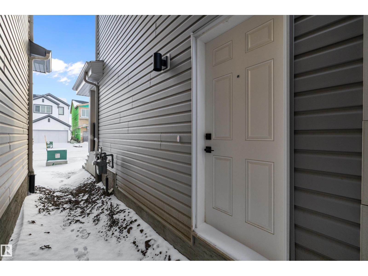
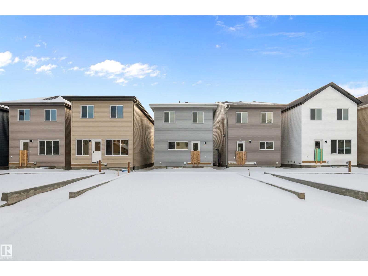
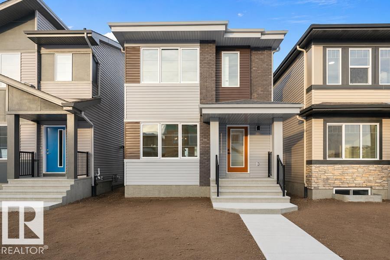
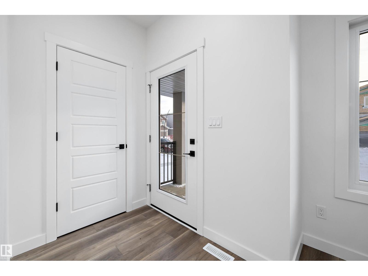
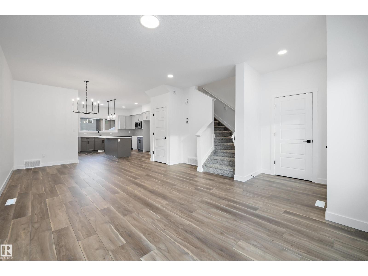
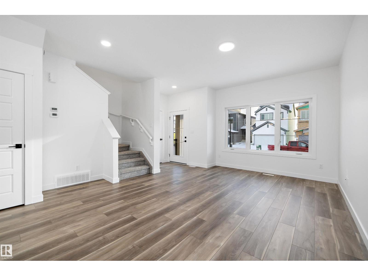
Welcome to the Sansa Model by Sterling Homes, a thoughtfully crafted home that blends modern style with smart functionality. Enjoy 9’ ceilings on both the main and basement levels and luxury vinyl plank flooring throughout the main floor, creating a bright and open atmosphere. The front great room is filled with natural light and flows seamlessly into the dining area, ideal for everyday living and entertaining. The rear L-shaped kitchen features quartz countertops, a central island with flush eating ledge, soft-close Thermofoil cabinetry, a spacious pantry, and a Silgranit undermount sink overlooking the backyard. A separate side entrance adds flexibility, while the rear entry offers a half bath, yard access, and a parking pad with the option for a detached double garage. Upstairs, the primary suite includes a walk-in closet and 3-piece ensuite with glass walk-in shower, complemented by two additional bedrooms, a full bath, upper laundry, black fixtures, and basement rough-in plumbing. (id:53430)
Building
- Property Type:
- House
- Building Type:
- House
- Year Built:
- 2025
- Stories:
- 2.0
- Bedrooms:
- 3
- Bathrooms (total):
- 3.5 (1 half)
- Basement:
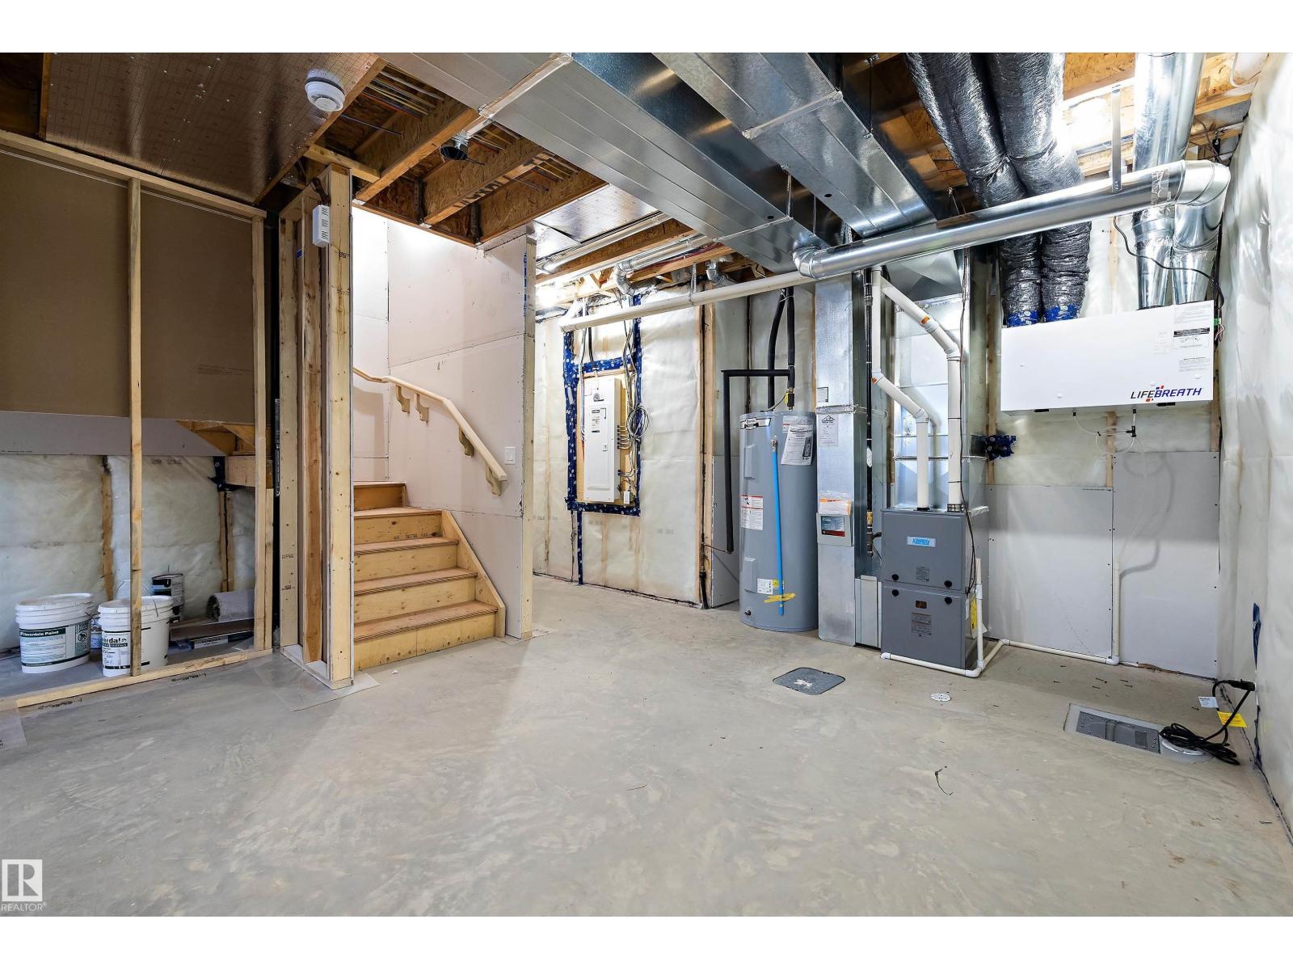
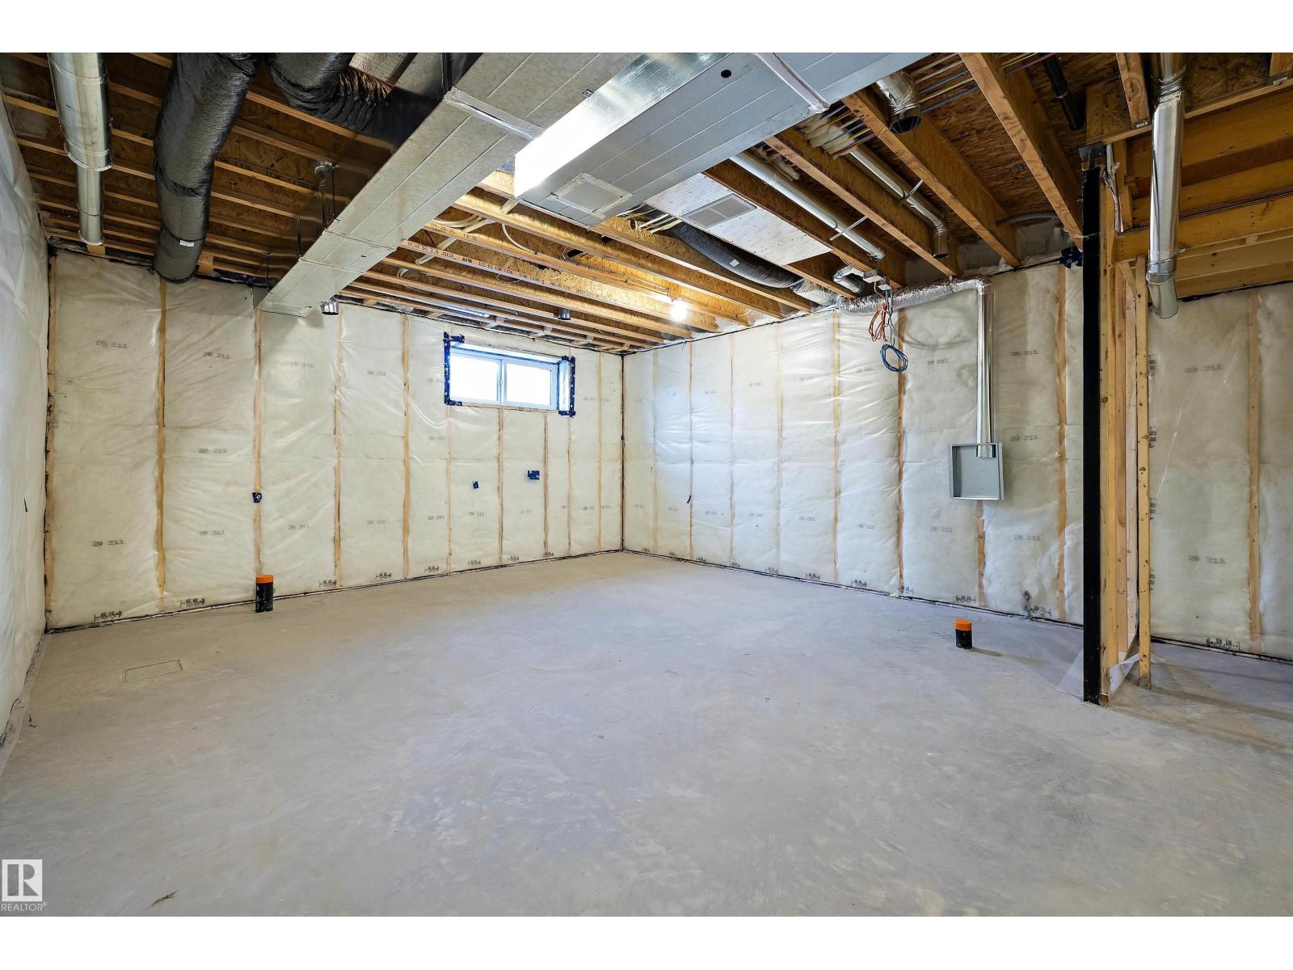
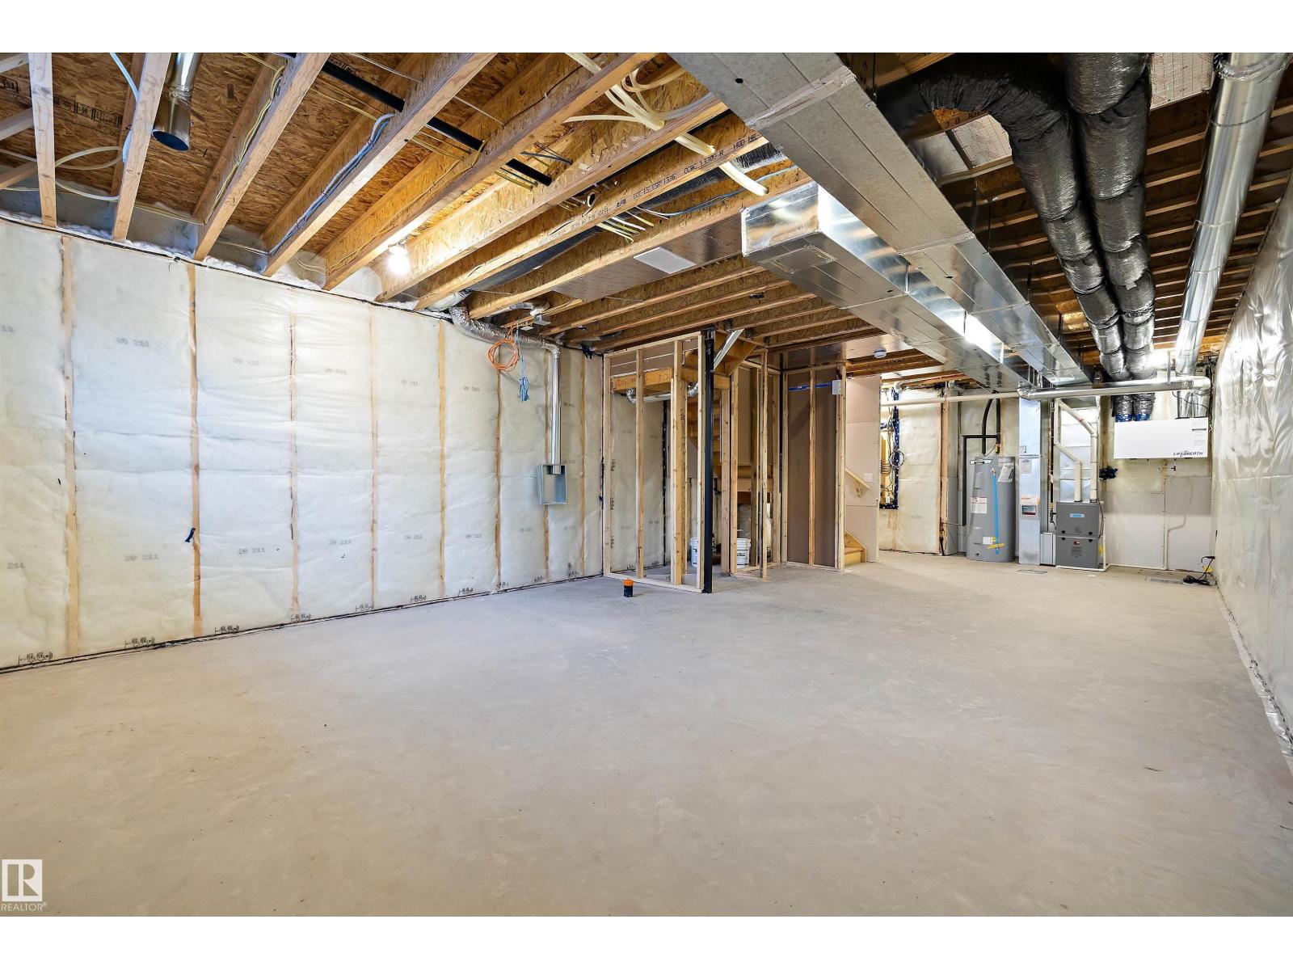
- Unfinished, Full
Finished Areas
- Interior Size (Total):
- 1475 square feet
Interior
- Appliances:
- Microwave Range Hood Combo
Parking
- Features:
- Parking Pad
Lot / Land
- Lot Features:
- No Animal Home, No Smoking Home
Utilities & Mechanical
- Heating:
- Forced air
Comfort & Security
- Security:
- Smoke Detectors
Fees & Dates
- Last Modified:
- 07/13/2026 06:00:08 PM
- Status Change:
- 07/13/2026 05:52:56 PM
Association / Ownership
- Common Interest:
- Freehold
Room Dimensions
| Room | Level | Size |
|---|---|---|
| Living room | Main level | 4.49 x 4.72 |
| Dining room | Main level | 3.88 x 3.34 |
| Kitchen | Main level | 4.09 x 5.24 |
| Primary Bedroom | Upper Level | 3.24 x 4.3 |
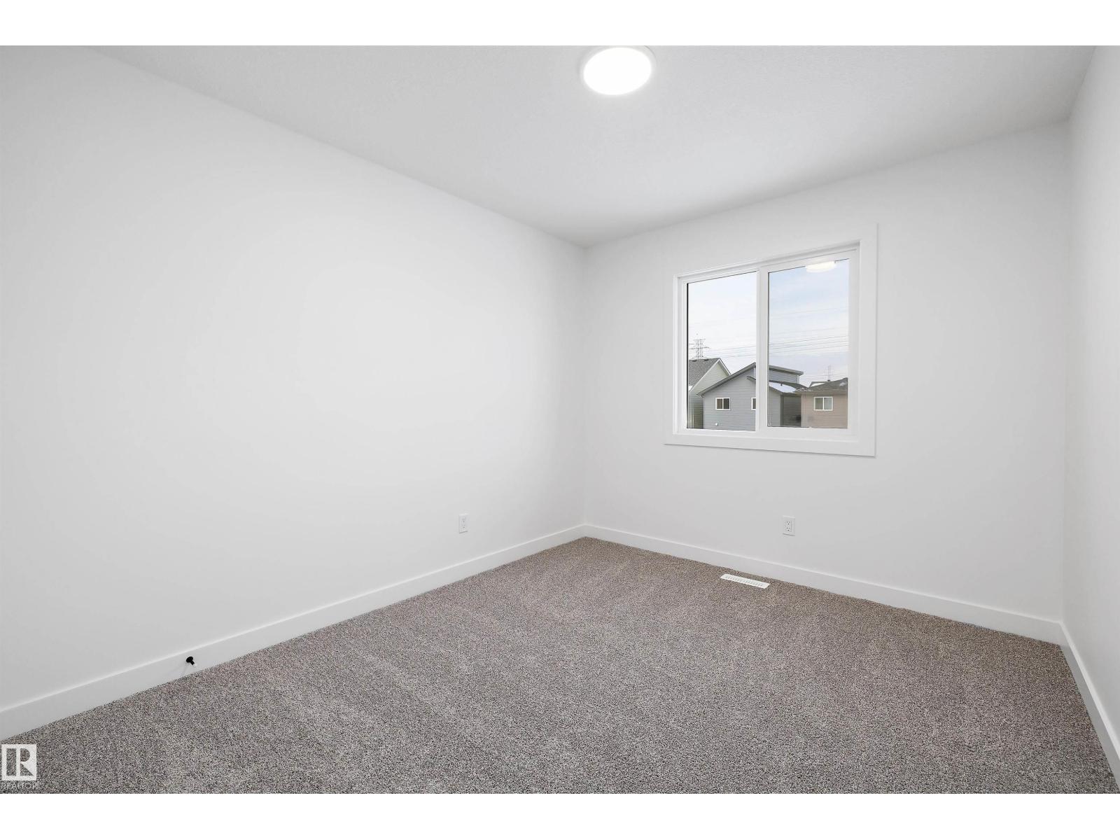
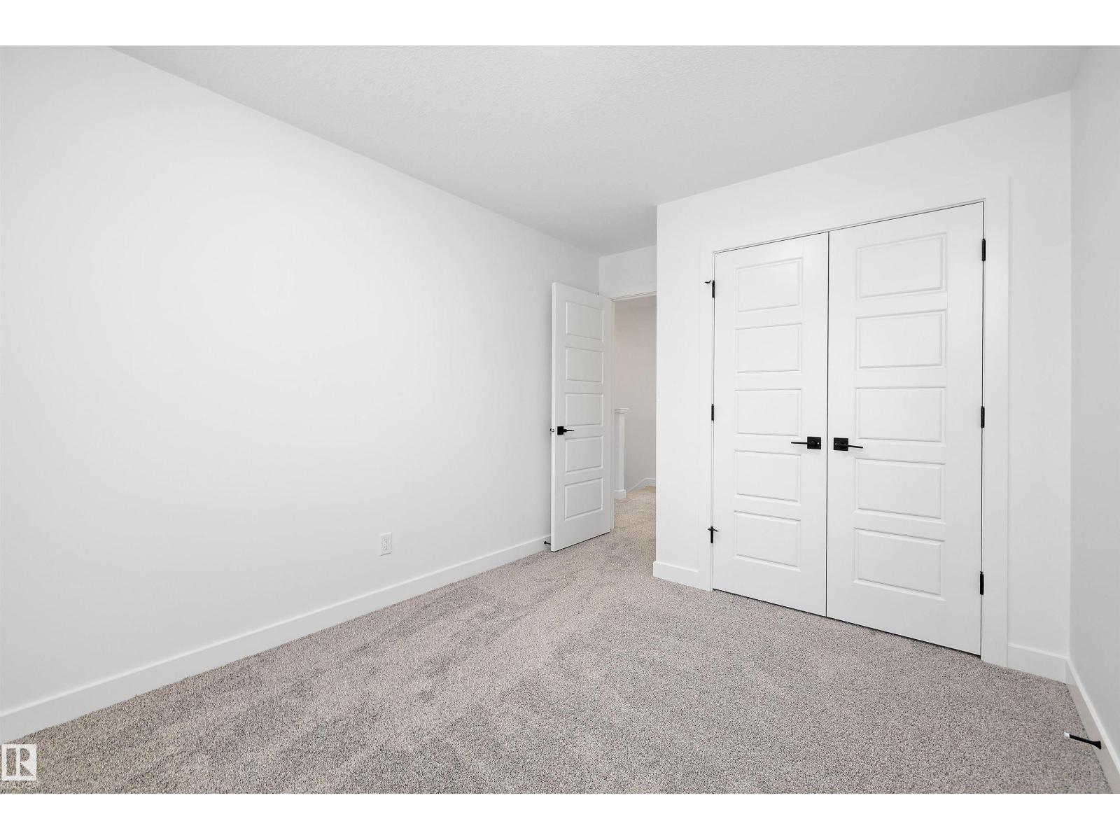
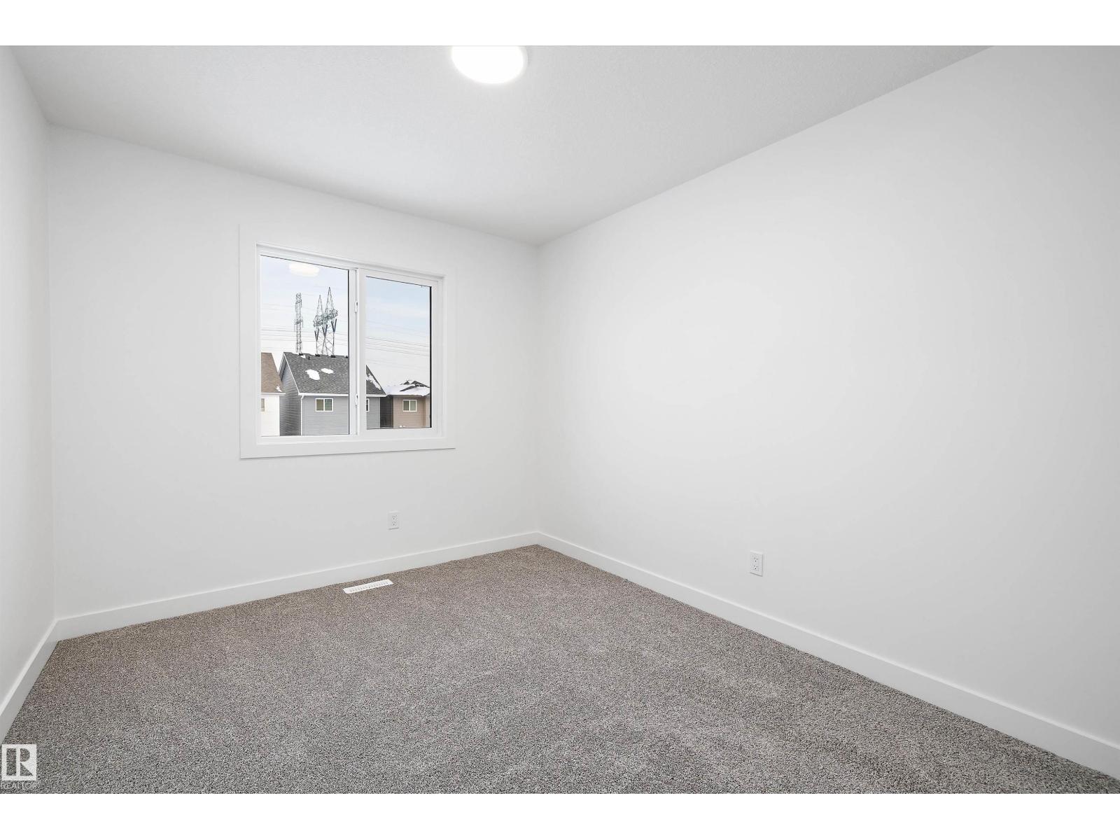
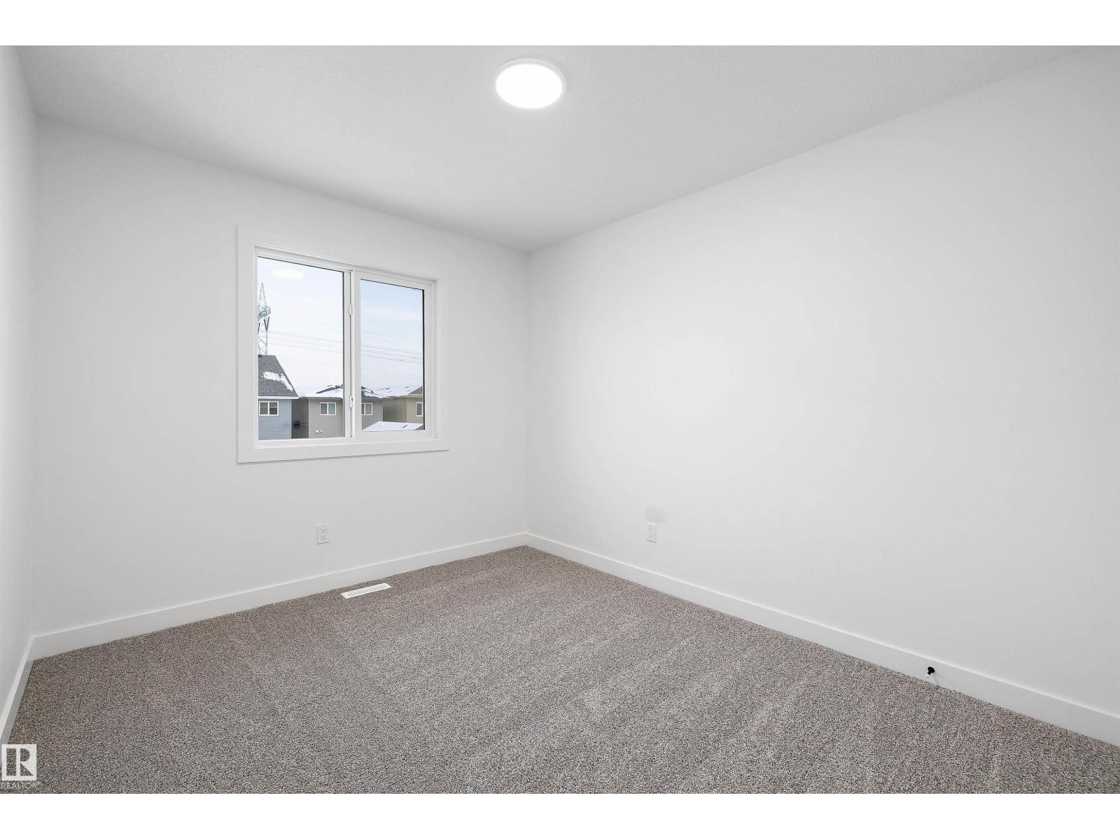
| Bedroom 2 | Upper Level | 2.82 x 4.06 |
| Bedroom 3 | Upper Level | 2.84 x 4.05 |
Location
Data is supplied by Pillar 9 MLS® System. Pillar 9 is the owner of the copyright in its MLS® System. Data is deemed reliable but is not guaranteed accurate by Pillar 9.
The trademarks MLS®, Multiple Listing Service® and the associated logos are owned by The Canadian Real Estate Association (CREA) and identify the quality of services provided by real estate professionals who are members of CREA. Used under license.