Real estate on your terms®
$179,900
active
1601 9725 106 Street NW
Edmonton
,
AB
T5K1B5
Key Details
- MLS® Number:
- E4496884
- Building Type:
- Apartment
- Interior Size:
- 954 square feet
- Bedrooms:
- 2
- Parking Features:
- Parkade
- Attached:
- Yes

Property Description
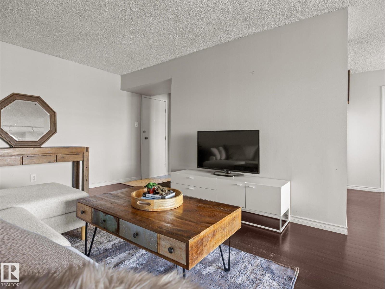
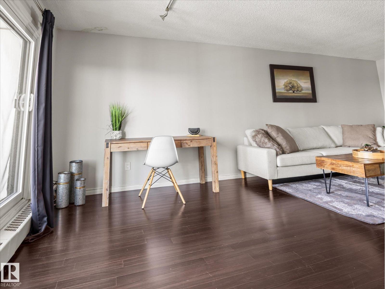
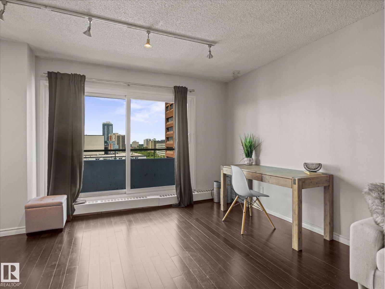
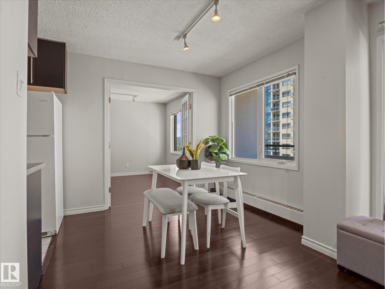
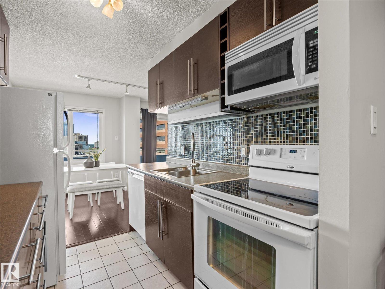
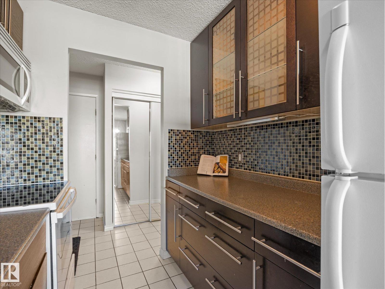
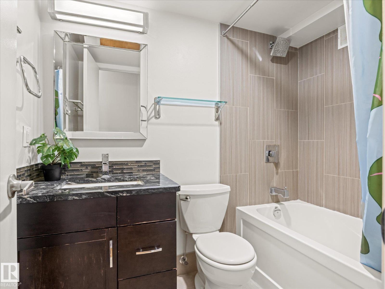
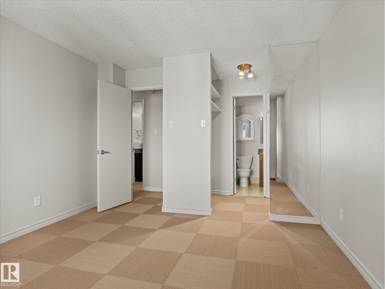
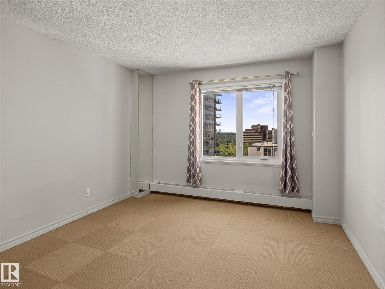
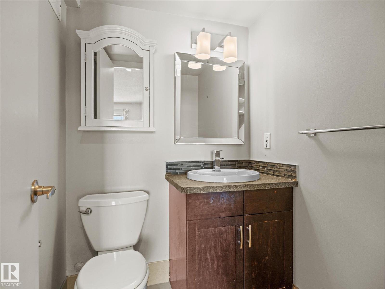
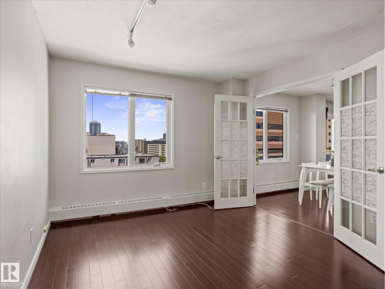
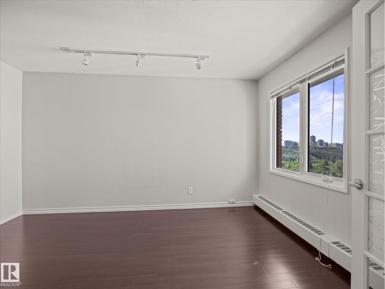
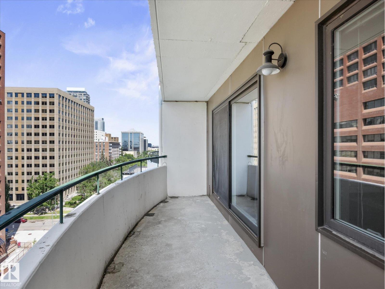
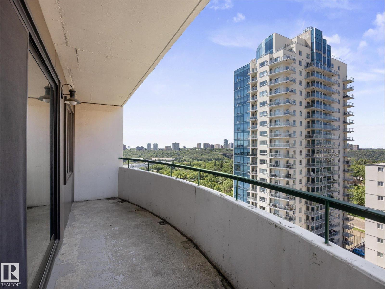
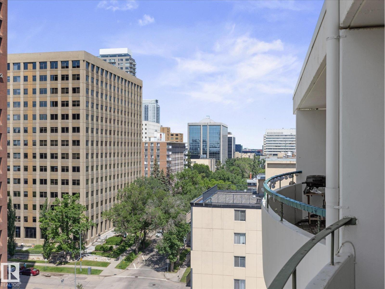
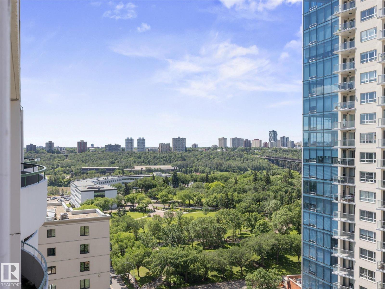
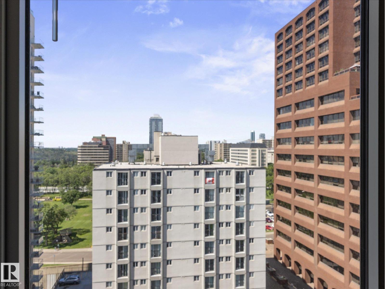
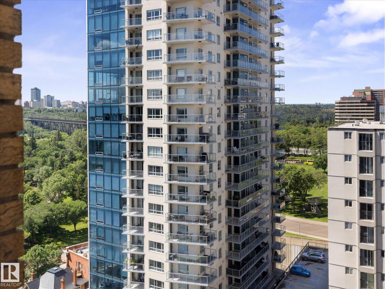
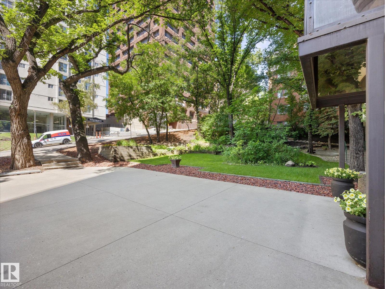
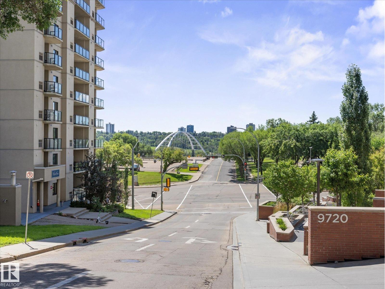
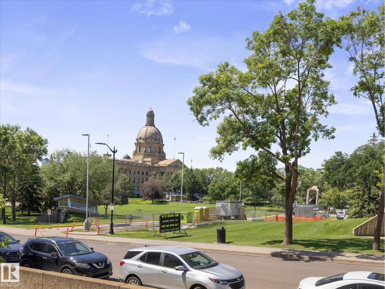
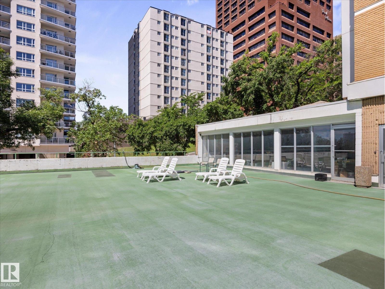
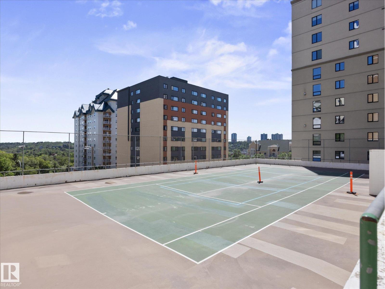
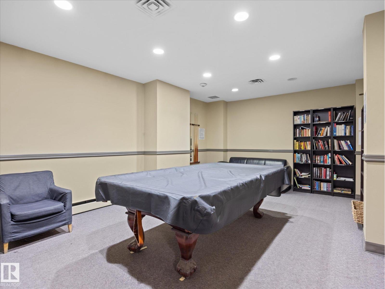
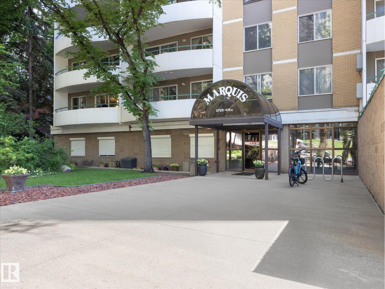
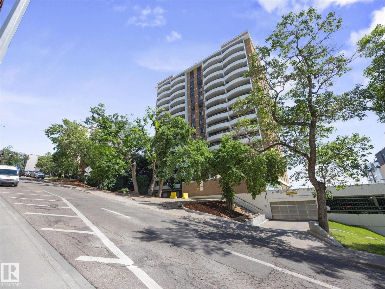
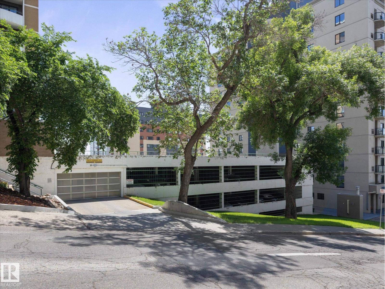
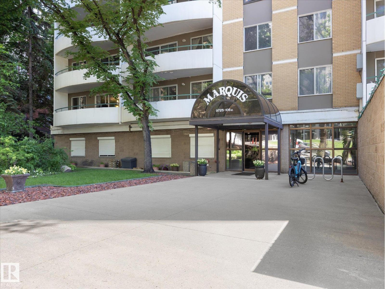
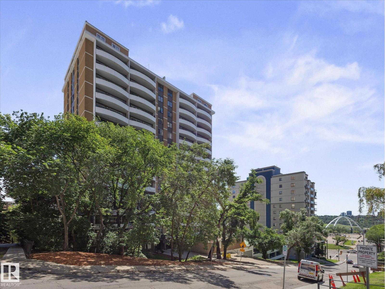
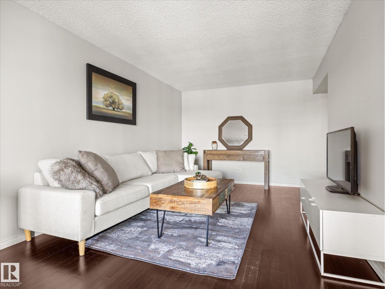
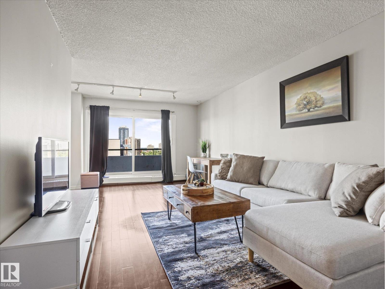
VIEW!!! Welcome to the Marquis DT where affordable living and stunning views are the order of the day. This gorgeous 2 bed 1.5 bath 954 sq ft unit features an upgraded kitchen, full dining area, tons of storage, and and completely renovated 4 pce bathroom. The primary has a walk through closet and 2 piece ensuite. Your west facing balcony has plenty of late sun and stunning views. This unit has had all windows and balcony doors replaced and has a secure parkade stall. The building features a pickleball court, sun deck, pool table/social room, and exercise room. Whether you are attending school or the downtown life of bars, restaurants, ICE District and shopping is beckoning this condo could be the one for you! (id:53430)
Building
- Property Type:
- Apartment
- Building Type:
- Apartment
- Year Built:
- 1970
- Bedrooms:
- 2
- Bathrooms (total):
- 2.5 (1 half)
- Basement:
- None
Finished Areas
- Interior Size (Total):
- 954 square feet
Interior
- Appliances:
- Refrigerator, Dishwasher, Stove, Microwave Range Hood Combo, Window Coverings
Parking
- Features:
- Parkade
Lot / Land
- Lot Features:
- No Smoking Home
Utilities & Mechanical
- Heating:
- Hot water radiator heat
Views & Waterfront
- View:
- City view
Fees & Dates
- HOA/Condo Fee:
- $681
- Last Modified:
- 07/03/2026 03:50:06 PM
- Status Change:
- 07/03/2026 03:41:39 PM
Association / Ownership
- Fee:
- $681 / Monthly
- Common Interest:
- Condo/Strata
Room Dimensions
| Room | Level | Size |
|---|---|---|
| Living room | Main level | - |
| Dining room | Main level | - |
| Kitchen | Main level | - |
| Primary Bedroom | Main level | - |
| Bedroom 2 | Main level | - |
Location
Data is supplied by Pillar 9 MLS® System. Pillar 9 is the owner of the copyright in its MLS® System. Data is deemed reliable but is not guaranteed accurate by Pillar 9.
The trademarks MLS®, Multiple Listing Service® and the associated logos are owned by The Canadian Real Estate Association (CREA) and identify the quality of services provided by real estate professionals who are members of CREA. Used under license.