Real estate on your terms®
$260,000
active
9221 110 Avenue NW
Edmonton
,
AB
T5H1H2
Key Details
- MLS® Number:
- E4496835
- Building Type:
- House
- Interior Size:
- 759 square feet
- Bedrooms:
- 3
- Parking:
- 3
- Parking Features:
- Detached Garage
- Lot Size:
- 416.0 square meters

Property Description
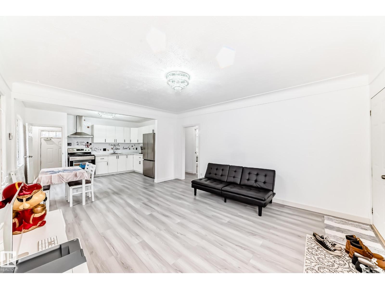
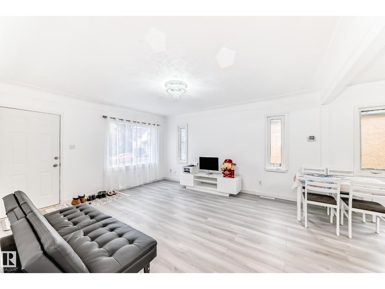
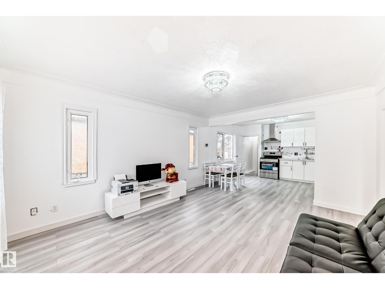
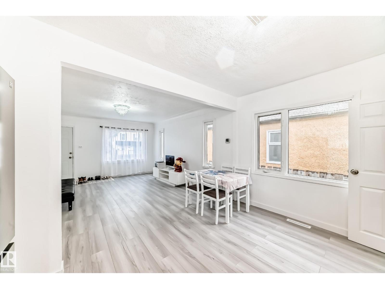
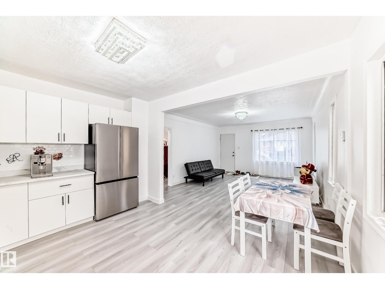
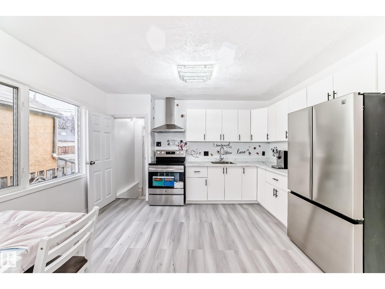
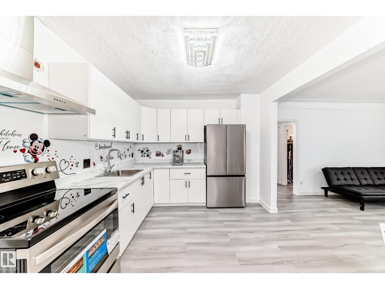
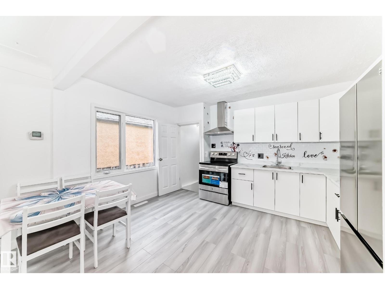
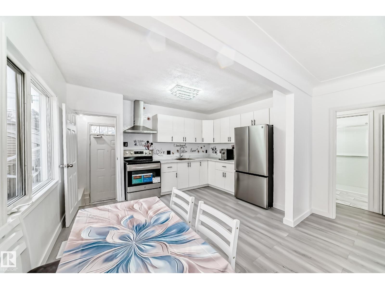
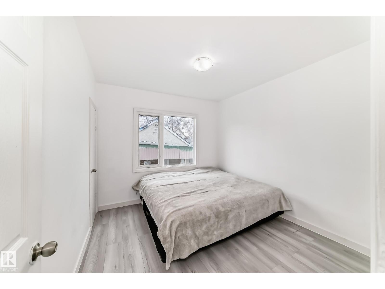

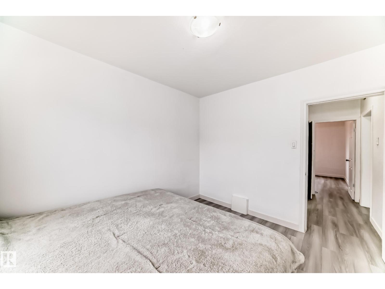
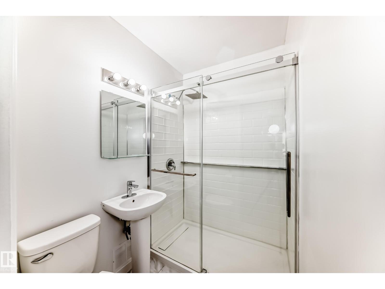
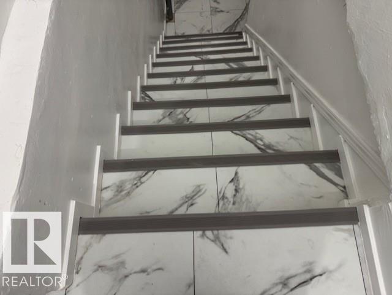
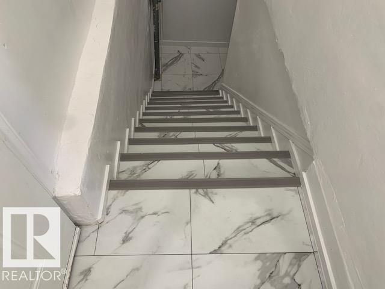
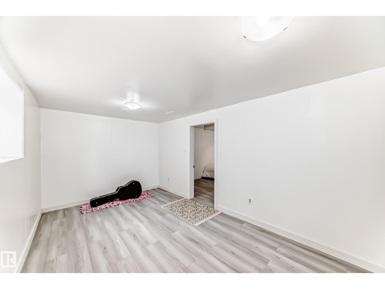
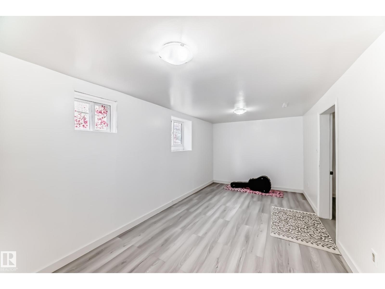
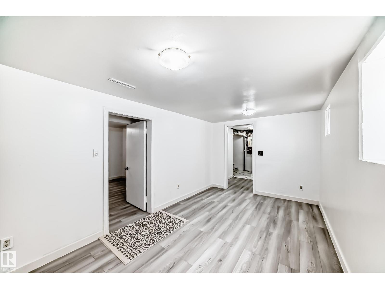
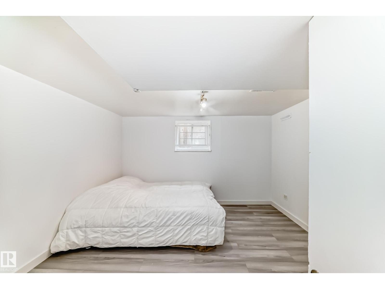
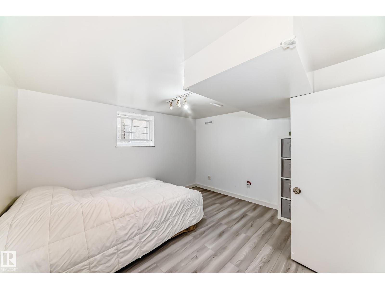
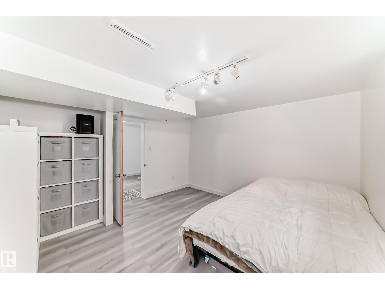
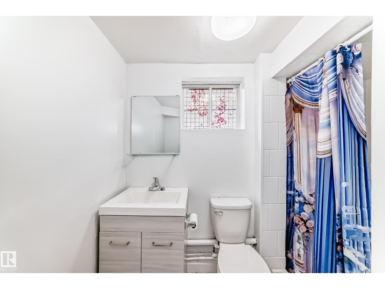
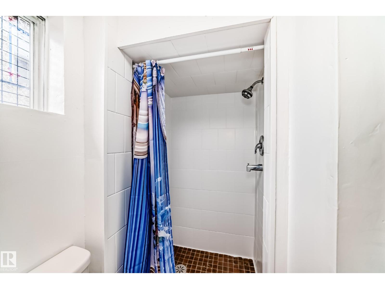
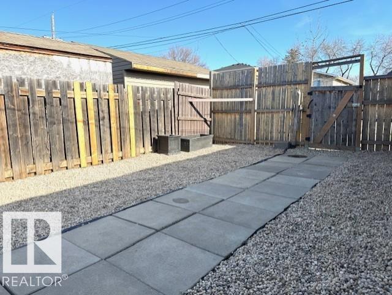
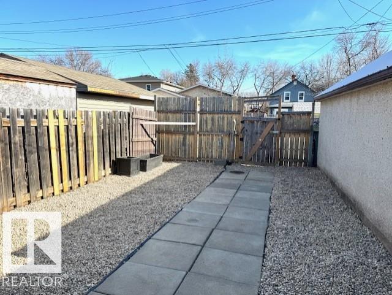
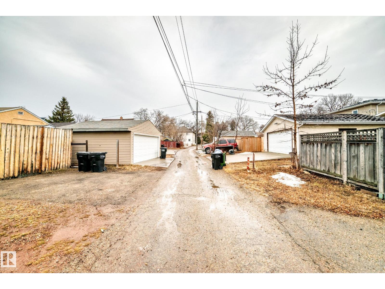
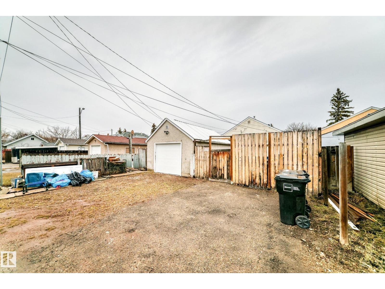
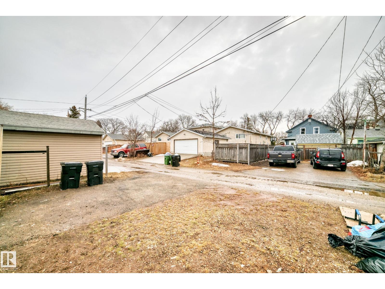
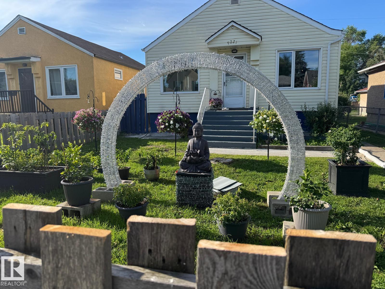
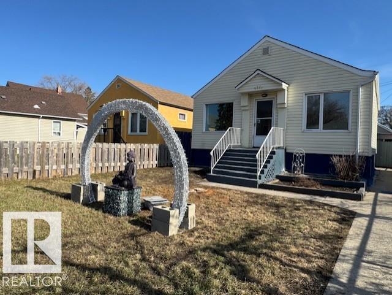
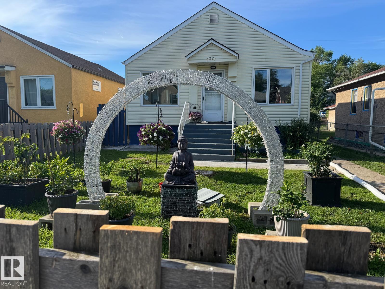
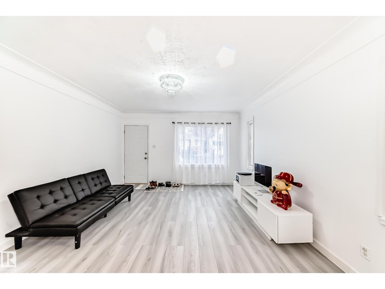
Fully renovated bungalow in a convenient, mature neighbourhood! This stunning home offers 3 bedrooms, 2 full bathrooms, living room, family room—perfect for comfortable living & entertaining! Main floor features gorgeous luxury vinyl plank flooring throughout/a modern kitchen w white-color cabinetry/nice countertops/backsplash tile & SS appliances. Two sizable bedrooms & an updated full bathroom. The fully finished basement c/w a family rm/third bedroom/full bathroom/laundry & utility rm. Upgrades include BRAND NEW: shingles/furnace/HWT/vinyl plank floorings/kitchen/kitchen counters/2 bathrooms/appliances/all doors/hardware/light fixtures/exterior concretes on both sides/newer windows & a 100-amp electrical panel. Enjoy the large, fully fenced yard—perfect for relaxing or entertaining—with back lane access to the single detached garage & ample additional parking. Easy access to schools, park/shopping/downtown & public transit. Quick poss avail. Perfect for first-time buyers or investor! Don't miss! (id:53430)
Building
- Property Type:
- House
- Building Type:
- House
- Style:
- Bungalow
- Year Built:
- 1948
- Stories:
- 1.0
- Bedrooms:
- 3
- Bathrooms (total):
- 2.0
- Basement:
- Finished, Full
Finished Areas
- Interior Size (Total):
- 759 square feet
Interior
- Appliances:
- Washer, Refrigerator, Stove, Dryer, Hood Fan
Parking
- Spaces:
- 3
- Features:
- Detached Garage
Lot / Land
- Lot Size:
- 416.0 square meters
- Lot Features:
- Lane
Exterior
- Fencing:
- Fence
Utilities & Mechanical
- Heating:
- Forced air
Fees & Dates
- Last Modified:
- 07/12/2026 03:20:00 AM
- Status Change:
- 07/12/2026 03:11:05 AM
Association / Ownership
- Common Interest:
- Freehold
Room Dimensions
| Room | Level | Size |
|---|---|---|
| Living room | Main level | 4.07 x 4.85 |
| Dining room | Basement | - |
| Kitchen | Main level | 3.15 x 4.06 |
| Family room | Basement | 2.74 x 4.82 |
| Primary Bedroom | Main level | 2.95 x 3.2 |
| Bedroom 2 | Main level | 2.94 x 3.32 |
| Bedroom 3 | Basement | 3.69 x 3.69 |
Location
Data is supplied by Pillar 9 MLS® System. Pillar 9 is the owner of the copyright in its MLS® System. Data is deemed reliable but is not guaranteed accurate by Pillar 9.
The trademarks MLS®, Multiple Listing Service® and the associated logos are owned by The Canadian Real Estate Association (CREA) and identify the quality of services provided by real estate professionals who are members of CREA. Used under license.