Real estate on your terms®
$1,795,000
active
7415 SASKATCHEWAN Drive NW
Edmonton
,
AB
T6G2A5
Key Details
- MLS® Number:
- E4496831
- Building Type:
- House
- Interior Size:
- 4107 square feet
- Bedrooms:
- 4
- Parking:
- 4
- Parking Features:
- Attached Garage
- Lot Size:
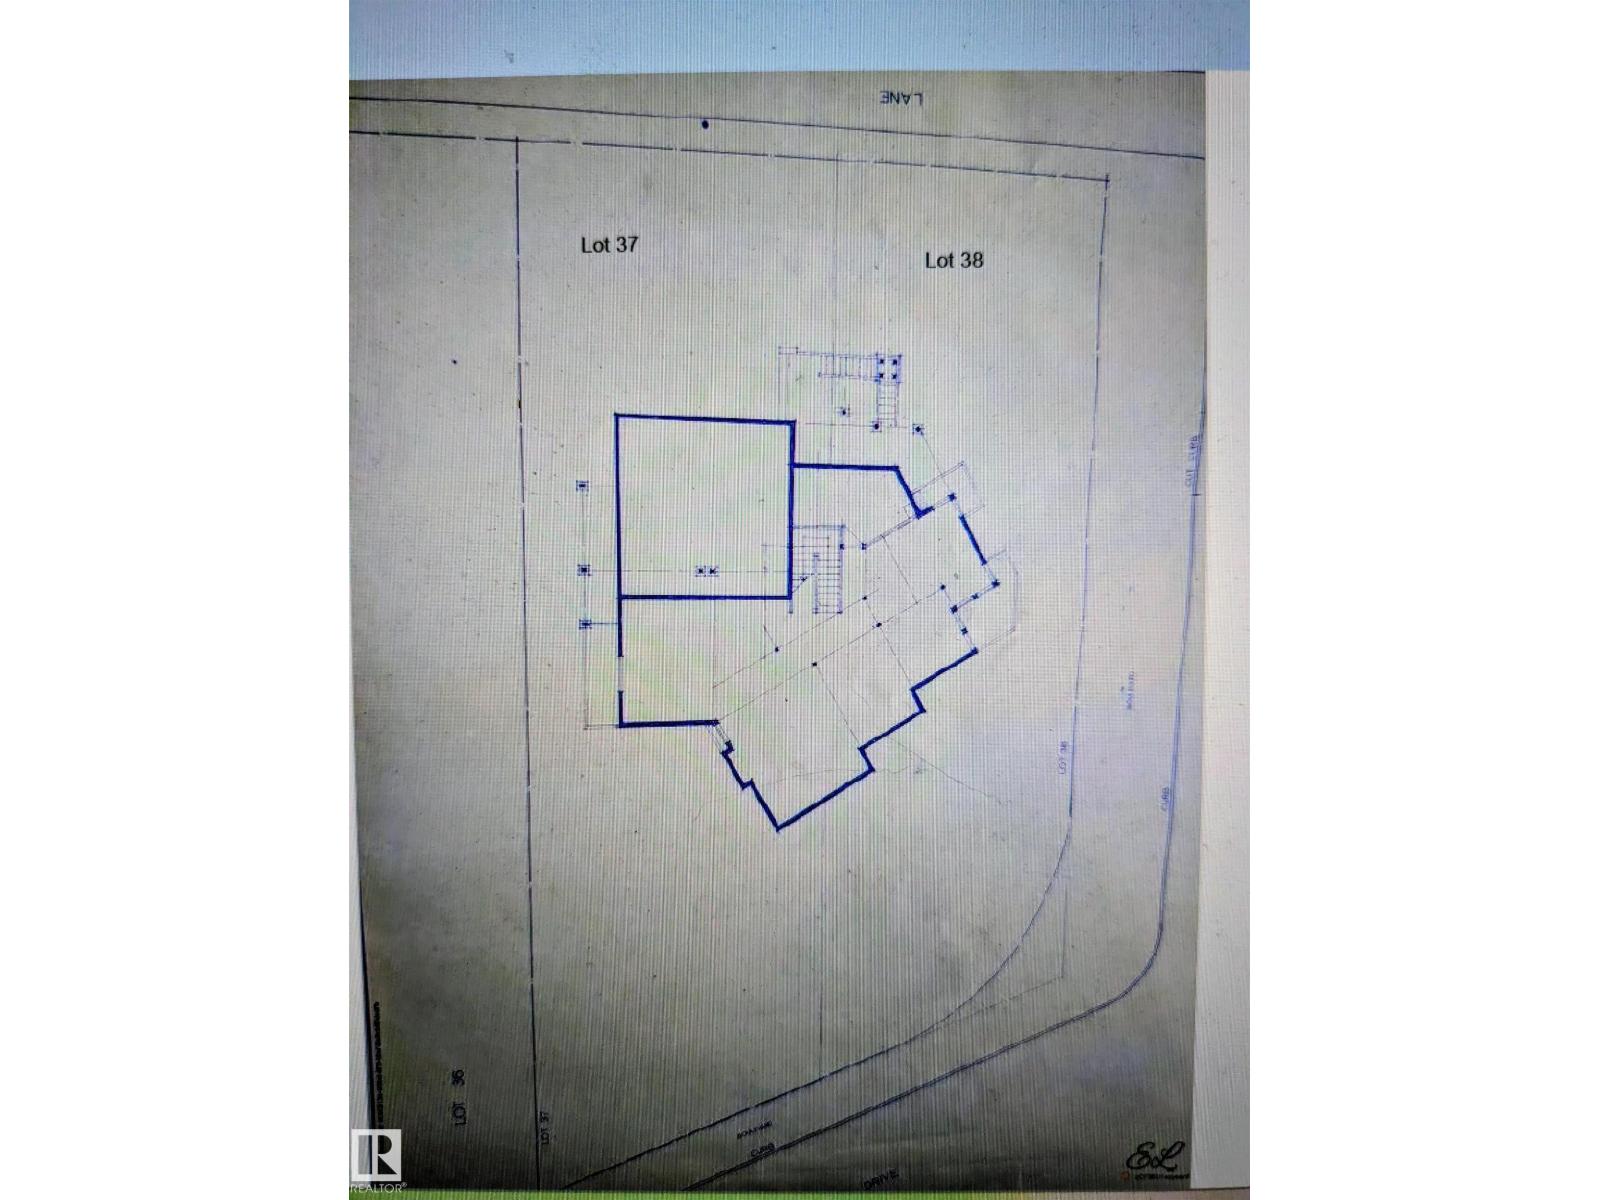
- 1162.83 square meters

Property Description
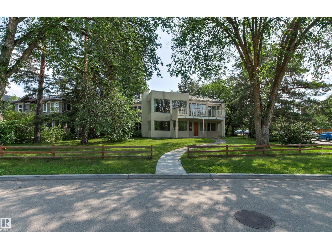
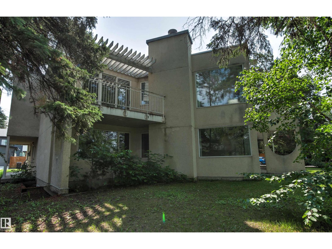
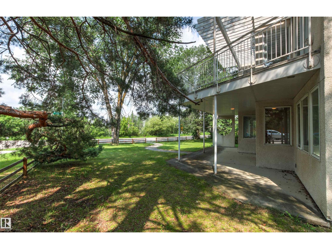
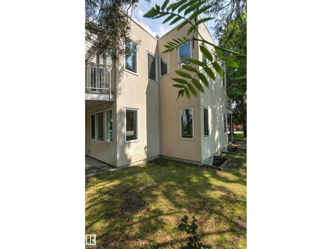
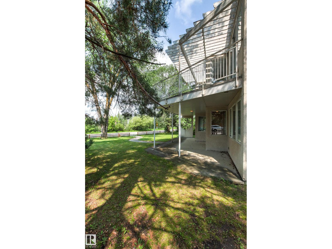
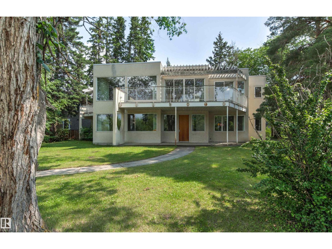
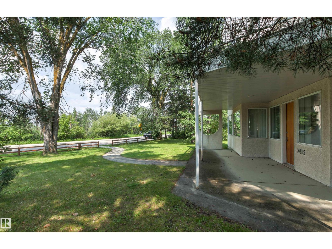
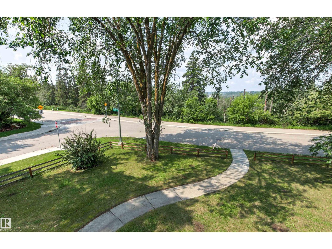
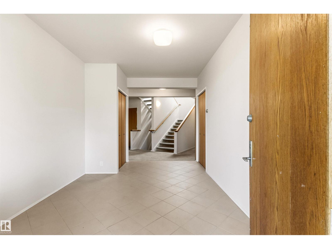
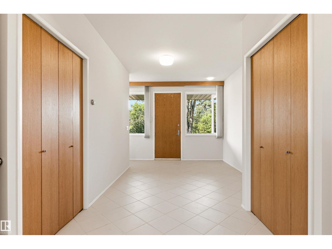
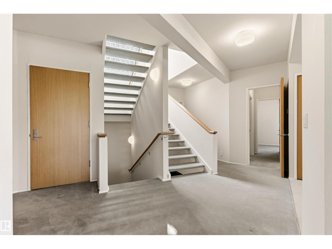
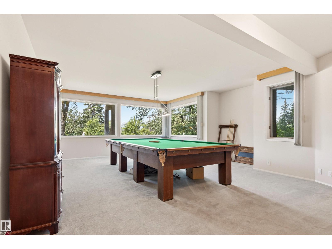
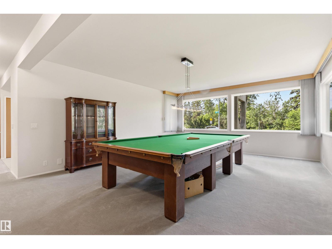
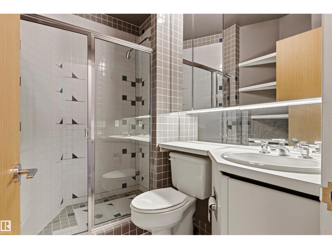
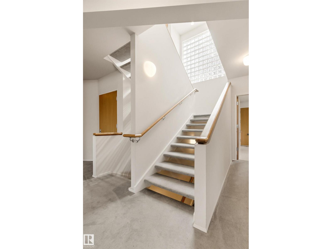
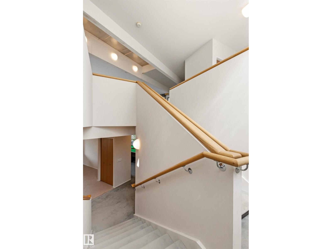
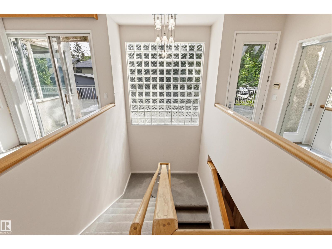
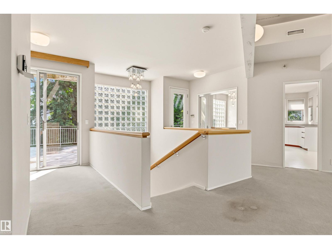
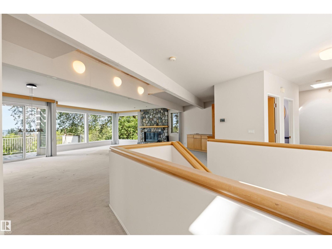
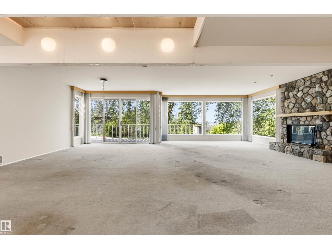
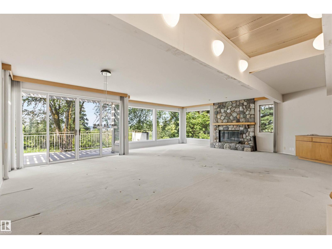
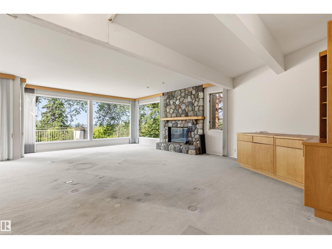
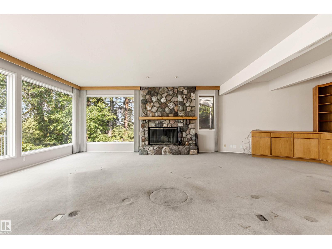
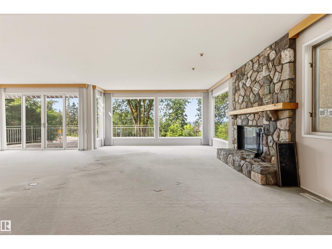
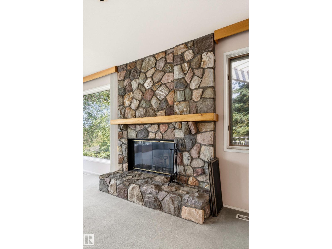
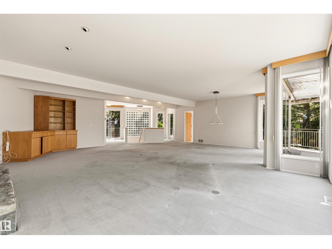
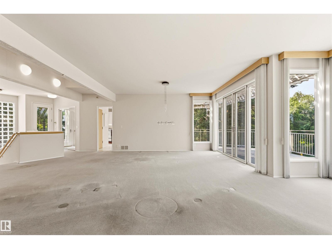
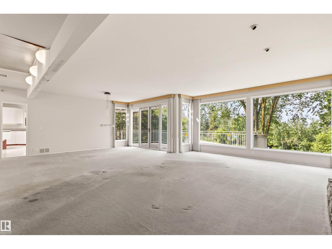
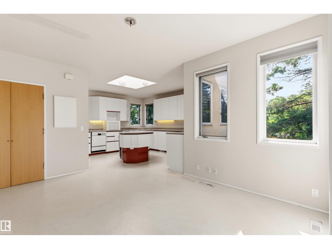
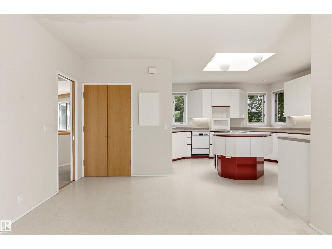
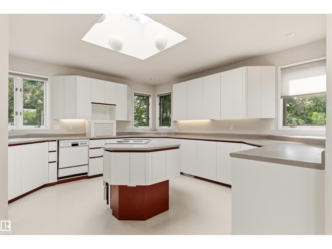
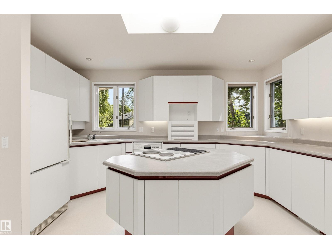
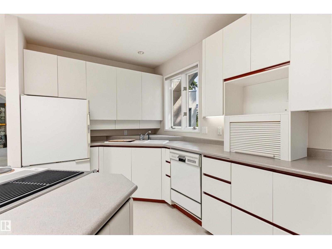
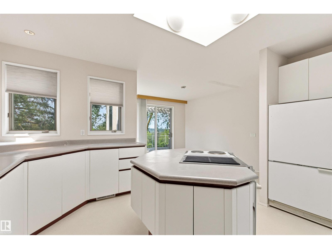
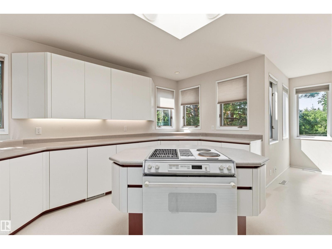
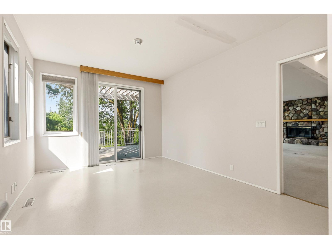
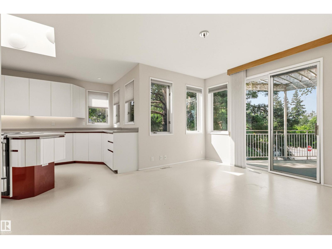
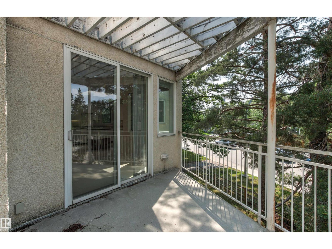
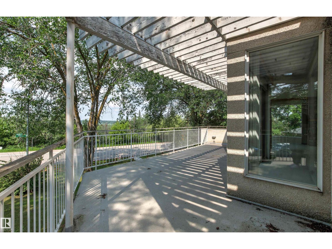
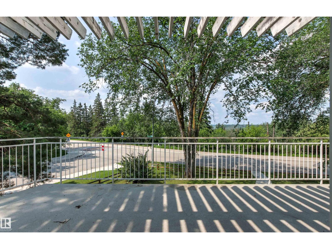
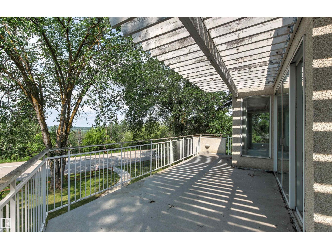
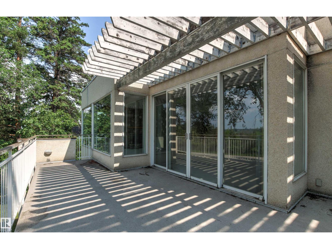
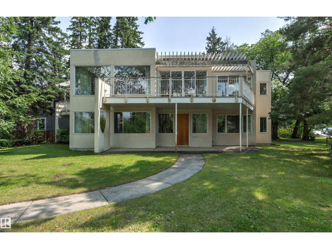
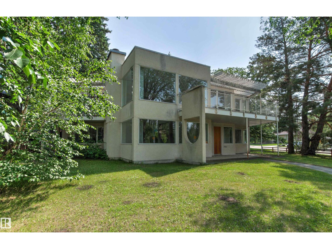
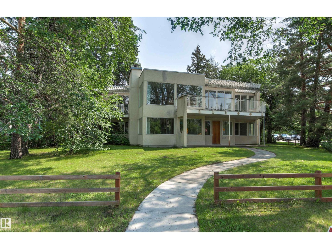
Situated in one of Belgravia’s best locations, this unique, custom-built 1991 architecturally designed contemporary home spans 4,106 sq ft across two lots totaling 12,510 sq ft. Crafted to maximize its wonderful River Valley views, the main living areas—including entertaining-sized living and dining rooms—are elevated on the second level, which opens beautifully onto two large deck areas. The impressive layout features 4 bedrooms, an upper den/office, a double attached garage, and a main floor great room boasting 9-foot ceilings. Beyond its exceptional contemporary design, this property offers a superb lifestyle location within easy walking distance to the University of Alberta, the hospitals, and the scenic walking and biking trails of the river valley, all while ensuring a very short, effortless commute to downtown. (id:53430)
Building
- Property Type:
- House
- Building Type:
- House
- Year Built:
- 1991
- Stories:
- 2.0
- Bedrooms:
- 4
- Bathrooms (total):
- 3.5 (1 half)
- Basement:
- Unfinished, Full
Finished Areas
- Interior Size (Total):
- 4107 square feet
Interior
- Appliances:
- Washer, Refrigerator, Dishwasher, Dryer, Window Coverings, Garage door opener, Garage door opener remote(s)
Parking
- Spaces:
- 4
- Features:
- Attached Garage
Lot / Land
- Lot Size:
- 1162.83 square meters
- Lot Features:
- Flat site, Subdividable lot, Lane
Utilities & Mechanical
- Heating:
- Hot water radiator heat, Forced air
Views & Waterfront
- View:
- Valley view
Comfort & Security
- Fireplace(s):
- 1 Wood, Unknown
Fees & Dates
- Last Modified:
- 08/12/2026 07:20:14 PM
- Status Change:
- 08/12/2026 07:10:53 PM
Association / Ownership
- Common Interest:
- Freehold
Room Dimensions
| Room | Level | Size |
|---|---|---|
| Living room | Upper Level | 9.28 x 10.01 |
| Dining room | Upper Level | 4.54 x 3.51 |
| Kitchen | Upper Level | 4.73 x 2.47 |
| Den | Upper Level | 3.49 x 2.88 |
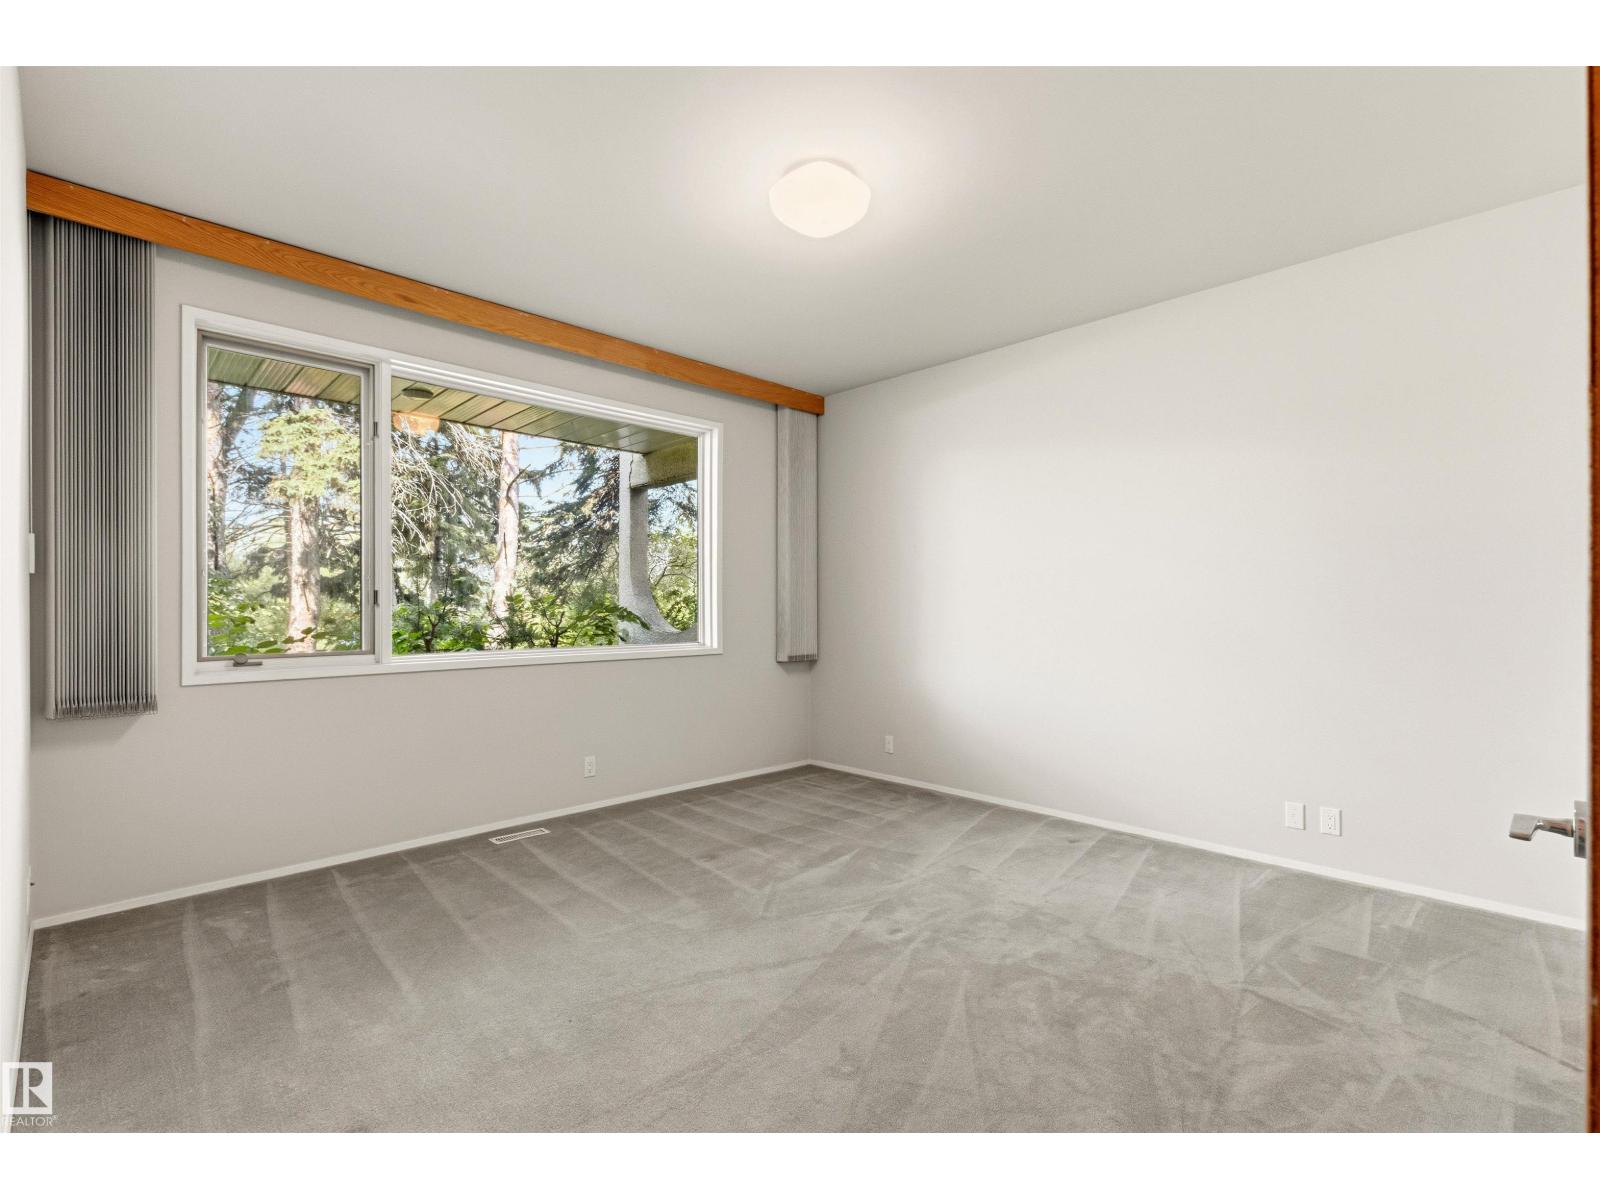
| Primary Bedroom | Upper Level | 5.26 x 4.03 |
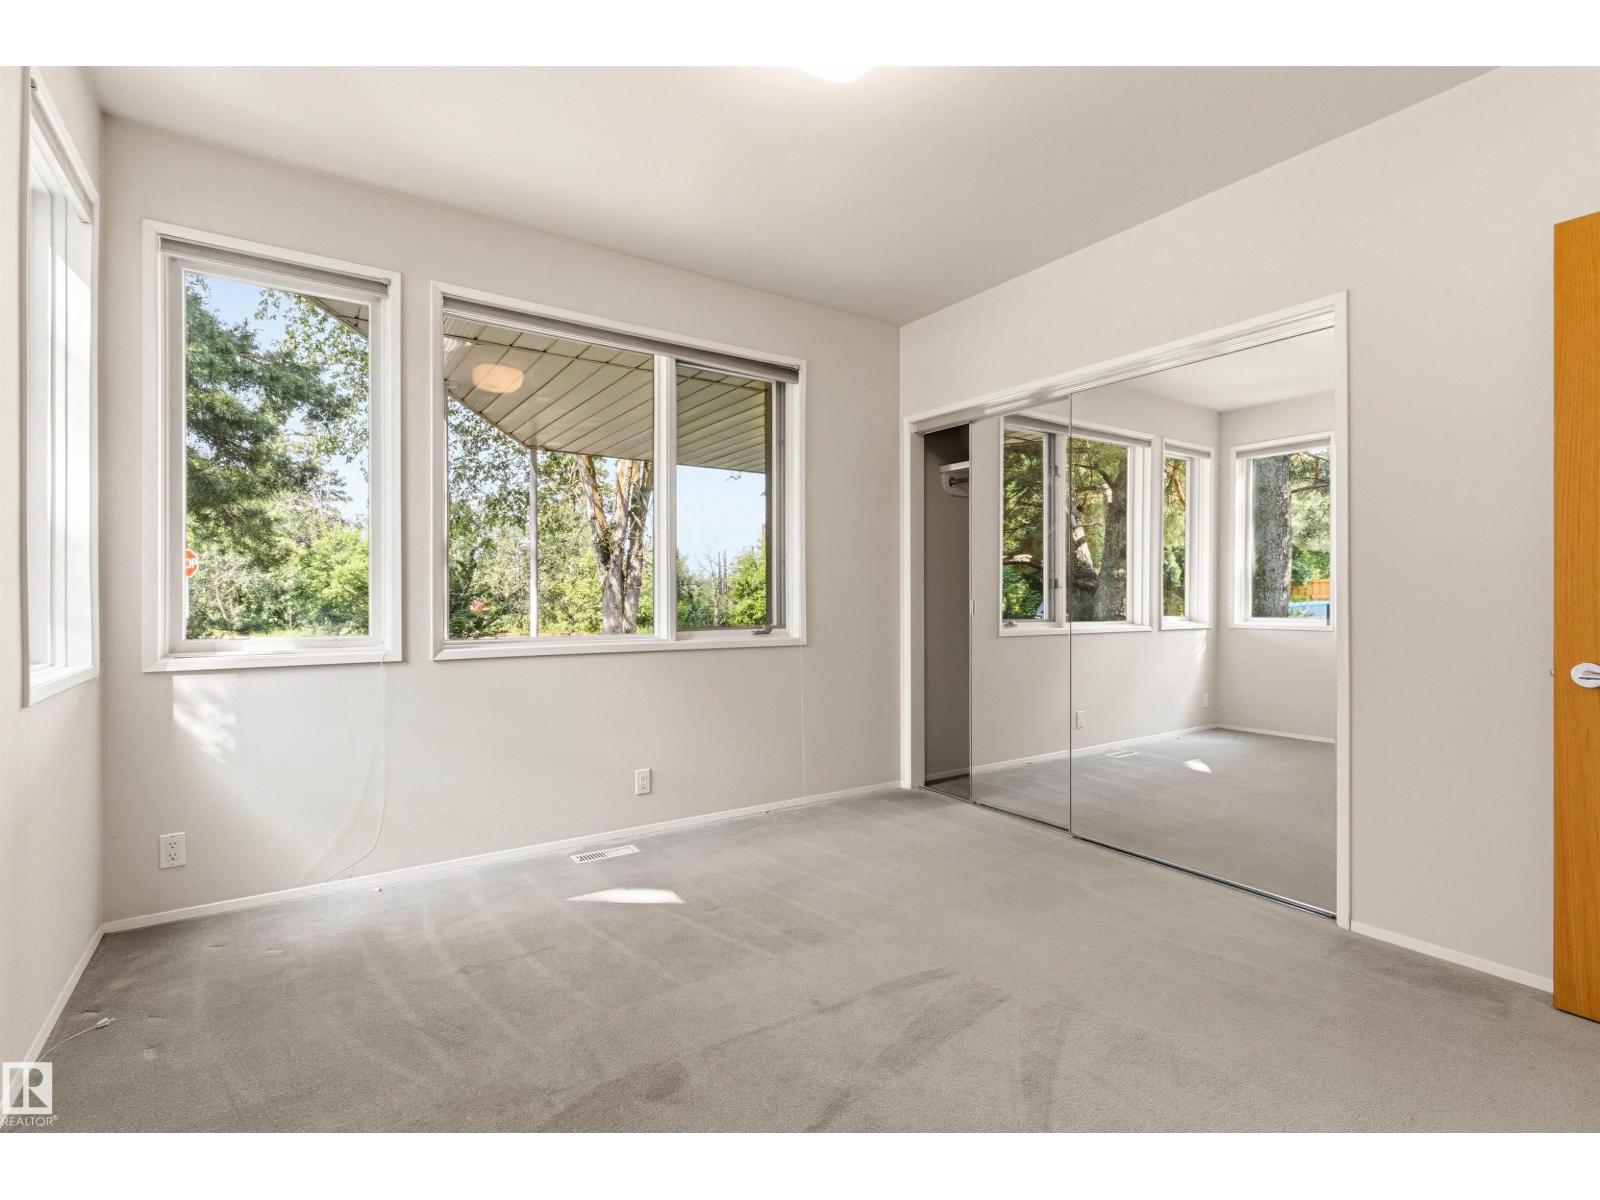
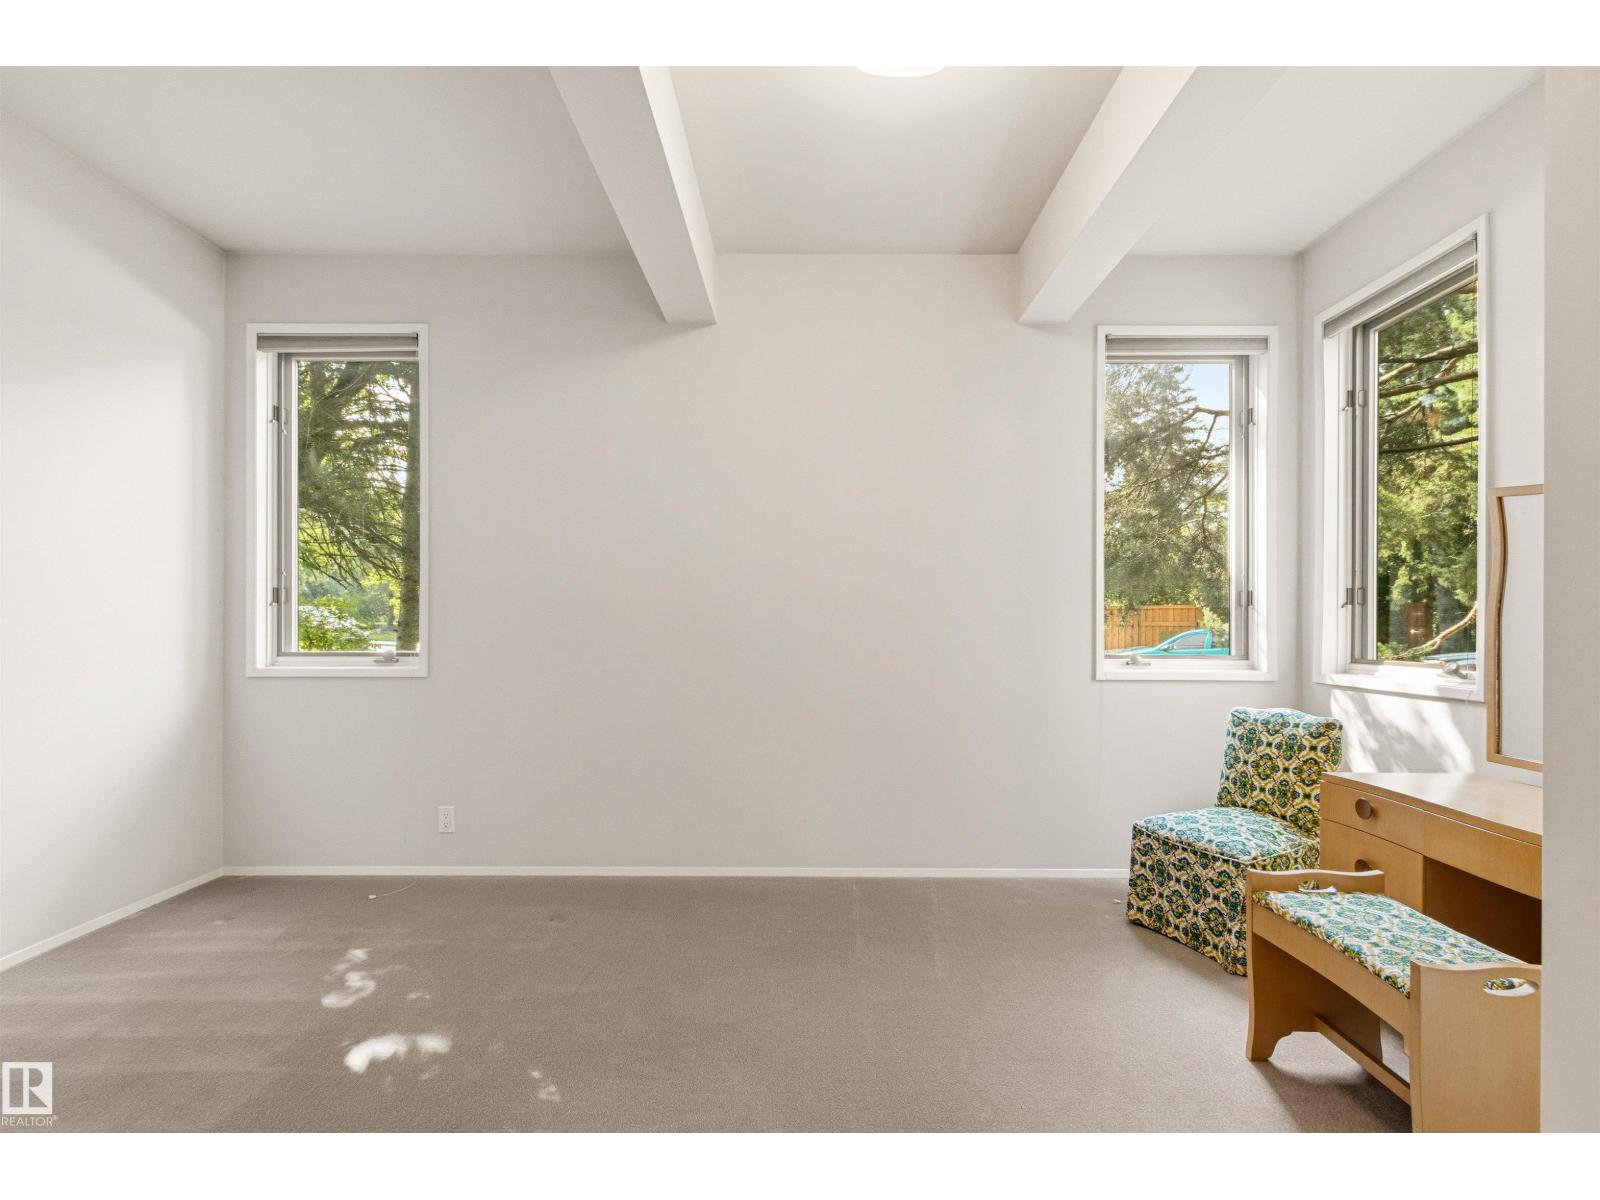
| Bedroom 2 | Main level | 4.06 x 4.05 |
| Bedroom 3 | Main level | 4.68 x 3.46 |
| Bedroom 4 | Main level | 3.53 x 3.52 |
| Great room | Main level | 8.66 x 6.05 |
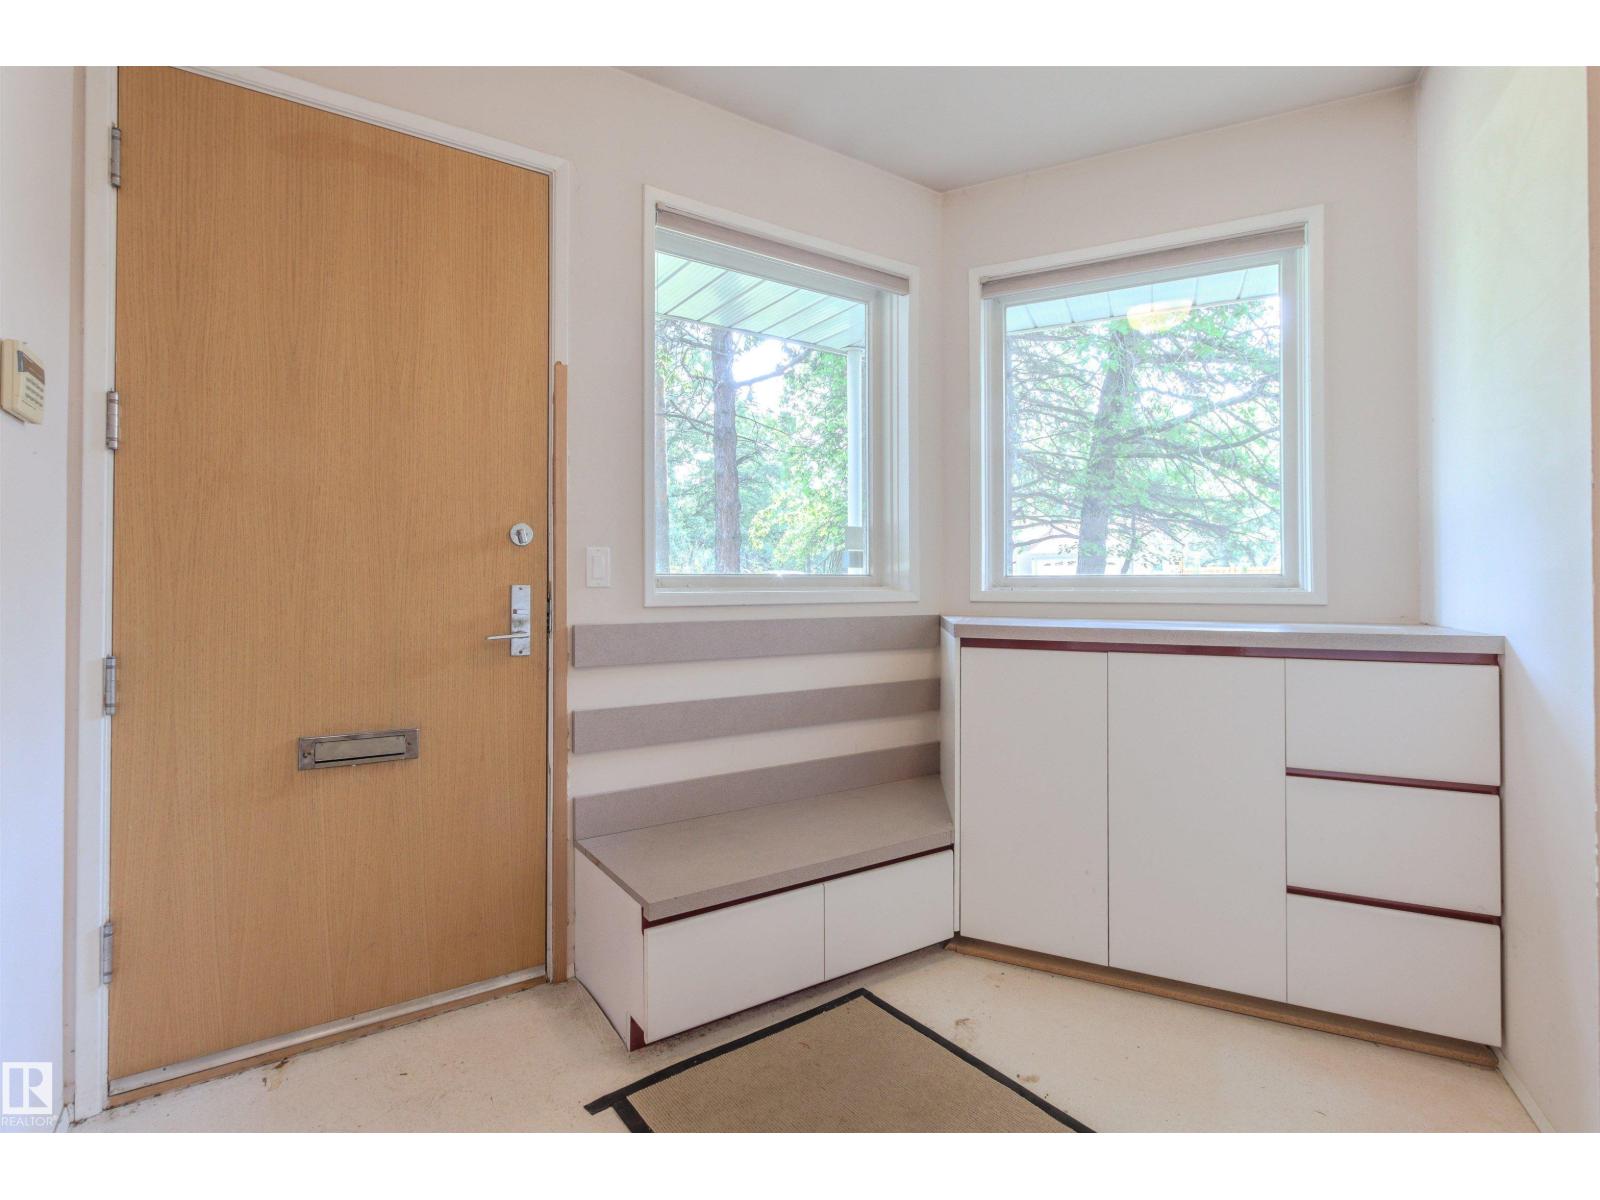
| Mud room | Main level | 1.78 x 2.25 |
Location
Data is supplied by Pillar 9 MLS® System. Pillar 9 is the owner of the copyright in its MLS® System. Data is deemed reliable but is not guaranteed accurate by Pillar 9.
The trademarks MLS®, Multiple Listing Service® and the associated logos are owned by The Canadian Real Estate Association (CREA) and identify the quality of services provided by real estate professionals who are members of CREA. Used under license.