Real estate on your terms®
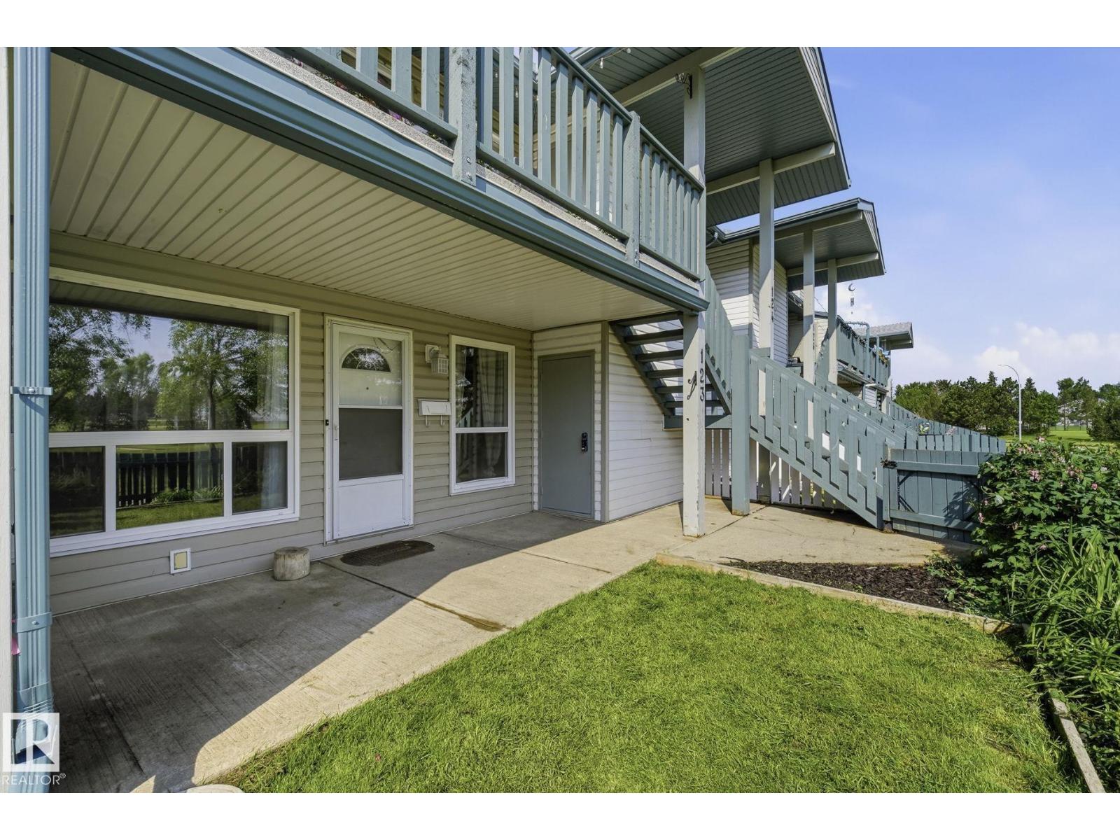
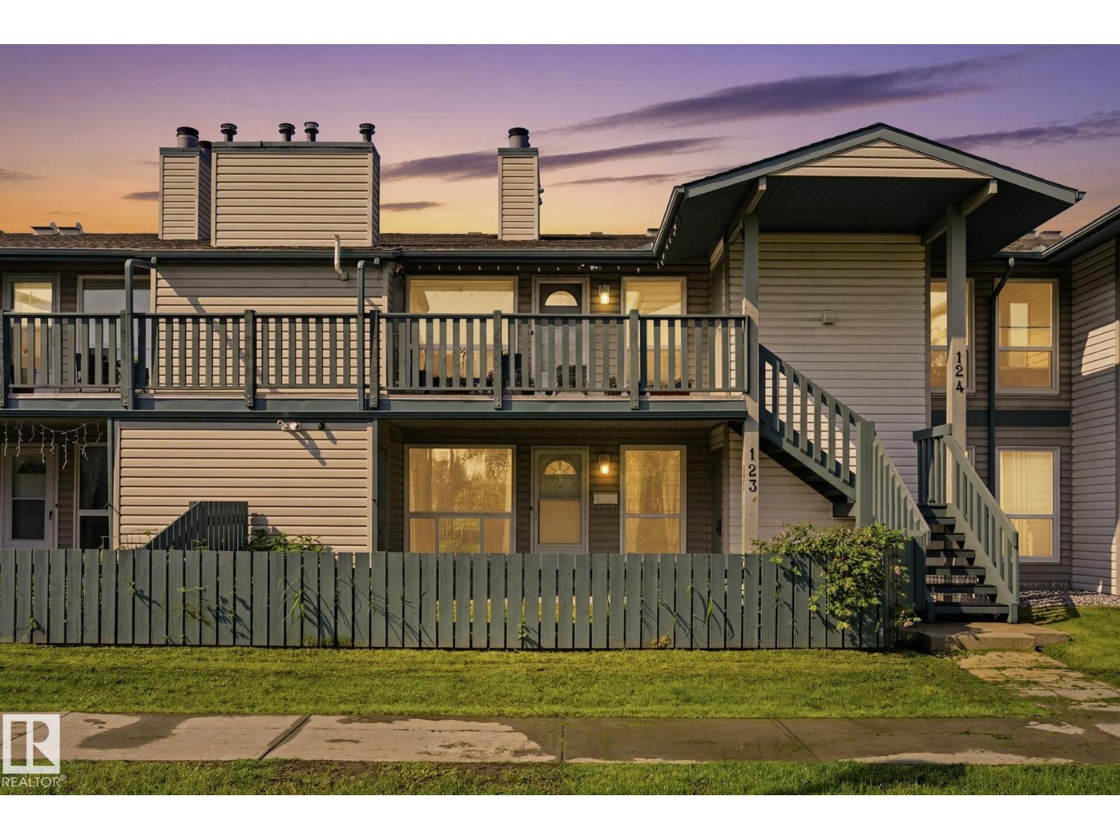
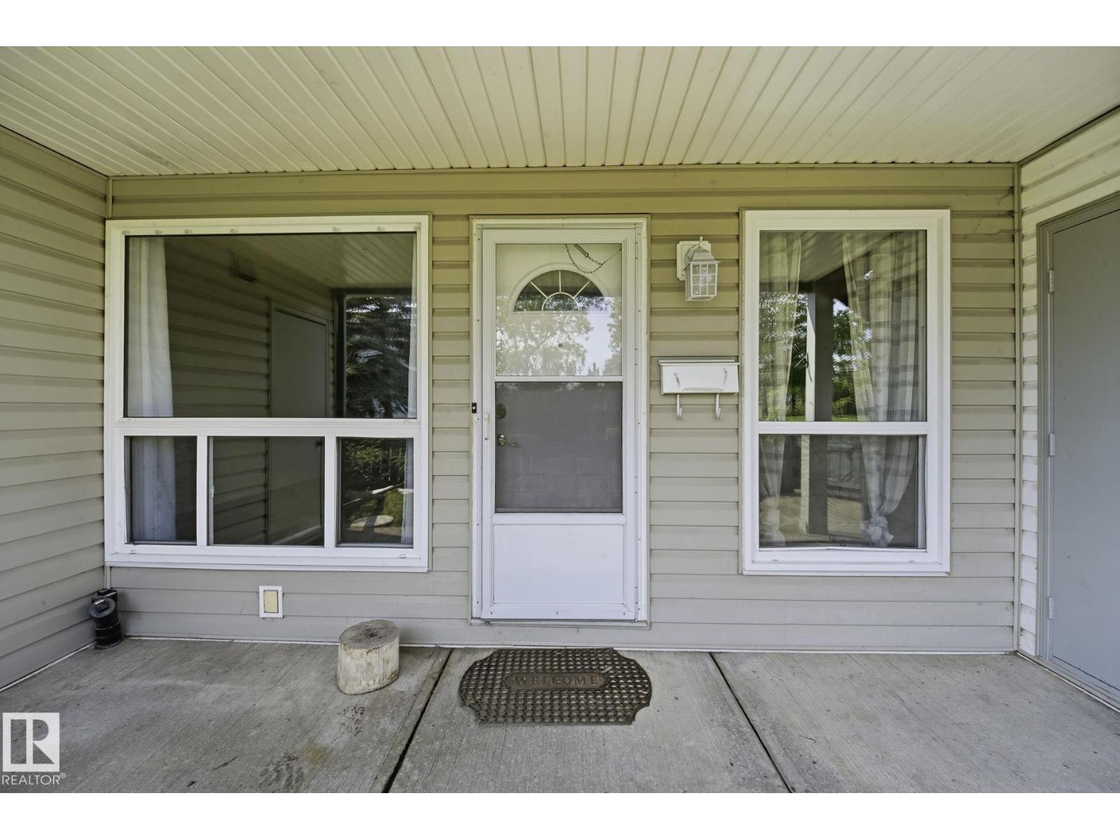
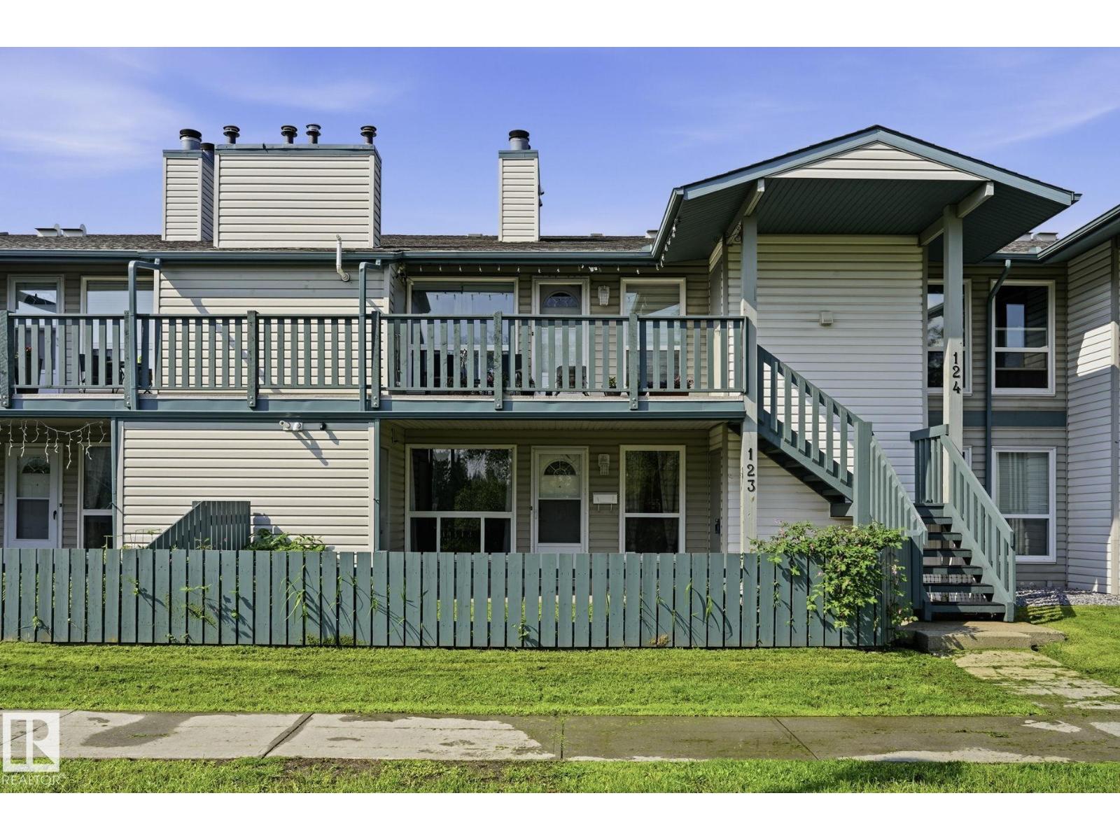
$169,900
active
123 2703 79 Street NW
Edmonton
,
AB
T6K3Z6
Key Details
- MLS® Number:
- E4496821
- Building Type:
- Row / Townhouse
- Interior Size:
- 966 square feet
- Bedrooms:
- 2
- Parking:
- 1
- Parking Features:
- Stall
- Lot Size:
- 221.56 square meters
- Attached:
- Yes

Property Description
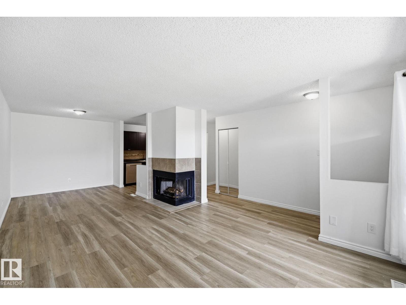
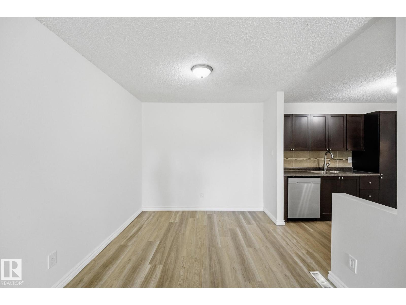
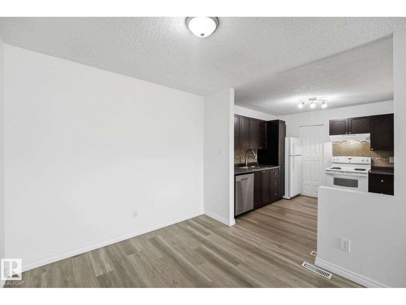
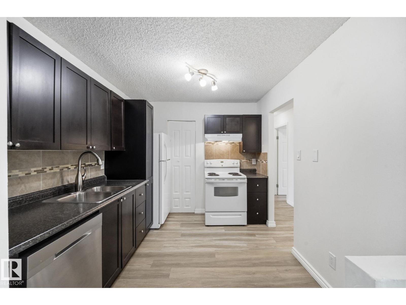
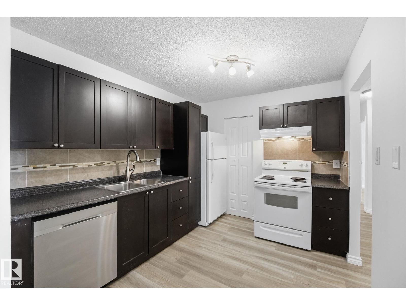
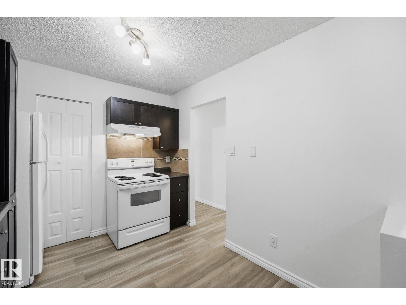
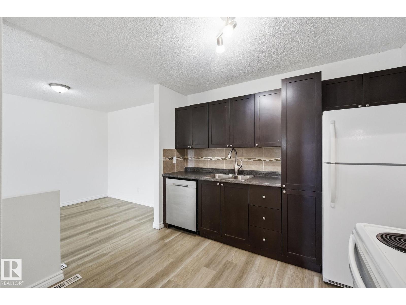
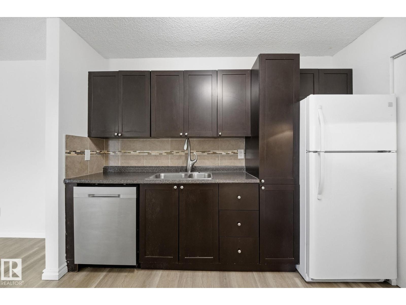
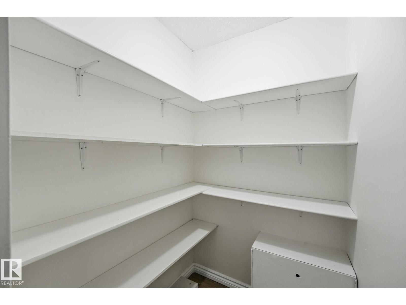
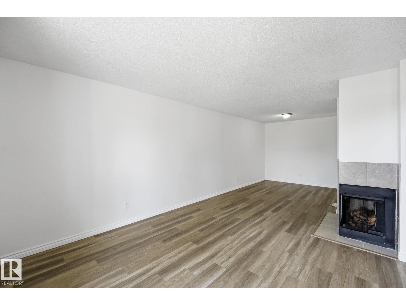
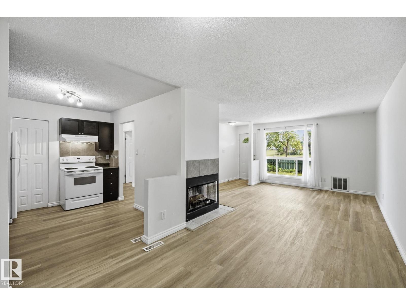
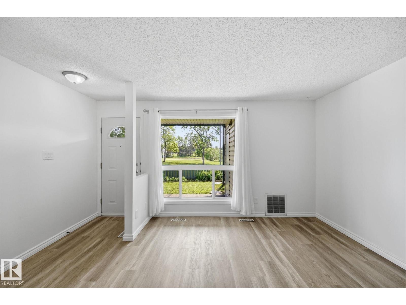
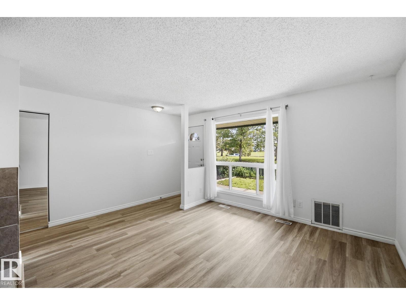
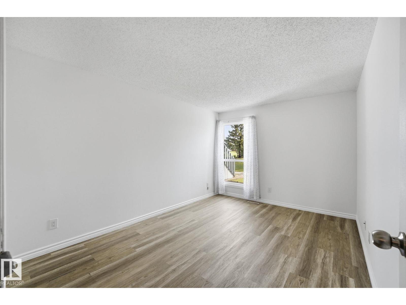
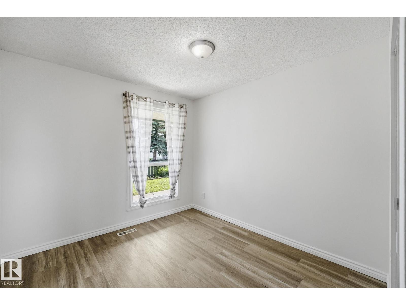
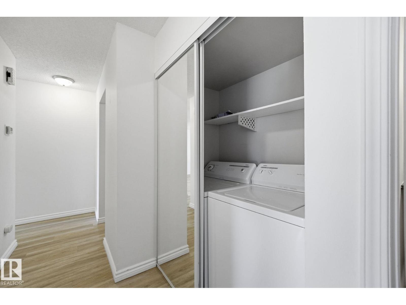
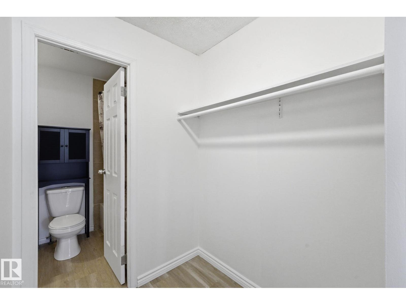
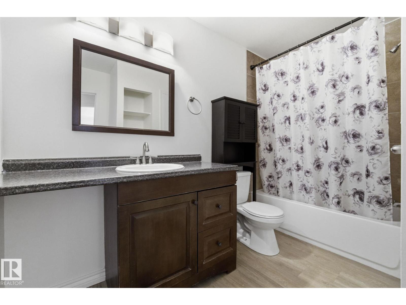
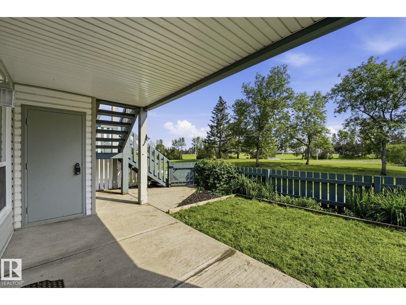
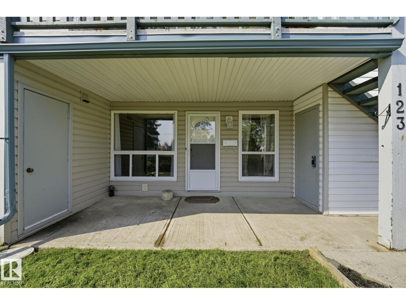
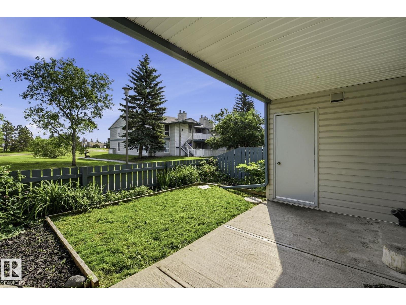
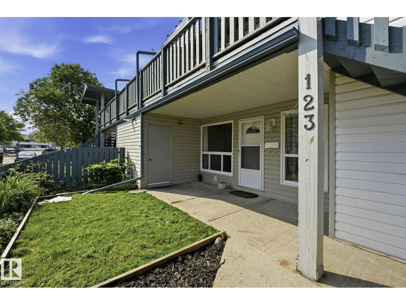
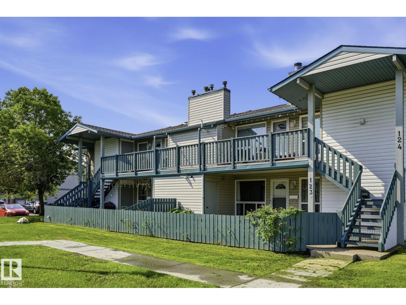
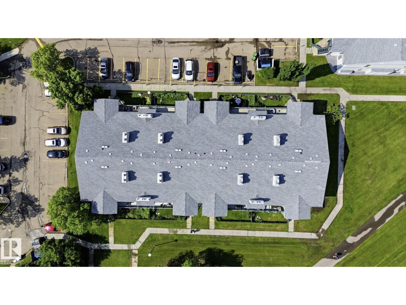
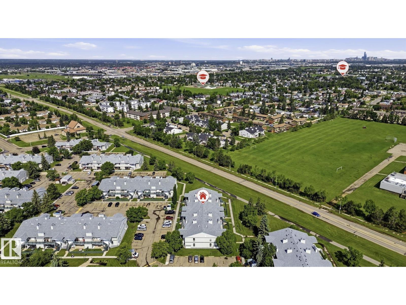
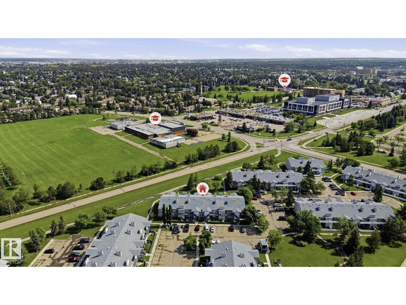
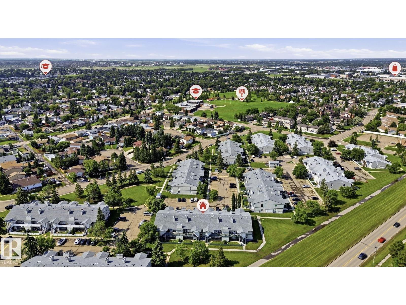
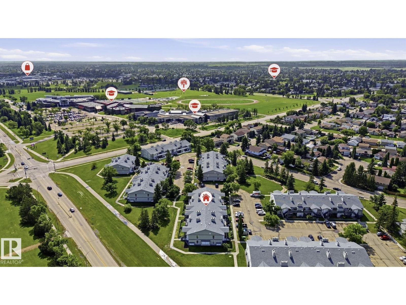
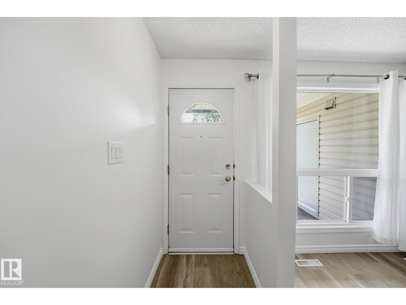
BUYERS-->SELLER WILL PAY 6 MONTH CONDO FEES UP FRONT. Welcome to Emerald Place II! This main-floor TWO-BEDROOMS carriage Style home offers the perfect blend of comfort, convenience, and value—ideal for first-time buyers, Downsizes, and investors alike. The bright, functional layout features a spacious dining area and a cozy two-sided fireplace. The UPDATED KITCHEN, includes NEWER APPLAINCES, a HUGE PANTRY! Other updates include NEWER VINYL PLANK FLOORING and FRESHLY PAINTED THROUGHOUT the suite. Relax in the generous primary bedroom with a walk-in closet and direct access to the 4-piece bath. Step outside to your private, sunny patio, with a beautiful GREEN GARDEN SPACE to make your own! With additional storage, there's lots of space to store your things! Enjoy a great location directly across from Mill Woods Park and Recreation Centre - with schools, shopping, South Common, public transit, and major commuter routes all just minutes away. A fantastic opportunity to own in a well managed community! (id:53430)
Building
- Property Type:
- Row / Townhouse
- Building Type:
- Row / Townhouse
- Style:
- Bungalow, Carriage
- Year Built:
- 1982
- Stories:
- 1.0
- Bedrooms:
- 2
- Bathrooms (total):
- 1.0
- Basement:
- None
Finished Areas
- Interior Size (Total):
- 966 square feet
Interior
- Appliances:
- Washer, Refrigerator, Dishwasher, Stove, Dryer
Parking
- Spaces:
- 1
- Features:
- Stall
Lot / Land
- Lot Size:
- 221.56 square meters
Exterior
- Fencing:
- Fence
Utilities & Mechanical
- Heating:
- Forced air
Comfort & Security
- Fireplace(s):
- 1 Wood, Corner
Fees & Dates
- HOA/Condo Fee:
- $344
- Last Modified:
- 07/10/2026 07:05:35 PM
- Status Change:
- 07/10/2026 06:32:02 PM
Association / Ownership
- Fee:
- $344 / Monthly
- Common Interest:
- Condo/Strata
Room Dimensions
| Room | Level | Size |
|---|---|---|
| Living room | Main level | 4.65 x 5.0 |
| Dining room | Main level | 2.84 x 2.78 |
| Kitchen | Main level | 3.13 x 2.71 |
| Primary Bedroom | Main level | 3.18 x 4.3 |
| Bedroom 2 | Main level | 2.87 x 3.96 |
Location
Data is supplied by Pillar 9 MLS® System. Pillar 9 is the owner of the copyright in its MLS® System. Data is deemed reliable but is not guaranteed accurate by Pillar 9.
The trademarks MLS®, Multiple Listing Service® and the associated logos are owned by The Canadian Real Estate Association (CREA) and identify the quality of services provided by real estate professionals who are members of CREA. Used under license.