Real estate on your terms®
$929,000
active
13152 187 Avenue NW
Edmonton
,
AB
T6V0N3
Key Details
- MLS® Number:
- E4496818
- Building Type:
- House
- Interior Size:
- 3089 square feet
- Bedrooms:
- 5
- Parking Features:
- Attached Garage

Property Description
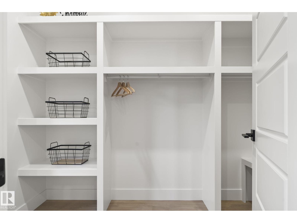
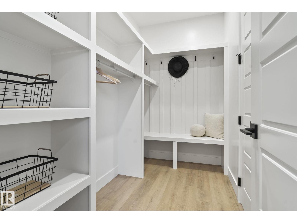
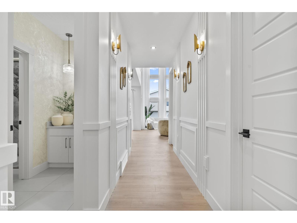
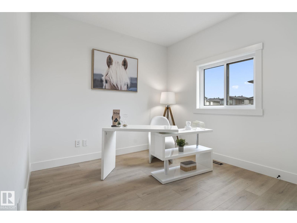
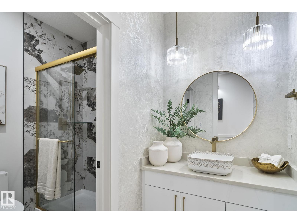
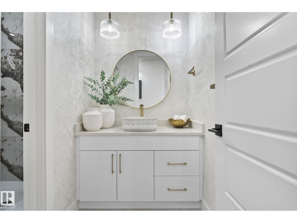
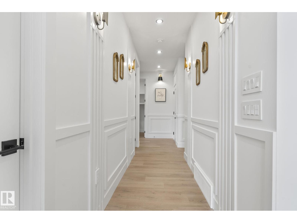
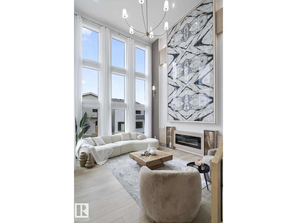
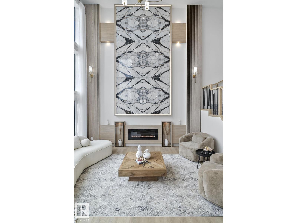
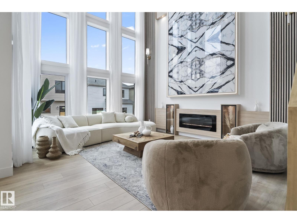
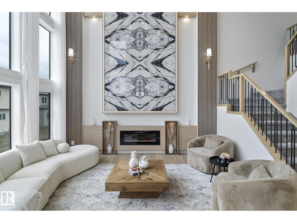
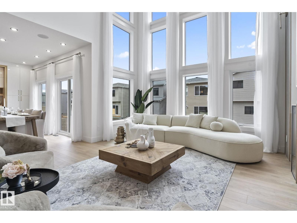
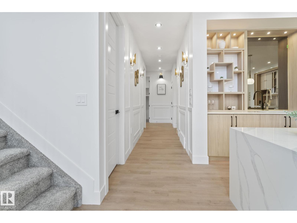
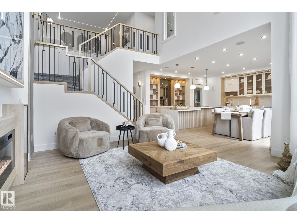
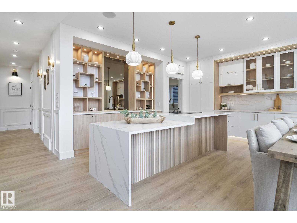
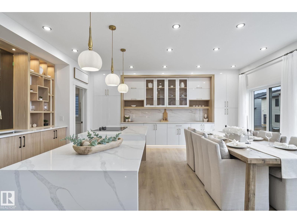
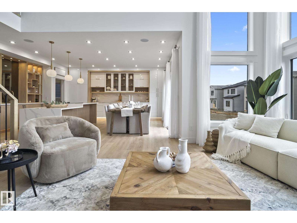
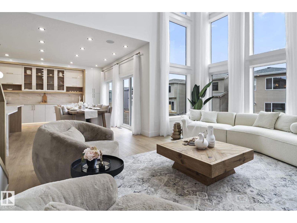
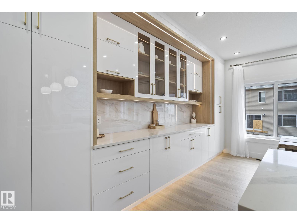
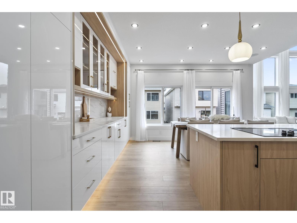
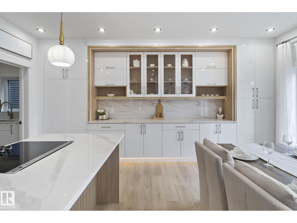
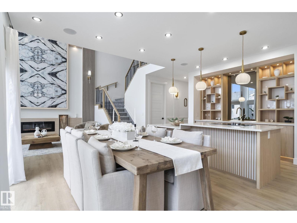
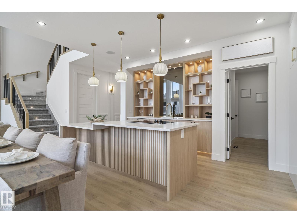
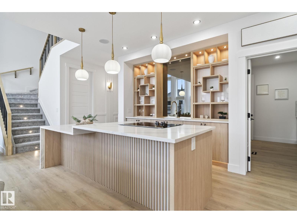
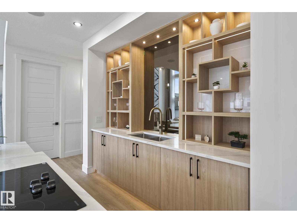
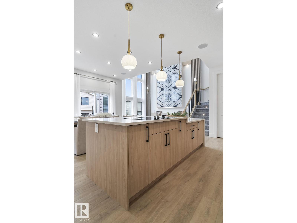
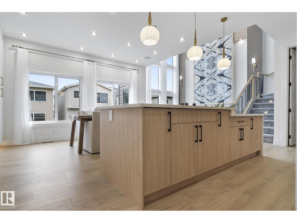
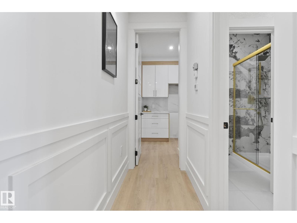
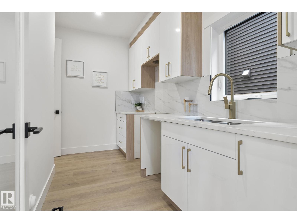
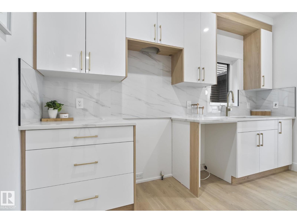
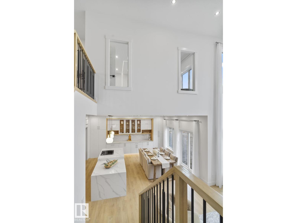
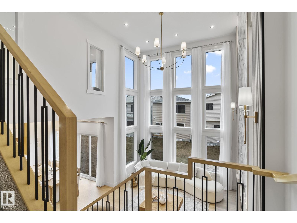
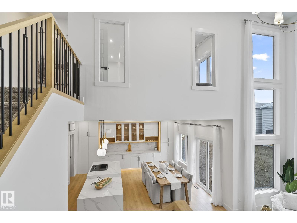
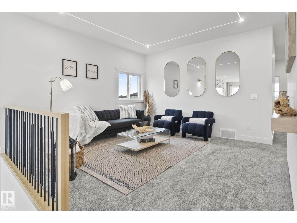
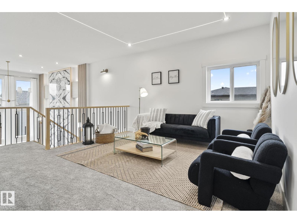
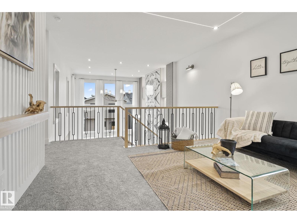
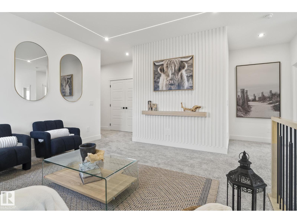
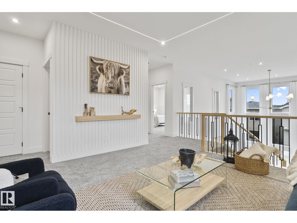
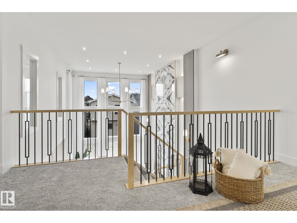
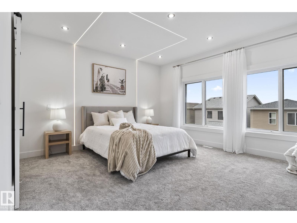
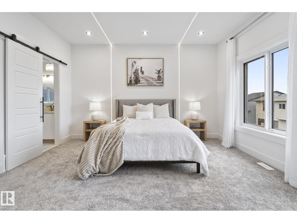
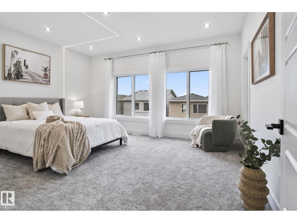
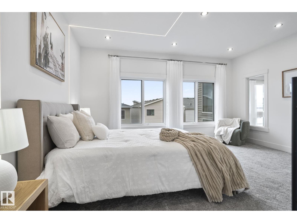
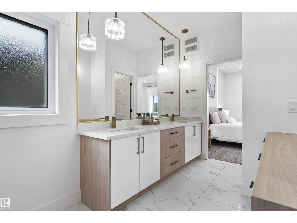
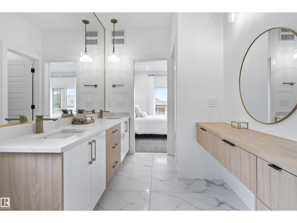
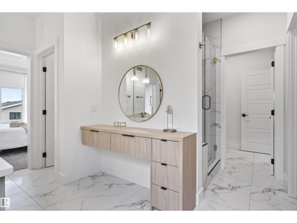
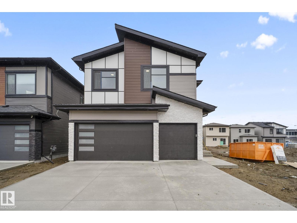
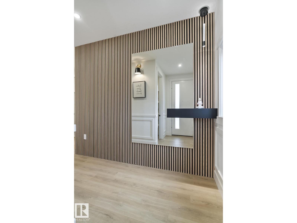
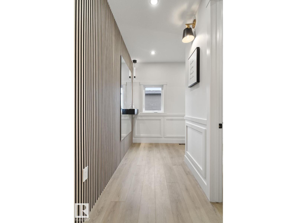
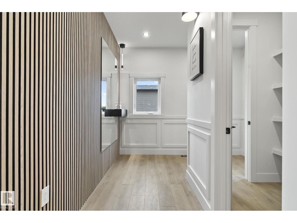
PARK BACKING TRIPLE CAR GARAGE! Custom built home by Singh Builders in the community of Goodridge Corners. A distinctive layout backing to no neighbors. This home features 5 beds, 4 full baths, a bonus room & a spice kitchen. Highlighting this home's excellent characteristics, you walk into a lounge room which lead you to a mudroom then to a full bed & a beautifully designed full bath. A GREAT ROOM with floor to ceiling windows, warm & welcoming area that perfectly captures the open to below concept with up to ceiling feature wall. A spacious dining area with a view of the extended kitchen. The walkthrough SPICE KITCHEN that every home needs. A thoughtfully designed 2nd floor offers 4 bedrooms, a Jack & Jill bathroom, a common bath, laundry and a bonus room. A side entrance with a potential for further basement suite. Close to major amenities. With quick access to Anthony Henday Drive, this home combines peaceful living with unbeatable accessibility. Definitely a must see. Photos are representative. (id:53430)
Building
- Property Type:
- House
- Building Type:
- House
- Year Built:
- 2026
- Stories:
- 2.0
- Bedrooms:
- 5
- Bathrooms (total):
- 4.0
- Basement:
- Unfinished, Full
Finished Areas
- Interior Size (Total):
- 3089 square feet
Parking
- Features:
- Attached Garage
Lot / Land
- Lot Features:
- See remarks, Closet Organizers
Utilities & Mechanical
- Heating:
- Forced air
Fees & Dates
- Last Modified:
- 08/02/2026 11:10:00 PM
- Status Change:
- 08/02/2026 11:00:57 PM
Association / Ownership
- Common Interest:
- Freehold
Room Dimensions
| Room | Level | Size |
|---|---|---|
| Living room | Main level | - |
| Dining room | Main level | - |
| Kitchen | Main level | - |
| Family room | Main level | - |
| Primary Bedroom | Upper Level | - |
| Bedroom 2 | Upper Level | - |
| Bedroom 3 | Upper Level | - |
| Bedroom 4 | Upper Level | - |
| Bonus Room | Upper Level | - |
| Bedroom 5 | Main level | - |
| Laundry room | Upper Level | - |
| Mud room | Main level | - |
Location
Data is supplied by Pillar 9 MLS® System. Pillar 9 is the owner of the copyright in its MLS® System. Data is deemed reliable but is not guaranteed accurate by Pillar 9.
The trademarks MLS®, Multiple Listing Service® and the associated logos are owned by The Canadian Real Estate Association (CREA) and identify the quality of services provided by real estate professionals who are members of CREA. Used under license.