Real estate on your terms®
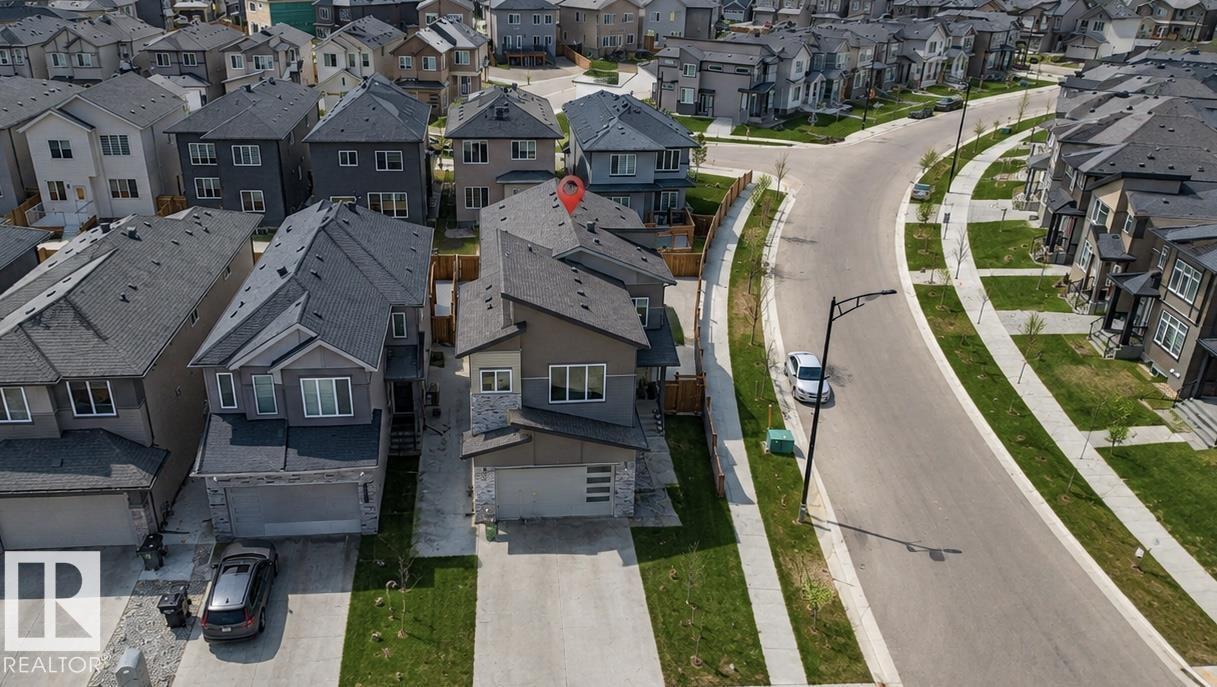
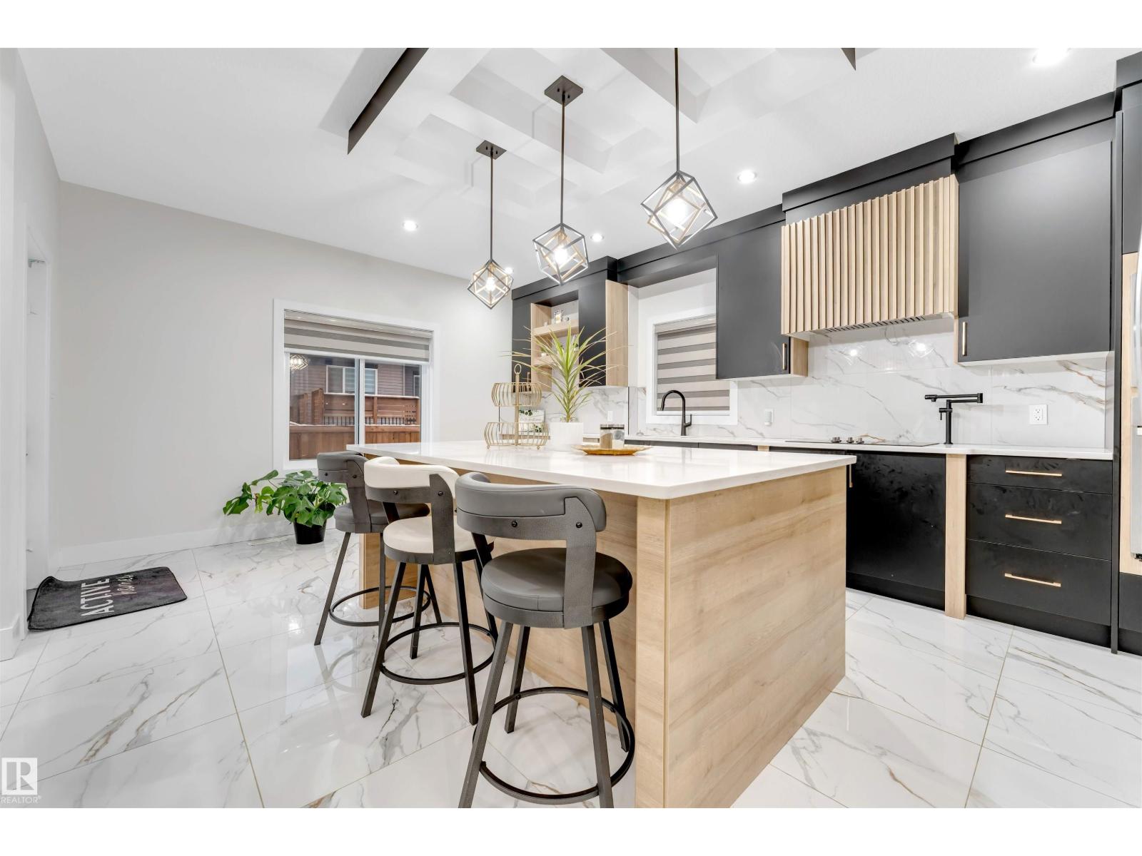
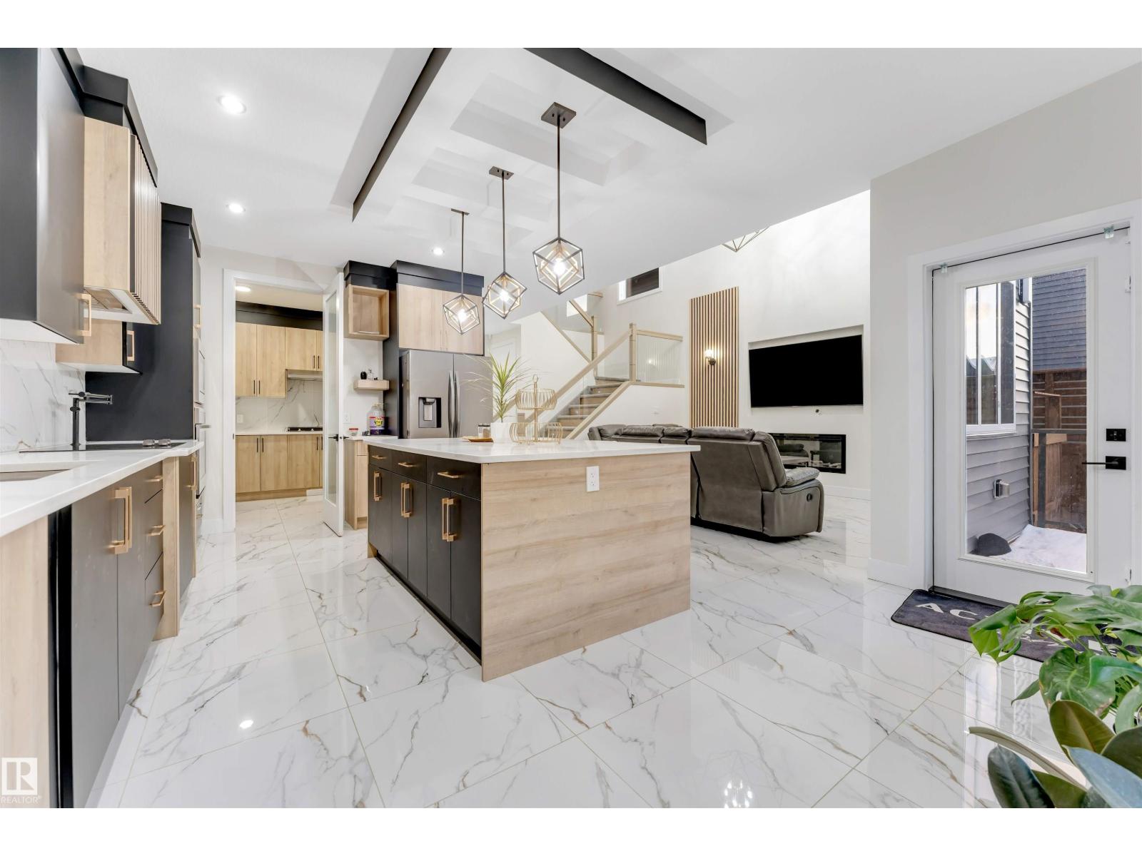
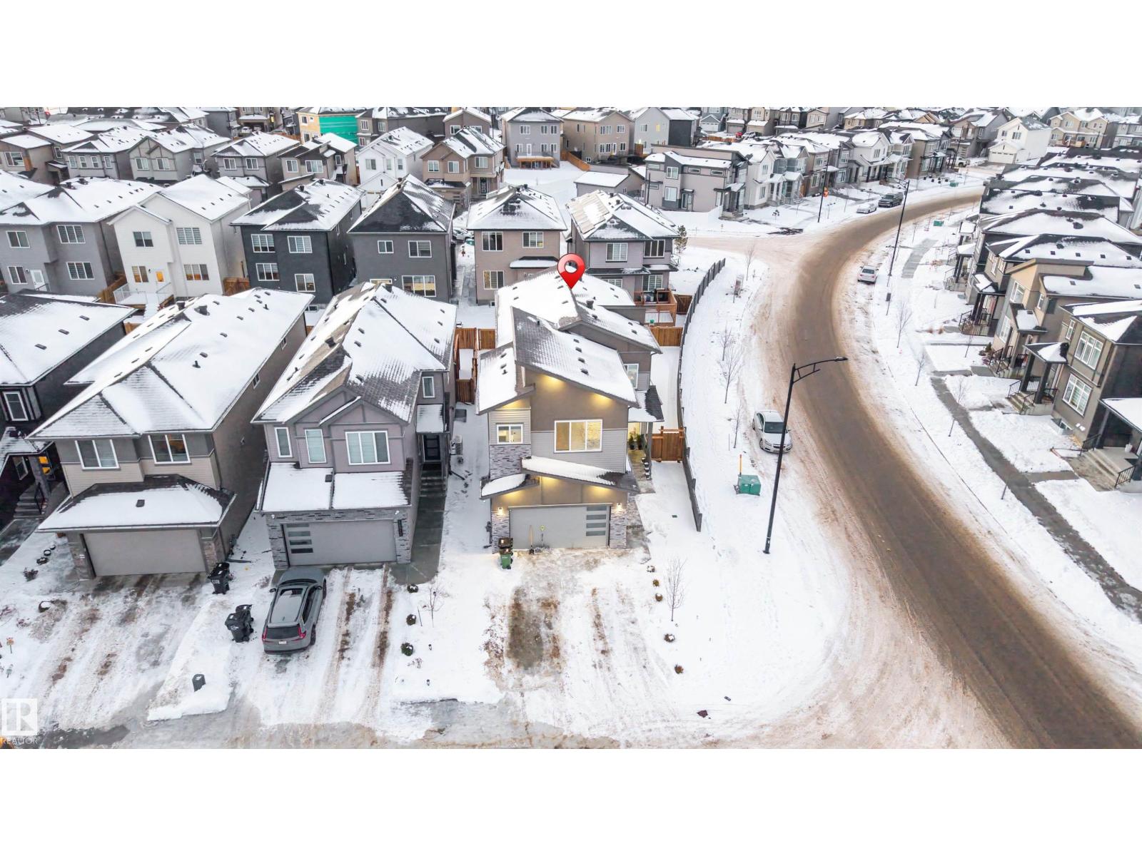
$729,900
active
16916 47 Street NW
Edmonton
,
AB
T5Y4J5
Key Details
- MLS® Number:
- E4496793
- Building Type:
- House
- Interior Size:
- 2514 square feet
- Bedrooms:
- 4
- Parking Features:
- Attached Garage

Property Description
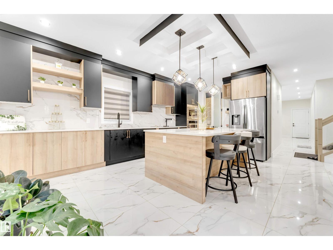
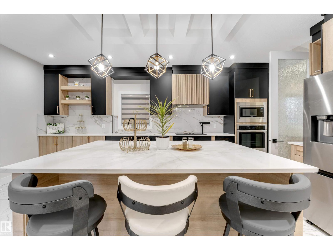
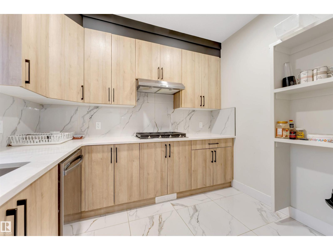
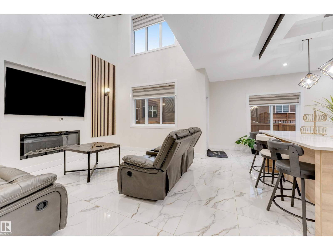
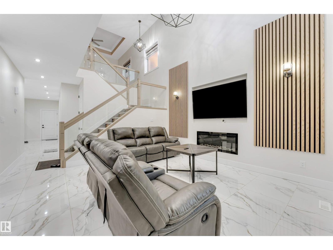
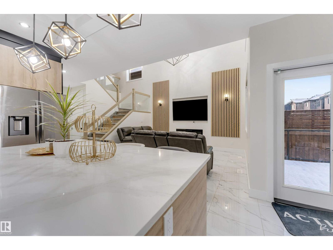
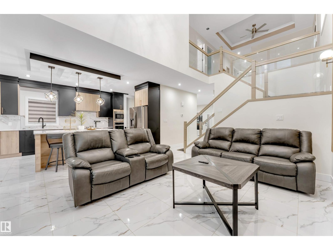
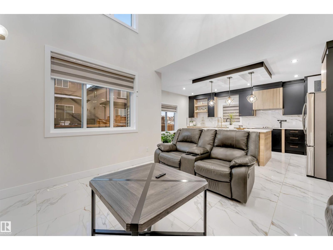
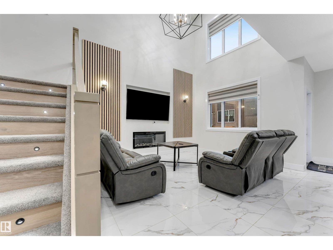
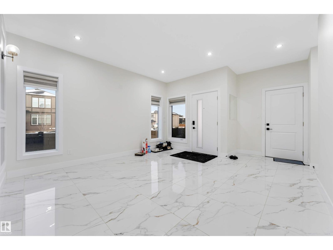
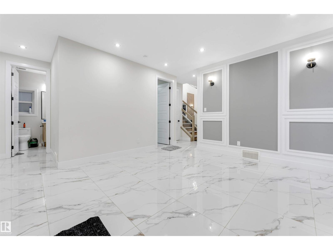
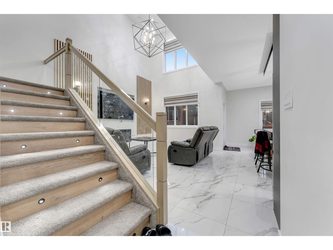
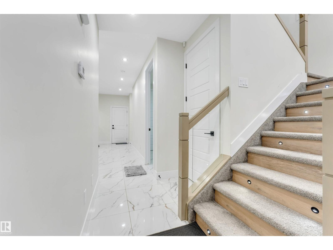
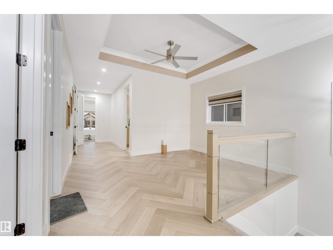
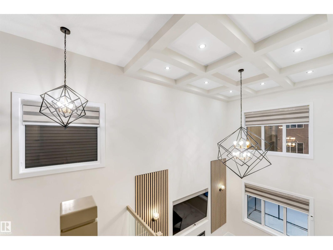
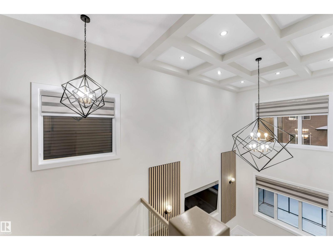
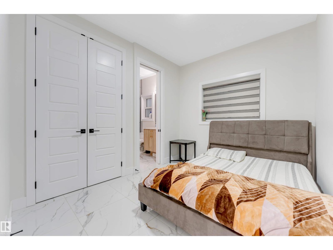
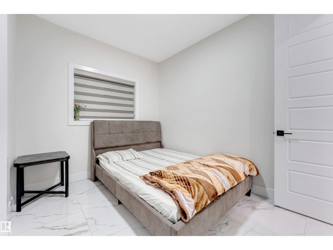
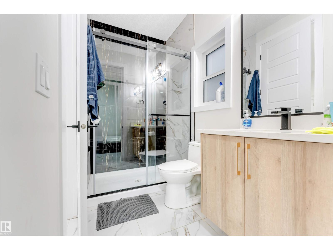
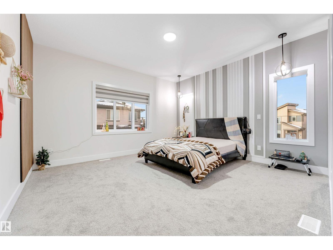
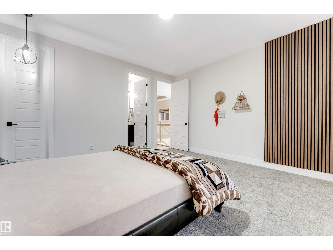
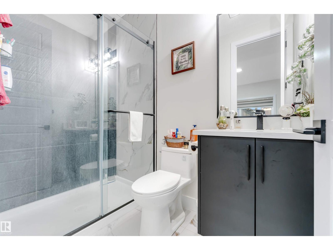
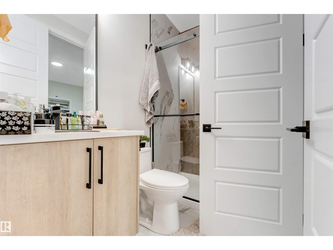
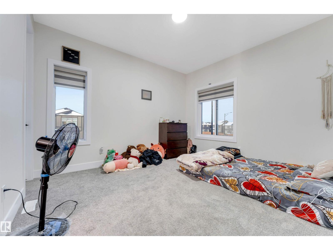
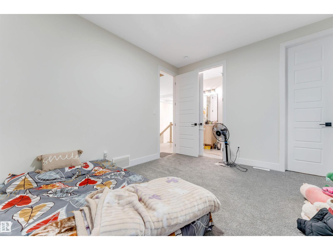
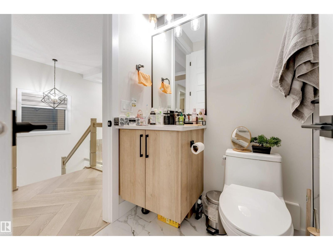
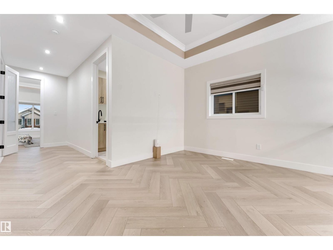
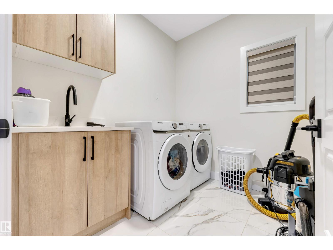
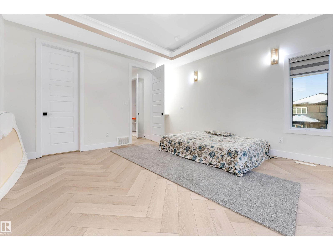
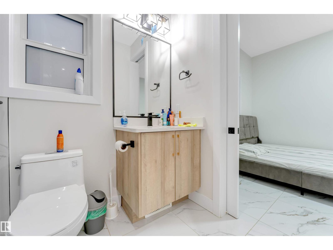
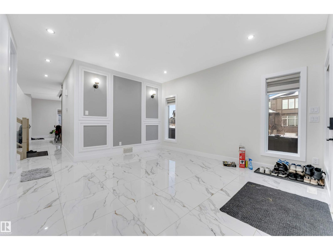
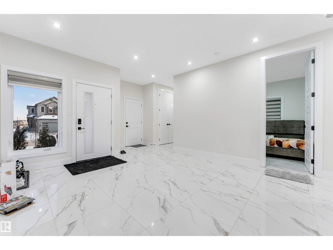
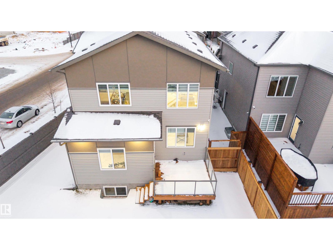
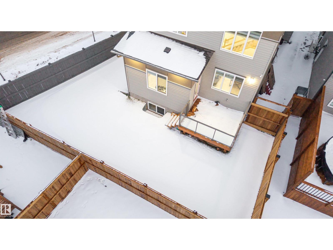
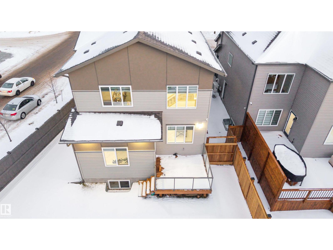
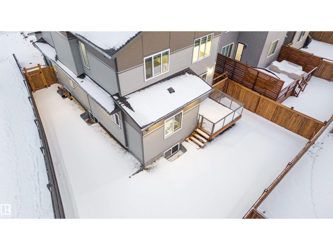
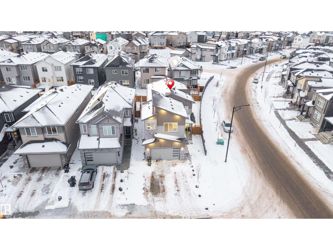
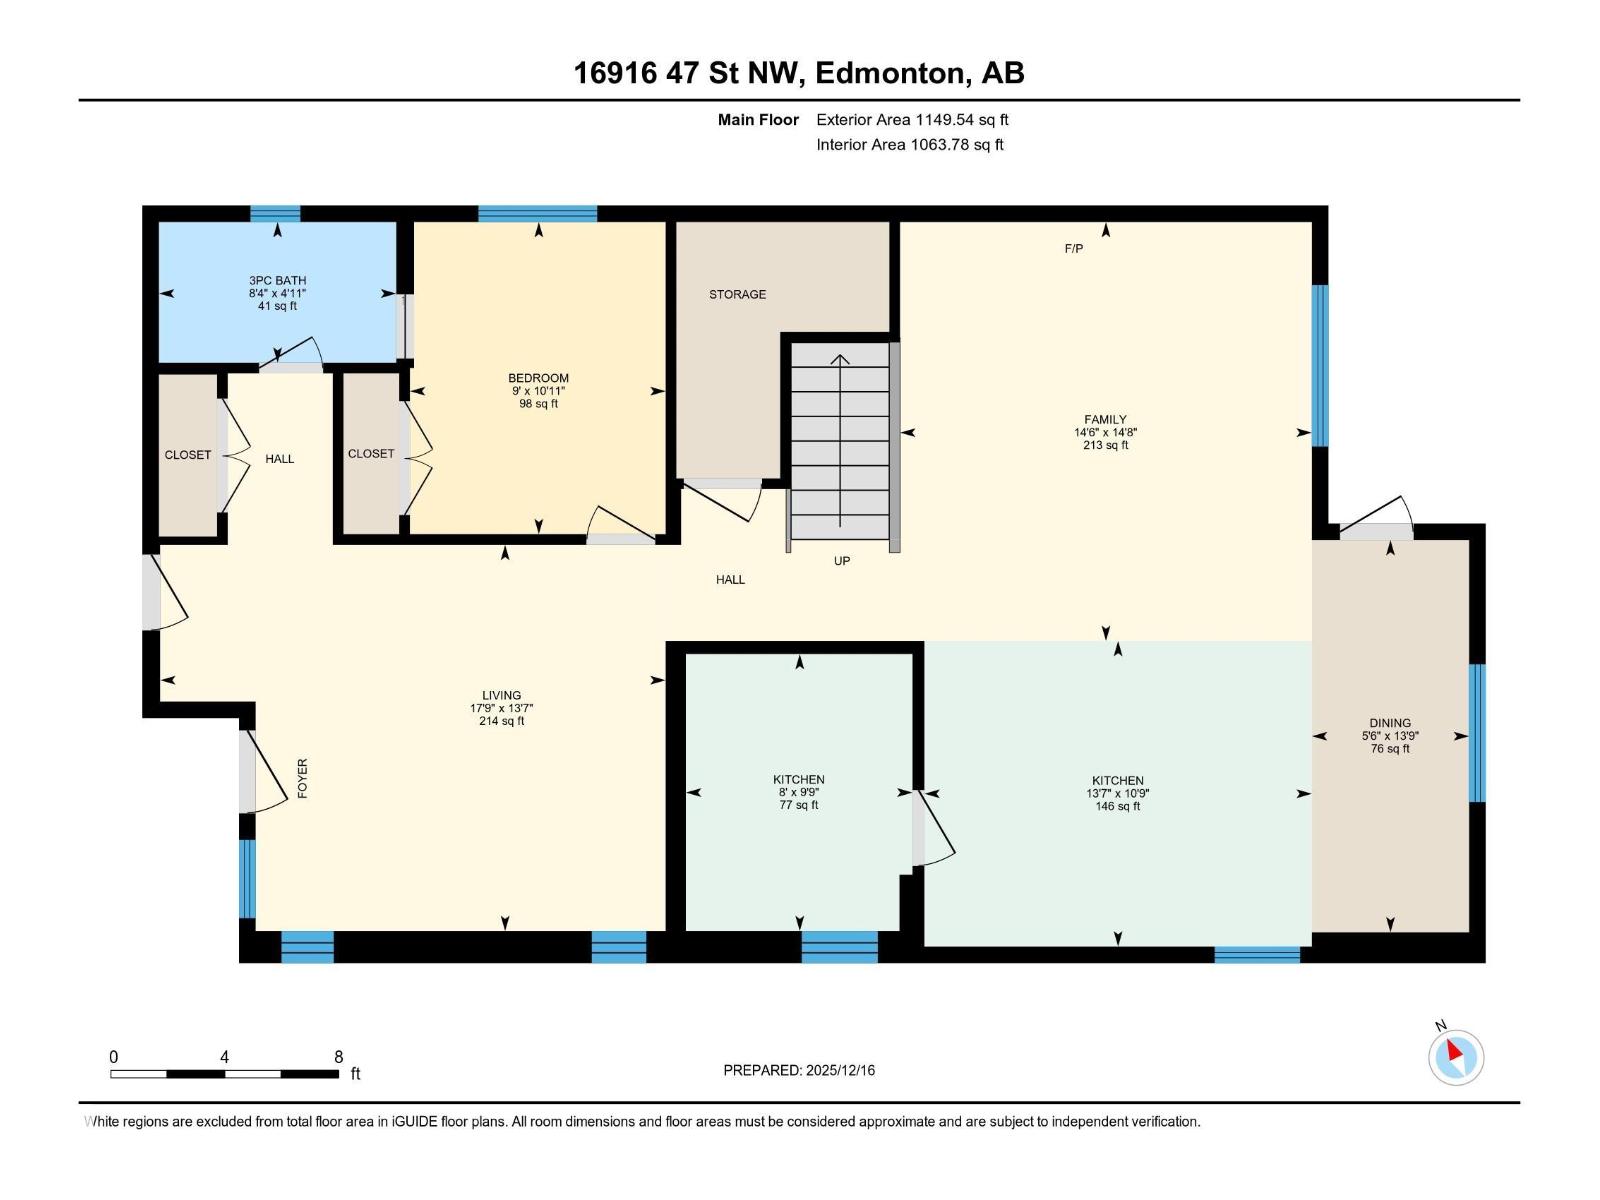
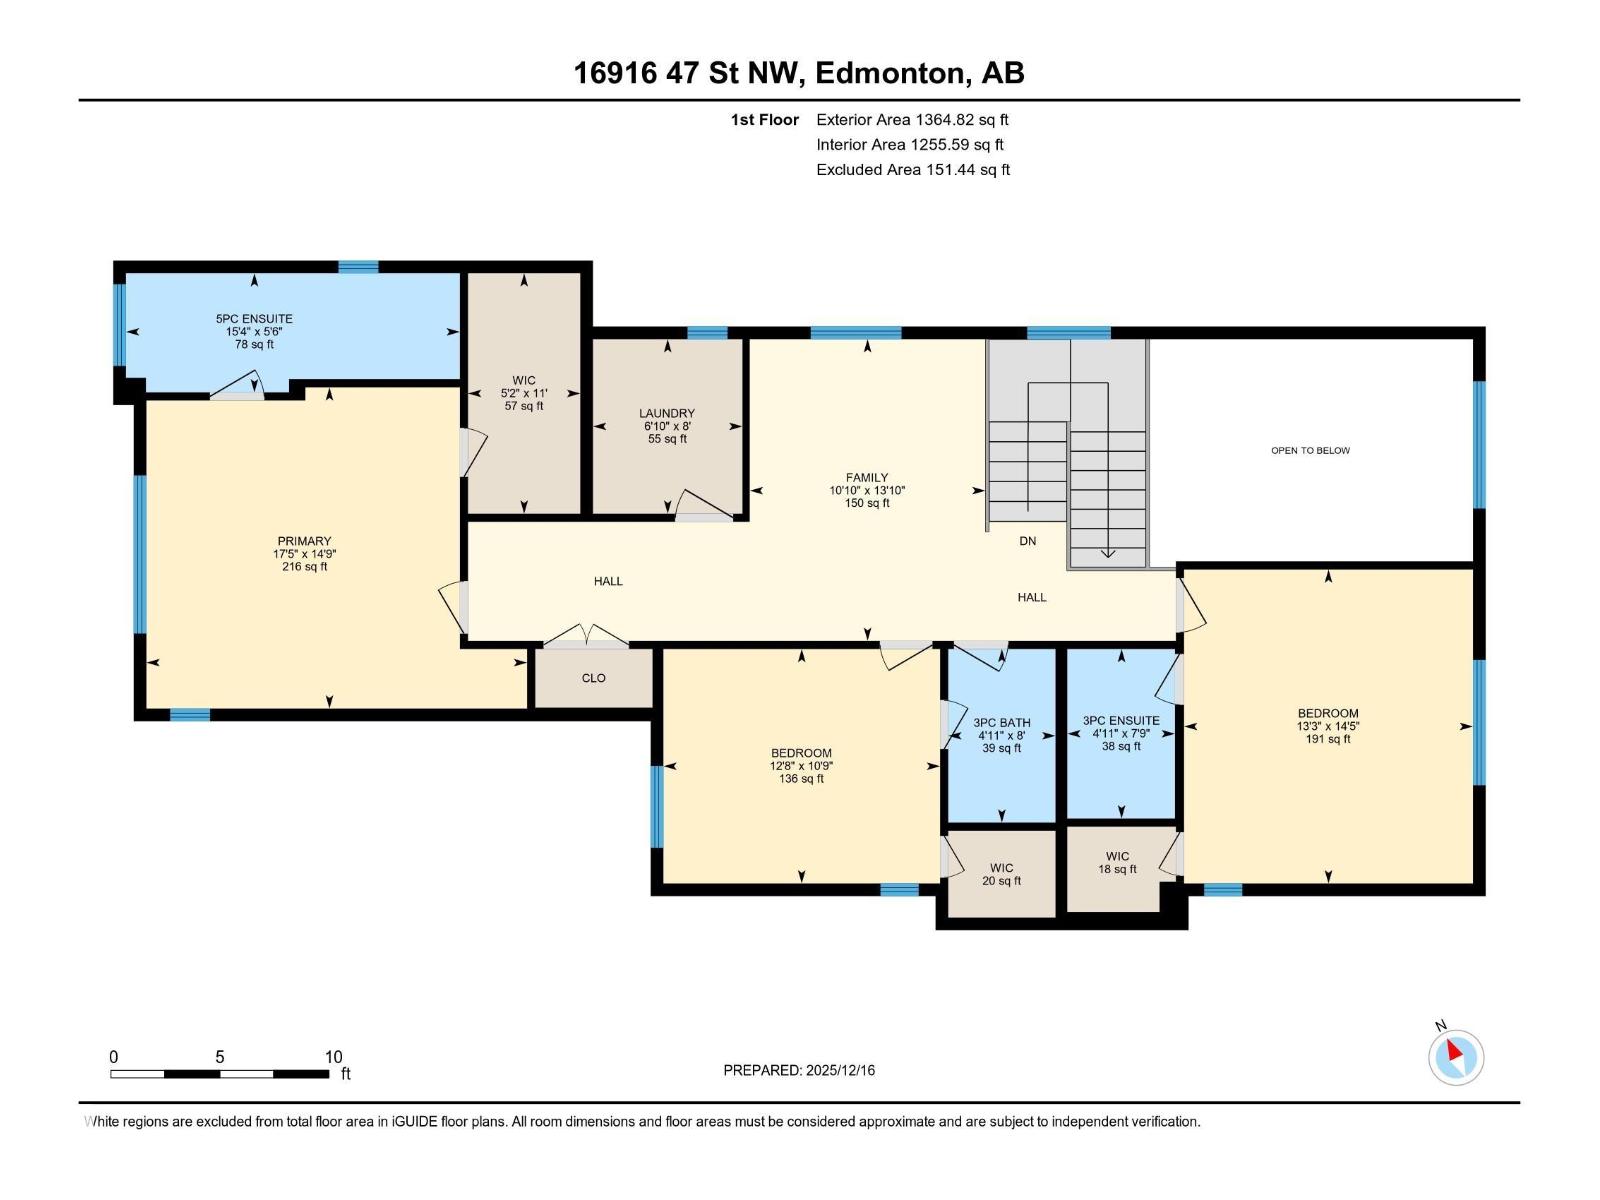
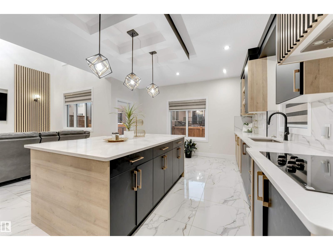
**CORNOR LOT WITH LOT OF WINDOWS**TWO LIVING AREA ON MAIN FLOOR** 4 BEDS & 4 BATHS ** TILES ON MAIN FLOOR AND HERRINGBONE UPSTAIRS **showcasing thoughtful design, elegant flow, and upscale finishes throughout. The main level offers multiple refined living and dining spaces, anchored by a beautifully appointed kitchen with a dedicated prep area ideal for hosting and everyday sophistication. A main-floor bedroom and full bath provide flexibility for guests or multigenerational living. Upstairs, the home impresses with a serene primary retreat featuring a spa-inspired ensuite and walk-in closets. Additional spacious bedrooms, multiple bathrooms, a comfortable family lounge, and upper-level laundry create a layout designed for both luxury and practicality. The open-to-below design enhances natural light and architectural appeal. Situated in a sought-after community close to parks, schools, shopping, and major routes, this home delivers timeless style, exceptional comfort, and enduring value. (id:53430)
Building
- Property Type:
- House
- Building Type:
- House
- Year Built:
- 2024
- Stories:
- 2.0
- Bedrooms:
- 4
- Bathrooms (total):
- 4.0
- Basement:
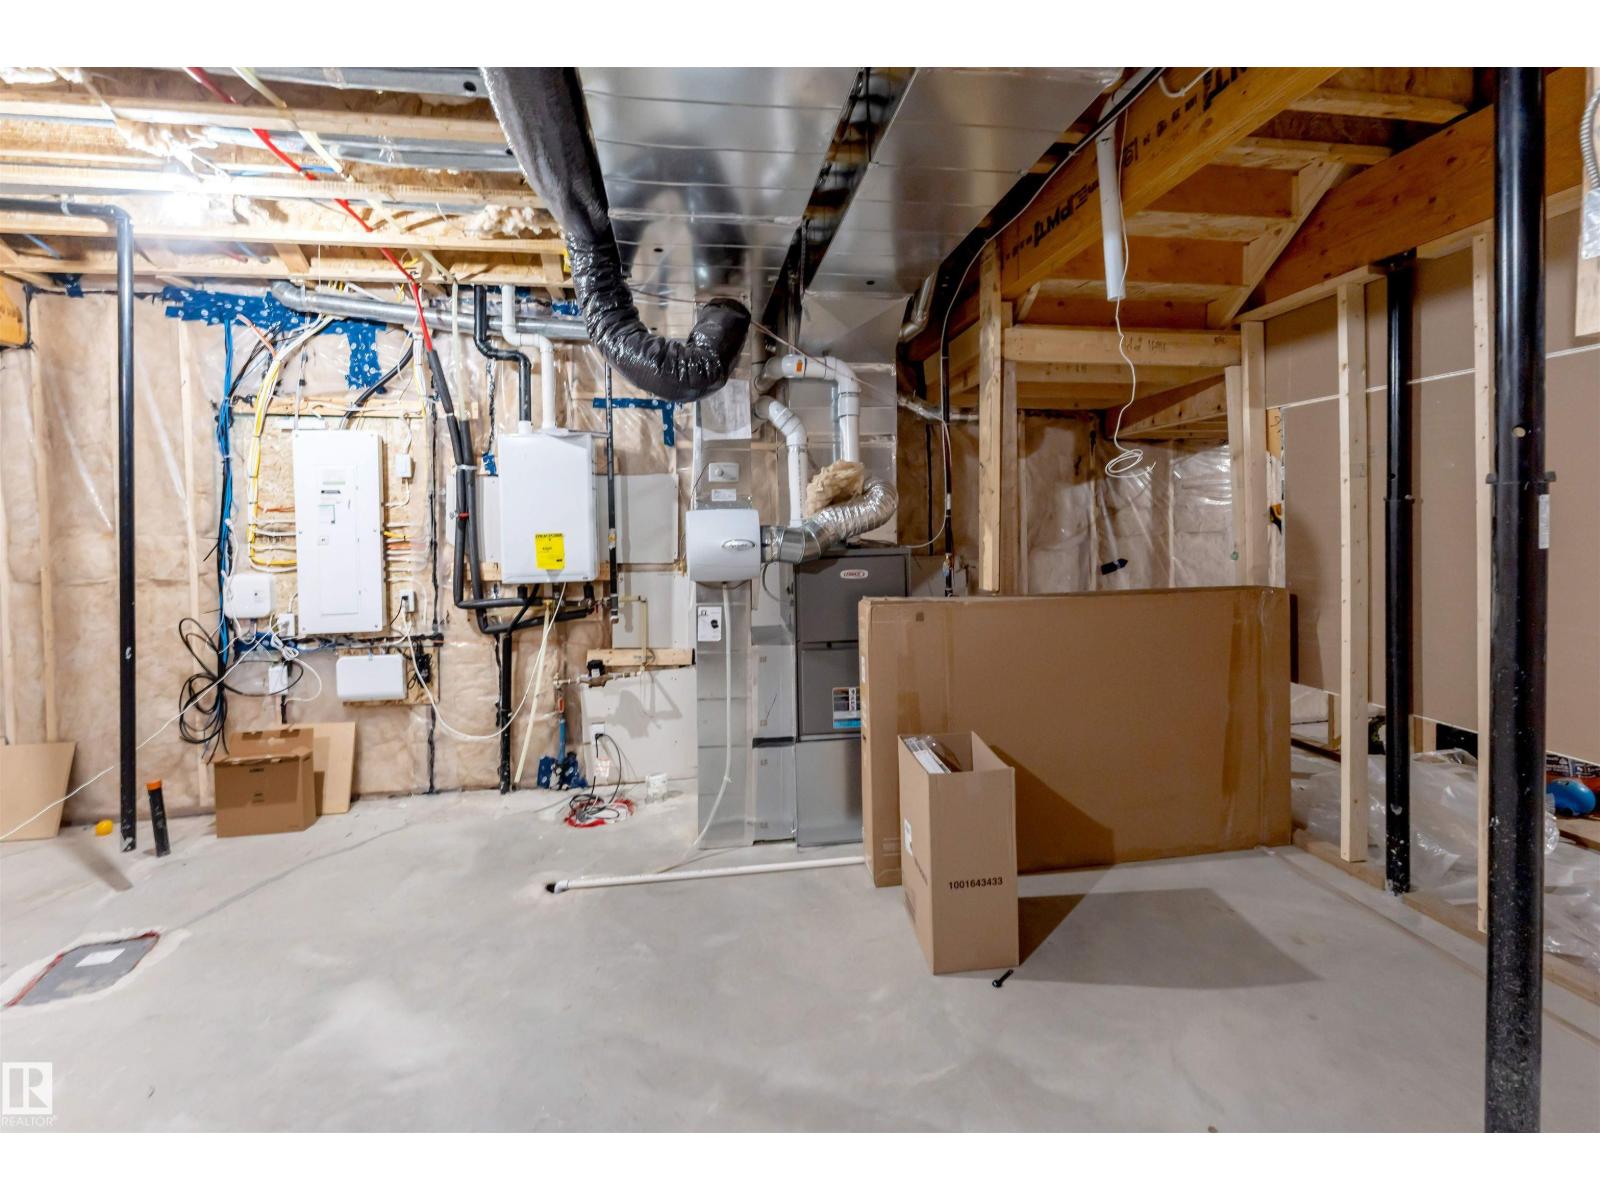
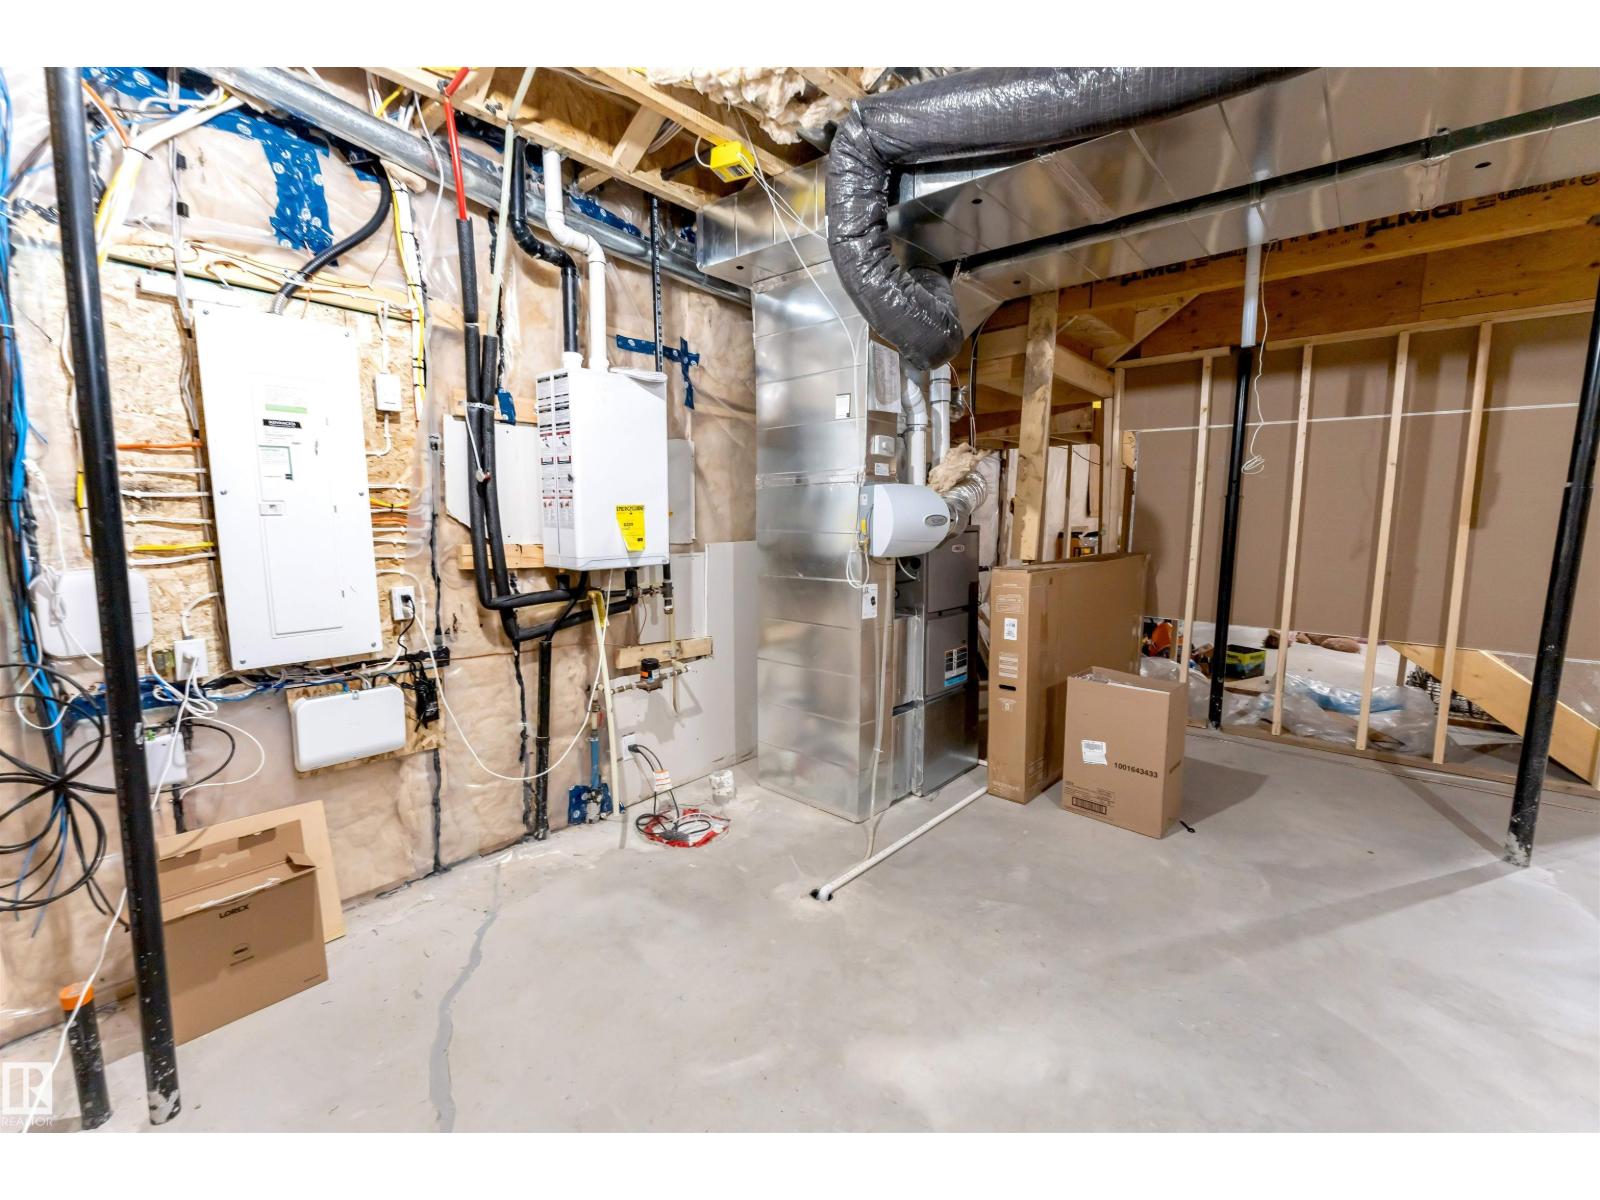
- Unfinished, Full
Finished Areas
- Interior Size (Total):
- 2514 square feet
Interior
- Appliances:
- Washer, Refrigerator, Stove, Dryer, Hood Fan
Parking
- Features:
- Attached Garage
Lot / Land
- Lot Features:
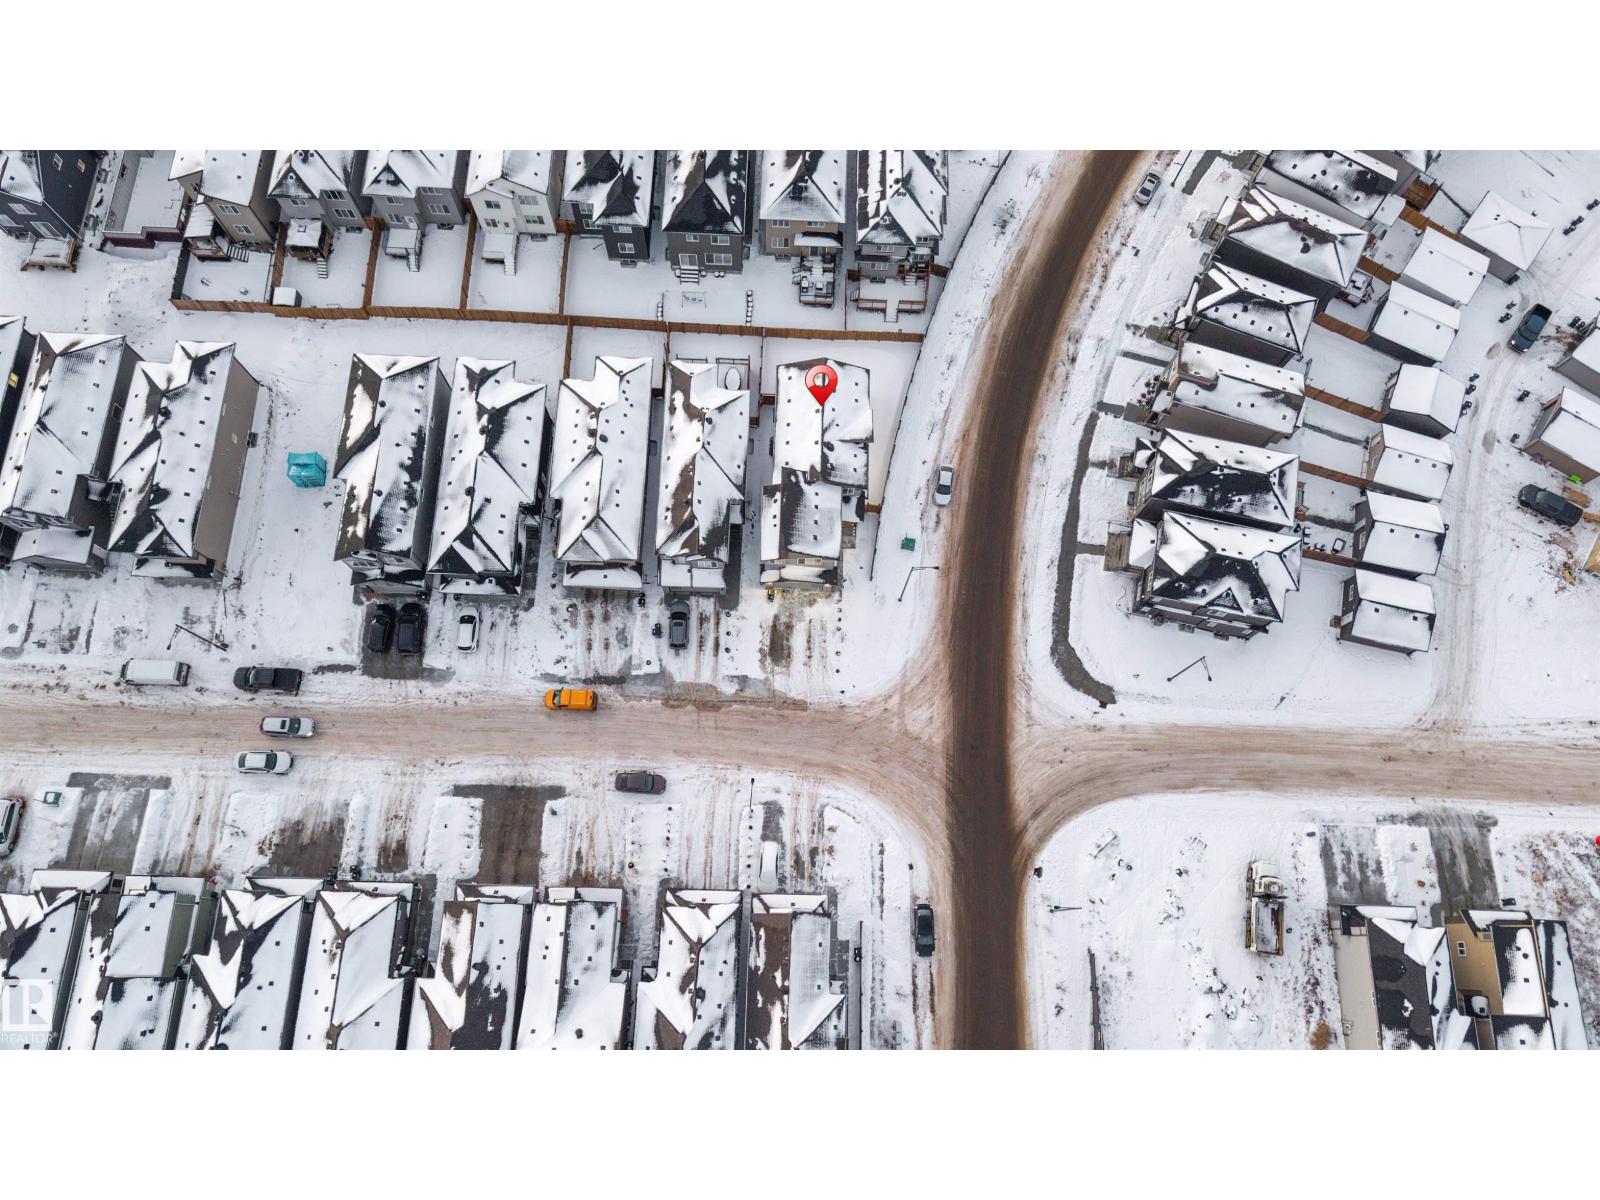
- Corner Site, See remarks
Utilities & Mechanical
- Heating:
- Forced air
Fees & Dates
- Last Modified:
- 08/05/2026 07:50:01 PM
- Status Change:
- 08/05/2026 07:41:22 PM
Association / Ownership
- Common Interest:
- Freehold
Room Dimensions
| Room | Level | Size |
|---|---|---|
| Living room | Main level | 5.41 x 4.13 |
| Dining room | Main level | 1.68 x 4.2 |
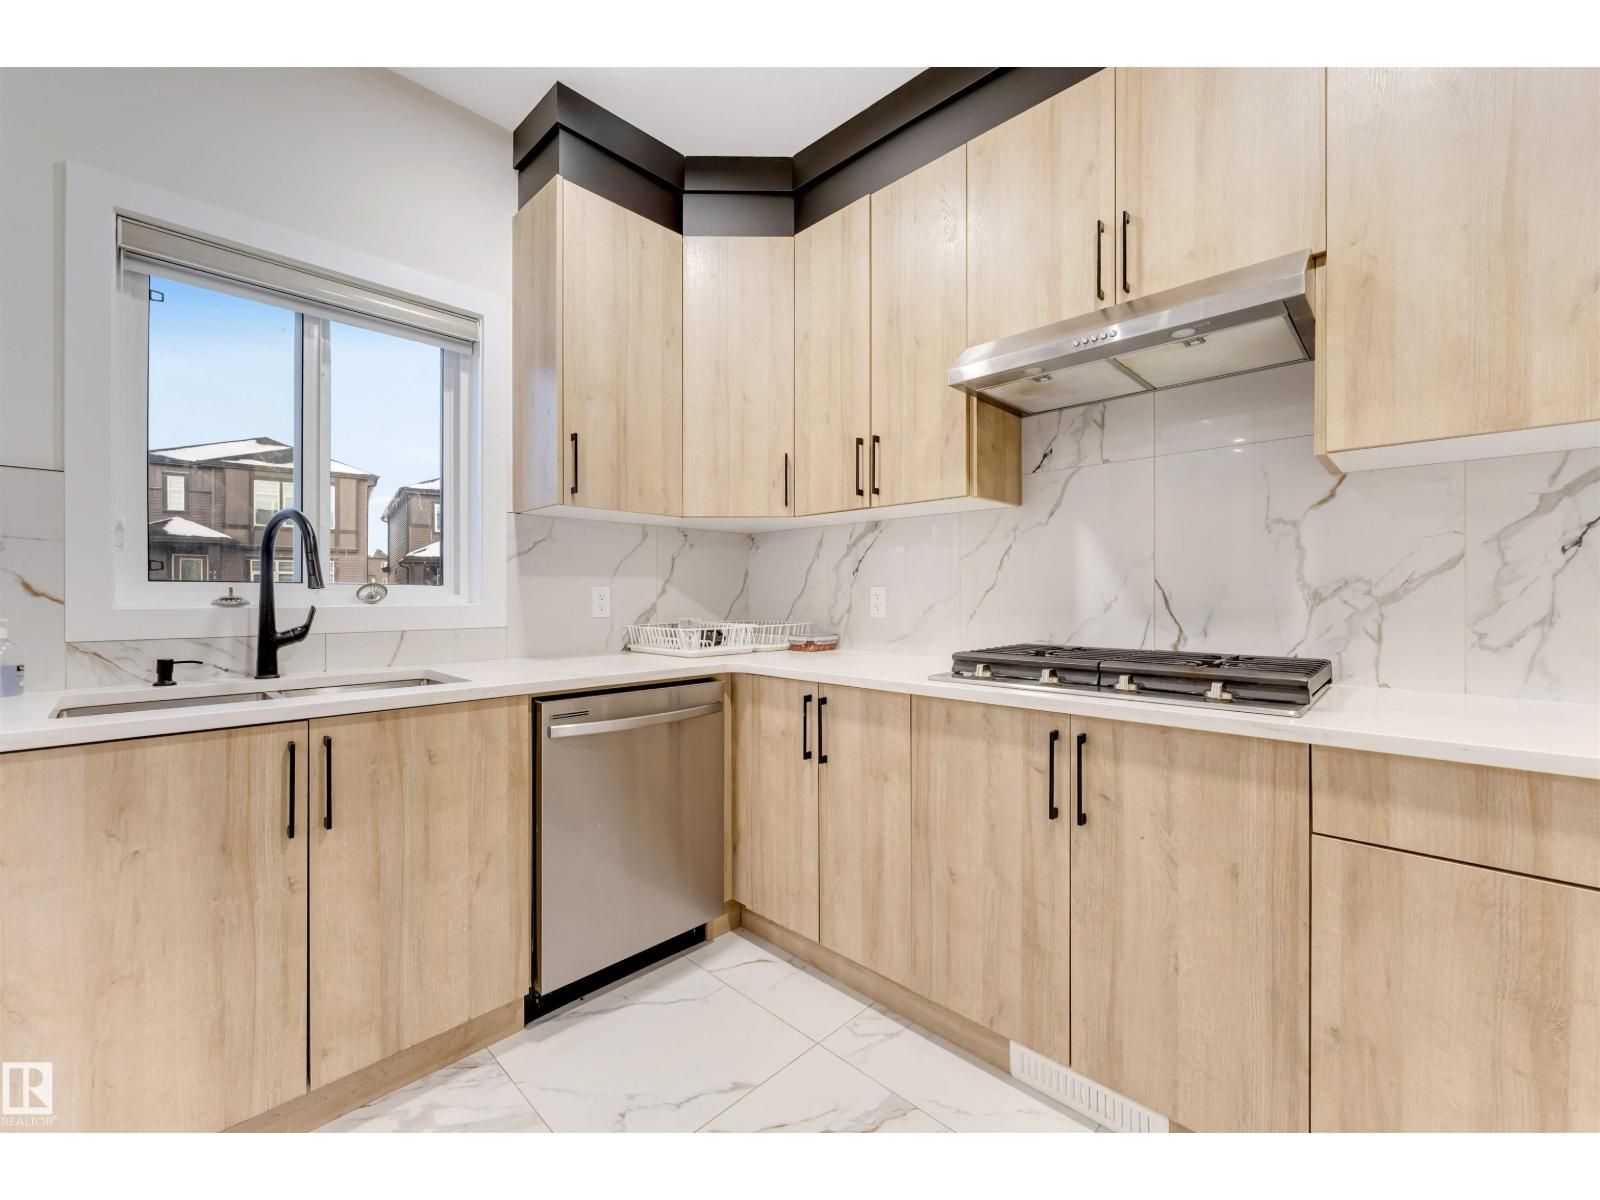
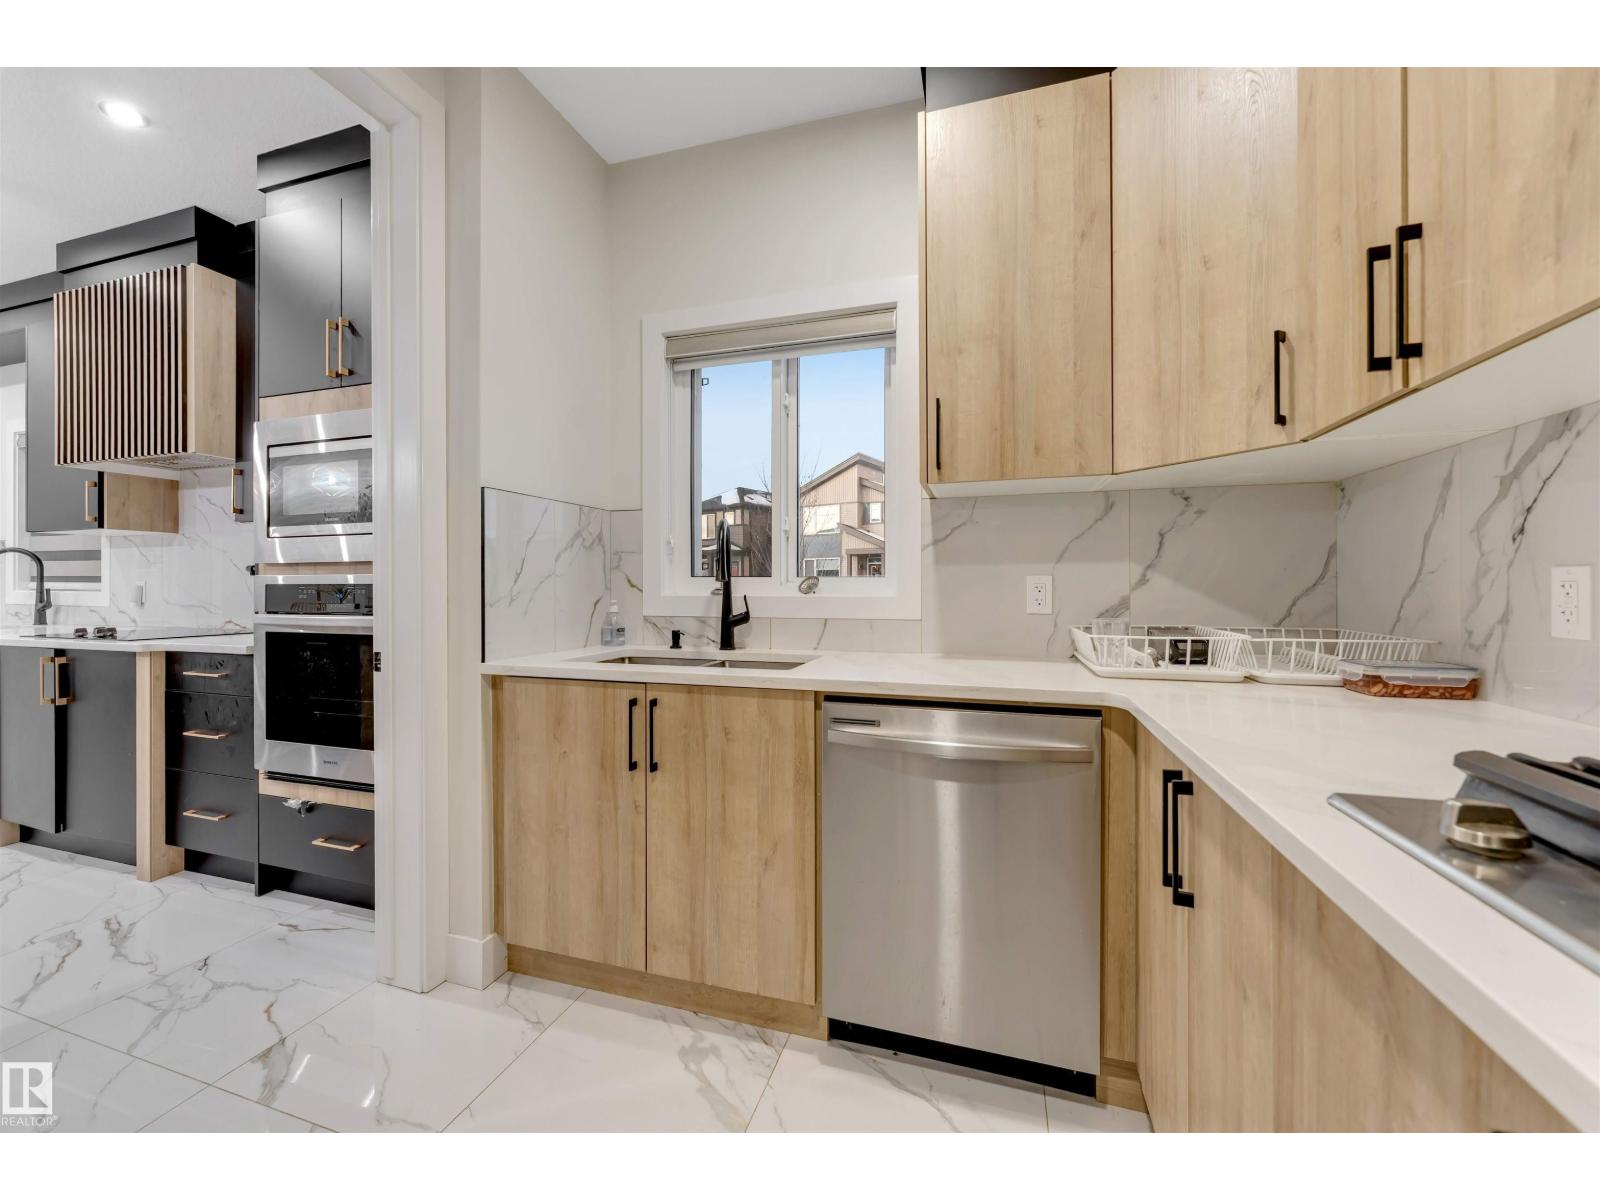
| Kitchen | Main level | 4.15 x 3.27 |
| Family room | Main level | 4.41 x 4.48 |
| Primary Bedroom | Upper Level | 5.32 x 4.49 |
| Bedroom 2 | Upper Level | 4.04 x 4.39 |
| Bedroom 3 | Upper Level | 3.87 x 3.28 |
| Bedroom 4 | Main level | 2.74 x 3.34 |
| Second Kitchen | Main level | 2.43 x 2.97 |
Location
Data is supplied by Pillar 9 MLS® System. Pillar 9 is the owner of the copyright in its MLS® System. Data is deemed reliable but is not guaranteed accurate by Pillar 9.
The trademarks MLS®, Multiple Listing Service® and the associated logos are owned by The Canadian Real Estate Association (CREA) and identify the quality of services provided by real estate professionals who are members of CREA. Used under license.