Real estate on your terms®
$189,900
active
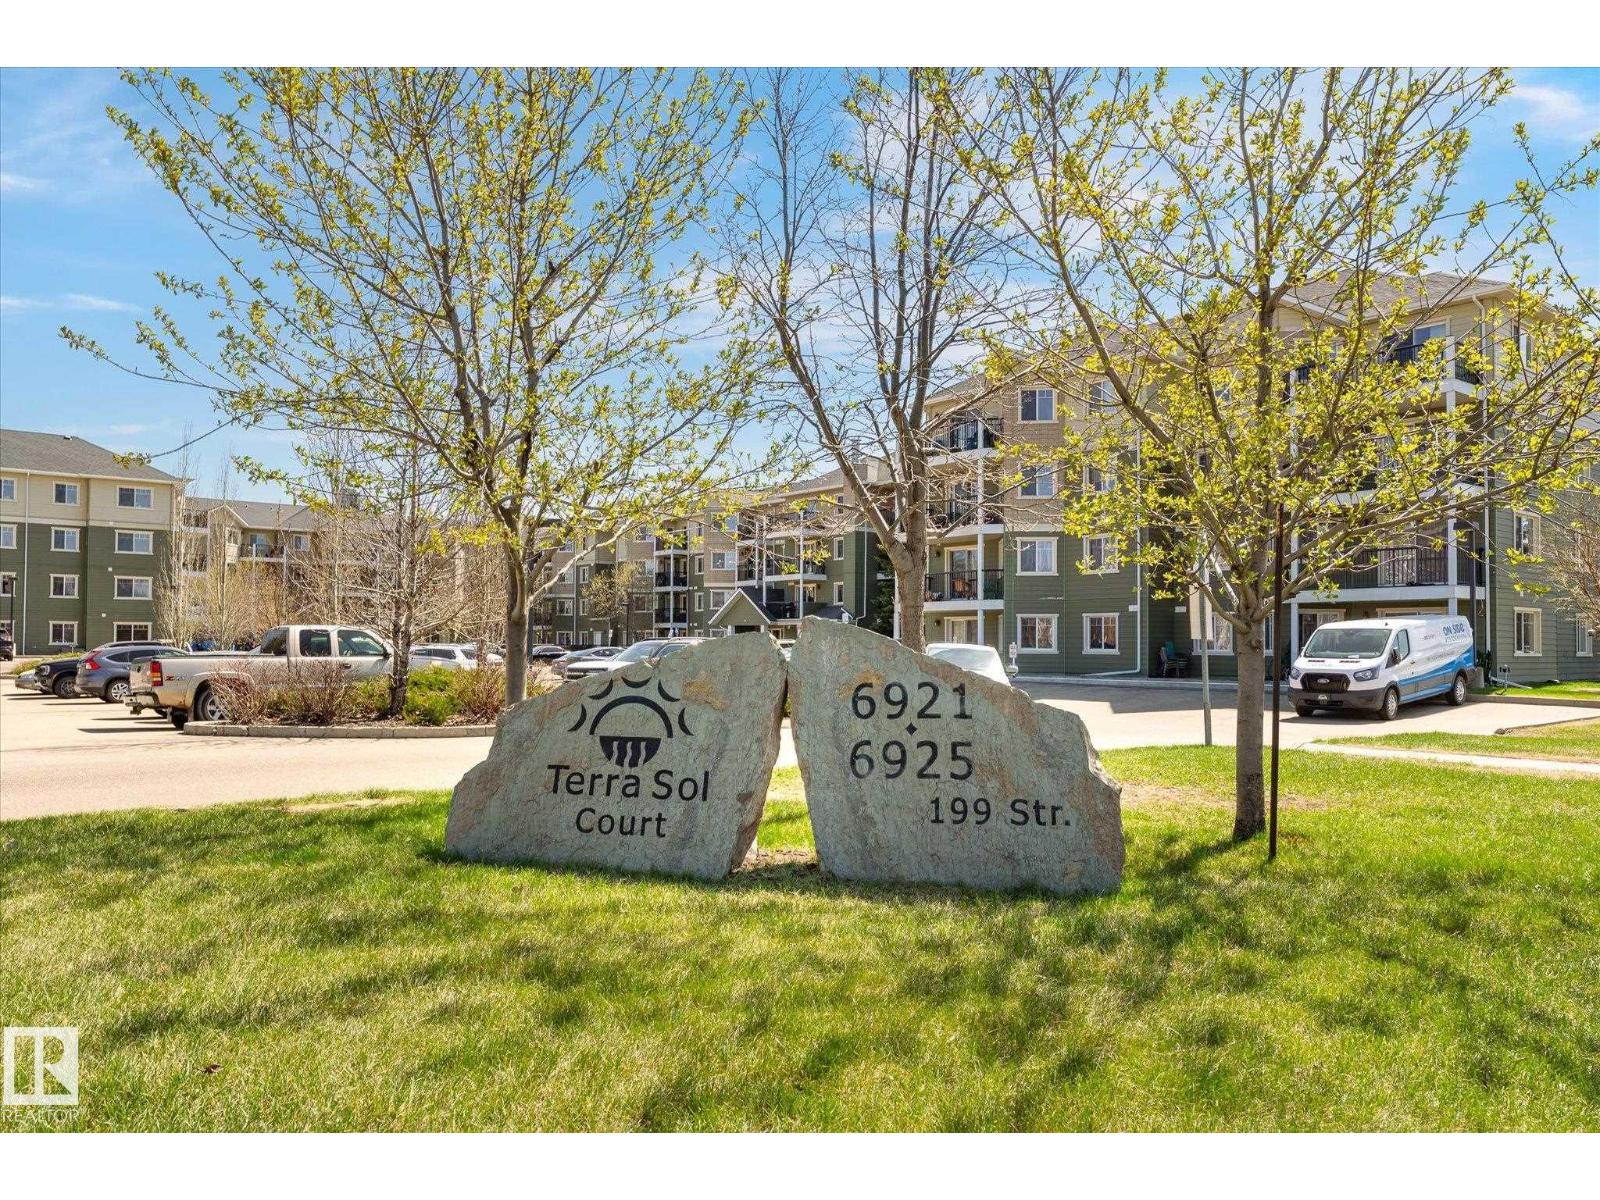
212 6925 199 Street NW
Edmonton
,
AB
T5T3X8
Key Details
- MLS® Number:
- E4496779
- Building Type:
- Apartment
- Interior Size:
- 839 square feet
- Bedrooms:
- 2
- Parking:
- 2
- Parking Features:
- Underground, Indoor, Stall, Heated Garage
- Attached:
- Yes

Property Description
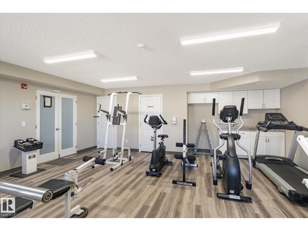
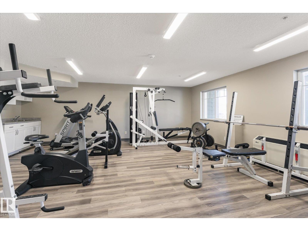
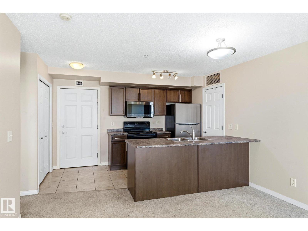
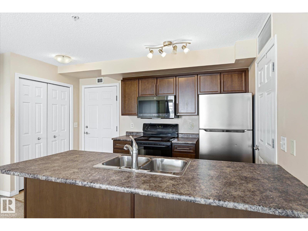
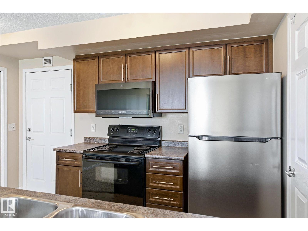
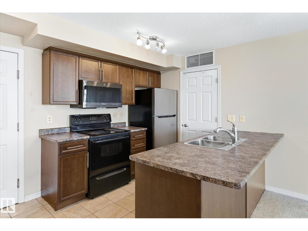
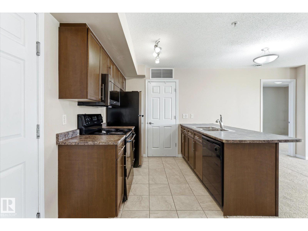
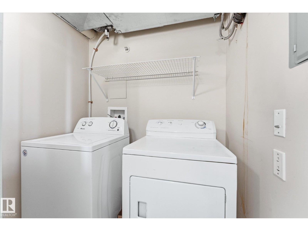
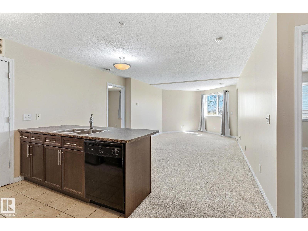
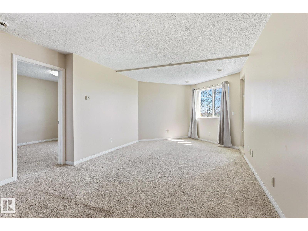
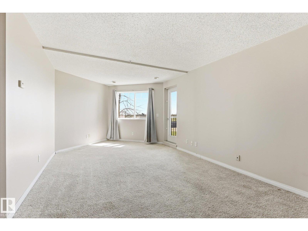
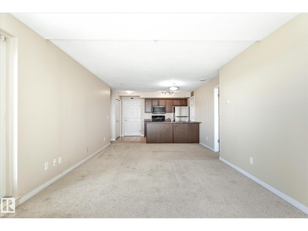
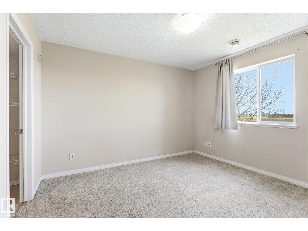
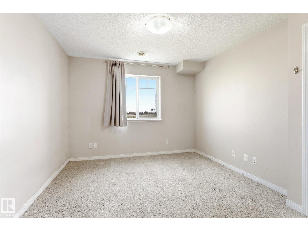
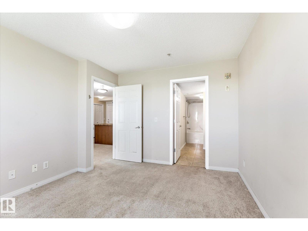
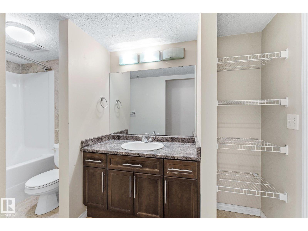
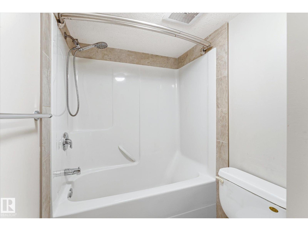
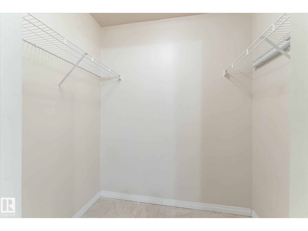
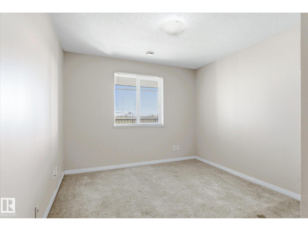
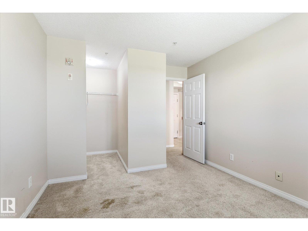
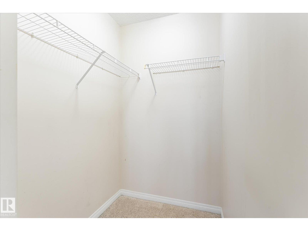
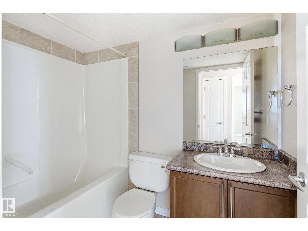
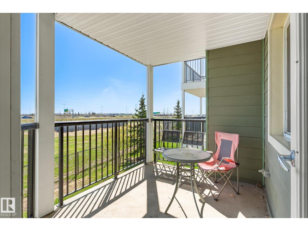
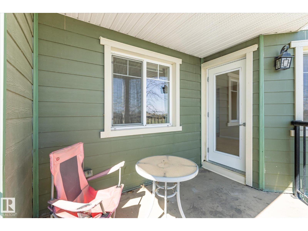
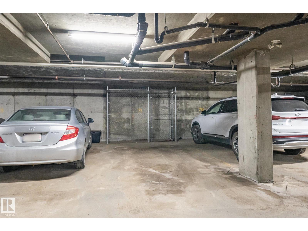
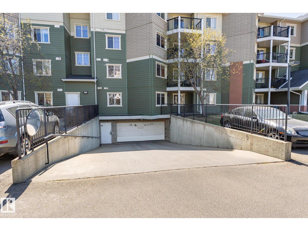
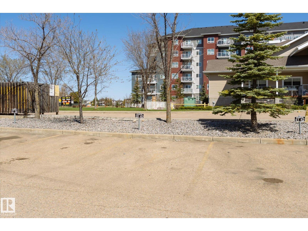
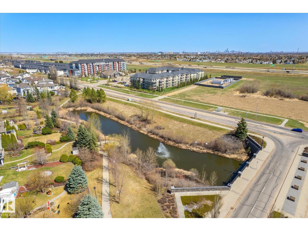
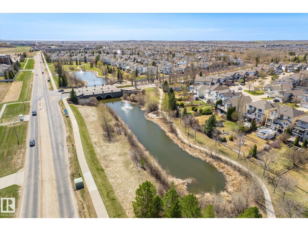
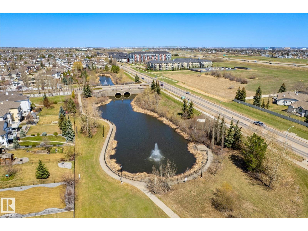
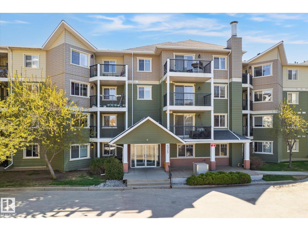
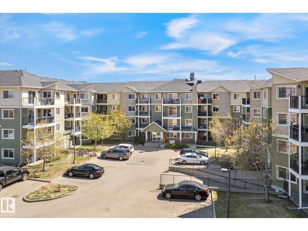
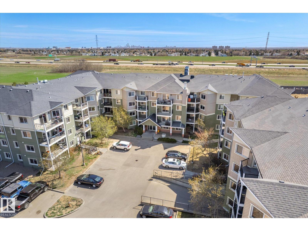
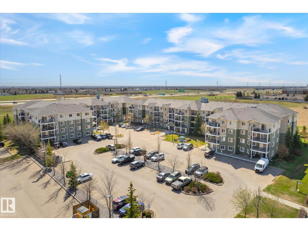
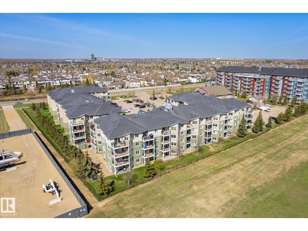
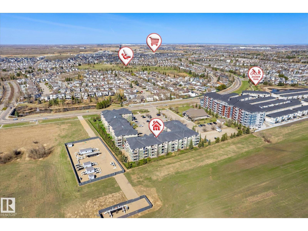
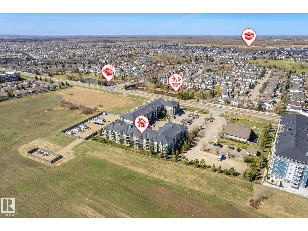
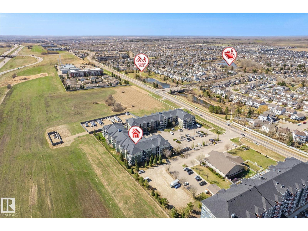
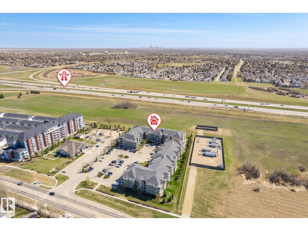
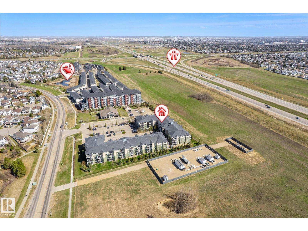
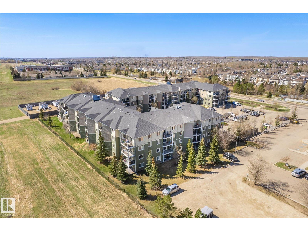
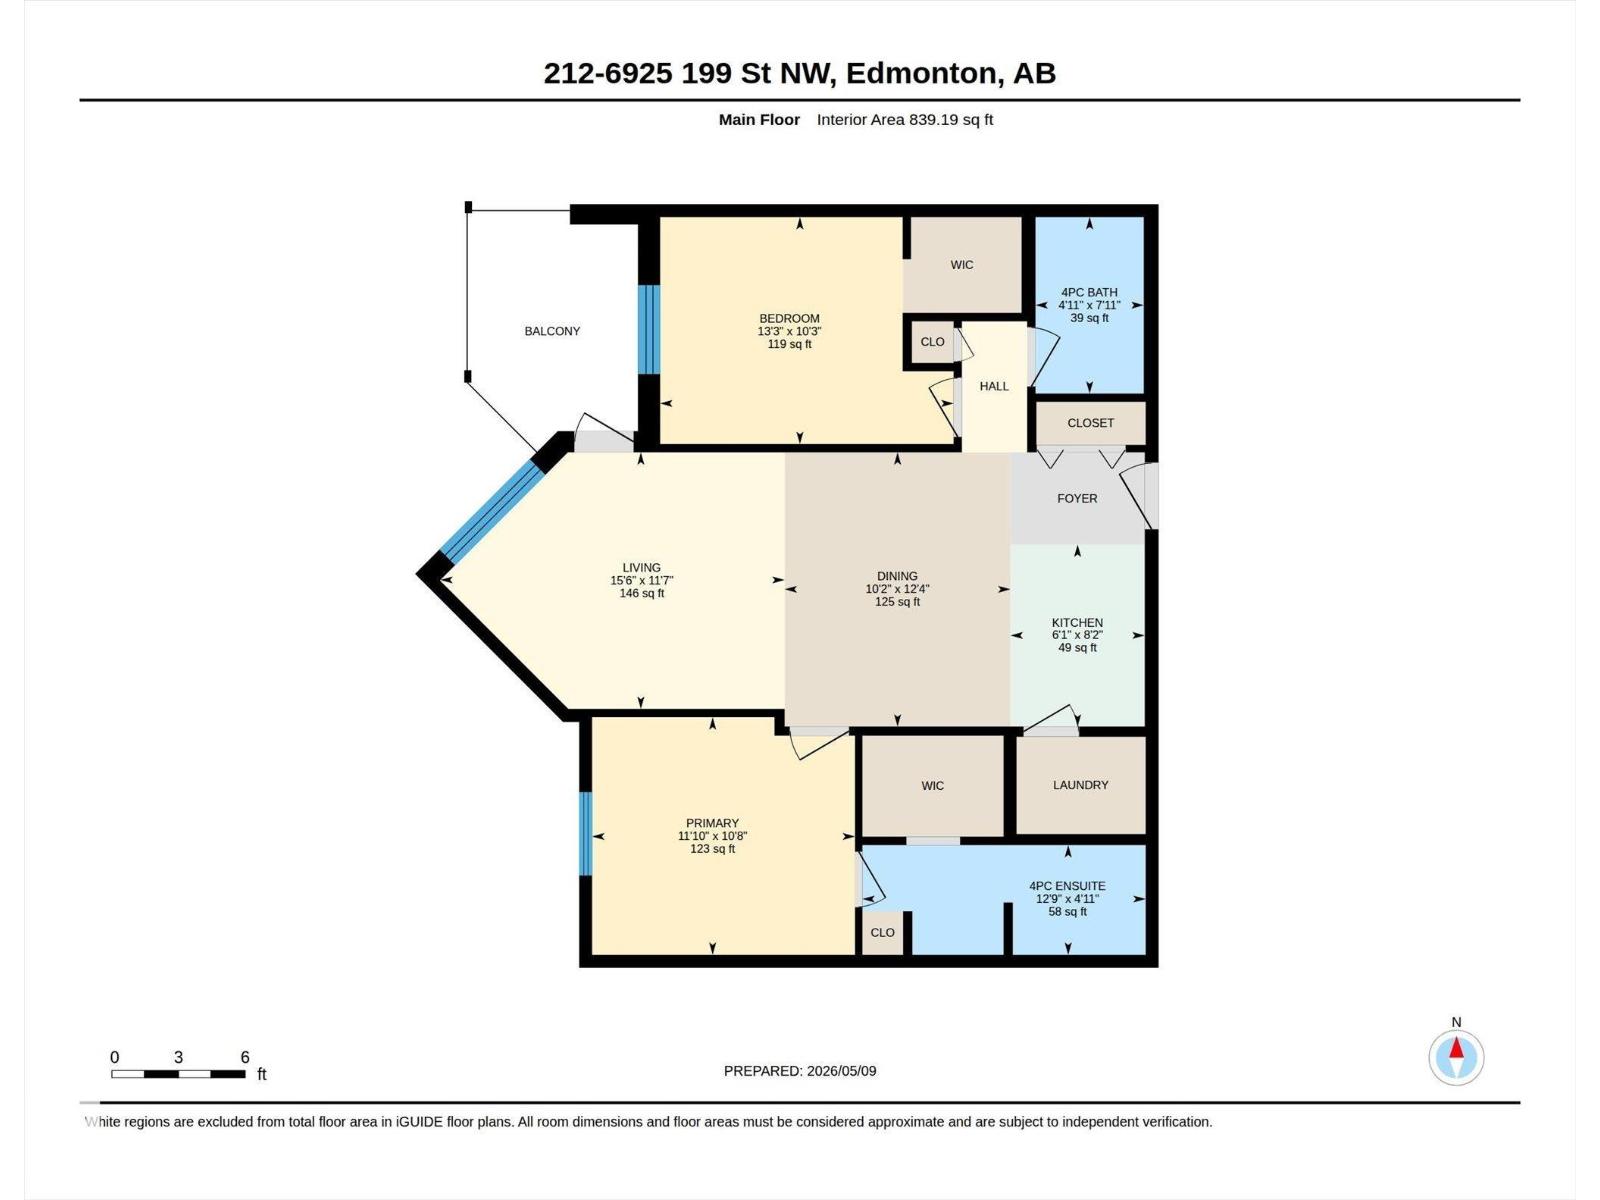
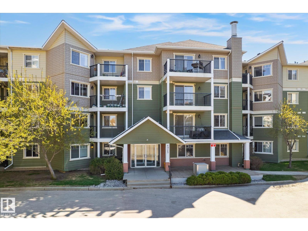
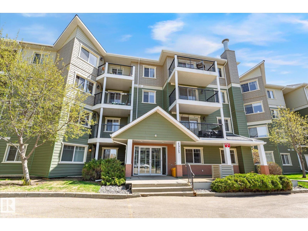
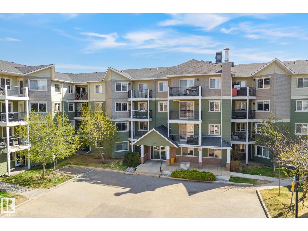
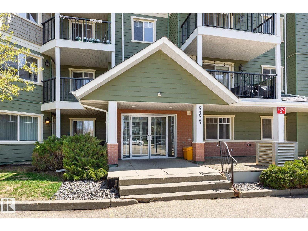
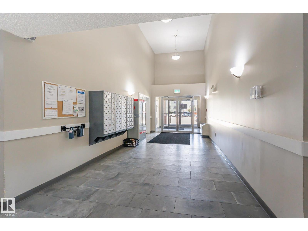
Exceptional value for 2 bedrooms, 2 bathrooms and 2 parking stalls! This concrete and steel frame construction condo in West Edmonton Glastonbury is also pet friendly. Concrete construction creates quieter units with less noise. The exterior features Hardie board siding gives you better insulation and soundproofing. Heat pump system provides heat and A/C. Terrific location to enjoy morning coffee off your east facing covered balcony. Plenty of visitor parking, plus you have an underground stall with storage cage and a surface stall. Close to shopping, parks, transit, Henday and Whitemud freeways, churches, restaurants, and so much more. Open floor plan with full kitchen, dining, and living room leading to balcony, and there is in suite laundry. Both bedrooms have walk in closets. Master bedroom has ensuite bathroom. Exercise room and social rooms are an added bonus in the complex. A credit will be given to buyer for $1000 to replace bedroom carpet. Quick possession is available. (id:53430)
Building
- Property Type:
- Apartment
- Building Type:
- Apartment
- Year Built:
- 2007
- Bedrooms:
- 2
- Bathrooms (total):
- 2.0
- Basement:
- None
Finished Areas
- Interior Size (Total):
- 839 square feet
Interior
- Appliances:
- Washer, Refrigerator, Dishwasher, Stove, Dryer, Window Coverings
Parking
- Spaces:
- 2
- Features:
- Underground, Indoor, Stall, Heated Garage
Lot / Land
- Lot Features:
- Flat site
Utilities & Mechanical
- Heating:
- Heat Pump
Views & Waterfront
- View:
- City view
Fees & Dates
- HOA/Condo Fee:
- $469
- Last Modified:
- 07/02/2026 10:10:07 PM
- Status Change:
- 07/02/2026 10:03:03 PM
Association / Ownership
- Fee:
- $469 / Monthly
- Common Interest:
- Condo/Strata
Room Dimensions
| Room | Level | Size |
|---|---|---|
| Living room | Main level | - |
| Dining room | Main level | - |
| Kitchen | Main level | - |
| Primary Bedroom | Main level | - |
| Bedroom 2 | Main level | - |
Location
Data is supplied by Pillar 9 MLS® System. Pillar 9 is the owner of the copyright in its MLS® System. Data is deemed reliable but is not guaranteed accurate by Pillar 9.
The trademarks MLS®, Multiple Listing Service® and the associated logos are owned by The Canadian Real Estate Association (CREA) and identify the quality of services provided by real estate professionals who are members of CREA. Used under license.