Real estate on your terms®
$149,900
active
303 10838 108 Street NW
Edmonton
,
AB
T5H3A6
Key Details
- MLS® Number:
- E4496778
- Building Type:
- Apartment
- Interior Size:
- 695 square feet
- Bedrooms:
- 1
- Parking Features:
- Stall
- Lot Size:
- 77.99 square meters
- Attached:
- Yes

Property Description
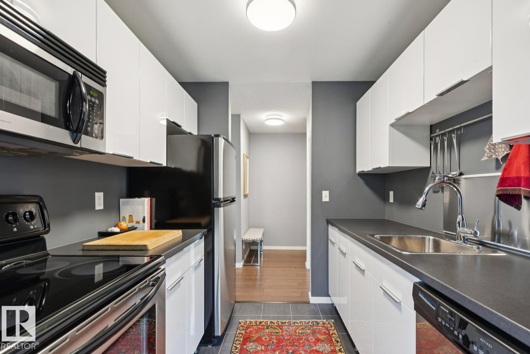
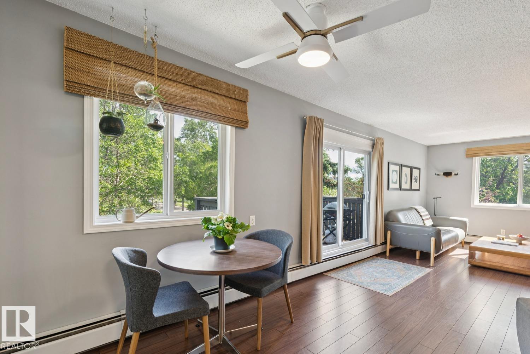
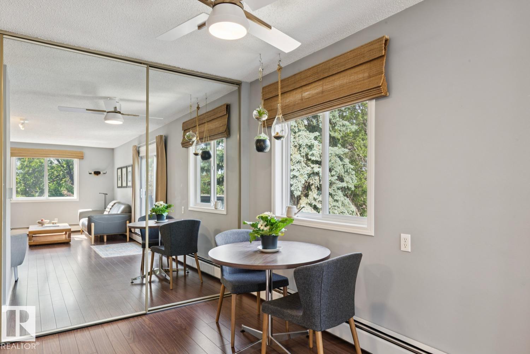
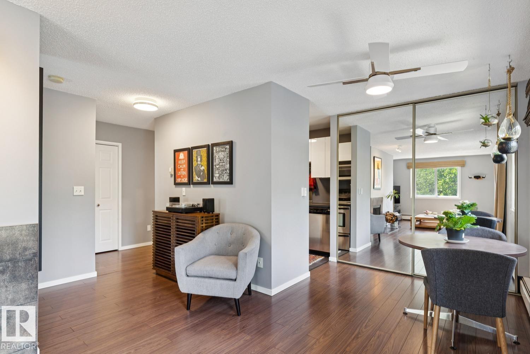
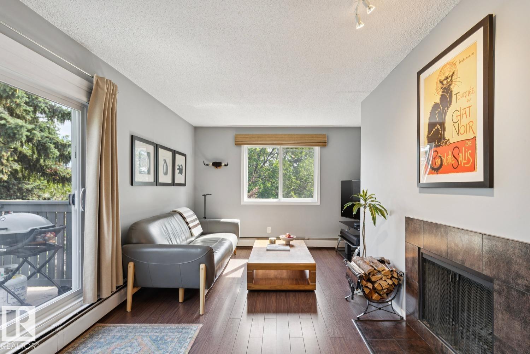
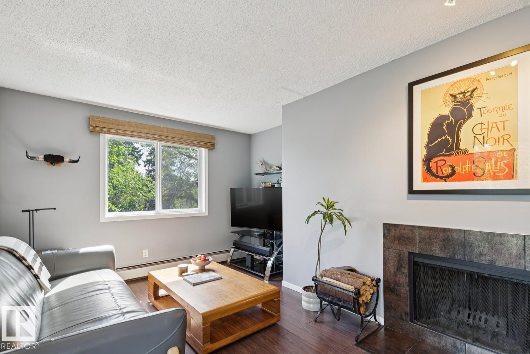
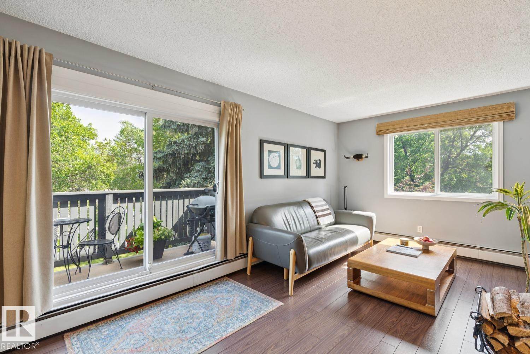
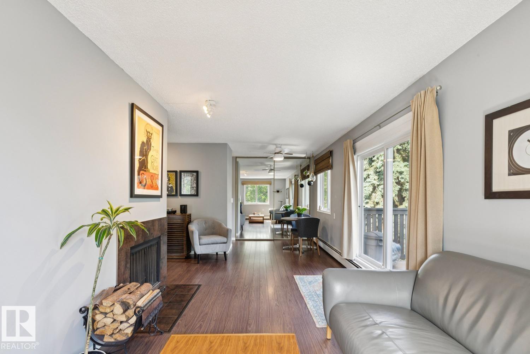
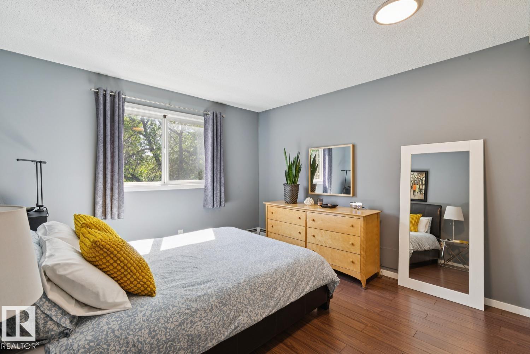
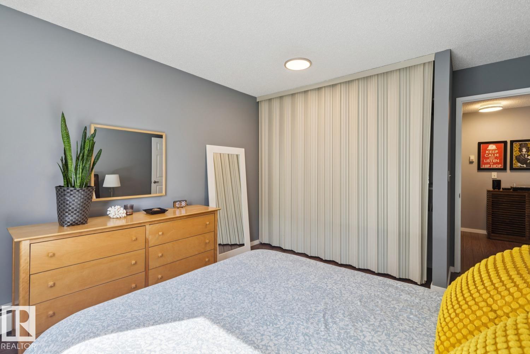
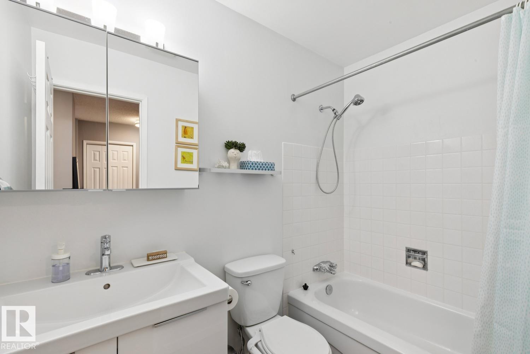
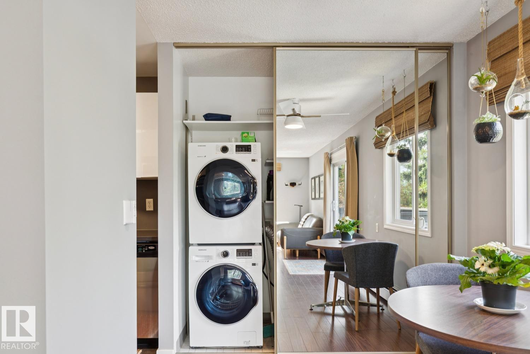
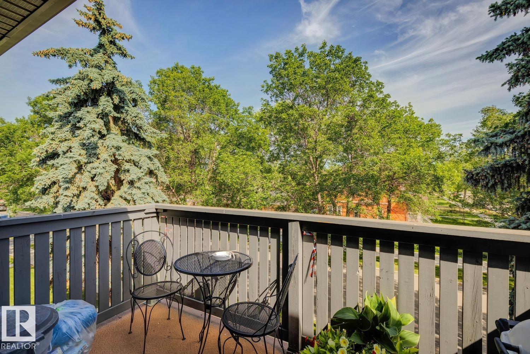
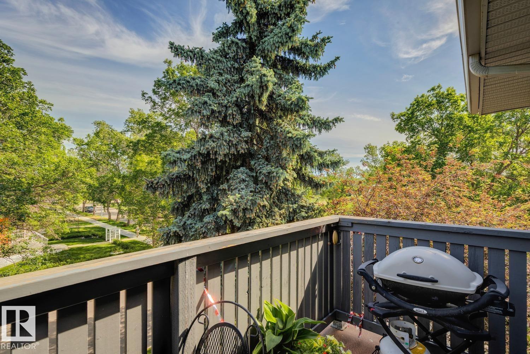
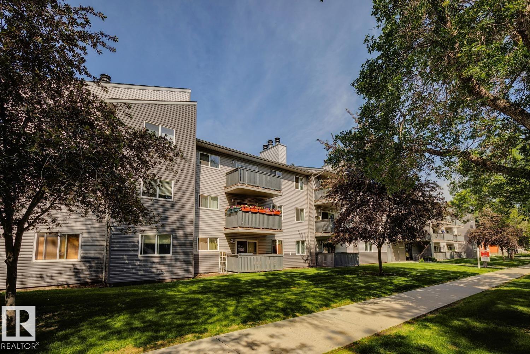
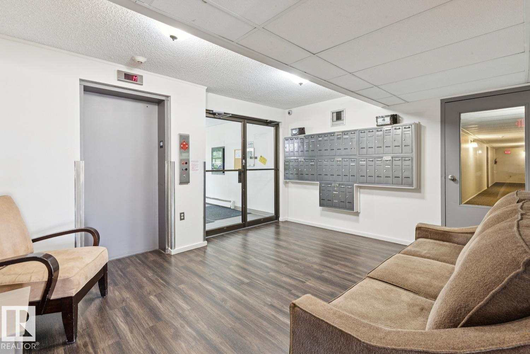
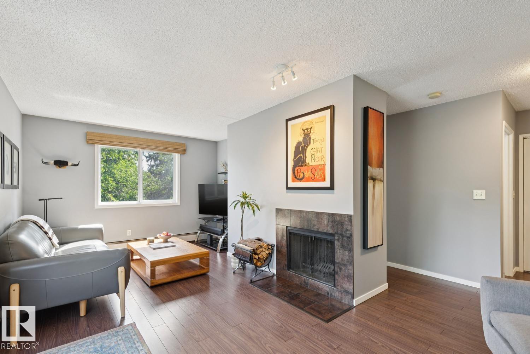
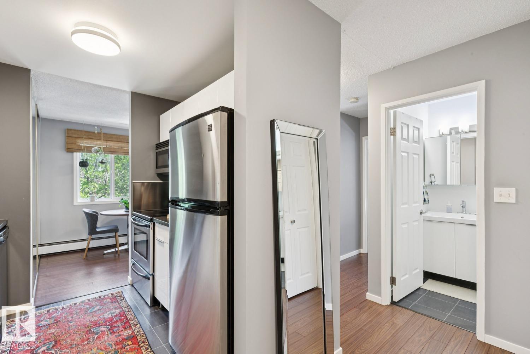
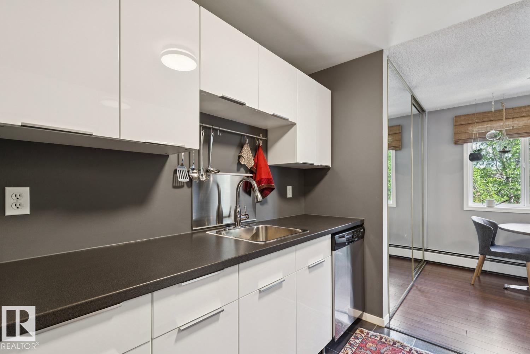
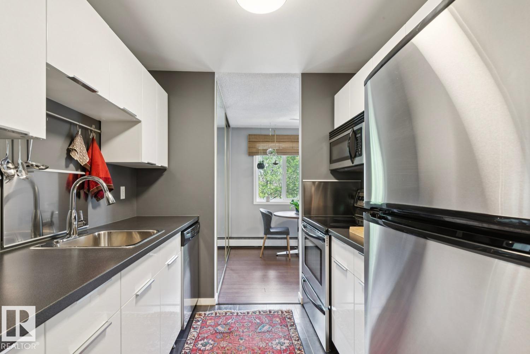
Stylish top floor/corner unit available minutes from downtown Edmonton. This 695 sqft, 1 bed/1 bath unit has been tastefully updated and impeccably maintained. Renovated kitchen w/s.s. appliances, laminate/tile flooring, open living area w/wood burning fireplace, updated bathroom, in-suite laundry, patio area, plenty of storage space, and more! Located close to shopping, NAIT/Grant Macewan University, public transit/LRT, and all the amenities of the downtown core. Perfect for a first-time buyer, investor, or downsizing. Hard to beat this value! (id:53430)
Building
- Property Type:
- Apartment
- Building Type:
- Apartment
- Year Built:
- 1980
- Bedrooms:
- 1
- Bathrooms (total):
- 1.0
- Basement:
- None
Finished Areas
- Interior Size (Total):
- 695 square feet
Interior
- Appliances:
- Washer, Refrigerator, Dishwasher, Stove, Dryer, Microwave Range Hood Combo, Window Coverings
Parking
- Features:
- Stall
Lot / Land
- Lot Size:
- 77.99 square meters
- Lot Features:
- Flat site, No Animal Home, No Smoking Home
Utilities & Mechanical
- Heating:
- Baseboard heaters
Comfort & Security
- Fireplace(s):
- 1 Wood, Unknown
Fees & Dates
- HOA/Condo Fee:
- $405
- Last Modified:
- 07/31/2026 05:00:00 AM
- Status Change:
- 07/31/2026 04:50:46 AM
Association / Ownership
- Fee:
- $405 / Monthly
- Common Interest:
- Condo/Strata
Room Dimensions
| Room | Level | Size |
|---|---|---|
| Living room | Main level | 6.07 x 3.5 |
| Dining room | Main level | 2.21 x 2.28 |
| Kitchen | Main level | 2.41 x 2.32 |
| Primary Bedroom | Basement | 3.51 x 3.49 |
| Laundry room | Main level | 0.82 x 2.28 |
| Storage | Main level | 1.11 x 1.69 |
Location
Data is supplied by Pillar 9 MLS® System. Pillar 9 is the owner of the copyright in its MLS® System. Data is deemed reliable but is not guaranteed accurate by Pillar 9.
The trademarks MLS®, Multiple Listing Service® and the associated logos are owned by The Canadian Real Estate Association (CREA) and identify the quality of services provided by real estate professionals who are members of CREA. Used under license.