Real estate on your terms®
$374,900
active
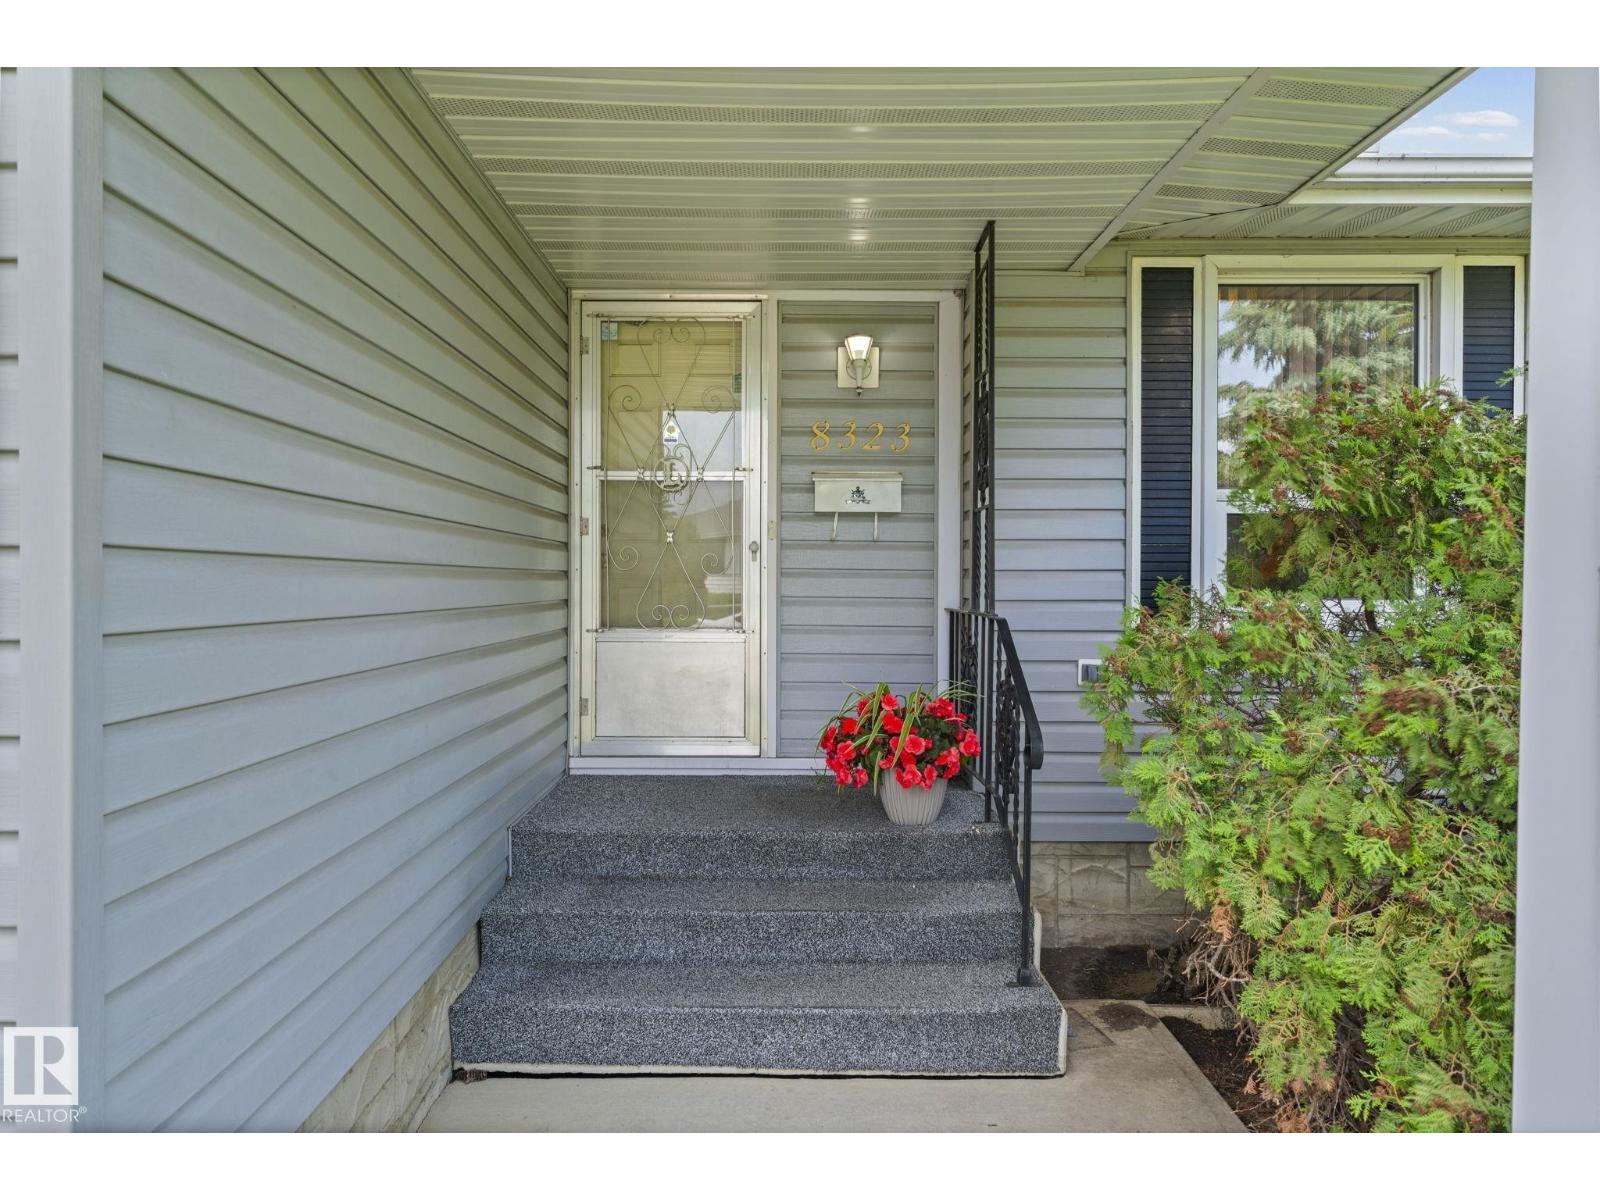
8323 142 Avenue NW
Edmonton
,
AB
T5E2G3
Key Details
- MLS® Number:
- E4496775
- Building Type:
- House
- Interior Size:
- 1195 square feet
- Bedrooms:
- 4
- Parking:
- 4
- Parking Features:
- Detached Garage, Rear, RV

Property Description
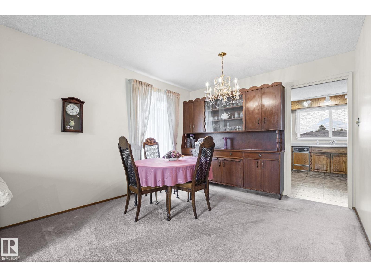
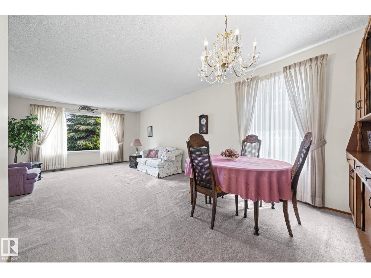
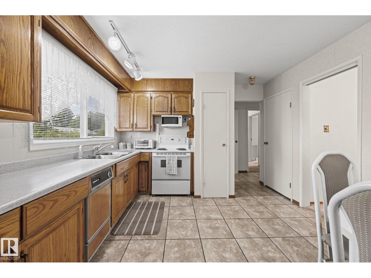
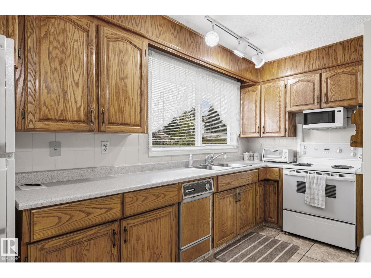
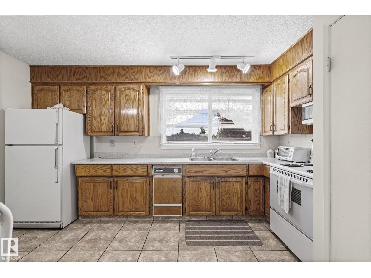
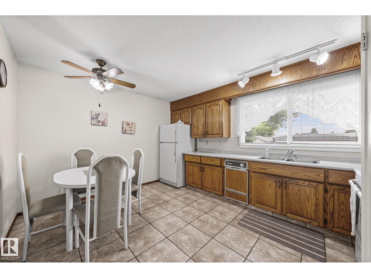
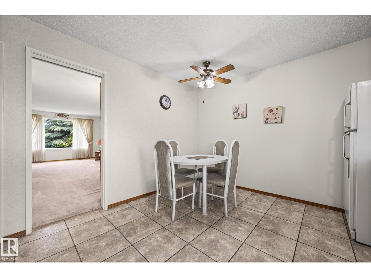
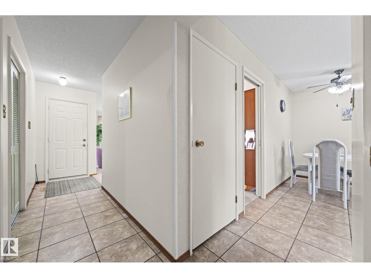
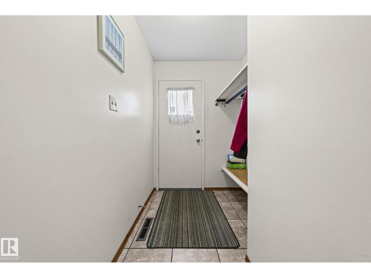
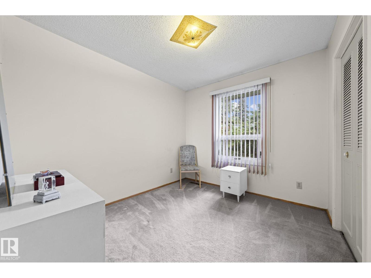
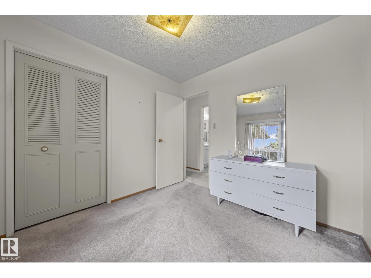
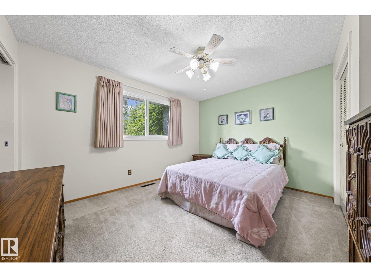
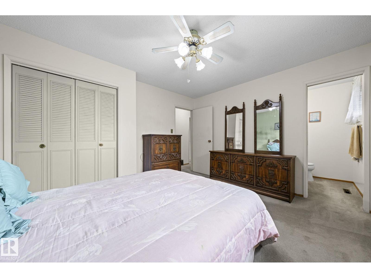
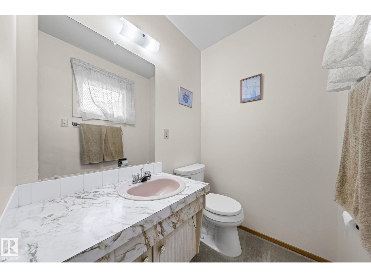
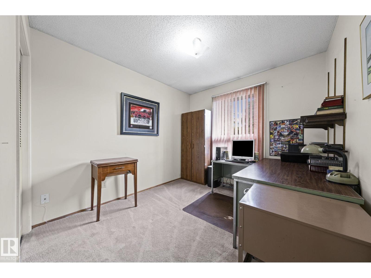
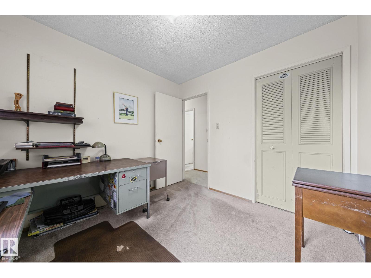
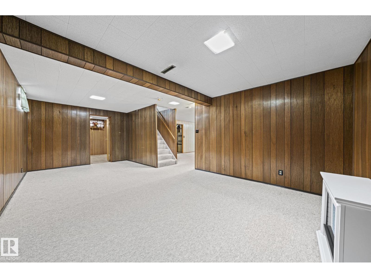
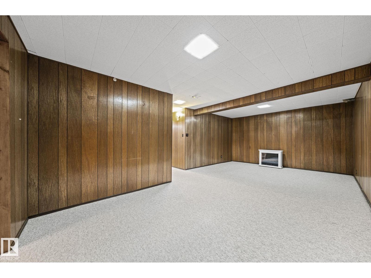
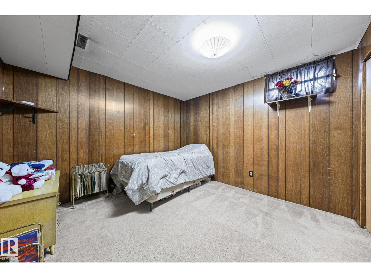
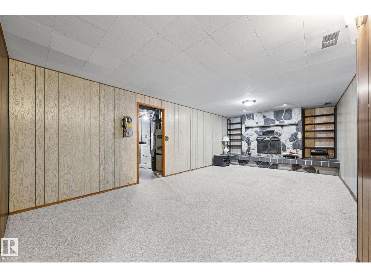
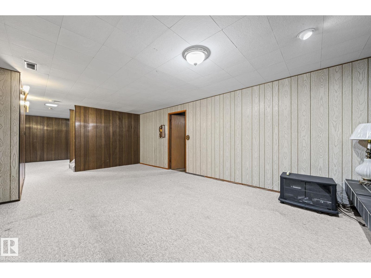
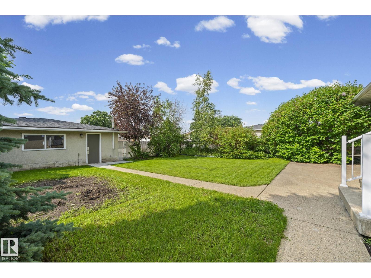
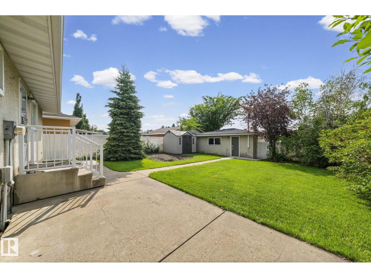
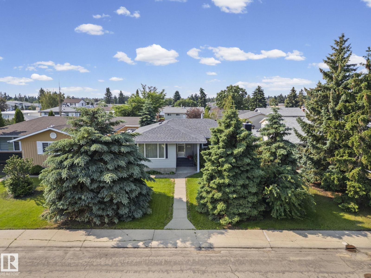
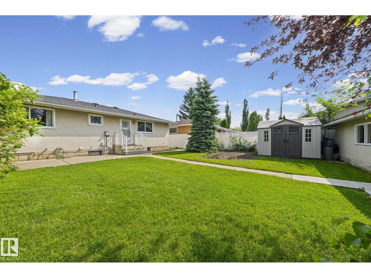
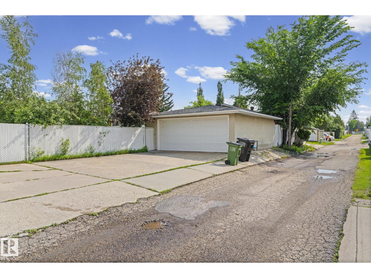
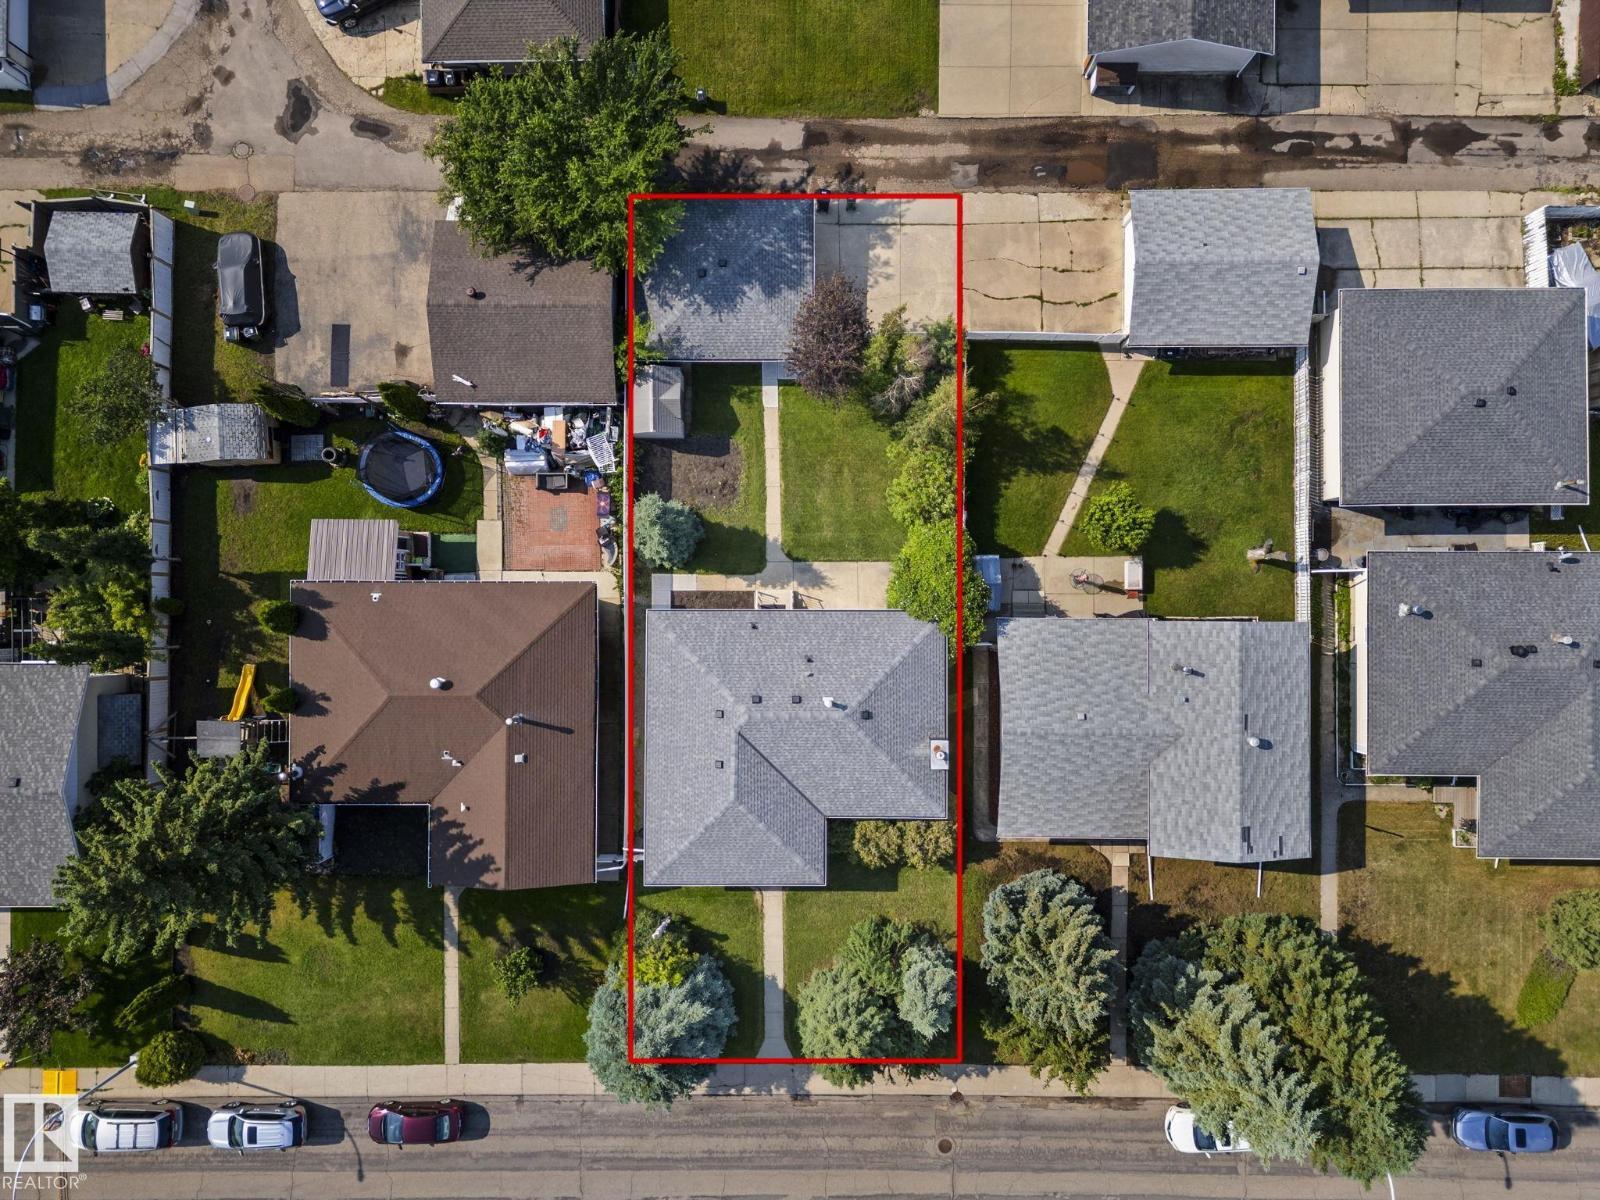
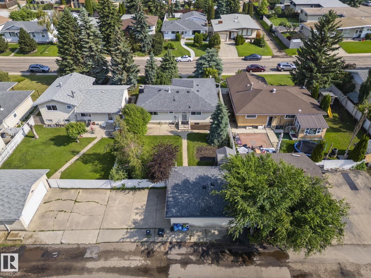
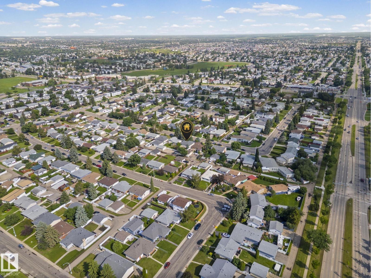
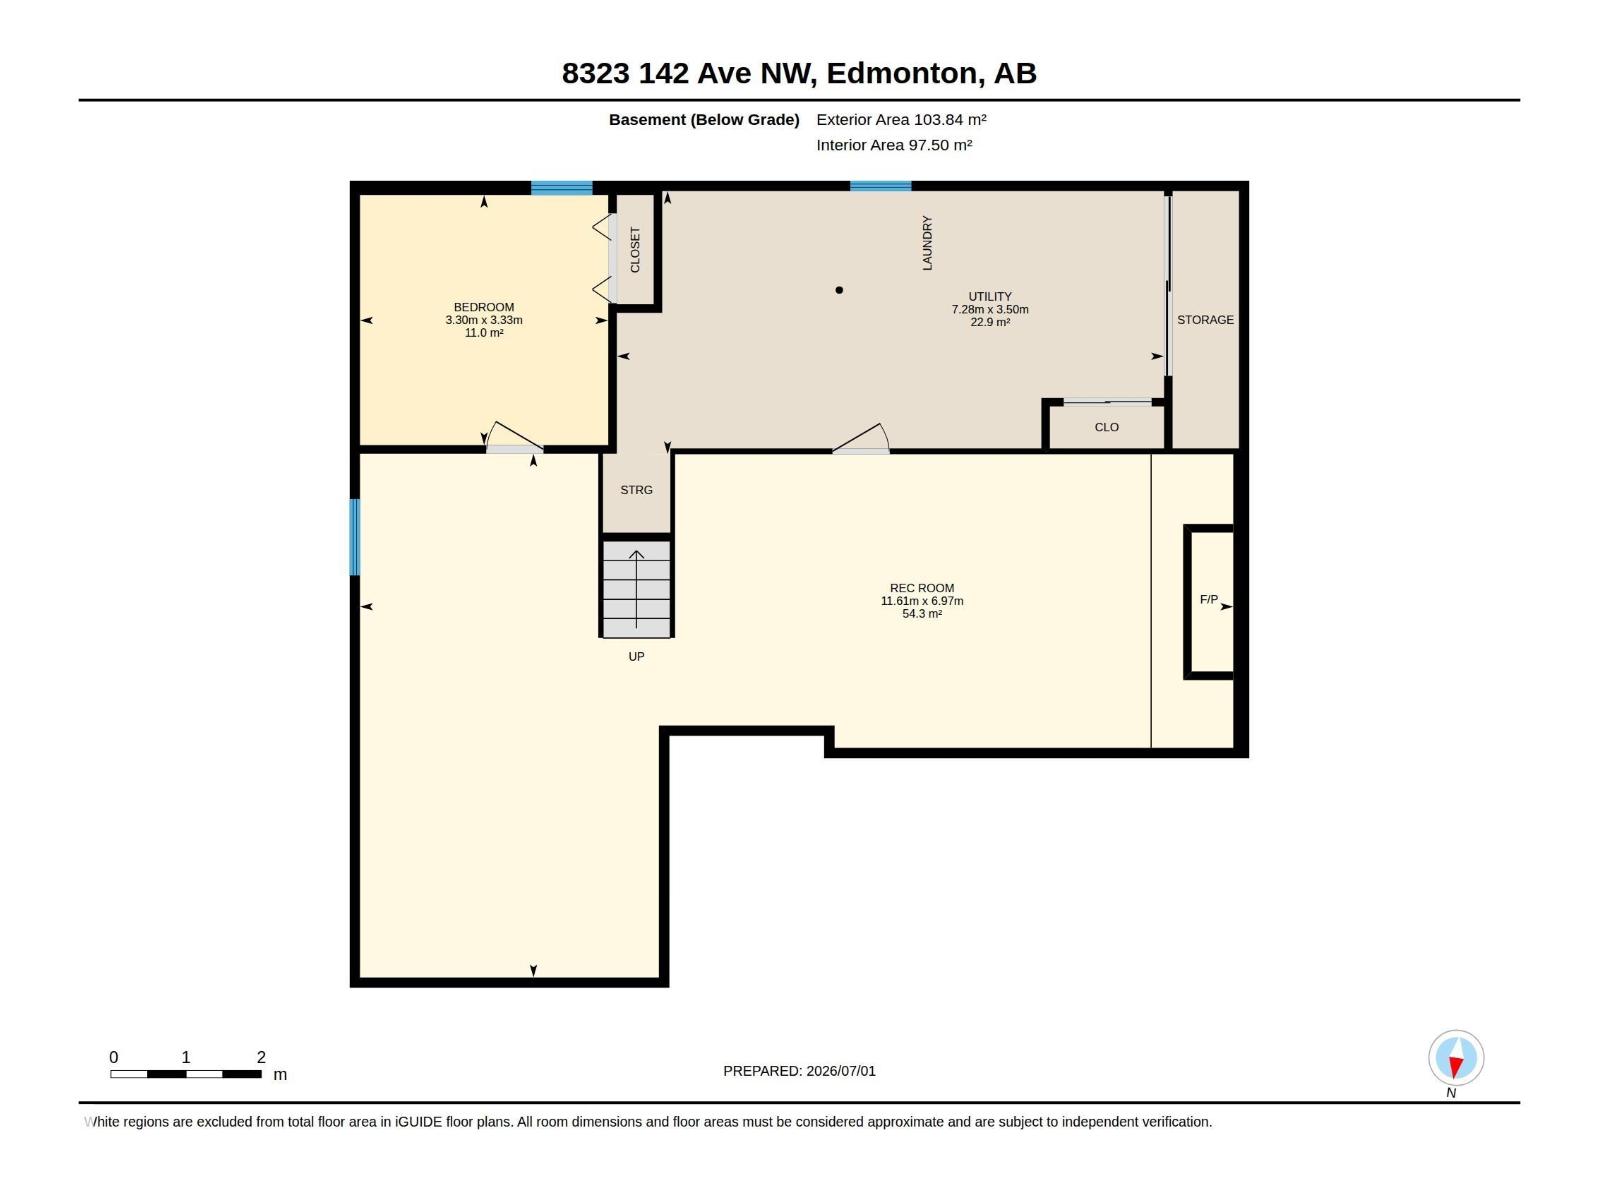
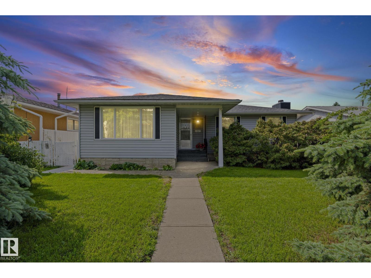
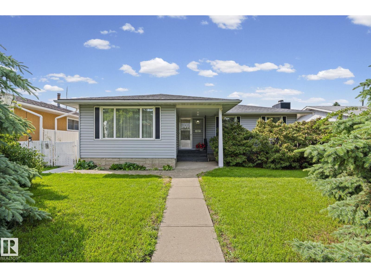
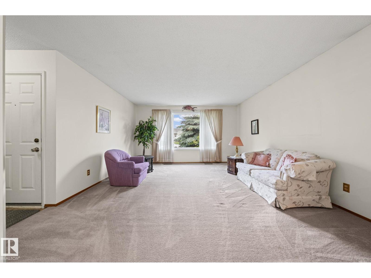
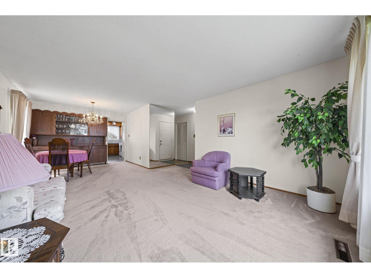
Original Owner home! Solid 1,194 sq.ft. bungalow on a quiet, tree-lined cul de sac in the safe neighbourhood of Northmount! Spacious oak eat-in kitchen overlooks picturesque, private backyard. Ideal for an investor, renovator or a family! Bright living/dining room features a large picture window, original hardwood beneath the carpet, generous sized bedrooms, primary with two-piece ensuite. Numerous updates including newer windows, shingles, leaf guard gutters, hot water tank & furnace humidifier. Basement with additional bedroom, stone surround wood-burning fireplace & plenty of space for future development. Peaceful, private backyard with cherry trees, shed, & double garage with power. Conveniently located close to schools, Henday, transit, shopping, all amenities & a quick 20 minute commute to Downtown. Gem of a home filled with a loving energy! (id:53430)
Building
- Property Type:
- House
- Building Type:
- House
- Style:
- Bungalow
- Year Built:
- 1969
- Stories:
- 1.0
- Bedrooms:
- 4
- Bathrooms (total):
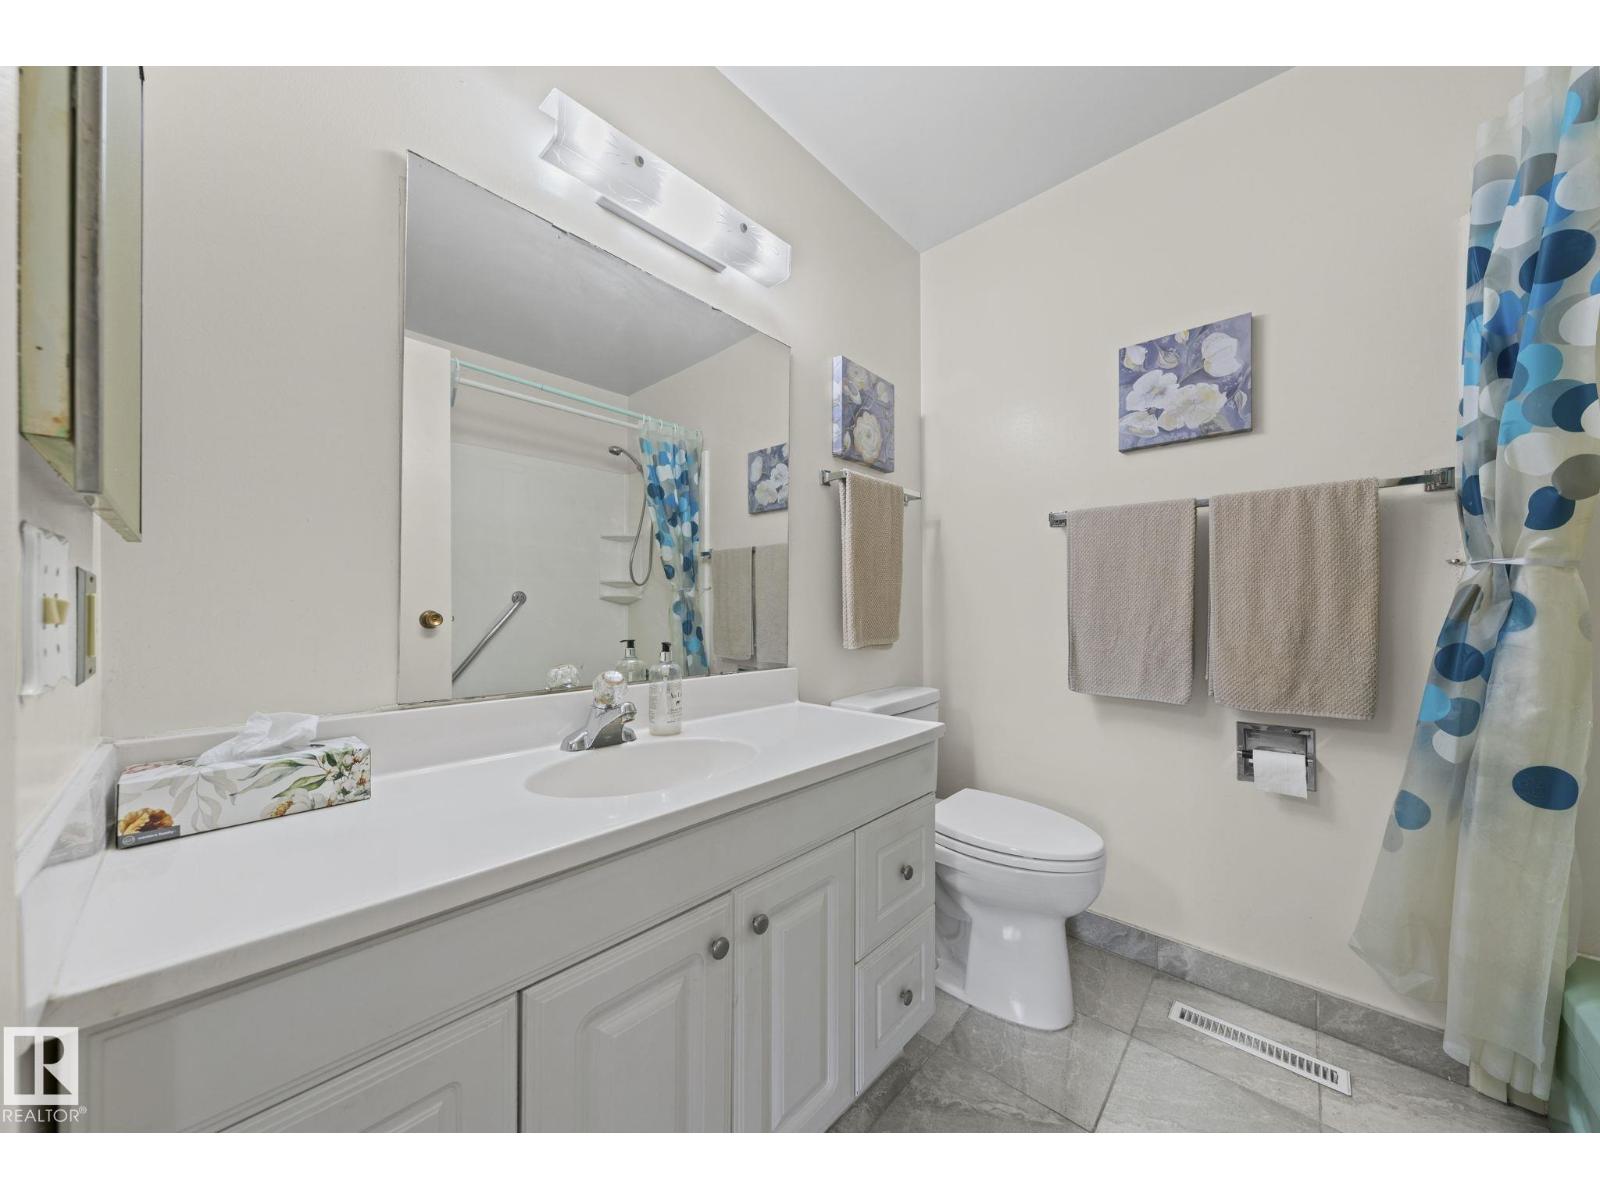
- 2.5 (1 half)
- Basement:
- Finished, Full
Finished Areas
- Interior Size (Total):
- 1195 square feet
Interior
- Appliances:
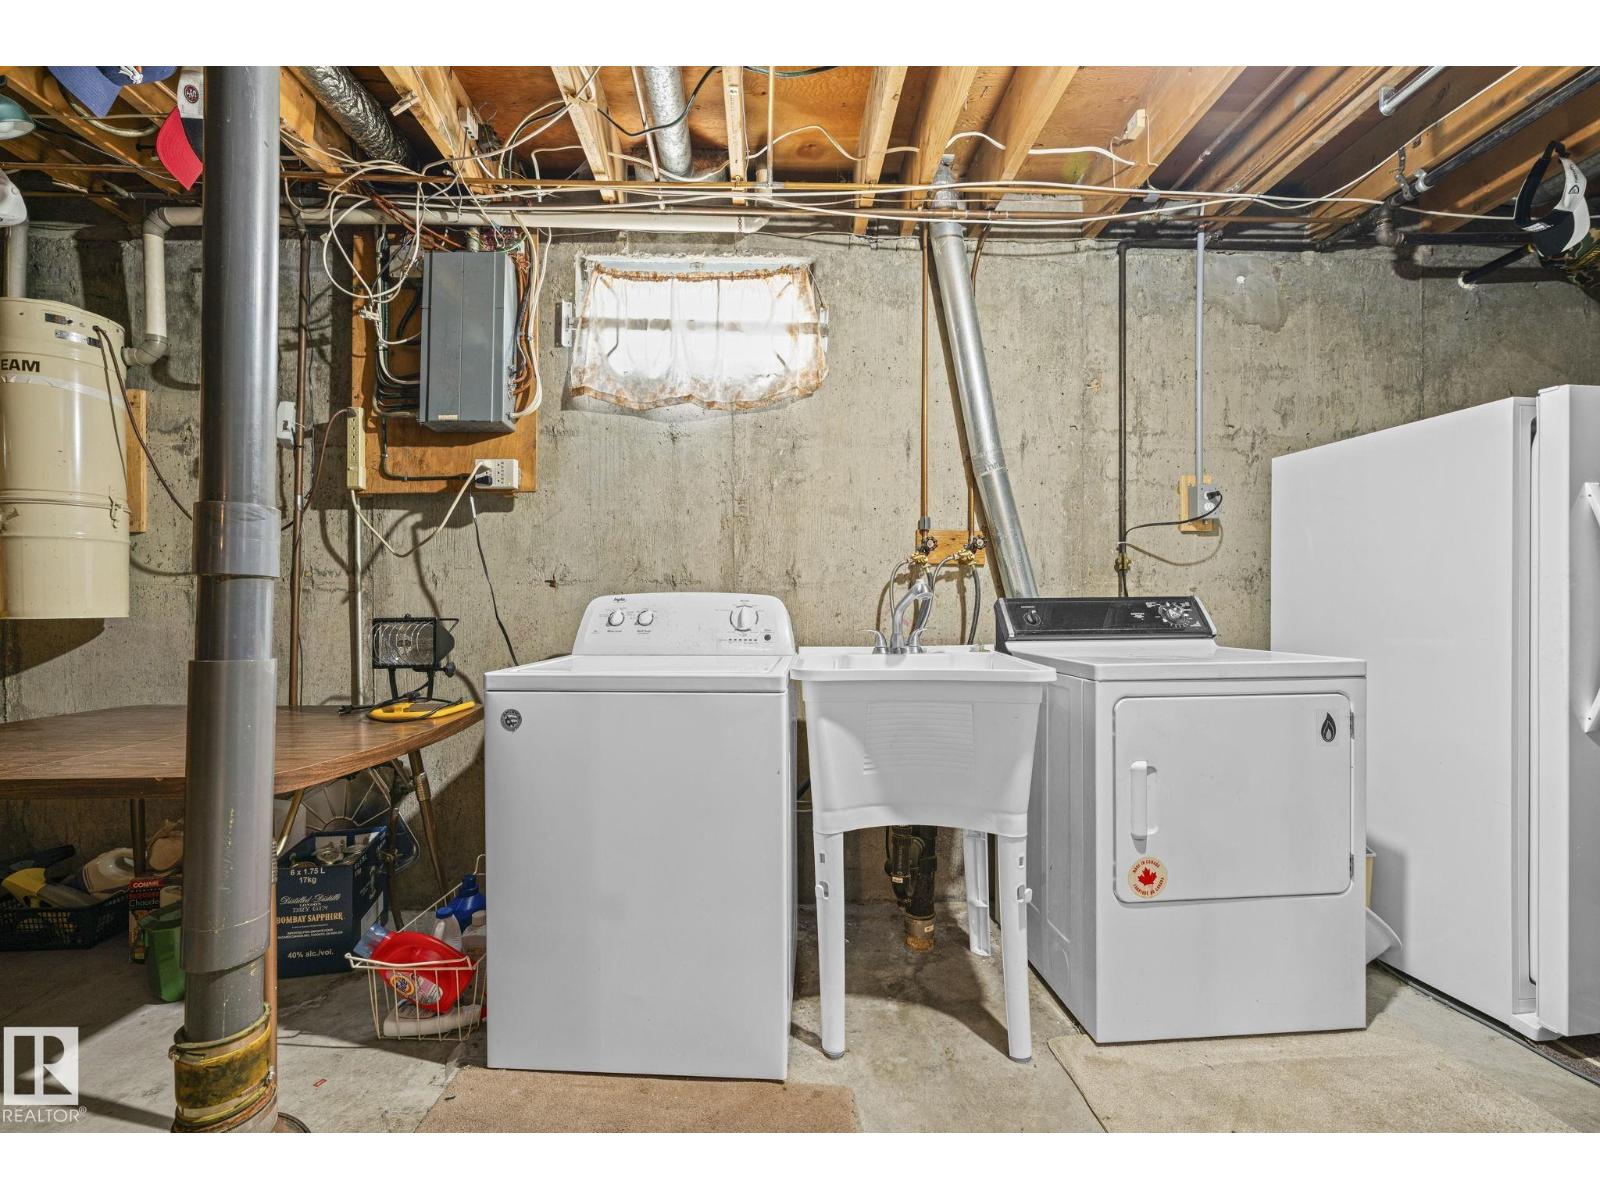
- Washer, Refrigerator, Central Vacuum, Stove, Dryer, Microwave, Storage Shed, Window Coverings, Garage door opener, Garage door opener remote(s)
Parking
- Spaces:
- 4
- Features:
- Detached Garage, Rear, RV
Lot / Land
- Lot Features:
- Private setting, Treed, Paved lane, Lane, No Animal Home, No Smoking Home
Exterior
- Fencing:
- Fence
Utilities & Mechanical
- Heating:
- Forced air
Comfort & Security
- Fireplace(s):
- 1 Wood, Unknown
Fees & Dates
- Last Modified:
- 08/06/2026 07:40:02 PM
- Status Change:
- 08/06/2026 07:31:50 PM
Association / Ownership
- Common Interest:
- Freehold
Room Dimensions
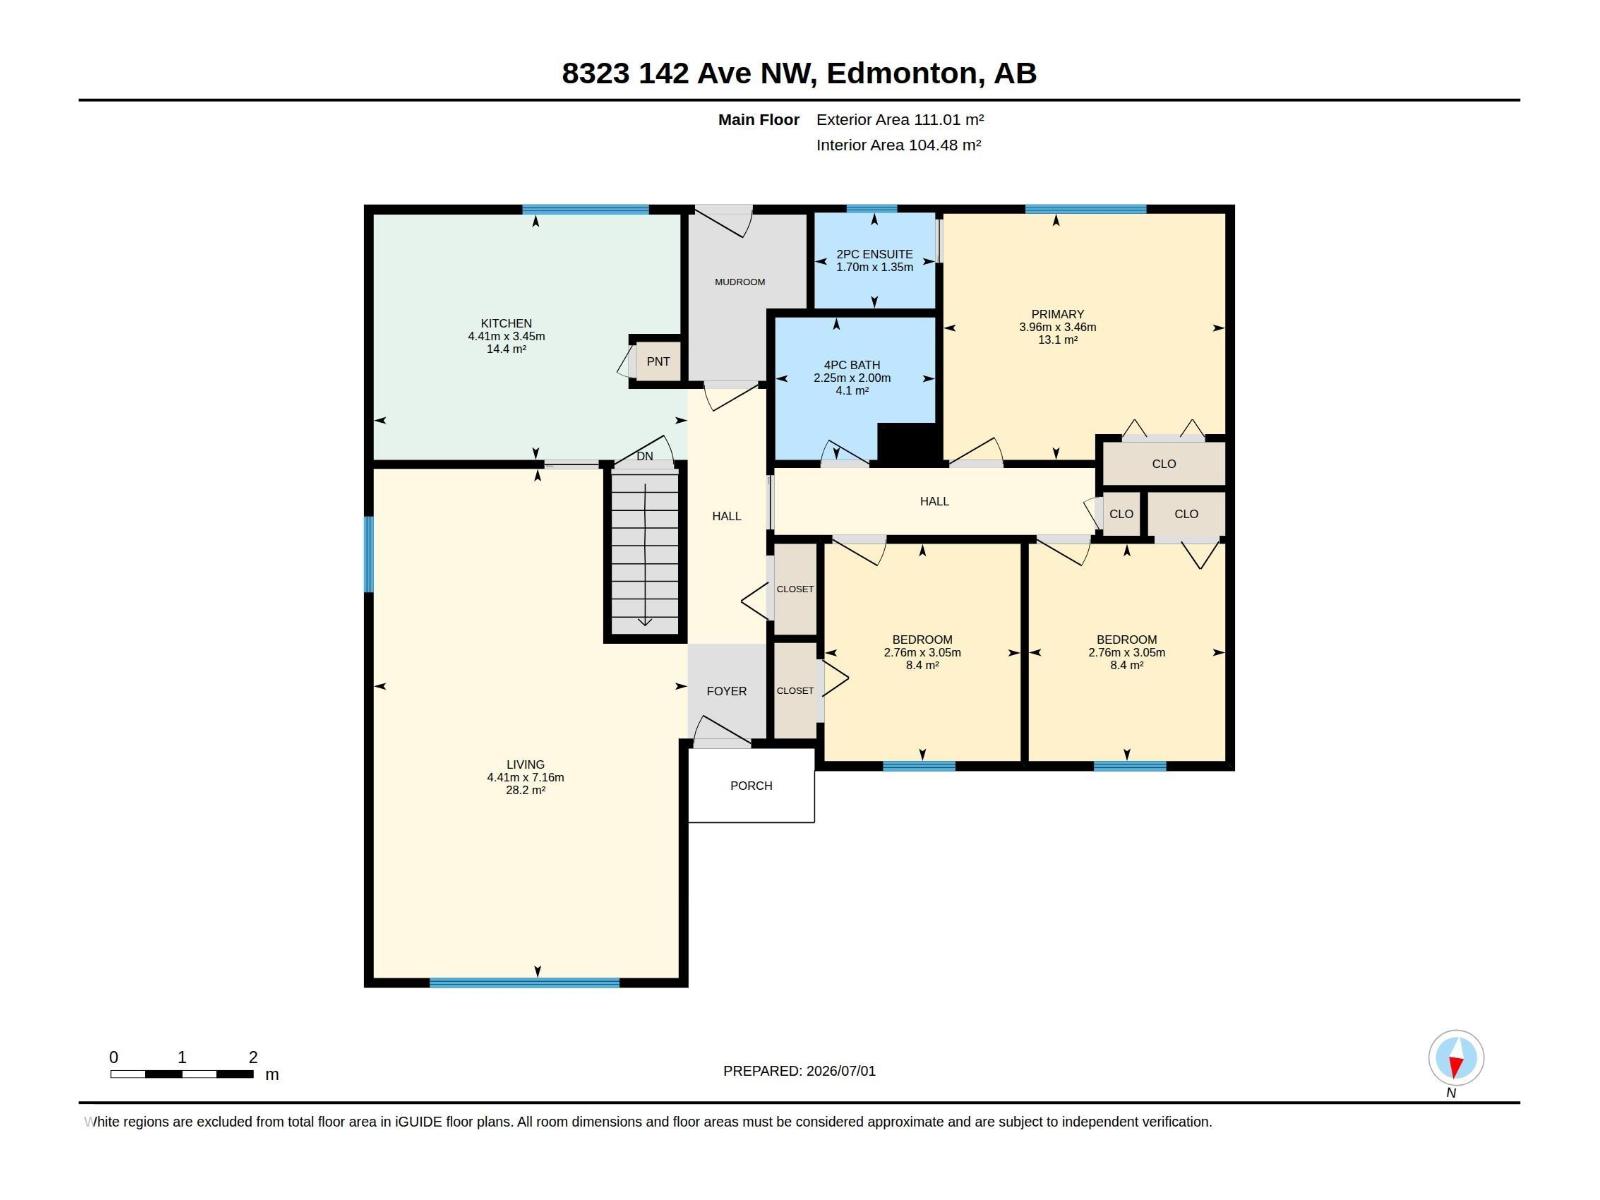
| Room | Level | Size |
|---|---|---|
| Living room | Main level | 7.16 x 4.41 |
| Dining room | Main level | - |
| Kitchen | Main level | 3.45 x 4.41 |
| Primary Bedroom | Main level | 3.46 x 3.96 |
| Bedroom 2 | Main level | 3.05 x 2.76 |
| Bedroom 3 | Main level | 3.05 x 2.76 |
| Bedroom 4 | Basement | 3.33 x 3.3 |
| Recreation room | Basement | 6.9 x 11.61 |
| Utility room | Basement | 3.5 x 7.28 |
Location
Data is supplied by Pillar 9 MLS® System. Pillar 9 is the owner of the copyright in its MLS® System. Data is deemed reliable but is not guaranteed accurate by Pillar 9.
The trademarks MLS®, Multiple Listing Service® and the associated logos are owned by The Canadian Real Estate Association (CREA) and identify the quality of services provided by real estate professionals who are members of CREA. Used under license.