Real estate on your terms®
$184,999
active
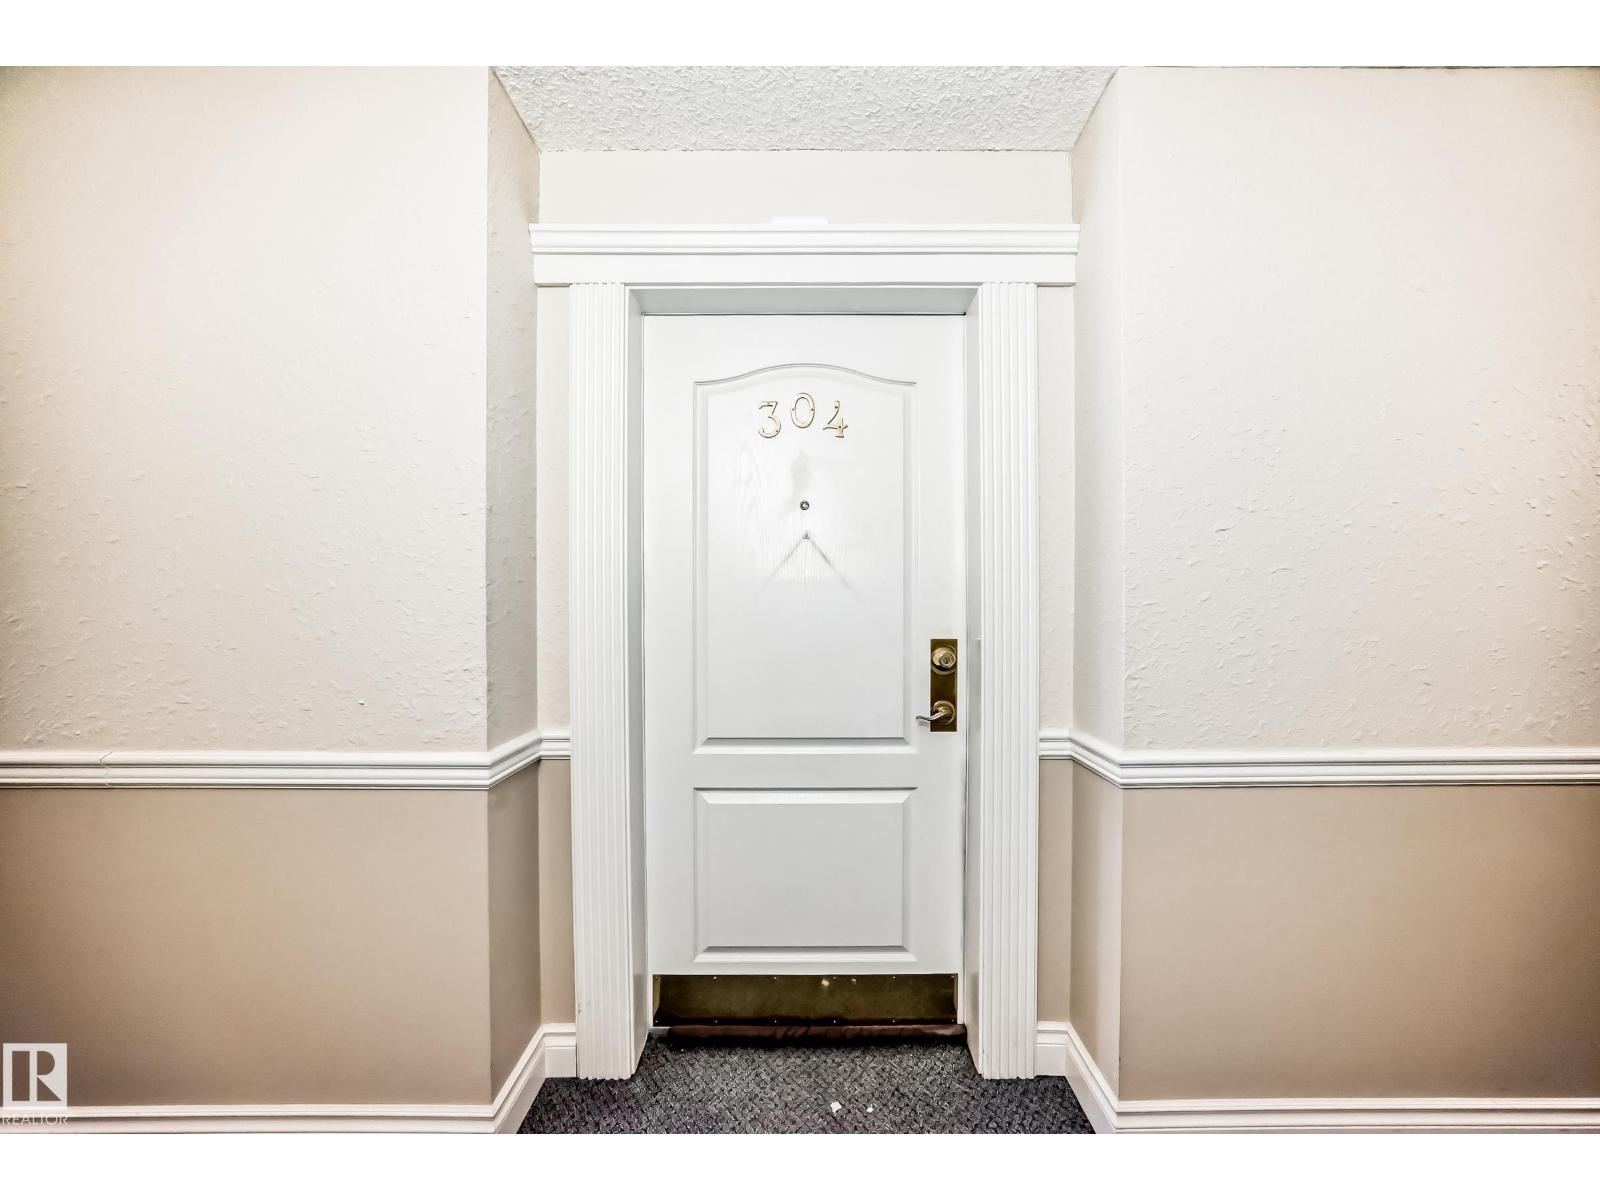
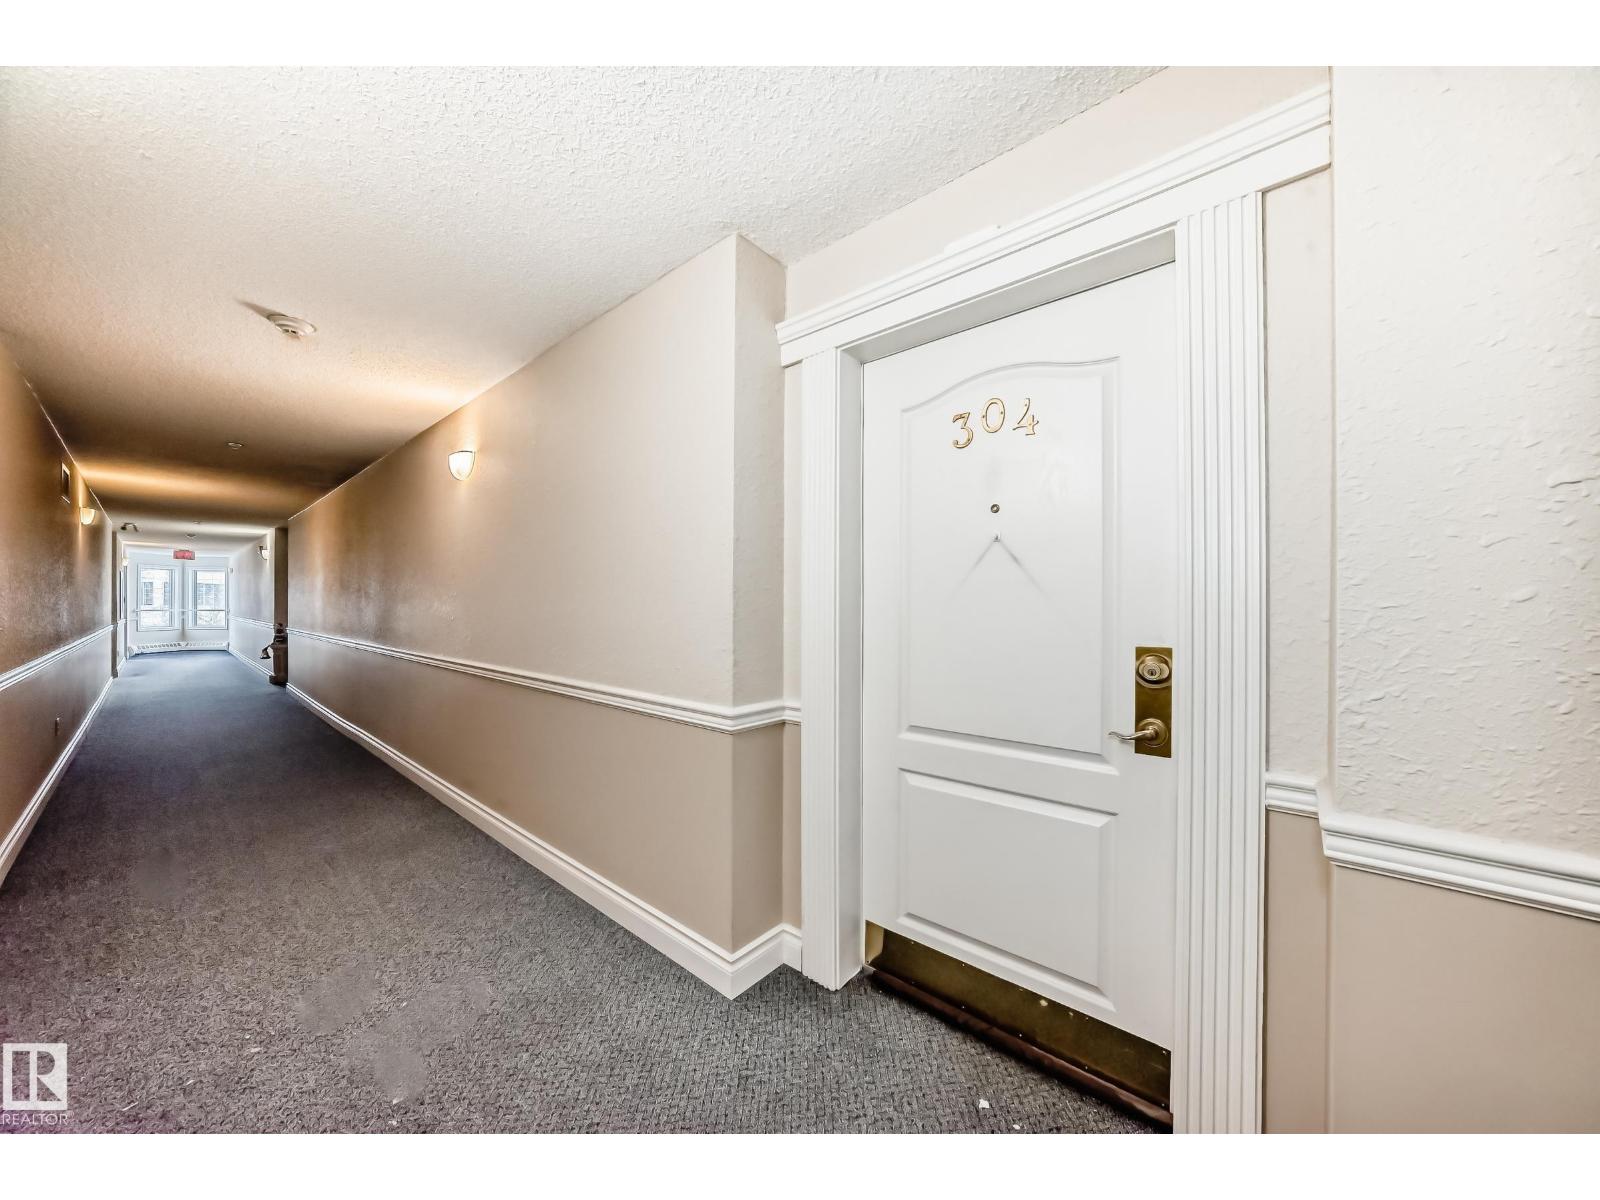
304 17150 94A Avenue NW
Edmonton
,
AB
T5T6L7
Key Details
- MLS® Number:
- E4496770
- Building Type:
- Apartment
- Interior Size:
- 995 square feet
- Bedrooms:
- 2
- Parking Features:
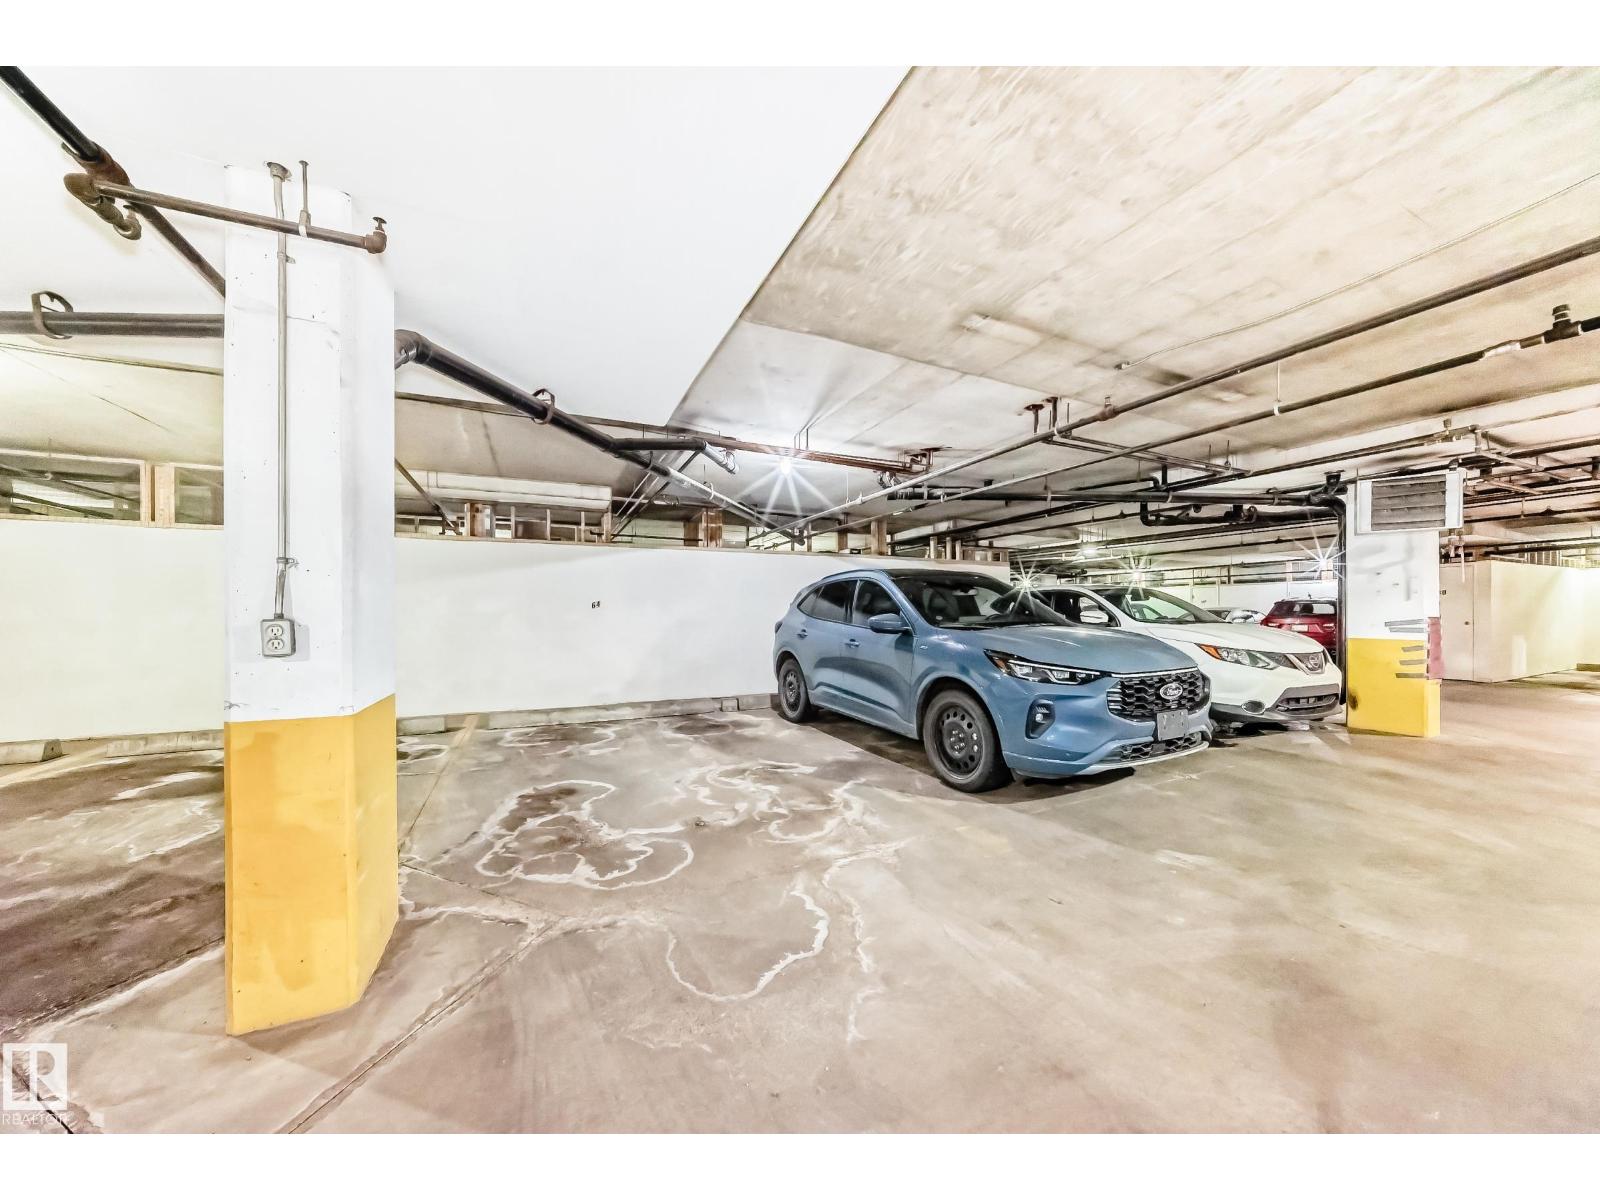
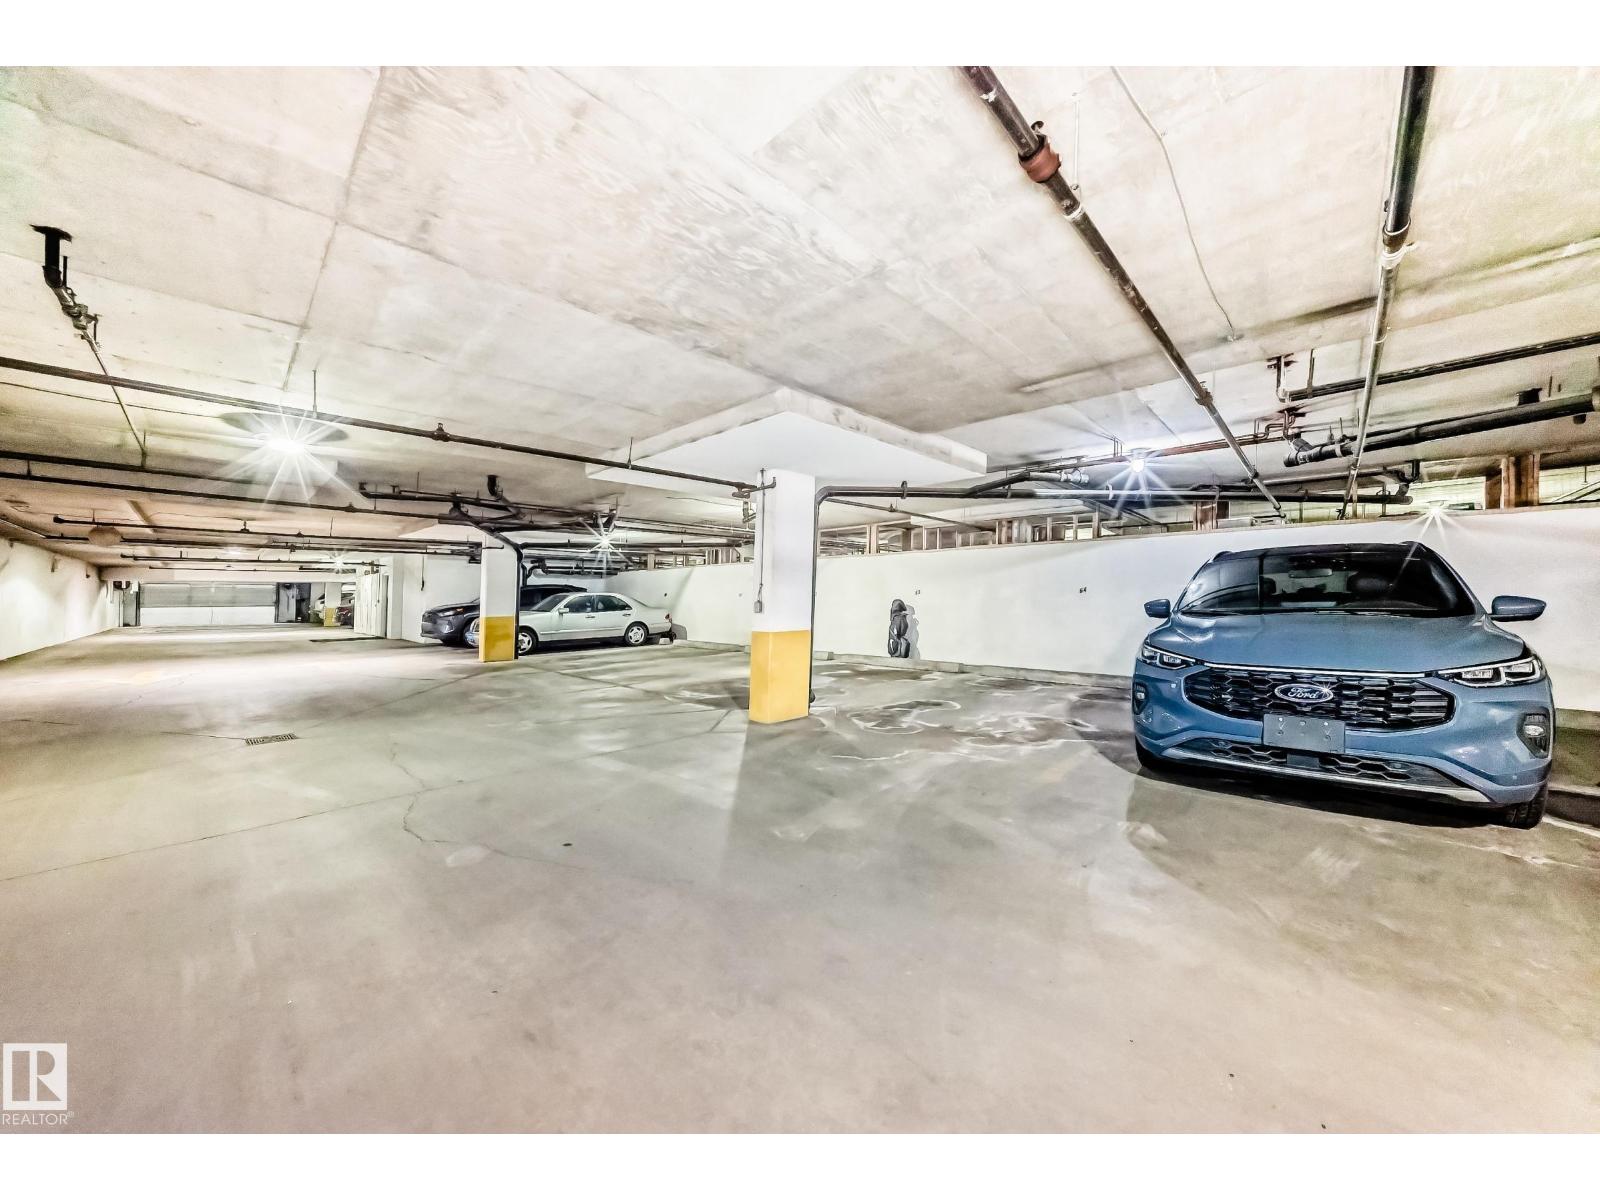
- Underground, Heated Garage
- Attached:
- Yes

Property Description
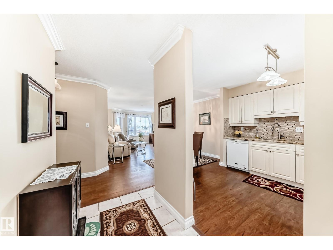
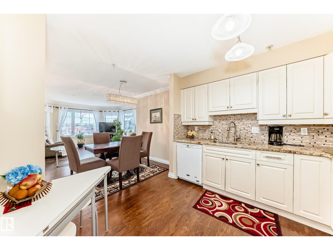
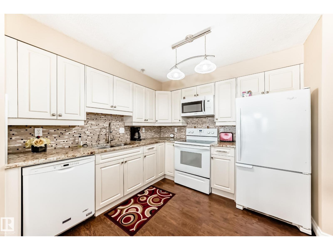
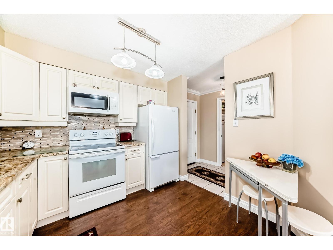
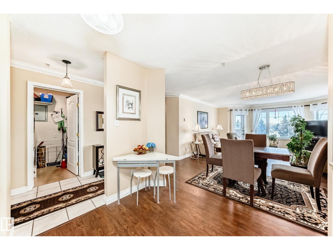
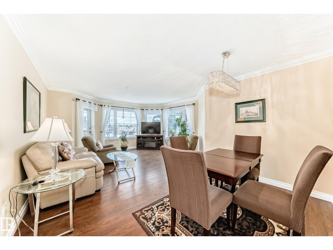
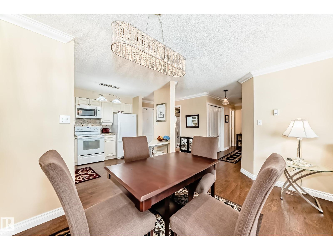
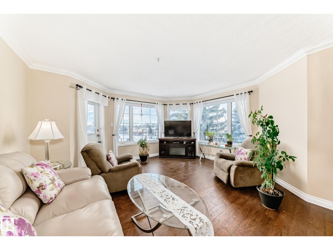
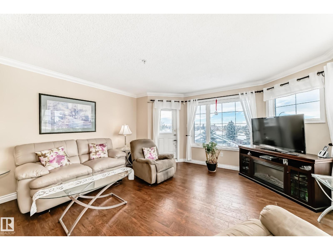
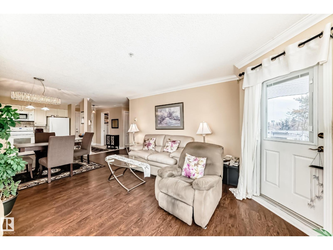
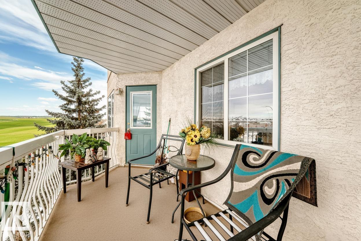
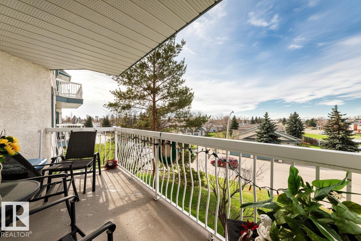
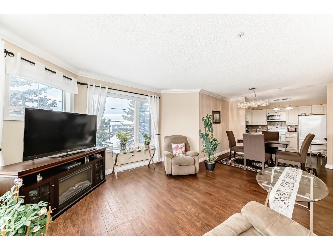
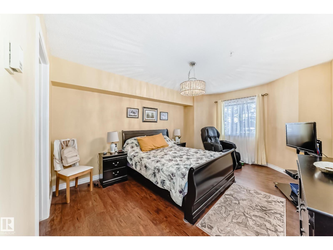
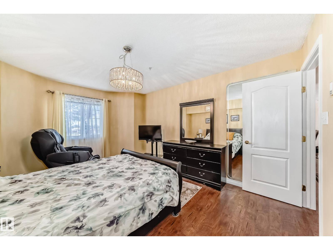
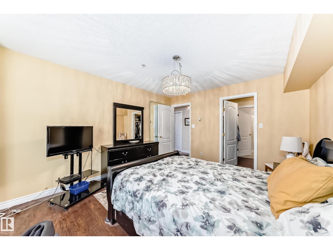
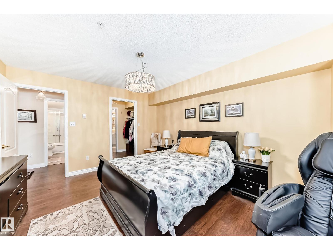
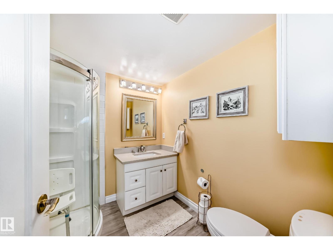
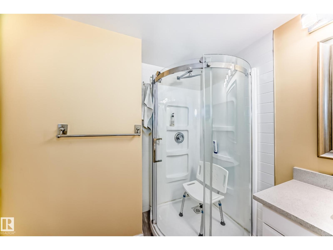
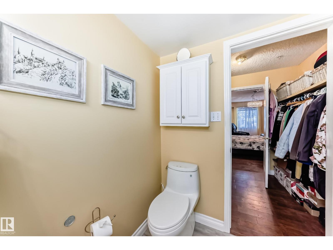
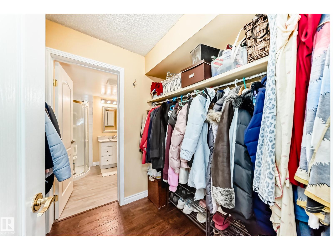
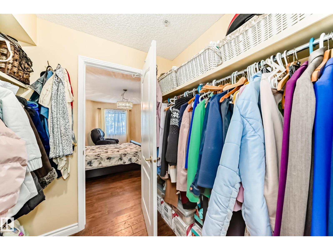
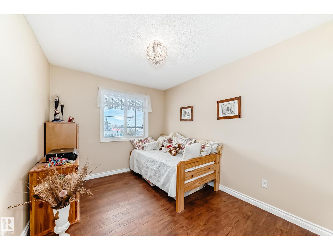
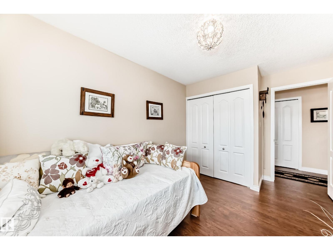
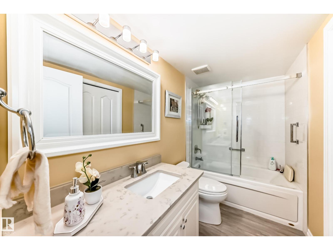
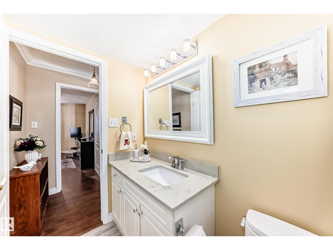
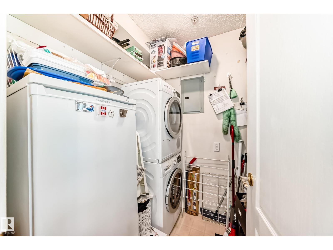
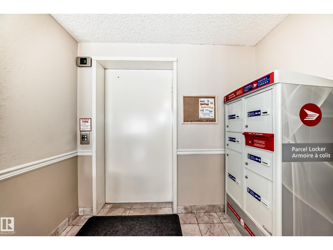
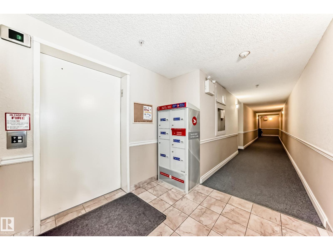
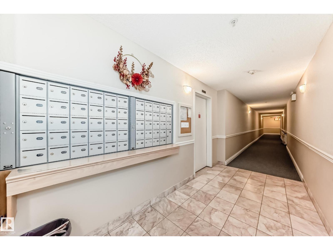
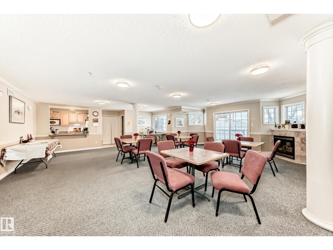
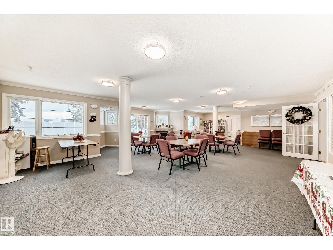
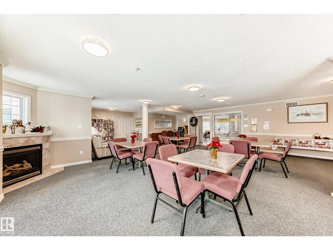
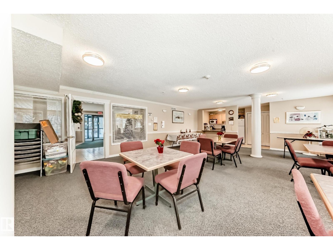
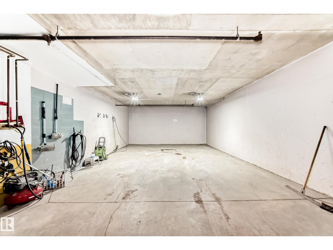
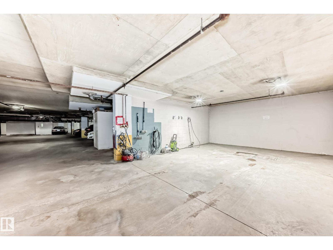
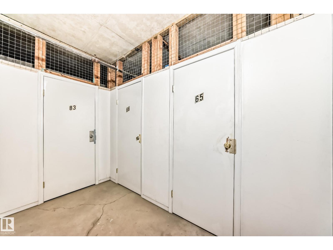
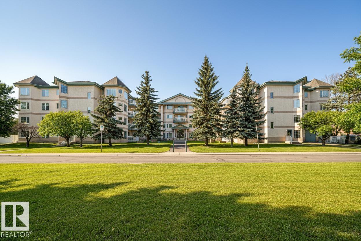
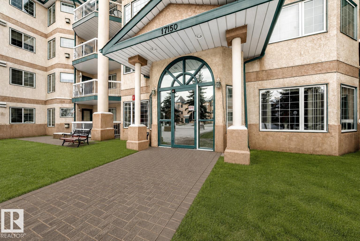
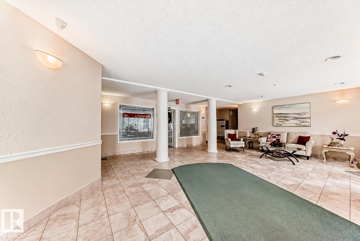
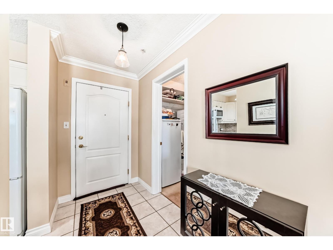
Welcome to this stunning, corner unit filled with natural light from expansive wrap-around windows. This beautifully maintained two-bedroom, two-bathroom condo features quality upgrades throughout, including granite countertops, crown mouldings, upgraded lighting, air conditioning, in-floor heating, and in suite laundry. The spacious, open-concept layout offers a warm and inviting feel, perfect for both everyday living and entertaining. Located in a well-managed 55+ building, enjoy a vibrant community, organized activities, and the comfort of a secure building. Just minutes from West Edmonton Mall, public transit, and all amenities, plus close to scenic walking paths and green space. Includes a separately titled heated underground parking stall with wash bay and storage. Plus gym! A perfect blend of comfort, convenience, and lifestyle,this one is a must-see! (id:53430)
Building
- Property Type:
- Apartment
- Building Type:
- Apartment
- Year Built:
- 1999
- Bedrooms:
- 2
- Bathrooms (total):
- 2.0
- Basement:
- Other, See Remarks, See Remarks
Finished Areas
- Interior Size (Total):
- 995 square feet
Interior
- Appliances:
- Washer, Refrigerator, Dishwasher, Stove, Dryer, Oven - Built-In, See remarks, Window Coverings
Parking
- Features:
- Underground, Heated Garage
Lot / Land
- Lot Features:
- Private setting, See remarks, No Animal Home, No Smoking Home
Utilities & Mechanical
- Heating:
- In Floor Heating
Views & Waterfront
- View:
- City view
Comfort & Security
- Security:
- Smoke Detectors
Fees & Dates
- HOA/Condo Fee:
- $740
- Last Modified:
- 07/02/2026 09:40:23 PM
- Status Change:
- 07/02/2026 09:35:07 PM
Association / Ownership
- Fee:
- $740 / Monthly
- Common Interest:
- Condo/Strata
Room Dimensions
| Room | Level | Size |
|---|---|---|
| Living room | Main level | 4.04 × 4.62 |
| Dining room | Main level | 2.32 × 3.68 |
| Kitchen | Main level | 2.32 × 3.68 |
| Primary Bedroom | Main level | 4.65 × 3.59 |
| Bedroom 2 | Main level | 4.04 × 2.72 |
| Laundry room | Main level | 1.92 × 1.59 |
Location
Data is supplied by Pillar 9 MLS® System. Pillar 9 is the owner of the copyright in its MLS® System. Data is deemed reliable but is not guaranteed accurate by Pillar 9.
The trademarks MLS®, Multiple Listing Service® and the associated logos are owned by The Canadian Real Estate Association (CREA) and identify the quality of services provided by real estate professionals who are members of CREA. Used under license.