Real estate on your terms®
$162,500
active
112 2588 ANDERSON Way SW
Edmonton
,
AB
T6W0R2
Key Details
- MLS® Number:
- E4496760
- Building Type:
- Apartment
- Interior Size:
- 614 square feet
- Bedrooms:
- 1
- Parking:
- 1
- Parking Features:
- Parkade
- Attached:
- Yes

Property Description
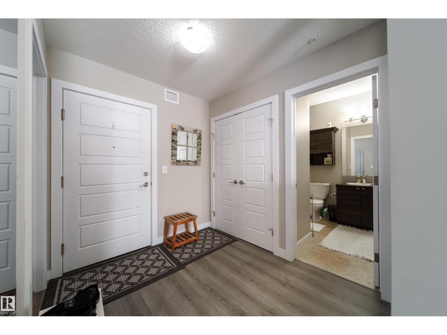
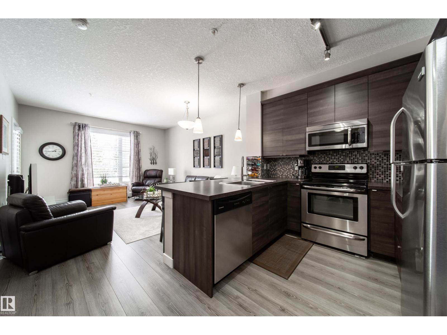
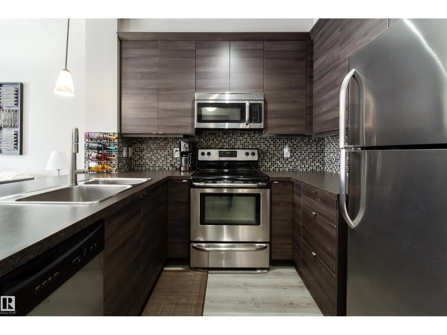
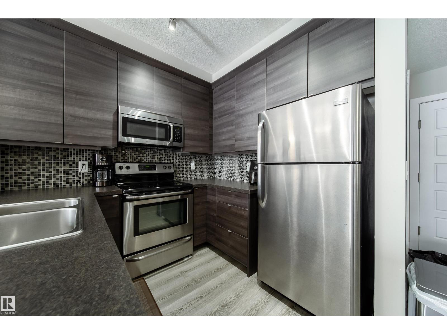
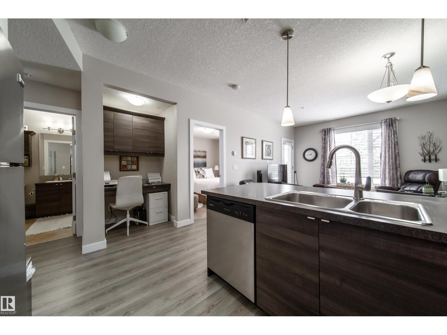
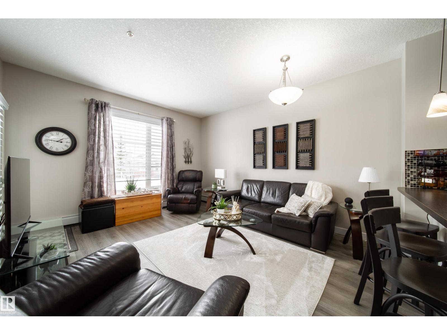
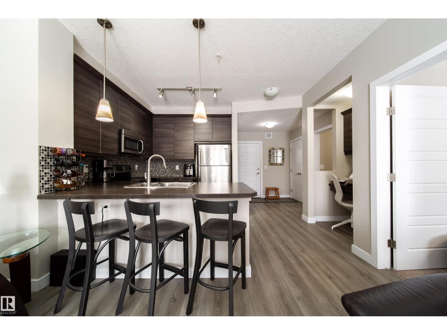
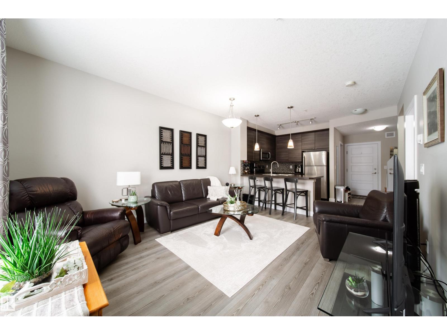
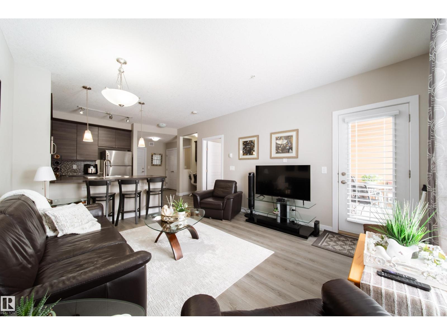
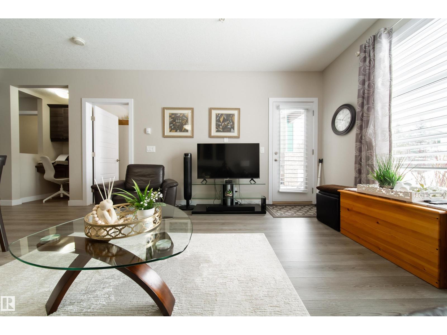
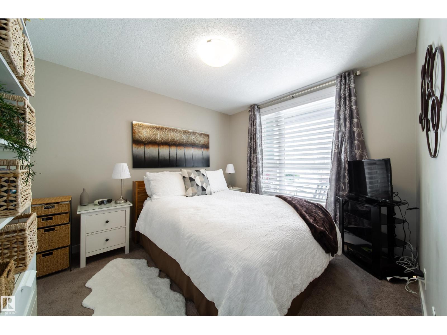
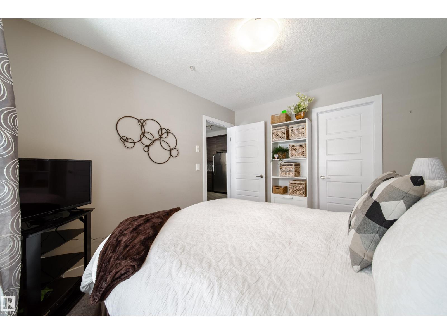
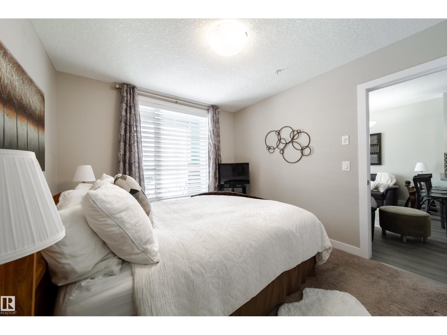
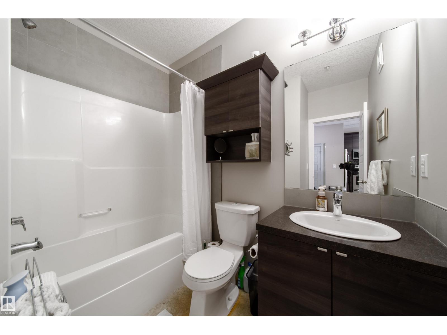
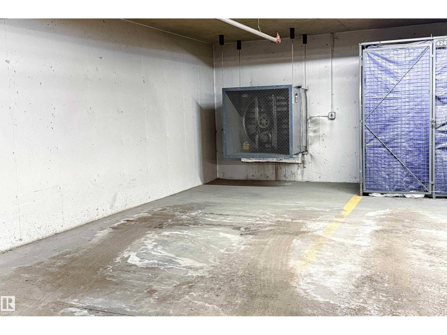
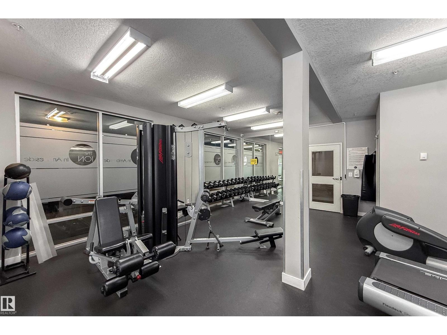
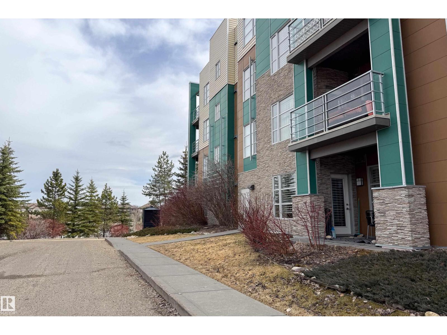
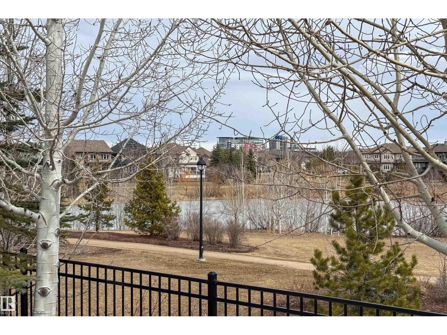
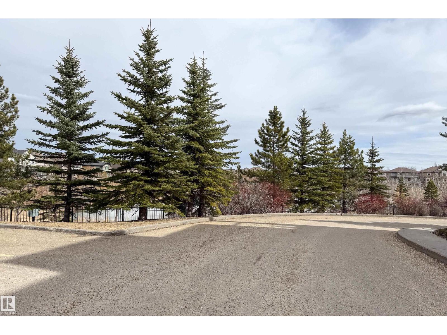
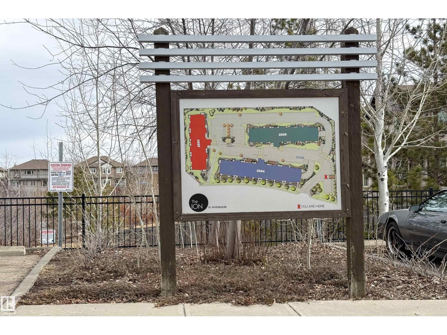
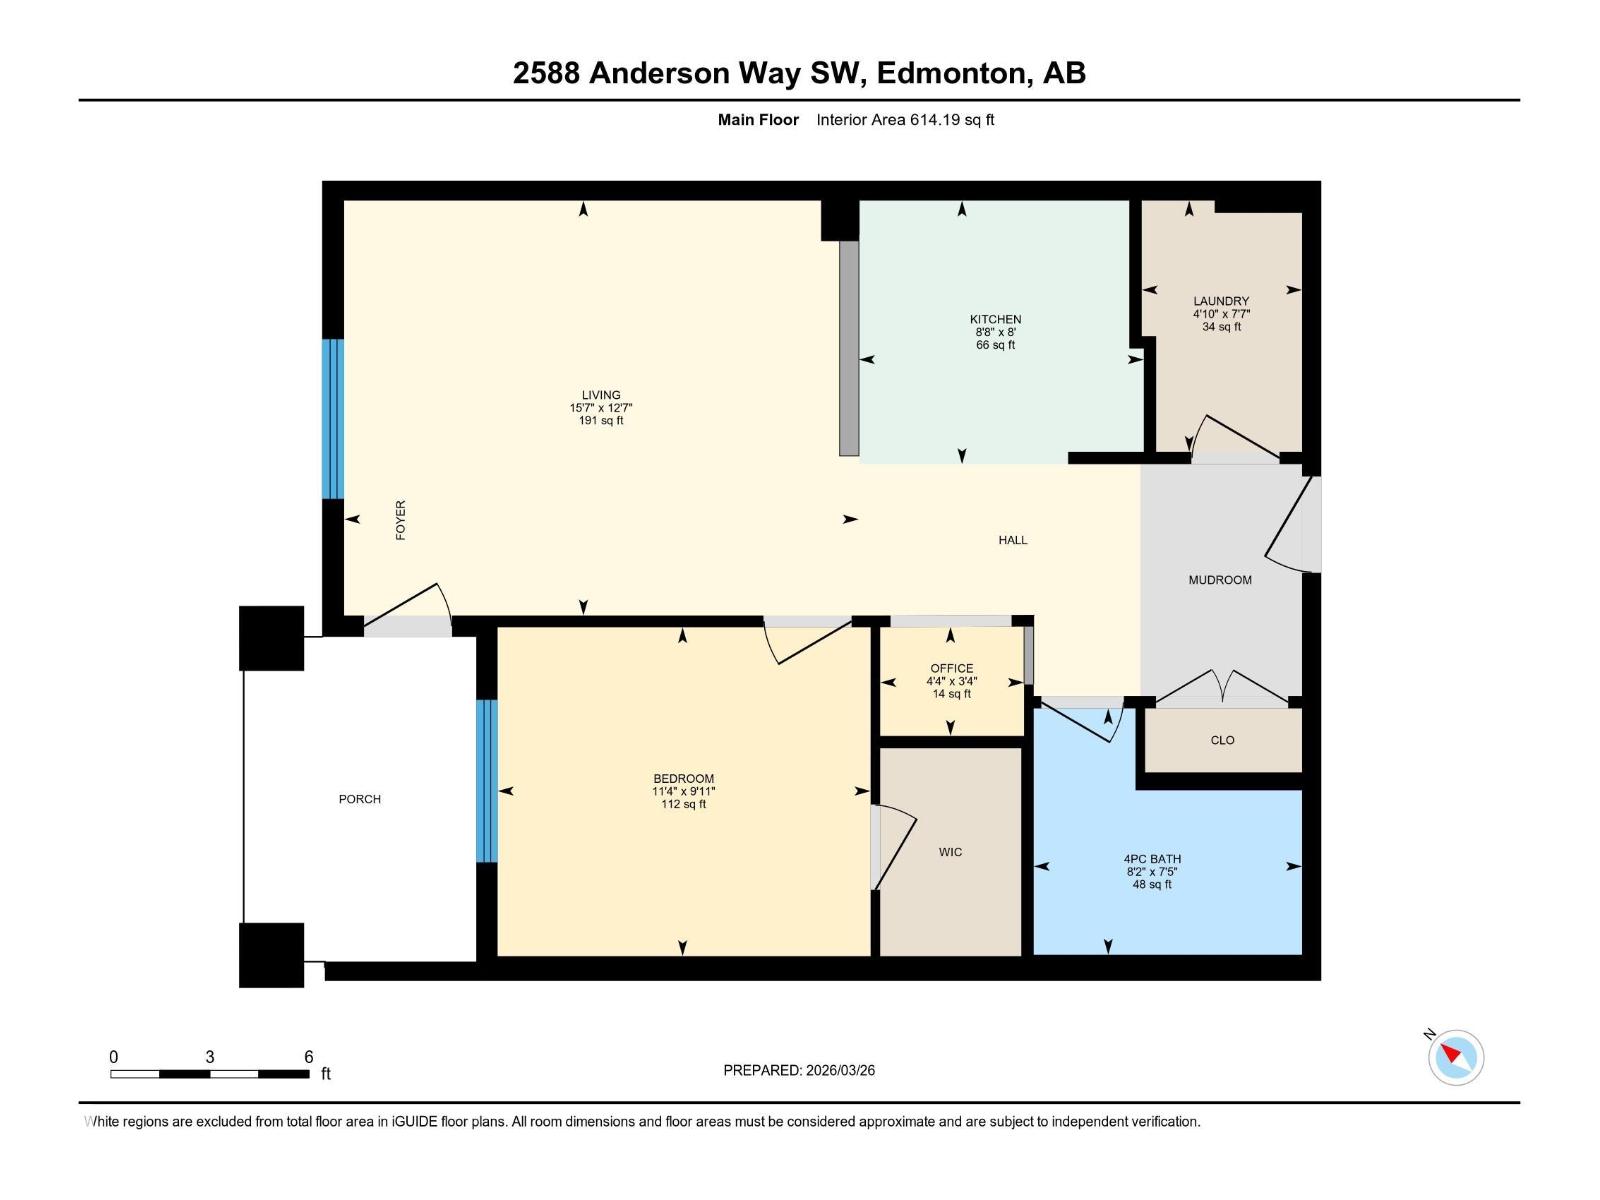
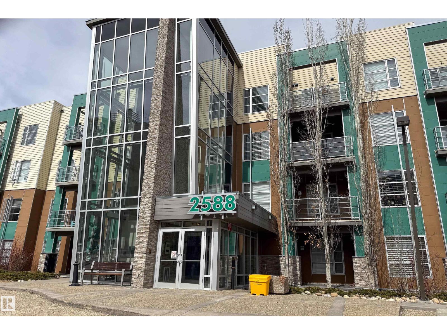
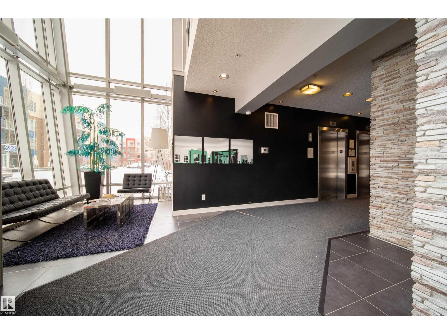
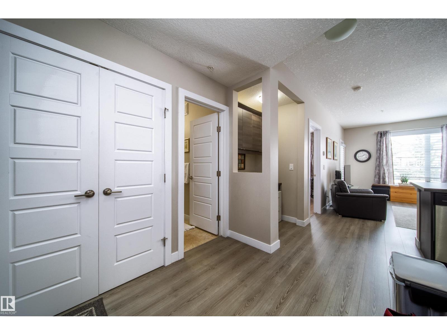
Welcome to The Ion in Ambleside - one of Southwest Edmonton's most sought-after urban communities. This stylish main-floor 1 bed/1 bath condo is tucked on the quiet side of the building, directly adjacent to the pond and offering a peaceful retreat from the bustle of the city. Inside, you'll find a bright, open-concept layout with luxury vinyl plank flooring. The sleek kitchen impresses with rich dark cabinetry, mosaic tile backsplash, stainless steel appliances, pendant lighting, and a raised breakfast bar perfect for entertaining. The spacious living room is flooded with natural light and opens to your private patio. The well-sized bedroom features a large window overlooking the tranquil surroundings. A generous foyer with a closet and in-suite laundry add everyday convenience, while titled underground parking completes this turnkey package. Residents enjoy access to a well-equipped fitness centre and guest suite within the complex. Steps to Ambleside's vibrant dining, shops, and walking! (id:53430)
Building
- Property Type:
- Apartment
- Building Type:
- Apartment
- Year Built:
- 2011
- Bedrooms:
- 1
- Bathrooms (total):
- 1.0
- Basement:
- None
Finished Areas
- Interior Size (Total):
- 614 square feet
Interior
- Appliances:
- Refrigerator, Dishwasher, Stove, Microwave Range Hood Combo, Washer/Dryer Stack-Up
Parking
- Spaces:
- 1
- Features:
- Parkade
Lot / Land
- Lot Features:
- Private setting, Flat site, No Animal Home, No Smoking Home
Utilities & Mechanical
- Heating:
- Hot water radiator heat, Baseboard heaters
Comfort & Security
- Security:
- Smoke Detectors
Fees & Dates
- HOA/Condo Fee:
- $418
- Last Modified:
- 07/02/2026 09:10:05 PM
- Status Change:
- 07/02/2026 09:03:20 PM
Association / Ownership
- Fee:
- $418 / Monthly
- Common Interest:
- Condo/Strata
Room Dimensions
| Room | Level | Size |
|---|---|---|
| Living room | Main level | 3.83*4.75 |
| Kitchen | Main level | 2.43*2.63 |
| Primary Bedroom | Main level | 3.04*3.44 |
Location
Data is supplied by Pillar 9 MLS® System. Pillar 9 is the owner of the copyright in its MLS® System. Data is deemed reliable but is not guaranteed accurate by Pillar 9.
The trademarks MLS®, Multiple Listing Service® and the associated logos are owned by The Canadian Real Estate Association (CREA) and identify the quality of services provided by real estate professionals who are members of CREA. Used under license.